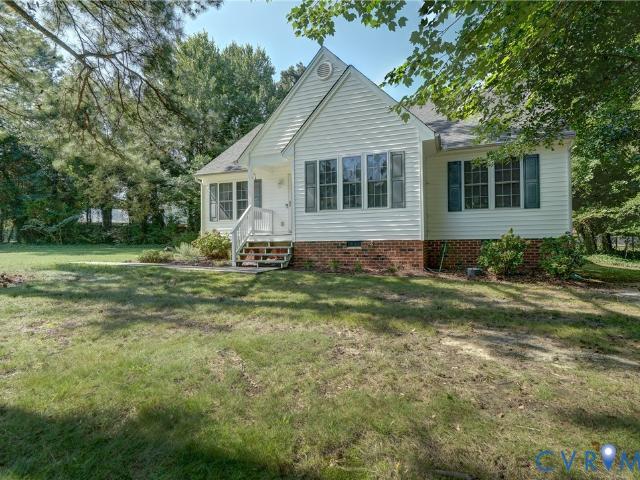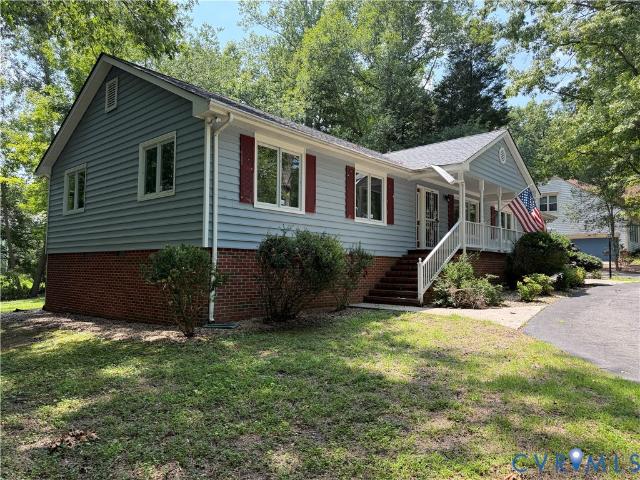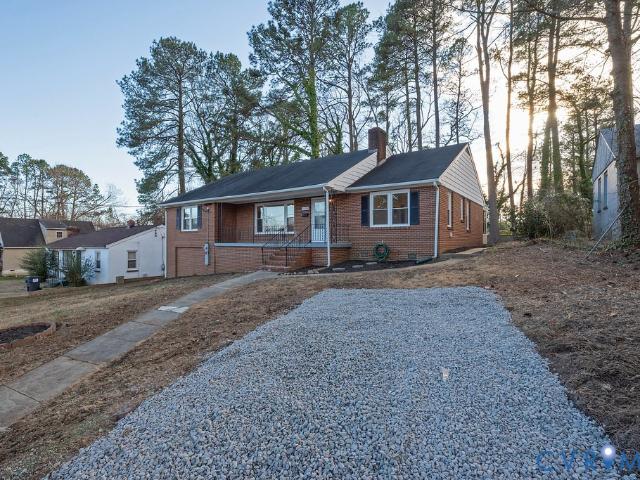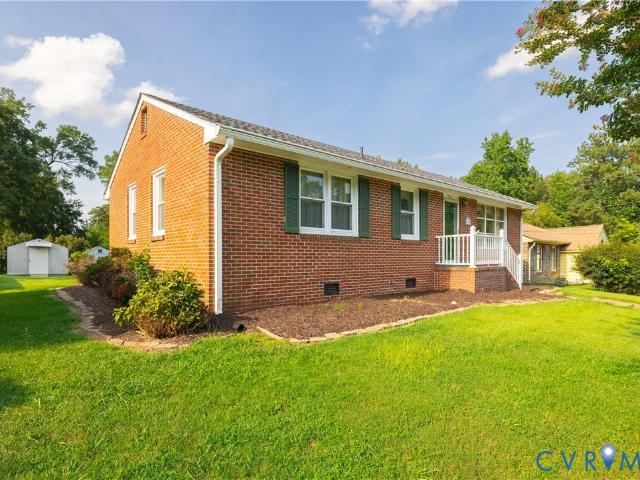
198 houses for sale in West Chesterfield Heights

1623 Autumn Drive
View photo
Townhouse · for sale
USD 125,000
USD 111/sq.ft
1623 Autumn Drive
West Chesterfield Heights
· 1,119 sq.ft · 2 Bedrooms · 1 Bath · Townhouse
· Equipped kitchen
West Chesterfield Heights · 1,119 sq.ft · 2 Bedrooms · 1 Bath · Townhouse · Equipped kitchen
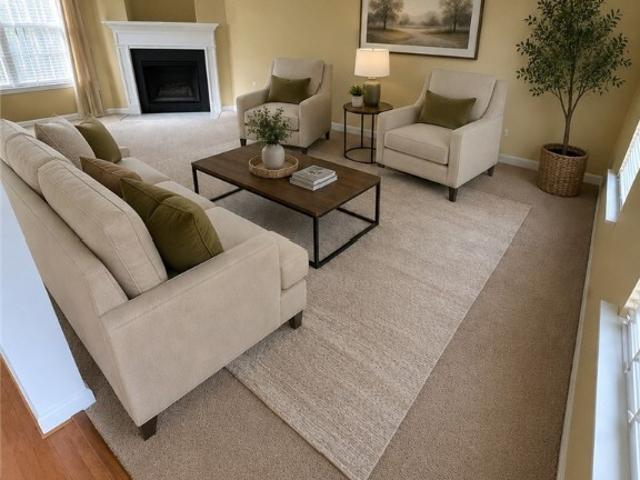
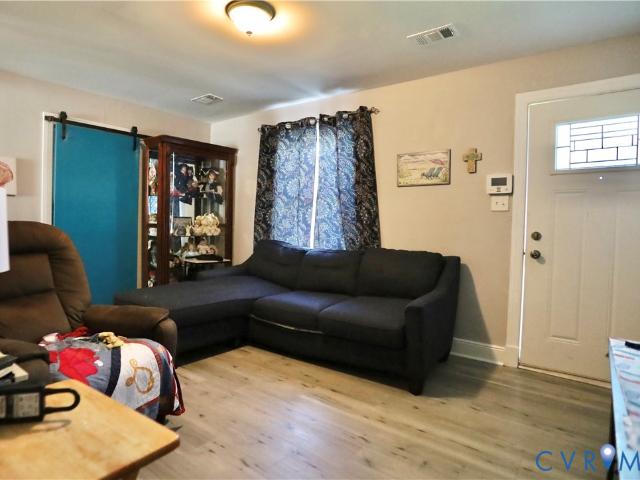
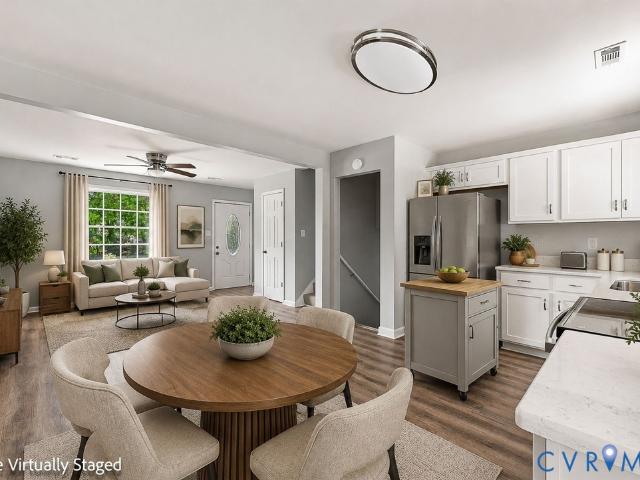
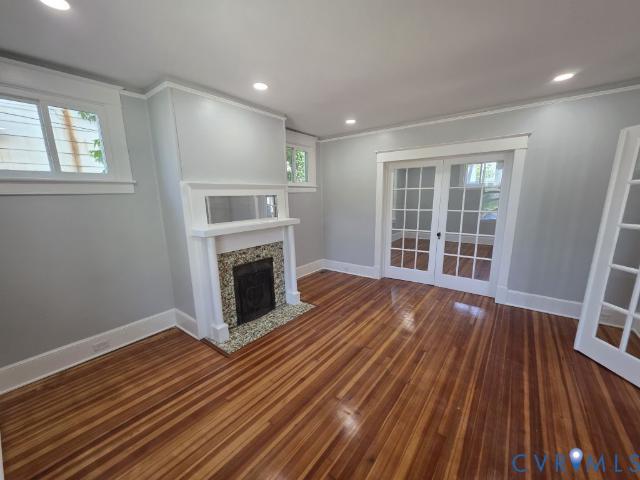
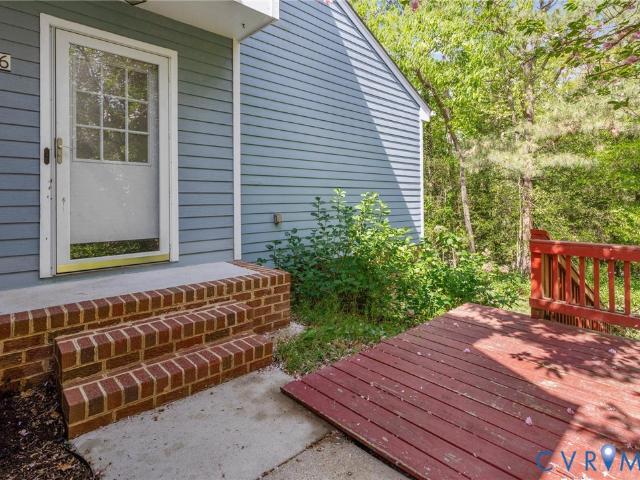
Inviting all investors. This townhouse is ready for someone to make it their own. Kitchen with eat-in area. Spacious living room and an enclosed porch off the living room. Laundry room downstairs. Upstairs, 2 very large bedrooms and 1 full bath
USD 125,000
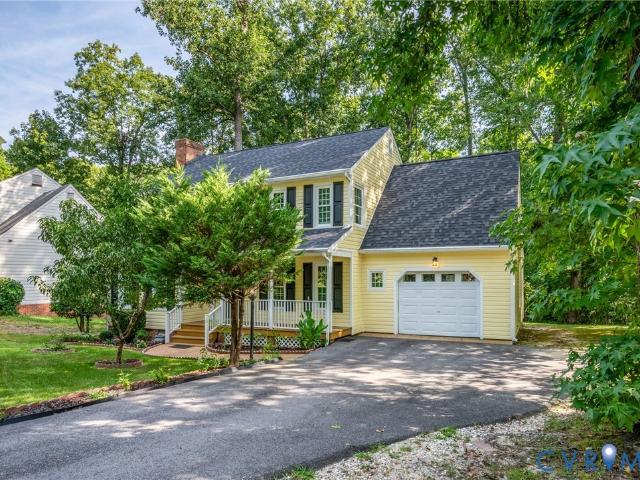
4820 Cedar Cliff Road
View photo
House · for sale
USD 395,000
USD 206/sq.ft
4820 Cedar Cliff Road
West Chesterfield Heights
· 1,916 sq.ft · 4 Bedrooms · 2 Baths · House
· Office room · Fireplace · Equipped kitchen · Parking
West Chesterfield Heights · 1,916 sq.ft · 4 Bedrooms · 2 Baths · House · Office room · Fireplace · Equipped kitchen · Parking
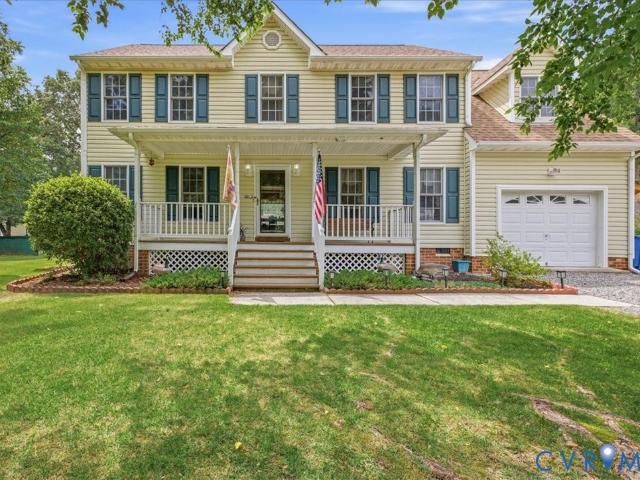
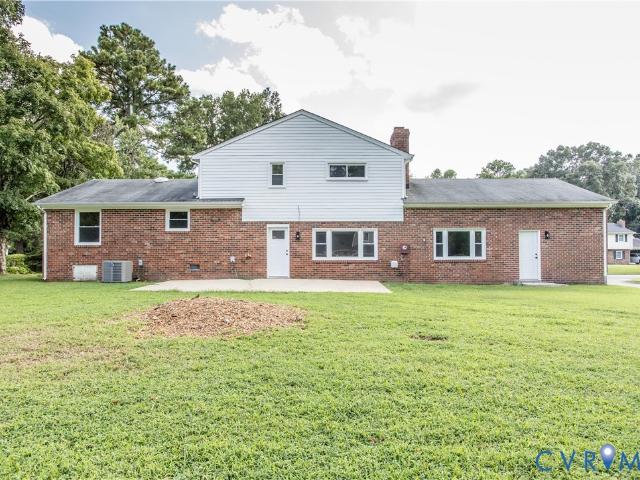
Welcome home to this charming two-story residence nestled in the desirable Cedar Cliff/Stoney Glen community of Chester. Boasting 4 bedrooms and 2.5 bathrooms, this property perfectly blends traditional style with modern upgrades. Interior Highlights Main Living Areas: Features a sitting area upon entry that leads into a spacious living room centered around a wood-burning fireplace. Kitchen: Equipped with granite countertops, a granite backsplash, and a cozy breakfast nook with bay windows. All appliances, including the microwave, refrigerator, and stove with hood, convey as-is. Flexible Space: The garage has been closed off/finished and can serve as a living room, exercise room, or home office, with the option to convert it back to its original use. Primary Suite: The second floor features a primary bedroom with a walk-in closet and an ensuite full bathroom. Exterior & Landscaping Outdoor Living: Relax on the covered front porch with full lattice or entertain on the two-level rear dec
USD 395,000
13406 Greenham Court
View photo
House · for sale
USD 415,000
USD 207/sq.ft
13406 Greenham Court
West Chesterfield Heights
· 2,002 sq.ft · 4 Bedrooms · 2 Baths · House
· Garden · Deck · Fireplace · Equipped kitchen · Parking
West Chesterfield Heights · 2,002 sq.ft · 4 Bedrooms · 2 Baths · House · Garden · Deck · Fireplace · Equipped kitchen · Parking
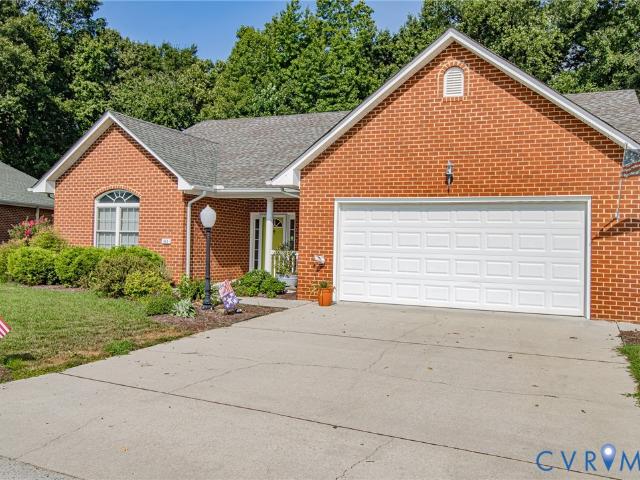
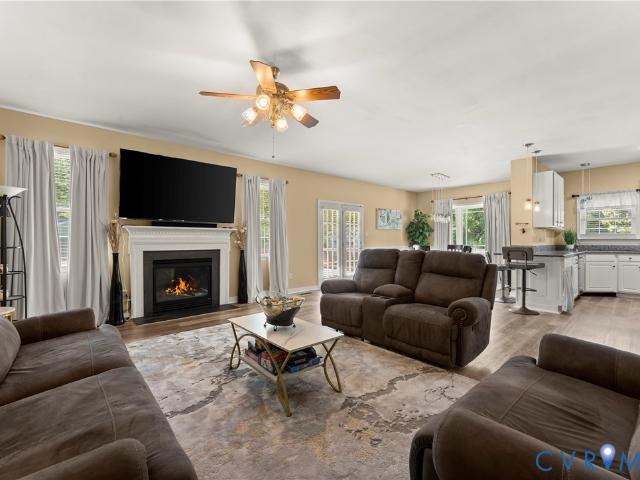
Welcome to 13406 Greenham Court, a beautiful 4-bedroom, 2.5-bath home nestled in the desirable Longmeadow community! Designed for comfortable everyday living and effortless entertaining, this home offers an inviting open-concept main level with a family room featuring a cozy gas fireplace. The spacious kitchen showcases new/newer stainless steel appliances and flows seamlessly into the dining and living areas. Step outside to enjoy the expansive two-tier composite deck, extended and upgraded in 2023, overlooking the fully fenced backyard (2022) —perfect for relaxing, entertaining, or enjoying your morning coffee. An irrigation system makes maintaining the yard a breeze. Numerous recent improvements provide peace of mind and modern convenience, including a new garage door (2025), Rheem HVAC system (2025), roof (2020), and storm doors (2022). Fresh paint throughout, new flooring in the dining room and primary bedroom, and replaced folding closet doors (2026) adds a fresh, polished feel.
USD 415,000
1112 Jett Avenue
View photo
House · for sale
USD 251,000
USD 353/sq.ft
1112 Jett Avenue
West Chesterfield Heights
· 710 sq.ft · 2 Bedrooms · 1 Bath · House
· Garden · Equipped kitchen
West Chesterfield Heights · 710 sq.ft · 2 Bedrooms · 1 Bath · House · Garden · Equipped kitchen
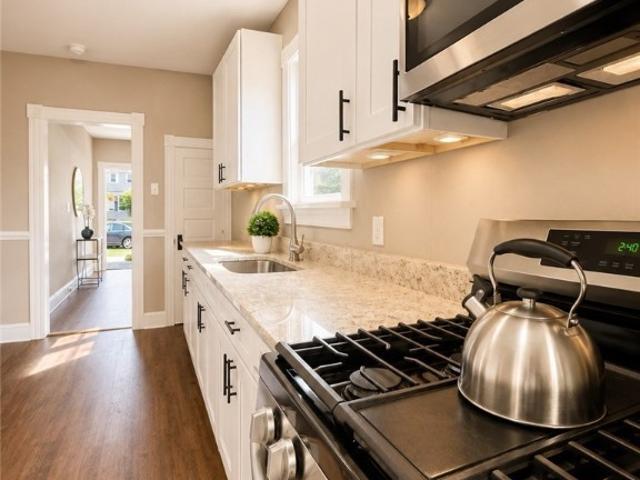
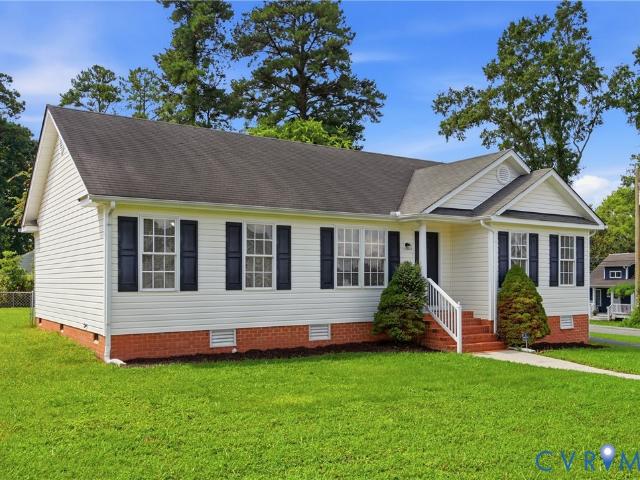
Welcome to 1112 Jett Avenue, a charming one-level home offering 2 bedrooms, 1 full bath and an impressive list of updates! Inside, you'll find refinished hardwood floors in both bedrooms and newer LVP flooring throughout the living room, hallway and eat-in kitchen. The kitchen features updated cabinetry, gas cooking and plenty of space for a dining table, while the full bath has also been refreshed with updated flooring, vanity and toilet. Major improvements include a newer roof, Champion vinyl siding and exterior doors, along with a JES moisture barrier installed in 2023. A Rinnai tankless water heater and whole-house Generac generator add even more convenience and peace of mind. Outside, the large fenced backyard offers plenty of room to enjoy, along with two detached storage sheds, one with electricity. Conveniently located near shopping, dining, parks and everything Colonial Heights has to offer, this well-maintained home proves you don't need a lot of square footage to have a lot
USD 251,000
303 Cameron Avenue
View photo
House · for sale
USD 299,000
USD 191/sq.ft
303 Cameron Avenue
West Chesterfield Heights
· 1,561 sq.ft · 3 Bedrooms · 2 Baths · House
· Garden · Equipped kitchen
West Chesterfield Heights · 1,561 sq.ft · 3 Bedrooms · 2 Baths · House · Garden · Equipped kitchen
Welcome to 303 Cameron Avenue in Colonial Heights! This charming 3-bedroom, 2-bathroom home offers approximately 1,568 square feet of comfortable living space on a quarter-acre lot. The inviting front porch adds to the home’s character and provides the perfect spot to relax. Inside, you’ll find LVP flooring throughout both levels, complemented by beautiful architectural trim and abundant natural light. The updated kitchen features granite countertops, stainless steel appliances, and a gas cooking range. With a full bathroom conveniently located on each level, the home offers flexibility for everyday living. A durable metal roof adds lasting value, while the spacious yard provides plenty of room to enjoy the outdoors. Priced at $299,000, this Colonial Heights gem is ready to welcome you home!
USD 299,000
2811 Milhorn Street
View photo
House · for sale
USD 300,000
USD 221/sq.ft
2811 Milhorn Street
West Chesterfield Heights
· 1,356 sq.ft · 3 Bedrooms · 2 Baths · House
· Office room · Deck · Equipped kitchen
West Chesterfield Heights · 1,356 sq.ft · 3 Bedrooms · 2 Baths · House · Office room · Deck · Equipped kitchen
Imagine coming home to a thoughtfully designed space where comfort meets incredible convenience. This beautifully maintained 3-bedroom, 2-bath traditional home offers the perfect setting for relaxed, easy living. Boasting 1,362 square feet of bright, inviting space, the home welcomes you with soaring vaulted ceilings and gleaming wood-style flooring that flow beautifully through the main living areas. The kitchen features warm wood cabinetry and ample counter space, flowing effortlessly into a dining area accented by classic wainscoting and a beautiful chandelier. Here, sliding glass doors lead out to a spacious wooden deck, creating the ultimate indoor-outdoor living experience. Whether you are hosting a weekend barbecue or simply enjoying your morning coffee in the fresh air, this outdoor space is sure to delight. The primary bedroom offers a peaceful retreat with its own en-suite bath, and two additional bedrooms provide flexibility for guests, hobbies, or a home office. Outside, th
USD 300,000
13308 S Chester Road
View photo
House · for sale
USD 389,000
USD 189/sq.ft
13308 S Chester Road
West Chesterfield Heights
· 2,056 sq.ft · 3 Bedrooms · 2 Baths · House
· Garden · Parking · Deck · Fireplace · Equipped kitchen
West Chesterfield Heights · 2,056 sq.ft · 3 Bedrooms · 2 Baths · House · Garden · Parking · Deck · Fireplace · Equipped kitchen
Two story home with over 2000 square feet of living space with one car attached garage with direct access into home. Well-manicured lawn and landscaped nicely with a rear yard fenced in. Family Room with new carpeting and gas log fireplace and plenty of room 23X12! Kitchen with new vinyl plank flooring. Nice size kitchen with kitchen table eating area looking over the family room. Plenty of cabinet space and pantry also included. Formal Dining room with new vinyl laminate flooring. The second floor you will find the utility room conveniently located close to the bedrooms. Primary Bedroom has walk in closet, private bath with double vanity sink, Large soaking tub and a stall shower. Bedroom #2 and #3 have carpeting and nice size bedrooms. Bonus room over top of the attached garage could possibly be used as a fourth bedroom if needed. Rear yard is fenced in and landscaped. New awning cover on rear deck. The awning covers the whole deck providing shade when needed. Nice fire pit area to h
USD 389,000
4901 Edinburg Court
View photo
House · for sale
USD 315,000
USD 235/sq.ft
4901 Edinburg Court
West Chesterfield Heights
· 1,335 sq.ft · 4 Bedrooms · 1 Bath · House
· Deck · Equipped kitchen
West Chesterfield Heights · 1,335 sq.ft · 4 Bedrooms · 1 Bath · House · Deck · Equipped kitchen
Fresh Renovation in the Stratford Woods Neighborhood of Prince George county. This 4 Bedroom Tri Level home has been recently renovated with a Modern Kitchen with New White Shaker Cabinets, Quartz Countertops and Stainless Steel Appliances. The bathrooms have New Vanities, Light Fixtures and Toilets. Additional renovations include New Carpet throughout, New Luxury Vinyl Flooring in the Kitchen and bathrooms, New Light Fixtures throughout, New Dimensional Asphalt Shingle Roof, New Vinyl Siding, Vinyl Insulated Windows, New Door Hardware, New Rear Deck, Modern Lennox HVAC system, New Electrical Outlets throughout and Fresh Paint Throughout. Professional photos to be uploaded Wednesday the 26th
USD 315,000
4417 Olgers Road
View photo
House · for sale
USD 525,000
USD 295/sq.ft
4417 Olgers Road
West Chesterfield Heights
· 1,776 sq.ft · 3 Bedrooms · 2 Baths · House
· Garden · Equipped kitchen · Parking
West Chesterfield Heights · 1,776 sq.ft · 3 Bedrooms · 2 Baths · House · Garden · Equipped kitchen · Parking
This New Construction open floor plan home located in Sutherland is Move in Ready! The 3 bedroom feature gorgeous hardwood floors throughout. Beautiful white shacker door kitchen cabinets. The top cabinets are 42' and go to the ceiling. New stainless refrigerator, range, and dishwasher. Primary Bedroom has 2 closets and one is a walk-in. Primary bath has a garden tub and separate shower stall. Lots of recess lighting, ceiling fans and outdoor floods. Covered 18X6 rear porch, and Concrete front porch. Garage is insulated, sheetrocked and painted with garage door opener. Convenant to 460 and Interstate 85. Must See!
USD 525,000
3308 Sylvania Road
View photo
House · for sale
USD 379,900
USD 156/sq.ft
3308 Sylvania Road
West Chesterfield Heights
· 2,422 sq.ft · 3 Bedrooms · 2 Baths · House
· Garden · Deck · Fireplace · Equipped kitchen · Cellar
West Chesterfield Heights · 2,422 sq.ft · 3 Bedrooms · 2 Baths · House · Garden · Deck · Fireplace · Equipped kitchen · Cellar
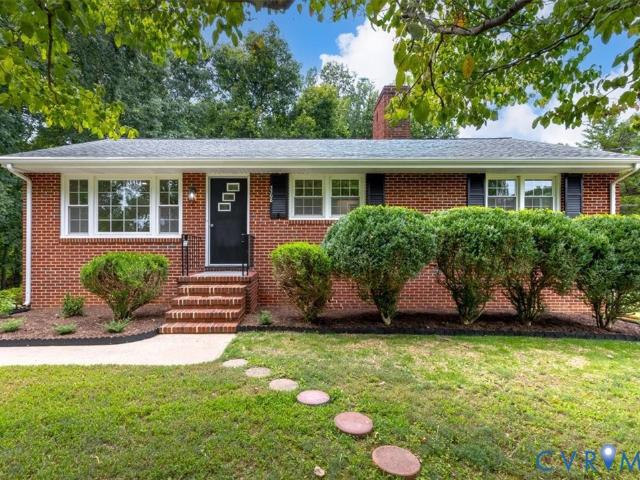
Situated on a double lot. Almost an acre (3306 Sylvania is part of this property), this incredible solid brick ranch home with a FULL WALK-OUT BASEMENT was custom built and loved for many years! Three bedrooms with two and a half baths. This home has been totally renovated, to include NEW Kitchen with NEW white cabinets, ALL NEW stainless appliances, NEW LPV Flooring Throughout, FRESH PAINT Throughout, UPGRADED Electrical, and NEW light fixtures as well. Featuring an open floor plan with the family room open to the NEW kitchen and formal dining room with NEW vinyl slider that exits to the NEW LARGE deck overlooking the private back yard! Three bedrooms on the main level include the primary bedroom with double-door closet, and En-Suite along with two good size additional bedrooms and full bathroom in the hallway! The FULL WALK-OUT BASEMENT is ready to go as well with lots of space to spread out, full bathroom, complete with den area and large Brick Fireplace! The basement is a full walk
USD 379,900
126 Cameron Avenue
View photo
House · for sale
USD 375,000
USD 175/sq.ft
126 Cameron Avenue
West Chesterfield Heights
· 2,142 sq.ft · 3 Bedrooms · 3 Baths · House
· Garden · Office room · Cellar
West Chesterfield Heights · 2,142 sq.ft · 3 Bedrooms · 3 Baths · House · Garden · Office room · Cellar
Welcome to 126 Cameron Ave, ideally located just off the Boulevard in the heart of Colonial Heights. Built in 1921, this beautifully restored American Foursquare home showcases timeless Colonial Revival architecture while offering the modern updates today's buyers appreciate. This spacious home features 3 bedrooms, an office/flex room, 3 full bathrooms, and a fully finished walk-out basement with both interior and exterior access. The basement offers exceptional flexibility with three finished spaces, including an entry room, a full bathroom, and an additional room that can serve as a fourth bedroom, home office, recreation room, or guest suite. Relax on the inviting wraparound front porch or enjoy the privacy of the screened porch overlooking the fenced backyard. A large storage shed provides ample space for lawn equipment, gardening tools, and additional storage. Inside, you'll find beautifully restored original old-growth heart pine hardwood floors throughout the first and second le
USD 375,000
1300 Covington Road
View photo
House · for sale
USD 3,390,000
USD 1,254/sq.ft
1300 Covington Road
West Chesterfield Heights
· 2,702 sq.ft · 4 Bedrooms · 2 Baths · House
· Equipped kitchen
West Chesterfield Heights · 2,702 sq.ft · 4 Bedrooms · 2 Baths · House · Equipped kitchen
Welcome home to this beautifully renovated 4-bedroom, 2.5-bath Colonial in Colonial Heights! This spacious home blends classic charm with fresh, modern updates throughout. Step inside to beautifully refinished hardwood floors, fresh paint, updated fixtures, and a bright, inviting interior. The refreshed kitchen features granite countertops and plenty of space for everyday living and entertaining. All bathrooms have been updated with new vanities, fixtures, and toilets, giving the home a clean, move-in-ready feel. With four generously sized bedrooms and 2.5 baths, there’s plenty of room to spread out. Conveniently located off Conduit Road with easy access to shopping, dining, schools, and major roadways. All the work has been done—just unpack and make it yours!
USD 3,390,000
422 Roslyn Avenue
View photo
House · for sale
USD 260,000
USD 175/sq.ft
422 Roslyn Avenue
West Chesterfield Heights
· 1,485 sq.ft · 4 Bedrooms · 2 Baths · House
· Garden · Equipped kitchen · Parking
West Chesterfield Heights · 1,485 sq.ft · 4 Bedrooms · 2 Baths · House · Garden · Equipped kitchen · Parking
This charming cape cod home offers 4 bedrooms and 2 full baths. Upon entry you will see the living room, Dining room and Kitchen also, there are 2 bedrooms and a full bath. Upstairs you will find 2 additional bedrooms and another full bath. Don't forget to check out the cozy screened porch, carport and garage in the fenced in back yard. Carport and garage access from back alley the home has an encapsulated crawl space by JES company! Although no known defects, Garage and carport sold as is
USD 260,000
513 Cobblestone Drive
View photo
House · for sale
USD 379,000
USD 204/sq.ft
513 Cobblestone Drive
West Chesterfield Heights
· 1,851 sq.ft · 2 Bedrooms · 2 Baths · House
· Equipped kitchen
West Chesterfield Heights · 1,851 sq.ft · 2 Bedrooms · 2 Baths · House · Equipped kitchen
Move in ready. It has new LVP floors throughout except for the kitchen which already has wood floors and ceramic tile floors in both bathrooms. As you begin your tour, you will notice the home has been freshly painted, it has vaulted ceilings, ceiling fans, crown moulding, extra room off kitchen. A must see!
USD 379,000
16 Brandywine Court
View photo
Townhouse · for sale
USD 318,000
USD 130/sq.ft
16 Brandywine Court
West Chesterfield Heights
· 2,443 sq.ft · 4 Bedrooms · 3 Baths · Townhouse
· Office room · Gym · Deck · Equipped kitchen · Cellar
West Chesterfield Heights · 2,443 sq.ft · 4 Bedrooms · 3 Baths · Townhouse · Office room · Gym · Deck · Equipped kitchen · Cellar
Colonial Heights – Hunting Green Subdivision Move-in ready and thoughtfully designed, this spacious townhome in the Hunting Green subdivision offers approximately 2,292 square feet, with 4 bedrooms and 3.5 bathrooms across three levels. The main level features a welcoming living room, powder room, and modern kitchen equipped with stainless steel appliances, granite countertops, and ceramic tile flooring. The dining area is open to the kitchen and provides direct access to the multi-level deck, creating an ideal space for entertaining or enjoying the outdoors. The great room offers vaulted ceilings, a ceiling fan for added comfort, and additional access to the deck. Upstairs, you’ll find three bedrooms and two full bathrooms, including a spacious primary suite with a private full bathroom and walk-in closet. The basement level provides even more versatile living space. A flex room with built-in shelving can easily be used as a home office, gym, or media room. This level also includes a
USD 318,000
14713 Green Summit Place
View photo
House · for sale
USD 499,000
USD 163/sq.ft
14713 Green Summit Place
West Chesterfield Heights
· 3,046 sq.ft · 5 Bedrooms · 3 Baths · House
· Garden · Deck · Fireplace · Equipped kitchen · Parking
West Chesterfield Heights · 3,046 sq.ft · 5 Bedrooms · 3 Baths · House · Garden · Deck · Fireplace · Equipped kitchen · Parking
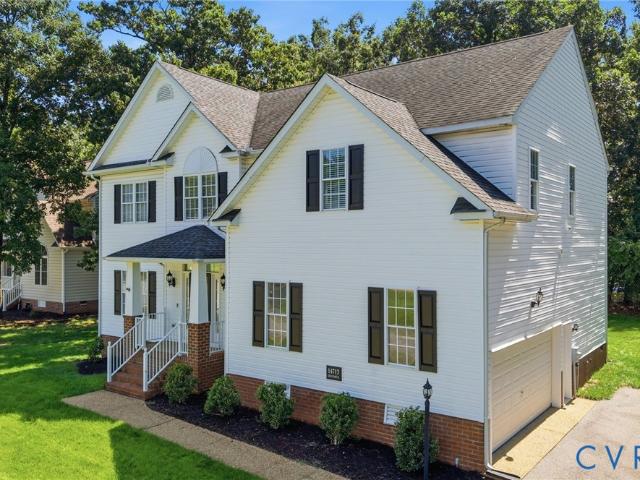
Welcome to this meticulously maintained, move-in ready gem in the serene Walthall Creek community! Sited on a 0.41-acre corner lot, this stately 5-bed, 3.5-bath colonial features a welcoming front porch and a 2-car garage. Inside, a light-filled foyer and gleaming high-gloss wood floors introduce an open-concept main level. Enjoy a formal dining room with detailed wainscoting, a formal living room, and a cozy family room centered around a fireplace. The well-equipped kitchen boasts wood cabinetry, a large pantry, stainless steel appliances, and a central island with a convenient prep sink. The adjacent breakfast area opens to a large wood deck and an expansive backyard framed by mature trees—perfect for outdoor entertaining. Upstairs, the second floor hosts a dedicated laundry room, three secondary bedrooms, and a magnificent primary suite. This private retreat features two walk-in closets and a spa-like en-suite bath with a double vanity, large garden tub, separate shower, and a priva
USD 499,000
4301 Greenbriar Drive
View photo
House · for sale
USD 365,000
USD 224/sq.ft
4301 Greenbriar Drive
West Chesterfield Heights
· 1,625 sq.ft · 3 Bedrooms · 2 Baths · House
· Garden · Deck · Fireplace · Equipped kitchen
West Chesterfield Heights · 1,625 sq.ft · 3 Bedrooms · 2 Baths · House · Garden · Deck · Fireplace · Equipped kitchen
Welcome to this beautifully maintained ranch nestled on nearly an acre in the desirable Greenbriar neighborhood of Chester. Offering 3 bedrooms, 2.5 baths, and comfortable one-level living, this home features. *a brand-new HVAC system and brand-new water heater*, providing added peace of mind for its next owner. Step inside to an inviting open floor plan featuring 9-foot ceilings and a spacious living area centered around a gas fireplace. The kitchen offers white cabinetry, granite countertops, stainless steel appliances, and an easy flow into the dining area, creating a great space for everyday living and entertaining. The spacious primary suite features a walk-in closet and private en-suite bath with double vanities, a soaking tub, and separate walk-in shower. Two additional bedrooms and a guest bath provide plenty of flexibility for family, guests, or a home office. Outside, enjoy nearly an acre of space with a large backyard, deck, and privacy fencing—perfect for relaxing, entertai
USD 365,000
639 Plum Street
View photo
House · for sale
USD 274,990
USD 164/sq.ft
639 Plum Street
West Chesterfield Heights
· 1,668 sq.ft · 4 Bedrooms · 3 Baths · House
· Garden · Equipped kitchen · Parking
West Chesterfield Heights · 1,668 sq.ft · 4 Bedrooms · 3 Baths · House · Garden · Equipped kitchen · Parking
Not your average Old Towne renovation. This fully remodeled 4-bedroom, 3-full-bath home offers 1,672 finished sq ft, permitted improvements, and a rare adjoining lot that makes this property stand out immediately. Inside and out, the work has been done: HardiePlank siding, new roof, new wood windows, updated flooring, new kitchen, renovated bathrooms, electrical, plumbing, HVAC, and insulation. The main level features open living, dining, and kitchen spaces, a large primary bedroom, two additional bedrooms, and two full baths. The second floor offers its own private bedroom suite with a full bath, ideal for guests, extended family, work-from-home privacy, or a separate retreat. The bonus is the extra lot beside the home, creating valuable off-street parking and giving the next owner options rarely found in this historic area. Think garden, outdoor entertaining, future expansion, or possible accessory use, subject to city approval. Renovated, permitted, historic location, extra land, an
USD 274,990
4229 Greenbriar Drive
View photo
House · for sale
USD 319,000
USD 249/sq.ft
4229 Greenbriar Drive
West Chesterfield Heights
· 1,281 sq.ft · 3 Bedrooms · 2 Baths · House
· Garden · Deck · Fireplace · Equipped kitchen
West Chesterfield Heights · 1,281 sq.ft · 3 Bedrooms · 2 Baths · House · Garden · Deck · Fireplace · Equipped kitchen
Well maintained home in Chester! The owners have taken very good care of this home. Seller just installed new dimensional shingles on the home. Home sets on a nice 1/2 acre lot. Large Family room with luxury vinyl plank flooring with gas log fireplace. Large eat in kitchen with pantry. Plenty of Cabinet storage. Primary bedroom with vinyl plank flooring, walk in closet, private bath with double sink bowl vanity. Stall shower and lined closet. The two other bedrooms are nice size with large closets. Front covered porch. Rear deck with Trex decking boards. Fenced in rear yard. Detached shed with new roof and an attached shed on rear of home. Plenty of storage. Home has great curb appeal very nice looking home. Nice open floorplan
USD 319,000
4603 Edenton Place
View photo
House · for sale
USD 385,000
USD 205/sq.ft
4603 Edenton Place
West Chesterfield Heights
· 1,873 sq.ft · 3 Bedrooms · 2 Baths · House
· Garden · Deck · Parking
West Chesterfield Heights · 1,873 sq.ft · 3 Bedrooms · 2 Baths · House · Garden · Deck · Parking
Welcome to this charming, updated single-story home in Greenbriar! Featuring an expanded floor plan, this property offers distinct formal living and dining spaces alongside a cozy family room—perfect for both daily living and entertaining. The thoughtful layout includes three main-level bedrooms and two full baths. Outside, enjoy a paved circular driveway, a welcoming front porch, and a spacious rear deck overlooking the backyard. Complete with an attached 1-car garage and dedicated laundry room, this home combines comfort, convenience, and functional living
USD 385,000
21204 Orange Hill Avenue
View photo
House · for sale
USD 305,000
USD 180/sq.ft
21204 Orange Hill Avenue
West Chesterfield Heights
· 1,690 sq.ft · 3 Bedrooms · 1 Bath · House
· Equipped kitchen · Air conditioning
West Chesterfield Heights · 1,690 sq.ft · 3 Bedrooms · 1 Bath · House · Equipped kitchen · Air conditioning
We're offering this beautifully renovated 1700 sq. Ft. brick rancher located on a quiet street, with 3 huge bedrooms, 1.5 bathrooms, an enormous living room, dining room, laundry room, and a Kitchen with all new stainless-steel appliances that provides ample counter space along with a sunroom located off of the kitchen. With new dual-paned energy efficient windows, luxury vinyl flooring through-out, ceramic tile and dual sinks in the full bath, H. V.A.C. system, water heater, and upgraded plumbing, should leave you worry free to enjoy your new home. This home grants you access to the sought-after Chesterfield School District. With one (1) block walking distance to Ettrick Elementary and Virginia State University. Call to schedule your showing today!
USD 305,000
708 James Avenue
View photo
House · for sale
USD 265,000
USD 179/sq.ft
Updated
708 James Avenue
West Chesterfield Heights
· 1,475 sq.ft · 2 Bedrooms · 2 Baths · House
· Deck · Equipped kitchen
West Chesterfield Heights · 1,475 sq.ft · 2 Bedrooms · 2 Baths · House · Deck · Equipped kitchen
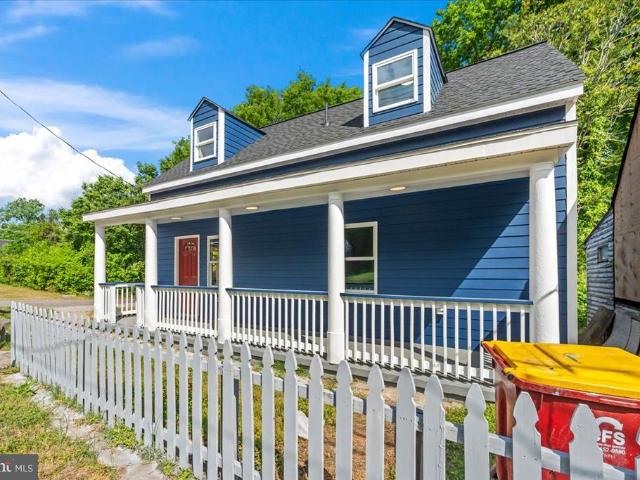
Welcome home to this beautifully maintained brick rancher in Colonial Heights! This well-loved 2 bedroom, 2 full bath home offers comfortable one level living with charming details and plenty of functional space. Step inside to a welcoming living room featuring hardwood floors, flowing into the dining area and well-appointed kitchen with an abundance of cabinetry and all appliances conveying. Just off the dining area, a versatile den/bonus room with sliding glass doors provides additional living space and easy access to the rear of the home. Both bedrooms feature hardwood floors, and the true primary suite offers the convenience of a private full bathroom. Freshly painted and lovingly maintained, this home is truly move in ready and waiting for its new owner to make it their own. Outside, enjoy the rear deck with built-in bench seating, along with two sheds offering excellent storage. A charming brick rancher with great functionality, a desirable layout, and a warm, well-cared-for feel
USD 265,000
317 S West Street
View photo
House · for sale
USD 309,000
USD 160/sq.ft
317 S West Street
West Chesterfield Heights
· 1,927 sq.ft · 4 Bedrooms · 2 Baths · House
· Equipped kitchen
West Chesterfield Heights · 1,927 sq.ft · 4 Bedrooms · 2 Baths · House · Equipped kitchen
Welcome to this beautifully renovated, move-in-ready duplex in Petersburg! This property offers an incredible opportunity for investors, multi-generational living, or buyers looking to house hacklive in one unit while generating rental income from the other. The duplex features two separate units, each offering 2 bedrooms and 2 bathroomsfor a total of 4 bedrooms and 4 bathrooms. Both sides have been thoughtfully renovated with bright, open-concept layouts that provide plenty of living and entertaining space. Each unit features a beautiful new kitchen with quartz countertops, new cabinetry, modern finishes, and new appliances. The renovations continue throughout with updated bathrooms, flooring, fixtures, and dedicated laundry in each unit. The functional layouts make excellent use of the space while allowing each side to feel comfortable and private. Whether you're looking to add a turnkey property to your rental portfolio, live in one side and rent the other to help offset your mortga
USD 309,000
5105 Yellowstone Drive
View photo
House · for sale
USD 335,000
USD 223/sq.ft
5105 Yellowstone Drive
West Chesterfield Heights
· 1,496 sq.ft · 3 Bedrooms · 2 Baths · House
· Garden · Office room · Deck · Fireplace · Parking
West Chesterfield Heights · 1,496 sq.ft · 3 Bedrooms · 2 Baths · House · Garden · Office room · Deck · Fireplace · Parking
Welcome to. *5105 Yellowstone Drive in Dinwiddie, VA*, where space, versatility, and outdoor living come together on a combined. *. 56 acres across two lots*. This spacious. *4-bedroom, 2-bath, four-level split-level home*. Offers a flexible floor plan with room for everyone. Multiple living levels create wonderful separation between spaces, while the inviting. *fireplace*. Adds warmth and character. The. *private lower-level bedroom*. Is ideal for guests, a home office, teen suite, or anyone who appreciates a little extra privacy. Outside, the home is wrapped in low-maintenance. *vinyl siding*. And features. *composite decking on both the front and rear*, complete with attractive vinyl railings—perfect for relaxing, entertaining, or enjoying the peaceful surroundings. The. *expansive paved driveway*. Provides plenty of parking, while the large yard offers endless possibilities for outdoor recreation, gardening, pets, or simply enjoying your own private space. Adding even more value, a
USD 335,000
2766 Knobbly Court
View photo
House · for sale
USD 395,000
USD 194/sq.ft
2766 Knobbly Court
West Chesterfield Heights
· 2,034 sq.ft · 4 Bedrooms · 3 Baths · House
· Office room · Fireplace · Equipped kitchen
West Chesterfield Heights · 2,034 sq.ft · 4 Bedrooms · 3 Baths · House · Office room · Fireplace · Equipped kitchen
Welcome to 2766 Knobbly Court! This move-in ready 4-bedroom, 3 full bath home is tucked away on a spacious cul-de-sac lot in the sought-after Longmeadow neighborhood. Step inside to a bright and welcoming family room with vaulted ceilings and a gas fireplace that flows into the updated eat-in kitchen, complete with granite countertops, gas cooking, a tile backsplash, a spacious pantry, and plenty of room to cook and entertain. A separate dining room, currently set up as a home office, makes it easy to tailor the floor plan to fit your lifestyle and needs. The main level features a spacious primary suite with a walk-in closet and an en suite bath with a soaking tub and separate shower. Two additional bedrooms and another full bath complete this floor. The lower level offers a large bedroom, full bath, and expansive second living area. Whether you're looking for an in-law suite, private guest space, or simply another place to relax and gather, this space offers incredible flexibility. Wi
USD 395,000

Get email alerts

Don't miss out: be the first to know about new properties

The alert was correctly created

On subscribing you accept the conditions of use and the privacy policy
Alert
Receive new ads in your inbox
Save this search
Receive alerts for new listings

We'll send you an email when we have new properties for: "Houses for sale in West Chesterfield Heights"

The alert was correctly created

Boulevard Heights, Bermuda district Chesterfield County Virginia
Archer Bluff
Get email alerts and be the first to see new listings
Required field
On subscribing I accept the terms of the privacy policy
Perfect! You'll soon start receiving new listings via email
Alert
Receive an email when we have new ads for Houses for sale in West Chesterfield Heights
Save this search
Filters

Bedrooms

Size (sq.ft)

sq.ft
sq.ft

Price

USD
USD

Property type

Bathrooms

Clear all filters
Receive notifications when new entries are published.