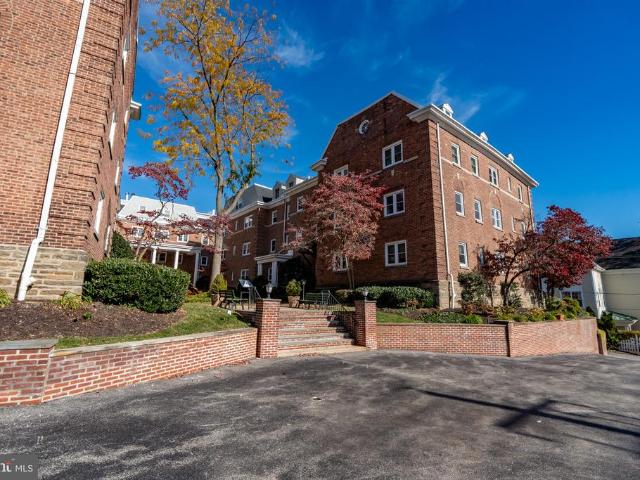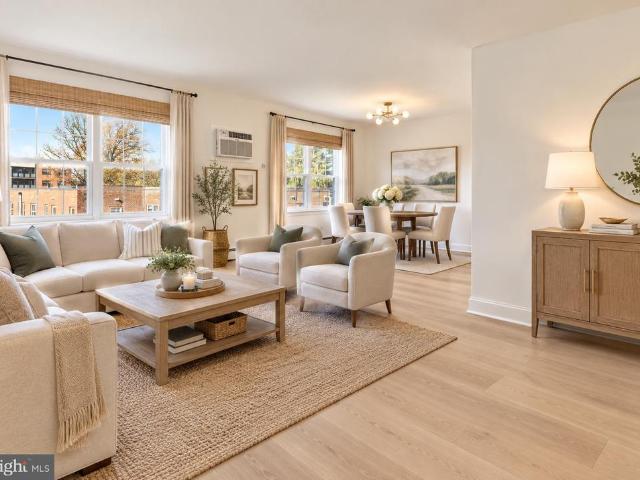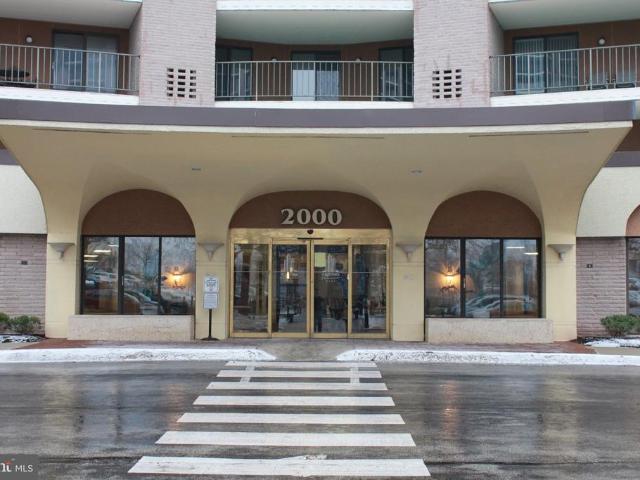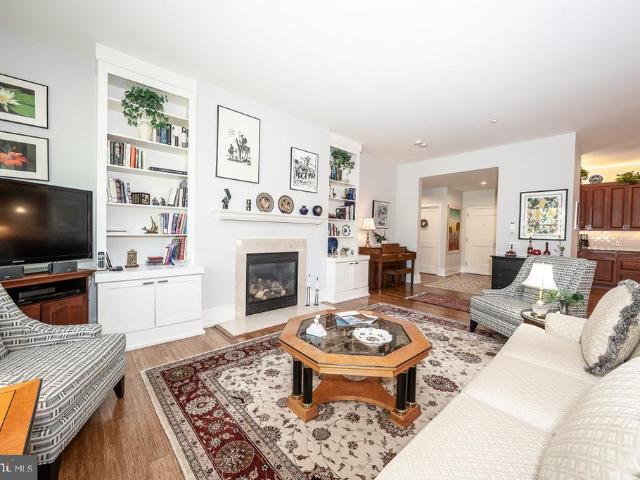
86 apartments for sale in West Conshohocken

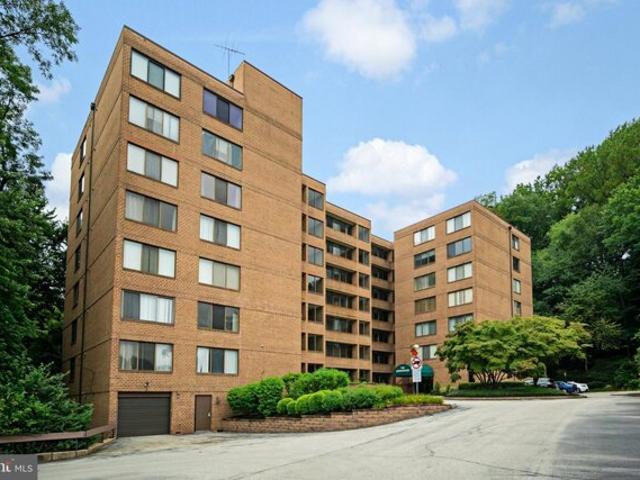
509 Bending Lane
View photo
Condo · for sale
USD 500,000
USD 235/sq.ft
509 Bending Lane
West Conshohocken
· 2,120 sq.ft · 3 Bedrooms · 2 Baths · Condo
· Patio · Fireplace · Equipped kitchen · Cellar
West Conshohocken · 2,120 sq.ft · 3 Bedrooms · 2 Baths · Condo · Patio · Fireplace · Equipped kitchen · Cellar
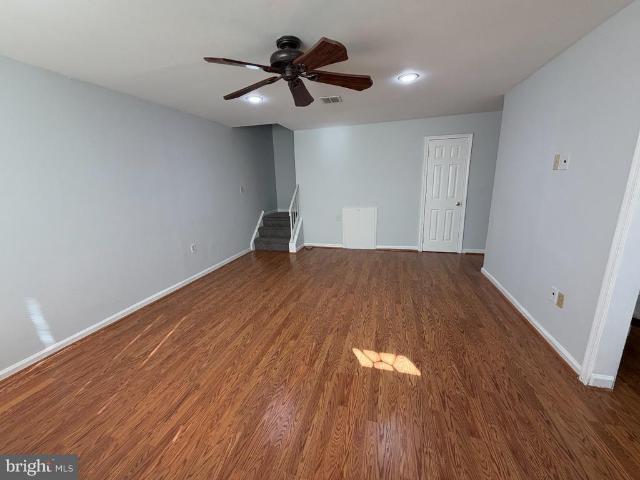
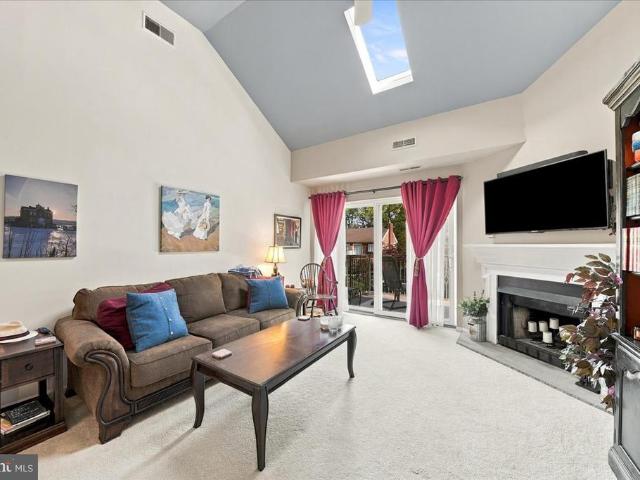
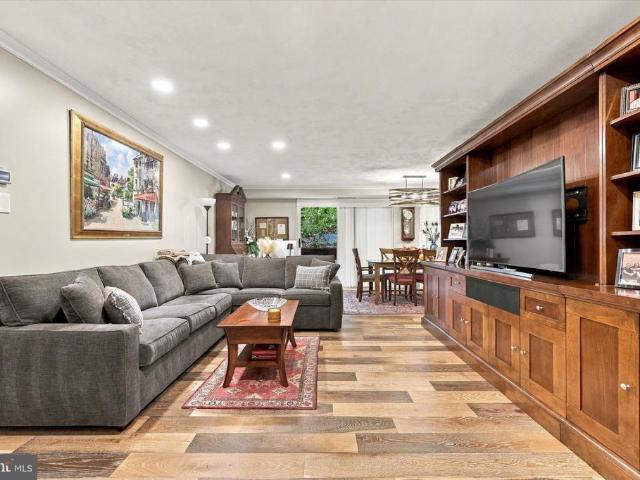
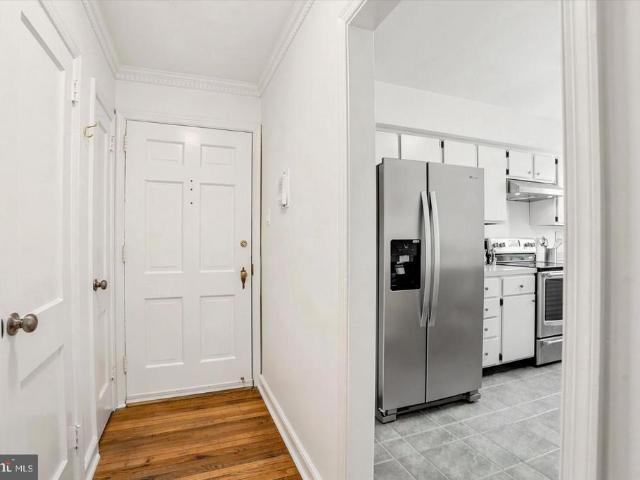
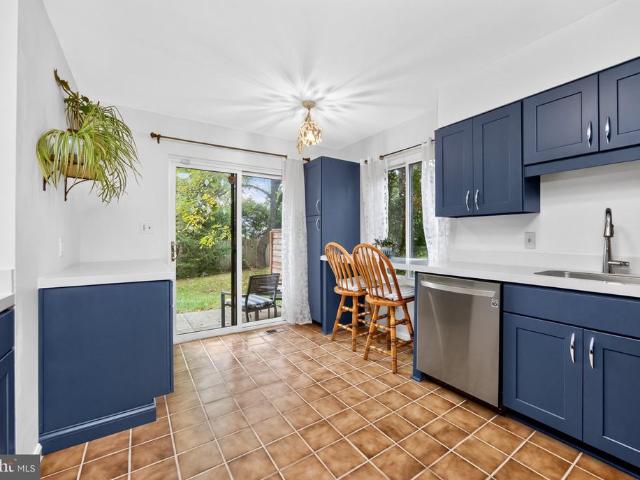
Don't miss this Well maintained End unit home tucked away from the hustle and bustle yet very close to shopping, restaurants, trains, major highways! You will love this modern home featuring ceramic flooring in entry way, hall and into the kitchen! New (2023) upgraded kitchen with PLENTY of cabinets and counter space, pantry cabinet, coffee station, stainless appliances (refrigerator, gas range, dishwasher, deep sink, large window and sliding door to rear patio! Very spacious family room boasting gas fireplace, large picture window, sliding door to rear patio! Dining room is large with two windows, powder room and closets complete the first floor! Upstairs is where you will find the Owners retreat, large walk-in closet, spacious room with ceiling fan and full bathroom! Two additional large bedrooms with ceiling fans and full bathroom are also included. Partially finished basement includes family room, large laundry room/ storage room, under step storage and utility/storage room with a
USD 500,000
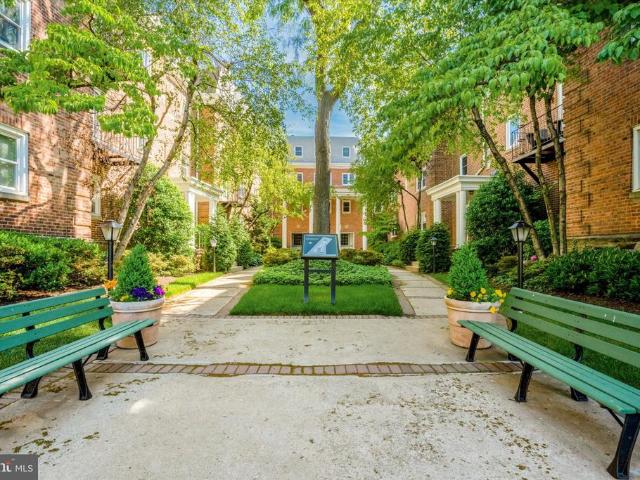
Stony Way
View photo
Condo · for sale
Request Details
Updated
Stony Way
West Conshohocken
· 1,367 sq.ft · 2 Bedrooms · 2 Baths · Condo
West Conshohocken · 1,367 sq.ft · 2 Bedrooms · 2 Baths · Condo
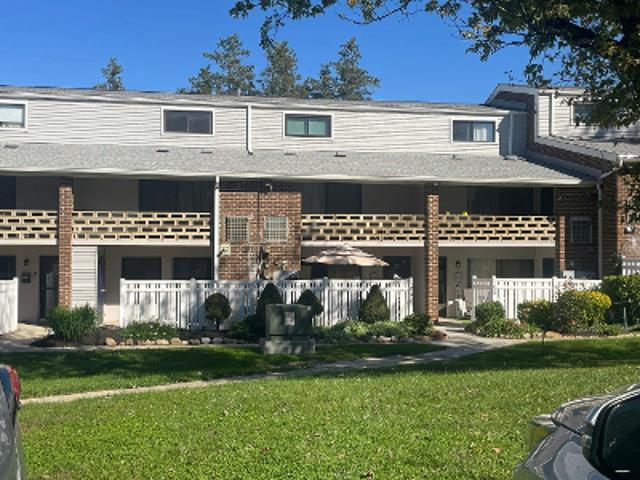
This home is in preforeclosure, which means the homeowner is in default (missed payments). Therefore, there could be an opportunity to strike a great deal with the owner and the bank
Request Details
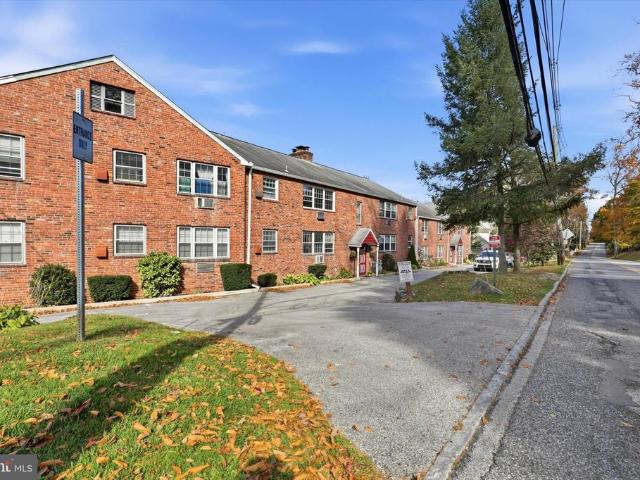
W Elm St Ste 2409
View photo
Condo · for sale
Request Details
Updated
W Elm St Ste 2409
West Conshohocken
· 1,313 sq.ft · 3 Bedrooms · 2 Baths · Condo
West Conshohocken · 1,313 sq.ft · 3 Bedrooms · 2 Baths · Condo
This home is in preforeclosure, which means the homeowner is in default (missed payments). Therefore, there could be an opportunity to strike a great deal with the owner and the bank
Request Details
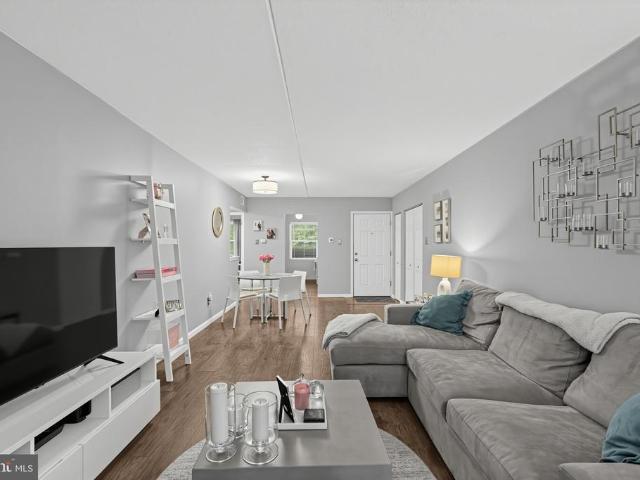
E Lancaster Ave Apt 908
View photo
Condo · for sale
Request Details
Updated
E Lancaster Ave Apt 908
West Conshohocken
· 1,119 sq.ft · 3 Bedrooms · 2 Baths · Condo
West Conshohocken · 1,119 sq.ft · 3 Bedrooms · 2 Baths · Condo
This home is in preforeclosure, which means the homeowner is in default (missed payments). Therefore, there could be an opportunity to strike a great deal with the owner and the bank
Request Details
W Germantown Pike
View photo
Condo · for sale
Request Details
Updated
W Germantown Pike
West Conshohocken
· 1,087 sq.ft · 2 Bedrooms · 2 Baths · Condo
West Conshohocken · 1,087 sq.ft · 2 Bedrooms · 2 Baths · Condo
This home is in preforeclosure, which means the homeowner is in default (missed payments). Therefore, there could be an opportunity to strike a great deal with the owner and the bank
Request Details
Shawmont Ave # 10c6
View photo
Condo · for sale
Request Details
Updated
Shawmont Ave # 10c6
West Conshohocken
· 1,518 sq.ft · Condo
West Conshohocken · 1,518 sq.ft · Condo
This home is in preforeclosure, which means the homeowner is in default (missed payments). Therefore, there could be an opportunity to strike a great deal with the owner and the bank
Request Details
Rock Hill Rd Apt F, Bala Cynwyd, Condo For Sale
View photo
Condo · for sale
USD 285,000
USD 236/sq.ft
Rock Hill Rd Apt F, Bala Cynwyd, Condo For Sale
West Conshohocken
· 1,206 sq.ft · 2 Bedrooms · 2 Baths · Condo
· Garden · Equipped kitchen · Swimming pool · Lift · Parking
West Conshohocken · 1,206 sq.ft · 2 Bedrooms · 2 Baths · Condo · Garden · Equipped kitchen · Swimming pool · Lift · Parking
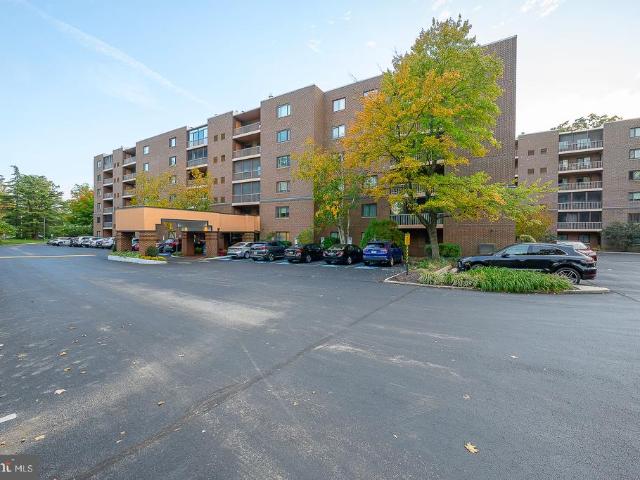
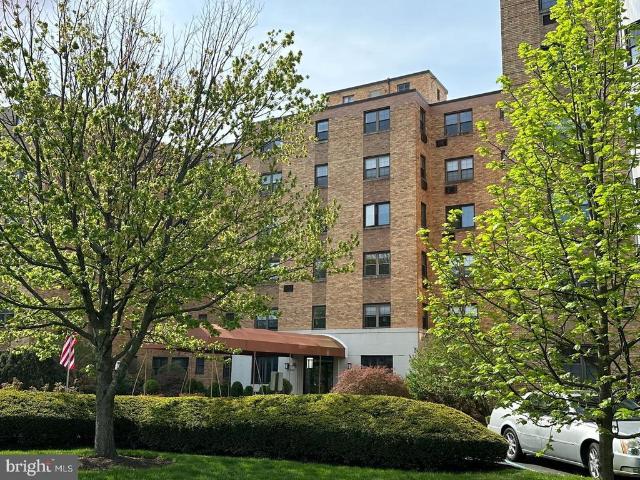
Great place to call home in a desirable school district. Two bedroom, two bath condo in secured building with a two elevators, a package area, common area, communal kitchen, and outdoor pool in a tranquil wooded backyard. Apartment features a washer/ dryer in unit, one dedicated parking space, and a spacious screened in porch overlooking a stream and wooded area. All major assessments are completed. The building has a new roof, new elevators, newly landscaped front and back area, newly renovated pool. The apartment features a large walk in closet and space for a work area in the main bedroom with en suite bathroom. The second room offers a large closet and beautiful view overlooking the wooded area. Quiet building with 50 units with quick access to Manayunk, Center City, King of Prussia, and walking and biking trails. Be on the turnpike or I-95 in minutes. Perfect location and easy condo living. Furniture is negotiable
USD 285,000
237 W Montgomery Avenue # 2C
View photo
Condo · for sale
USD 539,900
USD 330/sq.ft
New
237 W Montgomery Avenue # 2C
West Conshohocken
· 1,636 sq.ft · 2 Bedrooms · 2 Baths · Condo
· Fireplace · Equipped kitchen
West Conshohocken · 1,636 sq.ft · 2 Bedrooms · 2 Baths · Condo · Fireplace · Equipped kitchen
Welcome home to this beautifully designed 2-Bedroom plus Den, 2.5-Bathroom residence in the highly sought-after Churchill Court. Standing as one of the community's premier, top-tier floor plans, Unit 2C offers exceptional flow and natural light across its rare 1,646 square feet. This single-floor design provides effortless accessibility throughout. Enjoy a securely insulated and quiet layout completely shielded from multi-exposure ambient road elements. Inside, a welcoming marble-floored foyer opens to a spacious living room centered around a cozy wood-burning fireplace. Hardwood flooring and custom recessed lighting flow seamlessly into the formal dining room. The kitchen is a chefs delight, outfitted with granite countertops, newer stainless steel appliances, and plenty of cabinetry, featuring a wonderful eat-in space for casual everyday dining. Off the main living area is a freshly modernized, blank-slate den that has been freed from heavy built-ins (2025) to easily accommodate a mi
USD 539,900
104 N Roberts Road # CONDO I
View photo
Condo · for sale
USD 319,000
USD 311/sq.ft
New
104 N Roberts Road # CONDO I
West Conshohocken
· 1,023 sq.ft · 3 Bedrooms · 1 Bath · Condo
· Equipped kitchen · Parking · Cellar
West Conshohocken · 1,023 sq.ft · 3 Bedrooms · 1 Bath · Condo · Equipped kitchen · Parking · Cellar
A rare opportunity to own a spacious three-bedroom condominium in the sought-after Coach House Condominiums, located in desirable Lower Merion Township in the heart of the Main Line. Nestled in a charming, garden-style community with a quaint, park-like setting, this lovely residence is clean, fresh, beautifully maintained, and ready for you to move right in! Enjoy generous living space, hardwood floors throughout the main living areas, new carpeting in all three bedrooms, and newer paint. The fresh, timeless appeal continues with a bright white kitchen and bath. Additional highlights include a convenient parking space just steps from the front door, a garage, and an abundance of basement storage space. The location is truly exceptional! Enjoy an easy walk to the wonderful shops and restaurants of downtown Bryn Mawr, beautiful Ashbridge Park, and both the Bryn Mawr and Rosemont train stations. The convenient walkability makes it easy to enjoy everything this wonderful Main Line locatio
USD 319,000
275 Shawmont Avenue # D
View photo
Condo · for sale
USD 229,900
USD 213/sq.ft
275 Shawmont Avenue # D
West Conshohocken
· 1,076 sq.ft · 2 Bedrooms · 1 Bath · Condo
· Patio · Gym · Equipped kitchen · Swimming pool · Parking
West Conshohocken · 1,076 sq.ft · 2 Bedrooms · 1 Bath · Condo · Patio · Gym · Equipped kitchen · Swimming pool · Parking
Welcome to Green Tree Run! One of the most sought-after communities in the Roxborough section of Philadelphia. This two bedroom unit has been updated throughout and is a lower floor unit with parking within a few feet from the front door. The condo has an open floorplan with living room / dining room area, an eat-in kitchen, a newer hall bathroom and two bedrooms. The primary bedroom is a good size and has two closets. There is also a laundry area. Exit the rear of the unit to a private patio. New Pella windows and sliding doors. All of this comes with two pools, a fitness room, game room and a community room. Very well managed and maintained common areas. Close to public transportation and just a short drive to Manayunk and Center City
USD 229,900
237 W Montgomery Avenue # 2 E
View photo
Condo · for sale
USD 525,000
USD 280/sq.ft
237 W Montgomery Avenue # 2 E
West Conshohocken
· 1,873 sq.ft · 2 Bedrooms · 2 Baths · Condo
· Equipped kitchen · Lift · Parking
West Conshohocken · 1,873 sq.ft · 2 Bedrooms · 2 Baths · Condo · Equipped kitchen · Lift · Parking
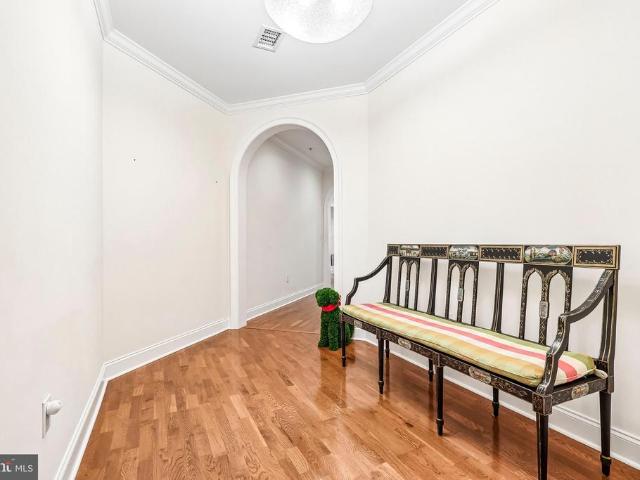
A Main Line gem! This spacious 2+ bedroom 2.5 bath 1877 square foot condo in the well established Churchill Court exudes class, sophistication and great versatile space. Completely renovated and designed by Jack Burns, this condo has the perfect juxtaposition incorporating the 1930's construction and charm of the building, yet the contemporary finishes desired by today's lifestyle. This unit is one of the largest in the area, has 3 sides open to natural light and when you walk in, you feel like you've walked into a Main Line Center Hall Colonial. This unit includes 2 deeded parking spots, 1 which has an electric car charger, both just a few steps from the lower level door which leads to the elevator for convenience. No walking through the parking lot! As you enter the unit, you won't believe how beautiful it is. The double foyer has a tray ceiling and you instantly feel like'this is a home, not a condo. Enjoy the perks of the renovation which include a beautiful kitchen with white shak
USD 525,000
222 E Montgomery Avenue # 306
View photo
Condo · for sale
USD 339,000
USD 362/sq.ft
222 E Montgomery Avenue # 306
West Conshohocken
· 936 sq.ft · 2 Bedrooms · 2 Baths · Condo
· Equipped kitchen · Parking
West Conshohocken · 936 sq.ft · 2 Bedrooms · 2 Baths · Condo · Equipped kitchen · Parking
Welcome to your new home at 222 East Montgomery Avenue, Unit 306 in Ardmore. This spacious updated 2-bedroom, 2-bathroom condo is perfect for anyone looking for a bright, comfortable space with plenty of natural light. Inside, you'll find 946 square feet of living space that's both inviting and functional. The living area is filled with sunlight, thanks to lots of windows, making it a great spot to kick back and relax. Brand new LVP flooring throughout main living area. The kitchen is outfitted with brand-new appliances, ready for your culinary adventures. The primary bedroom comes with a walk-in closet, giving you plenty of room for storage. You'll love the convenience of having laundry in your unit and the ease of on-site parking. Plus, the walk-up building adds a touch of charm to your everyday routine. Situated in walking distance to Suburban Square and Ardmore's lively downtown, you'll have easy access to a variety of restaurants and shops. Commuting is a breeze with Regional Rail
USD 339,000
20823 Valley Forge Circle # 823
View photo
Condo · for sale
USD 452,000
USD 336/sq.ft
20823 Valley Forge Circle # 823
West Conshohocken
· 1,345 sq.ft · 2 Bedrooms · 2 Baths · Condo
· Equipped kitchen
West Conshohocken · 1,345 sq.ft · 2 Bedrooms · 2 Baths · Condo · Equipped kitchen
Photos represent a similar property and finishes. Photos of this property coming soon! *. Welcome to luxury, maintenance-free living at Valley Forge Towers West, complete with 24/7 security and an impressive range of amenities. This beautifully RENOVATED and completely REDESIGNED 2-bedroom, 2-bath condo offers a new layout, a bright, open-concept floor plan filled with natural light and thoughtful upgrades throughout. Upon entering your new home, you will immediately notice the spacious layout and a large walk-in closet to your right, providing a pantry, coat closet, and additional storage space. To your left is a stunning redesigned galley kitchen featuring beautiful soft-close, quartz countertops, and stainless-steel appliances. As you continue to explore, you will find an expansive living and dining area ideal for both everyday living and entertaining. High-End Luxury Vinyl Tile (LVT) flooring flows throughout the home complemented by recessed lighting. Next, as you mosey down the h
USD 452,000
334 Iron Works Way
View photo
Condo · for sale
USD 1,050,000
USD 541/sq.ft
334 Iron Works Way
West Conshohocken
· 1,938 sq.ft · 2 Bedrooms · 2 Baths · Condo
· Balcony · Equipped kitchen
West Conshohocken · 1,938 sq.ft · 2 Bedrooms · 2 Baths · Condo · Balcony · Equipped kitchen
Modern, elegant, carefree living in one of the Main Lines most desirable locations. Welcome to this beautifully maintained 1,947-square-foot residence at Pembroke North, one of the Main Lines first LEED-certified residential buildings, where contemporary architecture, sustainability and environmental responsibility come together. Among the buildings largest residences and offered for sale for the first time since its original construction, this beautifully appointed home offers two bedrooms, two-and-a-half baths, and a separate den. The open floor plan creates an inviting sense of space, complemented by a third-floor, north-facing orientation offering added privacy. The kitchen, living room, and dining area flow together seamlessly, creating a welcoming setting for everyday living and entertaining. The kitchen features a large pantry and a built-in wine refrigerator, while a private balcony, accessible from both the living room and bedroom, extends the living area outdoors. Rare to fin
USD 1,050,000
23 Sawmill Run # 23
View photo
Condo · for sale
USD 179,900
USD 160/sq.ft
23 Sawmill Run # 23
West Conshohocken
· 1,119 sq.ft · 2 Bedrooms · 1 Bath · Condo
· Equipped kitchen
West Conshohocken · 1,119 sq.ft · 2 Bedrooms · 1 Bath · Condo · Equipped kitchen
This charming end-of-row, sunlit townhouse in the desirable Sawmill Run subdivision offers a perfect blend of comfort and investment potential. Built in 1974, this well-maintained property features 1,128 sq. Ft. of inviting living space, ideal for both homeowners and investors seeking rental opportunities. Step inside to discover an open floor plan that seamlessly connects the family room and dining area. The upgraded kitchen features granite countertops and stainless steel appliances, including a built-in microwave, dishwasher, and electric range. The home boasts two cozy bedrooms, a second floor hall bathroom and a convenient first floor half bathroom. Additional highlights include recessed lighting, ceiling fans, plush carpeting, upper-floor laundry, and an attic. With an association fee covering essential services like lawn care, snow removal, and trash, maintenance is hassle-free. Also included in the association fee are public water and sewer service. This property offers a solid
USD 179,900
705 Northridge Drive # 31 B
View photo
Condo · for sale
USD 159,900
USD 158/sq.ft
705 Northridge Drive # 31 B
West Conshohocken
· 1,012 sq.ft · 3 Bedrooms · 1 Bath · Condo
· Balcony
West Conshohocken · 1,012 sq.ft · 3 Bedrooms · 1 Bath · Condo · Balcony
Dont miss this opportunity to make this fixer-upper your own! This sunny 3-bedroom, 1-full-bath condo is full of potential and ready for its next owner. Enjoy plenty of natural light on the first floor, a private balcony, and an added large loft/bonus room/bedroom on the third floor. Whether youre looking to create your dream condo or seeking a great investment property, you wont want to miss this opportunity! 315 a mo condo fee, 104 quarterly for sewers, 66 a month assessment
USD 159,900
258 W Chelsea Circle
View photo
Condo · for sale
USD 315,000
USD 187/sq.ft
258 W Chelsea Circle
West Conshohocken
· 1,679 sq.ft · 2 Bedrooms · 2 Baths · Condo
· Deck · Balcony · Fireplace
West Conshohocken · 1,679 sq.ft · 2 Bedrooms · 2 Baths · Condo · Deck · Balcony · Fireplace
Discover the perfect blend of comfort, charm, and tranquility in this inviting end-unit condo in desirable Newtown Square! Step inside to an open-concept layout enhanced by soaring vaulted ceilings, a stunning stone fireplace, and a wet bar that sets the stage for effortless entertaining. The seamless flow between the living and dining areas creates a warm, welcoming atmosphere, while two spacious bedrooms and two full bathrooms offer comfortable everyday living. Enjoy the convenience of in-unit laundry and take advantage of multiple outdoor spaces, including two private balconies and deck with outdoor lightingperfect for morning coffee, evening relaxation, or hosting guests. Surrounded by nature, the peaceful, quiet setting offers a welcome escape from the everyday, while the community pool provides the perfect place to unwind and enjoy the warmer months. With its inviting interior, serene surroundings, and desirable community amenities, this home offers a wonderful opportunity to enj
USD 315,000
118 Montrose Avenue # B
View photo
Condo · for sale
USD 459,500
USD 255/sq.ft
118 Montrose Avenue # B
West Conshohocken
· 1,798 sq.ft · 2 Bedrooms · 2 Baths · Condo
· Deck · Equipped kitchen · Cellar
West Conshohocken · 1,798 sq.ft · 2 Bedrooms · 2 Baths · Condo · Deck · Equipped kitchen · Cellar
Main Line elegance, exceptional space, and an A+ Bryn Mawr location. Set on the second floor of a stately stone residence within Montrose Square, this approximately 1,800 SF condominium is one of only three residences in the building, offering classic Main Line character with spacious single-level living. High ceilings, hardwood floors, abundant natural light, and generously proportioned rooms create a gracious sense of scale throughout. A welcoming foyer opens to an expansive living room, formal dining room with French doors, and possibilities to create a third Bedroom, or Office. Enjoy a large eat-in kitchen with quartz countertops and in-unit laundry. The home features two spacious bedrooms and two full baths, including a generous primary suite with room for a sitting area, a walk-in closet, and private bath. French doors open to a private outdoor deck, ideal for morning coffee, entertaining, or al fresco dining. Additional features include air conditioning, a new furnace, basement
USD 459,500
443 Drummers Lane # 443
View photo
Condo · for sale
USD 250,000
USD 305/sq.ft
443 Drummers Lane # 443
West Conshohocken
· 818 sq.ft · 2 Bedrooms · 1 Bath · Condo
· Equipped kitchen
West Conshohocken · 818 sq.ft · 2 Bedrooms · 1 Bath · Condo · Equipped kitchen
Off the beaten path, yet close to so much! Welcome to Glenhardie, a beautifully maintained condominium community in Wayne, PA, surrounded by mature trees, landscaped grounds, and walking paths. Located within the Tredyffrin-Easttown School District, Glenhardie combines natural beauty with everyday convenience. This updated third-floor condo offers peaceful wooded views, generous storage, and a flexible floor plan. A second room with the potential to serve as an additional bedroom sets this condo apart from many others in the community. Enjoy the comfort and convenience of low-maintenance condominium living in a beautiful, natural setting. Enter through the secure building entrance and make your way to an inviting home with attractive wood-look vinyl plank flooring throughout. The updated kitchen features white cabinetry, a five-burner gas range, a large stainless steel refrigerator, and plentiful cabinet and counter space. A pass-through keeps the kitchen connected to the living area,
USD 250,000
20838 Valley Forge Circle # 838
View photo
Condo · for sale
USD 270,000
USD 216/sq.ft
20838 Valley Forge Circle # 838
West Conshohocken
· 1,249 sq.ft · 2 Bedrooms · 2 Baths · Condo
· Swimming pool
West Conshohocken · 1,249 sq.ft · 2 Bedrooms · 2 Baths · Condo · Swimming pool
Welcome to easy, low-maintenance living in the desirable Valley Forge Towers community! This spacious 2-bedroom, 2-full-bath condo offers 1,254 square feet of comfortable living space in one of King of Prussias most convenient locations. Beyond the condo itself, Valley Forge Towers offers an impressive selection of amenities designed for both relaxation and recreation. Enjoy indoor and outdoor swimming pools, a fitness center, clubhouse, tennis courts, and beautifully maintained common areas. Whether you're looking to stay active, socialize, or simply unwind, there's something for everyone! The location is hard to beat! Just minutes from King of Prussia Mall, King of Prussia Town Center, Valley Forge National Historical Park, and countless restaurants, shops, and entertainment options. Commuters will appreciate easy access to Routes 202, 422, I-76, and the Pennsylvania Turnpike. With spacious living accommodations, fantastic community amenities, and an unbeatable King of Prussia locati
USD 270,000
346 E Lancaster Avenue # 114
View photo
Condo · for sale
USD 195,000
USD 220/sq.ft
346 E Lancaster Avenue # 114
West Conshohocken
· 883 sq.ft · 1 Bedroom · 1 Bath · Condo
· Garden · Gym · Deck · Equipped kitchen
West Conshohocken · 883 sq.ft · 1 Bedroom · 1 Bath · Condo · Garden · Gym · Deck · Equipped kitchen
Welcome to this bright and convenient first floor 1 bed, 1 bathroom condo in the heart of Wynnewood. Featuring parquet hardwood floors and natural light throughout, the generous layout includes a large living room area, a designated dining room perfect for hosting, a nice-sized bedroom with plenty of storage. The interior also boasts a beautiful kitchen equipped with sleek granite countertops, white shaker cabinets, and modern stainless steel appliances. Whether you are looking for a primary residence or a low-maintenance second home base, this property delivers exceptional value in an unbeatable location! Wynnewood Plaza provides an exceptional community experience with events hosted throughout the year, including July Fourth fireworks on the roof deck and social gatherings in the common TV room and library during the colder months. Residents also enjoy convenient on-site amenities, including a shared laundry room, a building gym, and a community garden bed in the back for those with
USD 195,000
6901 Valley Avenue # I5
View photo
Condo · for sale
USD 167,500
USD 216/sq.ft
6901 Valley Avenue # I5
West Conshohocken
· 775 sq.ft · 2 Bedrooms · 1 Bath · Condo
· Balcony · Equipped kitchen
West Conshohocken · 775 sq.ft · 2 Bedrooms · 1 Bath · Condo · Balcony · Equipped kitchen
Welcome to this delightful 2-bedroom, 1-bathroom condominium that offers a seamless blend of modern comfort, convenience, and an unbeatably scenic location. Freshly painted throughout in a clean neutral palette, the home opens into an expansive, light-filled living area featuring hardwood floors that were recently refinished, complemented by plush new carpet added over them in the hallway and both spacious bedrooms. Natural light streams through the generous windows and there is a door leading out to a private balcony space ideal for relaxing with your morning coffee or taking in the fresh breeze. The main living area connects effortlessly to a dedicated dining space, while the nearby kitchen comes fully functional with a built-in wall oven, a gas cooktop, an overhead microwave, a refrigerator, dishwasher, and a stainless steel sink set into ample counter and cabinetry storage. Down the hall, the recently updated full bathroom features modern fixtures, updated finishes, and a clean, cr
USD 167,500
922 W Montgomery Avenue # G 4
View photo
Condo · for sale
USD 330,000
USD 419/sq.ft
922 W Montgomery Avenue # G 4
West Conshohocken
· 786 sq.ft · 2 Bedrooms · 1 Bath · Condo
· Balcony · Equipped kitchen · Parking · Air conditioning
West Conshohocken · 786 sq.ft · 2 Bedrooms · 1 Bath · Condo · Balcony · Equipped kitchen · Parking · Air conditioning
Welcome to Mayflower Square! This beautifully renovated 2-bedroom, 1.5-bath condo at 922 W. Montgomery Avenue, Unit G4, offers low-maintenance living, modern updates, and a fantastic Bryn Mawr location. Situated on the top floor in a quiet, rear-facing setting, the home features high ceilings in the living room, central air, and a private balcony overlooking the peaceful courtyard. The renovated kitchen features brand-new cabinetry, countertops, and appliances, while the updated full bathroom and half bath add a fresh, modern feel throughout. Step outside onto the private balcony to enjoy your morning coffee or unwind at the end of the day. With no neighbors above, the top-floor location also provides an added sense of privacy and quiet. This unit includes a dedicated garage parking space and a private storage unit located beneath the building. For added convenience, the garage can be accessed directly from underneath the building without having to step outside. Additional open parking
USD 330,000
5203 Parkview Drive
View photo
Condo · for sale
USD 1,725,000
USD 696/sq.ft
5203 Parkview Drive
West Conshohocken
· 2,476 sq.ft · 2 Bedrooms · 2 Baths · Condo
· Garden · Terrace · Balcony · Equipped kitchen
West Conshohocken · 2,476 sq.ft · 2 Bedrooms · 2 Baths · Condo · Garden · Terrace · Balcony · Equipped kitchen
Unit #5203 is an exceptional second-floor corner residence offering refined one-floor living with an open and light-filled floor plan, nine-foot ceilings and rich wood floors. Featuring 2 bedrooms, a den, 2.5 baths and a private terrace, this luxury condominium is a thoughtfully designed Furness model with 2,480 sq. Ft, in the desirable and popular community of Athertyn at Haverford Reserve. This home offers easy living at its best, and is conveniently located across from the clubhouse. The entry and center hall provides a grand entrance with lovely wainscoting and archways. The hall ends in a foyer with halls to the left and right to private owner spaces, and ahead with a view of the public areas including open living rooms, dining areas and large kitchen. Rooms are divided by millwork columns. At the farthest end of the living room are floor to ceiling windows, leading to a covered balcony overlooking the wooded landscape and community gardens. There is a gourmet custom Kountry Kraft
USD 1,725,000
1655 Oakwood Drive # N107
View photo
Condo · for sale
USD 399,900
USD 350/sq.ft
1655 Oakwood Drive # N107
West Conshohocken
· 1,141 sq.ft · 2 Bedrooms · 2 Baths · Condo
· Office room · Terrace · Equipped kitchen
West Conshohocken · 1,141 sq.ft · 2 Bedrooms · 2 Baths · Condo · Office room · Terrace · Equipped kitchen
Welcome to 1655 Oakwood Drive, Unit N107, a beautifully renovated 2-bedroom, 2-bathroom first-floor residence located in the desirable North Terrace section of Oak Hill. This stunning unit has been thoughtfully updated throughout, offering modern finishes, comfortable living spaces, and the convenience of true move-in-ready living. Step inside to discover brand-new flooring throughout and a gorgeous, completely renovated kitchen featuring stainless steel appliances, stylish cabinetry, and contemporary finishes. Both full bathrooms have been beautifully updated with elegantly tiled showers, creating a fresh, modern feel. The expansive primary bedroom offers a comfortable retreat with plenty of room to unwind, while the generously sized second bedroom provides incredible versatility. Whether you need a traditional guest bedroom, a dedicated home office, a second living area, or a combination of uses, this flexible space can easily adapt to your lifestyle. Conveniently located just minute
USD 399,900
1219 W Wynnewood Road # 104
View photo
Condo · for sale
USD 310,000
USD 269/sq.ft
1219 W Wynnewood Road # 104
West Conshohocken
· 1,152 sq.ft · 2 Bedrooms · 2 Baths · Condo
· Patio · Equipped kitchen
West Conshohocken · 1,152 sq.ft · 2 Bedrooms · 2 Baths · Condo · Patio · Equipped kitchen
Welcome to this two bedroom, two bath first floor unit in the ultra convenient 1219 W Wynnewood Road condominium building. The unit's floor plan starts with the entry foyer that has a large coat closet and opens to the spacious living room and dining room combination and the kitchen. The living and dining areas offer plenty of space to accomodate different layouts and furniture combinations. Access the nice sized sun room from the living area. The exterior utility closet in the sun room houses the HVAC components and provides for additional storage. A Sun Room sliding door opens to a private patio that offers a tranquil setting to enjoy your morning coffee. The eat-in kitchen boasts a ceramic tile floor, wooden cabinets, refrigerator, a microwave oven above the electric range, garbage disposal, and a dishwasher Located in the Bedroom hallway on the right side of the unit is a laundry closet with washer and dryer, and a linen closet. The primary bedroom suite is situated at the end of t
USD 310,000
500 E Lancaster Avenue # 105C
View photo
Condo · for sale
USD 295,000
USD 351/sq.ft
500 E Lancaster Avenue # 105C
West Conshohocken
· 840 sq.ft · 2 Bedrooms · 1 Bath · Condo
· Fireplace · Equipped kitchen · Parking · Cellar
West Conshohocken · 840 sq.ft · 2 Bedrooms · 1 Bath · Condo · Fireplace · Equipped kitchen · Parking · Cellar
Enjoy easy, low-maintenance living in this bright and airy 2-bedroom, 1-bathroom second-floor condo perfectly situated within the desirable Saint Davids Park community. Enter into this charming space with hardwood floors and an abundance of natural light to find convenient coat & storage closets as well as a cozy eat-in kitchen, providing a perfect setting for casual meals or morning coffee for two. Continue to the combination dining & living room with dentil crown molding and a classic wood-burning fireplace that creates an elegant space to relax or entertain family & friends. Two spacious, well-appointed bedrooms offer peaceful retreats, complemented by a large hall closet and a full hall bathroom with shower/tub combination & vanity for storage. Additionally, there is a private basement that houses the utilities & laundry and provides plenty of extra storage space. A separately deeded garage parking spot is also included in sale! Amazing location in the award-winning Radnor school d
USD 295,000
9021 A Ayrdale
View photo
Condo · for sale
USD 300,000
USD 200/sq.ft
9021 A Ayrdale
West Conshohocken
· 1,496 sq.ft · 2 Bedrooms · 2 Baths · Condo
· Balcony · Fireplace · Equipped kitchen
West Conshohocken · 1,496 sq.ft · 2 Bedrooms · 2 Baths · Condo · Balcony · Fireplace · Equipped kitchen
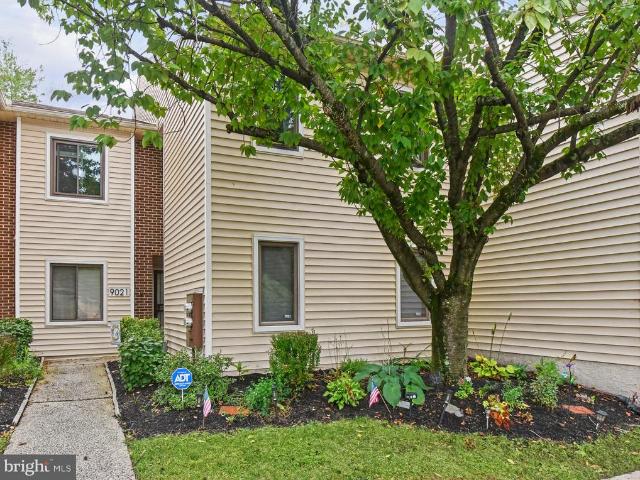
Welcome to 9021 Ayrdale Crescent, a spacious and inviting second-floor condominium offering the ease of one-level living once you are upstairs. With two generously sized bedrooms, two full baths, an eat-in kitchen, a large living room, in-unit laundry and an enclosed balcony, this home offers a comfortable floor plan with plenty of room to spread out. Step inside and you will immediately appreciate the open and spacious feel of the main living area. The large living room features attractive plank-style flooring, a wood-burning fireplace that adds warmth and character, and access to the enclosed balcony. This wonderful bonus space is perfect for enjoying your morning coffee, reading a book or simply relaxing while taking in the surroundings. The eat-in kitchen offers plenty of space for everyday dining and is conveniently positioned just off the main living area. Down the hall are two well-proportioned bedrooms, including an exceptionally spacious primary bedroom with a walk-in closet a
USD 300,000
200 Price # 2
View photo
Condo · for sale
USD 825,000
USD 433/sq.ft
200 Price # 2
West Conshohocken
· 1,905 sq.ft · 2 Bedrooms · 2 Baths · Condo
· Parking · Lift
West Conshohocken · 1,905 sq.ft · 2 Bedrooms · 2 Baths · Condo · Parking · Lift
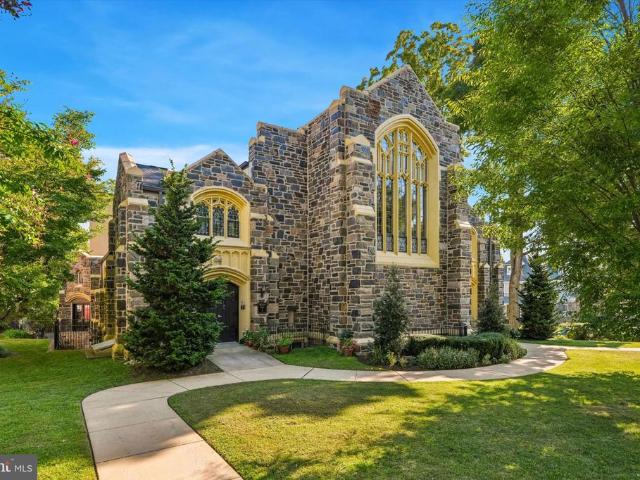
Narberth Place is an intimate boutique community of just 12 residences, created in 2015 through the thoughtful transformation of the former United Methodist Church of Narberth and its neighboring rectory. Unit 2 is a remarkable showcase of old and new; soaring ceilings, original stained-glass windows and the buildings beautiful stone exterior preserve a sense of history and craftsmanship that simply cannot be replicated, while the open floor plan and updated finishes provide everything expected of a modern luxury home. One of the residences most appealing features is its rare ONE-level layout. While there are a few wide steps to enter from the buildings front entrance, access from the secure underground garage (2 deeded spaces are included as well as a shared storage space), can either be only a few wide steps or can be achieved by using the stair lift (owned and maintained by Unit 2 and new owners) providing an additional option if desired. Step inside and the drama of the original ar
USD 825,000
346 E Lancaster Avenue # 212
View photo
Condo · for sale
USD 295,000
USD 228/sq.ft
346 E Lancaster Avenue # 212
West Conshohocken
· 1,292 sq.ft · 2 Bedrooms · 2 Baths · Condo
· Office room · Gym · Deck · Fireplace · Equipped kitchen · Parking · Lift
West Conshohocken · 1,292 sq.ft · 2 Bedrooms · 2 Baths · Condo · Office room · Gym · Deck · Fireplace · Equipped kitchen · Parking · Lift
Spacious, open, light and bright floor plan. Beautifully renovated kitchen, ceramic tile floors, granite counters, oak cabinets, gas cooking, built-in microwave, refrigerator, washer & dryer. Hardwood floors. Gallery has built-in library shelving. French doors to formal dining room (currently used as den/TV room). Custom wood blinds, decorative fireplace (non-usable). Cable ready, crown moulding, custom wood window sills; newer windows. Two bedrooms and two full baths. Heat, Gas, Cold & Hot Water included in condo fee. Owner Pays electric. Open free outdoor parking lot. Large storage locker. Indoor garage parking may be available for extra monthly cost thru management. Building features: Onsite management office, elevator, rooftop sun deck, professionally decorated lobby, social and fitness room. Close to public transportation, shopping, restaurants, specialty stores and parks. 250-one time move-in fee. Don't miss out on this amazing spacious 2BR/2BA condo with additional square footag
USD 295,000

Get email alerts

Don't miss out: be the first to know about new properties

The alert was correctly created

On subscribing you accept the conditions of use and the privacy policy
Alert
Receive new ads in your inbox
Save this search
Receive alerts for new listings

We'll send you an email when we have new properties for: "Apartments for sale in West Conshohocken"

The alert was correctly created

Shainline
Get email alerts and be the first to see new listings
Required field
On subscribing I accept the terms of the privacy policy
Perfect! You'll soon start receiving new listings via email
Alert
Receive an email when we have new ads for Apartments for sale in West Conshohocken
Save this search
Filters

Bedrooms

Size (sq.ft)

sq.ft
sq.ft

Price

USD
USD

Property type

Bathrooms

Clear all filters
Receive notifications when new entries are published.