View photo
House
·
for sale
USD 309,900
USD 159/sq.ft
298 Connecticut Avenue
West Crossing, Bremen CCD Haralson County Georgia
· 1,938 sq.ft · 4 Bedrooms · 2 Baths · House
· Garden · Equipped kitchen · Parking
West Crossing, Bremen CCD Haralson County Georgia · 1,938 sq.ft · 4 Bedrooms · 2 Baths · House · Garden · Equipped kitchen · Parking
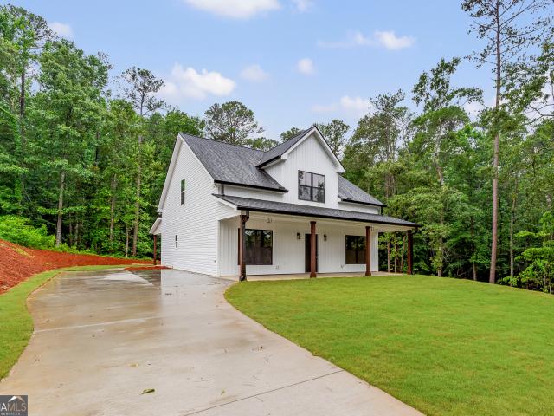
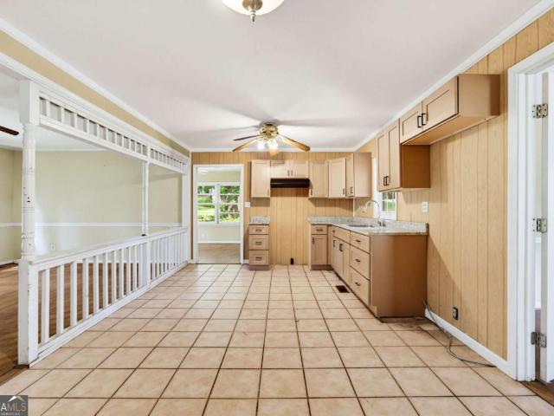
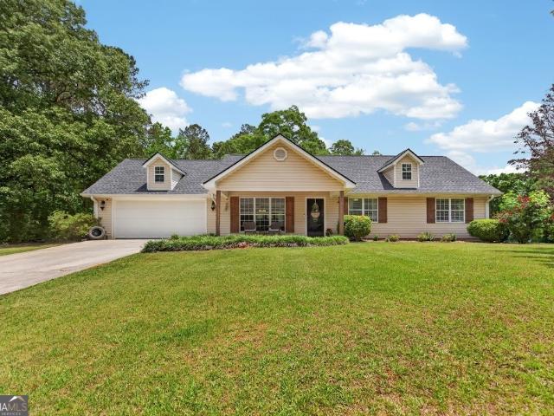
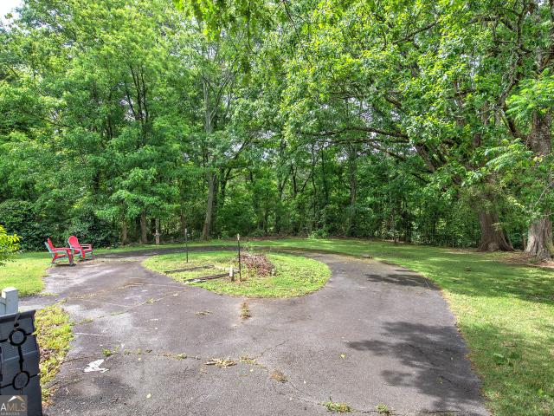
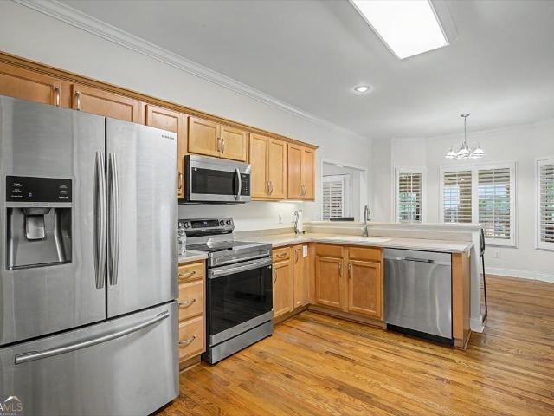
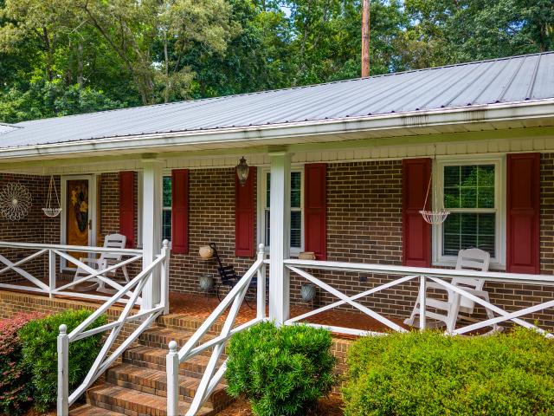
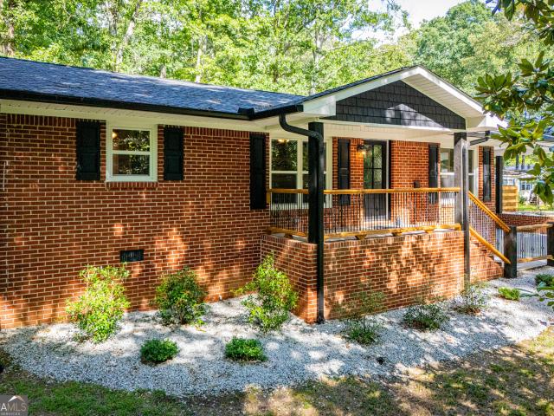
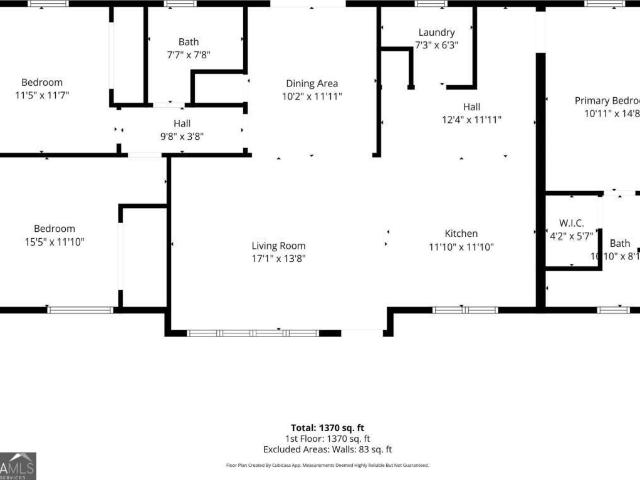
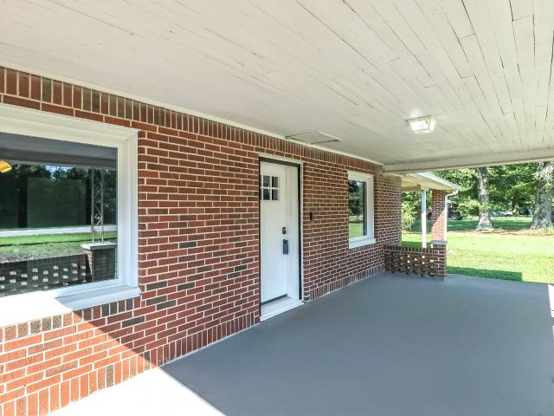
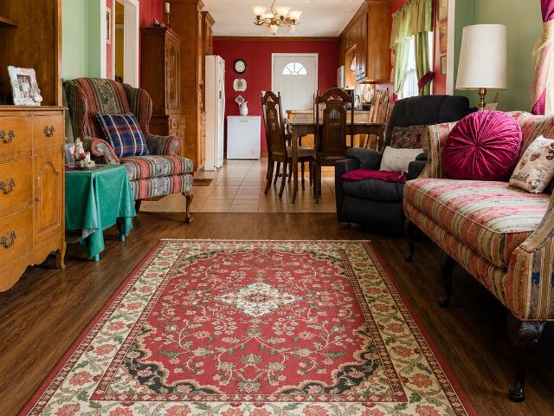
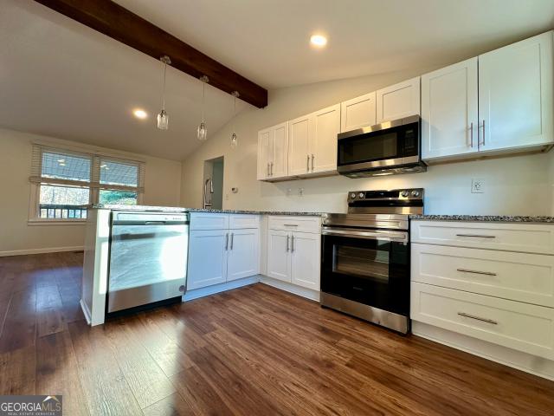
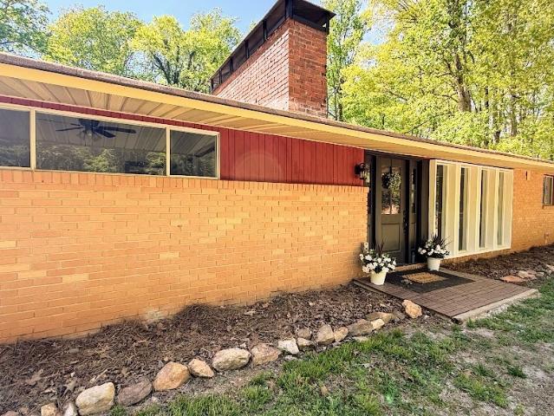
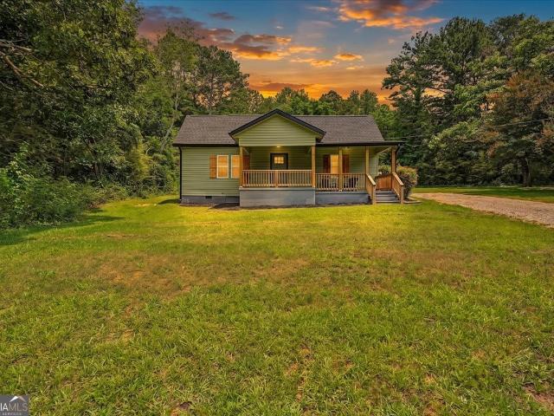
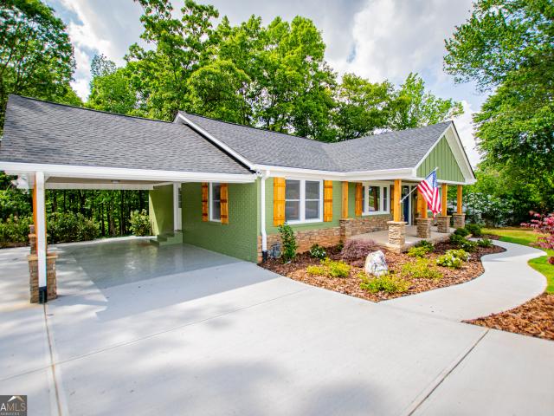
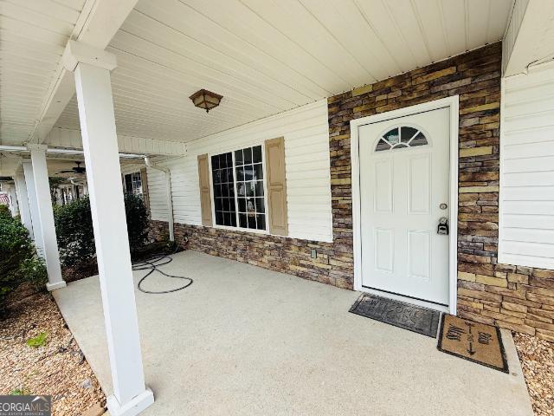
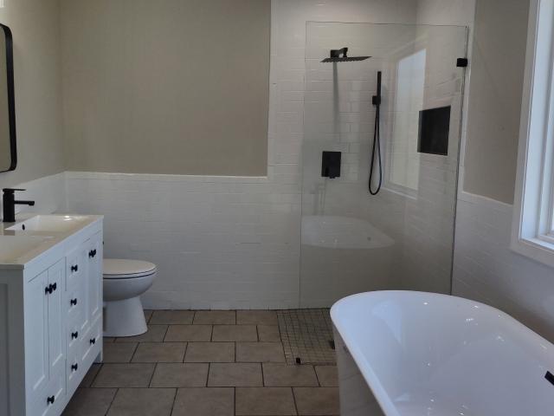
Priced to sell! This beautiful new construction home is complete! Property features 4 bedrooms and 2 bathrooms, the 4th bedroom serves as a flexible space that can be used as an office, playroom, or guest room to suit your needs. The home offers a spacious and open split-bedroom floor plan with a combined living room, kitchen, and dining area that creates a warm and inviting space for everyday living and entertaining. The kitchen is equipped with stainless steel appliances, including a stove, dishwasher, and microwave. The owner's suite is designed for comfort and relaxation, featuring a large soaking tub, a zero-entry walk-in tile shower, and a huge walk-in closet. This home offers 2580, square feet under roof, which includes a 20x24 two-car garage and an 8x20 covered front porch, with 1,940 square feet of heated living space. The exterior features low-maintenance concrete plank siding, a durable metal roof, and a generous 1.0-acre lot. The yard will be partially sodded in the front,
Priced to sell! This beautiful new construction home is complete! Property features 4 bedrooms and 2 bathrooms, the 4th bedroom serves as a flexible space that can be used as an office, playroom, or guest room to suit your needs. The home offers a spacious and open split-bedroom floor plan with a combined living room, kitchen, and dining area that creates a warm and inviting space for everyday living and entertaining. The kitchen is equipped with stainless steel appliances, including a stove, dishwasher, and microwave. The owner's suite is designed for comfort and relaxation, featuring a large soaking tub, a zero-entry walk-in tile shower, and a huge walk-in closet. This home offers 2580, square feet under roof, which includes a 20x24 two-car garage and an 8x20 covered front porch, with 1,940 square feet of heated living space. The exterior features low-maintenance concrete plank siding, a durable metal roof, and a generous 1.0-acre lot. The yard will be partially sodded in the front,
USD 309,900