3 apartments for sale in West Dickson

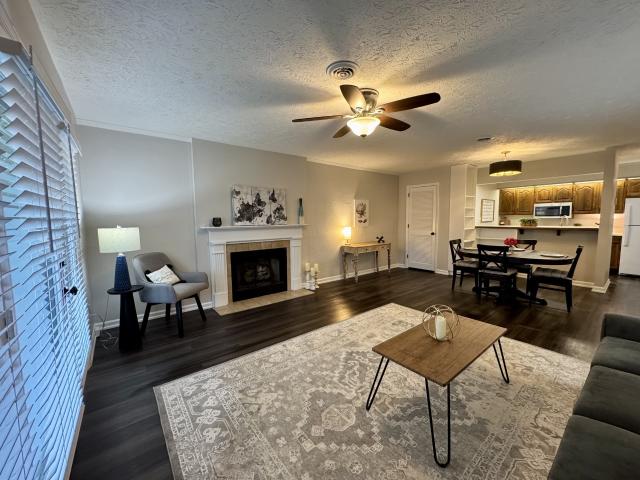
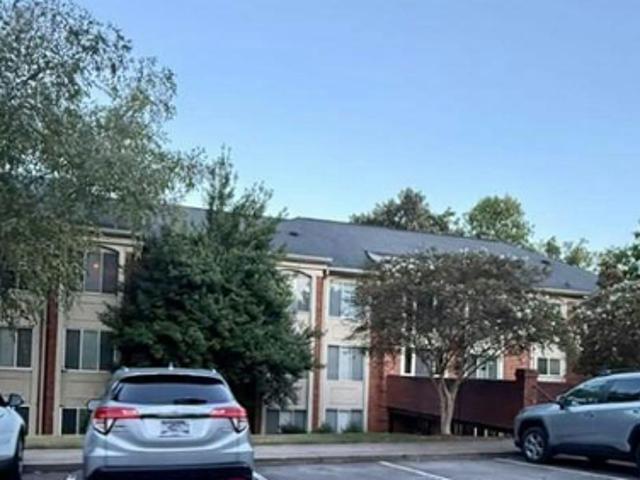
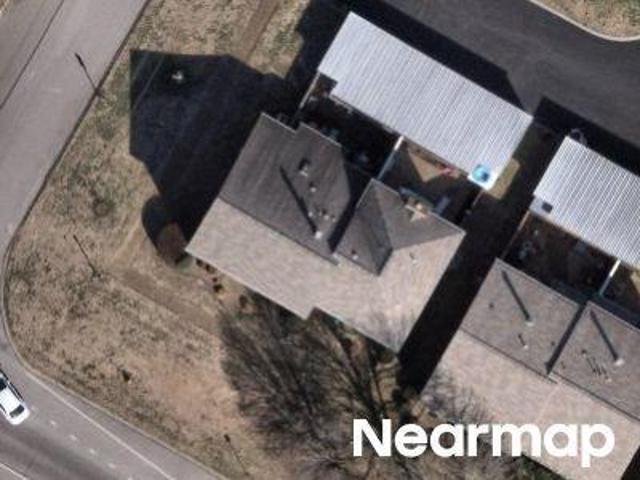
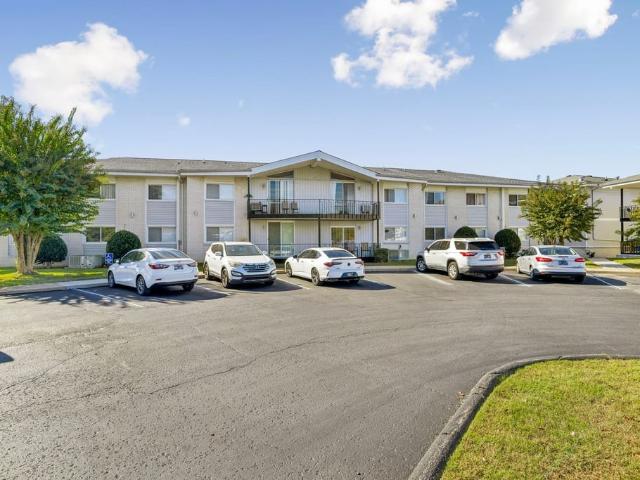
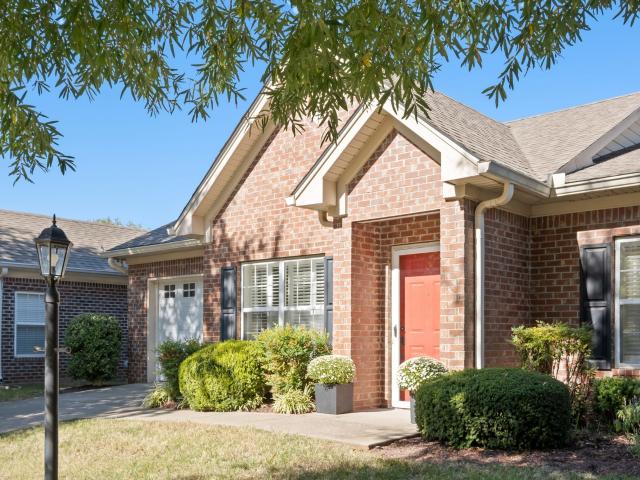
207 Village Cir W # 207
View photo
Condo · for sale
USD 313,000
207 Village Cir W # 207
West Dickson
· 3 Bedrooms · 2 Baths · Condo
· Office room · Equipped kitchen
West Dickson · 3 Bedrooms · 2 Baths · Condo · Office room · Equipped kitchen
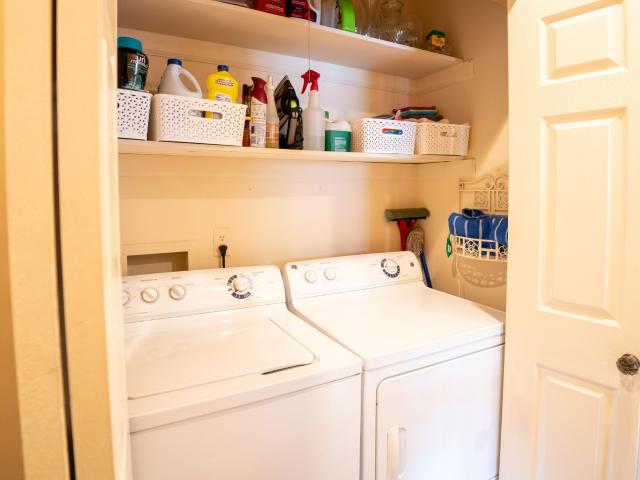
Beautifully updated 3-Bedroom, 2.5 bath Condo offering 1592 sq ft of comfortable living space in a highly convenient community setting. This Move-in Ready Home features New Countertops, Stove and Dishwasher, Bathroom Vanities. Washer/Dryer, Carpet, Water Heater New in 2024. Ideally Located directly across from the Community Pool and Clubhouse with a Workout Room, On-Site Post Office and much much more for Low-Maintenance Living
USD 313,000
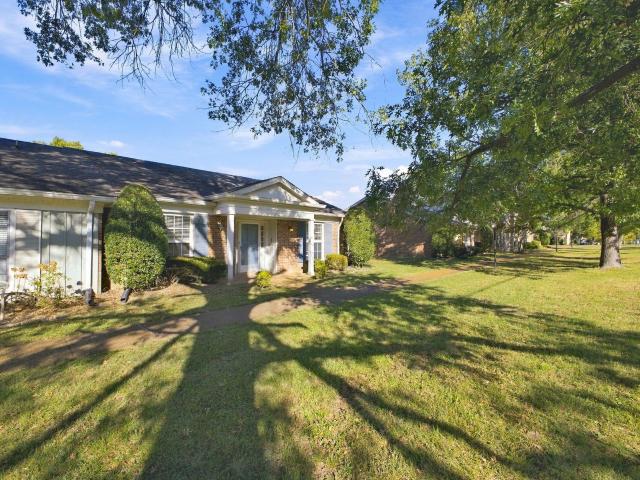
115 Eastdale Ln
View photo
Condo · for sale
USD 229,900
USD 194/sq.ft
115 Eastdale Ln
West Dickson
· 1,184 sq.ft · 2 Bedrooms · 2 Baths · Condo
· Equipped kitchen
West Dickson · 1,184 sq.ft · 2 Bedrooms · 2 Baths · Condo · Equipped kitchen
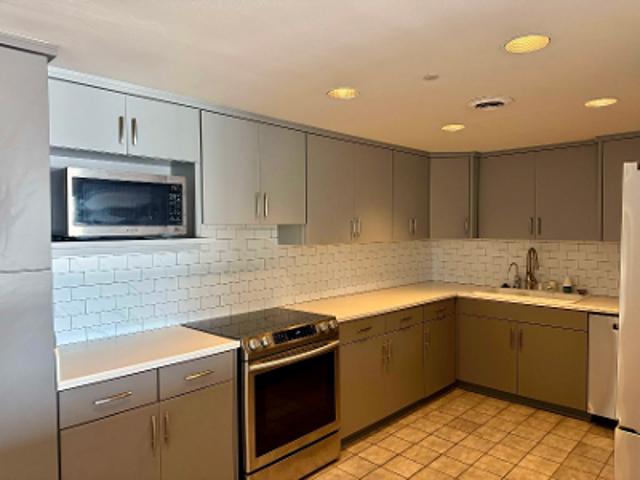
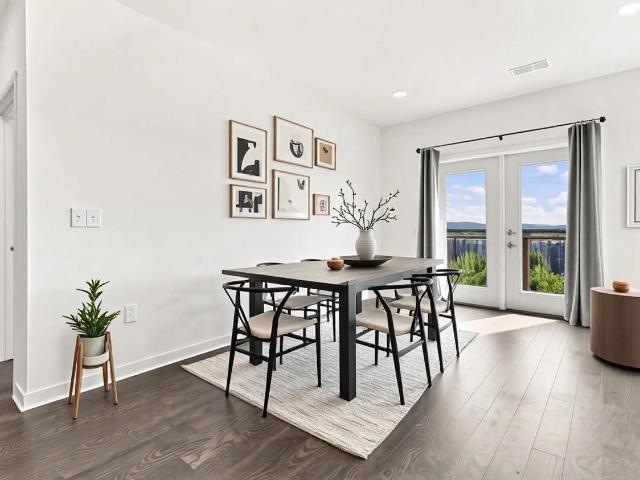
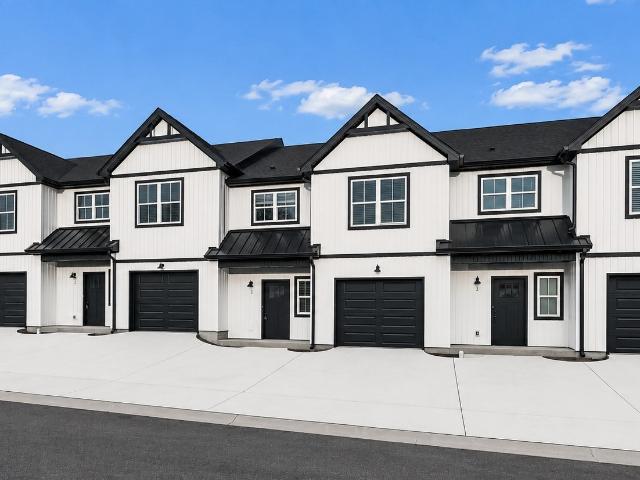
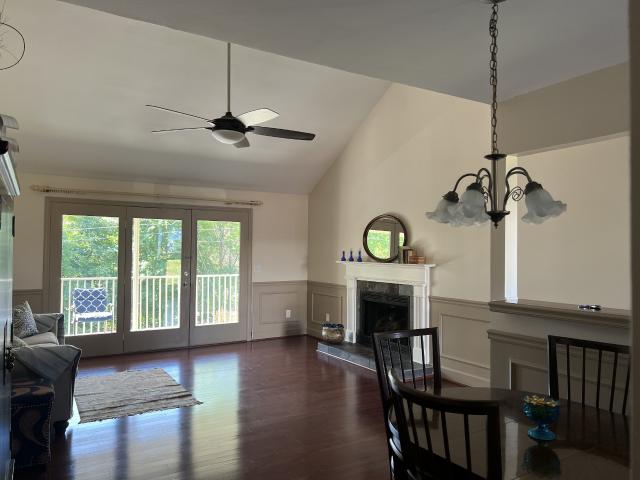
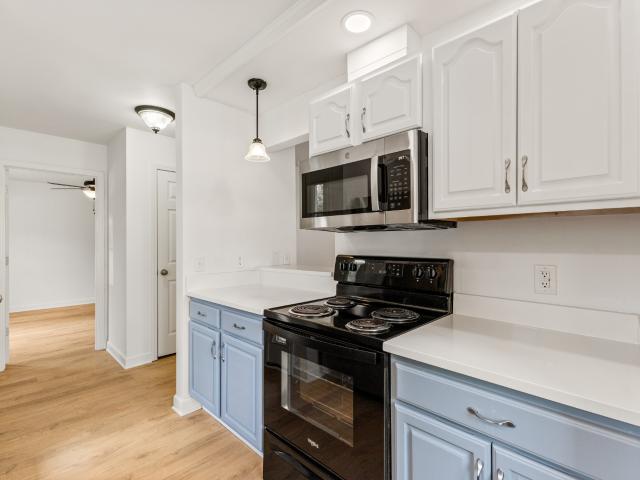
Freshly remodeled and move-in ready! This one-level, end-unit condo offers an easy, low-maintenance lifestyle in a convenient Dickson location. With 2 bedrooms, 2 full baths and approximately 1,185 square feet, this home is an ideal opportunity whether you're purchasing your first home or your last. Step inside to a bright, inviting interior featuring fresh finishes, new-looking luxury vinyl flooring, crisp white walls and trim, and abundant natural light. The remodeled kitchen is a standout, with beautiful two-tone cabinetry, bright countertops, stainless appliances, ample cabinet space and a practical layout that makes everyday living and entertaining easy. All appliances remain. The spacious living area offers plenty of room to relax and flows naturally toward the light-filled dining/bonus area, where windows and French-style doors bring the outdoors in. Both bathrooms have been refreshed for a clean, updated feel. As an end unit, this condo offers added privacy along with the conve
USD 229,900
317 Village Ln W
View photo
Condo · for sale
USD 199,900
USD 180/sq.ft
317 Village Ln W
West Dickson
· 1,109 sq.ft · 2 Bedrooms · 2 Baths · Condo
West Dickson · 1,109 sq.ft · 2 Bedrooms · 2 Baths · Condo
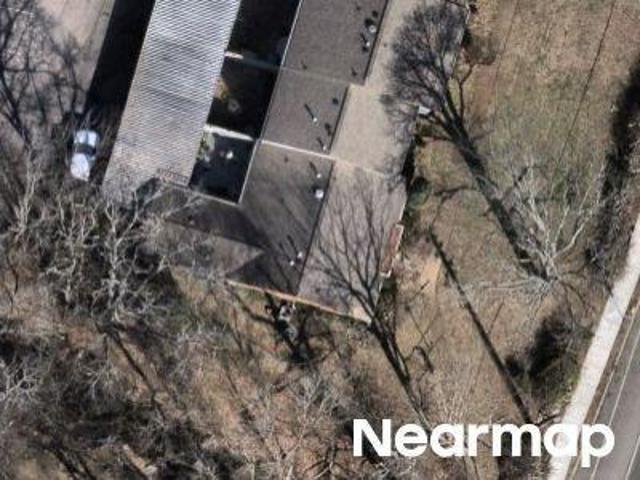
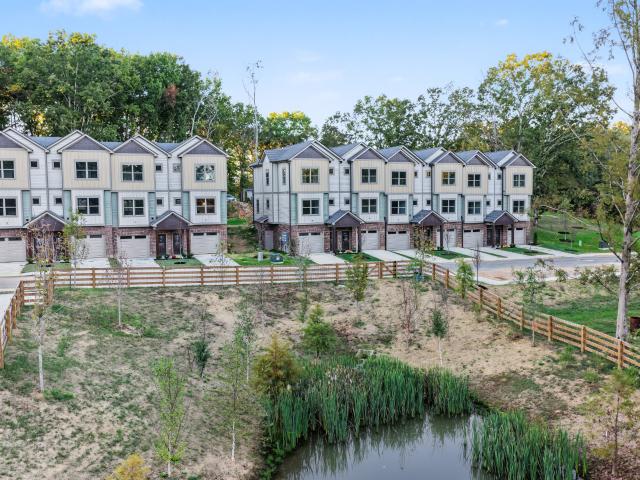
New LVP flooring, fresh paint, updated light fixtures. New windows 2024. Move in ready! End unit, perfect and quiet. Seller will provide $2000 in credit at closing for appliances
USD 199,900

More homes near this area

Post Pl Apt 108
View photo
Condo · for sale
Request Details
Updated
Post Pl Apt 108
West Dickson
· 1,001 sq.ft · 1 Bedroom · 1 Bath · Condo
West Dickson · 1,001 sq.ft · 1 Bedroom · 1 Bath · Condo
This is a Real Estate-Owned (REO)/post-foreclosure home owned or managed by a bank. All offers are considered; however, the highest and best will most likely be accepted
Request Details
Todd Preis Dr
View photo
Condo · for sale
Request Details
Updated
Todd Preis Dr
West Dickson
· 1,389 sq.ft · 2 Bedrooms · 2 Baths · Condo
West Dickson · 1,389 sq.ft · 2 Bedrooms · 2 Baths · Condo
This home is in preforeclosure, which means the homeowner is in default (missed payments). Therefore, there could be an opportunity to strike a great deal with the owner and the bank
Request Details
Alamo Pl
View photo
Condo · for sale
Request Details
Updated
Alamo Pl
West Dickson
· 2,379 sq.ft · 4 Bedrooms · 3 Baths · Condo
West Dickson · 2,379 sq.ft · 4 Bedrooms · 3 Baths · Condo
This home is in preforeclosure, which means the homeowner is in default (missed payments). Therefore, there could be an opportunity to strike a great deal with the owner and the bank
Request Details
Basswood Ave 17
View photo
Condo · for sale
Request Details
Updated
Basswood Ave 17
West Dickson
· 958 sq.ft · 2 Bedrooms · 1 Bath · Condo
West Dickson · 958 sq.ft · 2 Bedrooms · 1 Bath · Condo
This home is in preforeclosure, which means the homeowner is in default (missed payments). Therefore, there could be an opportunity to strike a great deal with the owner and the bank
Request Details
Post Pl Apt 178
View photo
Condo · for sale
Request Details
Updated
Post Pl Apt 178
West Dickson
· 1,421 sq.ft · 2 Bedrooms · 2 Baths · Condo
West Dickson · 1,421 sq.ft · 2 Bedrooms · 2 Baths · Condo
This home is in preforeclosure, which means the homeowner is in default (missed payments). Therefore, there could be an opportunity to strike a great deal with the owner and the bank
Request Details
Basswood Ave Unit 17
View photo
Condo · for sale
Request Details
Updated
Basswood Ave Unit 17
West Dickson
· 958 sq.ft · 2 Bedrooms · 1 Bath · Condo
West Dickson · 958 sq.ft · 2 Bedrooms · 1 Bath · Condo
This home is in preforeclosure, which means the homeowner is in default (missed payments). Therefore, there could be an opportunity to strike a great deal with the owner and the bank
Request Details
Rye Ct
View photo
Condo · for sale
Request Details
Updated
Rye Ct
West Dickson
· 1,830 sq.ft · 2 Baths · Condo
West Dickson · 1,830 sq.ft · 2 Baths · Condo
This is a Real Estate-Owned (REO)/post-foreclosure home owned or managed by a bank. All offers are considered; however, the highest and best will most likely be accepted
Request Details
Stevenson St # B
View photo
Condo · for sale
Request Details
Updated
Stevenson St # B
West Dickson
· 2,486 sq.ft · 4 Bedrooms · 3 Baths · Condo
West Dickson · 2,486 sq.ft · 4 Bedrooms · 3 Baths · Condo
This home is in preforeclosure, which means the homeowner is in default (missed payments). Therefore, there could be an opportunity to strike a great deal with the owner and the bank
Request Details
General George Patton Rd
View photo
Condo · for sale
Request Details
Updated
General George Patton Rd
West Dickson
· 1,981 sq.ft · 4 Bedrooms · 3 Baths · Condo
West Dickson · 1,981 sq.ft · 4 Bedrooms · 3 Baths · Condo
This home is in preforeclosure, which means the homeowner is in default (missed payments). Therefore, there could be an opportunity to strike a great deal with the owner and the bank
Request Details
Brookmont Ter Apt 208
View photo
Condo · for sale
USD 319,900
USD 167/sq.ft
Updated
Brookmont Ter Apt 208
West Dickson
· 1,905 sq.ft · 3 Bedrooms · 3 Baths · Condo
West Dickson · 1,905 sq.ft · 3 Bedrooms · 3 Baths · Condo
This is a Real Estate-Owned (REO)/post-foreclosure home owned or managed by a bank. All offers are considered; however, the highest and best will most likely be accepted
USD 319,900
Plantation Ct
View photo
Condo · for sale
Request Details
Updated
Plantation Ct
West Dickson
· Condo
West Dickson · Condo
This is a Real Estate-Owned (REO)/post-foreclosure home owned or managed by a bank. All offers are considered; however, the highest and best will most likely be accepted
Request Details
1018 Boundary St
View photo
Condo · for sale
USD 1,049,000
USD 515/sq.ft
New
1018 Boundary St
West Dickson
· 2,034 sq.ft · 2 Bedrooms · 3 Baths · Condo
· Patio · Equipped kitchen · Parking
West Dickson · 2,034 sq.ft · 2 Bedrooms · 3 Baths · Condo · Patio · Equipped kitchen · Parking
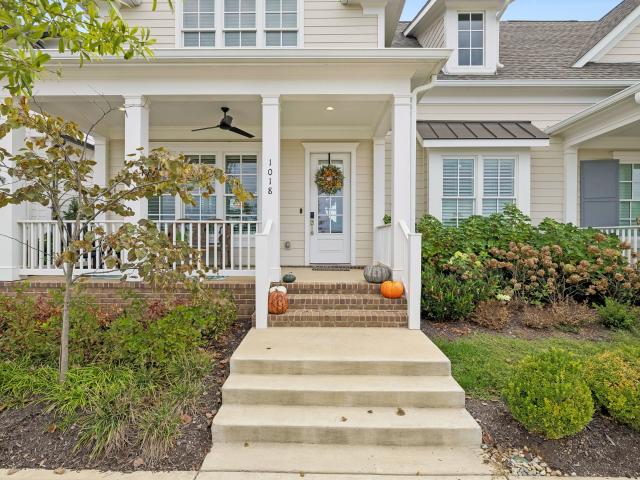
Highly sought after Low/No Maintenance Villa completed in late 2024 by SLC Homes in Westhaven's 55+ community. Covered Front Porch. 10' Ceilings on 1st Floor and 9' Ceilings on 2nd Floor. 76% of all living area on Main Floor: Primary Suite and Guest Suite on Main Level. Bonus Room (which can flex as 3rd bedroom) on 2nd floor with Full Ensuite Bathroom and Large Closet. Kitchen with Bosch Appliance Suite and large Island, Open Dining & Great Room. Plantation Shutters throughout. Alleyway Garage entry with same level access into the home. Courtyard Patio with Turf and Privacy Fence. All Wood Flooring with Tile in Laundry and All Baths. Floorplan and Maintenance Program Listed Under Documents. Showings by Appointment Only. All residents of the 55+ community will enjoy Astor Club membership. Unavailable to be shown between October 20 and November 2. Available for possession January 1, 2027. For everything covered under Westhaven's Low/No Maintenance program. Please review the Active Adult.
USD 1,049,000
4487 Post Pl # 155
View photo
Condo · for sale
USD 405,000
USD 229/sq.ft
New
4487 Post Pl # 155
West Dickson
· 1,765 sq.ft · 2 Bedrooms · 2 Baths · Condo
· Patio · Garden · Swimming pool · Cellar · Parking
West Dickson · 1,765 sq.ft · 2 Bedrooms · 2 Baths · Condo · Patio · Garden · Swimming pool · Cellar · Parking
Prime West End location at Belle Meade's border in the gated Lion's Head community. This 2-bedroom, 2-bathroom condo features high ceilings, a covered patio overlooking a private treed backyard, and basement storage. All brand-new appliances included, plus washer and dryer. Walk to Target, Trader Joe's, Panera, and numerous restaurants and shops. Community amenities include a pool, clubhouse, well-maintained grounds, full-time property manager, and convenient parking at your front door. This meticulously maintained home offers the perfect combination of urban convenience and peaceful privacy. Don't miss this opportunity to own in one of Nashville's most desirable and walkable neighborhoods
USD 405,000
1677 54th Ave N # 433
View photo
Condo · for sale
USD 465,000
USD 317/sq.ft
New
1677 54th Ave N # 433
West Dickson
· 1,464 sq.ft · 2 Bedrooms · 2 Baths · Condo
· Gym · Swimming pool · Lift
West Dickson · 1,464 sq.ft · 2 Bedrooms · 2 Baths · Condo · Gym · Swimming pool · Lift
Price/sqft well under all comps and one of the biggest 2 bed, 2 bath condos in silo west. This is the kind of 2 bedroom that you and your roommate can both have bad days separately and never be on each other's radar. Spacious 1,466 sqft, top floor, corner unit, room to work from home or host guests. Step outside into the nations: breweries, pizza, ice cream, frothy monkey coffee, there's a bodega on the corner. Leave the car at home. Modern finishes, secure building with elevators, pet spa, owner's lounge, package lockers, pool, gym, minutes from downtown. The best deal in silo west shouldn't also be the best-kept secret, but here we are. 0% down payment and lower interest rate through tdha with amber morrissey (). (Home is partially virtually staged)
USD 465,000
2038 Edison Park Ln
View photo
Condo · for sale
USD 440,000
USD 368/sq.ft
New
2038 Edison Park Ln
West Dickson
· 1,195 sq.ft · 2 Bedrooms · 2 Baths · Condo
· Equipped kitchen · Parking
West Dickson · 1,195 sq.ft · 2 Bedrooms · 2 Baths · Condo · Equipped kitchen · Parking
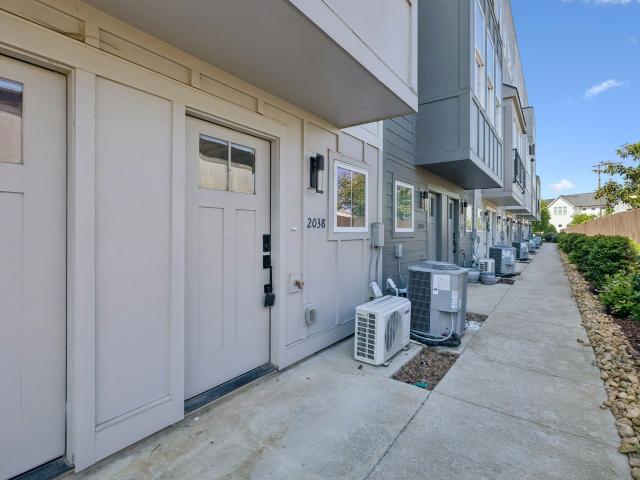
In the heart of west Nashville's coveted neighborhood, The Nations, Edison Park is quiet, dog-friendly community offering amenities including a community fire pit and bocce ball courts and close access to England Park Greenways. Step inside this pristine 2nd-floor condo to abundant natural light, wide-plank flooring, custom lighting, and upgraded finishes throughout. The kitchen features a beautiful upgraded waterfall island, while the living room includes an upgraded wet bar. Enjoy the convenience of a tandem garage below. Washer and dryer are also included. Perfectly located within walking distance to Frothy Monkey Coffee, Nickys Coal Fire, Midnight Oil Pizza, Daddy's Dogs, and several other bars and restaurants!
USD 440,000
2001 Gildridge Dr # 301
View photo
Condo · for sale
USD 609,568
USD 419/sq.ft
2001 Gildridge Dr # 301
West Dickson
· 1,453 sq.ft · 2 Bedrooms · 2 Baths · Condo
· Parking
West Dickson · 1,453 sq.ft · 2 Bedrooms · 2 Baths · Condo · Parking
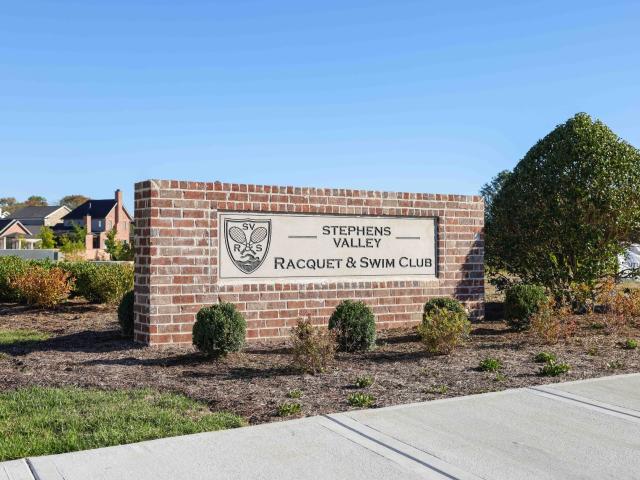
One-level living in desirable Stephens Valley West by Rochford Construction Company! Sophisticated style, smart floor plans, and comfortable living spaces are the foundations of condominium living in this community. Enjoy the beautiful views from your two-bedroom home with details including nine-foot ceilings, custom trim, and plenty of storage in sleek, quality cabinetry. Don't miss the single-car garage to complete this stunning home in Stephens Valley West!
USD 609,568
118 Front St # 203
View photo
Condo · for sale
USD 729,900
USD 509/sq.ft
118 Front St # 203
West Dickson
· 1,432 sq.ft · 2 Bedrooms · 2 Baths · Condo
· Balcony · Equipped kitchen · Parking · Swimming pool
West Dickson · 1,432 sq.ft · 2 Bedrooms · 2 Baths · Condo · Balcony · Equipped kitchen · Parking · Swimming pool
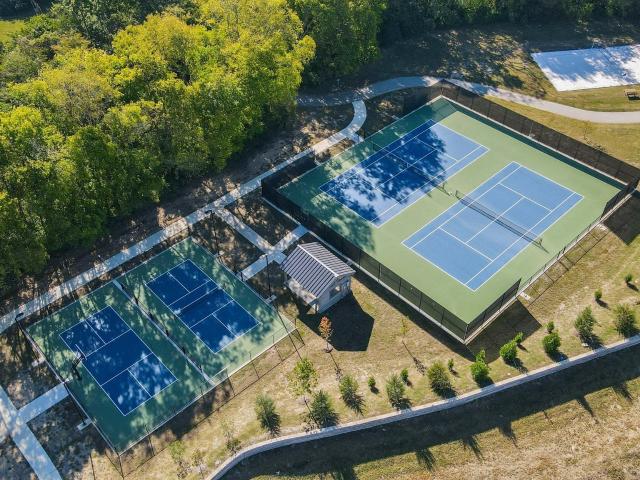
Enjoy low-maintenance living with restaurants, shops, and retail just steps away! This beautiful second-story condo features two balconies, one off the living room and another spectacular wrap-around porch with beautiful views off the Primary suite! This single-level unit offers 2 spacious bedrooms and 2 full bathrooms, along with an open floor plan that showcases wood flooring throughout the main living areas and Primary suite. A chef's kitchen with granite countertops includes an instant hot-water spout! Both bedrooms feature generous closets, providing ample storage. Convenience is key with an included refrigerator, washer, and dryer. The single-car garage plus additional parking pad offers plenty of space for vehicles and storage. This condo is in one of Middle Tennessee's most sought-after neighborhoods, and the location can't be beat. Neighborhood features multiple pools, tennis and pickleball courts, and so much more!
USD 729,900
6680 Charlotte Pike # K3
View photo
Condo · for sale
USD 165,000
USD 172/sq.ft
6680 Charlotte Pike # K3
West Dickson
· 958 sq.ft · 2 Bedrooms · 1 Bath · Condo
· Patio · Balcony · Equipped kitchen · Swimming pool
West Dickson · 958 sq.ft · 2 Bedrooms · 1 Bath · Condo · Patio · Balcony · Equipped kitchen · Swimming pool
Enjoy convenient Nashville living in this beautifully maintained 2 bedroom, 1 bath condo featuring an open floor plan perfect for everyday living and entertaining. Hardwood floors flow throughout the main living areas, while the kitchen offers stainless steel appliances and a stackable washer and dryer for added convenience. Step outside to your own private balcony patio — the perfect spot to relax with your morning coffee or unwind in the evening. This community offers great amenities including an in-ground pool and workout room. Ideally located within walking distance to shopping and dining at Nashville West and only 7 miles to downtown Nashville, giving you quick access to everything the city has to offer while still enjoying a comfortable neighborhood setting
USD 165,000
180 Westfield Dr
View photo
Condo · for sale
USD 275,000
USD 252/sq.ft
180 Westfield Dr
West Dickson
· 1,087 sq.ft · 2 Bedrooms · 2 Baths · Condo
· Patio · Swimming pool · Parking
West Dickson · 1,087 sq.ft · 2 Bedrooms · 2 Baths · Condo · Patio · Swimming pool · Parking
Ground Level 2 bedroom/2 bath Flat near pool. Freshly painted throughout, New LVP (Luxury Vinyl Plank Flooring). New windows 2023 or 2024. Washer/Dryer remain. One reserved parking spot #16 Park right at front door. Additional guest parking. Covered Back Patio, Storage Closet. Easy to show
USD 275,000
2010 Sonya Ter
View photo
Condo · for sale
USD 499,900
USD 172/sq.ft
2010 Sonya Ter
West Dickson
· 2,895 sq.ft · 4 Bedrooms · 3 Baths · Condo
· Patio · Office room · Deck
West Dickson · 2,895 sq.ft · 4 Bedrooms · 3 Baths · Condo · Patio · Office room · Deck
Where you would expect drywall, this living room has a glass garage-style door. Push the button and it rises, quietly, and the living room spills out onto a covered deck with room for a table for six to eight. Closed, it works like a floor-to-ceiling window, and three large windows in the eat-in area and a second glass door to the deck keep the level bright. Open, it changes how you host. Picture a fall Saturday: the game on the wired TV wall, the door up, the island loaded with food, friends drifting between the couch and the deck and everyone still part of the same conversation. Four bedrooms, three full baths and a half bath on the living level. 2,027 sq ft on three levels, new construction with a builder warranty. The main-level suite has a walk-in closet, a walk-in shower and room for a king bed, an office or a sitting room, and it opens to a covered concrete patio with a water spigot, an outlet, a light and landscaping. The top-floor primary is very large, with rolling-hill views
USD 499,900
613 Hillsboro Rd # A14
View photo
Condo · for sale
USD 249,900
USD 357/sq.ft
613 Hillsboro Rd # A14
West Dickson
· 700 sq.ft · 1 Bedroom · 1 Bath · Condo
· Balcony · Equipped kitchen
West Dickson · 700 sq.ft · 1 Bedroom · 1 Bath · Condo · Balcony · Equipped kitchen
One level condo on the main floor of the building. One bedroom, one bath, living room/eating area, kitchen. Unit has been completely remodeled with new flooring, new appliances, ceiling fans, light fixtures, counter tops, cabinets, backsplash, all new bathroom design with new fixtures and vanity. Balcony overlooks level green space. This complex is across the street from a major walking trail that goes to the new Bicentennial Park, Pinkerton Park to the south, and all the way to Fieldstone Farms to the north. Walk to Main St, shopping, churches, schools, restaurants, and other parks nearby. Special financing for first time home buyers as well as seasoned buyers
USD 249,900
115 Plantation Ct
View photo
Condo · for sale
USD 339,000
USD 214/sq.ft
115 Plantation Ct
West Dickson
· 1,582 sq.ft · 3 Bedrooms · 2 Baths · Condo
· Patio · Fireplace · Swimming pool · Parking
West Dickson · 1,582 sq.ft · 3 Bedrooms · 2 Baths · Condo · Patio · Fireplace · Swimming pool · Parking
Welcome to River Plantation! This charming, single-level, 3-bedroom, 2-bath home offers 1,585 square feet of comfortable living space in one of Bellevue's established communities. Features include neutral paint, updated flooring, a spacious living room with fireplace, separate dining area, and a private primary suite. Enjoy a covered patio, attached two-car carport, and beautifully maintained common areas with mature trees and open green space. River Plantation offers community amenities including a swimming pool, tennis courts, and clubhouse, with exterior and grounds maintenance included in the HOA. Conveniently located near Bellevue shopping, dining, parks, and easy access to I-40 and downtown Nashville. A great opportunity for low-maintenance, one-level living!
USD 339,000
2001 Gildridge Dr # 302
View photo
Condo · for sale
USD 603,566
USD 415/sq.ft
2001 Gildridge Dr # 302
West Dickson
· 1,453 sq.ft · 2 Bedrooms · 2 Baths · Condo
· Parking
West Dickson · 1,453 sq.ft · 2 Bedrooms · 2 Baths · Condo · Parking
One-level living in desirable Stephens Valley West by Rochford Construction Company! Sophisticated style, smart floor plans, and comfortable living spaces are the foundations of condominium living in this community. Enjoy the beautiful views from your two-bedroom home with details including nine-foot ceilings, custom trim, and plenty of storage in sleek, quality cabinetry. Don't miss the single-car garage to complete this stunning home in Stephens Valley West!
USD 603,566
2001 Gildridge Dr # 102
View photo
Condo · for sale
USD 349,900
USD 457/sq.ft
2001 Gildridge Dr # 102
West Dickson
· 764 sq.ft · 1 Bedroom · 1 Bath · Condo
West Dickson · 764 sq.ft · 1 Bedroom · 1 Bath · Condo
One-level living in desirable Stephens Valley West by Rochford Construction Company! Sophisticated style, smart floor plans, and comfortable living spaces are the foundations of condominium living in this community. Enjoy the beautiful views from your one-bedroom home with details including nine-foot ceilings, custom trim, and plenty of storage in sleek, quality cabinetry
USD 349,900
115 Prince William Ln
View photo
Condo · for sale
USD 599,999
USD 395/sq.ft
115 Prince William Ln
West Dickson
· 1,518 sq.ft · 2 Bedrooms · 2 Baths · Condo
· Garden · Fireplace · Equipped kitchen · Parking
West Dickson · 1,518 sq.ft · 2 Bedrooms · 2 Baths · Condo · Garden · Fireplace · Equipped kitchen · Parking
Move-in ready, beautifully renovated one-story home in a desirable 55+ community just minutes from downtown Franklin! Spacious living room plus a formal dining room or flexible sitting room. Enjoy the fenced backyard & screened-in porch w/ built-in heaters & skylights for year-round enjoyment. Renovated eat-in kitchen features quartz countertops, a new backsplash, ample cabinetry w/ large pull-out drawers & updated lighting throughout. New hardwood floors add warmth, while the family room offers a marble gas fireplace. The primary bath has been updated w/ new countertops, a full tile shower & fresh paint. The second bath features updated tile & lighting. One-car garage completes this inviting home offering easy living, modern updates & a convenient location!
USD 599,999
166 Sango Dr # 50
View photo
Condo · for sale
USD 341,000
USD 301/sq.ft
Updated
166 Sango Dr # 50
West Dickson
· 1,130 sq.ft · 3 Bedrooms · 2 Baths · Condo
West Dickson · 1,130 sq.ft · 3 Bedrooms · 2 Baths · Condo
Seller is offering $12,000 towards concessions and 1 year of HOA dues. Check out these BRAND New Townhomes! Conveniently located in the heart of Sango. We have 2 bedroom and 3 bedrooms options. These luxury townhomes have quartz countertops, LVP flooring, and tile flooring in bathrooms and laundry. On our 2 bedroom townhomes, both bedrooms have a full bath and extra large laundry room. On our 3 bedroom townhomes, they have a true primary bedroom, 2 beds with a hall bath. No matter the layout, they all have luxury finishes that set them apart from your typical townhome!
USD 341,000
7101 Columbus Cove PVT Way
View photo
Condo · for sale
USD 414,900
USD 260/sq.ft
7101 Columbus Cove PVT Way
West Dickson
· 1,593 sq.ft · 3 Bedrooms · 2 Baths · Condo
· Equipped kitchen · Parking
West Dickson · 1,593 sq.ft · 3 Bedrooms · 2 Baths · Condo · Equipped kitchen · Parking
A fresh take on townhome living in Fairview! Discover a unique new construction opportunity featuring 3 bedrooms, 2.5 baths, and an impressive oversized drive-under tandem garage with room for two vehicles parked front to back, plus exceptional storage space! The thoughtfully designed main level offers an inviting living area, kitchen, and convenient half bath, while the upper level features a private owner's suite, two additional bedrooms, and a full bath. Enjoy the charm of a small, private community with a planned dog park and the convenience of low-maintenance townhome living. Located in the heart of Williamson County, Fairview offers small-town charm with convenient access to Franklin and Nashville, along with nearby shopping, dining, Williamson County schools, and the natural beauty of Bowie Nature Park's 700+ acres of trails, lakes, and outdoor recreation. Distinctive design, incredible garage space, and an outstanding location make this an exciting new opportunity in Fairview!
USD 414,900

Get email alerts

Don't miss out: be the first to know about new properties

The alert was correctly created

On subscribing you accept the conditions of use and the privacy policy
Alert
Receive new ads in your inbox
Save this search
Receive alerts for new listings

We'll send you an email when we have new properties for: "Apartments for sale in West Dickson"

The alert was correctly created

Pond, District 9 Dickson County Tennessee
Tidwell, District 7 Dickson County Tennessee
Get email alerts and be the first to see new listings
Required field
On subscribing I accept the terms of the privacy policy
Perfect! You'll soon start receiving new listings via email
Alert
Receive an email when we have new ads for Apartments for sale in West Dickson
Save this search
Filters

Bedrooms

Size (sq.ft)

sq.ft
sq.ft

Price

USD
USD

Property type

Bathrooms

Clear all filters
Receive notifications when new entries are published.