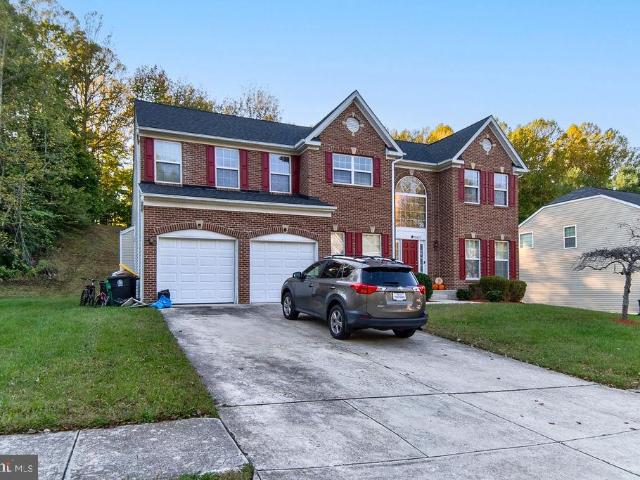
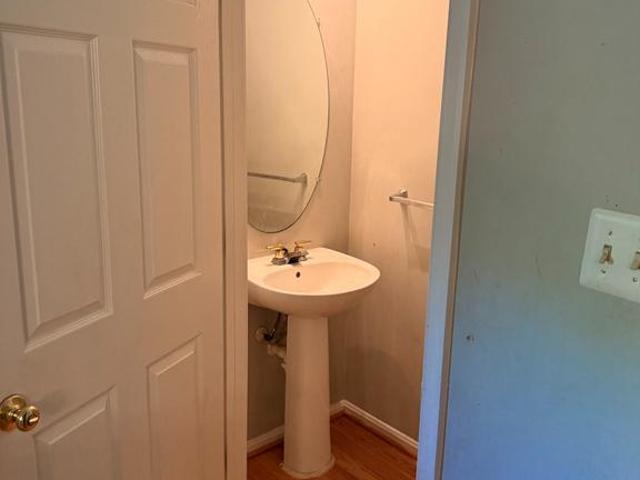
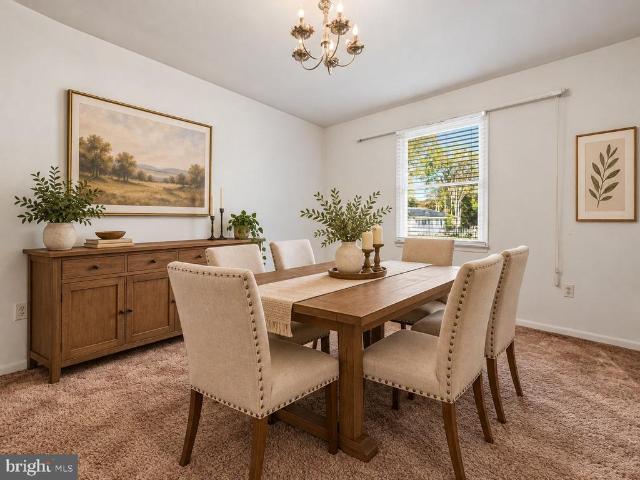
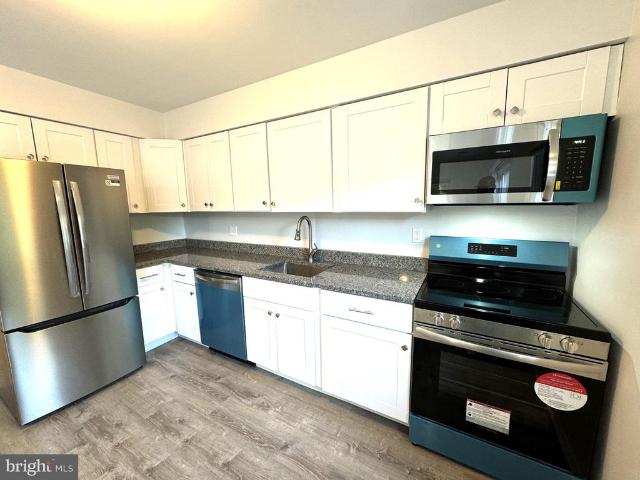
140 properties for sale in West End Farms

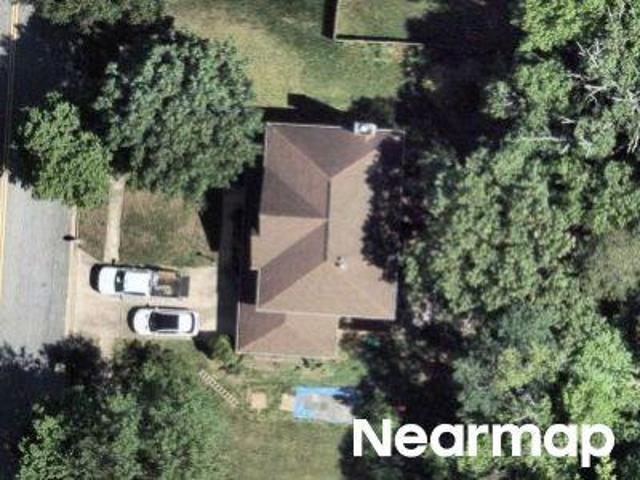
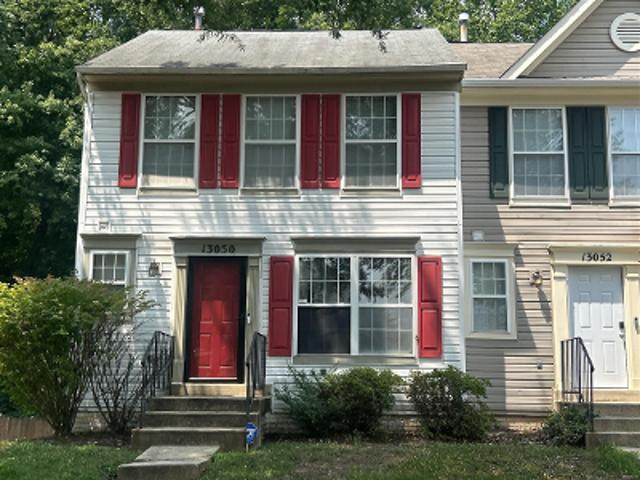
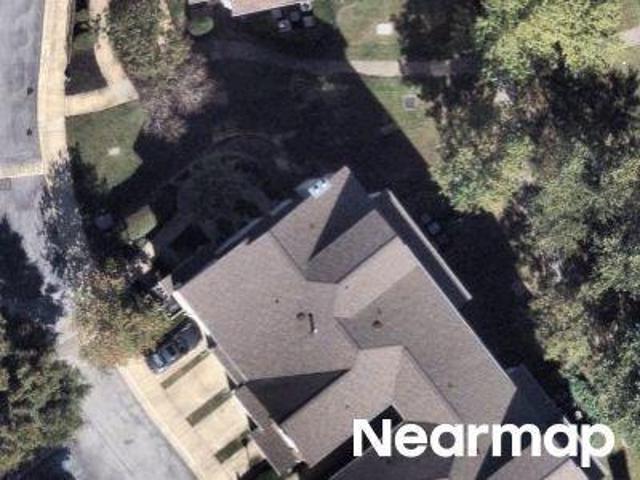
Blackstone Ave
View photo
House · for sale
Request Details
Updated
Blackstone Ave
West End Farms
· 2,745 sq.ft · 2 Baths · House
West End Farms · 2,745 sq.ft · 2 Baths · House
This is a Real Estate-Owned (REO)/post-foreclosure home owned or managed by a bank. All offers are considered; however, the highest and best will most likely be accepted
Request Details
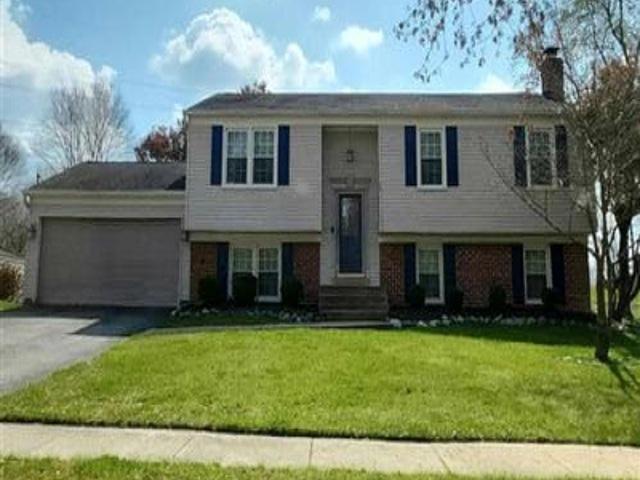
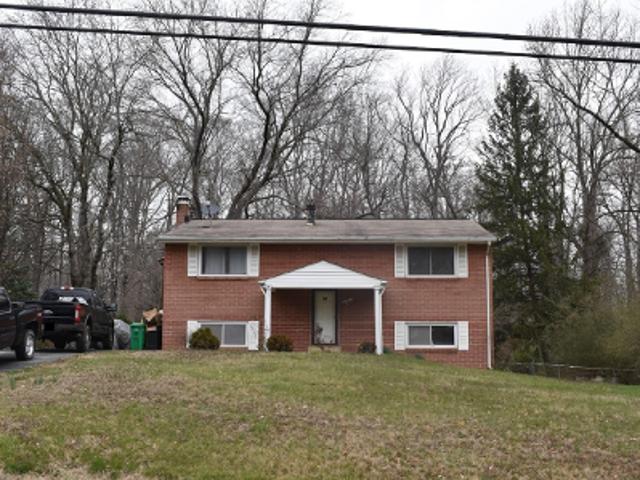
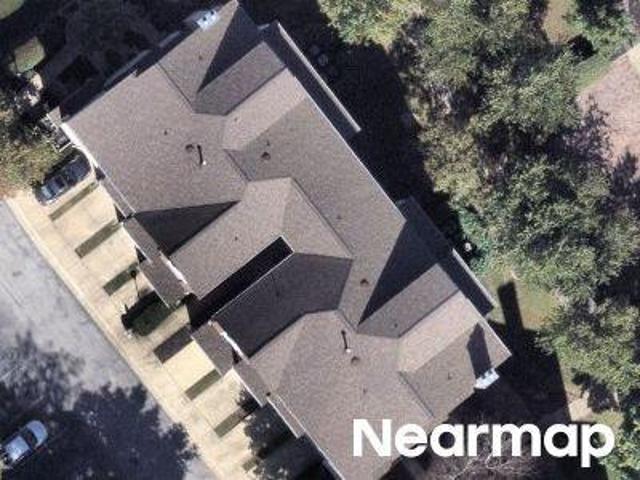
Blackstone Ave
View photo
House · for sale
Request Details
Updated
Blackstone Ave
West End Farms
· House
West End Farms · House
This is a Real Estate-Owned (REO)/post-foreclosure home owned or managed by a bank. All offers are considered; however, the highest and best will most likely be accepted
Request Details
Grandhaven Ave
View photo
House · for sale
USD 360,000
USD 334/sq.ft
Updated
Grandhaven Ave
West End Farms
· 1,076 sq.ft · 4 Bedrooms · 2 Baths · House
West End Farms · 1,076 sq.ft · 4 Bedrooms · 2 Baths · House
This is a Real Estate-Owned (REO)/post-foreclosure home owned or managed by a bank. All offers are considered; however, the highest and best will most likely be accepted
USD 360,000
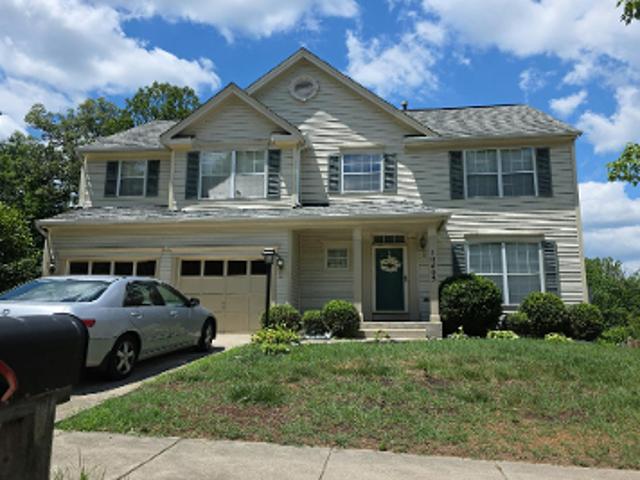
Blackstone Ave
View photo
House · for sale
Request Details
Updated
Blackstone Ave
West End Farms
· 2,164 sq.ft · 4 Bedrooms · 3 Baths · House
West End Farms · 2,164 sq.ft · 4 Bedrooms · 3 Baths · House
This home is in preforeclosure, which means the homeowner is in default (missed payments). Therefore, there could be an opportunity to strike a great deal with the owner and the bank
Request Details
Rosaryville Rd
View photo
House · for sale
Request Details
Updated
Rosaryville Rd
West End Farms
· 2,831 sq.ft · 2 Baths · House
West End Farms · 2,831 sq.ft · 2 Baths · House
This is a Real Estate-Owned (REO)/post-foreclosure home owned or managed by a bank. All offers are considered; however, the highest and best will most likely be accepted
Request Details
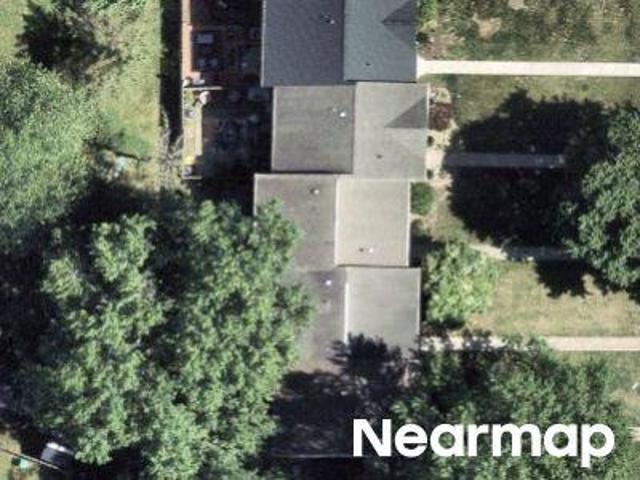
Paragon Ct
View photo
Townhouse · for sale
Request Details
Updated
Paragon Ct
West End Farms
· 1,442 sq.ft · 2 Baths · Townhouse
West End Farms · 1,442 sq.ft · 2 Baths · Townhouse
This is a Real Estate-Owned (REO)/post-foreclosure home owned or managed by a bank. All offers are considered; however, the highest and best will most likely be accepted
Request Details
Midland Turn
View photo
House · for sale
Request Details
Updated
Midland Turn
West End Farms
· 1,356 sq.ft · 2 Baths · House
West End Farms · 1,356 sq.ft · 2 Baths · House
This is a Real Estate-Owned (REO)/post-foreclosure home owned or managed by a bank. All offers are considered; however, the highest and best will most likely be accepted
Request Details
Fairhaven Ave
View photo
House · for sale
Request Details
Updated
Fairhaven Ave
West End Farms
· 1,475 sq.ft · 3 Bedrooms · 2 Baths · House
West End Farms · 1,475 sq.ft · 3 Bedrooms · 2 Baths · House
This home is in preforeclosure, which means the homeowner is in default (missed payments). Therefore, there could be an opportunity to strike a great deal with the owner and the bank
Request Details
Devlin Dr
View photo
House · for sale
Request Details
Updated
Devlin Dr
West End Farms
· 1,055 sq.ft · 2 Baths · House
West End Farms · 1,055 sq.ft · 2 Baths · House
This is a Real Estate-Owned (REO)/post-foreclosure home owned or managed by a bank. All offers are considered; however, the highest and best will most likely be accepted
Request Details
12432 Persimmon Road
View photo
Townhouse · for sale
USD 349,950
USD 227/sq.ft
12432 Persimmon Road
West End Farms
· 1,539 sq.ft · 3 Bedrooms · 2 Baths · Townhouse
· Garden · Equipped kitchen · Swimming pool
West End Farms · 1,539 sq.ft · 3 Bedrooms · 2 Baths · Townhouse · Garden · Equipped kitchen · Swimming pool
Completely renovated townhome featuring 3 bedrooms and 2.5 bathrooms with updates throughout! The kitchen boasts new cabinetry, quartz countertops, stainless steel appliances, and luxury vinyl plank (LVP) flooring. Enjoy new flooring throughout the home, including LVP and carpeting, along with new double-hung, double-pane windows and a new HVAC system. The roof is approximately 2 years old and features durable 50-year shingles. The main level offers LVP flooring and recessed lighting for a fresh, modern feel. The primary bedroom features a ceiling fan, walk-in closet, and an additional closet. The primary bathroom includes a vanity with a separate makeup area. Enjoy outdoor relaxation in the fenced rear yard. Community amenities include access to an outdoor swimming pool, a tot lot, and walking trails. Conveniently located within walking distance of Marlton Elementary School. This move-in-ready townhome offers modern updates, comfortable living spaces, and convenient community amenitie
USD 349,950
12419 Dorsey Lane
View photo
House · for sale
USD 679,000
USD 231/sq.ft
12419 Dorsey Lane
West End Farms
· 2,939 sq.ft · 5 Bedrooms · 3 Baths · House
· Cellar
West End Farms · 2,939 sq.ft · 5 Bedrooms · 3 Baths · House · Cellar
Stunning 5-bedroom home with recent updates, generous living space & incredible buyer incentives! Welcome to Upper Marlboro, MD 20772! This beautifully maintained and recently updated home offers the perfect combination of space, comfort, and versatility. Now offered at $679,000, with the seller providing 2% toward buyer closing costs at full asking price, PLUS a one-year home warranty! Step inside and discover a spacious, inviting interior featuring brand-new carpeting throughout, fresh updates, and a thoughtfully designed layout ideal for both everyday living and entertaining. The upper level boasts four generously sized bedrooms and two full bathrooms, offering plenty of room to relax and unwind. The expansive finished basement is a true standout! Featuring an additional bedroom, full bathroom, dedicated home theater, playroom, fitness area, and even more flexible space, this level offers endless possibilities. Whether you're hosting movie nights, creating a private guest retreat, w
USD 679,000
13006 Marlton Center Drive
View photo
Townhouse · for sale
USD 335,000
USD 255/sq.ft
13006 Marlton Center Drive
West End Farms
· 1,313 sq.ft · 3 Bedrooms · 3 Baths · Townhouse
· Office room · Gym · Deck · Equipped kitchen · Cellar
West End Farms · 1,313 sq.ft · 3 Bedrooms · 3 Baths · Townhouse · Office room · Gym · Deck · Equipped kitchen · Cellar
Style, space, and savings all in one. This 3-bedroom, 3.5-bath contemporary townhome delivers a fully renovated kitchen with granite counters, new stainless appliances, and sleek modern finishes that flow into a light-drenched main level featuring hardwood floors and soaring 9-foot ceilings. Made for everyday living and effortless entertaining. Upstairs, retreat to a spacious primary suite with vaulted ceilings and a spa-worthy en-suite soaking tub, separate shower, and room to breathe. Three additional bedrooms, brand-new carpet, and fresh designer paint throughout the upper level and basement. Lower level adds serious square footage: full bath, generous rec room, and a flex space that works as a home office, gym, or guest suite. Step outside to an oversized deck backing to peaceful woods your private slice of quiet. Bonus upgrades include a rare 3-level rear extension (extra living space on every floor), updated baths, modern lighting, water heater, leased solar panels, keeping the e
USD 335,000
9603 Converse Court
View photo
House · for sale
USD 400,000
USD 252/sq.ft
New
9603 Converse Court
West End Farms
· 1,582 sq.ft · 3 Bedrooms · 2 Baths · House
· Garden · Fireplace · Equipped kitchen · Parking
West End Farms · 1,582 sq.ft · 3 Bedrooms · 2 Baths · House · Garden · Fireplace · Equipped kitchen · Parking
Welcome to a home where comfortable living, inviting spaces, and a beautiful backyard come together in Brandywine! This charming brick-front ranch offers a thoughtful layout with formal living and dining rooms that provide welcoming spaces for gathering and entertaining. At the heart of the home, the spacious kitchen features a pantry and convenient bar seating, making everything from morning coffee to casual meals feel effortless. The family room invites you to settle in beside the warmth of a wood-burning fireplace, creating a cozy place to unwind at the end of the day. The primary bedroom offers a private full ensuite bath, adding comfort and convenience to your daily routine. Step outside to discover a spacious, level backyard, fully fenced and backing to trees, offering a lovely setting for outdoor dining, gardening, recreation, or simply enjoying time outdoors. Three storage sheds provide additional room for tools, equipment, and seasonal belongings. An attached one-car garage, a
USD 400,000
12500 Woodstock Drive E
View photo
Townhouse · for sale
USD 349,987
USD 209/sq.ft
12500 Woodstock Drive E
West End Farms
· 1,668 sq.ft · 3 Bedrooms · 2 Baths · Townhouse
· Patio · Garden · Equipped kitchen
West End Farms · 1,668 sq.ft · 3 Bedrooms · 2 Baths · Townhouse · Patio · Garden · Equipped kitchen
Wow you will be impressed with every corner of this home. Main lev includes an eat in gourmet kitchen with white shaker cabinets, granite, SS appliances, & LVP flooring. Plenty of space for a kitchen table that would overlook the fully fenced back yard and paver patio. You are sure to be impressed with the formal DR area, spacious Fam Room and half bath as well. On the upper level you will find a desirable primary suite. Spacious bedroom, sitting area, double closets, and full bath. In addition to all this you will see 3 additional great sized rooms and a full hall bathroom. Home has lots of closet space, storage shed, close to major highways/shopping, and so much more
USD 349,987
8913 Grandhaven Avenue
View photo
Townhouse · for sale
USD 330,000
USD 262/sq.ft
8913 Grandhaven Avenue
West End Farms
· 1,259 sq.ft · 2 Bedrooms · 2 Baths · Townhouse
· Equipped kitchen
West End Farms · 1,259 sq.ft · 2 Bedrooms · 2 Baths · Townhouse · Equipped kitchen
OPEN HOUSE this Sat June 20th | 12pm-3pm. This charming colonial townhouse in the desirable Brandywine Country community offers a blend of comfort and convenience. Built in 1980 and meticulously maintained, this residence spans 1,268 square feet and features two spacious bedrooms and two and a half bathrooms, making it an ideal choice for those seeking a cozy yet functional living space. Step inside to discover a traditional floor plan that emphasizes both style and practicality. The inviting breakfast area and eat-in kitchen, equipped with stainless steel appliances including a built-in microwave, dishwasher, and electric range, provide the perfect setting for casual dining. The kitchen also features ample table space, making it a great spot for gatherings. The formal dining room adds an elegant touch for more formal occasions. Natural light fills the home, highlighting the wood floors and recessed lighting throughout. The primary suite boasts a walk-in closet and an en-suite bathroom
USD 330,000
9018 Cheval Lane
View photo
Townhouse · for sale
USD 294,900
USD 234/sq.ft
9018 Cheval Lane
West End Farms
· 1,259 sq.ft · 2 Bedrooms · 1 Bath · Townhouse
· Garden · Deck · Equipped kitchen
West End Farms · 1,259 sq.ft · 2 Bedrooms · 1 Bath · Townhouse · Garden · Deck · Equipped kitchen
Affordable Opportunity in Marlton! Looking for an affordable place to call home or your next investment? This 2-bedroom, 1.5-bath townhome in the Marlton community offers incredible value at under $300,000! This estate sale is being sold as-is and is ready for your personal touch. The kitchen and bathrooms are fully functional, while cosmetic updates like new flooring and modern finishes can make this home truly shine. Enjoy the screened-in porch just off the back of the home. Perfect for crab feasts, dinners, or relaxing evenings (screens will need to be replaced). Beyond that, youll find a small deck and a cozy backyard. Whether youre a first-time homebuyer looking to build equity or an investor searching for your next project, this is a fantastic opportunity to own at an affordable price. Dont miss your chance to make this home your own!
USD 294,900
12722 Center Park Way
View photo
Townhouse · for sale
USD 425,000
USD 184/sq.ft
12722 Center Park Way
West End Farms
· 2,303 sq.ft · 3 Bedrooms · 2 Baths · Townhouse
· Office room · Parking · Gym · Deck · Equipped kitchen · Cellar
West End Farms · 2,303 sq.ft · 3 Bedrooms · 2 Baths · Townhouse · Office room · Parking · Gym · Deck · Equipped kitchen · Cellar
Welcome home to this beautifully updated residence in Marlton Town Center, offering fresh finishes, generous living space, and a fantastic location facing the community park and playground. Recently updated throughout, this move-in-ready home features a brand-new kitchen, new deck, updated bathrooms, new flooring throughout, and a fully finished basement providing plenty of additional space for a family room, home office, gym, or entertaining. The primary bedroom features its own en suite bathroom, while the home's thoughtful layout offers comfortable and flexible living spaces across multiple levels. Outside, enjoy the convenience of a detached garage along with a welcoming community setting directly across from green space, the neighborhood park, and playground. Parking and storage is simplified by a detatched garage and off street parking for an additional car. Conveniently located near major commuter routes, public transportation, shopping, dining, and everyday conveniences, this h
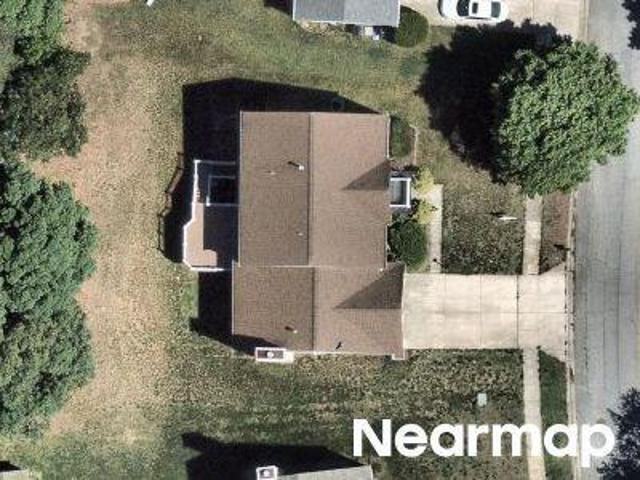
USD 425,000
12223 Molly Berry Rd
View photo
House · for sale
USD 937,374
USD 265/sq.ft
12223 Molly Berry Rd
West End Farms
· 3,531 sq.ft · 5 Bedrooms · 3 Baths · House
West End Farms · 3,531 sq.ft · 5 Bedrooms · 3 Baths · House
To be built! Photos reflect a proposed Home by Timberlake Design and Build, Red Oak Model! Price, Colors, layout, and elevations and prices may vary. A charming front porch welcomes you into this thoughtfully designed home, where an open-concept layout creates a bright, seamless flow between living spaces. The main level features a flexible floor plan with options for a rear sunroom or a main-level bedroom. Upstairs, the expansive owners suite includes a sitting room that can be customized as a private loft or converted into a fifth bedroom. The lower level offers even more possibilities, with space for a recreation room, media room, den, or an additional bedroom suite. With endless personalization options, this home is designed to bring your vision to life. FEATURES include and may vary based on choice: 4-7 Bedrooms/2.5-5.5 Baths, From 3,538 Base Square Feet, Open Design w/Light-Filled Rooms, Optional Rear Sunroom, Family Arrival Foyer, Main Level Flex Room (convert to Bedroom Option)
USD 937,374
9609 Dyson Road
View photo
House · for sale
USD 485,000
USD 120/sq.ft
9609 Dyson Road
West End Farms
· 4,015 sq.ft · 6 Bedrooms · 3 Baths · House
· Garden · Office room · Fireplace
West End Farms · 4,015 sq.ft · 6 Bedrooms · 3 Baths · House · Garden · Office room · Fireplace
Welcome to 9609 Dyson Rd, a spacious split-foyer single-family home situated on approximately half an acre in Brandywine and offering close to 4,000 square feet of living space. The upper level features 3 bedrooms and 2 full baths, providing comfortable and generous living areas. The lower level offers even more versatility with a spacious recreation room, an in-law suite, a half bath, and 2 additional rooms that can be used as bedrooms, home offices, guest rooms, or flex space. A cozy fireplace adds warmth and character, while the expansive lot provides plenty of outdoor space for relaxing, gardening, entertaining, or creating your own backyard retreat. Conveniently located near shopping, dining, major commuter routes, and area amenities, this home offers an exceptional combination of space, flexibility, and convenience
USD 485,000
16001 Croom Airport Road
View photo
House · for sale
USD 895,000
USD 241/sq.ft
16001 Croom Airport Road
West End Farms
· 3,703 sq.ft · 4 Bedrooms · 3 Baths · House
· Deck · Fireplace · Equipped kitchen
West End Farms · 3,703 sq.ft · 4 Bedrooms · 3 Baths · House · Deck · Fireplace · Equipped kitchen
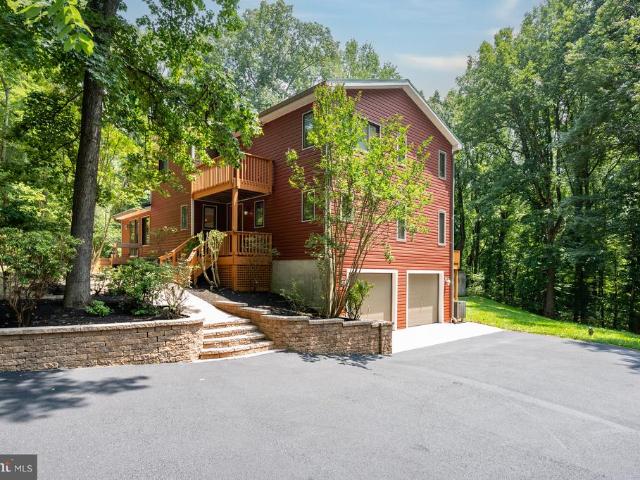
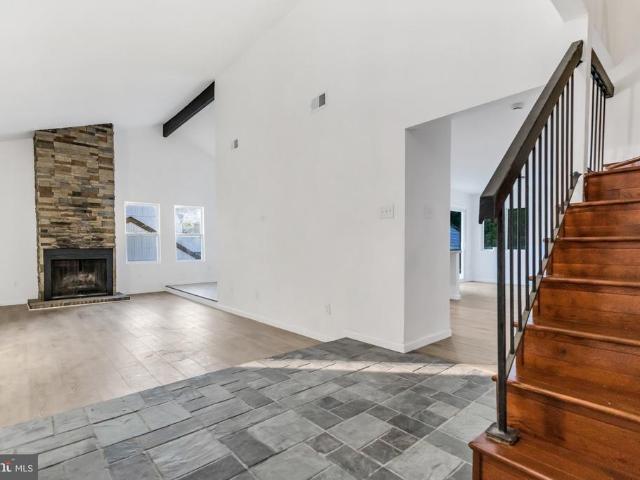
Escape to a private sanctuary where custom craftsmanship meets the serenity of nature. Set on over five secluded acres bordered by mature trees and lush landscaping, this three-story estate offers a lifestyle of quiet luxury just moments from the equestrian trails and scenic beauty of Patuxent River Park. The heart of the home is a stunning main living room, where vaulted wood ceilings, wood floors, and a floor-to-ceiling stone fireplace create an atmosphere of rustic elegance. The kitchen is a chefs dream, featuring a massive central island perfect for gathering and meal prep. The eat-in kitchen has amazing natural light and a propane fireplace. Transition easily through the formal dining room into the sunroom, another vaulted space bathed in natural light, which opens directly to one of the many decks and lush surroundings. The main level also boasts a bedroom, half bathroom, large laundry room, and extensive storage. The upper level is designed for relaxation. Retreat to the primary
USD 895,000
13103 Duley Station Road
View photo
House · for sale
USD 1,200,000
USD 472/sq.ft
13103 Duley Station Road
West End Farms
· 2,540 sq.ft · 4 Bedrooms · 2 Baths · House
· Fireplace · Equipped kitchen
West End Farms · 2,540 sq.ft · 4 Bedrooms · 2 Baths · House · Fireplace · Equipped kitchen
Open house sunday, nov 1st, 1pm-4pm, no showings before open house, property not ready. Rare opportunity to own a 48-acre horse farm and gorgeous renovated brick home in the heart of Croom. The property offers plenty of open pasture and extensive acreage with room to expand your farming operation, keep horses or live stock, grow crops, or simply enjoy the privacy and possibilities that come with 48 acres. The property consists of seven separate parcels, and offers for the home with less acreage will be considered. This 4-bedroom, 2.5-bath brick home offers beautifully refinished hardwood floors throughout the main and upper levels and newly renovated bathrooms. The main level features an eat-in kitchen with a peninsula, formal dining room, living room, and den with a large brick wood-burning fireplace. Lots of windows bring in natural light throughout, creating a bright and welcoming home. A screened-in porch off the den provides a great spot to enjoy the peaceful farm setting and surr
USD 1,200,000
8715 Baskerville Place
View photo
House · for sale
USD 469,000
USD 244/sq.ft
8715 Baskerville Place
West End Farms
· 1,916 sq.ft · 3 Bedrooms · 3 Baths · House
· Equipped kitchen · Air conditioning · Heating · Cellar · Parking
West End Farms · 1,916 sq.ft · 3 Bedrooms · 3 Baths · House · Equipped kitchen · Air conditioning · Heating · Cellar · Parking
Welcome to 8715 Baskerville Pl. A fully renovated 3-bedroom, 3-full-bath home in Upper Marlboro offering approximately 1,918 finished square feet, all on the main living levels with no basement to maintain. The entire home has been thoughtfully updated, including a completely renovated kitchen with new cabinetry, appliances, and granite countertops, fully updated bathrooms, new flooring throughout, fresh interior paint, and a new roof. Enjoy comfortable year-round living with gas forced-air heat and central A/C, public water and sewer, a driveway that fits three cars, and easy street parking. No hoa. Conveniently located near commuter routes and everyday shopping. A great opportunity to make this move-in-ready home yours. Schedule your showing today!
USD 469,000
10811 Frank Tippett Road
View photo
House · for sale
USD 435,000
USD 210/sq.ft
10811 Frank Tippett Road
West End Farms
· 2,067 sq.ft · 3 Bedrooms · 2 Baths · House
· Equipped kitchen
West End Farms · 2,067 sq.ft · 3 Bedrooms · 2 Baths · House · Equipped kitchen
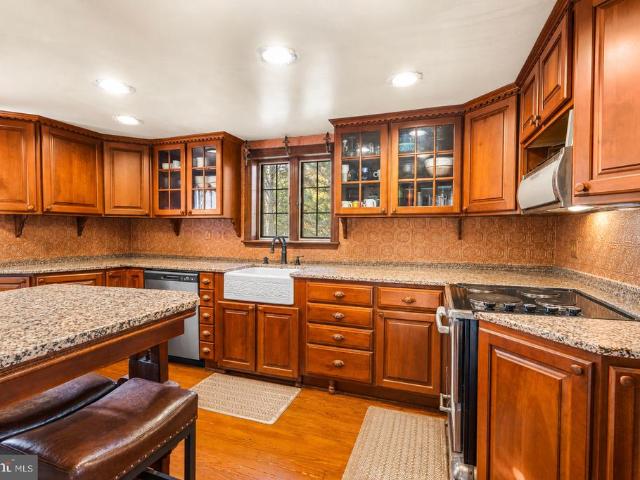
Most buyers end up choosing between character and breathing room. 10811 Frank Tippett Rd skips the trade-off: a 1900 Victorian with a covered front porch, a tall gabled roofline, and 3.22 acres of mature trees and open lawn. Start on the porch. A stained wood ceiling and white railings make it the kind of spot where morning coffee becomes a routine. Inside, the details do the talking. Exposed wood beams and an exposed brick accent give the living room warmth, and hardwood floors lead into the dining room. There, an embossed tin-style ceiling, a chandelier, and a carved wood mantel make dinner feel like an occasion. The kitchen is built to be used. Warm wood cabinets with glass-front uppers, granite counters, a farmhouse sink, and a granite-top island with seating give you room to cook and room for everyone to hang around while you do. Upstairs, three bedrooms and two full baths mean everyone gets their own space. A main-level half bath handles guests. Outside, three-plus acres gives yo
USD 435,000
14651 Candy Hill Road
View photo
House · for sale
USD 1,075,000
USD 227/sq.ft
14651 Candy Hill Road
West End Farms
· 4,715 sq.ft · 4 Bedrooms · 3 Baths · House
· Office room · Fireplace · Equipped kitchen
West End Farms · 4,715 sq.ft · 4 Bedrooms · 3 Baths · House · Office room · Fireplace · Equipped kitchen
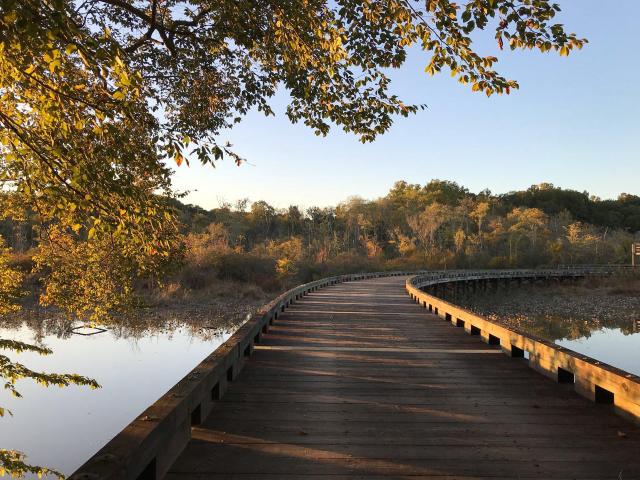
Nestled in the serene Candy Hill community, this beautiful detached home, built in 2020, offers 4 bedrooms, 3.5 bathrooms, and 5.28 acres of privacy and space. The open-concept layout features spacious living areas and a gourmet kitchen with high-end appliances and ample counter space, perfect for everyday living and entertaining. The living room showcases an electric fireplace with a striking floor-to-ceiling stone design, complemented by a second electric fireplace in the bedroom. Solar panels help keep electricity costs down, offering added value and energy efficiency. The spacious primary suite provides a relaxing retreat with a private en-suite bathroom, while the additional bedrooms offer flexibility for guests, a home office, or other needs. Outside, enjoy the expansive grounds, complete with a peaceful stream and a charming walking bridge, creating a picturesque setting to explore and unwind. The property also features a chicken coop and plenty of room for gardening, outdoor re
USD 1,075,000
10107 Spring Water Lane
View photo
House · for sale
USD 645,000
USD 214/sq.ft
10107 Spring Water Lane
West End Farms
· 3,003 sq.ft · 5 Bedrooms · 3 Baths · House
West End Farms · 3,003 sq.ft · 5 Bedrooms · 3 Baths · House
Potential short sale! Potential short sale! Bring your buyer and show this amazing brick front home in quiet neighborhood, the property needs little tlc to make it perfect, brings all offers
USD 645,000
Hampton Farm Ln
View photo
House · for sale
Request Details
Updated
Hampton Farm Ln
West End Farms
· 2,842 sq.ft · 4 Bedrooms · 3 Baths · House
West End Farms · 2,842 sq.ft · 4 Bedrooms · 3 Baths · House
This home is in preforeclosure, which means the homeowner is in default (missed payments). Therefore, there could be an opportunity to strike a great deal with the owner and the bank
Request Details
Salford Ter
View photo
Condo · for sale
Request Details
Updated
Salford Ter
West End Farms
· 1,076 sq.ft · 2 Baths · Condo
West End Farms · 1,076 sq.ft · 2 Baths · Condo
This home is in preforeclosure, which means the homeowner is in default (missed payments). Therefore, there could be an opportunity to strike a great deal with the owner and the bank
Request Details
Hampshire Hall Ct
View photo
Condo · for sale
Request Details
Updated
Hampshire Hall Ct
West End Farms
· 1,464 sq.ft · Condo
West End Farms · 1,464 sq.ft · Condo
This home is in preforeclosure, which means the homeowner is in default (missed payments). Therefore, there could be an opportunity to strike a great deal with the owner and the bank
Request Details
Cheltenham Ave
View photo
House · for sale
Request Details
Updated
Cheltenham Ave
West End Farms
· 1,023 sq.ft · 2 Bedrooms · 1 Bath · House
West End Farms · 1,023 sq.ft · 2 Bedrooms · 1 Bath · House
This home is in preforeclosure, which means the homeowner is in default (missed payments). Therefore, there could be an opportunity to strike a great deal with the owner and the bank
Request Details
Hampshire Hall Ct # 1112
View photo
Condo · for sale
Request Details
Updated
Hampshire Hall Ct # 1112
West End Farms
· 1,464 sq.ft · Condo
West End Farms · 1,464 sq.ft · Condo
This home is in preforeclosure, which means the homeowner is in default (missed payments). Therefore, there could be an opportunity to strike a great deal with the owner and the bank
Request Details

Get email alerts

Don't miss out: be the first to know about new properties

The alert was correctly created

On subscribing you accept the conditions of use and the privacy policy
Alert
Receive new ads in your inbox
Save this search
Receive alerts for new listings

We'll send you an email when we have new properties for: "Properties for sale in West End Farms"

The alert was correctly created

Williamsburg Estates, Rosaryville District 15 Mellwood Prince George's County Maryland
Maryvale, Queensland District 15 Mellwood Prince George's County Maryland
Get email alerts and be the first to see new listings
Required field
On subscribing I accept the terms of the privacy policy
Perfect! You'll soon start receiving new listings via email
Alert
Receive an email when we have new ads for Properties for sale in West End Farms
Save this search
Filters

Bedrooms

Size (sq.ft)

sq.ft
sq.ft

Price

USD
USD

Property type

Bathrooms

Clear all filters
Receive notifications when new entries are published.