2,288 houses for sale in West Gate Hills

1802 Robinson Avenue
View photo
House · for sale
USD 550,000
USD 309/sq.ft
1802 Robinson Avenue
West Gate Hills
· 1,776 sq.ft · 4 Bedrooms · 2 Baths · House
· Garden · Equipped kitchen
West Gate Hills · 1,776 sq.ft · 4 Bedrooms · 2 Baths · House · Garden · Equipped kitchen
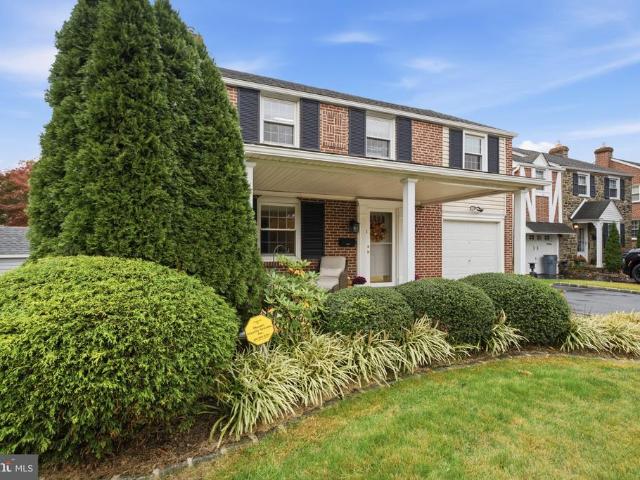
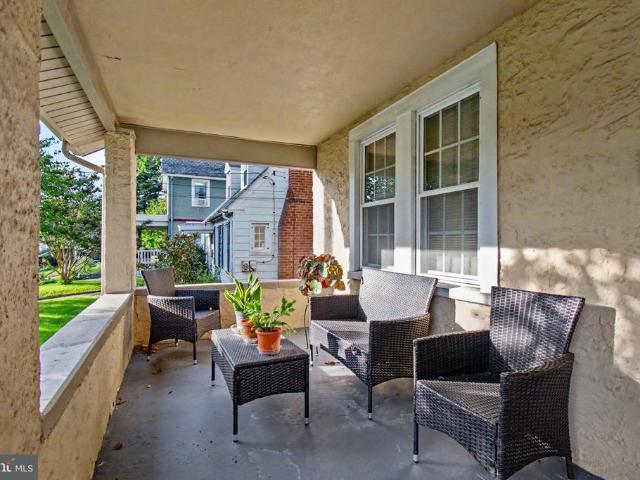
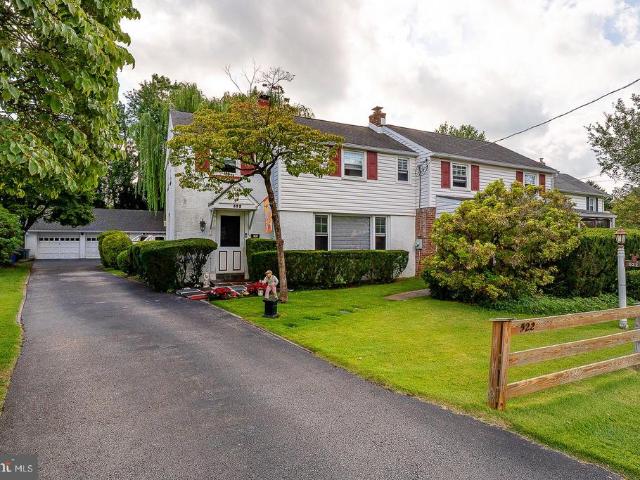
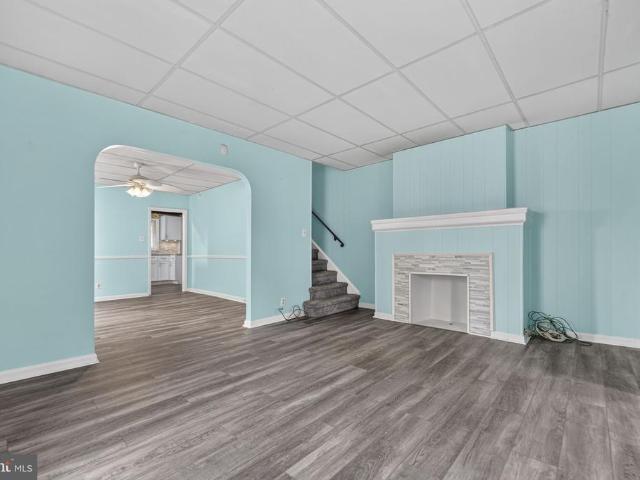
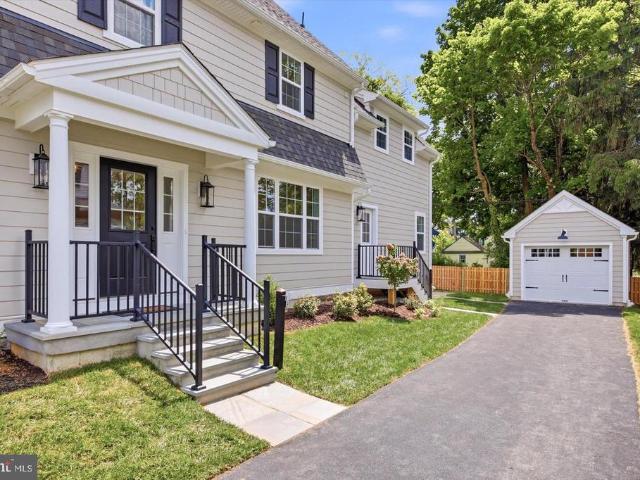
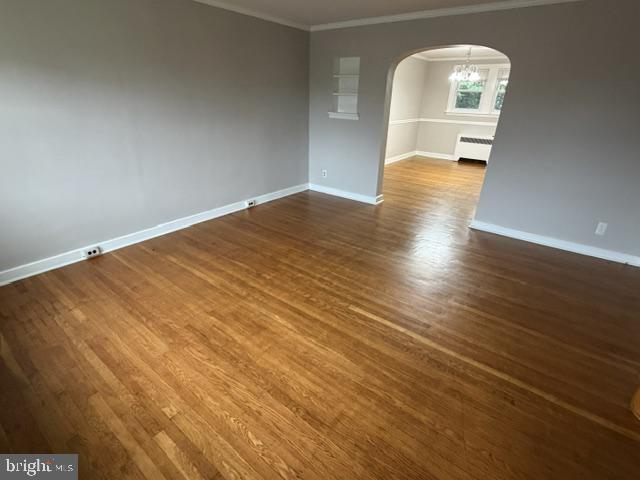
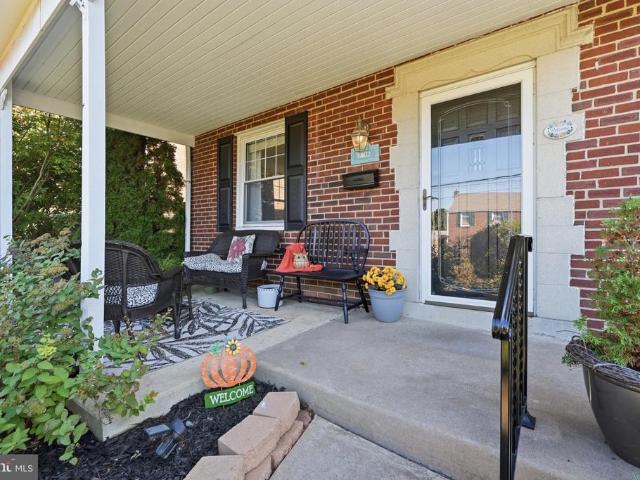
Welcome to 1802 Robinson Avenue, a charming 4 bedroom, 2 bath Colonial in the desirable Lynnwood neighborhood. A truly special home that has been lovingly cared for by the same family since it was built in 1955. Filled with character, and thoughtful updates, this home is ready for its next chapter. As you approach, you'll be greeted by a welcoming front porch, the perfect spot to enjoy your morning coffee or unwind at the end of the day. Step inside to a bright and inviting living room that flows seamlessly into the dining room and updated kitchen, creating a wonderful layout for everyday living and entertaining. The kitchen features white cabinetry, quartz countertops, and ample cabinet and counter space. Sliding glass doors lead to the sunroom, offering an additional space to relax and enjoy views of the backyard. One of the home's standout features is the versatile first-floor bedroom with access to a full bathroom, offering the flexibility to serve as a guest suite, family room, ho
USD 550,000
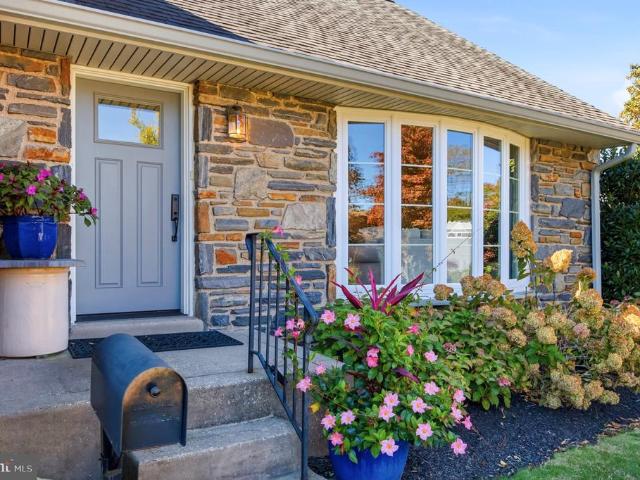
116 Ellis Road
View photo
House · for sale
USD 799,000
USD 431/sq.ft
116 Ellis Road
West Gate Hills
· 1,851 sq.ft · 4 Bedrooms · 3 Baths · House
· Fireplace · Equipped kitchen
West Gate Hills · 1,851 sq.ft · 4 Bedrooms · 3 Baths · House · Fireplace · Equipped kitchen
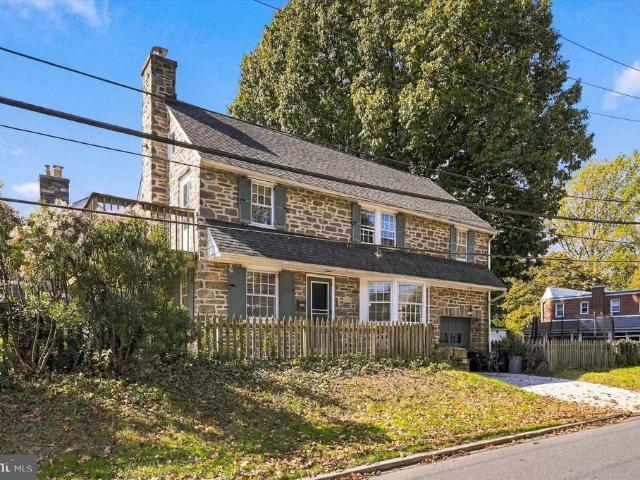
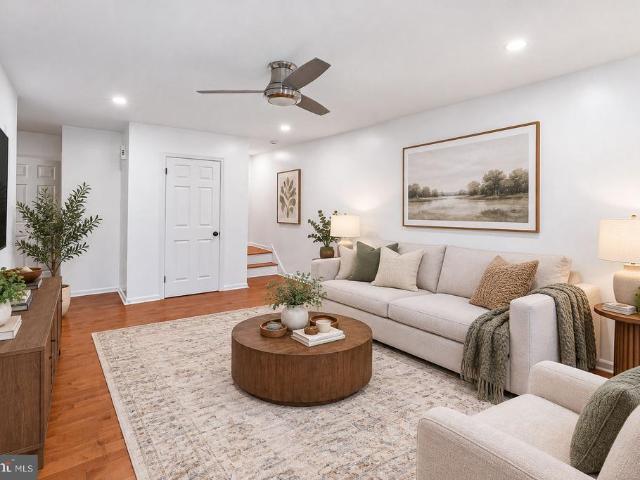
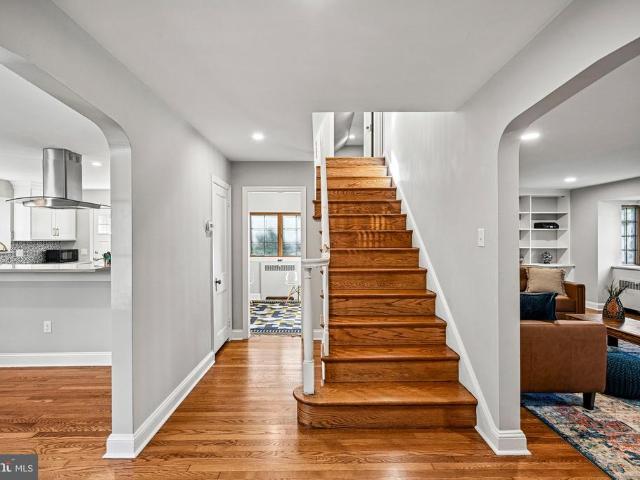
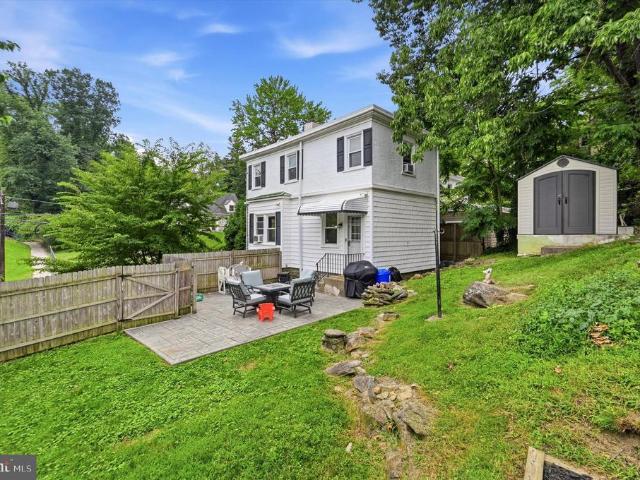
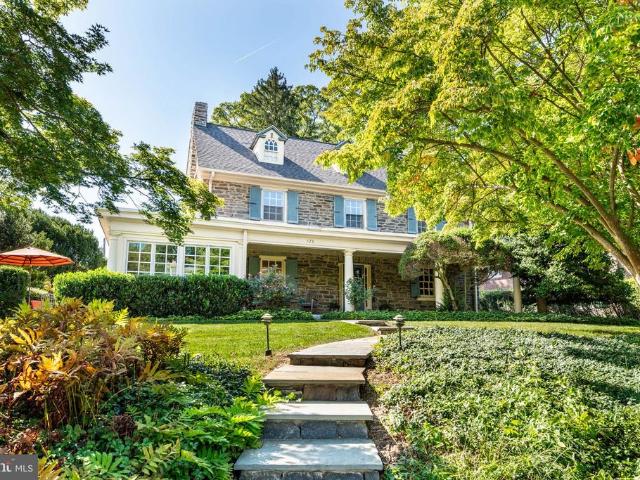
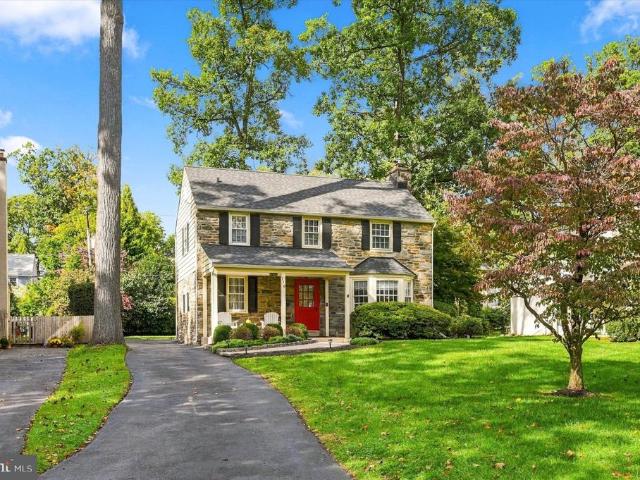
Welcome to 116 Ellis Road, a beautifully updated 4-bedroom, 3 full and 1 half bath stone colonial in the heart of Havertown, offering the perfect combination of timeless character, modern updates, and incredible outdoor living. From the charming stone exterior and covered front porch to the thoughtfully renovated interior, this home has so much to offer. The entire first floor has been completely gutted and reimagined to create the open-concept layout today's buyers love while preserving the character of a classic colonial. Step inside to find a bright and inviting living room featuring hardwood floors, a fireplace, recessed lighting, and a beautiful bay window that fills the space with natural light. The living room flows seamlessly into the stunning renovated kitchen, creating an ideal layout for both everyday living and entertaining. The kitchen features white shaker-style cabinetry, quartz countertops, stainless steel appliances, a subway tile backsplash, farmhouse sink, and an ove
USD 799,000
438 Old Lancaster Road
View photo
House · for sale
USD 675,000
USD 447/sq.ft
438 Old Lancaster Road
West Gate Hills
· 1,507 sq.ft · 3 Bedrooms · 1 Bath · House
· Garden · Equipped kitchen
West Gate Hills · 1,507 sq.ft · 3 Bedrooms · 1 Bath · House · Garden · Equipped kitchen
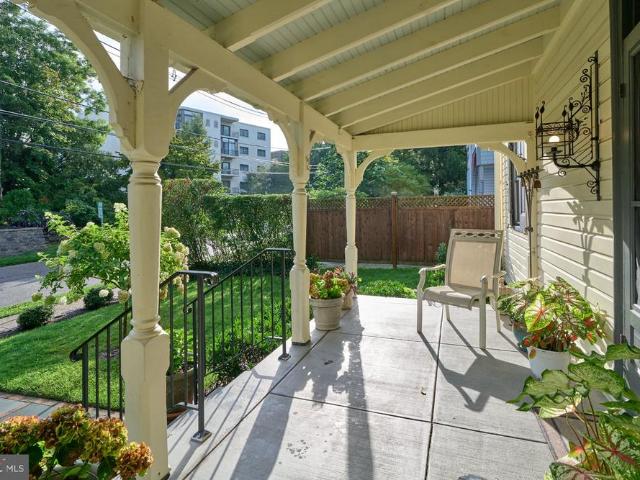
Location, Location, Location! Located in the delightful historic neighborhood of Haverford within walking distance of towns, parks, Merion Cricket Club, stores, public transportation, state and federal highways, and much more. This charming 19th century home has three bedrooms with additional closet space and one and a half bathrooms (3/1.5) and lovely wood floors throughout. P.S. Although Assessor's statement of 1508 sq. Ft. for sq. ft. Above ground. We feel doesn't take into account the additional sq. Ft. of the sunroom +200sq. Ft. The sq. ft. For this home we feel is 1708. This home oozes romantic charm throughout. It has a covered front porch, an attractive, formal living room and attractive dining room, with stepdown to eat-in kitchen. Behind the kitchen is a stepdown sunroom lined with windows on three sides with egress to the backyard. The living room and sunroom are lovely rooms for entertaining and relaxing. Stairs from the front door to the second floor are where the three co
USD 675,000
4413 Rosemont Avenue
View photo
House · for sale
USD 369,900
4413 Rosemont Avenue
West Gate Hills
· 4 Bedrooms · House
· Equipped kitchen · Parking · Heating
West Gate Hills · 4 Bedrooms · House · Equipped kitchen · Parking · Heating
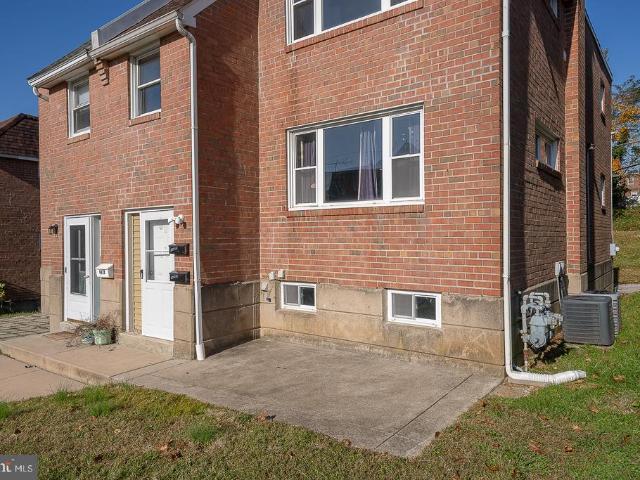
Attention Investors & Owner-Occupants! Discover this move-in-ready duplex in the desirable Drexel Hill area, offering immediate possession and excellent investment potential! Each unit features 2 bedrooms, separate gas and electric meters, and its own laundry facilities. Unit 1 offers fresh paint, a spacious kitchen, comfortable living area and direct access to a fully finished lower level with an additional full bathroom and private laundry. Unit 2 features fresh paint, new carpeting, a spacious kitchen, in-unit laundry and a comfortable living area. Additional highlights include an attached 2-car garage for 1 small car and storage and 2 dedicated off-street parking spaces. Extensive improvements provide added value and peace of mind, including a relined sewer line, partially replaced main plumbing stack with new PVC connections, exterior brick repointing, restored chimney with new crown and cap, and 2 brand-new hot water heaters. Both units feature individual forced-air heating and c
USD 369,900
2125 Haverford Road
View photo
House · for sale
USD 515,000
USD 368/sq.ft
2125 Haverford Road
West Gate Hills
· 1,399 sq.ft · 3 Bedrooms · 2 Baths · House
· Garden · Equipped kitchen · Cellar
West Gate Hills · 1,399 sq.ft · 3 Bedrooms · 2 Baths · House · Garden · Equipped kitchen · Cellar
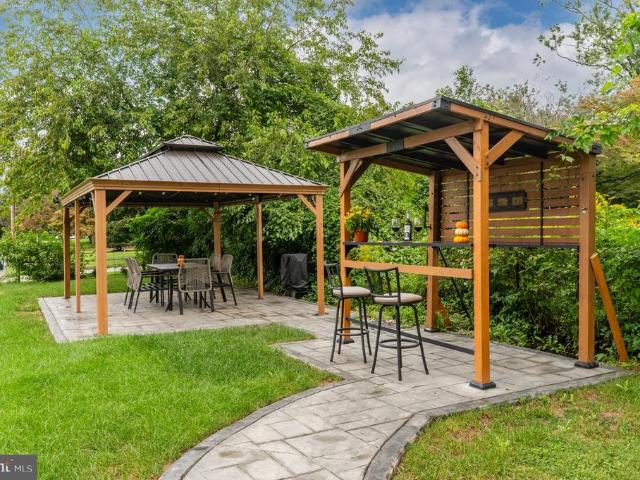
Nestled in the charming Wynnewood Park neighborhood, this delightful Colonial home, built in 1898, offers a perfect blend of historic character and modern convenience. Easy access to the rear driveway off of Olcott St. From there enter into a large mudroom/ Laundry room offering plenty of extra storage space. The updated kitchen is complete with a breakfast area, great cabinet space, granite counters and tile backsplash. The first floor also features a full bath and 2 versatile living areas. Upstairs you will find 3 bedrooms and a new hall bath featuring double sinks, quartz counters, ceramic floors and a large linen closet. The 3rd floor attic area offers additional space for storage or play. The inviting porch is ideal for relaxing evenings. The fenced in back yard is a fabulous entertaining space with new covered pavilion, bar and stamped concrete walkway & pad. Full basement. The property is close to the newly renovated playground, shopping, dining & public transit
USD 515,000
408 Virginia Avenue
View photo
House · for sale
USD 749,000
USD 281/sq.ft
New
408 Virginia Avenue
West Gate Hills
· 2,659 sq.ft · 4 Bedrooms · 2 Baths · House
· Garden · Equipped kitchen
West Gate Hills · 2,659 sq.ft · 4 Bedrooms · 2 Baths · House · Garden · Equipped kitchen
Welcome to 408 Virginia Avenue! Beautifully maintained, thoughtfully expanded, and filled with natural light, this spacious 4-bedroom, 2.5-bath home offers the perfect blend of classic Havertown charm and modern functionality. Step inside to a bright and inviting living room that opens seamlessly into the dining room, creating a wonderful flow for everyday living and entertaining. Just off the dining room is the beautifully updated kitchen, featuring a large pass-through opening that keeps the living spaces connected. Both the kitchen and dining room lead into the expansive family room, where a charming bay window fills the space with natural light and offers lovely views of the backyard. A convenient first-floor laundry area, spacious closet, powder room, and side entrance complete this level. Upstairs, youll find four generously sized bedrooms, each offering more space than you might expect in a traditional Havertown home. The primary suite is especially impressive, with a spacious b
USD 749,000
2115 Winton Avenue
View photo
House · for sale
USD 650,000
USD 274/sq.ft
2115 Winton Avenue
West Gate Hills
· 2,368 sq.ft · 5 Bedrooms · 2 Baths · House
· Fireplace · Equipped kitchen
West Gate Hills · 2,368 sq.ft · 5 Bedrooms · 2 Baths · House · Fireplace · Equipped kitchen
This is a'can't miss' opportunity in Havertown. This home is not only a well maintained and updated Rarely does a move-in ready Havertown home offer this much indoor and outdoor space. This listing offers a two separately deeded lots in one parcel. This beautifully maintained and thoughtfully updated property combines classic charm with the room today's buyers have been searching for. Step through the front door into a welcoming center hall where beautifully refinished hardwood floors set the tone. The spacious living room features a stone fireplace and direct access to the covered front porch, creating a warm and inviting space for everyday living or entertaining. Across the hall, the formal dining room comfortably accommodates everything from holiday celebrations to quiet weeknight dinners. The heart of the home is the beautifully renovated (2017) eat-in kitchen, designed with abundant cabinetry, generous counter space, and a layout that makes cooking and gathering equally enjoyable.
USD 650,000
333 Golf Hills Road
View photo
House · for sale
USD 570,000
USD 242/sq.ft
333 Golf Hills Road
West Gate Hills
· 2,347 sq.ft · 4 Bedrooms · 2 Baths · House
· Patio · Equipped kitchen
West Gate Hills · 2,347 sq.ft · 4 Bedrooms · 2 Baths · House · Patio · Equipped kitchen
Special buyer incentive! Qualified buyers may be eligible for 6.5% financing, potentially reducing monthly principal & interest payments by 10%+, OR choose up to $10,000 in seller assistance. Ask agent for details. Welcome to this beautifully renovated 4-bedroom, 2.5-bath single-family home located in a desirable residential neighborhood in the greater Philadelphia area. Thoughtfully updated throughout, this home offers a bright and inviting layout designed for comfortable everyday living and gathering! The open concept main living space features durable and attractive luxury vinyl plank flooring, creating a seamless flow and modern feel. The brand new kitchen is a true centerpiece, showcasing all new wood cabinetry, quartz countertops, a stylish tile backsplash, and stainless steel appliances. A center island provides additional dining space and generous prep area. Just off the kitchen, a covered back patio offers the perfect spot to relax outdoors. The main level includes three well-
USD 570,000
125 Lawrence Road
View photo
House · for sale
USD 529,000
USD 348/sq.ft
Updated
125 Lawrence Road
West Gate Hills
· 1,518 sq.ft · 3 Bedrooms · 2 Baths · House
· Patio · Garden · Equipped kitchen
West Gate Hills · 1,518 sq.ft · 3 Bedrooms · 2 Baths · House · Patio · Garden · Equipped kitchen
Welcome to 125 Lawrence Road in Broomall! This charming, well-maintained single-family home sits on a spacious 0.27-acre lot in the desirable Lawrence Park neighborhood and offers 3 bedrooms and 2 full bathrooms in the Marple Newtown School District. Step inside to a warm and welcoming living room that flows into the dining area and eat-in kitchen, featuring plenty of cabinet and counter space. Sliding glass doors lead to a patio and expansive backyard, perfect for relaxing or entertaining. Newly refinished hardwood floors run throughout the main living level and upstairs, where you'll find three nicely sized bedrooms and a full bathroom. The lower level offers additional living space with a family room or bonus room and a second full bathroom. A back door provides easy access to the expansive backyard. Enjoy the convenience of nearby transportation for an easy commute, the benefits of Broomall's relatively low taxes, and access to the Marple Newtown School District. Don't miss this op
USD 529,000
2721 Pine Valley Lane
View photo
House · for sale
USD 849,000
USD 319/sq.ft
2721 Pine Valley Lane
West Gate Hills
· 2,659 sq.ft · 3 Bedrooms · 3 Baths · House
· Patio · Office room · Fireplace · Equipped kitchen
West Gate Hills · 2,659 sq.ft · 3 Bedrooms · 3 Baths · House · Patio · Office room · Fireplace · Equipped kitchen
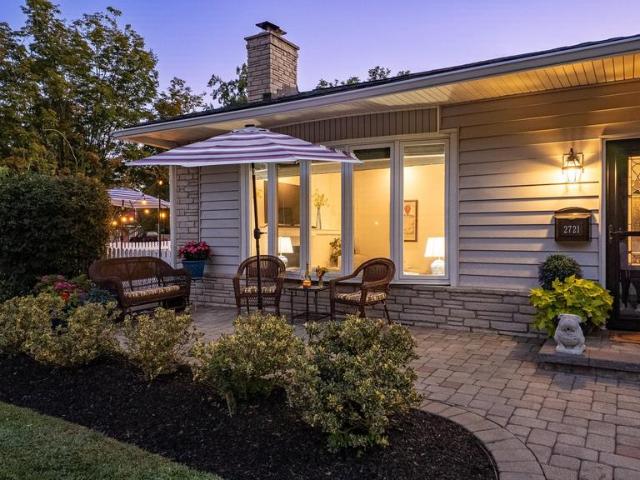
Set in the sought after Merion Golf Manor, 2721 Pine Valley Lane is a beautifully maintained Three Bedroom Rancher offering the ease of one level living, a natural floor plan, and exceptional indoor/outdoor space. The home has an effortless flow from room to room, beginning with an inviting Living Room anchored by a fireplace and filled with natural light. The Kitchen and Baths have been thoughtfully renovated with timeless finishes and a classic aesthetic. Three comfortable Bedrooms and Three Full Baths are complemented by a dedicated Office, offering the flexibility to easily serve as a Fourth Bedroom if desired. The Finished Lower Level adds another dimension to the home, providing valuable additional living space with room to gather, relax, entertain, or adapt to changing needs. Outside, the property truly shines. Beautifully maintained grounds frame multiple outdoor living spaces, including a spacious Fenced Patio with distinct areas for dining and lounging. A fire table and caf l
USD 849,000
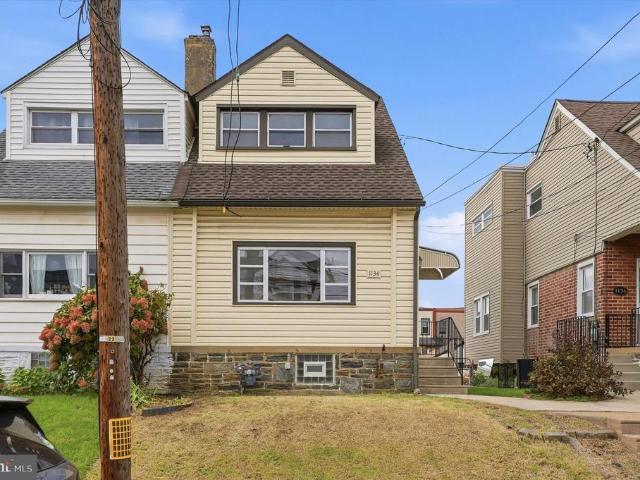
1134 Wilson Drive
View photo
Townhouse · for sale
USD 354,000
USD 316/sq.ft
1134 Wilson Drive
West Gate Hills
· 1,119 sq.ft · 3 Bedrooms · 1 Bath · Townhouse
· Fireplace · Equipped kitchen
West Gate Hills · 1,119 sq.ft · 3 Bedrooms · 1 Bath · Townhouse · Fireplace · Equipped kitchen
Nestled in the charming Llanerch neighborhood, this exquisite twin home, built in 1930, seamlessly blends classic architectural elegance with modern comforts. As you step inside, you are greeted by a warm and inviting atmosphere, enhanced by the rich textures of luxury vinyl plank and ceramic tile flooring that flow throughout the main living areas. The heart of the home is the spacious eat-in kitchen, featuring high-end stainless steel appliances, including a gas oven/range that will delight any culinary enthusiast. The kitchen is thoughtfully designed with a cozy breakfast area, perfect for casual dining or morning coffee. The open dining area flows effortlessly into the living space, where a charming wood-burning fireplace serves as a focal point, inviting you to unwind on chilly evenings. The main level also boasts a convenient half bath, ensuring comfort for guests. Upstairs, you will find three well-appointed bedrooms, each offering a serene retreat. The full bathroom features a
USD 354,000
133 Whitemarsh Road
View photo
House · for sale
USD 925,000
USD 346/sq.ft
133 Whitemarsh Road
West Gate Hills
· 2,669 sq.ft · 4 Bedrooms · 3 Baths · House
· Patio · Garden · Equipped kitchen
West Gate Hills · 2,669 sq.ft · 4 Bedrooms · 3 Baths · House · Patio · Garden · Equipped kitchen
Situated on a prime corner lot in highly sought-after Merion Golf Manor, 133 Whitemarsh Road offers a beautiful split-level home sure to impress. Thoughtfully updated to blend modern aesthetics with a highly functional floor plan, the home features four bedrooms, three full baths, and a powder room. The main level serves as the heart of the home, where an open flow connects the bright living roomanchored by stone chimney and gas fireplaceto the dining area and kitchen. The living room features a grand bow window offering natural light and views of the front yard and beyond. The kitchen itself is a chefs dream, boasting crisp light grey shaker cabinetry, sleek quartz countertops, and high-end appliances. Throughout the home, beautiful hardwood floors add warmth and continuity to the space. Just a few steps below, the lower level provides a versatile play room/family room that opens directly to an outdoor patio, perfect for a seamless indoor-outdoor transition. The upper level boasts thr
USD 925,000
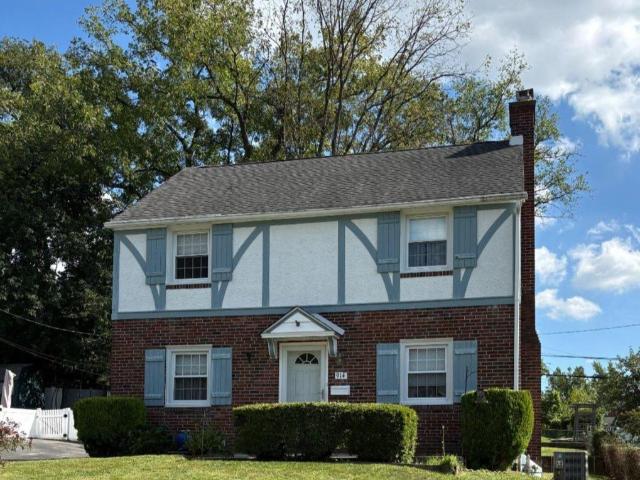
914 Stanbridge Road
View photo
House · for sale
USD 393,000
USD 251/sq.ft
914 Stanbridge Road
West Gate Hills
· 1,561 sq.ft · 3 Bedrooms · 2 Baths · House
· Garden · Office room · Terrace · Parking · Deck · Fireplace · Equipped kitchen · Cellar
West Gate Hills · 1,561 sq.ft · 3 Bedrooms · 2 Baths · House · Garden · Office room · Terrace · Parking · Deck · Fireplace · Equipped kitchen · Cellar
914 Stanbridge Rd is ready for you! Lovely, well maintained home in the Aronimink section of Drexel Hill. This 3-bedroom, 2 full bath home has everything you need. Large inviting living room with hardwood floors, a cozy wood burning fireplace is perfect for entertaining. The adjacent dining room is perfect for gathering with family and friends. The kitchen is bright and has access to the large backyard, drive and garage. The second floor has 3 bedrooms that are good sized with a clean, fresh hall bath. A special amenity on this floor is the access to the terrace! This outdoor space is perfect for enjoying a cup of coffee and good book or time with family. It is great flex space. The basement is finished and can be a playroom, office or added bedroom if needed. The large backyard has a deck for entertaining and a shed for storage. This home has a one car garage and shared driveway. Located close to shopping and transportation. 914 has had the same family lovingly maintaining this home f
USD 393,000
713 Stanbridge Road
View photo
Townhouse · for sale
USD 315,000
USD 193/sq.ft
713 Stanbridge Road
West Gate Hills
· 1,625 sq.ft · 3 Bedrooms · 1 Bath · Townhouse
· Fireplace · Equipped kitchen · Cellar
West Gate Hills · 1,625 sq.ft · 3 Bedrooms · 1 Bath · Townhouse · Fireplace · Equipped kitchen · Cellar
Welcome to this beautifully maintained twin in the heart of Drexel Hill, offering a fantastic combination of space, updates, and outdoor living. Step through the front door into a spacious living room filled with tremendous natural light and featuring luxury vinyl flooring and a cozy gas fireplace. The luxury vinyl flooring continues into the dining room, which also offers two large closets for valuable additional storage. Just beyond is the gorgeous eat-in kitchen featuring pristine porcelain tile flooring, stainless steel appliances, granite countertops, and plenty of cabinet and counter space. A floor-to-ceiling pantry provides even more storage and makes excellent use of the space. Upstairs, youll find three generously sized bedrooms, each offering ample closet space and beautiful hardwood flooring. The updated hall bathroom features pristine tile work, an oversized vanity, and modern fixtures. The finished basement provides even more living space and is perfect for a family room,
USD 315,000
232 S Lynn Boulevard
View photo
House · for sale
USD 349,900
USD 185/sq.ft
232 S Lynn Boulevard
West Gate Hills
· 1,884 sq.ft · 4 Bedrooms · 2 Baths · House
· Cellar · Parking
West Gate Hills · 1,884 sq.ft · 4 Bedrooms · 2 Baths · House · Cellar · Parking
Welcome to 232 S Lynn Blvd! This charming Cape Cod-style home offers 4 bedrooms, 2.5 full bathrooms, and 1,532 square feet of living space. The home features a spacious living room, separate dining room, and a finished basement providing additional versatile living space. Enjoy the convenience of a long driveway with ample off-street parking, along with a separate exterior entrance to the basement. Situated on a generous 6,360-square-foot lot, the property offers plenty of outdoor space to enjoy. Conveniently located just two blocks from a shopping center, providing easy access to everyday shopping, dining, and amenities. A wonderful opportunity to own a home with classic charm, functional living space, and a convenient location! Close to Upper Darby High School!
USD 349,900
3837 Marshall Road
View photo
Townhouse · for sale
USD 270,000
USD 174/sq.ft
3837 Marshall Road
West Gate Hills
· 1,550 sq.ft · 3 Bedrooms · 1 Bath · Townhouse
· Equipped kitchen · Cellar
West Gate Hills · 1,550 sq.ft · 3 Bedrooms · 1 Bath · Townhouse · Equipped kitchen · Cellar
Welcome to this beautifully renovated 3-bedroom, 1bath home in the heart of Drexel Hill! Thoughtfully updated throughout, this home features a brand-new kitchen, renovated bathrooms, new flooring, new windows, and new interior doors, offering a fresh and modern feel from the moment you walk in. The spacious layout provides comfortable living and dining areas, generously sized bedrooms, and plenty of natural light. A full basement offers additional storage and flexible space. Conveniently located near shopping, dining, schools, parks, and major transportation routes. Move-in ready and waiting for its new ownerschedule your showing today!
USD 270,000
1344 Maryland Avenue
View photo
House · for sale
USD 589,900
USD 250/sq.ft
1344 Maryland Avenue
West Gate Hills
· 2,357 sq.ft · 3 Bedrooms · 2 Baths · House
West Gate Hills · 2,357 sq.ft · 3 Bedrooms · 2 Baths · House
Location. Location. Location. Welcome to this beautifully renovated single family home in the desirable Lynnwood neighborhood of Havertown! Thoughtfully renovated in 2026, this exceptional residence blends timeless architectural charm with modern finishes, inviting spaces, and the everyday comforts of a truly move-in-ready home
USD 589,900
100 Cherry Lane
View photo
House · for sale
USD 1,100,000
USD 283/sq.ft
100 Cherry Lane
West Gate Hills
· 3,886 sq.ft · 5 Bedrooms · 3 Baths · House
· Garden · Office room · Fireplace
West Gate Hills · 3,886 sq.ft · 5 Bedrooms · 3 Baths · House · Garden · Office room · Fireplace
Privately set on just over an acre in the heart of Wynnewood, 100 Cherry Lane is a captivating 1925 residence distinguished by its romantic European-inspired architecture, exceptional privacy, and enduring Main Line character. The home is rich in architectural detail from the moment you enter. A handsome foyer introduces substantial millwork, built-in bookcases, a fireplace, and a staircase accented with distinctive Mercer tile. Arched openings, exposed beams, French doors, deep window openings, and multiple fireplaces continue throughout, giving the interiors warmth, texture, and a sense of authenticity rarely found in newer construction. The principal rooms are gracious and beautifully proportioned. The living room and dining room offer inviting spaces for both everyday living and entertaining, while French doors open to terraces and garden areas that extend the home outdoors. A richly detailed library with extensive built-ins provides an ideal office, reading room, or intimate retre
USD 1,100,000
1822 Winton Ave
View photo
House · for sale
USD 549,000
USD 300/sq.ft
1822 Winton Ave
West Gate Hills
· 1,830 sq.ft · 3 Bedrooms · 1 Bath · House
· Office room · Fireplace · Equipped kitchen · Parking · Cellar
West Gate Hills · 1,830 sq.ft · 3 Bedrooms · 1 Bath · House · Office room · Fireplace · Equipped kitchen · Parking · Cellar
Nestled in the charming Woodmere neighborhood, this delightful Stone Colonial home exudes warmth and character, making it the perfect retreat for those seeking comfort and community. Built in 1940, this residence has been lovingly maintained and offers a blend of classic architecture and modern conveniences, with thoughtfully designed living spaces. As you step inside, you'll be greeted by the large living room with a wood burning fireplace that flows into the kitchen/dining area. This home features three spacious bedrooms, providing ample space for relaxation and personalization. The fully finished basement offers additional living space, perfect for a home office, playroom, or entertainment area. With one full bathroom and a convenient half bath, this home is designed for both comfort and functionality. Outside, the property boasts a manageable lot size of 0.13 acres, providing a lovely outdoor space for gardening or enjoying the fresh air. The attached garage and driveway ensure tha
USD 549,000
116 Ardmore Avenue # 5
View photo
Townhouse · for sale
USD 375,000
USD 338/sq.ft
New
116 Ardmore Avenue # 5
West Gate Hills
· 1,109 sq.ft · 2 Bedrooms · 1 Bath · Townhouse
· Cellar
West Gate Hills · 1,109 sq.ft · 2 Bedrooms · 1 Bath · Townhouse · Cellar
Enjoy the best of Ardmore living in this bright and spacious two-bedroom, one-and-a-half-bath townhouse, ideally situated within walking distance of the area's wonderful shops, restaurants, and train station. Freshly painted throughout, the home offers an inviting interior filled with natural light and comfortable living spaces. An updated bathroom adds a fresh, modern touch, while the basement provides valuable additional space for storage and everyday needs. These townhouses rarely become available for rent, making this a wonderful opportunity to enjoy all that Ardmore has to offer!
USD 375,000
1212 Belfield Avenue
View photo
House · for sale
USD 685,000
USD 225/sq.ft
New
1212 Belfield Avenue
West Gate Hills
· 3,035 sq.ft · 4 Bedrooms · 2 Baths · House
· Office room · Fireplace · Equipped kitchen
West Gate Hills · 3,035 sq.ft · 4 Bedrooms · 2 Baths · House · Office room · Fireplace · Equipped kitchen
Welcome to this classic Tudor in Aronimink Estates, one of the area's best-kept secrets. Nestled on a quiet, tree-lined street, this charming neighborhood features distinctive Tudor homes and a welcoming sense of community. Neighbors greet one another from their porches and enjoy evening strolls, creating a wonderful place to call home. Step inside this thoughtfully updated home, where classic character meets modern comfort. The center hallway leads to the living room, dining room, and second floor. The inviting living room features a gas fireplace with distinctive mantel, flanked by bay-style windows, and beautiful new shelving ready to display your favorite books, photos, and treasured keepsakes. An adjoining office overlooking the front lawn offers a comfortable space to work or unwind. Across the hall, the dining room opens to the kitchen, creating an easy flow for everyday living and entertaining. New stainless steel appliances complement the kitchen, while the adjoining breakfast
USD 685,000
574 Mill Road
View photo
Townhouse · for sale
USD 385,000
USD 305/sq.ft
574 Mill Road
West Gate Hills
· 1,259 sq.ft · 3 Bedrooms · 1 Bath · Townhouse
· Equipped kitchen
West Gate Hills · 1,259 sq.ft · 3 Bedrooms · 1 Bath · Townhouse · Equipped kitchen
Welcome to 574 Mill Road. This exceptional home borders both the Brookline and Woodmere neighborhoods, offering a highly walkable lifestyle. It is just a short distance from the Haverford Township Library, the Skatium, award-winning schools, the Karakung and Pennsy walking trails, and public transit (R-100 and bus lines) for easy access to Center City. Shopping and dining options on Brookline Boulevards are also nearby, along with the YMCA and several township parks, including Bailey, Veterans, Grasslyn, Merwood, and Paddock Farms. The local school features baseball and softball fields, basketball and tennis courts, and a playground. Additionally, the location provides convenient access to Route 1, Route 3, the Blue Route (I-476), I-95, and the Philadelphia International Airport. Upon entering from the front porch, the spacious main level features a large living room with ample space for sizeable furniture, a formal dining room, and a modern eat-in kitchen. The kitchen is equipped with
USD 385,000
1435 Lawndale Road
View photo
House · for sale
USD 549,000
USD 375/sq.ft
1435 Lawndale Road
West Gate Hills
· 1,464 sq.ft · 3 Bedrooms · 2 Baths · House
· Garden · Deck · Fireplace · Equipped kitchen
West Gate Hills · 1,464 sq.ft · 3 Bedrooms · 2 Baths · House · Garden · Deck · Fireplace · Equipped kitchen
Located in Havertowns highly desirable Beechwood neighborhood, this charming 3-bedroom, 2-full-bath home is the perfect choice for a first-time buyer or anyone looking to downsize in the area. Step inside to a welcoming living room anchored by a cozy fireplace, which flows seamlessly into a formal dining room complete with beautiful, classic built-ins. The updated kitchen boasts timeless white cabinetry, gas cooking, and a brand-new refrigerator. Just off the kitchen, a sunlit breakfast room with a vaulted ceiling offers the perfect spot for your morning coffee, overlooking a private, peaceful backyard. Outdoor enthusiasts will love the generous gardening space, mature fig tree, and rear deck. The thoughtful layout includes a first-floor bedroomperfect for a home officeand an adjacent full bath featuring vintage Kohler tile. Upstairs, you will find two generously sized bedrooms with excellent closet space and a second full ceramic tile bath
USD 549,000
522 Wilde Avenue
View photo
House · for sale
USD 445,000
USD 198/sq.ft
522 Wilde Avenue
West Gate Hills
· 2,239 sq.ft · 4 Bedrooms · 1 Bath · House
· Patio · Garden · Office room · Fireplace · Equipped kitchen
West Gate Hills · 2,239 sq.ft · 4 Bedrooms · 1 Bath · House · Patio · Garden · Office room · Fireplace · Equipped kitchen
If youre looking for space, this is the place! This spacious 4-bedroom home sits on a scenic lot and offers generous living space with plenty of flexibility throughout. Step into the expansive living room, where beautiful random-width oak plank floors, wood beam ceilings, and a brick gas fireplace create a warm and inviting atmosphere. The fireplace includes a ventilator that helps heat the front two bedrooms. A large bay window fills the room with natural light while offering views of the brick patio and tranquil backyard. The main level also features a convenient updated powder room and a bright formal dining room, perfect for everyday meals or entertaining. The expansive eat-in kitchen offers bamboo flooring, ceramic tile backsplash, stainless steel appliances, ceiling fan, and plenty of space for a breakfast table. A versatile family room provides even more living space and could serve as a home office, recreation room, or possible in-law area. Upstairs, all four bedrooms are gener
USD 445,000
4104 Garrett Road
View photo
Townhouse · for sale
USD 200,000
USD 153/sq.ft
4104 Garrett Road
West Gate Hills
· 1,302 sq.ft · 3 Bedrooms · 1 Bath · Townhouse
· Equipped kitchen · Cellar
West Gate Hills · 1,302 sq.ft · 3 Bedrooms · 1 Bath · Townhouse · Equipped kitchen · Cellar
Discover the potential at 4104 Garrett Road, a 3-bedroom, 1.5-bath Drexel Hill twin where recent improvements and future potential come together. Step inside through the enclosed front entryway and find freshly painted first-floor living areas, new flooring throughout the first and second floors, and a refreshed kitchen that gives the home a strong start. The main level offers a classic living and dining layout, while the upper level provides three bedrooms and a full bathroom. Downstairs, the unfinished basement includes a half bath and an additional shower, along with practical storage and flexibility for future use. Ideal for investors or owner-occupants looking to build sweat equity, this home offers the chance to customize a classic Drexel Hill property to your vision. Conveniently located near SEPTA trolley and bus service, local shopping, dining, parks, and major commuter routes, 4104 Garrett Road combines a well-connected location with meaningful potential
USD 200,000
111 St Pauls Road
View photo
House · for sale
USD 1,850,000
USD 453/sq.ft
111 St Pauls Road
West Gate Hills
· 4,080 sq.ft · 5 Bedrooms · 3 Baths · House
· Office room · Equipped kitchen
West Gate Hills · 4,080 sq.ft · 5 Bedrooms · 3 Baths · House · Office room · Equipped kitchen
Rare opportunity for a to purchase a complete renovation with addition on lovely Saint Pauls Rd! Homes rarely come up for sale on Saint Pauls Rd as it combines a wonderful neighborhood setting within walking distance to all of the shopping, boutiques, train and fun in booming Ardmore. This charming Dutch Colonial has been carefully renovated and expanded to combine the character and charm of these classic Ardmore homes with a modern floorplan and finishes. A welcoming Portico greets you as you enter the bright center foyer filled with light. An adjacent, light-filled, and spacious Living Room offers beautiful wainscoting, crown moulding and a glass entry door to the open front porch. A study/office sits off the Living Room perfect for a private work space/study with it's own separate glass doorway to the front porch. Across the foyer is the heart of the home with a stunning Kitchen that opens to the spacious family room. You'll love entertaining in this kitchen, which offers a large ce
USD 1,850,000
3421 Verner Street
View photo
Townhouse · for sale
USD 235,000
USD 203/sq.ft
3421 Verner Street
West Gate Hills
· 1,152 sq.ft · 3 Bedrooms · 1 Bath · Townhouse
· Equipped kitchen · Parking
West Gate Hills · 1,152 sq.ft · 3 Bedrooms · 1 Bath · Townhouse · Equipped kitchen · Parking
Welcome Home! Come see this immaculate 3 bedroom, 1 bath Townhome located in a really nice neighborhood in Drexel Hill. The home is priced to sell. You enter into a large living room that leads into the formal dining room. The kitchen has plenty of cabinetry along with electric range, dishwasher & refrigerator. 2nd floor has a good size primary bedroom with ample closet space. 2 additional bedrooms along with a Ceramic tile hall bath. Lower lever has a semi finished side along with laundry facilities and an exit to the outside. The attached garage has a door for easy entry directly into the lower level for all those rainy days. The home has gleaming hardwood floors throughout the 1st & 2nd floors. This home sits in a neighborhood that encompasses 3 streets. Traffic is almost 100% only from the residents. The trlley and schools are in walking distance. This home is a must see
USD 235,000
126 Edgewood
View photo
House · for sale
USD 1,750,000
USD 464/sq.ft
126 Edgewood
West Gate Hills
· 3,767 sq.ft · 5 Bedrooms · 3 Baths · House
West Gate Hills · 3,767 sq.ft · 5 Bedrooms · 3 Baths · House
Open house saturday 9/19 canceled. Property is under contract. 126 Edgewood offers a gracious and inviting setting on the highly coveted North side of Ardmore, where a peaceful residential atmosphere meets the convenience of one of the Main Line's most desirable locations. This classic center hall stone Colonial home is perfectly situated just a few blocks from Suburban Square with its shops, restaurants, Farmer's market and Lifetime fitness, but feels miles away in this charming neighborhood. The inviting front porch sets the stage for this truly unique home. With generously sized rooms, wide hallways and lofty ceilings, you will move throughout the house with the greatest comfort and ease. The center hallway is flanked by the spacious fireside living room complete with built-ins and French doors, and a formal dining room with detailed crown moldings, chair rails and deep windowsills. The first floor also features a renovated sunroom/family room with beautiful slate floors. The kitche
USD 1,750,000
2516 Avon Road
View photo
House · for sale
USD 750,000
USD 325/sq.ft
2516 Avon Road
West Gate Hills
· 2,303 sq.ft · 4 Bedrooms · 3 Baths · House
· Patio · Garden · Fireplace · Equipped kitchen
West Gate Hills · 2,303 sq.ft · 4 Bedrooms · 3 Baths · House · Patio · Garden · Fireplace · Equipped kitchen
This charming Cape Cod home in Ardmore Park offers a perfect blend of classic elegance and modern comfort. Built in 1950, this residence features a warm and inviting interior with three spacious bedrooms and 2 and a half baths. The heart of the home is the open kitchen, complete with an island, butler's pantry, and high-end appliances including a commercial range and self-cleaning oven. Enjoy cozy evenings by the stone fireplace in the living area, enhanced by ceiling fans and a bright breakfast nook that invites natural light. Step outside to discover a delightful outdoor oasis. The property has a well-maintained yard with front, rear, and side spaces for gardening or play. The patio provides an ideal setting for entertaining or enjoying quiet moments outdoors. Located in a vibrant community, Ardmore Park offers convenient access to local parks, schools, and essential public services. Sidewalks and street lights enhance the neighborhood's charm, making it a safe and welcoming environm
USD 750,000
236 Blanchard Road
View photo
Townhouse · for sale
USD 249,000
USD 216/sq.ft
236 Blanchard Road
West Gate Hills
· 1,152 sq.ft · 3 Bedrooms · 1 Bath · Townhouse
· Garden · Office room · Equipped kitchen · Parking
West Gate Hills · 1,152 sq.ft · 3 Bedrooms · 1 Bath · Townhouse · Garden · Office room · Equipped kitchen · Parking
Welcome Home! Move right into this beautifully maintained 3-bedroom, 1.5-bath townhome, ideally situated on a quiet street in Drexel Hill. Step inside to find gleaming hardwood floors that flow throughout the spacious living room and formal dining room, creating a warm and inviting atmosphere. The updated kitchen features a new countertop, a brand-new refrigerator, and durable engineered flooring. Upstairs, you'll find three comfortable bedrooms and a full hall bathroom. The finished lower level provides additional living space, complete with a convenient half bath and new engineered hardwood flooringperfect for a family room, home office, or recreation area. Additional highlights include a brand-new 3-ton HVAC system, a washer and dryer, and an attached garage with plenty of storage space. Outside, enjoy a rear yard with room for gardening, entertaining, or simply relaxing. Conveniently located within walking distance of public transportation, this home is also close to shopping, park
USD 249,000

Get email alerts

Don't miss out: be the first to know about new properties

The alert was correctly created

On subscribing you accept the conditions of use and the privacy policy
Alert
Receive new ads in your inbox
Save this search
Receive alerts for new listings

We'll send you an email when we have new properties for: "Houses for sale in West Gate Hills"

The alert was correctly created

Wynnebrook Manor
Kirklyn
Get email alerts and be the first to see new listings
Required field
On subscribing I accept the terms of the privacy policy
Perfect! You'll soon start receiving new listings via email
Alert
Receive an email when we have new ads for Houses for sale in West Gate Hills
Save this search
Filters

Bedrooms

Size (sq.ft)

sq.ft
sq.ft

Price

USD
USD

Property type

Bathrooms

Clear all filters
Receive notifications when new entries are published.