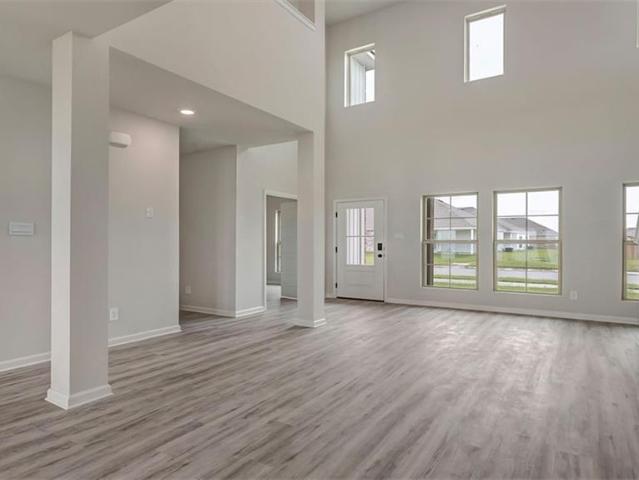
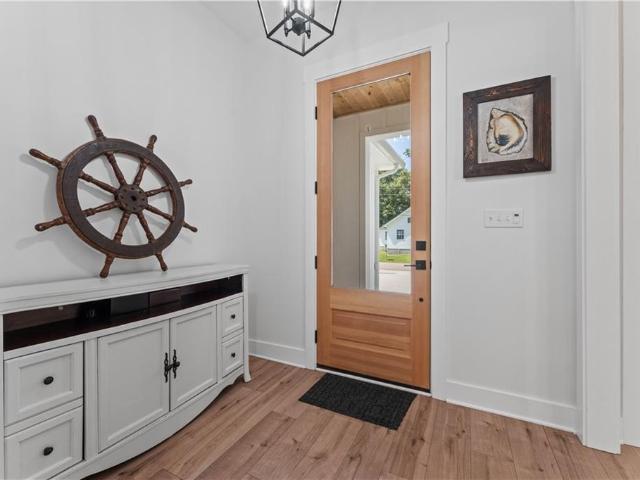
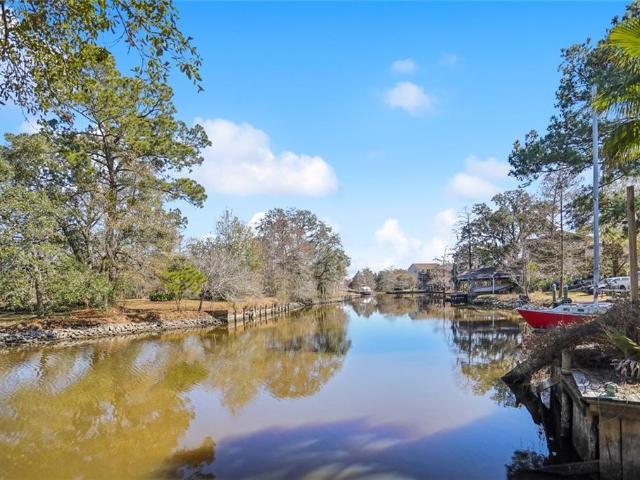
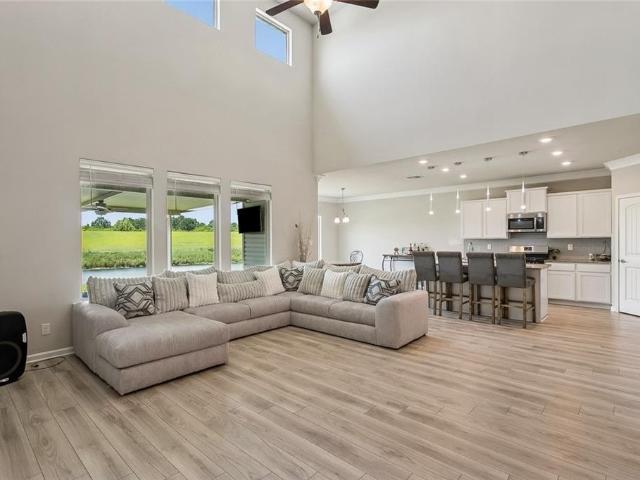
400 properties for sale in West Hall Park

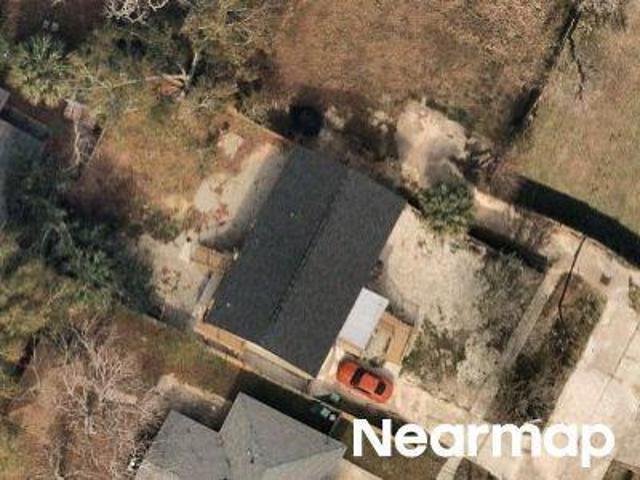
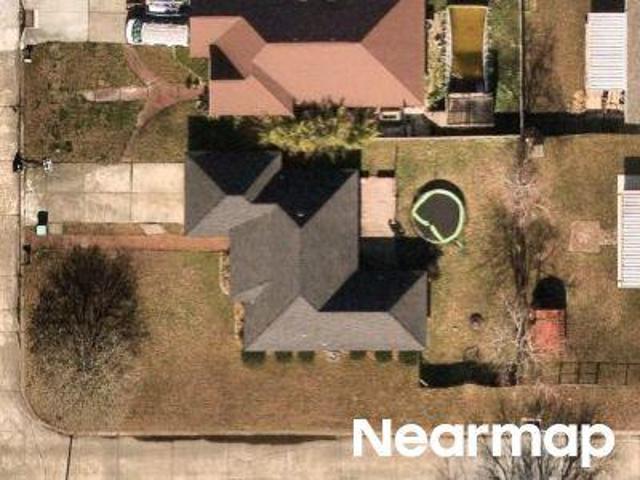
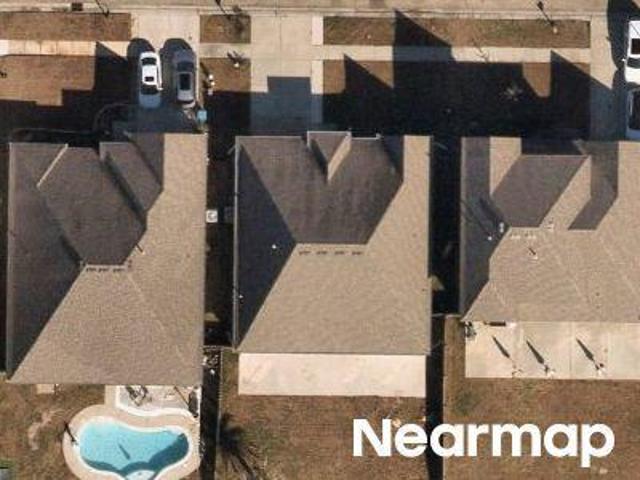
S Palm Dr
View photo
House · for sale
USD 259,300
USD 86/sq.ft
Updated
S Palm Dr
West Hall Park
· 3,014 sq.ft · 4 Bedrooms · 3 Baths · House
West Hall Park · 3,014 sq.ft · 4 Bedrooms · 3 Baths · House
This is a Real Estate-Owned (REO)/post-foreclosure home owned or managed by a bank. All offers are considered; however, the highest and best will most likely be accepted
USD 259,300
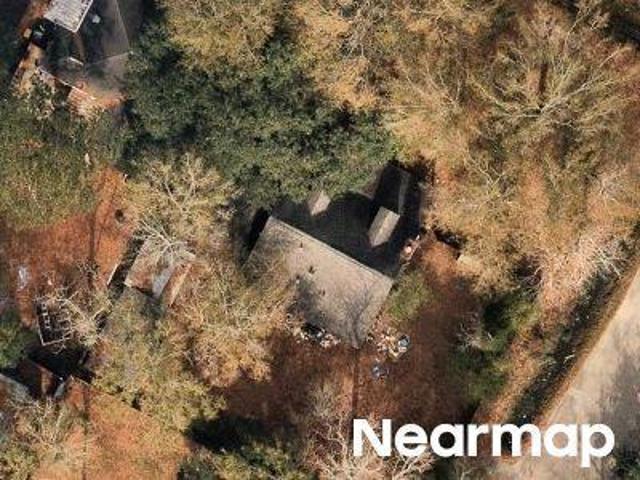

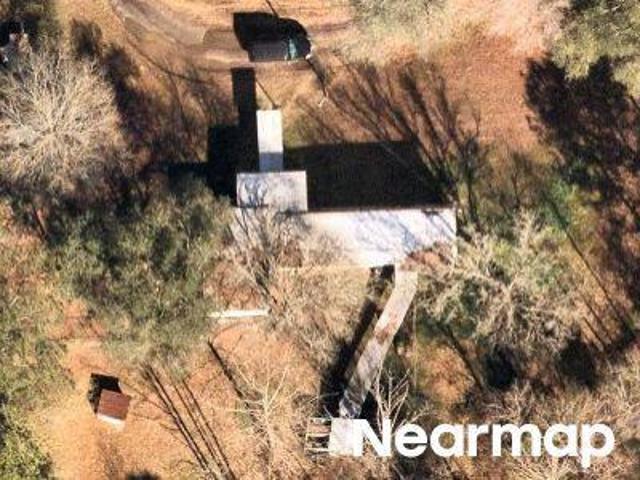
Riviera Dr
View photo
House · for sale
Request Details
Updated
Riviera Dr
West Hall Park
· House
West Hall Park · House
This is a Real Estate-Owned (REO)/post-foreclosure home owned or managed by a bank. All offers are considered; however, the highest and best will most likely be accepted
Request Details
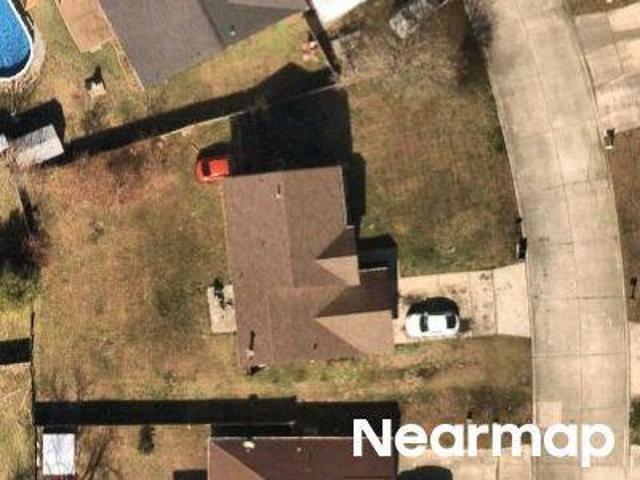
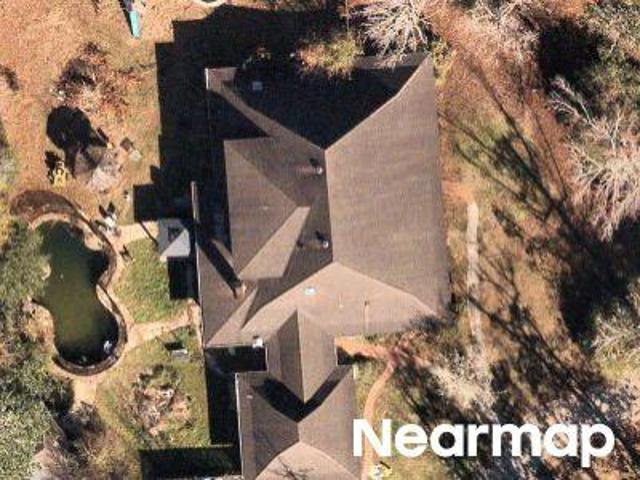
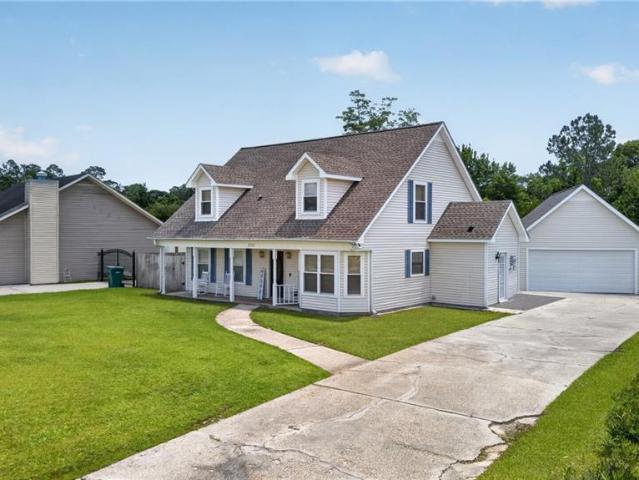
Pelican St
View photo
House · for sale
Request Details
Updated
Pelican St
West Hall Park
· House
West Hall Park · House
This is a Real Estate-Owned (REO)/post-foreclosure home owned or managed by a bank. All offers are considered; however, the highest and best will most likely be accepted
Request Details
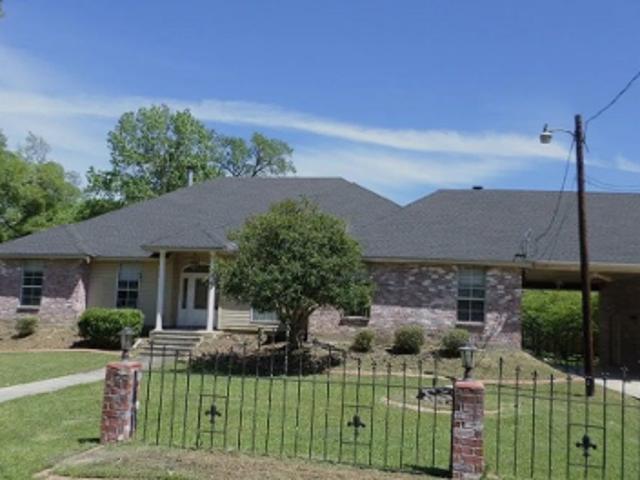
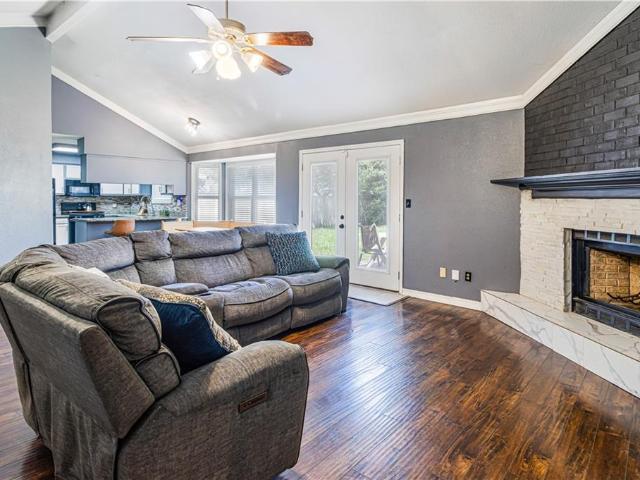
Devonshire Dr
View photo
House · for sale
Request Details
Updated
Devonshire Dr
West Hall Park
· House
West Hall Park · House
This is a Real Estate-Owned (REO)/post-foreclosure home owned or managed by a bank. All offers are considered; however, the highest and best will most likely be accepted
Request Details
Beverly Dr
View photo
House · for sale
Request Details
Updated
Beverly Dr
West Hall Park
· 3,025 sq.ft · 4 Bedrooms · 3 Baths · House
West Hall Park · 3,025 sq.ft · 4 Bedrooms · 3 Baths · House
This is a Real Estate-Owned (REO)/post-foreclosure home owned or managed by a bank. All offers are considered; however, the highest and best will most likely be accepted
Request Details
Doverville Ct
View photo
House · for sale
Request Details
Updated
Doverville Ct
West Hall Park
· House
West Hall Park · House
This is a Real Estate-Owned (REO)/post-foreclosure home owned or managed by a bank. All offers are considered; however, the highest and best will most likely be accepted
Request Details
Masters Point Ct
View photo
House · for sale
USD 419,000
Updated
Masters Point Ct
West Hall Park
· 4 Bedrooms · 3 Baths · House
West Hall Park · 4 Bedrooms · 3 Baths · House
This is a Real Estate-Owned (REO)/post-foreclosure home owned or managed by a bank. All offers are considered; however, the highest and best will most likely be accepted
USD 419,000
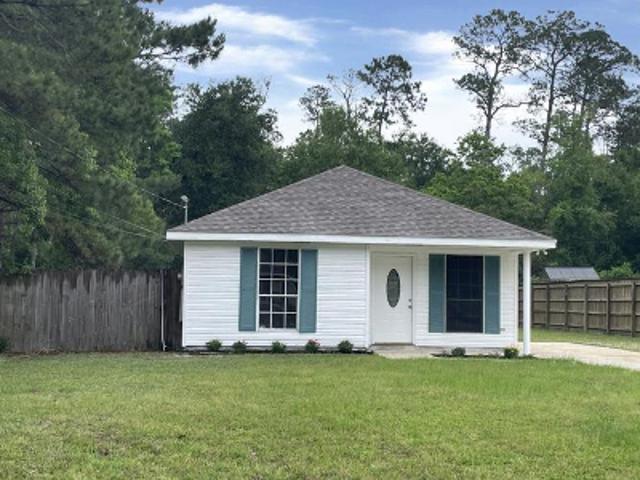
E Cherrywood Ln
View photo
House · for sale
USD 145,000
USD 166/sq.ft
Updated
E Cherrywood Ln
West Hall Park
· 872 sq.ft · 2 Bedrooms · 1 Bath · House
West Hall Park · 872 sq.ft · 2 Bedrooms · 1 Bath · House
This is a Real Estate-Owned (REO)/post-foreclosure home owned or managed by a bank. All offers are considered; however, the highest and best will most likely be accepted
USD 145,000
Ashland Dr
View photo
House · for sale
Request Details
Updated
Ashland Dr
West Hall Park
· House
West Hall Park · House
This is a Real Estate-Owned (REO)/post-foreclosure home owned or managed by a bank. All offers are considered; however, the highest and best will most likely be accepted
Request Details
Camellia Bud Ct
View photo
House · for sale
Request Details
Updated
Camellia Bud Ct
West Hall Park
· House
West Hall Park · House
This is a Real Estate-Owned (REO)/post-foreclosure home owned or managed by a bank. All offers are considered; however, the highest and best will most likely be accepted
Request Details
Tulip Dr
View photo
House · for sale
Request Details
Updated
Tulip Dr
West Hall Park
· House
West Hall Park · House
This is a Real Estate-Owned (REO)/post-foreclosure home owned or managed by a bank. All offers are considered; however, the highest and best will most likely be accepted
Request Details
202 Oakmont Drive
View photo
House · for sale
USD 235,000
USD 116/sq.ft
New
202 Oakmont Drive
West Hall Park
· 2,024 sq.ft · 3 Bedrooms · 2 Baths · House
· Fireplace · Equipped kitchen
West Hall Park · 2,024 sq.ft · 3 Bedrooms · 2 Baths · House · Fireplace · Equipped kitchen
Welcome to a spacious, structurally sound home full of potential and ready for your personal touch! From the inviting front porch to the generous interior spaces, this property offers great bones and timeless features waiting to be refreshed to match your style. Step inside to a spacious foyer that welcomes you into the heart of the home. The comfortable den features a cozy wood-burning fireplace, creating the perfect gathering space, while the open dining area flows seamlessly from the den for easy entertaining. A convenient wet bar with sink adds extra charm and functionality. The galley kitchen offers granite countertops, ample workspace, and a breakfast area for casual dining. The oversized primary suite provides a relaxing retreat with an adjoining bath featuring separate vanities, separate closets, and a walk-in shower. Upstairs, youâll find two generously sized bedrooms and a shared bathroom, offering comfortable accommodations for family or guests. One of the standout features
USD 235,000
137 Goldenwood Drive
View photo
House · for sale
USD 249,000
USD 157/sq.ft
New
137 Goldenwood Drive
West Hall Park
· 1,582 sq.ft · 4 Bedrooms · 2 Baths · House
· Garden · Fireplace · Equipped kitchen · Swimming pool
West Hall Park · 1,582 sq.ft · 4 Bedrooms · 2 Baths · House · Garden · Fireplace · Equipped kitchen · Swimming pool
Welcome to this beautifully maintained 4-bedroom, 2-bath home in the desirable Willow Wood subdivision! Designed with both comfort and functionality in mind, this home features soaring ceilings, a spacious living room with a cozy wood-burning fireplace, and durable flooring throughout with no carpet. The updated kitchen offers granite countertops, ample cabinetry, a breakfast bar, and opens to the dining area, creating a seamless flow for everyday living and entertaining. The spacious primary suite includes an updated en-suite bath, while three additional bedrooms provide plenty of flexibility. Step outside and discover one of this homeâs standout featuresâan expansive, fully fenced backyard with plenty of room to entertain, garden, play, add a pool, or simply relax and enjoy the outdoors. Additional highlights include fully owned solar panels with no lease or loan to assume, energy-efficient windows, an insulated attic, a Nest thermostat, and a newer HVAC system with updated ductwork.
USD 249,000
4644 Marais River Drive
View photo
House · for sale
USD 238,900
USD 170/sq.ft
4644 Marais River Drive
West Hall Park
· 1,399 sq.ft · 3 Bedrooms · 2 Baths · House
· Equipped kitchen
West Hall Park · 1,399 sq.ft · 3 Bedrooms · 2 Baths · House · Equipped kitchen
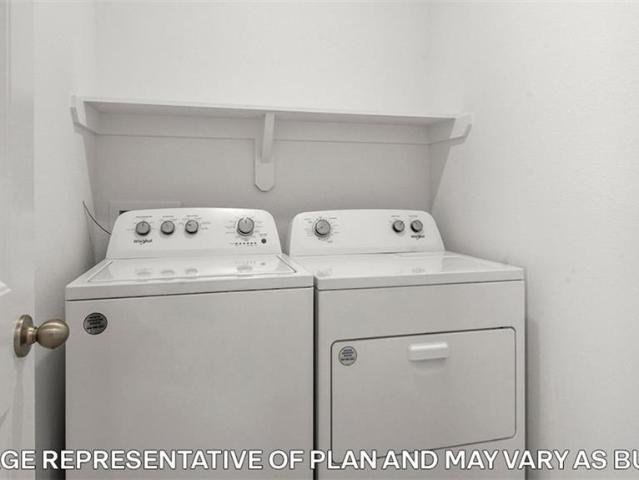
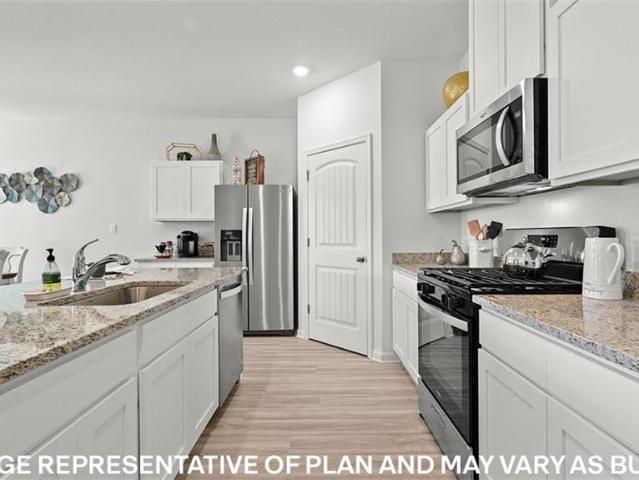
The Baldwin floorplan is a single-story home in Lakeshore Villages, a new home community in Slidell, Louisiana. There are three (3) exteriors to decide on, all equally impressive. Step inside this 3-bedroom, 2-bathroom residence to find 1,380 square feet of living space. The layout includes two bedrooms, a guest bedroom, and a hallway leading to another bedroom with the HVAC system and linen closet. The open concept living area features a well-equipped kitchen with shaker-style cabinets, gooseneck pulldown faucets, stainless-steel Whirlpool appliances, and 3 cm granite countertops. A large corner pantry and separate laundry room add to the functionality of the space. The dining room is conveniently located next to the kitchen, while the living room is nearby, ensuring a seamless flow between the two areas. All bedrooms are provided with cozy carpeting and a convenient closet. Whether you need a place for entertainment, organization, welcoming guests, relaxation, or fitness activities,
USD 238,900
4422 Marais River Drive
View photo
House · for sale
USD 340,000
USD 131/sq.ft
New
4422 Marais River Drive
West Hall Park
· 2,594 sq.ft · 5 Bedrooms · 3 Baths · House
· Patio · Office room · Equipped kitchen
West Hall Park · 2,594 sq.ft · 5 Bedrooms · 3 Baths · House · Patio · Office room · Equipped kitchen
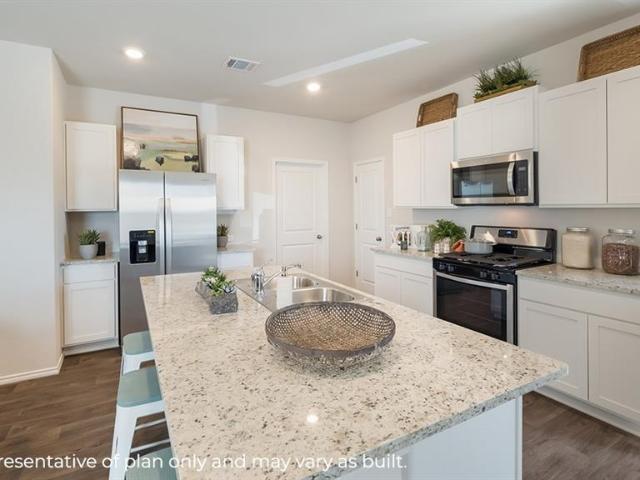
The price is Right! This smart and beautiful Perry Model home with 5 bedrooms and 3 full baths has granite counter tops, stainless steel refrigerator and gas range/oven, kitchen island, beautiful wood laminate flooring, recessed lighting, 2' white wood faux blinds, a large utility room with a washer & dryer, a walk-in pantry, a 15.2 x 17.5 game room, keyless entry, security system, gutters and a tankless water heater! Energy efficient! Storage space galore! The primary bedroom and the guest bedroom are downstairs. Upstairs there are three bedrooms and a game room. Privacy fence with wrought iron fencing at the back of the property which allows for water access and a beautiful water view. Covered patio. Initially this was a 4-bedroom, 2.5 bath with a study, but was professionally and tastefully remodeled into a 5-bedroom, 3 bath home. The remodeling improvements look original to the home. The downstairs guest bedroom would make a convenient office. Energy efficient! Neighborhood ameniti
USD 340,000
5417 Fulvetta Falls Road
View photo
House · for sale
USD 324,900
USD 159/sq.ft
5417 Fulvetta Falls Road
West Hall Park
· 2,034 sq.ft · 4 Bedrooms · 3 Baths · House
· Equipped kitchen · Parking
West Hall Park · 2,034 sq.ft · 4 Bedrooms · 3 Baths · House · Equipped kitchen · Parking
Explore The Decatur â a spacious 4-bedroom new construction home for sale in Lakeshore Villages, a new home community. This beautifully designed two-story home in features 4 bedrooms, 2.5 baths, a 2-car garage, and 2,038 square feet of open-concept livingâperfect for todayâs modern lifestyle. Homebuyers searching for new homes in will love the bright, open layout where the kitchen, dining area, and family room flow together effortlessly to maximize both comfort and functionality. The gourmet kitchen includes granite countertops, stainless steel appliances, shaker-style cabinets, and a spacious kitchen island overlooking the living roomâideal for meal prep, gatherings, and everyday living. The downstairs primary bedroom offers a private retreat with soft carpeting and an attached bathroom featuring a granite double vanity, tiled walk-in shower, separate water closet, and a large walk-in closet. Upstairs, the Decatur provides three secondary bedrooms, a full bathroom, and a flexible game
USD 324,900
5634 Grand Springs Road
View photo
House · for sale
USD 374,500
USD 204/sq.ft
Updated
5634 Grand Springs Road
West Hall Park
· 1,830 sq.ft · 4 Bedrooms · 2 Baths · House
· Patio · Garden · Equipped kitchen · Air conditioning · Swimming pool
West Hall Park · 1,830 sq.ft · 4 Bedrooms · 2 Baths · House · Patio · Garden · Equipped kitchen · Air conditioning · Swimming pool
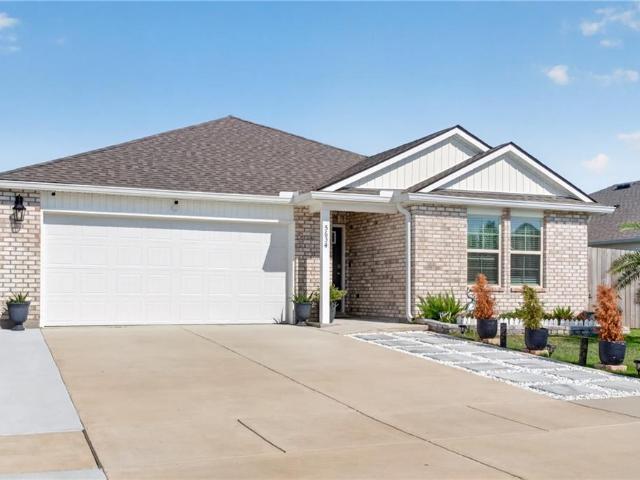
Over $160,000 in upgrades. Built in 2023. Resort-style living starts here. Backing up to a peaceful pond, this exceptional home offers the perfect blend of luxury, comfort, and outdoor living. The backyard is truly the star of the show, featuring a heated and cooled custom pool with upgraded tile, bubblers, and jets, an expansive covered patio, oversized patio slab with premium Ninja concrete coating, a fully equipped outdoor kitchen with granite countertops, smoker, and Blackstone, professional landscaping, premium fencing, outdoor soffit lighting, and even a dedicated in-ground basketball goal for endless family fun. Inside, you'll find custom touches throughout, including a built-in entertainment wall, upgraded lighting and fixtures, cabinet hardware, relocated A/C, gutters, and countless thoughtful improvements that elevate this home well beyond new construction. Residents enjoy incredible community amenities including a resort-style pool, clubhouse, fitness center, basketball cour
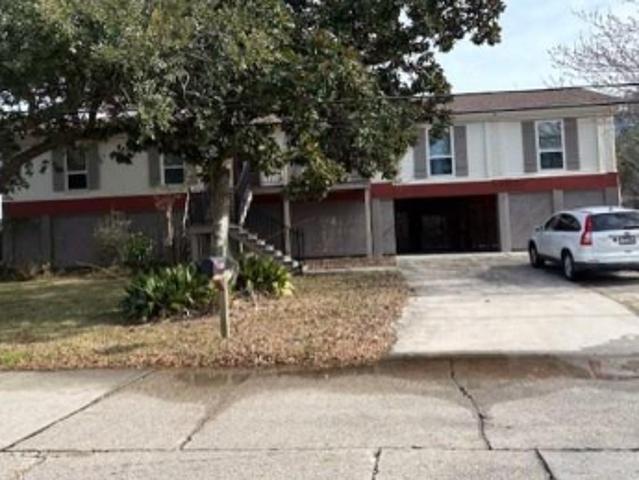
USD 374,500
5504 Wake Reserve Road
View photo
House · for sale
USD 407,900
USD 154/sq.ft
5504 Wake Reserve Road
West Hall Park
· 2,648 sq.ft · 4 Bedrooms · 2 Baths · House
· Equipped kitchen · Parking
West Hall Park · 2,648 sq.ft · 4 Bedrooms · 2 Baths · House · Equipped kitchen · Parking
Find your home in our Ashland floorplan at in Lakeshore Villages, a new home community in Slidell, Louisiana. With 2,656 sq. ft. Youâll have the perfect amount of space in this 4-bedroom, 2.5-bath layout. This home also has a study, a game room, and a 2-car garage. As you enter the home, you will immediately recognize that it has been expertly crafted with your comfort and convenience in mind. Every detail has been carefully considered, from the study to the first-floor laundry room and powder room. Continuing through the expansive open-concept living area, you will find the living room, kitchen, and dining room. Smart home technology integrated into every D. R. Horton home, you can control every aspect of your living space with ease. The kitchen offers shaker-style cabinets, and gooseneck pulldown faucets in the kitchens. Thereâs stainless-steel Whirlpool appliances, range, microwave hood, dishwasher, single basin under-mount sink. And 3 cm granite throughout. The laundry room is loca
USD 407,900
40028 Cane Street
View photo
House · for sale
USD 499,999
USD 236/sq.ft
40028 Cane Street
West Hall Park
· 2,110 sq.ft · 4 Bedrooms · 2 Baths · House
· Patio · Equipped kitchen · Parking
West Hall Park · 2,110 sq.ft · 4 Bedrooms · 2 Baths · House · Patio · Equipped kitchen · Parking
Something like this doesn't come up often. Only 3 years old and conveniently located. This stunning 4 bed 2 bath home features 10' ceilings 8' doors throughout, champagne gold finishes, large kitchen island, custom closets and designer bathrooms. Enjoy a large covered patio while having the privacy of a 8ft cedar fence all the way around. But here is the incredible part included is a 30x50 metal shop with power, (30x30 storage) (8x45 lean to) (30x20 entertainment area) tons of parking with a residential/commercial zoning. Located in Northshore school District with NO HOA. Septic and well along with WST power (house has Spray Foam) so no more dealing with Magnolia water or Cleco!
USD 499,999
238 Coin Du Lestin Drive
View photo
House · for sale
USD 445,000
USD 146/sq.ft
238 Coin Du Lestin Drive
West Hall Park
· 3,035 sq.ft · 4 Bedrooms · 4 Baths · House
· Fireplace · Equipped kitchen · Lift
West Hall Park · 3,035 sq.ft · 4 Bedrooms · 4 Baths · House · Fireplace · Equipped kitchen · Lift
Bayou Living at Its Finest! Experience true waterfront living in the Coin Du Lestin Subdivision. This spectacular custom-built home sits on a large double lot shaded by majestic live oak and cypress trees, offering 220 feet of deep-water frontage on Bayou Bonfouca, with access to Lake Pontchartrain just under 1 mile away. This 4-bedroom, 4-bath home with a bonus/media room is thoughtfully designed and loaded with upgrades, including smart-home features, new fixtures, crown molding, a cargo elevator, large attic storage, and generous entertaining space on the lower level. The chefâs kitchen is the heart of the home, featuring a large island with ample seating, granite countertops, a gas cooktop, a built-in oven, and a microwave. The adjoining dining area showcases a wall of windows overlooking the bayou, while the open living area offers a cozy fireplace and two sets of French doors leading to the patioâperfect for morning coffee or relaxing evenings by the water. The home boasts two ov
USD 445,000
3861 Canal Bank Drive
View photo
House · for sale
USD 490,000
USD 154/sq.ft
3861 Canal Bank Drive
West Hall Park
· 3,165 sq.ft · 5 Bedrooms · 3 Baths · House
· Garden · Office room · Parking · Equipped kitchen
West Hall Park · 3,165 sq.ft · 5 Bedrooms · 3 Baths · House · Garden · Office room · Parking · Equipped kitchen
Resort style living! Welcome home to 1 of a desirable floorplan in lakeshore villages, the marquis floorplan that is no longer being built, making this home a rare opportunity. This 2 story home offers 5 bedrooms, 3 full bathrooms, and a thoughtfully designed split floor plan that provides privacy and flexibility for today's lifestyle. Primary master suite downstairs at the rear of the home for added privacy, 1 additional bedroom downstairs, great for guests, home office, etc. The 3 other bedrooms are upstairs. 20 ft ceilings in the living area creating an open grand feel. Kitchen has granite countertops and a nice sized pantry. Primary en suite features dual vanities, relaxing garden tub, seperate walk in closet. Covered outdoor kitchen with extra lighting, great for entertaining all year round. No rear neighbors. Enjoy peaceful views from water lot without paying the water lot premium. Attached 2 car garage with additonal driveway parking. Located in lakeshore villages subdivision in
USD 490,000
561 Winbourne Drive
View photo
House · for sale
USD 497,500
USD 168/sq.ft
561 Winbourne Drive
West Hall Park
· 2,949 sq.ft · 5 Bedrooms · 2 Baths · House
· Garden · Office room · Fireplace · Equipped kitchen
West Hall Park · 2,949 sq.ft · 5 Bedrooms · 2 Baths · House · Garden · Office room · Fireplace · Equipped kitchen
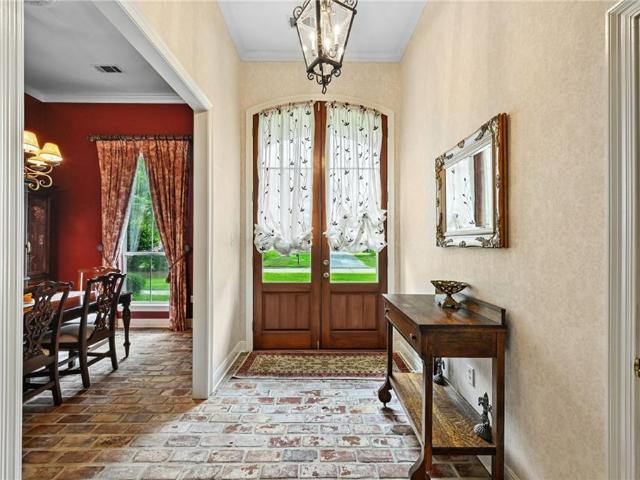
Welcome to this spectular home in turtle creek subdivision! This beauty is the utmost in CLASS and STYLE. Featuring 4/5 bedrooms, 2 offices and a stunning formal areas. Den features brick flooring, high ceilings, built-in bookcases, lots of natural light, and a gas/wood fireplace. Court yard off the back of the den wonderful for entertaining. Kitchen has custom cabinets, granite counters, double ovens, and a center isle for additional seating for guest. Elegant formal dining and a butlers pantry. Split floorplan with the Primary suite to the back of the home measuring 19.00 x 16 and wood floors. Primary bath has double vanities, separate shower and a bathtub for the queen of the home. One of the offices could be the 5th bedroom. Roof is 2 years old and home has a whole house generator. This home is in a demand school district on a quite street in the community with lovely landscaping. Workshop and fenced yard. Showings start Monday so don't delay call today
USD 497,500
58087 Heshima Road
View photo
House · for sale
USD 490,000
USD 158/sq.ft
58087 Heshima Road
West Hall Park
· 3,089 sq.ft · 5 Bedrooms · 3 Baths · House
· Fireplace · Parking
West Hall Park · 3,089 sq.ft · 5 Bedrooms · 3 Baths · House · Fireplace · Parking
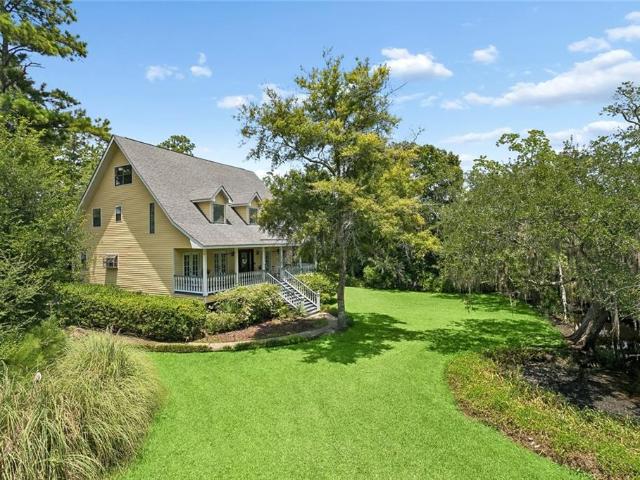
Welcome to your private Acadian retreat! Nestled on 2.5 picturesque acres, this beautiful estate is surrounded by majestic moss-draped oak and cypress trees overlooking a peaceful pond, creating a truly private, park-like setting, Offering approximately 3,100 square feet of living space, this two-story home features 4 bedrooms plus a study, while the formal dining room is currently used as a 5th bedroom for added flexibility. Real hardwood floors flow throughout the home with no carpet. Enjoy the spacious sunroom, cozy wood-burning fireplace, and a large front porch perfect for relaxing and taking in the beautiful surroundings. The oversized garage provides plenty of room for vehicles, storage, or a workshop. A neighborhood boat launch is just minutes away, making it easy to enjoy time on the water. Peacefully tucked away, yet just minutes from shopping, dining, and everyday conveniences, this one-of-a-kind property offers the perfect blend of privacy, nature, and convenience
USD 490,000
58420 Lynn Road
View photo
House · for sale
USD 140,000
USD 110/sq.ft
58420 Lynn Road
West Hall Park
· 1,270 sq.ft · 3 Bedrooms · 1 Bath · House
· Equipped kitchen
West Hall Park · 1,270 sq.ft · 3 Bedrooms · 1 Bath · House · Equipped kitchen
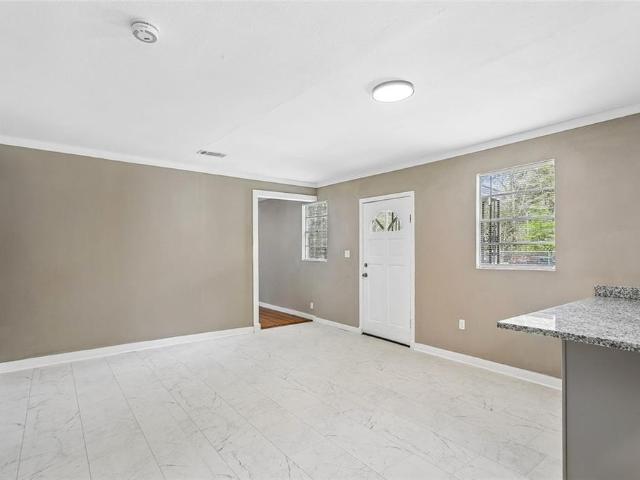
Recently updated 3-bedroom, 1-bath home in Slidell offering comfort, value, and move-in ready convenience. Interior features vinyl and laminate wood flooring throughoutâno carpetâalong with a refreshed kitchen complete with new cabinets and a stainless steel range. The bathroom has been updated with new tile, adding a clean, modern touch. Major improvements include a metal roof just 8 months old and a water heater only 4 months old, providing peace of mind for years to come. Situated on an oversized lot, the property offers plenty of outdoor space for entertaining, gardening, or future additions. A great opportunity for a starter home, downsizing option, or investment property
USD 140,000
40705 Cara Mae Drive
View photo
House · for sale
USD 271,900
USD 175/sq.ft
Updated
40705 Cara Mae Drive
West Hall Park
· 1,550 sq.ft · 4 Bedrooms · 2 Baths · House
· Equipped kitchen
West Hall Park · 1,550 sq.ft · 4 Bedrooms · 2 Baths · House · Equipped kitchen
Welcome to the Eastwood floorplan, a single-story home available in Bonterra, a new home community in Slidell, Louisiana. There's 3 impressive exteriors to choose. Step inside 4-bedroom, 2-bathroom residence to find 1,555 square feet of living space. The layout includes two bedrooms, a guest bedroom, and a hallway leading to another bedroom with the HVAC system and linen closet. The open concept living area features a well-equipped kitchen with shaker-style cabinets, gooseneck pulldown faucets, stainless-steel Whirlpool appliances, and 3 cm granite countertops. A large corner pantry and separate laundry room add to the functionality of the space. The dining room is conveniently located next to the kitchen, while the living room is nearby, ensuring a seamless flow between the two areas. All bedrooms are provided with cozy carpeting and a convenient closet. Whether you need a place for entertainment, organization, welcoming guests, relaxation, or fitness activities, you can be sure of fe
USD 271,900

Get email alerts

Don't miss out: be the first to know about new properties

The alert was correctly created

On subscribing you accept the conditions of use and the privacy policy
Alert
Receive new ads in your inbox
Save this search
Receive alerts for new listings

We'll send you an email when we have new properties for: "Properties for sale in West Hall Park"

The alert was correctly created

Wimbledon Estates, District 14 St Tammany Parish Louisiana
Belvedere Estates
Get email alerts and be the first to see new listings
Required field
On subscribing I accept the terms of the privacy policy
Perfect! You'll soon start receiving new listings via email
Alert
Receive an email when we have new ads for Properties for sale in West Hall Park
Save this search
Filters

Bedrooms

Size (sq.ft)

sq.ft
sq.ft

Price

USD
USD

Property type

Bathrooms

Clear all filters
Receive notifications when new entries are published.