284 houses for sale in West Hall Park

4620 Marais River Drive
View photo
House · for sale
USD 234,900
USD 167/sq.ft
New
4620 Marais River Drive
West Hall Park
· 1,399 sq.ft · 3 Bedrooms · 2 Baths · House
· Equipped kitchen
West Hall Park · 1,399 sq.ft · 3 Bedrooms · 2 Baths · House · Equipped kitchen
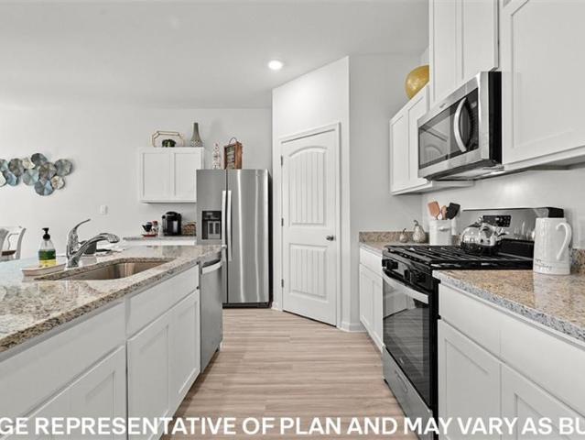
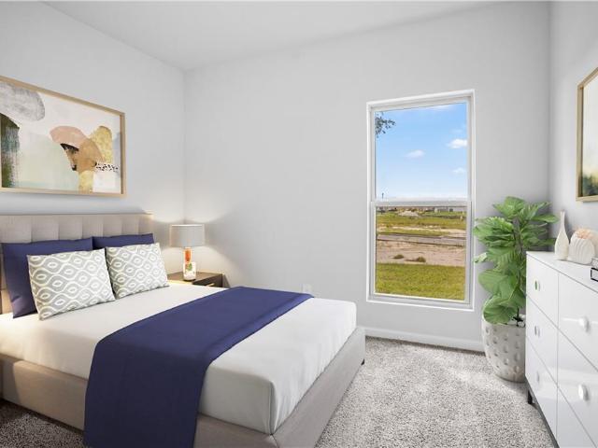
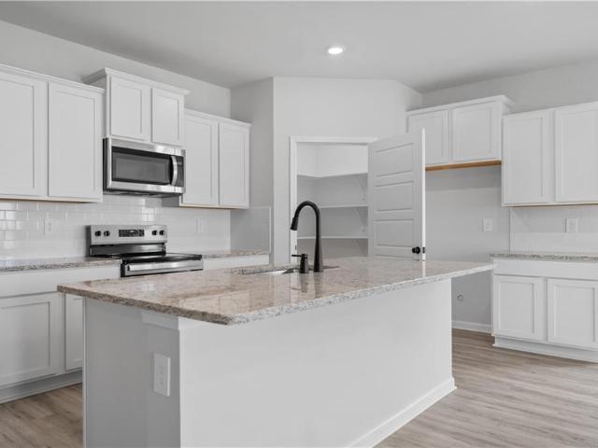
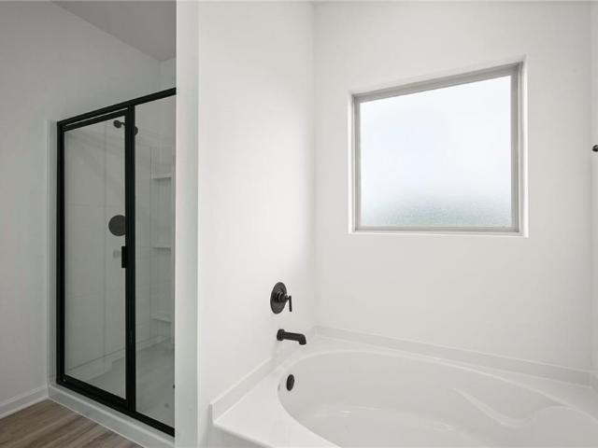
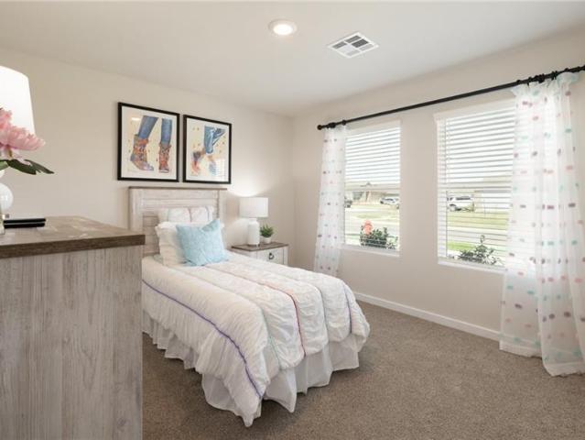
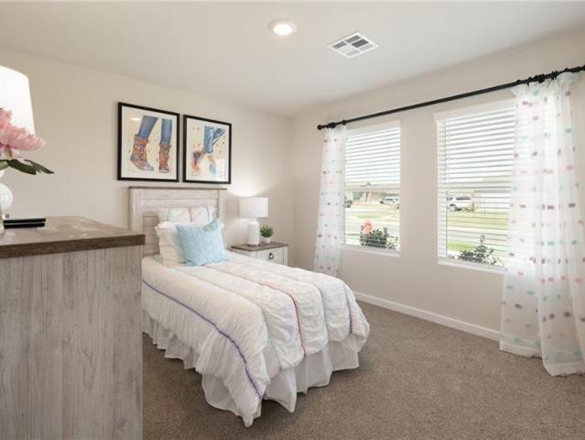
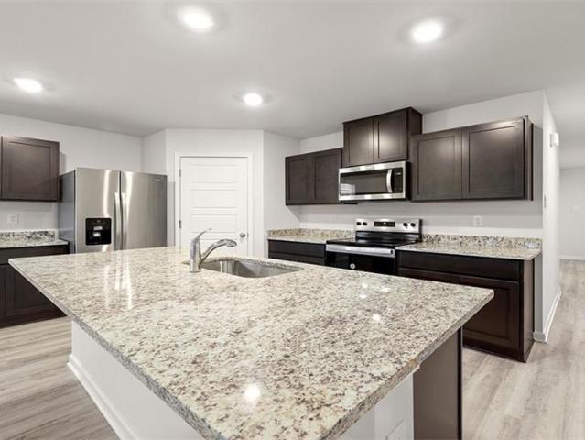
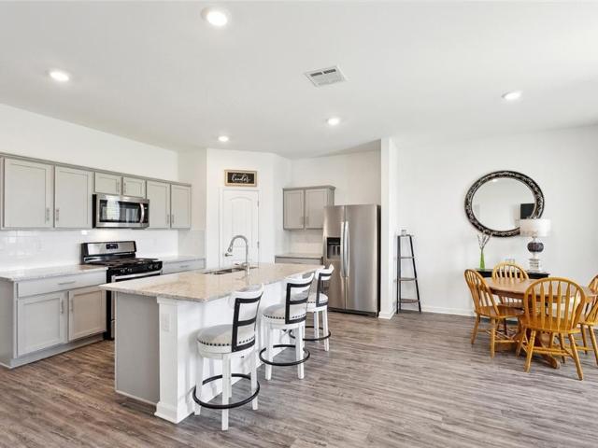
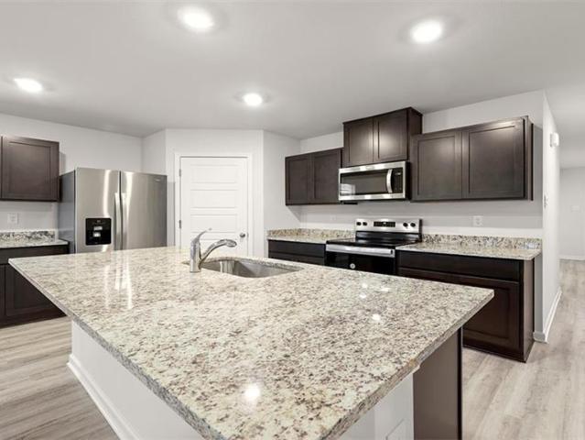
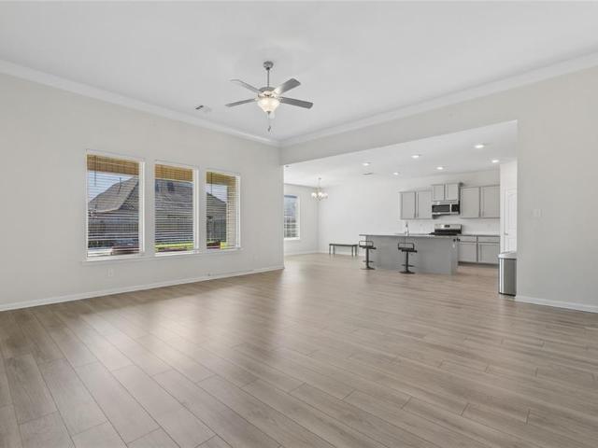
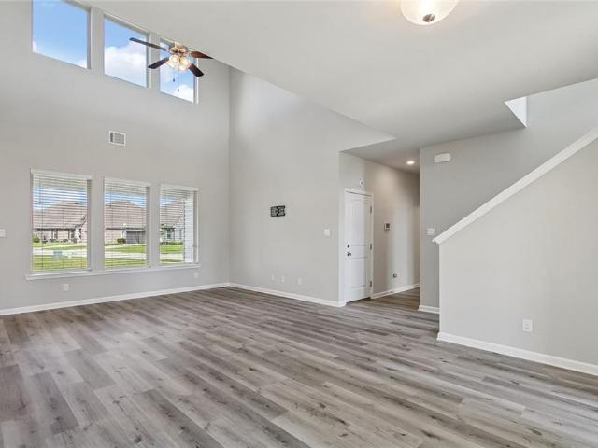
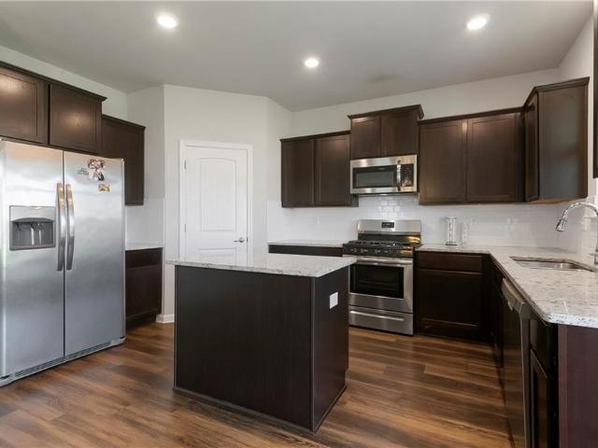
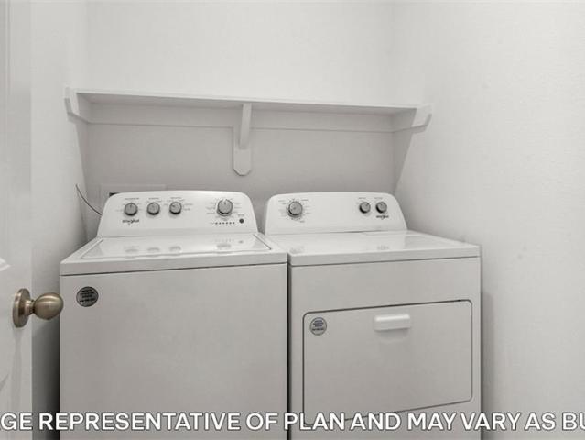
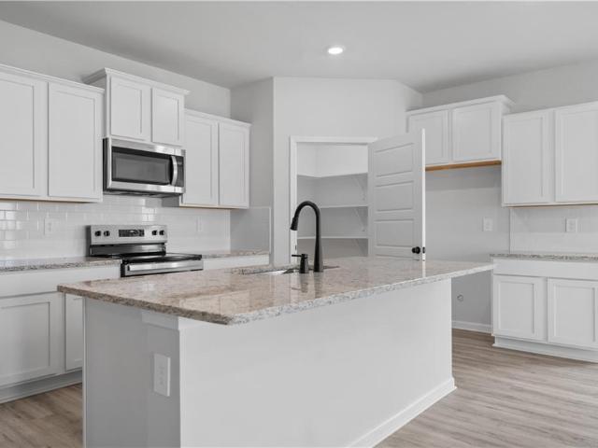
The Baldwin floorplan is a single-story home in Lakeshore Villages, a new home community in Slidell, Louisiana. There are three (3) exteriors to decide on, all equally impressive. Step inside this 3-bedroom, 2-bathroom residence to find 1,380 square feet of living space. The layout includes two bedrooms, a guest bedroom, and a hallway leading to another bedroom with the HVAC system and linen closet. The open concept living area features a well-equipped kitchen with shaker-style cabinets, gooseneck pulldown faucets, stainless-steel Whirlpool appliances, and 3 cm granite countertops. A large corner pantry and separate laundry room add to the functionality of the space. The dining room is conveniently located next to the kitchen, while the living room is nearby, ensuring a seamless flow between the two areas. All bedrooms are provided with cozy carpeting and a convenient closet. Whether you need a place for entertainment, organization, welcoming guests, relaxation, or fitness activities,
USD 234,900
5140 Spillway Manor Drive
View photo
House · for sale
USD 329,900
USD 135/sq.ft
5140 Spillway Manor Drive
West Hall Park
· 2,433 sq.ft · 4 Bedrooms · 3 Baths · House
· Garden · Equipped kitchen
West Hall Park · 2,433 sq.ft · 4 Bedrooms · 3 Baths · House · Garden · Equipped kitchen
Step into the stylish Ozark Model! Uncover the generous space available in our Ozark floorplan. With a beautifully landscaped, and fully sodded yard. This floorplan boasts 4 bedrooms and 3 full baths, providing the ideal amount of space. Upon entering the foyer, you will find convenient access to the study on your left and the formal dining area on your right. As you proceed through the entryway, you will step into the expansive open-concept living space. The great room seamlessly integrates with the kitchen and breakfast nook. The second floor is complete with a game room and 2 additional bedrooms. Every D.R. Horton home is furnished with smart home technology, ensuring constant connectivity regardless of your location. Disclaimer: final options, finishes, colors, etc. Are subject to change until home is finished
USD 329,900
2216 Jay Street
View photo
House · for sale
USD 96,500
USD 95/sq.ft
2216 Jay Street
West Hall Park
· 1,012 sq.ft · 3 Bedrooms · 1 Bath · House
· Patio · Garden · Equipped kitchen · Parking
West Hall Park · 1,012 sq.ft · 3 Bedrooms · 1 Bath · House · Patio · Garden · Equipped kitchen · Parking
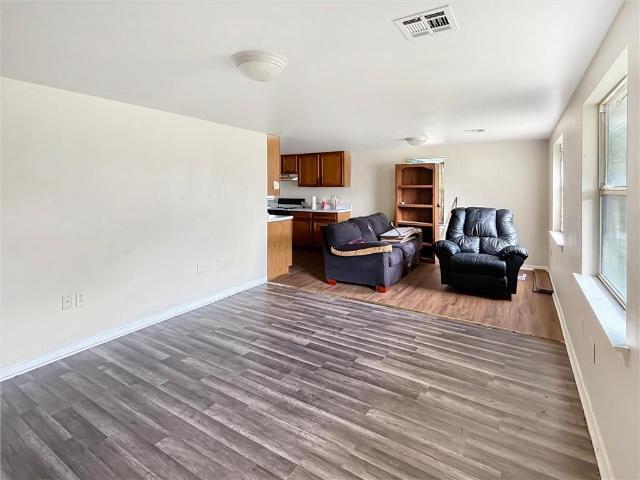
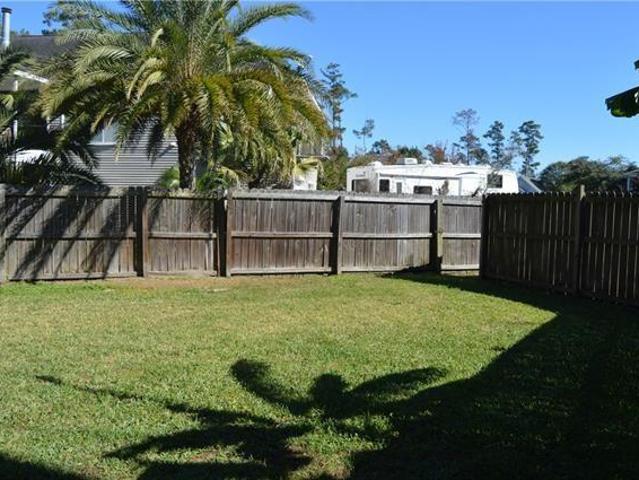
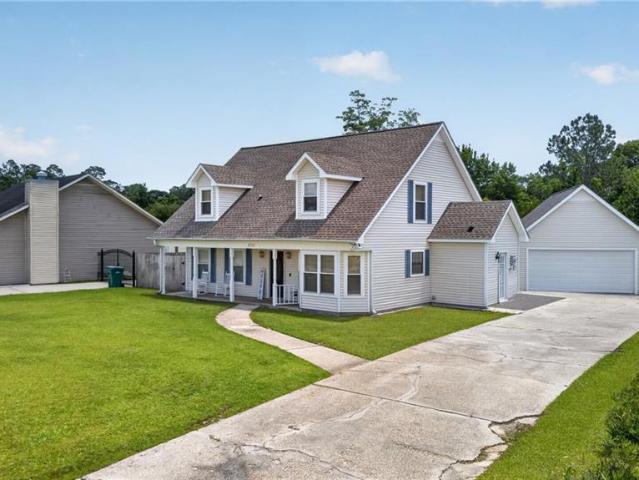
Raised 3 bed/1.5 bath on an oversized lot. Open floor plan, no carpet, neutral paint, and a galley kitchen with plenty of storage. The fully fenced private backyard has a detached workshop/storage building with an attached covered area that works as a carport or patio with Off-street parking available. A great starter home with room to build equity in St. Tammany
USD 96,500
110 Paradise Point
View photo
House · for sale
USD 544,900
USD 130/sq.ft
110 Paradise Point
West Hall Park
· 4,187 sq.ft · 4 Bedrooms · 3 Baths · House
· Garden · Swimming pool · Deck · Fireplace · Equipped kitchen
West Hall Park · 4,187 sq.ft · 4 Bedrooms · 3 Baths · House · Garden · Swimming pool · Deck · Fireplace · Equipped kitchen
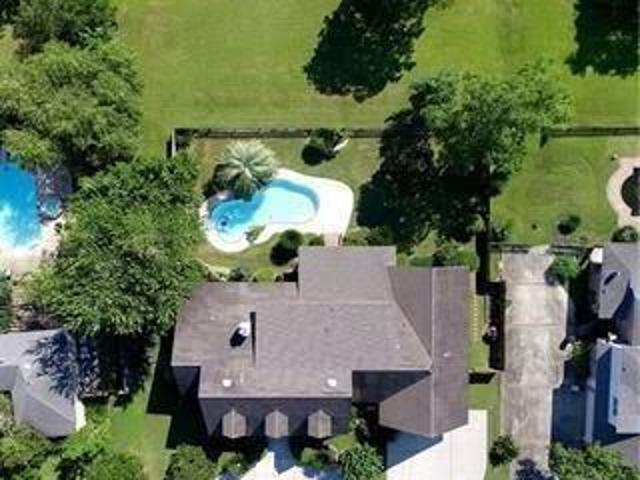
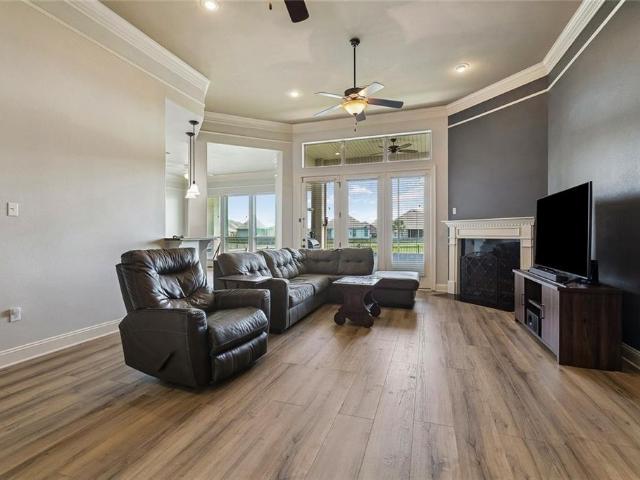
Rare find! Breathtaking VIEWS. Best kept secret off Military Rd in PARADISE POINT subdivision nestled along Pearl River estuary behind Quail Ridge. 340 ft deep lot next to LA wetlands on Single road neighborhood. Home features large chef's kitchen with granite & Breakfast area with breathtaking views of the backyard. Formal dining & Study. Den with fireplace built-in wet bar. Sunroom off rear deck with 1/2 bath & the master suite downstairs. Upstairs Jack & Jill style bath between 2 bedrooms + 2nd Master suite upstairs. Beautiful custom built home with over 4000 ft2 sits on builders acre lot. In-ground Pool and a separate 6 person jetted Hot tub. Plenty of outdoor entertaining space. New roof 2022. Assumable, Low cost flood $876. Must see. Views are breathtaking. This one will not last. Schedule a showing today. Blue Ribbon desirable school district Northshore High, Boyet, Little Oak, Cypress Cove
USD 544,900
40733 Cara Mae Drive
View photo
House · for sale
USD 274,080
USD 176/sq.ft
40733 Cara Mae Drive
West Hall Park
· 1,550 sq.ft · 4 Bedrooms · 2 Baths · House
· Equipped kitchen
West Hall Park · 1,550 sq.ft · 4 Bedrooms · 2 Baths · House · Equipped kitchen
Welcome to the Eastwood floorplan, a single-story home available in Bonterra, a new home community in Slidell, Louisiana. There's 3 impressive exteriors to choose. Step inside 4-bedroom, 2-bathroom residence to find 1,555 square feet of living space. The layout includes two bedrooms, a guest bedroom, and a hallway leading to another bedroom with the HVAC system and linen closet. The open concept living area features a well-equipped kitchen with shaker-style cabinets, gooseneck pulldown faucets, stainless-steel Whirlpool appliances, and 3 cm granite countertops. A large corner pantry and separate laundry room add to the functionality of the space. The dining room is conveniently located next to the kitchen, while the living room is nearby, ensuring a seamless flow between the two areas. All bedrooms are provided with cozy carpeting and a convenient closet. Whether you need a place for entertainment, organization, welcoming guests, relaxation, or fitness activities, you can be sure of fe
USD 274,080
4624 Marais River Drive
View photo
House · for sale
USD 254,900
USD 158/sq.ft
4624 Marais River Drive
West Hall Park
· 1,604 sq.ft · 4 Bedrooms · 2 Baths · House
· Equipped kitchen
West Hall Park · 1,604 sq.ft · 4 Bedrooms · 2 Baths · House · Equipped kitchen
Welcome to the Hammond, one of our one-story floorplans featured in Lakeshore Villages, a new home community in Slidell, Louisiana. With 3 exteriors to choose from, the Hammond is sure to impress. Inside this 4-bedroom, 2-bathroom home, youâll find 1,612 square feet of enjoyable living. Once you walk into this home, youâll see two bedrooms along with the guest bathroom. Walking down the foyer, youâll see another bedroom down a short hallway, that houses the HVAC system and the linen closet on the other side. The kitchen offers shaker-style cabinets, gooseneck pulldown faucets in the kitchens. The chef in your family will also enjoy the stainless-steel Whirlpool appliances, gas stove, microwave hood, dishwasher, single basin undermount sink. And 3 cm granite throughout. The kitchen also houses a large corner pantry, and the separate laundry room is located on the other side, creating easy access to everything. The dining room is adjacent to the kitchen, and the living room is situated n
USD 254,900
3224 Tide Wind Drive
View photo
House · for sale
USD 339,900
USD 139/sq.ft
3224 Tide Wind Drive
West Hall Park
· 2,433 sq.ft · 4 Bedrooms · 3 Baths · House
· Garden · Equipped kitchen
West Hall Park · 2,433 sq.ft · 4 Bedrooms · 3 Baths · House · Garden · Equipped kitchen
Step into the stylish Ozark Model! Uncover the generous space available in our Ozark floorplan. With a beautifully landscaped, and fully sodded yard. This floorplan boasts 4 bedrooms and 3 full baths, providing the ideal amount of space. Upon entering the foyer, you will find convenient access to the study on your left and the formal dining area on your right. As you proceed through the entryway, you will step into the expansive open-concept living space. The great room seamlessly integrates with the kitchen and breakfast nook. The second floor is complete with a game room and 2 additional bedrooms. Every D.R. Horton home is furnished with smart home technology, ensuring constant connectivity regardless of your location. Disclaimer: final options, finishes, colors, etc. Are subject to change until home is finished
USD 339,900
3303 Tide Wind Drive
View photo
House · for sale
USD 307,900
USD 152/sq.ft
3303 Tide Wind Drive
West Hall Park
· 2,013 sq.ft · 5 Bedrooms · 3 Baths · House
· Patio · Equipped kitchen · Parking
West Hall Park · 2,013 sq.ft · 5 Bedrooms · 3 Baths · House · Patio · Equipped kitchen · Parking
Welcome to the Lacombe! This five-bedroom, three-bathroom, two-car garage home is ideal for anyone. The open-concept floor plan allows you to easily move between the living room, dining room, and kitchen, making it perfect for entertaining guests or spending time with family. The kitchen features stainless steel equipment, a large island, and ample counter space. The spacious primary suite, which is near the kitchen, boasts a walk-in closet and an en suite. This split floorplan has two other bedrooms and shared bathroom access in the front of the house. The house also offers a patio with sufficient space for gathering. Primary Bedroom: The primary bedroom is spacious and has a huge walk-in closet and a private bathroom. The primary bedroom is perfect for relaxing and getting a good night's sleep. The primary bedroom is located in the rear of the home. The bathroom has a double vanity and a tub/shower combo
USD 307,900
3216 Tide Wind Drive
View photo
House · for sale
USD 288,900
USD 141/sq.ft
3216 Tide Wind Drive
West Hall Park
· 2,045 sq.ft · 4 Bedrooms · 2 Baths · House
· Equipped kitchen
West Hall Park · 2,045 sq.ft · 4 Bedrooms · 2 Baths · House · Equipped kitchen
Welcome to the Ledoux, one of our one-story floorplans featured in Lakeshore Villages, a new home community in Slidell, Louisiana. With six exteriors to choose from, the Ledoux is sure to impress. Inside this 4-bedroom, 2-bathroom home, youâll find 2,051 square feet of enjoyable living. Once you walk into this home, youâll see two bedrooms along with the guest bathroom. Walking down the foyer, youâll see another bedroom down a short hallway, that houses the HVAC system and the linen closet on the other side. The kitchen offers shaker-style cabinets, gooseneck pulldown faucets in the kitchens. The chef in your family will also enjoy the stainless-steel Whirlpool appliances, gas stove, microwave hood, dishwasher, single basin undermount sink. And 3 cm granite throughout. The kitchen also houses a large corner pantry, and the separate laundry room is located on the other side, creating easy access to everything. The dining room is adjacent to the kitchen, and the living room is situated n
USD 288,900
3204 Tide Wind Drive
View photo
House · for sale
USD 298,130
USD 145/sq.ft
3204 Tide Wind Drive
West Hall Park
· 2,045 sq.ft · 4 Bedrooms · 2 Baths · House
· Equipped kitchen
West Hall Park · 2,045 sq.ft · 4 Bedrooms · 2 Baths · House · Equipped kitchen
Welcome to the Ledoux, one of our one-story floorplans featured in Lakeshore Villages, a new home community in Slidell, Louisiana. With six exteriors to choose from, the Ledoux is sure to impress. Inside this 4-bedroom, 2-bathroom home, youâll find 2,051 square feet of enjoyable living. Once you walk into this home, youâll see two bedrooms along with the guest bathroom. Walking down the foyer, youâll see another bedroom down a short hallway, that houses the HVAC system and the linen closet on the other side. The kitchen offers shaker-style cabinets, gooseneck pulldown faucets in the kitchens. The chef in your family will also enjoy the stainless-steel Whirlpool appliances, gas stove, microwave hood, dishwasher, single basin undermount sink. And 3 cm granite throughout. The kitchen also houses a large corner pantry, and the separate laundry room is located on the other side, creating easy access to everything. The dining room is adjacent to the kitchen, and the living room is situated n
USD 298,130
3244 Tide Wind Drive
View photo
House · for sale
USD 296,435
USD 144/sq.ft
3244 Tide Wind Drive
West Hall Park
· 2,045 sq.ft · 4 Bedrooms · 2 Baths · House
· Equipped kitchen
West Hall Park · 2,045 sq.ft · 4 Bedrooms · 2 Baths · House · Equipped kitchen
Welcome to the Ledoux, one of our one-story floorplans featured in Lakeshore Villages, a new home community in Slidell, Louisiana. With six exteriors to choose from, the Ledoux is sure to impress. Inside this 4-bedroom, 2-bathroom home, youâll find 2,051 square feet of enjoyable living. Once you walk into this home, youâll see two bedrooms along with the guest bathroom. Walking down the foyer, youâll see another bedroom down a short hallway, that houses the HVAC system and the linen closet on the other side. The kitchen offers shaker-style cabinets, gooseneck pulldown faucets in the kitchens. The chef in your family will also enjoy the stainless-steel Whirlpool appliances, gas stove, microwave hood, dishwasher, single basin undermount sink. And 3 cm granite throughout. The kitchen also houses a large corner pantry, and the separate laundry room is located on the other side, creating easy access to everything. The dining room is adjacent to the kitchen, and the living room is situated n
USD 296,435
3220 Tide Wind Drive
View photo
House · for sale
USD 272,900
USD 147/sq.ft
3220 Tide Wind Drive
West Hall Park
· 1,851 sq.ft · 5 Bedrooms · 2 Baths · House
· Equipped kitchen
West Hall Park · 1,851 sq.ft · 5 Bedrooms · 2 Baths · House · Equipped kitchen
Embark on a new adventure in our Spruce floorplan, featured in Lakeshore Villages, a new home community in Slidell, Louisiana. Inside this 5-bedroom, 2-bathroom home, youâll find 1,856 square feet of comfortable living. As you walk into this home, youâll be greeted by the first set of bedrooms along with the guest bathroom. Traveling down the hallway youâll see what open concept was meant to be with the kitchen, living and dining area all within reach of each other while being separate enough for individuality. Shaker-style cabinets and gooseneck pulldown faucets adorn the kitchen. The stainless-steel Frigidaire appliances, stove, microwave hood, dishwasher, and single basin under-mount sink, all paired with 3 cm granite countertops, will delight the family chef. The laundry room is conveniently placed across from the dining room for quick access. Situated beside the kitchen, the dining room and living room across from it ensure that everyone can stay engaged in the action, regardless
USD 272,900
3273 Tide Wind Drive
View photo
House · for sale
USD 292,900
USD 143/sq.ft
3273 Tide Wind Drive
West Hall Park
· 2,045 sq.ft · 4 Bedrooms · 2 Baths · House
· Equipped kitchen
West Hall Park · 2,045 sq.ft · 4 Bedrooms · 2 Baths · House · Equipped kitchen
Welcome to the Ledoux, one of our one-story floorplans featured in Lakeshore Villages, a new home community in Slidell, Louisiana. With six exteriors to choose from, the Ledoux is sure to impress. Inside this 4-bedroom, 2-bathroom home, youâll find 2,051 square feet of enjoyable living. Once you walk into this home, youâll see two bedrooms along with the guest bathroom. Walking down the foyer, youâll see another bedroom down a short hallway, that houses the HVAC system and the linen closet on the other side. The kitchen offers shaker-style cabinets, gooseneck pulldown faucets in the kitchens. The chef in your family will also enjoy the stainless-steel Whirlpool appliances, gas stove, microwave hood, dishwasher, single basin undermount sink. And 3 cm granite throughout. The kitchen also houses a large corner pantry, and the separate laundry room is located on the other side, creating easy access to everything. The dining room is adjacent to the kitchen, and the living room is situated n
USD 292,900
3339 Tide Wind Drive
View photo
House · for sale
USD 285,000
USD 155/sq.ft
3339 Tide Wind Drive
West Hall Park
· 1,830 sq.ft · 4 Bedrooms · 2 Baths · House
· Garden · Equipped kitchen · Swimming pool
West Hall Park · 1,830 sq.ft · 4 Bedrooms · 2 Baths · House · Garden · Equipped kitchen · Swimming pool
Cali floorplan in lakeshore villages in slidell. Built in 2023 and gently lived in for just a few months, this emaculate home offers a blend of modern comfort and peace of mind. Enjoy serene water views right from your backyard, with the added bonus of a levee behind-meaning no rear neighbors, ever! 4 bedrooms 2 bathrooms, 2 sided brick-1 side vinyl for easier maintenance. Open floorplan concept, kitchen flows into breakfast area and living room with a view to your backyard. Granite countertops with appliances included. Fenced in backyard with 4ft picket fence allowing for unobstructive water views. Located near interstate, just minutes away from downtown new orleans, northshore attractions and mississippi. Lakeshore villages is a resort inspired community offering amenities such as resort style pool with slides, clubhouse, fishing dock, kayak launch, walking trails, playground and dog parks. Nearby attractions include fremaux town center, oak harbor golf club and a variety of shopping
USD 285,000
3257 Tide Wind Drive
View photo
House · for sale
USD 269,900
USD 145/sq.ft
3257 Tide Wind Drive
West Hall Park
· 1,851 sq.ft · 5 Bedrooms · 2 Baths · House
· Equipped kitchen
West Hall Park · 1,851 sq.ft · 5 Bedrooms · 2 Baths · House · Equipped kitchen
Embark on a new adventure in our Spruce floorplan, featured in Lakeshore Villages, a new home community in Slidell, Louisiana. Inside this 5-bedroom, 2-bathroom home, youâll find 1,856 square feet of comfortable living. As you walk into this home, youâll be greeted by the first set of bedrooms along with the guest bathroom. Traveling down the hallway youâll see what open concept was meant to be with the kitchen, living and dining area all within reach of each other while being separate enough for individuality. Shaker-style cabinets and gooseneck pulldown faucets adorn the kitchen. The stainless-steel Frigidaire appliances, stove, microwave hood, dishwasher, and single basin under-mount sink, all paired with 3 cm granite countertops, will delight the family chef. The laundry room is conveniently placed across from the dining room for quick access. Situated beside the kitchen, the dining room and living room across from it ensure that everyone can stay engaged in the action, regardless
USD 269,900
612 Lakeshore Village Drive
View photo
House · for sale
USD 319,000
USD 134/sq.ft
Updated
612 Lakeshore Village Drive
West Hall Park
· 2,379 sq.ft · 3 Bedrooms · 3 Baths · House
· Patio · Garden · Office room · Equipped kitchen
West Hall Park · 2,379 sq.ft · 3 Bedrooms · 3 Baths · House · Patio · Garden · Office room · Equipped kitchen
Welcome to this one-of-a-kind custom home in Lakeshore Villages, built by the original developer before D. R. Horton took over the neighborhood. This home offers quality construction, a smart floor plan, and beautiful views you wonât find anywhere else. Inside, youâll find 3 large bedrooms plus a big 4th room that can be used as a bedroom, office, or bonus space. There are 3 full bathrooms, including one with easy access to the backyard for guests coming in and out. The home features 12-foot ceilings, oversized rooms, walk-in closets, and no carpet, new luxury vinyl flooring throughout. The kitchen has a bar, island, lots of counter space, and modern appliances and finishes. The primary suite includes a double vanity, stand-up shower, jetted tub, deep closets, plenty of natural light, and a private door to the patio. The secondary bedrooms share a Jack-and-Jill bathroom, and the laundry room is extra large with a utility sink. Step outside to a resort-style backyard with a water view,
USD 319,000
108 Faciane Lane
View photo
House · for sale
USD 235,000
USD 109/sq.ft
108 Faciane Lane
West Hall Park
· 2,153 sq.ft · 3 Bedrooms · 2 Baths · House
· Garden · Deck · Equipped kitchen · Parking
West Hall Park · 2,153 sq.ft · 3 Bedrooms · 2 Baths · House · Garden · Deck · Equipped kitchen · Parking
Unique raised Louisiana coastal-style home on a spacious 0.38-acre corner lot! This 3-bedroom, 2-full-bath home offers 2,159 square feet of living area and a distinctive elevated design with plenty of space inside and out. The main living level features soaring ceilings, warm wood accents, an open living and dining area, and abundant natural light. The kitchen offers generous cabinetry and counter space, while the spacious bedrooms provide comfortable living space. Enjoy the outdoors from the expansive upper-level decking overlooking the large, fenced backyard. The lower level offers an oversized enclosed garage/workshop with abundant storage and flexible space for hobbies, projects, recreation, or additional use. Built in 1974, this home offers character and a layout that is truly unique. The generous corner lot provides plenty of room for outdoor activities, entertaining, gardening, or future possibilities. If you're looking for a home with space, character, and a little something di
USD 235,000
102 Quail Street
View photo
House · for sale
USD 460,000
USD 126/sq.ft
102 Quail Street
West Hall Park
· 3,649 sq.ft · 4 Bedrooms · 2 Baths · House
· Garden · Office room · Swimming pool
West Hall Park · 3,649 sq.ft · 4 Bedrooms · 2 Baths · House · Garden · Office room · Swimming pool
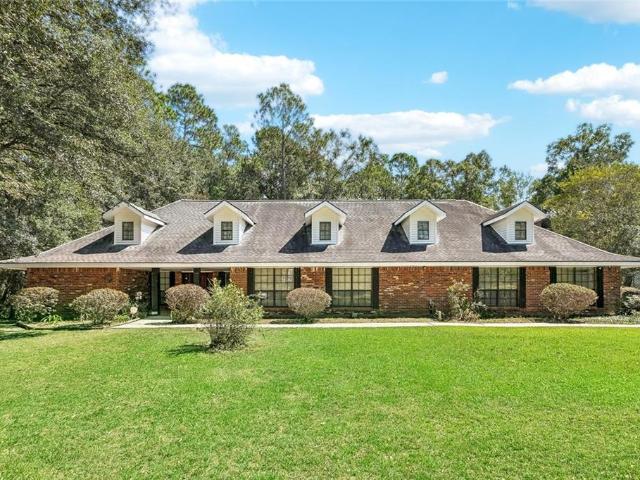
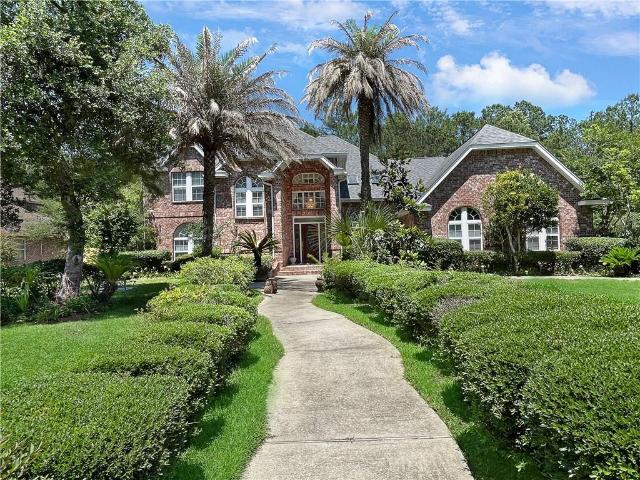
Set on 2.33 picturesque acres in Acadian Estates, this spacious all-brick 4-bedroom home offers 3,657 square feet of living space, a flexible floor plan, and exceptional potential. Filled with character and solidly built, the home features a private office, oversized laundry room, expansive pantry, generously sized rooms, and plenty of space for both everyday living and entertaining. The acreage provides a peaceful, private setting with endless possibilities for outdoor living, a pool, gardens, recreational space, or simply enjoying the surrounding property. While the home is ready for cosmetic updates, its impressive size, desirable layout, solid construction, and beautiful grounds create the perfect opportunity to customize and make it your own. A rare chance to own a substantial home on over two acres with room to create something truly special. Seller will make no repairs; property is being sold in its current condition
USD 460,000
3709 Bravilla Way
View photo
House · for sale
USD 300,000
USD 140/sq.ft
3709 Bravilla Way
West Hall Park
· 2,131 sq.ft · 5 Bedrooms · 2 Baths · House
· Patio · Garden · Parking
West Hall Park · 2,131 sq.ft · 5 Bedrooms · 2 Baths · House · Patio · Garden · Parking
Ask about special lender incentives including down payment assistance, closing costs assistance, and interest rate buydowns! 3709 Bravilla Way is the better-than-new home that feels different. Built in 2022 on one of the neighborhood's longest lots at 200+ feet deep, this upgraded 5 bedroom 2100+ sqft home lives larger than many nearby homes and stands apart. Upgrades buyers spend years adding are already here including a fence, extended patio, ceiling fans, closet shelving, security cameras, alarm system, Ring doorbell, and more. The 2 car garage and large attic give added storage while the tankless water heater, remaining builder structural warranty, and preferred X flood zone add long-term peace of mind. The backyard keeps going as the oversized lot stretches up to 207 feet creating something that is rare in newer neighborhoods: breathing room. Already fully fenced and paired with an extended rear patio, the space is built for evenings with friends, family gatherings, backyard games
USD 300,000
1137 Rose Meadow Loop
View photo
House · for sale
USD 170,000
USD 144/sq.ft
1137 Rose Meadow Loop
West Hall Park
· 1,173 sq.ft · 2 Bedrooms · 1 Bath · House
· Garden · Deck · Fireplace
West Hall Park · 1,173 sq.ft · 2 Bedrooms · 1 Bath · House · Garden · Deck · Fireplace
Welcome to 1137 Rose Meadow Loop! This charming 2-bedroom, 1.5-bath home offers comfortable living space on an oversized lot in Rose Meadow Village. The spacious living room features a wood-burning fireplace, while the dining area offers a bay window and sliding glass doors providing plenty of natural light and access to the rear deck. The two bedrooms are conveniently connected by a Jack-and-Jill-style bath. Outside, enjoy a large fenced backyard with a deck and two storage sheds, providing plenty of room for entertaining, hobbies, storage, or outdoor enjoyment. Conveniently located near I-12, shopping, dining, and recreation, this home offers an excellent opportunity for a homeowner or investor looking for a property with a generous lot and plenty of potential
USD 170,000
2802 Lakeshore Vista Boulevard
View photo
House · for sale
USD 407,900
USD 154/sq.ft
2802 Lakeshore Vista Boulevard
West Hall Park
· 2,648 sq.ft · 4 Bedrooms · 2 Baths · House
· Equipped kitchen · Parking
West Hall Park · 2,648 sq.ft · 4 Bedrooms · 2 Baths · House · Equipped kitchen · Parking
Find your home in our Ashland floorplan at in Lakeshore Villages, a new home community in Slidell, Louisiana. Youâll have the perfect amount of space in this 4-bedroom, 2.5-bath layout. This home also has a study, a game room, and a 2-car garage. As you enter the home, you will immediately recognize that it has been expertly crafted with your comfort and convenience in mind. Every detail has been carefully considered, from the study to the first-floor laundry room and powder room. Continuing through the expansive open-concept living area, you will find the living room, kitchen, and dining room. Smart home technology integrated into every D. R. Horton home, you can control every aspect of your living space with ease. The kitchen offers shaker-style cabinets, and gooseneck pulldown faucets in the kitchens. Thereâs stainless-steel Whirlpool appliances, range, microwave hood, dishwasher, single basin under-mount sink. And 3 cm granite throughout. The laundry room is located nearby, next to
USD 407,900
203 Bella Sera Lane
View photo
House · for sale
USD 4,445,500
USD 115/sq.ft
203 Bella Sera Lane
West Hall Park
· 38,373 sq.ft · House
· Garden · Equipped kitchen · Parking
West Hall Park · 38,373 sq.ft · House · Garden · Equipped kitchen · Parking
NAI Rampart, in conjunction with Compass Real Estate, presents Bella Sera Townhomes and the adjoining residential development lots in Slidell, St. Tammany Parish. The offering pairs an established 35-unit rental portfolio on 1.95 acres with 33 vacant platted lots, so a buyer acquires current multifamily income and future development inventory on the same private street. Six buildings hold 23 single-story flats and 12 two-story residences set above enclosed garages, at 203â213, 215â225, 260â270, 272â282, 284â292 and 285â295. Units average 1,096 livable square feet with full-size kitchens, two full baths, dedicated laundry, private driveways and front and rear yards. All units are separately metered: tenants pay electricity, water and sewer, pest control and lawn care, while the owner provides Spectrum TV Select and high-speed internet. The 33 vacant lots total approximately 68,054 square feet, or 1.56 acres, with electricity, water and sewer already present at each. The property is 94.3
USD 4,445,500
233 Leeds Drive
View photo
House · for sale
USD 449,000
USD 123/sq.ft
233 Leeds Drive
West Hall Park
· 3,627 sq.ft · 4 Bedrooms · 4 Baths · House
· Balcony · Fireplace · Air conditioning
West Hall Park · 3,627 sq.ft · 4 Bedrooms · 4 Baths · House · Balcony · Fireplace · Air conditioning
Elegant Turtle Creek Residence â Impeccable & Move-In Ready Stunning 4-bedroom, 4.5-bath luxury home on a premier corner lot, exceptional living and entertaining space. A grand foyer with a sweeping staircase sets the tone for the homeâs refined style, leading to formal living and dining rooms gatherings. The oversized den includes a wood-burning fireplace, complementing the second fireplace in the impressive primary suite. The suite also offers a private balcony overlooking the grounds and spacious walk-in closets. Additional highlights include a potential 5th bedroom, surround sound, built-in BBQ, two A/C units, and professional landscaping. Located minutes from I-10 for an easy commute to New Orleans or the Mississippi Gulf Coast, and convenient to shopping, dining, hospitals, and NASA Stennis Space Center. Top-rated schools enhance the appeal of this exceptional home. Luxury, comfort, and prime locationâthis home is a must-see
USD 449,000
202 Oakmont Drive
View photo
House · for sale
USD 235,000
USD 116/sq.ft
202 Oakmont Drive
West Hall Park
· 2,024 sq.ft · 3 Bedrooms · 2 Baths · House
· Fireplace · Equipped kitchen
West Hall Park · 2,024 sq.ft · 3 Bedrooms · 2 Baths · House · Fireplace · Equipped kitchen
Welcome to a spacious, structurally sound home full of potential and ready for your personal touch! From the inviting front porch to the generous interior spaces, this property offers great bones and timeless features waiting to be refreshed to match your style. Step inside to a spacious foyer that welcomes you into the heart of the home. The comfortable den features a cozy wood-burning fireplace, creating the perfect gathering space, while the open dining area flows seamlessly from the den for easy entertaining. A convenient wet bar with sink adds extra charm and functionality. The galley kitchen offers granite countertops, ample workspace, and a breakfast area for casual dining. The oversized primary suite provides a relaxing retreat with an adjoining bath featuring separate vanities, separate closets, and a walk-in shower. Upstairs, youâll find two generously sized bedrooms and a shared bathroom, offering comfortable accommodations for family or guests. One of the standout features
USD 235,000
238 Coin Du Lestin Drive
View photo
House · for sale
USD 445,000
USD 146/sq.ft
238 Coin Du Lestin Drive
West Hall Park
· 3,035 sq.ft · 4 Bedrooms · 4 Baths · House
· Fireplace · Equipped kitchen · Lift
West Hall Park · 3,035 sq.ft · 4 Bedrooms · 4 Baths · House · Fireplace · Equipped kitchen · Lift
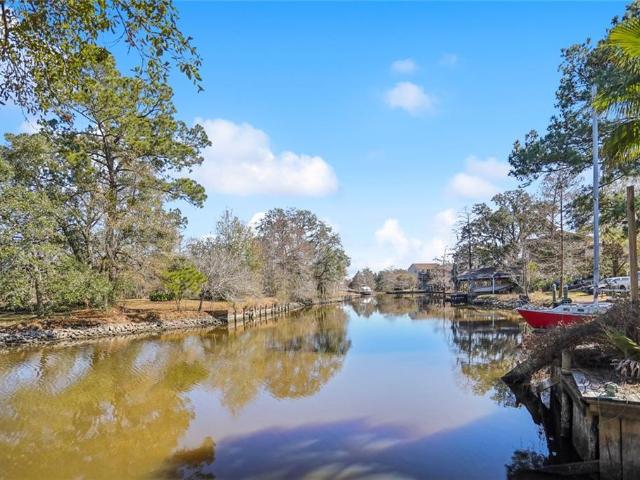
Bayou Living at Its Finest! Experience true waterfront living in the Coin Du Lestin Subdivision. This spectacular custom-built home sits on a large double lot shaded by majestic live oak and cypress trees, offering 220 feet of deep-water frontage on Bayou Bonfouca, with access to Lake Pontchartrain just under 1 mile away. This 4-bedroom, 4-bath home with a bonus/media room is thoughtfully designed and loaded with upgrades, including smart-home features, new fixtures, crown molding, a cargo elevator, large attic storage, and generous entertaining space on the lower level. The chefâs kitchen is the heart of the home, featuring a large island with ample seating, granite countertops, a gas cooktop, a built-in oven, and a microwave. The adjoining dining area showcases a wall of windows overlooking the bayou, while the open living area offers a cozy fireplace and two sets of French doors leading to the patioâperfect for morning coffee or relaxing evenings by the water. The home boasts two ov
USD 445,000
1364 Shipyard Drive
View photo
House · for sale
USD 329,000
USD 140/sq.ft
1364 Shipyard Drive
West Hall Park
· 2,336 sq.ft · 4 Bedrooms · 2 Baths · House
· Patio
West Hall Park · 2,336 sq.ft · 4 Bedrooms · 2 Baths · House · Patio
Looking for a home in one of the areaâs growing new construction neighborhoods but donât want to wait for a new build? 1364 Shipyard gives you the location and modern feel youâre looking for, with the added benefit of features that are often not included with a new construction home. This beautifully maintained 6-year-old home comes with a privacy fence, covered patio, storage shed, and a huge backyardâfeatures that can add significant time and expense when purchasing new. The home has been well cared for and offers the opportunity to move into an established property with the extras already in place. If you love the neighborhood but want more than the basic new construction package, this home deserves a look. Schedule your showing today!
USD 329,000
3730 Canal Bank Drive
View photo
House · for sale
USD 359,000
USD 134/sq.ft
3730 Canal Bank Drive
West Hall Park
· 2,669 sq.ft · 4 Bedrooms · 3 Baths · House
· Patio · Equipped kitchen
West Hall Park · 2,669 sq.ft · 4 Bedrooms · 3 Baths · House · Patio · Equipped kitchen
Morning coffee at the kitchen island, weekend gatherings that flow from room to room, and evenings on the covered patio. Life at 3730 Canal Bank Drive offers room to gather and space to unwind. Set on an oversized corner lot in Lakeshore Villages, this immaculate, one-owner home features four bedrooms, three full baths, and over 2,600 square feet in move-in condition. The two-story living area makes an immediate impression with soaring ceilings, upper windows, and abundant natural light. Fresh paint and new downstairs flooring create a clean, cohesive look, while the open floor plan keeps the kitchen, breakfast area, and living space connected. White cabinetry, granite countertops, stainless steel appliances, and a large center island make the kitchen equally suited to everyday meals and entertaining. A separate formal dining room provides a setting for holiday dinners or a leisurely evening with friends. Upstairs, the den offers a second gathering space for movie nights, games, or a q
USD 359,000
425 Evergreen Drive
View photo
House · for sale
USD 225,000
USD 108/sq.ft
425 Evergreen Drive
West Hall Park
· 2,077 sq.ft · 4 Bedrooms · 2 Baths · House
West Hall Park · 2,077 sq.ft · 4 Bedrooms · 2 Baths · House
Calling all investors, flippers, landlords, and bargain hunters! This solid, 4 bedroom, 2 bath home is just waiting for a facelift and a little elbow grease to get this property up to' awesome'. This home would make a fantastic rental, because it is not easy to find a 4 bedroom home for a larger family to rent. A flipper can pretty this house up and sell it for a nice profit. A buyer looking to put his family into something affordable, and that doesn't mind contributing some sweat equity, will find that this is a fantastic opportunity. The cherry on top, is the adjacent, furnished efficiency cottage that was just recently bringing in $650 a month in rent. The house needs a new roof (It is not leaking but is at the end of its lifespan), new flooring, paint, and new fixtures. But wait, there is more! The property is massive, and occupies multiple lots! This property must be seen to be appreciated and will not last long!
USD 225,000
805 Bent Cypress Lane
View photo
House · for sale
USD 310,000
USD 131/sq.ft
805 Bent Cypress Lane
West Hall Park
· 2,357 sq.ft · 5 Bedrooms · 2 Baths · House
· Garden · Office room · Equipped kitchen
West Hall Park · 2,357 sq.ft · 5 Bedrooms · 2 Baths · House · Garden · Office room · Equipped kitchen
Move-in ready tucked away on a cul-de-sac 5 bedroom, 2.5 bath home 2,367 SQFT of living space and the feel of newer construction. Built in 2020 and maintained in excellent condition, this spacious two-story home with open concept living, dining and kitchen area filled with natural light. One of the five bedrooms is conveniently located on the first floor, flexibility for guests, a home office or additional living space. The kitchen opens directly to the main living and dining areas, creating an easy layout for everyday living and entertaining. Upstairs offers four additional bedrooms, including the primary suite and a Flex room. Spacious backyard with plenty of room to relax, entertain or create your own outdoor retreat. Located in the established Lakeshore Villages community, residents enjoy resort-style amenities including a community pool with water features, clubhouse and fitness facilities, playgrounds, sports courts and fields, dog parks, walking areas, waterways, fishing and kay
USD 310,000
266 Blue Crane No 2 Drive
View photo
House · for sale
USD 349,900
USD 120/sq.ft
266 Blue Crane No 2 Drive
West Hall Park
· 2,895 sq.ft · 4 Bedrooms · 3 Baths · House
· Patio · Garden · Fireplace · Equipped kitchen · Parking
West Hall Park · 2,895 sq.ft · 4 Bedrooms · 3 Baths · House · Patio · Garden · Fireplace · Equipped kitchen · Parking
Nestled on an oversized lot in the desirable Quail Ridge subdivision, this spacious Acadian-style home offers approximately 2,900 living square feet and room for everyone. Featuring 4 bedrooms and 3 full bathrooms, this well-maintained brick home combines classic charm with modern conveniences. Step inside to discover soaring vaulted ceilings, a generous living area with a cozy wood-burning fireplace, and a functional floor plan designed for comfortable everyday living. The kitchen is equipped with granite countertops, ample cabinetry, and all the essentials for entertaining family and friends. Outside, enjoy the privacy and flexibility of the expansive yard, complete with covered patio space, screened porch, and ample parking for boats, RVs, or additional vehicles. The attached two-car garage provides abundant storage and workspace. Two central HVAC systems help keep the home comfortable year-round. Conveniently located near shopping, dining, schools, and recreational amenities, this
USD 349,900

Get email alerts

Don't miss out: be the first to know about new properties

The alert was correctly created

On subscribing you accept the conditions of use and the privacy policy
Alert
Receive new ads in your inbox
Save this search
Receive alerts for new listings

We'll send you an email when we have new properties for: "Houses for sale in West Hall Park"

The alert was correctly created

Wimbledon Estates, District 14 St Tammany Parish Louisiana
North End, Slidell city District 12 St Tammany Parish Louisiana
Get email alerts and be the first to see new listings
Required field
On subscribing I accept the terms of the privacy policy
Perfect! You'll soon start receiving new listings via email
Alert
Receive an email when we have new ads for Houses for sale in West Hall Park
Save this search
Filters

Bedrooms

Size (sq.ft)

sq.ft
sq.ft

Price

USD
USD

Property type

Bathrooms

Clear all filters
Receive notifications when new entries are published.