2,900 properties for sale in West Haverstraw village

57 Village Green
View photo
Condo · for sale
USD 560,000
USD 368/sq.ft
57 Village Green
West Haverstraw village
· 1,518 sq.ft · 2 Bedrooms · 2 Baths · Condo
· Patio · Office room · Gym · Equipped kitchen · Cellar
West Haverstraw village · 1,518 sq.ft · 2 Bedrooms · 2 Baths · Condo · Patio · Office room · Gym · Equipped kitchen · Cellar
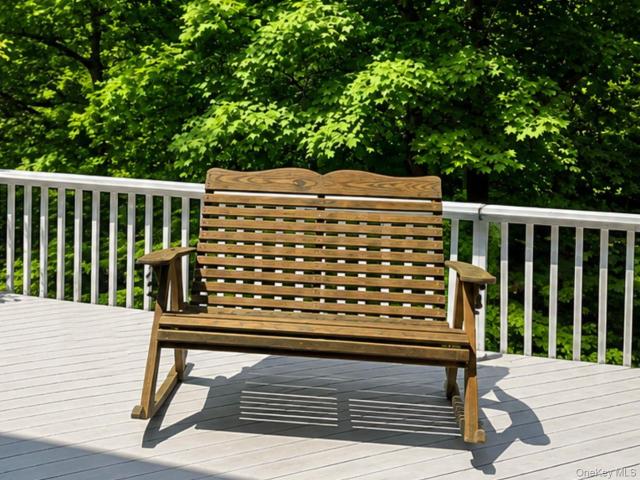
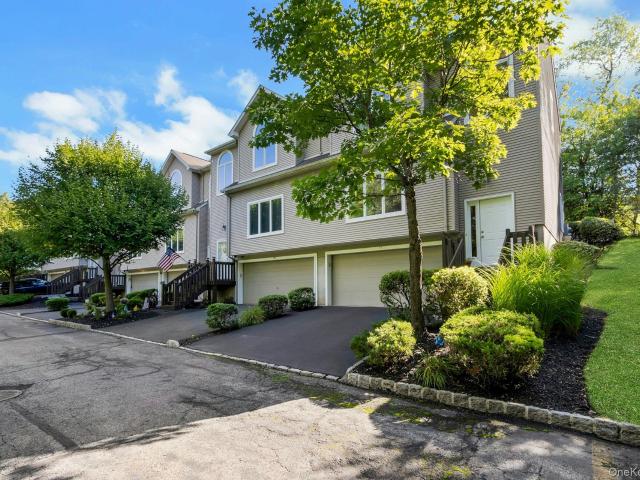
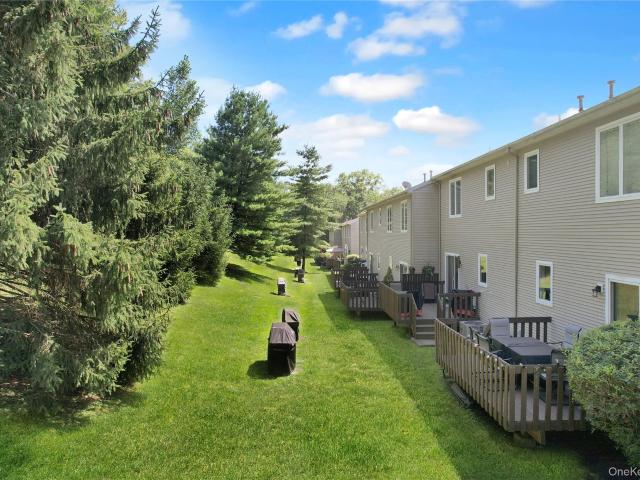
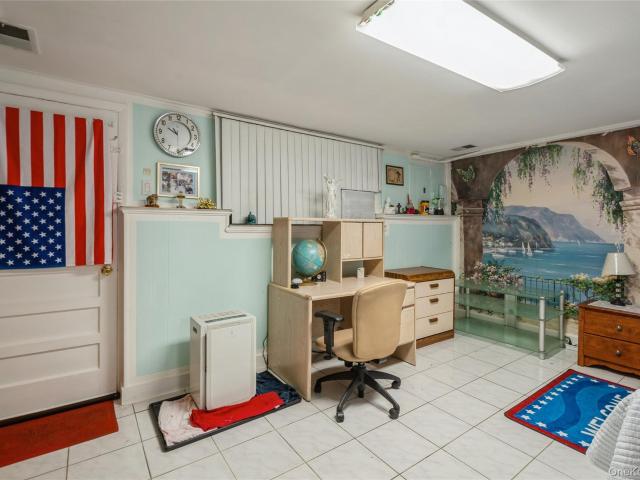
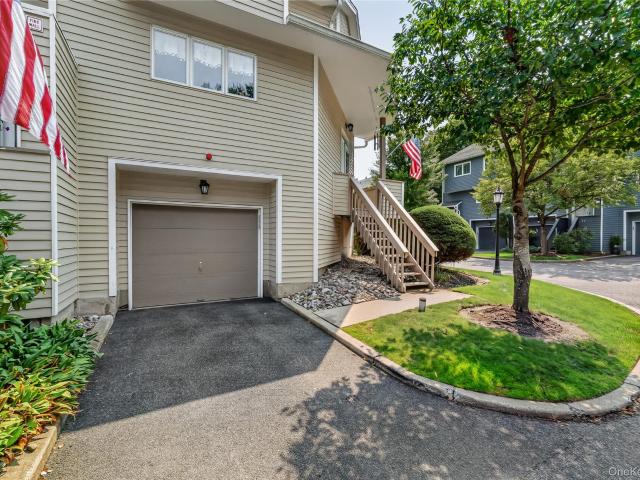
Beautiful Corner Unit Townhouse in the Highly Sought-After Clarkstown School District! Welcome home to this spacious and beautifully maintained 2-bedroom, 2.5-bath corner-unit townhouse in Village Green offering the perfect blend of comfort, style, and convenience. The heart of the home is the renovated kitchen, featuring modern finishes, ample cabinetry, and plenty of workspace—ideal for everyday living and entertaining. The kitchen continues into the bright living room and formal dining room, creating an inviting space for gatherings with family and friends. Upstairs, you'll find a large primary suite with generous custom closet space and a private en-suite bath. Also find a spacious second bedroom and an additional full bath as well as a bonus room to use as a 3rd bedroom or home office. The finished basement provides even more living space, perfect for a family room, recreation area, home gym, or media room. Step outside to your private patio, an ideal spot for relaxing, grilling,
USD 560,000
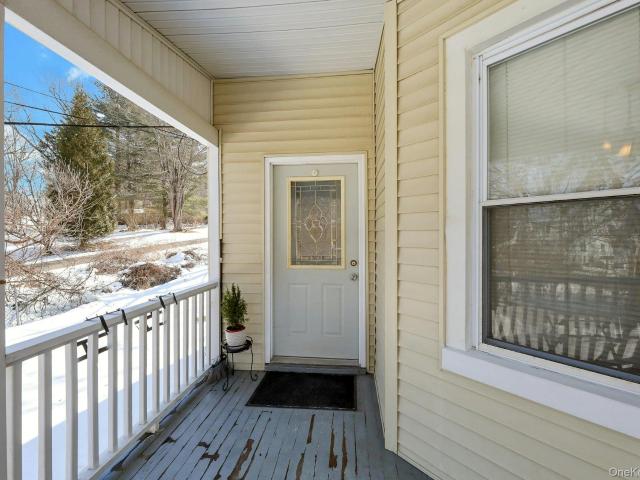
65 Lake Road
View photo
House · for sale
USD 649,999
USD 33/sq.ft
65 Lake Road
West Haverstraw village
· 19,601 sq.ft · 3 Bedrooms · 2 Baths · House
· Garden · Equipped kitchen · Parking
West Haverstraw village · 19,601 sq.ft · 3 Bedrooms · 2 Baths · House · Garden · Equipped kitchen · Parking
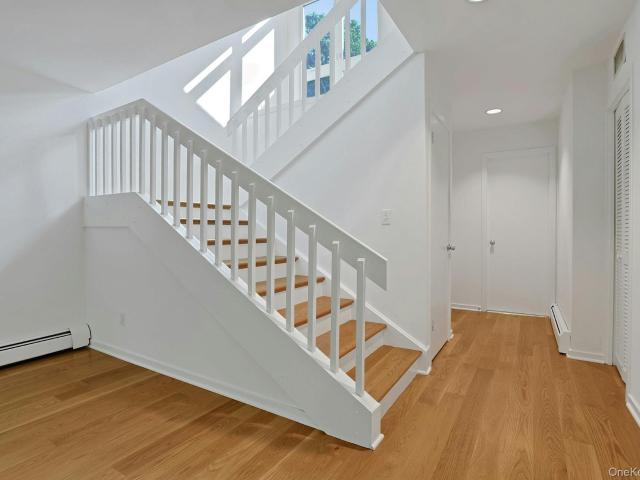
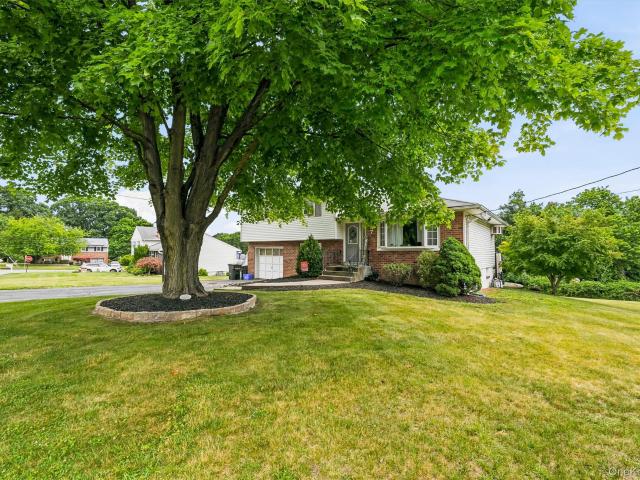
Great investment opportunity at 65 Lake Road in Valley Cottage! This well-maintained property is clean and thoughtfully laid out. The first-floor apartment features a spacious living room with beautiful hardwood floors and abundant natural light. From there, the layout flows into the dining room and kitchen, which conveniently leads back to the bedroom and full bathroom, another bedroom is on the left, creating a comfortable circular floor plan. The second-floor unit offers an apartment with a generously sized living room, den, office, comfortable bedroom, and a full bathroom. The kitchen is compact but efficiently designed for everyday functionality. A finished attic provides ample storage space. Outside, the property offers parking near the entrances for both apartments. With a little TLC, the exterior could truly shine. The low-maintenance yard has great potential to become a charming outdoor space with some simple landscaping. Ideally located for commuters, the property is just 10
USD 649,999
1 Briarcliff Drive S 4
View photo
Condo · for sale
USD 349,900
USD 499/sq.ft
1 Briarcliff Drive S 4
West Haverstraw village
· 700 sq.ft · 1 Bedroom · 1 Bath · Condo
· Balcony · Fireplace · Equipped kitchen · Swimming pool · Parking
West Haverstraw village · 700 sq.ft · 1 Bedroom · 1 Bath · Condo · Balcony · Fireplace · Equipped kitchen · Swimming pool · Parking
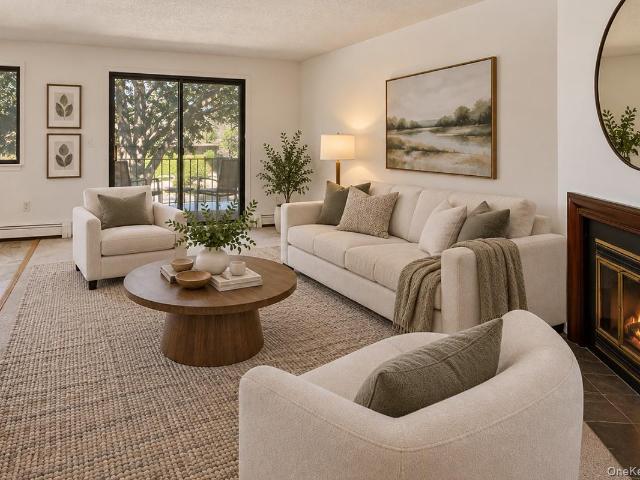
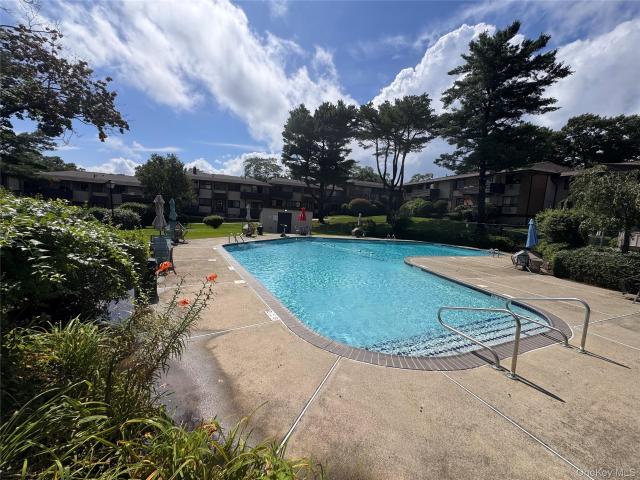
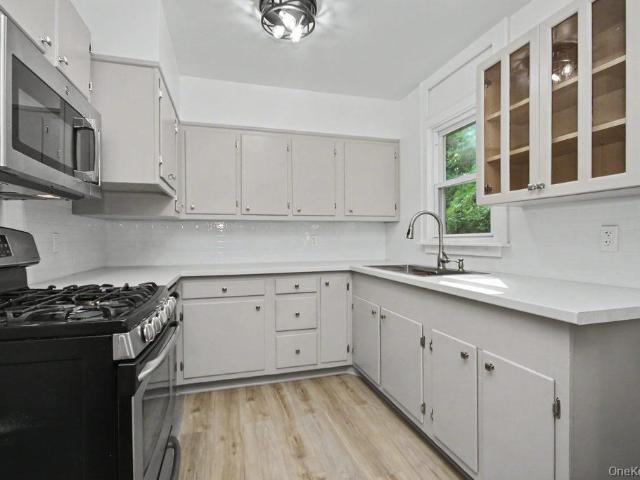
Set among the mature landscaping and beautifully maintained grounds of Briarcliff Woods, this one-bedroom condo offers a peaceful setting for easy Hudson Valley living. The comfortable one-level layout features a spacious living room centered around a wood-burning fireplace, with sliding glass doors opening to a private balcony — a wonderful extension of the living space for relaxing outdoors. A dedicated dining area, separate kitchen, in-unit laundry, and excellent storage, including a generously sized walk-in closet, add everyday functionality, while the bedroom offers plenty of room to create a comfortable private retreat. One reserved parking space completes the package. Beyond the front door, Briarcliff Woods feels more like a landscaped retreat than a typical condo community, with a beautiful in-ground pool, tennis courts, clubhouse, an on-site superintendent, and well-cared-for grounds to enjoy throughout the seasons. Commuters will appreciate the convenient proximity to Croton-
USD 349,900
716 Kennedy Drive
View photo
Condo · for sale
USD 299,000
USD 370/sq.ft
716 Kennedy Drive
West Haverstraw village
· 807 sq.ft · 1 Bedroom · 1 Bath · Condo
· Patio · Equipped kitchen · Air conditioning · Parking
West Haverstraw village · 807 sq.ft · 1 Bedroom · 1 Bath · Condo · Patio · Equipped kitchen · Air conditioning · Parking
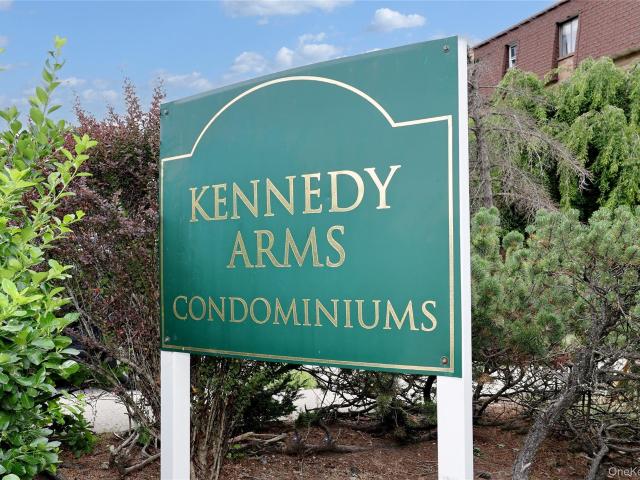
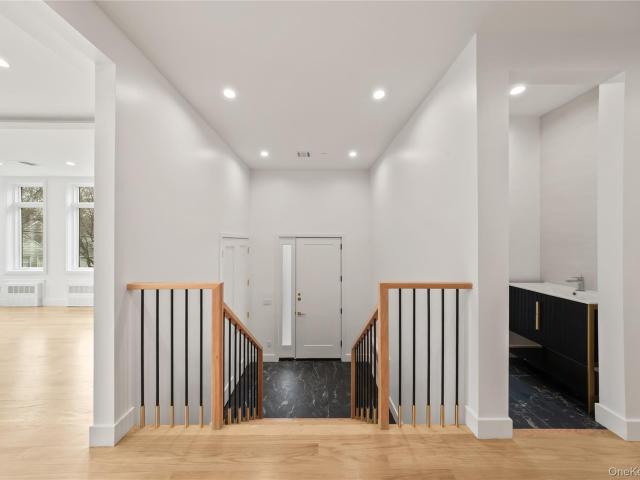
Welcome to 716 Kennedy Drive! This beautiful, recently renovated first-floor, one-bedroom unit, updated in 2026, is designed for both comfort and convenience. Featuring a spacious layout, the large bedroom offers plenty of closet space, while the dining area seamlessly connects to the bright living room. Enjoy sliding doors that open up to your private patio, perfect for outdoor relaxation. The unit boasts brand-new luxury vinyl plank flooring throughout and a brand-new gas range oven in the kitchen, making it ideal for cooking enthusiasts. The full bathroom is conveniently located in the hallway. For added comfort, this unit includes central air conditioning and an in-unit washer and dryer. You’ll also have assigned parking and additional storage, all in a great location just moments from shopping and transportation. Don’t miss this fantastic opportunity—schedule your visit today!
USD 299,000
160 E Kearsing Parkway
View photo
Condo · for sale
USD 275,000
USD 447/sq.ft
160 E Kearsing Parkway
West Haverstraw village
· 614 sq.ft · 1 Bedroom · 1 Bath · Condo
· Balcony · Equipped kitchen · Parking
West Haverstraw village · 614 sq.ft · 1 Bedroom · 1 Bath · Condo · Balcony · Equipped kitchen · Parking
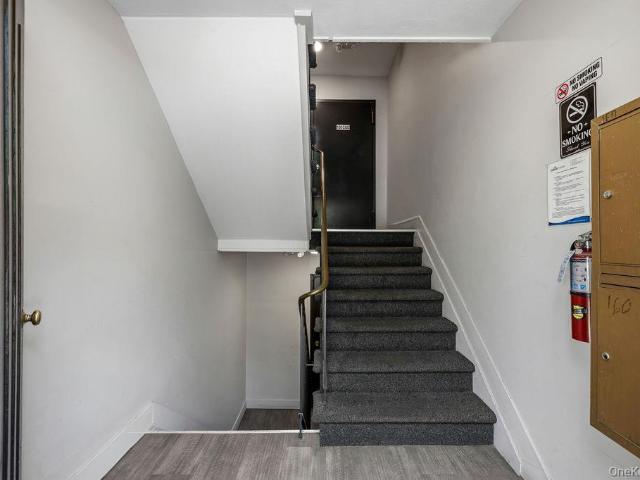
Cozy and beautiful Blueberry Hill condo filled with warmth, comfort and style. Features a newly renovated modern kitchen, inviting living room space, spacious bedroom, full bath, private balcony and ample convenient parking
USD 275,000
7 S Cranford Road
View photo
House · for sale
USD 965,000
USD 315/sq.ft
7 S Cranford Road
West Haverstraw village
· 3,057 sq.ft · 5 Bedrooms · 4 Baths · House
· Garden · Office room · Deck · Equipped kitchen · Swimming pool
West Haverstraw village · 3,057 sq.ft · 5 Bedrooms · 4 Baths · House · Garden · Office room · Deck · Equipped kitchen · Swimming pool
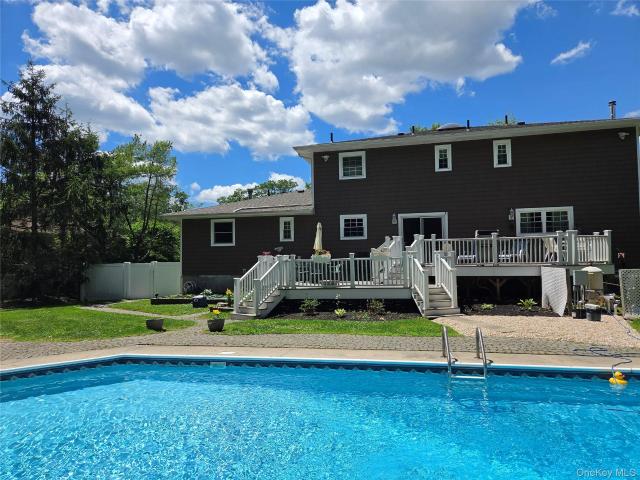
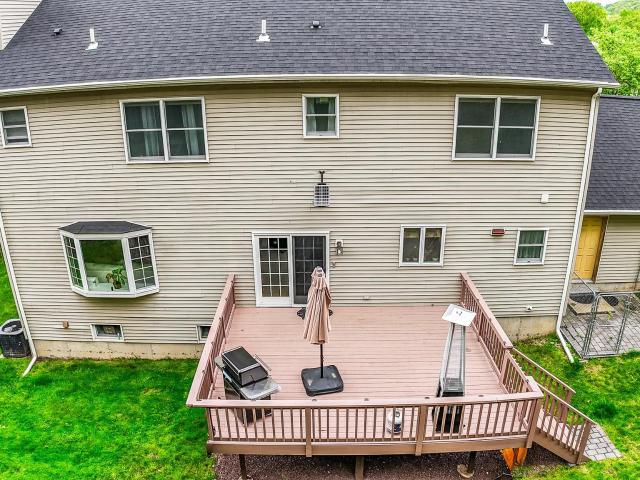
Welcome to this exceptional 5-bedroom Colonial nestled in the highly sought-after Bardonia neighborhood, offering over 3,000 square feet of beautifully maintained living space. The heart of the home is the stunning updated eat-in kitchen, featuring an abundance of cabinetry, quartz countertops, a large center island, and stainless steel appliances. Step through the sliding glass doors to a spacious new Trex deck and discover your own private backyard oasis. Enjoy summer days relaxing by the in-ground pool, complete with a pergola for shade, all set on beautifully landscaped, level property with attractive paver walkways. The warm and inviting family room features a wood-burning stove, creating the perfect space to gather on cooler evenings. Entertain with ease in the formal dining room and expansive living room, ideal for hosting family and friends. A first-floor bedroom and full bath provide flexibility for guests, extended family, or a home office. Upstairs, the spacious primary suit
USD 965,000
130 Call Hollow Road
View photo
House · for sale
USD 725,000
USD 345/sq.ft
130 Call Hollow Road
West Haverstraw village
· 2,099 sq.ft · 4 Bedrooms · 1 Bath · House
· Deck
West Haverstraw village · 2,099 sq.ft · 4 Bedrooms · 1 Bath · House · Deck
Pomona, NY! Peaceful, private, and inviting, this home offers approximately 2,100 square feet of comfortable living space situated on a half acre of property. Tucked away in a serene setting near Harriman State Park, it provides the ideal balance of privacy, convenience, and everyday comfort. Inside, you'll find a warm and welcoming layout with spacious living areas designed for life, entertaining, and relaxing. There's room for everyone to spread out while still enjoying the comfort and connection of a true home. Step outside onto one of two private decks and take in the peaceful surroundings—perfect for morning coffee, gatherings, or unwinding at the end of the day. Conveniently located just 45 minutes from Manhattan, moments from the Palisades Parkway, shopping, and only a short drive to the New York State Thruway, you'll enjoy a quiet residential setting without sacrificing accessibility. Harriman State Park is also close by, offering countless opportunities for hiking, recreation,
USD 725,000
77 Leif Boulevard
View photo
House · for sale
USD 610,000
USD 393/sq.ft
77 Leif Boulevard
West Haverstraw village
· 1,550 sq.ft · 2 Bedrooms · 2 Baths · House
· Deck · Equipped kitchen
West Haverstraw village · 1,550 sq.ft · 2 Bedrooms · 2 Baths · House · Deck · Equipped kitchen
The kind of house that takes 90 seconds to walk through before someone says, “This is it. ” And the fully renovated kitchen from April 2025 is usually the moment it happens. Welcome to 77 Leif Blvd, an end-unit townhouse offering maintenance-free living, thoughtful updates, and a layout that simply makes sense. Tucked into a prime location within the complex, this is a special unit with two additional windows that are rarely found in the community, bringing in even more natural light and giving the home a bright, open feel. The main level is designed for everyday living and entertaining, featuring a fully renovated eat-in kitchen with quartz countertops and brand-new stainless steel appliances, along with a spacious living room, dining room, and convenient half bath. Step directly from the kitchen onto your private deck, the perfect spot for morning coffee, grilling, or unwinding at the end of the day. Upstairs, the well designed two-bedroom layout gives each bedroom its own space and
USD 610,000
146 Parkway Trailer CT
View photo
House · for sale
USD 235,000
USD 157/sq.ft
146 Parkway Trailer CT
West Haverstraw village
· 1,496 sq.ft · 3 Bedrooms · 2 Baths · House
· Patio · Deck · Parking
West Haverstraw village · 1,496 sq.ft · 3 Bedrooms · 2 Baths · House · Patio · Deck · Parking
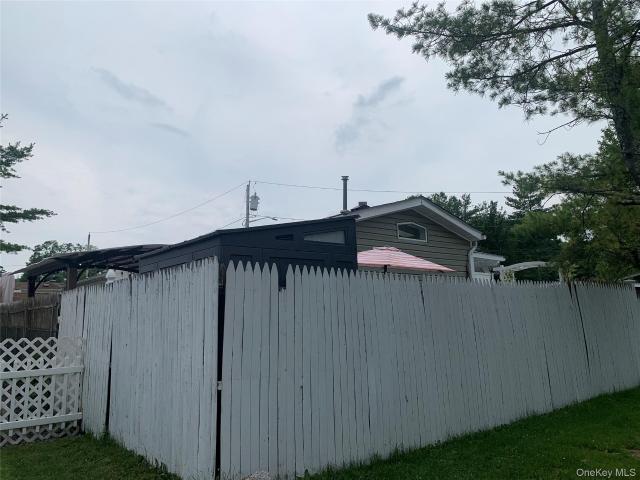
This bright and spacious corner lot manufactured home is situated in a convenient location off main route 202 in Pomona within North Rockland School District. There are both front deck and back patio with fenced area creating privacy and outdoor gathering moment. Plenty of storage with two sheds in the back. There is extra living area providing room for indoor relaxation. Multiple skylights bring in more natural sunlight including a newly renovated bathroom. Total three bedrooms, two full baths with the primary room includes a full en-suite bathroom nicely decorated and a sliding door access to the covered front deck. This home also offers a parallel parking spots in the front up to four vehicles for easy pull out. Park residents will need to have park approval for moving in
USD 235,000
3 Brooke Club Drive 4
View photo
House · for sale
USD 535,000
USD 299/sq.ft
New
3 Brooke Club Drive 4
West Haverstraw village
· 1,787 sq.ft · 2 Bedrooms · 2 Baths · House
· Deck · Fireplace · Equipped kitchen · Parking
West Haverstraw village · 1,787 sq.ft · 2 Bedrooms · 2 Baths · House · Deck · Fireplace · Equipped kitchen · Parking
Set in the heart of a neighborly community, 3 Brooke Club Drive, Unit 4, is on the cusp of two great worlds. Just minutes from transportation, restaurants and schools, yet in its own private oasis on a non-thru street, surrounded by natural beauty, this is the home you have been looking for. Park in the large driveway, large enough for two vehicles, or the garage, which contains the updated mechanical systems of the home. Approach the front door through the gate and down the plant lined path, passing a quiet sitting area as you do. Entering the home, you will find an expansive living room, with windows looking out to the trees beyond. A wood-burning fireplace at the head of the living room is a perfect spot for the approaching fall months. Sliding doors in the dining area, which is wonderfully open to the living room, lead to a rear deck. A perfect place to sit and watch nature beyond. Turning around, find the the bright kitchen with plenty of counter space and updated cabinets that me
USD 535,000
164 Sierra Vista Lane
View photo
Condo · for sale
USD 365,000
USD 464/sq.ft
164 Sierra Vista Lane
West Haverstraw village
· 786 sq.ft · 1 Bedroom · 1 Bath · Condo
· Deck
West Haverstraw village · 786 sq.ft · 1 Bedroom · 1 Bath · Condo · Deck
Absolutely gorgeous, modern and spacious one bedroom on the first floor features stainless steel less than a year old appliances, a washer and dryer in your unit, ceramic tile and luxury vinyl tile flooring, crown mouldings, ceiling fan, deck, recessed lights and so much more. Building in process of getting brand new roof
USD 365,000
10 Prendergast Court
View photo
House · for sale
USD 950,000
USD 330/sq.ft
10 Prendergast Court
West Haverstraw village
· 2,874 sq.ft · 5 Bedrooms · 2 Baths · House
· Garden · Office room · Fireplace · Equipped kitchen · Cellar
West Haverstraw village · 2,874 sq.ft · 5 Bedrooms · 2 Baths · House · Garden · Office room · Fireplace · Equipped kitchen · Cellar
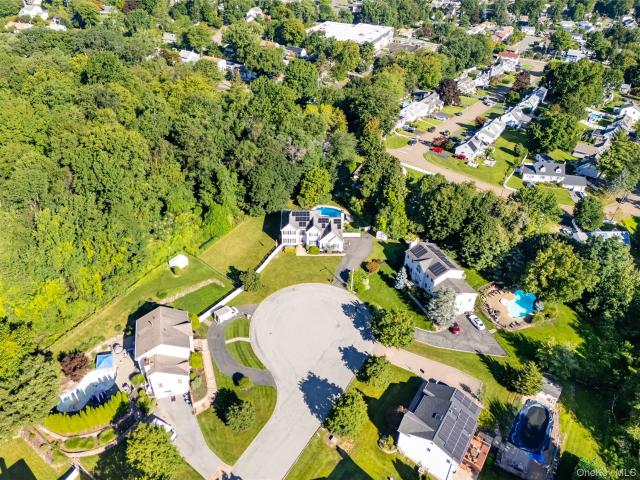
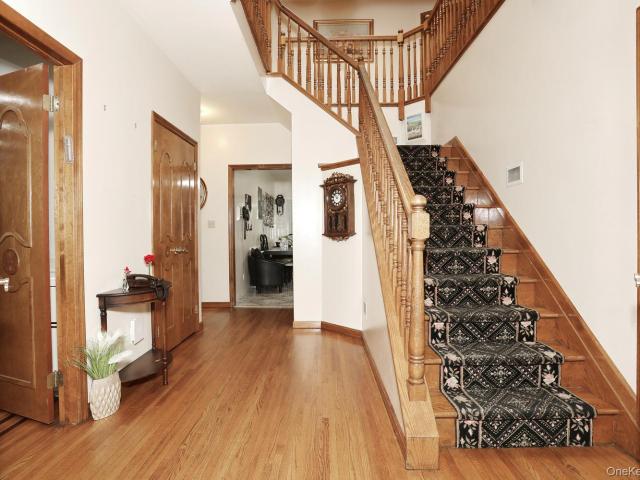
Welcome Home! This beautiful 5-bedroom, 2.5-bath Colonial offers spacious living, exceptional entertaining space, and a wonderful location on a quiet cul-de-sac. Step into the impressive two-story foyer and discover a spacious layout designed for both everyday living and entertaining. The side-by-side living room and dining room provide the perfect setting for large gatherings. The eat-in kitchen features stainless steel appliances, a breakfast nook, and opens to a large family room with vaulted ceilings, recessed lighting, and a cozy fireplace. A versatile first-floor home office can easily serve as a fifth bedroom, offering flexibility to suit your needs. Upstairs, an open landing overlooks the family room and four generously sized bedrooms. The primary ensuite features 2 walk-in closet and private bath. The partially finished basement provides additional living space along with a large storage area. Enjoy your own private backyard retreat, complete with a beautiful inground salt wat
USD 950,000
1 Morris Road
View photo
House · for sale
USD 1,990,000
USD 563/sq.ft
1 Morris Road
West Haverstraw village
· 3,531 sq.ft · 7 Bedrooms · 3 Baths · House
· Garden · Office room · Equipped kitchen · Cellar
West Haverstraw village · 3,531 sq.ft · 7 Bedrooms · 3 Baths · House · Garden · Office room · Equipped kitchen · Cellar
Finish your search here! This private custom colonial sits pretty in the heart of Spring Valley on a spacious R1A lot. Boasting exquisite design and premium finishes, this impressive residence features 7 bedrooms, 3 full bathrooms, and ample space for entertaining. The custom eat-in kitchen is a chef's dream, with tons of cabinetry and a separate baking kitchen. The living room opens up to the outdoors with a sleek retractable roof, perfect for alfresco dining. Downstairs, the full, finished basement offers a play area, office space, and additional living space with plenty of storage. Outside, the private back yard features a porch, perfect for relaxing or hosting gatherings. With its prime location and luxurious amenities, this property is a rare find. The custom touches and attention to detail make it a true standout in the area
USD 1,990,000
14 Esther Avenue
View photo
House · for sale
USD 795,000
USD 408/sq.ft
14 Esther Avenue
West Haverstraw village
· 1,948 sq.ft · 4 Bedrooms · 3 Baths · House
· Fireplace · Equipped kitchen
West Haverstraw village · 1,948 sq.ft · 4 Bedrooms · 3 Baths · House · Fireplace · Equipped kitchen
Congers, NY! This stunning, fully renovated 4-bedroom, 3-bath ranch offers the perfect blend of modern updates, timeless charm, and easy one-level living. Step inside to an inviting open floor plan featuring beautifully refinished hardwood floors, fresh paint, and new moldings completed in 2026. The spacious living room is highlighted by a cozy fireplace, creating the perfect gathering space for family and friends. At the heart of the home is the newly redesigned kitchen (2025), thoughtfully updated with today's lifestyle in mind and seamlessly connected to the main living and dining areas. The private primary suite serves as a true retreat, featuring a luxurious clawfoot soaking tub, separate shower, and the convenience of an in-suite laundry area. The finished lower level provides exceptional additional living space, featuring three bonus rooms, a full bathroom, and egress windows that bring in natural light while enhancing functionality and flexibility. Whether you need a home offic
USD 795,000
53 Leif Boulevard
View photo
House · for sale
USD 610,000
USD 393/sq.ft
53 Leif Boulevard
West Haverstraw village
· 1,550 sq.ft · 2 Bedrooms · 3 Baths · House
· Office room · Gym · Fireplace · Equipped kitchen · Parking · Cellar
West Haverstraw village · 1,550 sq.ft · 2 Bedrooms · 3 Baths · House · Office room · Gym · Fireplace · Equipped kitchen · Parking · Cellar
Tucked into one of the most private settings in Hidden Valley, this Congers townhome sits in a peaceful, tree-lined setting that's tough to find in townhouse living. As an end unit, it enjoys extra light and privacy, plus a large private lawn on both the side and back, a rare bonus for this complex. Inside, 9-ft ceilings on the first floor and hardwood flooring through many areas of the home create a bright, open feel from the moment you walk in. A cozy fireplace anchors the main living space, perfect for cooler months. The kitchen is clean and classic with stainless appliances, white cabinetry, and great counter space. Upstairs, two comfortable bedrooms each have their own full bath, including a primary suite with a walk-in closet. Bonus living space comes from the finished basement; use it as a den, playroom, gym, or additional living area, and includes a guest suite with its own full bath, ideal for visitors, in-laws, or a private home office setup. An attached two-car garage offers
USD 610,000
7 Tamarac Lane
View photo
House · for sale
USD 619,999
USD 420/sq.ft
7 Tamarac Lane
West Haverstraw village
· 1,475 sq.ft · 3 Bedrooms · 2 Baths · House
· Garden
West Haverstraw village · 1,475 sq.ft · 3 Bedrooms · 2 Baths · House · Garden
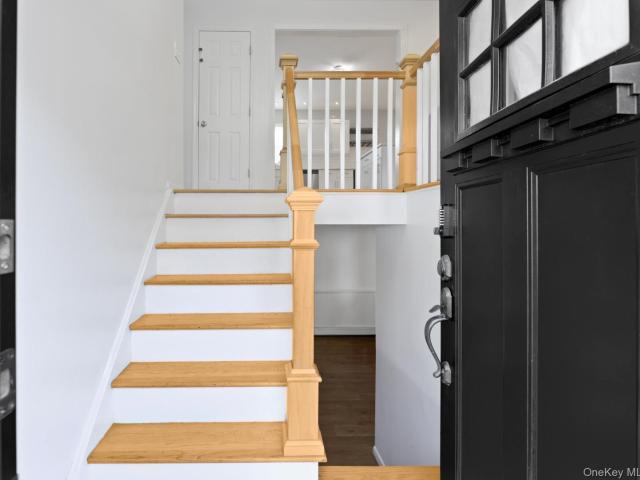
Welcome to this 1,500-square-foot split-level home in the desirable community of Stony Point, New York. Offering 3 spacious bedrooms and 2 baths, this home features a beautifully renovated full bathroom, blending modern style with everyday comfort. The split-level layout provides generous living space with a functional floor plan that's perfect for both relaxing and entertaining. Step outside to a peaceful backyard, ideal for summer barbecues, gardening, or simply unwinding in your own private outdoor retreat. Conveniently located just minutes from the Palisades Interstate Parkway, this home is an excellent choice for commuters while still offering the tranquility of suburban living. Close to parks, shopping, dining, and local amenities, this property combines comfort, convenience, and location in one exceptional package. Don't miss the opportunity to make this charming Stony Point home your own!
USD 619,999
81 Snowden Avenue
View photo
House · for sale
USD 599,222
USD 376/sq.ft
81 Snowden Avenue
West Haverstraw village
· 1,593 sq.ft · 4 Bedrooms · 2 Baths · House
· Office room · Deck · Equipped kitchen
West Haverstraw village · 1,593 sq.ft · 4 Bedrooms · 2 Baths · House · Office room · Deck · Equipped kitchen
Wonderfully updated and beautifully maintained, this charming Village Colonial offers the perfect combination of character, comfort, and convenience. Located within a 10 minute walk to Metro North and the Hudson River, this home is ideal for commuters! Enter through the front porch to find inside, hardwood floors flowing throughout the home. The open living and dining area features elegant crown molding, built in shelving and cabinetry, and a welcoming layout that’s perfect for entertaining. A convenient first-floor bedroom and updated full bath provide flexibility for guests, a home office, or one-level living. The updated kitchen features a new floor, stainless steel appliances, and a stainless steel sink, with a door leading directly to an expansive, low-to-the-ground deck. Enjoy the private, level property—ideal for outdoor dining, entertaining, or simply relaxing. A 2006 addition included framing, siding windows, electrical and plumbing. Upstairs you'll find three generously sized
USD 599,222
23 Singer Avenue 211
View photo
Condo · for sale
USD 1,499,000
USD 333/sq.ft
23 Singer Avenue 211
West Haverstraw village
· 4,499 sq.ft · 9 Bedrooms · 5 Baths · Condo
· Equipped kitchen
West Haverstraw village · 4,499 sq.ft · 9 Bedrooms · 5 Baths · Condo · Equipped kitchen
Step into this beautifully designed home where soaring 10-foot ceilings and oversized 8-foot doors immediately create a striking sense of space and elegance. From the moment you enter, the home feels bright, open, and welcoming. Expansive living and dining areas are framed by large windows that flood the interior with natural light, enhancing the home’s airy ambiance and seamless flow. The modern kitchen is thoughtfully designed with abundant cabinetry, generous counter space, distinctive stone sinks, and a clean, contemporary aesthetic—perfect for both everyday living and effortless entertaining. The well-appointed bedroom layout offers exceptional comfort and privacy, complemented by ample closet space and a layout designed for both functionality and relaxation. Situated in the heart of Spring Valley, just moments from shopping, transportation, and everyday conveniences, this home offers an exceptional combination of location, thoughtful design, and lasting value. The fully fenced ba
USD 1,499,000
21 Hawkes Avenue
View photo
House · for sale
USD 850,000
USD 379/sq.ft
21 Hawkes Avenue
West Haverstraw village
· 2,239 sq.ft · 3 Bedrooms · 3 Baths · House
· Garden
West Haverstraw village · 2,239 sq.ft · 3 Bedrooms · 3 Baths · House · Garden
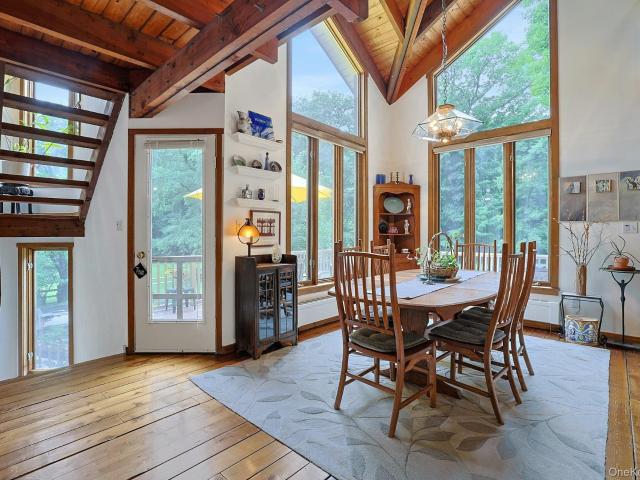
Offered for the first time ever, 21 Hawkes Avenue is a one of a kind contemporary residence in the Town of Ossining custom built by its current owner, an accomplished contractor, and designed by architect Jim Picone. Completed in 1983 and thoughtfully improved over the years, the home sits on a private, wooded 1.5-acre parcel originally acquired in 1980. A winding, tree-lined driveway leads to the residence, which is perfectly positioned atop a gentle rise overlooking beautifully maintained grounds. Defined by dramatic rooflines, soaring ceilings, expansive windows, and striking geometric forms, the home was designed to blur the line between indoors and out while embracing its natural surroundings. Surrounded by mature specimen trees, stone edged gardens, broad lawns, and woodland, the property offers exceptional privacy. A historic stone wall borders a gently flowing creek at the edge of the property, creating a peaceful setting rich with wildlife and seasonal beauty. Stone and timber
USD 850,000
29 John F Kennedy Drive
View photo
House · for sale
USD 869,000
USD 231/sq.ft
29 John F Kennedy Drive
West Haverstraw village
· 3,746 sq.ft · 4 Bedrooms · 2 Baths · House
· Fireplace · Equipped kitchen · Air conditioning · Cellar
West Haverstraw village · 3,746 sq.ft · 4 Bedrooms · 2 Baths · House · Fireplace · Equipped kitchen · Air conditioning · Cellar
Welcome to this sun-filled Colonial set on a quiet, tree-lined street, offering the perfect blend of timeless charm and modern comfort. A double-door entry from a newly renovated front porch opens to a beautifully appointed interior featuring hardwood floors, crown moldings, wainscoting, and detailed ceiling fixtures throughout. Designed for both everyday living and entertaining, the home includes French doors, built-in bookcases, and recessed lighting. The eat-in kitchen is equipped with soapstone and teak countertops, stainless steel appliances, and ample space for dining. Comfort is enhanced with 3-zone heating and central air, while the spacious family room with a wood-burning fireplace provides a warm and inviting gathering area. The primary bedroom suite offers a private retreat with an en-suite bath featuring a whirlpool tub. A legal, partially finished basement includes a recreation area and half bath, adding versatile living space. The exterior features a covered front porch,
USD 869,000
27 Gleason Drive
View photo
House · for sale
USD 895,000
USD 447/sq.ft
27 Gleason Drive
West Haverstraw village
· 2,002 sq.ft · 4 Bedrooms · 2 Baths · House
· Garden · Deck · Equipped kitchen · Swimming pool
West Haverstraw village · 2,002 sq.ft · 4 Bedrooms · 2 Baths · House · Garden · Deck · Equipped kitchen · Swimming pool
This beautifully maintained high ranch offers an openconcept main level with hardwood floors, recessed lighting throughout, a spacious living room, and an updated kitchen featuring quartzite countertops, white cabinetry, stainless steel appliances, and a center island. The dining room opens to a rear deck overlooking a fenced backyard with an inground pool making it the perfect place for outdoor entertaining. The finished lower level provides additional living space with a family room, bedroom, lavatory, laundry room, and walkout access to the yard. Combining comfort, functionality, and great indoor/outdoor living, this home is ready to enjoy year round
USD 895,000
4 Linden Court
View photo
House · for sale
USD 849,900
USD 272/sq.ft
4 Linden Court
West Haverstraw village
· 3,122 sq.ft · 4 Bedrooms · 2 Baths · House
· Fireplace · Equipped kitchen
West Haverstraw village · 3,122 sq.ft · 4 Bedrooms · 2 Baths · House · Fireplace · Equipped kitchen
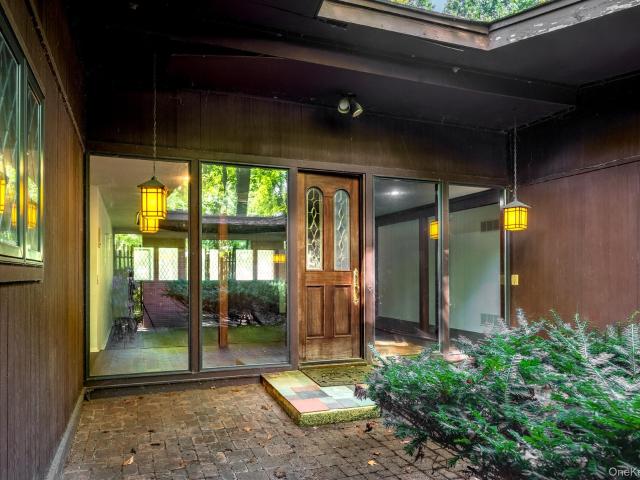
Hidden among the trees on a Pomona cul-de-sac, this sprawling 1967 midcentury ranch is a house with distinctive architecture, generous proportions and considerable possibility. With 3,131 square feet arranged entirely on one level, the four-bedroom house has the long, low lines and strong connection to the landscape that make the best houses of the period so appealing. You enter though an open-air courtyard, framed by brick and dark wood and open to the tree canopy above. Expanses of glass bring the courtyard and surrounding woods into the interior, while deep roof overhangs and original architectural details reinforce the house’s midcentury character. The rooms are unusually generous, including a bonus room with fireplace and prep area with sink, refrigerator, and cooktop — a wonderfully period space for entertaining, watching a movie or simply retreating from the main living areas. The kitchen awaits updating, but the scale and layout provide plenty to work with. Four bedrooms, all o
USD 849,900
18 Brownsell Avenue
View photo
House · for sale
USD 425,000
USD 337/sq.ft
18 Brownsell Avenue
West Haverstraw village
· 1,259 sq.ft · 3 Bedrooms · 1 Bath · House
· Garden · Deck · Equipped kitchen · Parking
West Haverstraw village · 1,259 sq.ft · 3 Bedrooms · 1 Bath · House · Garden · Deck · Equipped kitchen · Parking
A rare opportunity! Lovingly cared for, this meticulously maintained tri level townhouse boasts a wonderful layout, with 3 spacious bedrooms & mult baths. Drive right into the garage & enter on the lower level, complete with a family room & access out. On the next level is a bright, large living room & dining room as well as a remodeled eat in kitchen with a bay window, stylish white cabinets, granite counters & backsplash & Italian ceramic flooring. Adjacent is a neutral lavatory. Exit the living room to a glorious, covered multi season deck, perfect for relaxing or entertaining. The shed in the yard provides storage space for tools, garden supplies & more). The upstairs level features mountain views, with a primary bedroom with walk in closet & two additional bedrooms, as well as a full bath. North Rockland uncovers adventure, whether exploring the the Haverstraw Bay Park or discovering super shops & restaurants. In addition, there's easy access for commuting within the tri state are
USD 425,000
24 Pratt Street
View photo
House · for sale
USD 539,000
USD 352/sq.ft
24 Pratt Street
West Haverstraw village
· 1,528 sq.ft · 4 Bedrooms · 2 Baths · House
West Haverstraw village · 1,528 sq.ft · 4 Bedrooms · 2 Baths · House
Beautiful 2-family home located in a desirable area, offering a great blend of comfort and opportunity. Both units are occupied, making it ideal for investors or end-users looking for additional income. The property is well-kept and in good condition, providing a solid and reliable setup for its next owner. Currently generating $4,645/month in rental income
USD 539,000
1 Boulderberg Road
View photo
House · for sale
USD 469,000
USD 243/sq.ft
1 Boulderberg Road
West Haverstraw village
· 1,927 sq.ft · 3 Bedrooms · 1 Bath · House
· Office room · Fireplace · Equipped kitchen
West Haverstraw village · 1,927 sq.ft · 3 Bedrooms · 1 Bath · House · Office room · Fireplace · Equipped kitchen
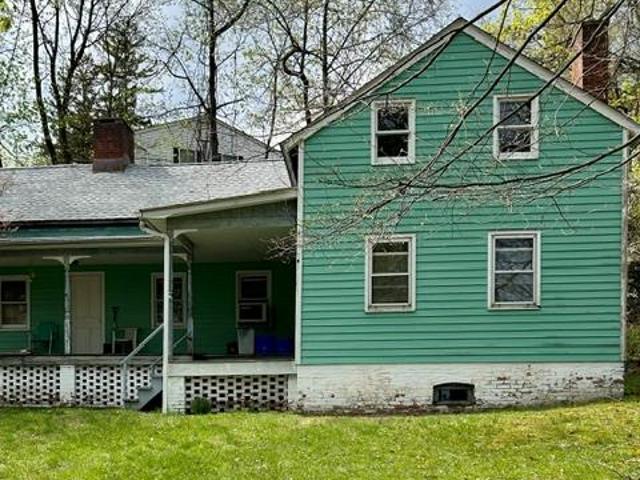
Opportunity awaits the buyer of this vintage Farmhouse Colonial nestled in the hillside on a quiet dead end street. Relax on the open rocking chair front porch with a glass of lemonade. Enjoy the spacious Living Room and remodeled Eat in Kitchen. The Family Room/Formal Dining Room features a fireplace for cozy winter evenings. 2 generously sized Bedrooms plus Office/Den (easily a 3rd Bedroom) and a remodeled Bath complete the main level of this surprisingly spacious home. Two separate staircases lead to independent attic spaces that are partially finished and could easily be converted into permanent year round living space. This home has good bones and tremendous potential!
USD 469,000
4 McCarthy Circle
View photo
House · for sale
USD 1,350,000
USD 375/sq.ft
4 McCarthy Circle
West Haverstraw village
· 3,595 sq.ft · 5 Bedrooms · 4 Baths · House
West Haverstraw village · 3,595 sq.ft · 5 Bedrooms · 4 Baths · House
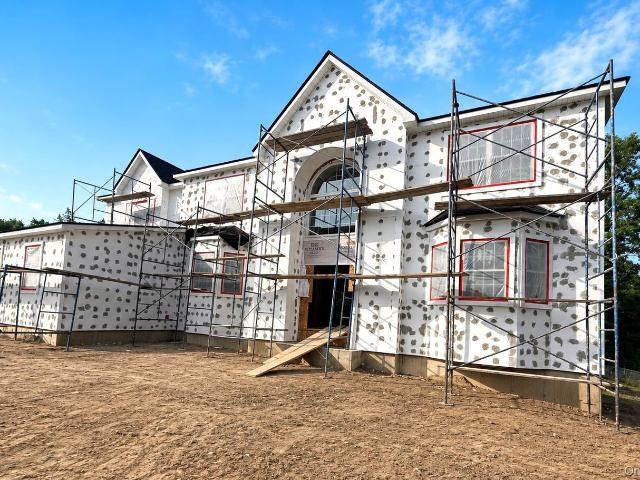
Welcome to refined living in one of Stony Point’s most coveted locations. This stunning New Construction currently being built 5 bedroom, 4 bath custom home blends timeless elegance with modern sophistication. Set on an upscale street, on an acre of property, this architectural gem will showcase high-end finishes, designer details and top-tier craftsmanship throughout. Amenities list can be provided. Luxury, Quality, Craftsmanship and Timeless Design come together in this Extraordinary New Construction Home
USD 1,350,000
80 Memorial Park Drive 312
View photo
Condo · for sale
USD 875,000
USD 414/sq.ft
80 Memorial Park Drive 312
West Haverstraw village
· 2,110 sq.ft · 4 Bedrooms · 2 Baths · Condo
· Equipped kitchen · Cellar
West Haverstraw village · 2,110 sq.ft · 4 Bedrooms · 2 Baths · Condo · Equipped kitchen · Cellar
Welcome to this beautifully upgraded, newly constructed (2025) garden-style condominium located in a highly desirable Ramapo community. Boasting an expansive 2,080 square feet of living space, home features 4 spacious bedrooms and 3 baths. The open and comfortable layout is highlighted by stunning hardwood flooring, a modern eat-in kitchen with generous cabinetry, and a formal dining room perfect for entertaining. With sun-filled rooms, tasteful high-end finishes, and an unfinished basement offering massive potential, this move-in ready property perfectly combines luxury, comfort, and quality. Enjoy an exceptional lifestyle in a sought-after neighborhood close to local shopping, dining, and transportation
USD 875,000
13 Gwen Lane 202
View photo
Condo · for sale
USD 4,150,000
USD 1,661/sq.ft
Updated
13 Gwen Lane 202
West Haverstraw village
· 2,497 sq.ft · 5 Bedrooms · 3 Baths · Condo
· Office room · Deck · Equipped kitchen
West Haverstraw village · 2,497 sq.ft · 5 Bedrooms · 3 Baths · Condo · Office room · Deck · Equipped kitchen
A rare find in the HEART OF MONSEY, this brand-new two-level home features a beautifully designed kitchen, welcoming foyer, and bright dining room leading to a large deck. The first floor includes a comfortable office and spacious playroom. Upstairs are 5 bedrooms, including a generous primary suite, 3 full bathrooms, and a finished laundry room. Act now to secure this exceptional opportunity
USD 4,150,000
12 North Street
View photo
House · for sale
USD 565,000
USD 400/sq.ft
12 North Street
West Haverstraw village
· 1,410 sq.ft · 3 Bedrooms · 3 Baths · House
· Deck · Equipped kitchen · Cellar
West Haverstraw village · 1,410 sq.ft · 3 Bedrooms · 3 Baths · House · Deck · Equipped kitchen · Cellar

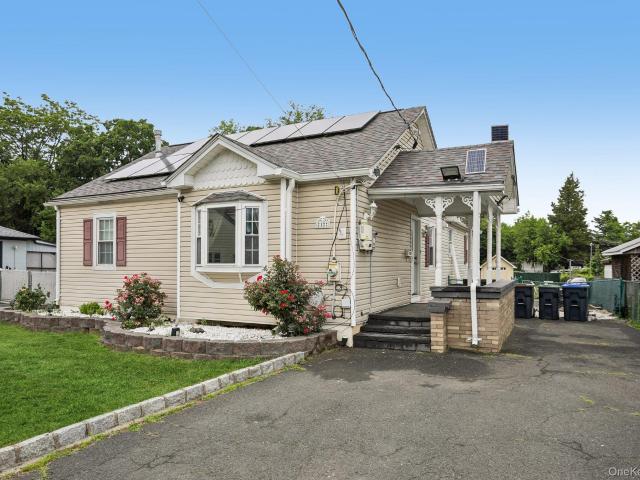
Welcome to 12 North Street, a bright, move-in ready ranch-style home featuring a NEW roof with FULLY OWNED solar panels (2025). This spacious 3-bedroom, 3-bathroom home features a stunning 2024 kitchen that is truly the heart of the home, offering heated tile floors, a center island, stylish finishes, a built-in microwave (2025), and refrigerator (2025), perfect for cooking, gathering, and entertaining. The dining room flows seamlessly from the kitchen and features a center chandelier, while the living room boasts a charming bay window, creating a warm and inviting space. The primary bedroom offers hardwood floors, ample closet space, a full bathroom, and new sliding doors (2024) leading to the deck. The additional generously sized bedrooms feature newer carpeting (2024) with hardwood floors underneath. Bathroom with a new vanity completes the main level. The full finished basement offers endless possibilities with an additional family room, bonus room or office, laundry area with a ne
USD 565,000
2 Sloane Court
View photo
House · for sale
USD 765,000
USD 284/sq.ft
2 Sloane Court
West Haverstraw village
· 2,691 sq.ft · 4 Bedrooms · 2 Baths · House
· Office room · Gym · Parking · Cellar
West Haverstraw village · 2,691 sq.ft · 4 Bedrooms · 2 Baths · House · Office room · Gym · Parking · Cellar
Welcome home to this beautiful 4-bedroom, 3-bath Colonial located in one of Stony Point's most sought-after neighborhoods and within the desirable North Rockland School District. This move-in ready home offers a spacious and functional layout with generously sized rooms, an abundance of natural light, and plenty of space for everyday living and entertaining. The walkout basement provides endless possibilities for additional living space, a recreation room, home office, or gym. An attached two-car garage adds convenience and extra storage. This is a wonderful opportunity to own a beautiful home in a great neighborhood schedule your showing today!
USD 765,000

Get email alerts

Don't miss out: be the first to know about new properties

The alert was correctly created

On subscribing you accept the conditions of use and the privacy policy
Alert
Receive new ads in your inbox
Save this search
Receive alerts for new listings

We'll send you an email when we have new properties for: "Properties for sale in West Haverstraw village"

The alert was correctly created

Garnerville, West Haverstraw village Haverstraw town Rockland County New York
West Haverstraw
Get email alerts and be the first to see new listings
Required field
On subscribing I accept the terms of the privacy policy
Perfect! You'll soon start receiving new listings via email
Alert
Receive an email when we have new ads for Properties for sale in West Haverstraw village
Save this search
Receive notifications when new entries are published.