157 properties for sale in West Ishpeming

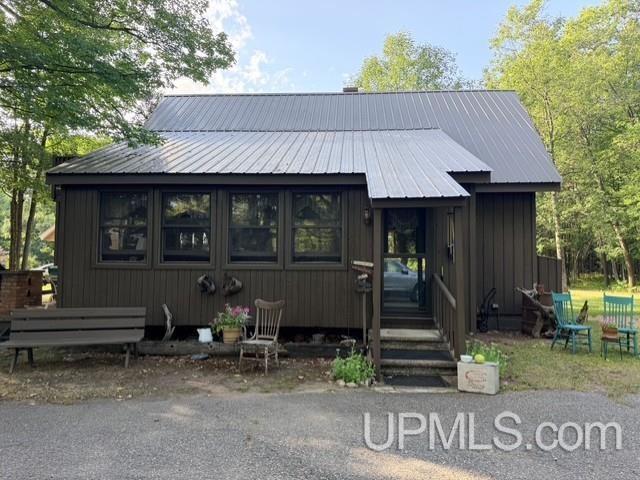
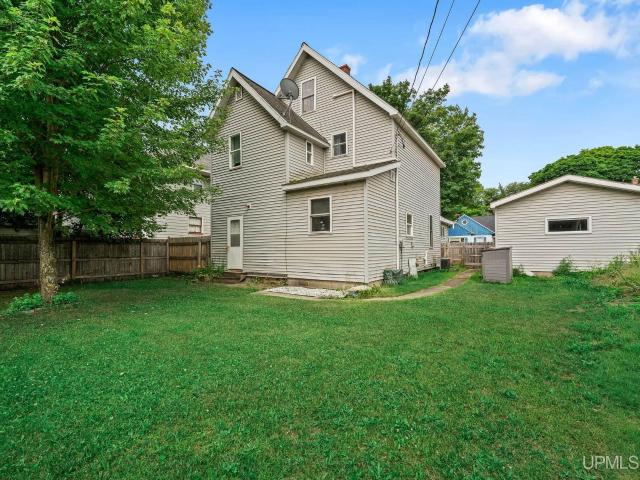
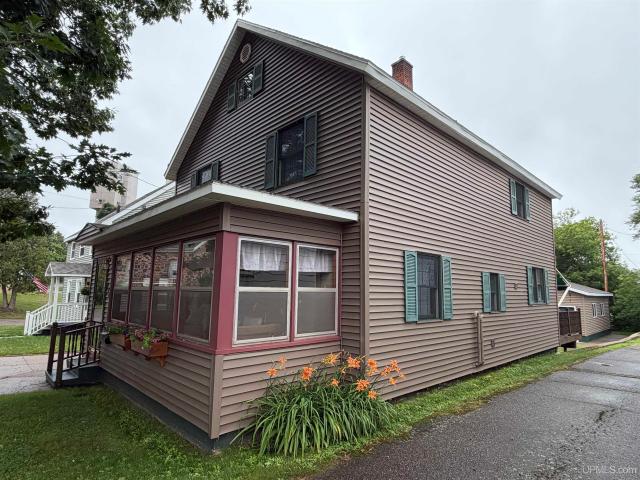
309 Kanter Street
View photo
House · for sale
USD 160,000
USD 95/sq.ft
309 Kanter Street
West Ishpeming
· 1,679 sq.ft · 3 Bedrooms · 1 Bath · House
· Garden · Deck · Equipped kitchen
West Ishpeming · 1,679 sq.ft · 3 Bedrooms · 1 Bath · House · Garden · Deck · Equipped kitchen
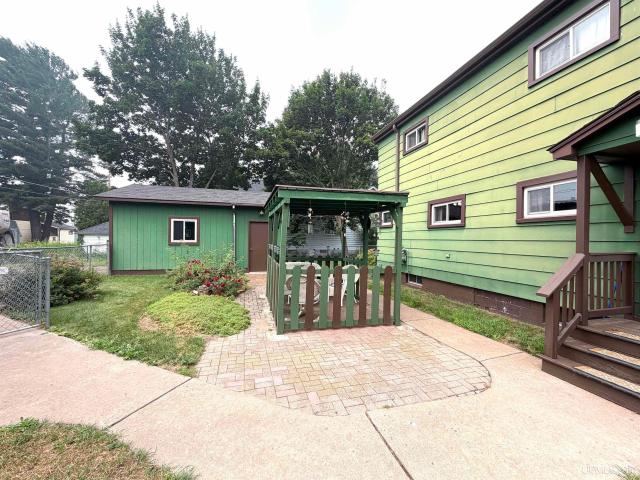
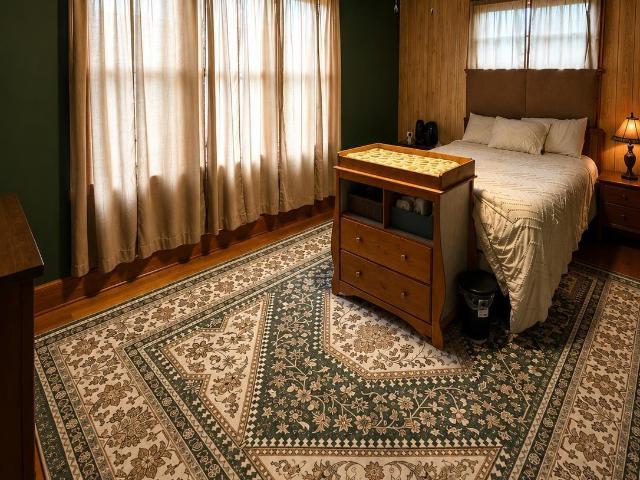
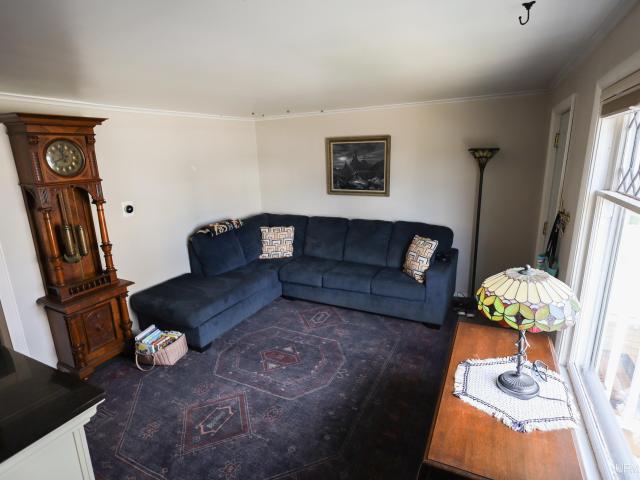
This Negaunee home has had some great updates and is ready for its next owner! Located at 309 Kanter Street, this 3-bedroom, 1.5-bath home offers a comfortable layout with plenty of character throughout. The recently remodeled front porch welcomes you into a bright living space that flows into the dining area and kitchen. A main-floor bedroom features shiplap detailing, while upstairs you'll find additional bedroom space, including a walk-through bedroom where the sellers removed the previous paneling and drop ceiling, giving the space a fresh, updated feel. A brand-new window was also added to the upstairs bedroom. The full bathroom features a new clawfoot tub that adds a unique touch of character. Outside, the fenced-in backyard offers plenty of room for pets, play, gardening, or relaxing, and the back porch has also been updated with redone decking. A storage shed provides additional space for outdoor essentials. Located near schools, parks, shopping, downtown Negaunee, and the Iron
USD 160,000
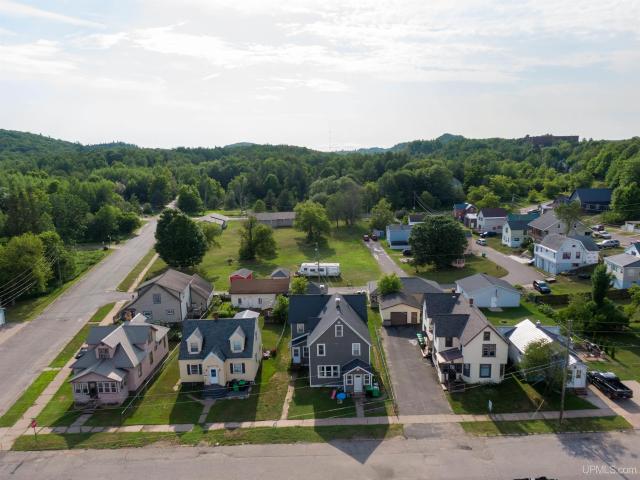
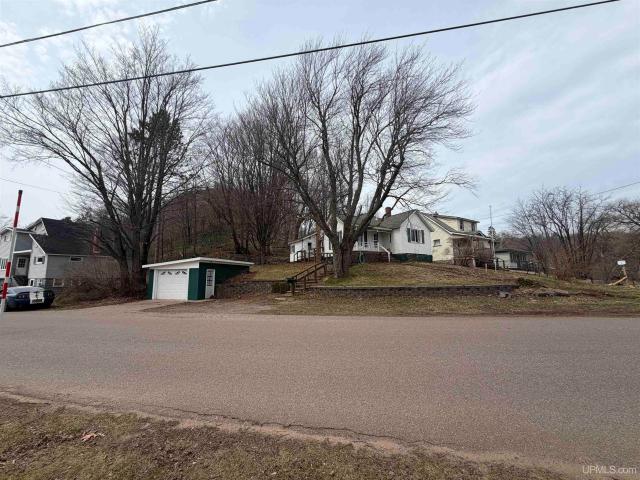
210 Midway Drive
View photo
House · for sale
USD 199,000
USD 201/sq.ft
210 Midway Drive
West Ishpeming
· 990 sq.ft · 3 Bedrooms · 1 Bath · House
· Garden · Sauna · Parking · Equipped kitchen · Cellar
West Ishpeming · 990 sq.ft · 3 Bedrooms · 1 Bath · House · Garden · Sauna · Parking · Equipped kitchen · Cellar
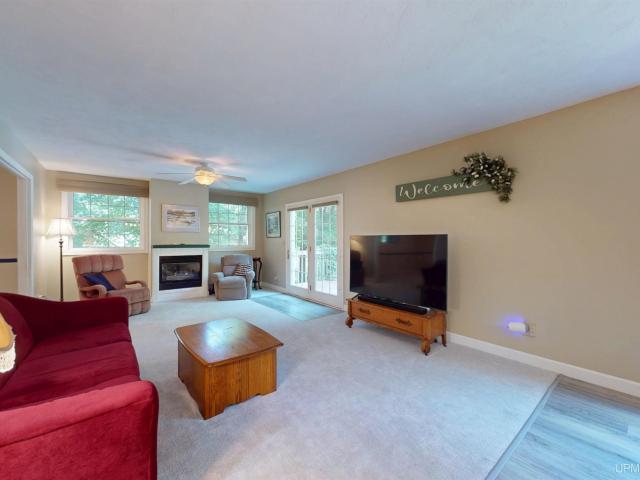
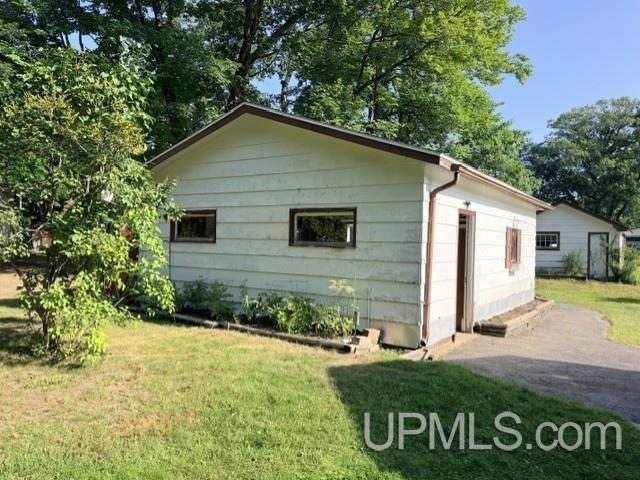
Don't let the exterior fool you! This Negaunee Township home is bigger inside than it looks! Situated on a spacious. 68-acre parcel, this sweet home offers 3 nicely sized bedrooms and a full bath. The kitchen features oak cabinetry with plenty of storage and workspace, light color counter tops, and glass upper cabinet for display items, while the large living room is filled with natural light from the oversized front facing windows. The basement is great for additional storage with shelving already there and a simple laundry area. Outside, there's plenty to appreciate! Enjoy the 8x14 sauna building with traditional wood stove, plus TWO detached garages, a 20x26 two-car garage and an additional 14x22 one-car garage that sits closer to the road. The generous yard includes a charming little garden area with beautiful perennials, plus a wooded backdrop that adds privacy and a peaceful country feel. A great Negaunee Township property with more space and more to offer than meets the eye!
USD 199,000
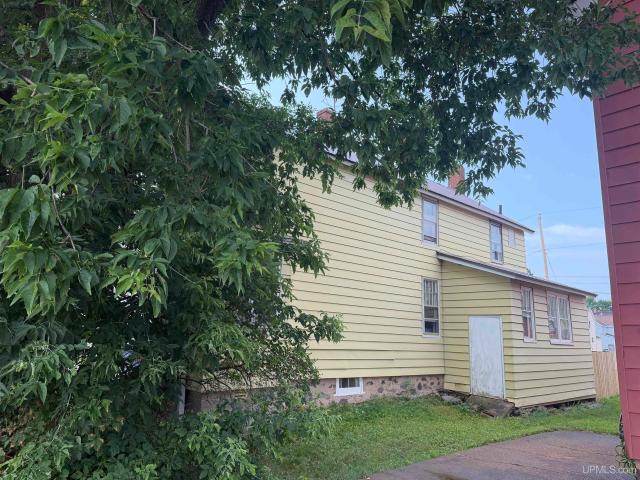
48 Co Rd 510 Road
View photo
House · for sale
USD 269,900
USD 218/sq.ft
48 Co Rd 510 Road
West Ishpeming
· 1,238 sq.ft · 3 Bedrooms · 1 Bath · House
· Garden · Balcony
West Ishpeming · 1,238 sq.ft · 3 Bedrooms · 1 Bath · House · Garden · Balcony
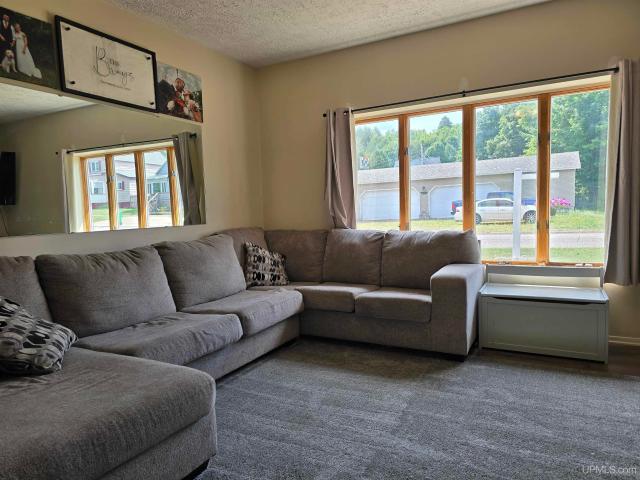
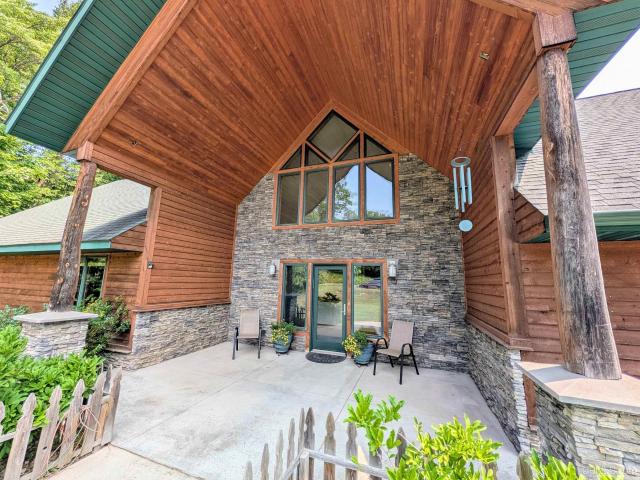
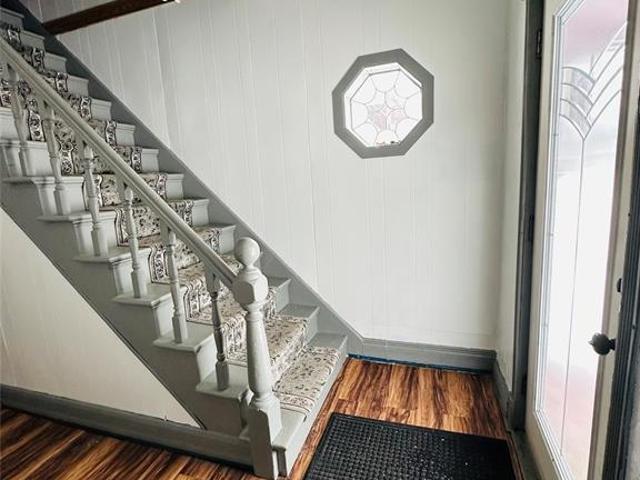
Tucked back off Co Rd 510 in Negaunee Township, this one-of-a-kind home feels like a charming chalet or cottage in the woods! Set on 1.09 acres, a long paved driveway winds through a park like front yard dotted with mature trees, creating a peaceful and private setting. Inside, you'll find hardwood floors throughout much of the home, beamed ceilings and unique details that give this house a personality all its own. The spacious living room features distinctive diamond patterned windows, while the finished enclosed side porch/sunroom offers another cozy spot to relax. The main floor also includes one bedroom and a full bath, with two additional bedrooms upstairs featuring clever built-in cabinets and drawers. Step from the upstairs primary bedroom onto your private balcony overlooking the beautiful front yard beneath the shade of mature trees. Even the upstairs half bath is memorable, designed with the whimsical look of an old fashioned outhouse, complete with antique-inspired details a
USD 269,900
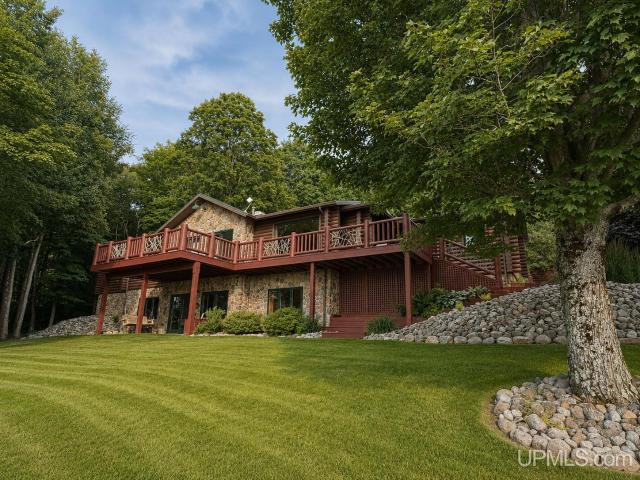
1550 Cypress Street
View photo
House · for sale
USD 499,900
USD 212/sq.ft
1550 Cypress Street
West Ishpeming
· 2,357 sq.ft · 4 Bedrooms · 2 Baths · House
· Garden · Deck · Cellar
West Ishpeming · 2,357 sq.ft · 4 Bedrooms · 2 Baths · House · Garden · Deck · Cellar
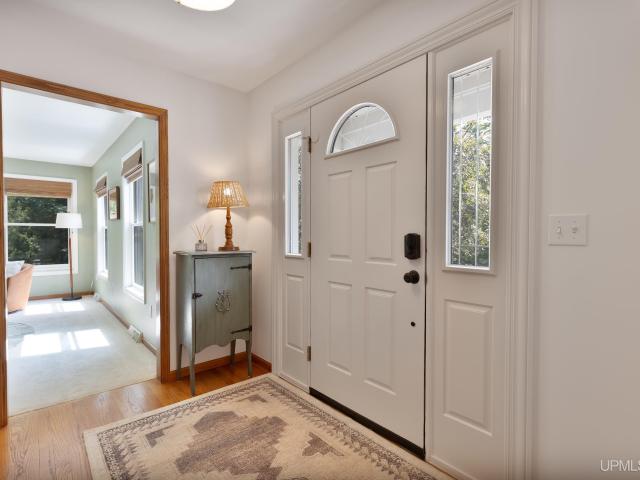
Welcome to 1550 Cypress Street! This spacious four-bedroom, two-and-a-half-bath home offers a comfortable and functional layout with plenty of room to spread out. Located in Ishpeming Township and within the NICE Community School District, this home combines everyday convenience with inviting spaces for entertaining. The main level features multiple living areas, including a bright living room, cozy family room, and formal dining room. The layout provides flexibility for both everyday living and hosting family and friends. Just off the living spaces, the private backyard offers a deck and patioâperfect for summer barbecues, outdoor dining, or relaxing at the end of the day. Upstairs, all four bedrooms are thoughtfully situated together, keeping the sleeping quarters separate from the home's main gathering spaces. The primary bedroom features a walk-in closet and private bath, while a dedicated laundry room and additional full bathroom add everyday convenience. The finished basement pro
USD 499,900
204 Cliff Street
View photo
House · for sale
USD 179,000
USD 144/sq.ft
204 Cliff Street
West Ishpeming
· 1,238 sq.ft · 2 Bedrooms · 1 Bath · House
· Patio · Garden · Parking
West Ishpeming · 1,238 sq.ft · 2 Bedrooms · 1 Bath · House · Patio · Garden · Parking
Enjoy the ease of main-floor living in this charming 2-bedroom, 1-bath home located in the heart of Negaunee! Soaring 9-foot ceilings create a bright, open feel throughout the home, while a spacious entry foyer with a generously sized coat and shoe closet provides a welcoming and functional space as you enter. Recent updates, including a new roof and refrigerator, add extra peace of mind. Step outside to the newly fully fenced backyard, designed for both relaxing and entertaining, complete with a patio, new fire pit, and newly installed front garden beds filled with flowers and vegetables. A spacious 2-car detached garage provides plenty of room for parking, storage, or projects and includes a wood-burning stove. An additional shed offers even more outdoor storage. Conveniently located just minutes from downtown Negaunee, schools, sports facilities, US-41, local parks, shopping, dining, and miles of recreational trails, this home offers a great combination of comfort, convenience, and
USD 179,000
1125 Owaissa Street
View photo
House · for sale
USD 819,000
USD 434/sq.ft
1125 Owaissa Street
West Ishpeming
· 1,884 sq.ft · 5 Bedrooms · 3 Baths · House
· Patio · Garden · Equipped kitchen
West Ishpeming · 1,884 sq.ft · 5 Bedrooms · 3 Baths · House · Patio · Garden · Equipped kitchen
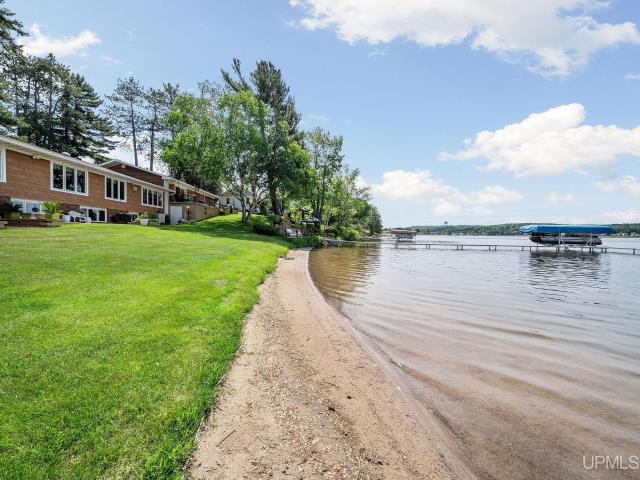
Final price drop of 2026. Listing will be pulled October 1st. This is lakeside living at its finest. Nestled on a rare double lot along the shores of Teal Lake, this 5-bedroom, 3.5-bath home offers over 3,000 square feet of thoughtfully designed spaceâinside and out. From sunrise coffees to sunset cocktails, youâll enjoy panoramic views from nearly every room and unwind on your own private sandy beach and lakeside patio. The exterior is a masterclass in comfort and curb appeal: five paver patios, extensive landscaping with garden lighting, a paver driveway, and lakeside pergola. The smart irrigation system keeps the immaculate lawn and vibrant gardens lush and green, while the maintenance-free exteriorâbrick, simulated cedar siding, and aluminum-clad windowsâmeans you can spend more time enjoying and less time maintaining. Step inside to a seamless blend of warmth and sophistication. The main floor features the kitchen that is outfitted with granite countertops, under-cabinet lighting,
USD 819,000
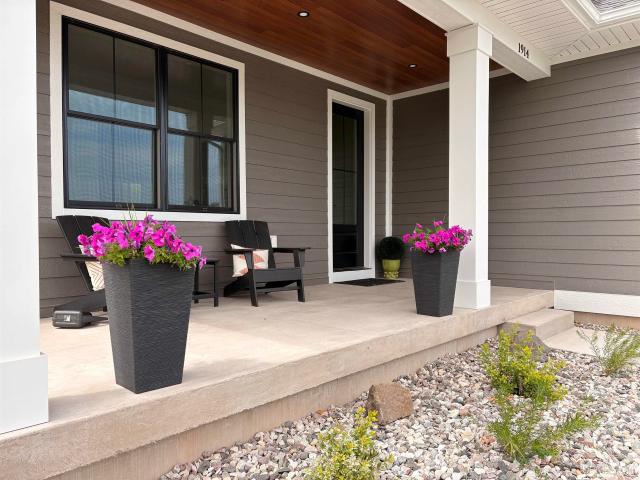
1914 Langford Drive
View photo
House · for sale
USD 934,000
USD 570/sq.ft
1914 Langford Drive
West Ishpeming
· 1,636 sq.ft · 4 Bedrooms · 3 Baths · House
· Garden · Fireplace · Equipped kitchen
West Ishpeming · 1,636 sq.ft · 4 Bedrooms · 3 Baths · House · Garden · Fireplace · Equipped kitchen
Experience unparalleled elegance in this stunning 4-bedroom, 3-bathroom residence nestled within the newly developed Langford Drive subdivision. One step into this custom-built home is all it takes to recognize the intention, quality, and craftsmanship woven into every detail. The thoughtful floor plan strikes the perfect balance between open gathering spaces and comfortable private living. The main level is filled with natural light from oversized Pella wood windows that frame peaceful views of the protected wooded backyard, creating the feeling of a secluded retreat while still being part of a vibrant neighborhood. The open concept living area features luxury vinyl oak flooring, oversized white poplar trim and custom fireplace beneath a stunning 10-foot tray ceiling. The space flows seamlessly into a beautifully designed craftsman kitchen complete with GE Cafe appliances, quartz countertops, full height cabinetry, and a custom island perfect for gathering and entertaining. Designed w
USD 934,000
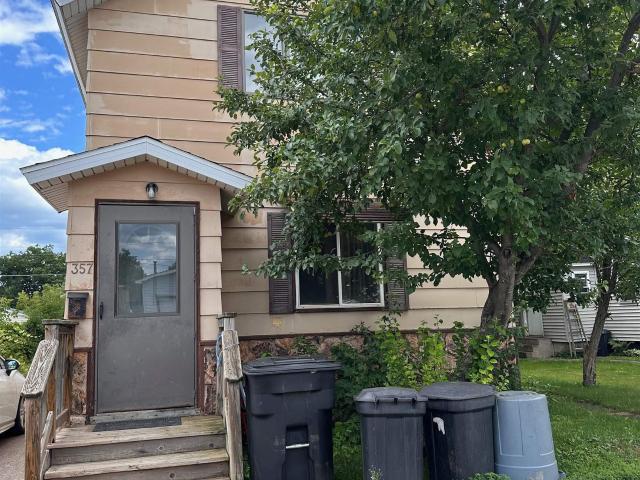
357 S First Street
View photo
House · for sale
USD 149,000
USD 82/sq.ft
357 S First Street
West Ishpeming
· 1,798 sq.ft · 4 Bedrooms · 2 Baths · House
· Garden · Deck · Fireplace · Parking · Heating
West Ishpeming · 1,798 sq.ft · 4 Bedrooms · 2 Baths · House · Garden · Deck · Fireplace · Parking · Heating
4 bedroom/2 bath 2-story home with natural gas fireplace in the living room close to downtown, and easy walk to high school. Detached 2-car garage has front as well as back overhead doors for easy alley access. Back deck and fenced in backyard with fruit trees. New gas hot water heater installed in August, 2026. Forced air furnace is 4 years old. Roof is 5 years old
USD 149,000
1831 S McClellan Avenue
View photo
House · for sale
USD 720,000
USD 326/sq.ft
1831 S McClellan Avenue
West Ishpeming
· 2,207 sq.ft · 6 Bedrooms · 3 Baths · House
· Fireplace · Equipped kitchen · Parking · Cellar
West Ishpeming · 2,207 sq.ft · 6 Bedrooms · 3 Baths · House · Fireplace · Equipped kitchen · Parking · Cellar
Welcome to this spacious Marquette home offering an impressive 6 bedrooms and 3.5 bathrooms, providing plenty of room for family, guests, and entertaining. The chef-inspired kitchen is designed to be the heart of the home, offering a beautiful and functional space with granite counter tops for preparing meals, gathering, and entertaining. A stunning soaring stone fireplace creates a dramatic focal point and adds warmth and character to the main living space. The large walkout basement provides exceptional additional living and recreation space, with convenient access to the outdoors. Bathrooms have beautiful granite countertops. Step outside and enjoy the beauty and tranquility of a flowing creek that winds through the property, creating a peaceful, picturesque setting. An oversized garage provides abundant room for vehicles, storage, recreational equipment, or a workshop. Perfect for enjoying all that the Marquette area has to offer. With its generous living space, storage space over
USD 720,000
16100 Co Rd 510 Avenue
View photo
House · for sale
USD 700,000
USD 607/sq.ft
16100 Co Rd 510 Avenue
West Ishpeming
· 1,152 sq.ft · 3 Bedrooms · 1 Bath · House
West Ishpeming · 1,152 sq.ft · 3 Bedrooms · 1 Bath · House
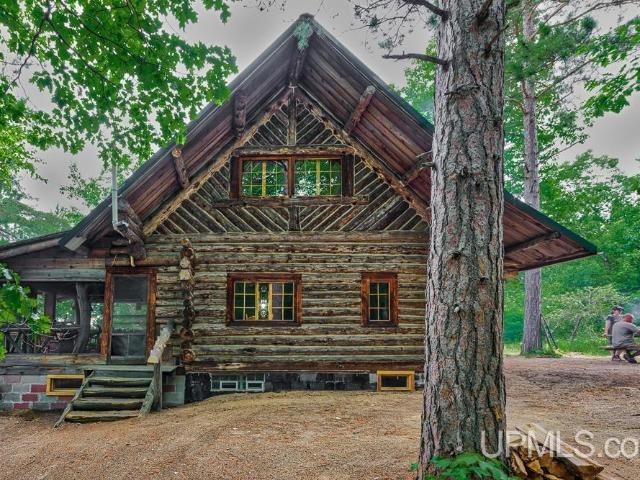
Seller is downsizing. 700,000 asking price. The cabin is very hard to appraise, total hand crafted log cabin, cannot fine comparables Seller will divided the property appropriately, 40 acres without cabin and earth house, $175,000. Details are available upon request. One could purchase make offer cabin/earth house and 40 acres only
USD 700,000
610 N Main Street
View photo
House · for sale
USD 206,000
USD 121/sq.ft
610 N Main Street
West Ishpeming
· 1,690 sq.ft · 4 Bedrooms · 2 Baths · House
· Garden · Office room · Parking · Equipped kitchen · Air conditioning
West Ishpeming · 1,690 sq.ft · 4 Bedrooms · 2 Baths · House · Garden · Office room · Parking · Equipped kitchen · Air conditioning
This move-in ready, four-bedroom, two-full-bath home features recent updates throughout, including windows, paint, updated flooring, and an updated bathroom. The exterior and mechanicals offer a newer roof and vinyl siding with RetroFoam insulation, along with central air conditioning. The main floor includes a front entry vestibule, living room, dining room, eat-in kitchen with custom Schwalbach cabinets, a full bath, and a rear mudroom. The second story consists of three bedrooms, a second full bathroom, and an open nook suitable for an office or play space. The entire third floor serves as the fourth bedroom. Exterior features include a one-car detached garage and a fully fenced-in yard. Taxes are not zero and are subject to change upon sale
USD 206,000
309 Tobin Street
View photo
House · for sale
USD 260,000
USD 101/sq.ft
309 Tobin Street
West Ishpeming
· 2,562 sq.ft · 5 Bedrooms · 2 Baths · House
· Office room · Equipped kitchen · Parking
West Ishpeming · 2,562 sq.ft · 5 Bedrooms · 2 Baths · House · Office room · Equipped kitchen · Parking
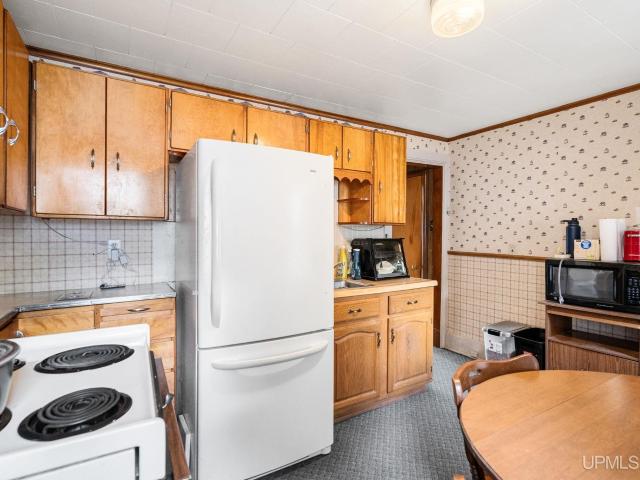
Fantastic investment opportunity in the City of Negaunee! This well-maintained front and back duplex offers excellent income potential, a 2-car garage, and additional off-street parking, all within close proximity to the Iron Ore Heritage Trail, parks, and downtown amenities. The front unit features a charming retro-style kitchen, spacious living room, formal dining room, three upstairs bedrooms, and a full bath. The back unit features beautiful hardwood floors and includes a spacious eat-in kitchen with a walk-in pantry, a large living room, a cozy office or den, and two generously sized upstairs bedrooms served by a full bath. Major updates include a new furnace in the back unit and updated electrical panel, along with a newer roof and rebuilt chimneys, providing added value and peace of mind. Whether you're looking to live in one unit while generating rental income or add a solid property to your investment portfolio, this versatile duplex is an outstanding opportunity!
USD 260,000
322 S 4th Street
View photo
House · for sale
USD 175,000
USD 124/sq.ft
322 S 4th Street
West Ishpeming
· 1,410 sq.ft · 4 Bedrooms · 2 Baths · House
· Garden · Equipped kitchen
West Ishpeming · 1,410 sq.ft · 4 Bedrooms · 2 Baths · House · Garden · Equipped kitchen
Charming 4-Bedroom, 2 Bath Home in the Heart of Ishpeming! This well-maintained home offers comfort, convenience, and numerous recent updates. Ideally located within walking distance of schools, shopping, and restaurants, it features a durable metal roof and a mostly fenced backyard, providing added privacy and space to enjoy the outdoors. Recent improvements include: 2026: New kitchen flooring, dishwasher, thermostat, upstairs vanity and toilet. 2025: New boiler, flooring throughout the second level, backyard fencing, interior front door, and back steps. Updated electrical panel to modern standards. Don't miss the opportunity to make this move-in-ready home yours. Call today to schedule your private showing! Sale is contingent upon the seller securing suitable housing. Taxes are not $0
USD 175,000
615 Holli Blue Road
View photo
House · for sale
USD 895,000
USD 451/sq.ft
615 Holli Blue Road
West Ishpeming
· 1,981 sq.ft · 3 Bedrooms · 3 Baths · House
· Patio · Fireplace · Equipped kitchen
West Ishpeming · 1,981 sq.ft · 3 Bedrooms · 3 Baths · House · Patio · Fireplace · Equipped kitchen
Lake Michigamme living at its finest. From the moment you step inside, the quality, craftsmanship, and thoughtful design of this exceptional home are impossible to miss. Beautiful woodwork carries throughout, while a stunning stone fireplace anchors the living room and creates a warm, inviting space to take in the beauty of the lake. Designed with both everyday living and entertaining in mind, the well thought out floor plan features a main-floor primary suite complete with a stunning walk-in shower, soaking tub overlooking the lake and spacious walk-in closet; a second bedroom on the main floor, and convenient main-floor laundry. The custom kitchen is finished with beautiful Corian countertops and quality cabinetry, complementing the craftsmanship found throughout the home. Downstairs, a second primary suite is a standout feature, complete with another beautiful private bathroom and walk-in closet. The walk-out lower level provides direct access to the patio and a lakeside swing, crea
USD 895,000
720 Carr Street
View photo
House · for sale
USD 249,900
USD 249/sq.ft
720 Carr Street
West Ishpeming
· 1,001 sq.ft · 4 Bedrooms · 1 Bath · House
· Garden · Deck · Fireplace · Equipped kitchen · Parking
West Ishpeming · 1,001 sq.ft · 4 Bedrooms · 1 Bath · House · Garden · Deck · Fireplace · Equipped kitchen · Parking
Move-in ready and designed for comfortable living! This inviting home features an open-concept living room, kitchen, and dining area centered around a spacious island. Perfect for gathering with family and friends. Cozy up by the fireplace or step out from the dining area onto the low-maintenance Trex deck, an ideal spot to relax or entertain. The main level offers two of the home's four bedrooms, while the finished lower level includes two additional bedrooms, a generously sized family room, a new convenient half bath, and plenty of storage space. Outside, you'll find an attached one-car garage, an oversized driveway with ample parking, and a large backyard shed complete with storage loft. Located in a desirable Negaunee neighborhood, you'll enjoy being just minutes from a neighborhood park and baseball field. Don't miss your opportunity to make this wonderful home yours. Schedule your private showing today!
USD 249,900
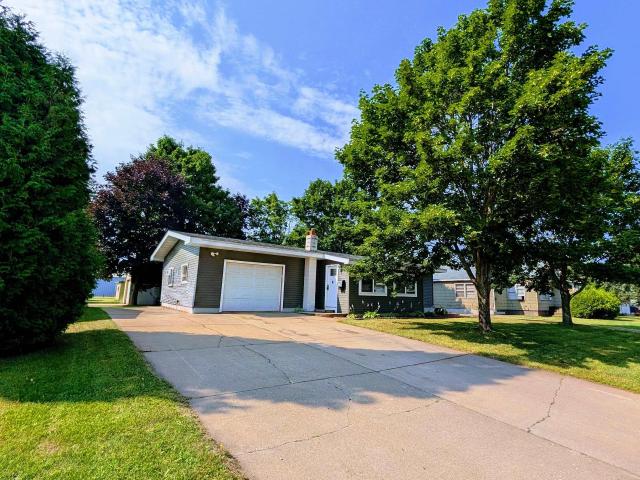
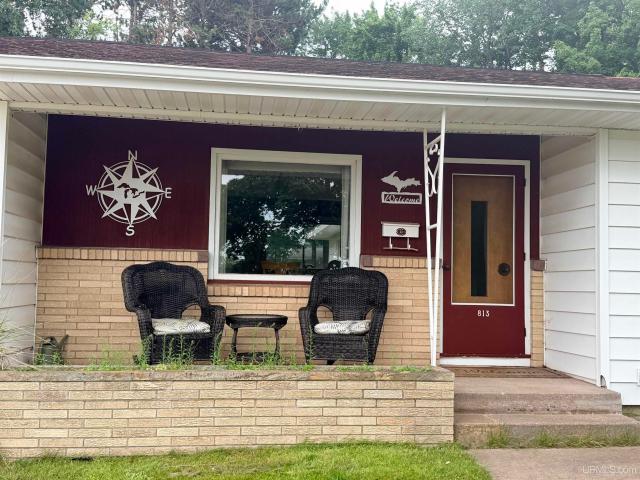
813 W Fair Avenue
View photo
House · for sale
USD 379,900
USD 294/sq.ft
813 W Fair Avenue
West Ishpeming
· 1,292 sq.ft · 3 Bedrooms · 2 Baths · House
· Garden · Equipped kitchen
West Ishpeming · 1,292 sq.ft · 3 Bedrooms · 2 Baths · House · Garden · Equipped kitchen
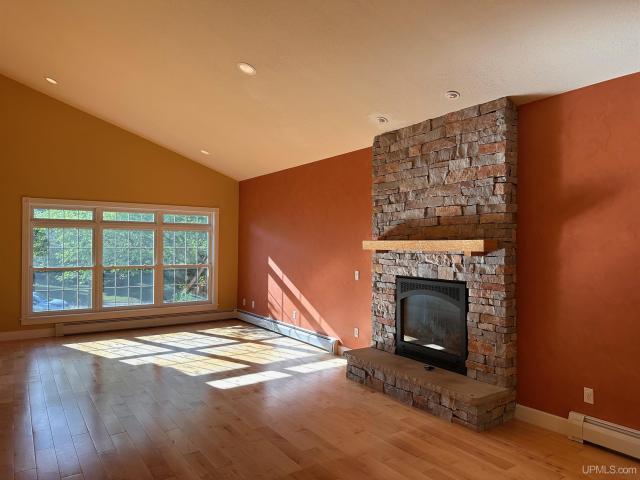
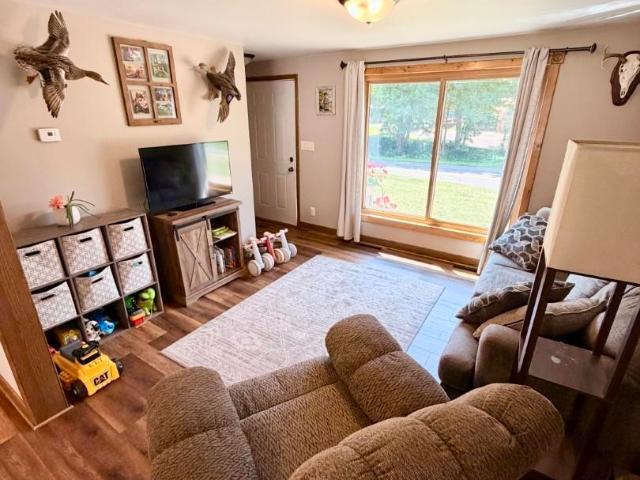
Perfectly situated directly across from Northern Michigan University's beautiful campus, this solid, well-maintained ranch offers comfort, space, and a location that's hard to beat. The main level features three bedrooms, a full bath with walk in shower, and luxury vinyl flooring throughout. The spacious living room is filled with natural light from the oversized picture window overlooking the campus, while the formal dining room showcases a classic 1950's built-in glass china cabinet that adds timeless character. The kitchen offers abundant cabinetry, a pantry, and a window over the sink with views of the expansive backyard. Storage is plentiful throughout the home with numerous closets and well-designed spaces. The finished lower level includes a recreation/billiard room with the pool table included, a second full bath, and two additional storage closets, one of which is cedar lined. The generous laundry room provides ample room for even more storage options. Easy walk out to the bac
USD 379,900
1515 Glenwood Lane
View photo
House · for sale
USD 390,000
USD 182/sq.ft
1515 Glenwood Lane
West Ishpeming
· 2,142 sq.ft · 3 Bedrooms · 2 Baths · House
· Garden · Fireplace · Equipped kitchen · Parking
West Ishpeming · 2,142 sq.ft · 3 Bedrooms · 2 Baths · House · Garden · Fireplace · Equipped kitchen · Parking
From the moment you step into 1515 Glenwood Lane, you'll know that creativity was encouraged and expression welcomed in this home. The artful touches of this 3 bedroom/3 bath 2-story truly set it apart, from the paint colors to the custom stairway. No northwoods home is complete without a stone fireplace and this one in the living room is gas powered and easy to use, complete with a birdseye maple mantle. The kitchen with stone countertops, stainless appliances and maple cabinets adjoins a breakfast nook with bay window overlooking the tall maples making a shaded and private backyard. A dining area or den along with laundry and half bath are conveniently located on the main level too. Upstairs the primary suite has a walk through closet to an 8x11 space for reading, crafts or yoga. Two more bedrooms with another full bath along with a deep walk-in closet fill this level. The attached 2-car garage measures 23x24 offering plenty of space for vehicles, tools and toys, but the full basemen
USD 390,000
636 County Road
View photo
House · for sale
USD 274,900
USD 304/sq.ft
636 County Road
West Ishpeming
· 904 sq.ft · 3 Bedrooms · 1 Bath · House
· Patio · Garden · Parking · Equipped kitchen
West Ishpeming · 904 sq.ft · 3 Bedrooms · 1 Bath · House · Patio · Garden · Parking · Equipped kitchen
Truly move-in ready, this three-bedroom, one-bathroom ranch offers comfortable living in a convenient Negaunee location. A practical entry closet welcomes you into the open-concept living area, where a large picture window fills the living room with natural light. The adjoining dining area features patio doors that open to the spacious backyard, while the bright, updated kitchen includes an island for additional workspace and cabinets. Three main-floor bedrooms and a full bathroom complete the main level. Downstairs, a beautifully finished family room provides plenty of space for movie nights, game nights, gatherings, or everyday relaxation, along with a utility area and abundant storage. An attached heated garage adds year-round convenience, and the additional 28-by-32-foot detached garage offers excellent space for vehicles, recreational equipment, a workshop, or extra storage. Set on a generous lot, the backyard includes an inviting area for a firepit and enjoying Upper Peninsula su
USD 274,900
400 S Lake Street
View photo
House · for sale
USD 297,500
USD 290/sq.ft
400 S Lake Street
West Ishpeming
· 1,023 sq.ft · 2 Bedrooms · 1 Bath · House
West Ishpeming · 1,023 sq.ft · 2 Bedrooms · 1 Bath · House
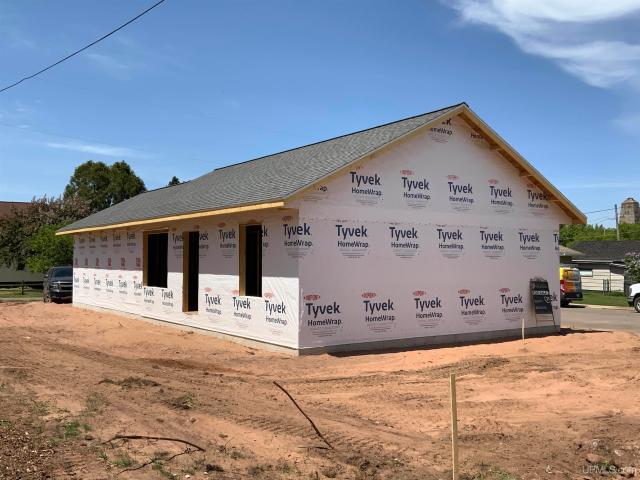
Welcome to easy, maintenance-free living in this thoughtfully designed new construction home, ideally located on a desirable corner lot just minutes from downtown Ishpeming. Whether youâre searching for the perfect starter home or looking to simplify with a comfortable retirement space, this property offers the best of both worlds. Enjoy the convenience of one level living featuring 2 bedrooms, 1 full bath, and a bright, open concept floor plan designed to maximize natural light. This home will be delivered turn key ready, simply move in and enjoy. The package includes completed landscaping and a driveway, making your transition seamless from day one. An added bonus: buyers who engage early in the construction process will have the opportunity to work with the builder and select certain finishes and features through available allowances, making it truly feel like your own. Construction is underway. Secure your new home!
USD 297,500
326 W Barnum Street
View photo
House · for sale
USD 149,900
USD 87/sq.ft
326 W Barnum Street
West Ishpeming
· 1,711 sq.ft · 4 Bedrooms · 2 Baths · House
· Parking
West Ishpeming · 1,711 sq.ft · 4 Bedrooms · 2 Baths · House · Parking
Large Multi-family opportunity perched on an elevated corner lot in one of Ishpemingâs most convenient and historic pockets. Each unit features 2 comfortable bedrooms and 1 full bathroom, offering bright, functional living spaces. Sitting high on a hill, the property captures extra natural light and elevated views. Outside, the detached 2-car garage is a major selling point for U. P. winters, keeping vehicles snow-free and offering extra gear storage for bikes, skis, or tools. Outdoor enthusiasts and local history lovers will appreciate the position right next to the Cliffs Shaft Mine Museum and immediate access to regional trail networksâperfect for mountain biking, hiking, or snowmobiling straight from your doorstep. You're only a short stroll away from downtown Ishpeming with restaurants, breweries, shops, and community events. Lake Bancroft is just a few blocks away where you can enjoy the peaceful waterfront park
USD 149,900
219 S Angeline Street
View photo
House · for sale
USD 175,000
USD 147/sq.ft
219 S Angeline Street
West Ishpeming
· 1,184 sq.ft · 3 Bedrooms · 1 Bath · House
· Parking · Air conditioning
West Ishpeming · 1,184 sq.ft · 3 Bedrooms · 1 Bath · House · Parking · Air conditioning
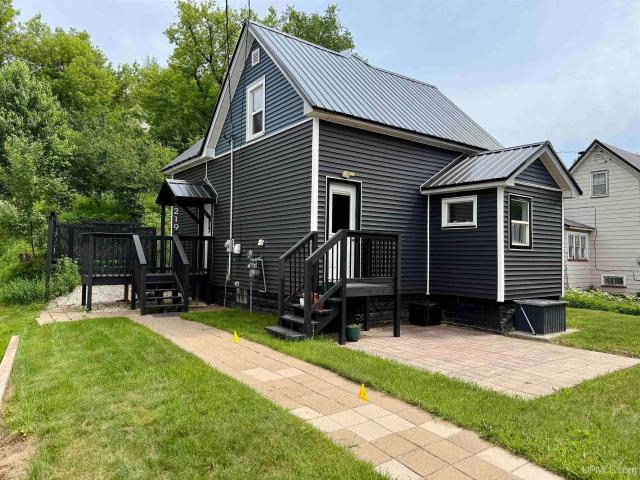
Discover this charming, fully updated 3-bedroom, 2-bathroom home nestled in Ishpeming. This property features a spacious two-car garage situated on an additional lot just across the street. With a complete remodel, the home boasts a brand-new metal roof and siding, ensuring durability and style. Additional highlights include a new furnace paired with central air conditioning, a freshly constructed timber retention wall, and an upgraded electrical system. With these enhancements and many more, this inviting residence is perfectly poised for a new family to move in and make it their own
USD 175,000
112 E Main Street
View photo
House · for sale
USD 350,000
USD 194/sq.ft
112 E Main Street
West Ishpeming
· 1,798 sq.ft · 3 Bedrooms · 1 Bath · House
· Garden · Fireplace
West Ishpeming · 1,798 sq.ft · 3 Bedrooms · 1 Bath · House · Garden · Fireplace
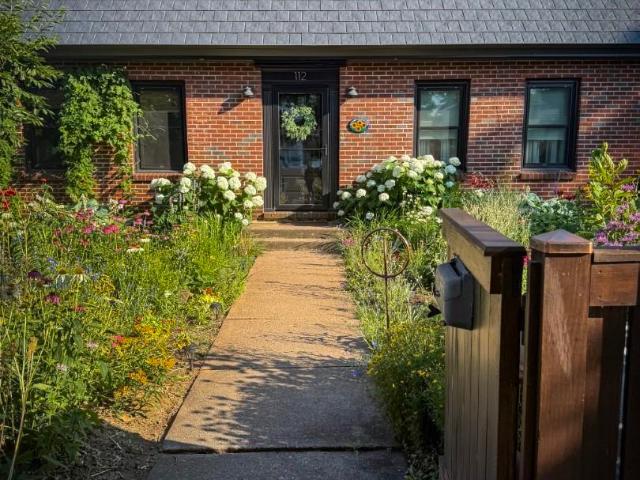
Garden enthusiasts, prepare to fall in love! From the moment you arrive, this beautifully maintained colonial brick story-and-a-half home captures your attention with timeless curb appeal, lush landscaping, and a convenient Negaunee location. Colorful flowers line the sidewalk, creating a welcoming pathway to the front door and offering a glimpse of the impressive gardens beyond. Step inside the inviting foyer, where a classic staircase and gleaming hardwood floors set the tone for the warmth found throughout this three-bedroom, two-bathroom home. Large windows fill the rooms with natural light, creating a bright and comfortable atmosphere. The expansive living room offers plenty of space to gather and relax, with a beautifully refinished fireplace serving as a striking focal point. Just off the living room, the heated sunroom overlooks the gorgeous backyard and provides a peaceful place to enjoy your morning coffee or take in the changing seasons. The formal dining room is ready for e
USD 350,000
518 E Ridge Street
View photo
House · for sale
USD 179,000
USD 121/sq.ft
518 E Ridge Street
West Ishpeming
· 1,475 sq.ft · 5 Bedrooms · 1 Bath · House
· Patio · Equipped kitchen · Parking
West Ishpeming · 1,475 sq.ft · 5 Bedrooms · 1 Bath · House · Patio · Equipped kitchen · Parking
Discover this charming five-bedroom, one and a half bath home nestled in the welcoming community of Ishpeming. The well-maintained residence features a quaint eat-in kitchen, perfect for family meals and casual gatherings. The first-floor bedroom provides convenient single-level living, complemented by a full bathroom on the main level. Outside, you'll find a beautifully manicured lawn and thoughtfully landscaped grounds that create a serene oasis. Relax or entertain guests on the inviting patio, ideal for enjoying morning coffee or evenings to unwind. With two spacious garages, ample storage and convenience are at your fingertips. This lovely home offers both comfort and curb appeal in a peaceful settingâready for you to make it your own. All offers are due July 30th, 2026 at 3 pm. Call your agent today to schedule your showing
USD 179,000
236 Ready Street
View photo
House · for sale
USD 278,000
USD 158/sq.ft
236 Ready Street
West Ishpeming
· 1,755 sq.ft · 4 Bedrooms · 1 Bath · House
· Patio · Garden · Equipped kitchen · Cellar
West Ishpeming · 1,755 sq.ft · 4 Bedrooms · 1 Bath · House · Patio · Garden · Equipped kitchen · Cellar
Discover the perfect blend of historic charm and modern updates in this beautifully maintained 4-bedroom, 1-bath home in Ishpeming. Originally built in 1880, this inviting property sits on an oversized lot that feels like you're living in the country while still being just minutes from town. Outdoor enthusiasts will appreciate being only a quarter mile from the Jasper Knob Trailhead and close to the RAMBA bike trail system. Inside, you'll find a spacious floor plan featuring a bright sunroom, a formal dining room, and a kitchen complete with all-new matching appliances. Large windows throughout the home fill each room with natural light, and new windows combined with spray foam insulation in the attic, crawlspace, and basement provide year-round comfort and energy efficiency. The outdoor space is designed for both relaxation and entertaining. Enjoy quiet evenings on the patio, gather around the fire pit with friends, tend to your garden, or take advantage of the garden shed for extra s
USD 278,000
313 N Pioneer Avenue
View photo
House · for sale
USD 189,900
USD 138/sq.ft
313 N Pioneer Avenue
West Ishpeming
· 1,367 sq.ft · 3 Bedrooms · 1 Bath · House
· Equipped kitchen
West Ishpeming · 1,367 sq.ft · 3 Bedrooms · 1 Bath · House · Equipped kitchen
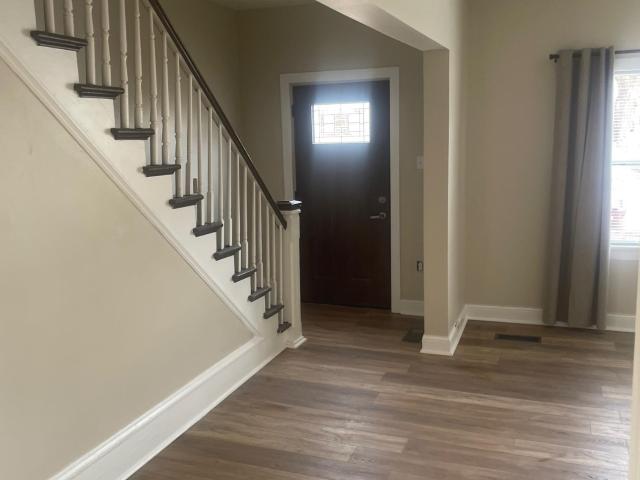
Welcome home to this beautifully updated 3-bedroom, 1.5-bath property in the heart of Negaunee! Ideally located just two blocks from downtown, youâll enjoy the convenience of being within walking distance to local schools, shops, and everyday amenities. This home has been thoughtfully renovated throughout, offering peace of mind and modern comfort. Recent updates include a new roof, windows, siding, and driveway, along with a fully refreshed kitchen and updated bathrooms. Step inside to find 9' ceilings, a bright and inviting interior with a functional layout, perfect for both everyday living and entertaining. Whether you're looking for a move-in-ready primary residence or a low-maintenance investment, this property checks all the boxes. Donât miss your opportunity to own an updated home in a prime location. Schedule your showing today!
USD 189,900
832 N Main Street
View photo
House · for sale
USD 419,000
USD 137/sq.ft
832 N Main Street
West Ishpeming
· 3,046 sq.ft · 3 Bedrooms · 2 Baths · House
West Ishpeming · 3,046 sq.ft · 3 Bedrooms · 2 Baths · House
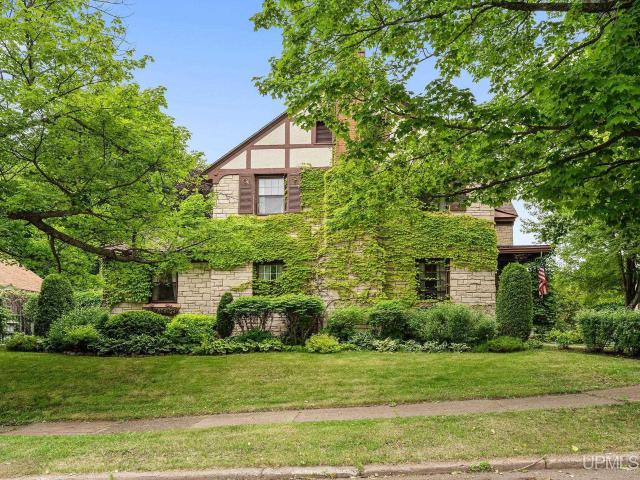
Some homes are simply places to live. Others become part of a community's story. This extraordinary Tudor estate, built in 1943 by Sam Cohodasâone of the Upper Peninsula's most successful and philanthropic entrepreneursârepresents a once-in-a-lifetime opportunity to become the next steward of one of Ishpeming's most iconic residences. From the moment you arrive, the timeless stone exterior, storybook architecture, and striking turret hint at the history and craftsmanship waiting inside. Step through the front door and you'll be greeted by a grand foyer, gleaming hardwood floors, and a breathtaking staircase that immediately sets the tone for the home. Throughout its more than 4,100 finished square feet, every space reflects an era when homes were built with intention, elegance, and enduring quality. The formal living room, stately library, and elegant dining room offer the perfect setting for everything from quiet evenings at home to unforgettable holiday gatherings. The spacious kitch
USD 419,000
324 W Ridge Street
View photo
House · for sale
USD 266,900
USD 172/sq.ft
324 W Ridge Street
West Ishpeming
· 1,550 sq.ft · 3 Bedrooms · 1 Bath · House
· Air conditioning
West Ishpeming · 1,550 sq.ft · 3 Bedrooms · 1 Bath · House · Air conditioning
Nestled on a quiet street just moments from the heart of historic downtown Ishpeming, this classic two-story home balances 19th-century character with functional everyday living. Built in 1870, this 3-bedroom, 1.5-bathroom residence offers over 1,500 square feet of comfortable living space, making it an ideal choice for growing families, or first-time home buyers. Major updates have already been handled for your peace of mind, including vinyl siding, windows, and doors that were all replaced in 2006. More recently, the home received central air conditioning in 2015, a new roof in 2019, and a new high-efficiency furnace in 2023. Before stepping into the main living areas, you are welcomed by a beautiful, fully finished enclosed front porchâan inviting space that is perfect for enjoying your morning coffee, reading a book, or seamlessly transitioning into the home. Inside, you will find a flowing, traditional floor plan bathed in generous natural light, highlighting the home's beautiful
USD 266,900
163 Cliff Street
View photo
House · for sale
USD 154,900
USD 127/sq.ft
163 Cliff Street
West Ishpeming
· 1,216 sq.ft · 3 Bedrooms · 1 Bath · House
· Deck
West Ishpeming · 1,216 sq.ft · 3 Bedrooms · 1 Bath · House · Deck
This 2â3 bedroom, 1â2 bath home offers stunning views of Lake Bancroft and endless potential. Currently gutted to the studs with electrical roughed in and new wiring already completedâready for your custom floor plan. Features include hardwood floors, a welcoming front porch, and a back deck overlooking the lake. Perfect for investors or buyers looking to build equity in a prime location!
USD 154,900
108 E Arch Street
View photo
House · for sale
USD 249,000
USD 168/sq.ft
108 E Arch Street
West Ishpeming
· 1,475 sq.ft · 4 Bedrooms · 1 Bath · House
· Patio · Garden · Office room · Deck · Equipped kitchen · Parking
West Ishpeming · 1,475 sq.ft · 4 Bedrooms · 1 Bath · House · Patio · Garden · Office room · Deck · Equipped kitchen · Parking
This beautifully updated Negaunee residence is positioned in one of the city's most desirable locations. Steps from downtown, schools, Teal Lake, and a short, beautiful walk to Miner's Park. House has undergone significant improvements in the last decade, including new siding, upgraded insulation, a newly constructed two-car garage, refined main-level flooring, and a new dishwasher. The main floor offers generous living and entertaining spaces: a large living room, formal dining room, and an airy office framed by natural light. The kitchen provides ample room for an eat-in dining area. Upstairs, four well-appointed bedrooms and a half bath create comfortable separation from the main living spaces. The primary suite features a spacious walk-in closet. Outdoors, the property shines with a beautifully landscaped yard, patio deck, firepit, and a beautiful cherry tree in the front. A private tour is highly recommended to appreciate the value and lifestyle this home offers!
USD 249,000
840 E Orianna Drive
View photo
House · for sale
USD 995,000
USD 263/sq.ft
840 E Orianna Drive
West Ishpeming
· 3,778 sq.ft · 5 Bedrooms · 3 Baths · House
· Equipped kitchen · Parking
West Ishpeming · 3,778 sq.ft · 5 Bedrooms · 3 Baths · House · Equipped kitchen · Parking
Be sure to check out the virtual tour. Spacious, private, and move-in ready, 840 E Orianna Drive was nicknamed âThe Unicorn Houseâ by a friend of the owners, and a visit to the home will show you why. With more than 4,900 square feet on 1.5 acres, this home can make you feel like youâre in the countryside when in reality youâre just minutes from downtown Marquette, schools, trails, and Marquette Mountain. As you come up the driveway, the neo-colonial style home comes into view above the rocks and trees. With 5 bedrooms, 4 bathrooms, and an oversized attached two-car garage, thereâs plenty of room inside and out. The main floor includes a formal dining room, sitting room, living room, mudroom, and recently renovated kitchen. Upstairs are four spacious bedrooms, including a primary suite with a walk-in closet and private bath. The open landing makes a great reading corner or office, and the laundry is conveniently located on the same floor. One of the first signs that winter has arrived
USD 995,000

Get email alerts

Don't miss out: be the first to know about new properties

The alert was correctly created

On subscribing you accept the conditions of use and the privacy policy
Alert
Receive new ads in your inbox
Save this search
Receive alerts for new listings

We'll send you an email when we have new properties for: "Properties for sale in West Ishpeming"

The alert was correctly created

North Lake, West Ishpeming Ishpeming township Marquette County Michigan
Palmer, Richmond township Marquette County Michigan
Get email alerts and be the first to see new listings
Required field
On subscribing I accept the terms of the privacy policy
Perfect! You'll soon start receiving new listings via email
Alert
Receive an email when we have new ads for Properties for sale in West Ishpeming
Save this search
Filters

Bedrooms

Size (sq.ft)

sq.ft
sq.ft

Price

USD
USD

Property type

Bathrooms

Clear all filters
Receive notifications when new entries are published.