95 properties for sale in West Lake Manor

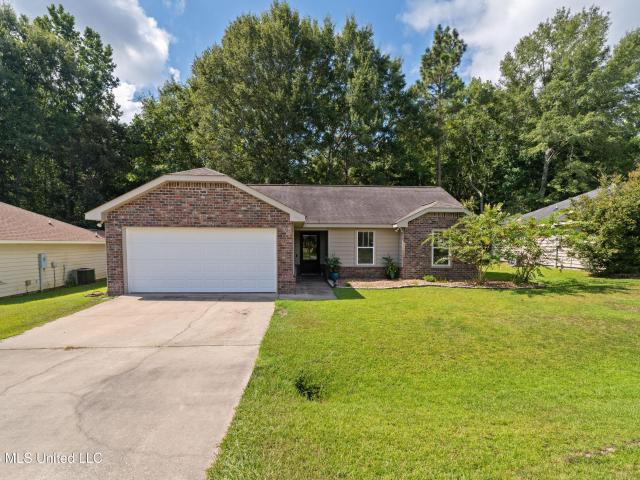
88 Avondale Circle
View photo
House · for sale
USD 315,000
USD 181/sq.ft
88 Avondale Circle
West Lake Manor
· 1,733 sq.ft · 3 Bedrooms · 2 Baths · House
· Garden · Parking
West Lake Manor · 1,733 sq.ft · 3 Bedrooms · 2 Baths · House · Garden · Parking
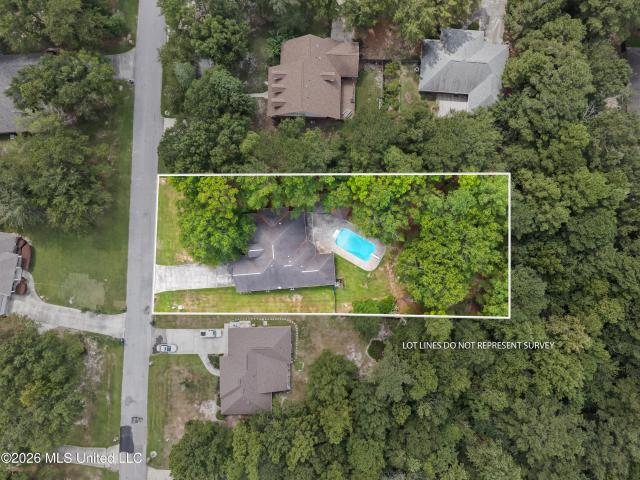
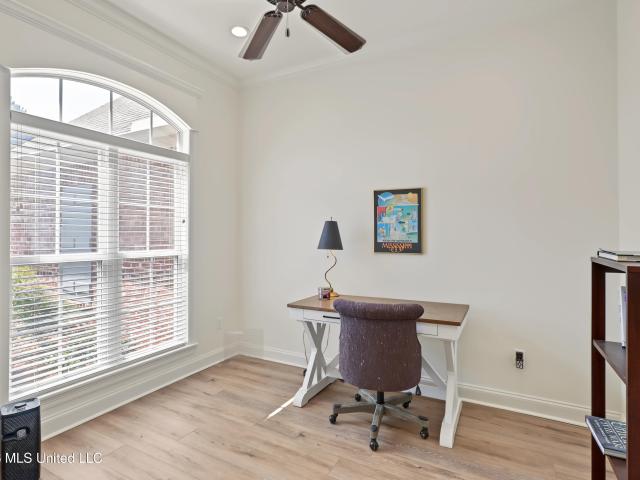
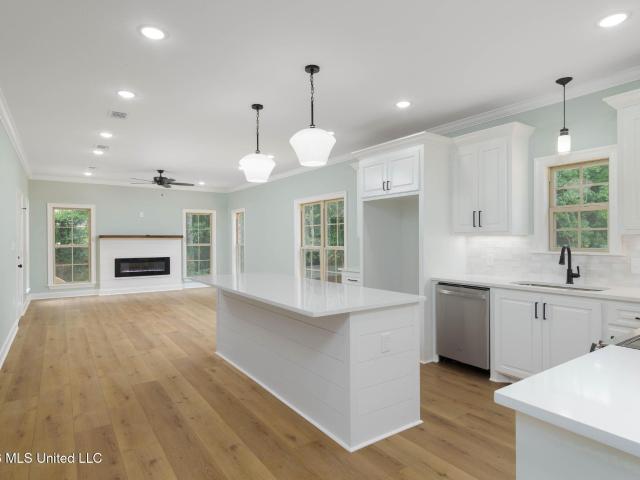
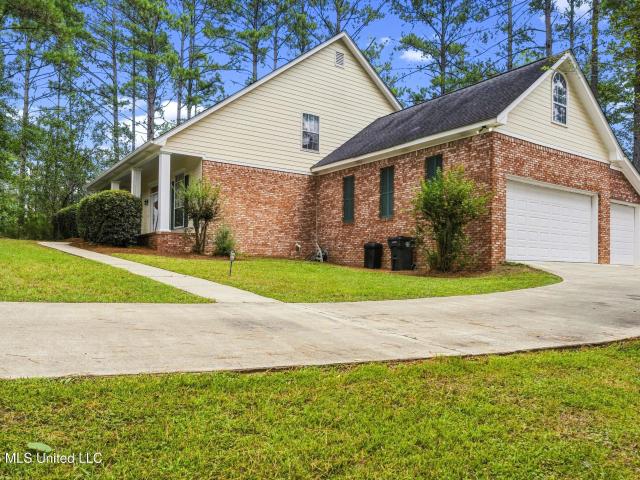
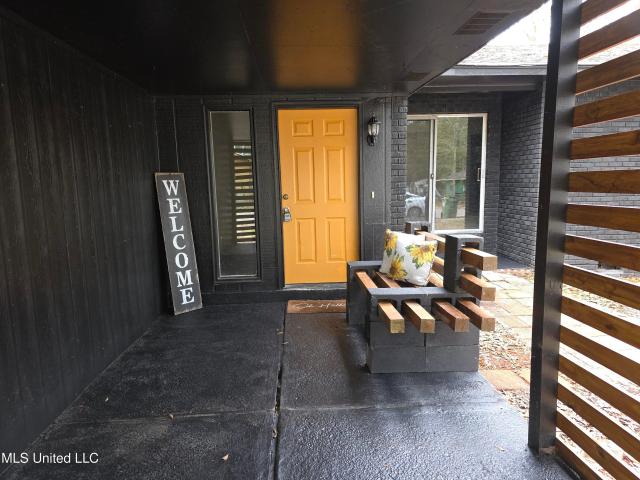
Welcome to this beautiful custom-built 3-bedroom, 2-bath home located in the Kendallbrook Crossing subdivision! Nestled on a 0.19-acre lot, this thoughtfully designed home offers quality craftsmanship, stylish finishes, and exceptional curb appeal with extensive, mature landscaping. Inside, you'll find a spacious and inviting floor plan designed for comfortable everyday living. The private primary suite features a stunning custom tile shower, creating a spa-like retreat. Outside, enjoy the privacy of a fully fenced backyard, perfect for entertaining, pets, or simply relaxing. The covered back porch provides the ideal space to enjoy your morning coffee or unwind in the evenings. Additional features include a double garage with a dedicated storage room, offering plenty of space for tools, hobbies, and extra storage. Conveniently located near shopping, dining, schools, and all that Hattiesburg has to offer, this move-in ready home combines comfort, quality, and location. Don't miss your o
USD 315,000
74 Bellepointe Circle
View photo
House · for sale
USD 409,500
USD 171/sq.ft
74 Bellepointe Circle
West Lake Manor
· 2,390 sq.ft · 4 Bedrooms · 2 Baths · House
· Deck · Equipped kitchen · Parking · Swimming pool
West Lake Manor · 2,390 sq.ft · 4 Bedrooms · 2 Baths · House · Deck · Equipped kitchen · Parking · Swimming pool
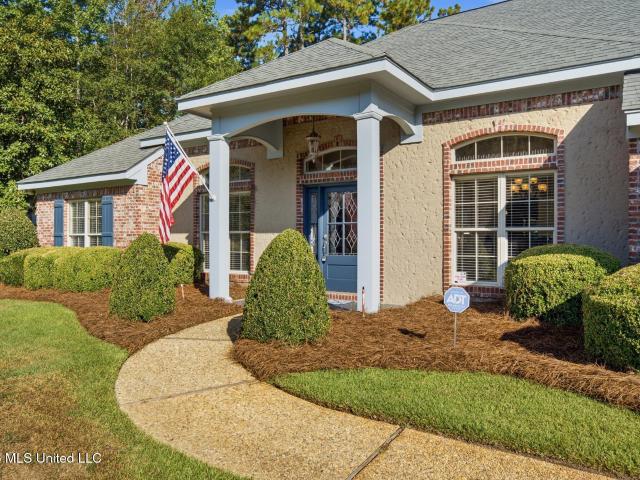
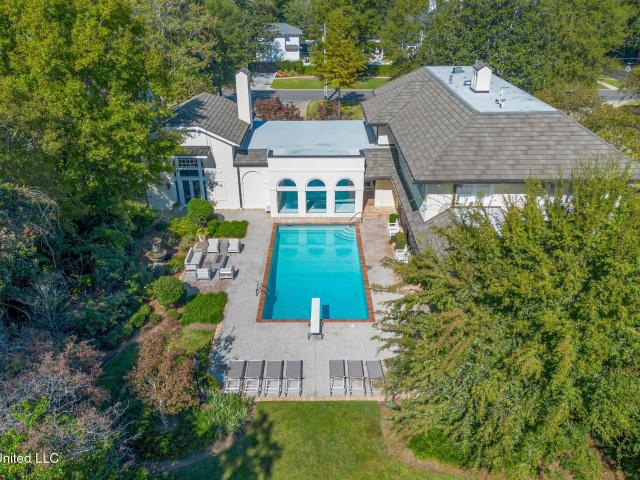
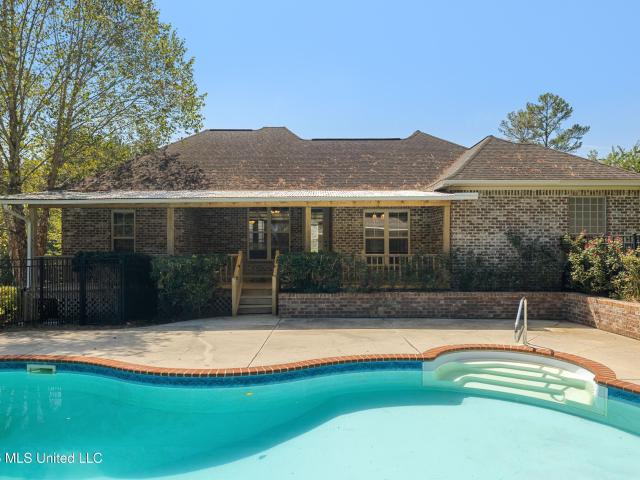
Four bedrooms, an in-ground pool, and a detached pool house in the Oak Grove School District! Located in a quiet subdivision outside the city limits, this brick home features an arched covered entry, wood double doors with glass panes, and an attached two-car garage. Inside you will find an open living area with wood flooring, a tray ceiling, substantial crown molding, and wide openings to the foyer and dining room. The kitchen features stained wood cabinetry, granite countertops, a tile backsplash, under-cabinet lighting, stainless steel appliances, and a large island with a raised bar. A breakfast nook overlooks the back deck, and the walk-in pantry has built-in shelving. The split floor plan places the primary suite on the main level with wood flooring and a tray ceiling. Its bath includes a long double vanity, a corner jetted tub, a separate glass-enclosed shower, a private water closet, and a spacious walk-in closet with built-in shelving. Two additional bedrooms share a bath with
USD 409,500
23 E Chapel Hill Boulevard
View photo
House · for sale
USD 369,900
USD 148/sq.ft
23 E Chapel Hill Boulevard
West Lake Manor
· 2,497 sq.ft · 4 Bedrooms · 3 Baths · House
· Patio · Garden · Fireplace · Equipped kitchen
West Lake Manor · 2,497 sq.ft · 4 Bedrooms · 3 Baths · House · Patio · Garden · Fireplace · Equipped kitchen
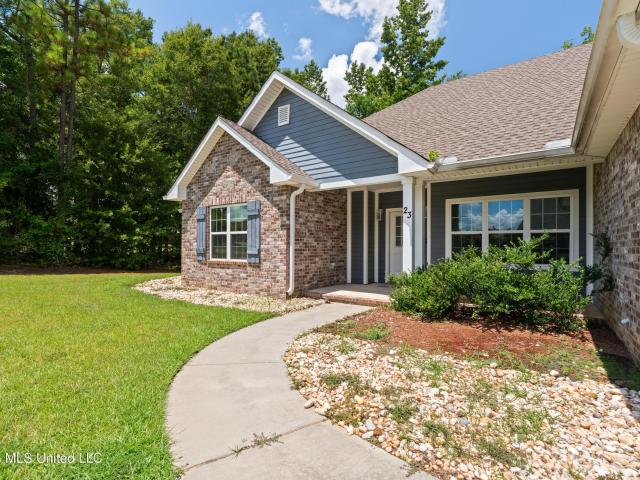
Only four years old, this Chapel Hill home stands out with an expansive interior, custom ceiling details, and a large covered patio overlooking a tree-lined backyard! The 4-bedroom, 3-bath layout centers around an open living area with a sleek fireplace, built-in cabinetry, and a tray ceiling finished with a rich wood inset. The adjoining kitchen features an oversized island, gorgeous granite countertops, stainless appliances, abundant white cabinetry, and under-cabinet lighting. The dining area is surrounded by windows and finished with shiplap walls, a wood-accented tray ceiling, and a modern light fixture. The spacious primary suite offers private access to the back patio, a tray ceiling, and an impressive bath. Two separate vanities, a freestanding soaking tub, an oversized tiled shower, and two walk-in closets provide excellent space and storage. Three additional bedrooms and two full baths provide plenty of room and flexibility throughout the home. The large laundry room includes
USD 369,900
136 Saint Annes Drive
View photo
House · for sale
USD 439,500
USD 147/sq.ft
136 Saint Annes Drive
West Lake Manor
· 2,982 sq.ft · 4 Bedrooms · 2 Baths · House
· Equipped kitchen · Parking
West Lake Manor · 2,982 sq.ft · 4 Bedrooms · 2 Baths · House · Equipped kitchen · Parking
Relax and enjoy resort-style golf course living all year round! This move-in ready, 2,983 sq ft one-story brick home sits peacefully on a quiet cul-de-sac, directly bordering the 12th Green of Timberton. Step inside to discover 10-foot ceilings throughout and beautifully crafted architectural details that elevate every space. The highly functional, open, and airy 3-way split floor plan offers complete privacy for family and guests alike. The layout features a welcoming great room, formal dining room, sunny breakfast area, and a cook's dream kitchen perfectly designed for preparing meals and hosting. Additional highlights include a massive 21' x 17' sunroom offering stunning views and year-round relaxation, 4 generously sized bedrooms, 2.5 baths, and a dedicated laundry room. Parking and storage are a breeze with a spacious 2-car garage equipped with dedicated golf cart storage and its own separate automatic door. Welcome home to 136 St. Annes Drive!
USD 439,500
290 Hickory Hills Loop
View photo
House · for sale
USD 779,900
USD 212/sq.ft
290 Hickory Hills Loop
West Lake Manor
· 3,670 sq.ft · 4 Bedrooms · 4 Baths · House
· Equipped kitchen
West Lake Manor · 3,670 sq.ft · 4 Bedrooms · 4 Baths · House · Equipped kitchen
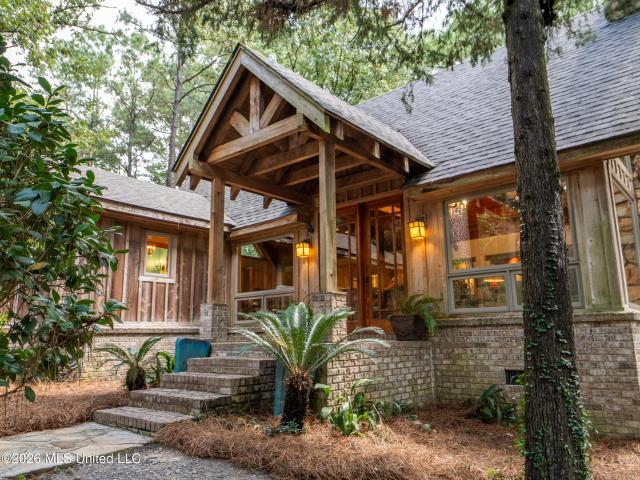
WOODLAND RETREAT IN HICKORY HILLS An English-styled woodland beauty is now available in the sought-after Oak Grove School district of Hickory Hills. Nestled on 4.10 acres of secluded woodland filled with cypress, holly, colorful hickory, and poplar trees, the property features a gently sloping homesite leading to 450 feet of private shoreline on a peaceful 52-acre fishing lake. Completely renovated and expanded in 2006, this custom tri-level home offers 3,673 square feet of living space, including 3 full baths, a half bath, and 3 private ensuite bedrooms positioned across different levels and entrance areas for maximum privacy. Enjoy bird watching, quiet walks while enjoying this nature preserve like setting. At the heart of the home, a breathtaking great room features soaring 19-foot cedar-beamed ceilings and warm heart pine flooring. This light-filled space seamlessly combines a spacious living area with a gourmet kitchen outfitted with custom maple cabinetry, upscale appliances-incl
USD 779,900
20 Sunset Hill
View photo
House · for sale
USD 749,900
USD 263/sq.ft
20 Sunset Hill
West Lake Manor
· 2,842 sq.ft · 4 Bedrooms · 3 Baths · House
· Fireplace · Equipped kitchen
West Lake Manor · 2,842 sq.ft · 4 Bedrooms · 3 Baths · House · Fireplace · Equipped kitchen
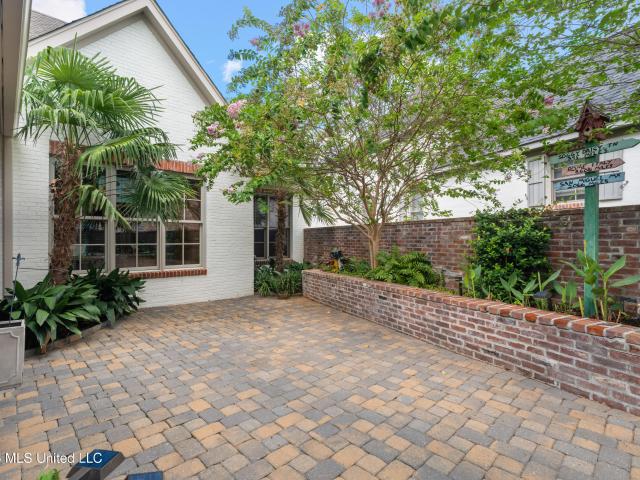
Built by Cliff Norman in Canebrake and only 5 years old, this custom, single-level home with a large driveway looks out toward the 7th tee, with views of the golf course and lake from the rear of the property! The lot was elevated and graded during construction, and the home was designed with wide, accessible spaces throughout. The welcoming, private New Orleans inspired front courtyard with a Spanish tiled walkway makes a beautiful first impression. Inside you will find English Oak hardwood floors, ALL solid mahogany interior doors with a rich Walnut stain, custom cabinetry and hardware, and a living room with a fireplace and built-ins. Every detail of this home was lovingly and carefully planned by the current owner. The kitchen is open to the living area and has a large granite island with power, ceiling-height cabinetry, a five-burner gas range, a beverage cooler, and a walk-in pantry with adjustable shelving and a granite counter. A nearby laundry room offers even more custom stor
USD 749,900
212 Morrell Circle
View photo
House · for sale
USD 399,500
USD 114/sq.ft
212 Morrell Circle
West Lake Manor
· 3,498 sq.ft · 5 Bedrooms · 3 Baths · House
· Garden · Fireplace · Equipped kitchen · Parking · Swimming pool
West Lake Manor · 3,498 sq.ft · 5 Bedrooms · 3 Baths · House · Garden · Fireplace · Equipped kitchen · Parking · Swimming pool
A private backyard with a pool, an incredible amount of storage, and a spacious layout with four bedrooms downstairs make 212 Morrell Circle one you will want to see! Inside you will find an open central living area where the living room, dining area, kitchen and breakfast nook flow naturally from one space to the next. Stained concrete flooring, a gas-log fireplace, and a full wall of built-in cabinetry give the living room character. Large windows fill the space with natural light and offer views of the pool and wooded backyard. The kitchen delivers serious workspace and storage with abundant cabinetry, a six-burner gas cooktop with stainless hood, built-in oven and microwave, wine fridge, and pantry storage. The laundry room is located just off the kitchen, and a nearby half bath is convenient to the garage and pool area. Four bedrooms are located downstairs. The oversized primary bedroom measures approximately 20 feet by 16 feet and includes a tray ceiling and recessed lighting. Th
USD 399,500
45 Thornbury Lane
View photo
House · for sale
USD 349,000
USD 189/sq.ft
45 Thornbury Lane
West Lake Manor
· 1,841 sq.ft · 3 Bedrooms · 2 Baths · House
· Fireplace · Equipped kitchen · Parking
West Lake Manor · 1,841 sq.ft · 3 Bedrooms · 2 Baths · House · Fireplace · Equipped kitchen · Parking
Welcome to this beautifully custom-built home by Hiatt Construction nestled at the end of a private cul-de-sac in one of Hattiesburg's most desirable communities. Thoughtfully designed with beautiful finishes throughout, this home offers a spacious split-bedroom floor plan with both style and functionality. The living area features a cozy gas fireplace surrounded by custom built-ins, natural wood shelving, and shiplap accents, creating a warm and welcoming gathering space. Kitchen upgraded with classic quartz, beautiful tile backsplash and a gas range run on natural gas. The private back porch provides the perfect retreat for morning coffee, relaxing evenings, or gathering with friends to watch football. A generously sized lot offers plenty of outdoor space and privacy, and nice built-in shelving in the garage helps ensure everything has a place. Residents also enjoy access to a wonderful community pool and pavilion, adding even more opportunities to relax and entertain. Mature landsca
USD 349,000
80 Riviera Drive
View photo
House · for sale
USD 289,900
USD 184/sq.ft
80 Riviera Drive
West Lake Manor
· 1,572 sq.ft · 3 Bedrooms · 2 Baths · House
· Patio · Deck · Fireplace · Equipped kitchen · Parking
West Lake Manor · 1,572 sq.ft · 3 Bedrooms · 2 Baths · House · Patio · Deck · Fireplace · Equipped kitchen · Parking
This property rests at the rear of the conveniently located Chateaus of Le Papillon Subdivision. Inside, the entryway is lengthy and provides access to the garage, guest rooms, guest bath, and laundry room. The kitchen and living room are at the end of the entry hallway. The kitchen features stark white quartz counters with a subtle black grain. There's abundant storage around the periphery of the kitchen and additional storage in the island. The living room is at the rear of the home. It's centered around a tastefully constructed shiplap surround, electric fireplace, and wood mantel. The primary bedroom is off the kitchen. The primary has a tray ceiling, wood views, and an en-suite with two sinks, soaking tub, shower, and walk-in closet. Outback, there's a covered patio and a deck that back up to a tree line for privacy. Just outside the subdivision you'll find the planned location for the upcoming Oak Grove Middle School. Buyer and their agent to verify all information
USD 289,900
53 S Wind Ridge Loop
View photo
House · for sale
USD 350,000
USD 134/sq.ft
53 S Wind Ridge Loop
West Lake Manor
· 2,594 sq.ft · 3 Bedrooms · 2 Baths · House
· Office room · Gym · Deck · Parking
West Lake Manor · 2,594 sq.ft · 3 Bedrooms · 2 Baths · House · Office room · Gym · Deck · Parking
Nestled on a beautiful wooded lot in the Windridge Subdivision, outside the city limits, this spacious 3-bedroom, 2.5-bath home offers comfortable living space with room for everyone. The thoughtfully designed floor plan features a main-level primary suite for added privacy and convenience, while the additional bedrooms are located upstairs. Need extra space? This home also includes a dedicated office, and a versatile extra room, perfect for a playroom, media room, home gym, or hobby space. The 3-car garage provides plenty of room for vehicles, storage, and outdoor equipment. Step outside onto the back deck and enjoy a peaceful view of nature-an ideal setting for morning coffee, entertaining guests, or simply unwinding after a long day. If you're looking for a home that offers space, functionality, and the tranquility of living just outside the city while remaining convenient to everyday amenities, this one is a must-see!
USD 350,000
40 S Ambrose
View photo
House · for sale
USD 210,000
USD 184/sq.ft
40 S Ambrose
West Lake Manor
· 1,141 sq.ft · 3 Bedrooms · 2 Baths · House
· Patio · Garden · Equipped kitchen
West Lake Manor · 1,141 sq.ft · 3 Bedrooms · 2 Baths · House · Patio · Garden · Equipped kitchen
Nestled in the Brookstone neighborhood and zoned for Oak Grove schools, this well maintained 3 bedroom, 2 bath home is move in ready. The open floor plan and eat in kitchen make everyday living easy, while step up ceilings in the living area and primary bedroom add a spacious, open feel. Step outside to a covered patio overlooking a generously sized backyard, perfect for entertaining. Two large trees provide plenty of shade and are perfectly spaced for a hammock, ready for lazy afternoons. This is a great starter home for first time buyers or anyone looking for a cozy place to call home. Schedule your showing today!
USD 210,000
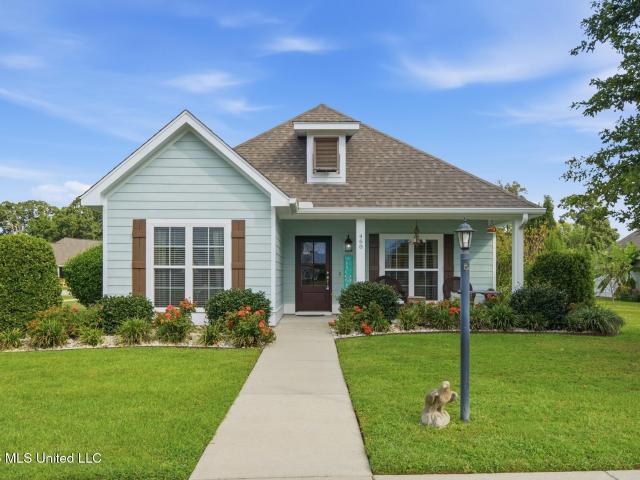
468 Legacy Boulevard
View photo
House · for sale
USD 299,500
USD 185/sq.ft
468 Legacy Boulevard
West Lake Manor
· 1,615 sq.ft · 3 Bedrooms · 2 Baths · House
· Garden · Office room · Equipped kitchen
West Lake Manor · 1,615 sq.ft · 3 Bedrooms · 2 Baths · House · Garden · Office room · Equipped kitchen
Well maintained and ready to enjoy, 468 Legacy Blvd offers a comfortable, versatile setting for everyday living, entertaining, working from home and relaxing outdoors. A covered front porch and attractive curb appeal create a warm welcome, while abundant natural light brightens the open living and dining areas-perfect for easy daily routines and gatherings with friends and family. Attractive flooring, crown molding and detailed ceilings add character, and the adjoining kitchen keeps meal preparation connected to conversation and entertaining. The spacious primary suite features a private bath, while the additional rooms adapt easily to bedrooms, a home office, hobbies or guest accommodations. Neutral finishes provide a comfortable, flexible backdrop for your personal style. Outside, the screened porch overlooks the fenced backyard, creating a peaceful retreat for morning coffee, outdoor meals, casual gatherings or quiet evenings at home. With inviting spaces that complement the way you
USD 299,500
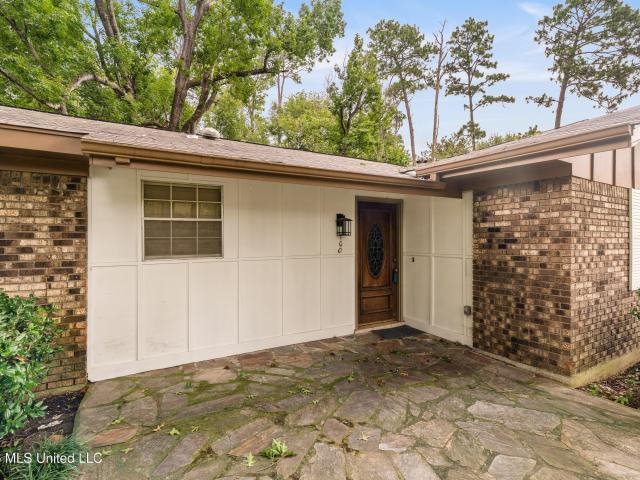
100 Virginia Drive
View photo
House · for sale
USD 189,900
USD 134/sq.ft
100 Virginia Drive
West Lake Manor
· 1,410 sq.ft · 3 Bedrooms · 2 Baths · House
· Patio · Office room · Equipped kitchen · Parking
West Lake Manor · 1,410 sq.ft · 3 Bedrooms · 2 Baths · House · Patio · Office room · Equipped kitchen · Parking
Refreshed and Ready for You in a Very Convenient Hattiesburg Location! With a brand new roof, brand new garage door, fresh interior paint, updated kitchen and baths, and two separate living areas, this move-in-ready home offers the space and updates you've been looking for at an affordable price. Beautiful hardwood floors run through the living room, formal dining room, and all three bedrooms. The spacious living room flows into the dining room. The kitchen has been updated and has with painted cabinetry, gold fixtures, stainless steel appliances, and a breakfast bar. Just beyond the kitchen is a large family room with durable tile flooring, giving you a flexible second living area for movie nights, a playroom, home office, etc. Sliding glass doors fill the room with natural light and open directly onto the back patio. The primary bedroom includes hardwood floors and a private full en suite bath that has been updated. Both bathrooms have been refreshed with modern vanities, updated fix
USD 189,900
806 Maxwell Drive
View photo
House · for sale
USD 295,000
USD 98/sq.ft
806 Maxwell Drive
West Lake Manor
· 2,992 sq.ft · 12 Bedrooms · 4 Baths · House
West Lake Manor · 2,992 sq.ft · 12 Bedrooms · 4 Baths · House
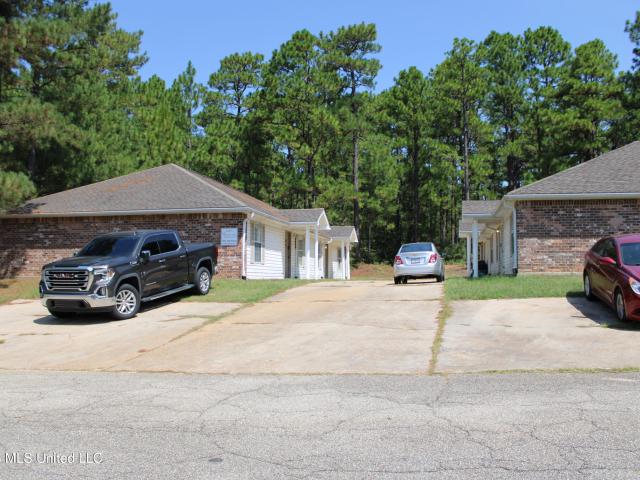
Solid multifamily investment property in Forrest County featuring four 3-bedroom 1-bath apartments. Fully leased with low tenant turnover and $3,050/month in gross rental income. All four units have been updated. Recent exterior improvements include a new roof and fresh paint. Property also includes a shared laundry building with four machines and coded access
USD 295,000
2815 Hillside Drive
View photo
House · for sale
USD 165,000
USD 91/sq.ft
2815 Hillside Drive
West Lake Manor
· 1,798 sq.ft · 4 Bedrooms · 2 Baths · House
· Garden
West Lake Manor · 1,798 sq.ft · 4 Bedrooms · 2 Baths · House · Garden
Welcome to a property that combines convenience, potential, and charm in one outstanding package! Located just minutes away from The University of Southern Mississippi, this home offers an unbeatable location for students, faculty, or anyone looking to be close to the vibrant university community. This renovated gem boasts 4 spacious bedrooms and 2 modern bathrooms, thanks to the addition of two new bedrooms. The layout is versatile and can easily be split into two separate 2-bedroom, 1-bath units, making it an ideal investment opportunity or a perfect solution for multi-generational living. The backyard is fenced, providing a safe space for children or pets to play. Brimming with potential this one you don't want to miss out on!
USD 165,000
94 Deer Run Road
View photo
House · for sale
USD 234,900
USD 139/sq.ft
94 Deer Run Road
West Lake Manor
· 1,679 sq.ft · 4 Bedrooms · 2 Baths · House
· Fireplace
West Lake Manor · 1,679 sq.ft · 4 Bedrooms · 2 Baths · House · Fireplace
Seller is open to contributing funds to buying down the purchaser's interest rate to a favorable interest rate, so long as other contract terms are agreeable. *. Affordable 4-bedroom homes in Oak Grove School District are hard to find, especially one with an oversized screened porch, recent major updates including HVAC system less than 1 year old, and a split-bedroom floor plan! Located at 94 Deer Run, this well-maintained home offers 4 bedrooms, 2 bathrooms, and a great layout. The primary suite is tucked away on the opposite side of the home from the 3 guest bedrooms and features abundant wall space for a variety of furniture arrangements, an updated ceiling fan, a walk-in closet with lighting, triple hanging systems, open shelving, updated hardware, and a spacious ensuite bath. The living room with fireplace opens to the dining space. Natural wood-look LVT flooring runs throughout much of the home and is in excellent condition. The home has been painted since the current owners purc
USD 234,900
154 N Wind Ridge Lane
View photo
House · for sale
USD 344,900
USD 188/sq.ft
154 N Wind Ridge Lane
West Lake Manor
· 1,830 sq.ft · 8 Bedrooms · 8 Baths · House
West Lake Manor · 1,830 sq.ft · 8 Bedrooms · 8 Baths · House
Four-unit investment property in Purvis, Lamar County, with all four units at 1,200 square feet. 4,800 total square feet. Three units are leased with terms running into 2027; the fourth is vacant and ready to lease, offering immediate upside and a clean look at the interior. Market rent is $950 per unit, and each unit carries a total monthly charge of $1,012.40 including utility reimbursement, for gross potential income of $48,595.20 annually. Water, sewer, and trash are owner-paid and rebilled to residents. Currently professionally managed; management can remain in place at closing or the property can convey free of management. Uniform unit sizes keep maintenance, turnover, and budgeting predictable, and identical floor plans make renovation costs easy to model. Rent roll, 12-month income statement, and a full pro forma including taxes and insurance are available to qualified buyers. 24-hour notice required for showings. Please do not disturb occupants
USD 344,900
326 Mount Pleasant Drive
View photo
House · for sale
USD 235,000
USD 174/sq.ft
326 Mount Pleasant Drive
West Lake Manor
· 1,345 sq.ft · 3 Bedrooms · 2 Baths · House
· Equipped kitchen
West Lake Manor · 1,345 sq.ft · 3 Bedrooms · 2 Baths · House · Equipped kitchen
The late, great Cheryl Cranford and her son, Chad, oversaw the construction of this phenomenal cottage in Legacy Subdivision when we had the opportunity to sell it to the current owner. Now it's time for a new chapter to be written for the next purchaser(s). It was nice to be reminded of how efficient its design and floor plan is and how solid it feels when one walks through it. There is little doubt buyer prospects will feel the same! And don't let the square footage fool you. This house lives'bigger' in person than on paper! Open great room, dining, and oversized kitchen (see photos to check out the additional prep/counter/cabinet space) creates a cohesive living and entertaining space. Floor plan offers a split plan arrangement with two bedrooms up front, and the primary suite with oversized attached bath and walk in closet in the rear of the residence. Low maintenance and attractive laminate wood flooring unifies all the spaces. Separate laundry room as well. Oversized two car carp
USD 235,000
51 Spencer Cove
View photo
House · for sale
USD 1,274,900
USD 152/sq.ft
51 Spencer Cove
West Lake Manor
· 8,364 sq.ft · 5 Bedrooms · 5 Baths · House
· Office room · Terrace · Fireplace
West Lake Manor · 8,364 sq.ft · 5 Bedrooms · 5 Baths · House · Office room · Terrace · Fireplace
Brand New Roof! This lakefront estate sits on approximately 1.6 acres in the Oak Grove School District and offers rare privacy, a gated entrance, and panoramic water views from nearly every major room. The circular drive leads to a stately brick façade with soaring columns and a two-story arched window system that sets the tone for the scale and craftsmanship found throughout. Inside, guests step into an impressive foyer finished in Italian stone flooring beneath a massive chandelier. Dual curved staircases rise to the upper-level bedroom suites, each with its own private bath and walk-in closet. From the foyer, sightlines extend through the formal great room-designed with intricate millwork, two fireplaces with carved mantels, floor-to-ceiling arched windows, and multiple sets of French doors opening to the covered terrace overlooking the lake. The main-level primary wing is positioned for privacy and includes a spacious bedroom, an office with custom built-ins, and a wet bar. The att
USD 1,274,900
22 Dunleith Court
View photo
House · for sale
USD 325,000
USD 137/sq.ft
22 Dunleith Court
West Lake Manor
· 2,357 sq.ft · 3 Bedrooms · 2 Baths · House
· Deck · Equipped kitchen
West Lake Manor · 2,357 sq.ft · 3 Bedrooms · 2 Baths · House · Deck · Equipped kitchen
Beautifully positioned on a large lot in a quiet subdivision, this 3-bedroom, 2.5-bath home offers the space, setting, and layout buyers are looking for. The primary suite is conveniently located downstairs, while the heart of the home features a chef's kitchen with granite countertops and plenty of room to cook, gather, and entertain. Outside, a circle driveway adds curb appeal and convenience, and the large wraparound back deck creates the perfect space for relaxing or hosting guests. The property also features a professionally installed Invisible Fence, adding an extra layer of convenience for pet owners. Located just minutes from Oak Grove schools, this home offers the benefit of being close to town while still outside the city limits
USD 325,000
16 Dunleith Court
View photo
House · for sale
USD 540,000
USD 152/sq.ft
16 Dunleith Court
West Lake Manor
· 3,541 sq.ft · 4 Bedrooms · 3 Baths · House
West Lake Manor · 3,541 sq.ft · 4 Bedrooms · 3 Baths · House
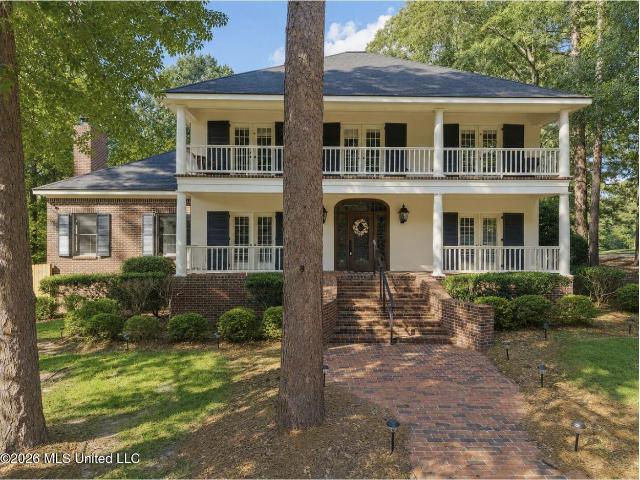
Some homes are purchased for what they offer. Others are chosen for how they make you feel. Set beneath a canopy of mature trees in one of Hattiesburg's most established neighborhoods, this Bellewood residence is a home of quiet confidence. The stately double porches, timeless architecture, and beautifully established grounds create an arrival that's both welcoming and unforgettable. This isn't a home designed to follow trends. It's one built to stand the test of time, where every gathering feels a little more special and every return home feels exactly as it should. Whether you're hosting friends for dinner, enjoying a peaceful morning on the porch, or celebrating life's biggest milestones, this home was designed for moments that matter. Located in the highly desirable Oak Grove community, it offers the rare combination of classic Southern character, generous living spaces, and everyday convenience. Opportunities to own a home of this caliber in Bellewood are few and far between. If y
USD 540,000
312 6th Avenue
View photo
House · for sale
USD 1,299,000
USD 201/sq.ft
Updated
312 6th Avenue
West Lake Manor
· 6,458 sq.ft · 4 Bedrooms · 4 Baths · House
· Office room
West Lake Manor · 6,458 sq.ft · 4 Bedrooms · 4 Baths · House · Office room
Mediterranean architecture, National Historic Register distinction, over $2.25 million in recent renovations, private resort-style amenities, and a premier Historic Oaks location all come together at the remarkable residence at 312 6th Avenue! Originally constructed circa 1926 for the Faulkner family of Faulkner Concrete, this historic Hattiesburg property was built with extraordinary craftsmanship and lasting strength, including reinforced concrete exterior walls and structural details far beyond what was typical for the era. The home has since undergone two extensive renovations in 2016 and again in 2022-2023, preserving its architectural integrity while introducing world-class finishes and modern luxury throughout. A grand foyer creates an unforgettable first impression and sets the stage for the scale and detail found throughout the home. Formal living and dining spaces flank the entry, including a fireplace-centered living room with adjoining office and a formal dining room finish
USD 1,299,000
36 Shady Ln. Hattiesburg, US, MS
View photo
House · for sale
USD 839,000
36 Shady Ln. Hattiesburg, US, MS
West Lake Manor
· 4 Bedrooms · 4 Baths · House
· Garden · Fireplace · Equipped kitchen
West Lake Manor · 4 Bedrooms · 4 Baths · House · Garden · Fireplace · Equipped kitchen
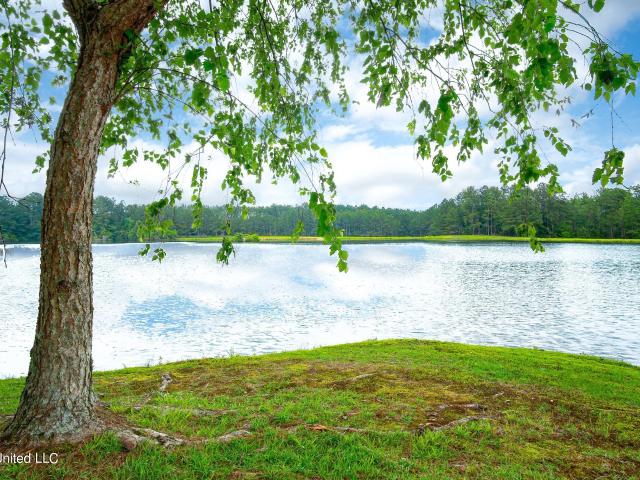
Lakefront living at Lake Serene with space and privacy! Set right on the lake, this large three-level home makes an immediate impression with its long driveway, welcoming front porch, and wooded surroundings. The setting feels tucked away while still being part of one of Hattiesburg's most established lake communities. Inside you will find generously sized living areas filled with natural light and warm wood details throughout. The kitchen anchors the main level with a large island, abundant cabinetry, granite countertops, and updated stainless steel appliances, flowing easily into the surrounding living and dining spaces. Just beyond, a sunroom-style dining area with arched windows brings the outdoors in and overlooks the backyard and lake. A separate wood-paneled living room centers around a stone fireplace, creating a striking focal point and connecting easily to the rest of the main level. Additional flex spaces throughout the home allow for multiple living areas across all three l
USD 839,000
36 Shady Lane, Hattiesburg, US, MS
View photo
House · for sale
USD 839,000
36 Shady Lane, Hattiesburg, US, MS
West Lake Manor
· 4 Bedrooms · 4 Baths · House
· Garden · Fireplace · Equipped kitchen
West Lake Manor · 4 Bedrooms · 4 Baths · House · Garden · Fireplace · Equipped kitchen
Lakefront living at Lake Serene with space and privacy! Set right on the lake, this large three-level home makes an immediate impression with its long driveway, welcoming front porch, and wooded surroundings. The setting feels tucked away while still being part of one of Hattiesburg's most established lake communities. Inside you will find generously sized living areas filled with natural light and warm wood details throughout. The kitchen anchors the main level with a large island, abundant cabinetry, granite countertops, and updated stainless steel appliances, flowing easily into the surrounding living and dining spaces. Just beyond, a sunroom-style dining area with arched windows brings the outdoors in and overlooks the backyard and lake. A separate wood-paneled living room centers around a stone fireplace, creating a striking focal point and connecting easily to the rest of the main level. Additional flex spaces throughout the home allow for multiple living areas across all three l
USD 839,000
212 Whistlers Way
View photo
House · for sale
USD 336,000
USD 146/sq.ft
212 Whistlers Way
West Lake Manor
· 2,293 sq.ft · 4 Bedrooms · 2 Baths · House
West Lake Manor · 2,293 sq.ft · 4 Bedrooms · 2 Baths · House
Welcome to this beautifully maintained 4 bedroom, 2.5 bath home in the desirable The Trace subdivision. Designed for comfort and convenience, this home features step-free entry and a thoughtful layout that's perfect for both everyday living and entertaining. Enjoy a formal dining room for special gatherings, along with a bright breakfast area ideal for daily use. The spacious primary suite offers a relaxing retreat, while the large laundry room provides exceptional storage and could easily double as a pantry. Recent upgrades add peace of mind, including a newer roof (2022) and a whole-house generator. Outside, the sprinkler system in the flower beds helps keep the landscaping looking its best with minimal effort. Move-in ready and close to everything, this home offers the perfect blend of functionality, comfort, and location. Don't miss the opportunity to make it yours!
USD 336,000
10 Poplar Drive
View photo
House · for sale
USD 340,000
USD 110/sq.ft
Updated
10 Poplar Drive
West Lake Manor
· 3,068 sq.ft · 4 Bedrooms · 3 Baths · House
· Garden · Equipped kitchen
West Lake Manor · 3,068 sq.ft · 4 Bedrooms · 3 Baths · House · Garden · Equipped kitchen
Renovated, roomy, and right where you want to be in Oak Grove. This 4 bed / 3 bath home has 3,000+ sq ft of fresh updates and a floor plan that fits real life open kitchen for hosting, spacious bedrooms, and a huge flex space that can be your man cave, playroom, media room, or work-from-home zone. The big yard is ready for backyard fun, pets, or future plans, and the storage building keeps everything organized. Best part? You're walking distance to Oak Grove Elementary & Middle, and only about 2 miles to Oak Grove High. Come see why this one checks all the boxes
USD 340,000
92 Highpointe Drive
View photo
House · for sale
USD 435,000
USD 104/sq.ft
92 Highpointe Drive
West Lake Manor
· 4,144 sq.ft · 5 Bedrooms · 4 Baths · House
· Patio · Garden · Fireplace · Equipped kitchen
West Lake Manor · 4,144 sq.ft · 5 Bedrooms · 4 Baths · House · Patio · Garden · Fireplace · Equipped kitchen
Looking for SPACE and VALUE in Oak Grove School District on a corner lot with community pool and tennis court? Here it is! Large 5 bedroom, 4 bathroom home with multiple additional living/ entertaining rooms in Highpointe! This home has space galore with four bedrooms and three bathrooms downstairs and two bedrooms, large flex space, and one bathroom upstairs. Sitting on a corner lot, this home offers a generous footprint both inside and out. Step through the front door into a wide foyer that opens into a formal dining and living area with hardwood flooring, crown molding, and column accents that define the space without closing it off. Inside you will find a spacious living room with hardwood floors, built-in cabinetry, and a gas fireplace. Tall ceilings and an open layout allow the living area to flow easily into the kitchen and breakfast area. French doors along the back bring in natural light and provide access to the patio and backyard. The kitchen offers an abundance of cabinet a
USD 435,000
612 John Street
View photo
House · for sale
USD 162,500
USD 62/sq.ft
612 John Street
West Lake Manor
· 2,594 sq.ft · 4 Bedrooms · 3 Baths · House
· Fireplace · Equipped kitchen
West Lake Manor · 2,594 sq.ft · 4 Bedrooms · 3 Baths · House · Fireplace · Equipped kitchen
Motivated seller! Priced below appraisal and packed with space in one of Hattiesburg's most convenient downtown locations! This fully remodeled 4-bedroom, 3-bath home in Kamper & Whinery is vacant and ready to show anytime! Completely updated and ideally positioned right off the new Hall overpass, this home offers the size you need and the location buyers are searching for. Inside you will find bright, open spaces with luxury vinyl plank flooring, soft white LED lighting, and crisp white walls throughout. The layout includes two spacious living areas. A double-sided capped brick fireplace with gas logs and a detailed mantle creates a striking focal point while dividing the front living room and dining area. The dining space connects to the kitchen which features granite countertops, subway tile backsplash, white cabinetry, and modern appliances including a stainless range, built-in microwave, dishwasher, and refrigerator. The front left bedroom offers near-direct access to a fully remo
USD 162,500
269 W Lake Road
View photo
House · for sale
USD 725,000
USD 154/sq.ft
269 W Lake Road
West Lake Manor
· 4,693 sq.ft · 5 Bedrooms · 5 Baths · House
· Fireplace · Equipped kitchen
West Lake Manor · 4,693 sq.ft · 5 Bedrooms · 5 Baths · House · Fireplace · Equipped kitchen
A truly exceptional Lake Serene property with over 4 acres, beautiful lake views and access from your boat house and boat slip just across the road! This one immediately stands out with its long circular drive, mature trees and wide-open grounds. The main home offers five bedrooms, many with ensuite baths, plus a primary suite on the first floor. Multiple living spaces give you options, including a formal living room, a spacious family room with a brick fireplace, and an upstairs rec room. The kitchen features generous cabinet storage, granite countertops, double ovens, a breakfast area, and nearby dining. When it's time to head to the water, simply walk across the street to your boathouse with a slip for two boats and direct access to Lake Serene. The land itself is gently rolling and well maintained, offering long views, mature pines, and plenty of room to spread out. Owners also enjoy Lake Serene community amenities including the beach, playground, and clubhouse. Own a home in Lake
USD 725,000
4 Woodleaf Street
View photo
House · for sale
USD 359,900
USD 157/sq.ft
4 Woodleaf Street
West Lake Manor
· 2,282 sq.ft · 3 Bedrooms · 2 Baths · House
· Fireplace · Equipped kitchen
West Lake Manor · 2,282 sq.ft · 3 Bedrooms · 2 Baths · House · Fireplace · Equipped kitchen
Seller is offering a one year Old Republic home Warranty! Nearly an acre in Oak Grove, a beautifully renovated designer kitchen, a nearly-new architectural-shingle roof, and a distinctive Craig Flanagan Southern Colonial design make this home one you'll want to see in person! Set on a. 88-acre lot, the home has an open, split-bedroom floor plan with soaring ceilings, skylights, and an abundance of natural light. New Creekside wide-plank wood flooring runs through the living areas, dining room, kitchen, laundry and pantry. The living room features a wood-burning fireplace, and the dining area is surrounded by large windows with views of the property. The kitchen has been completely reconfigured and renovated with a clean, modern look that still works beautifully with the home's original Southern Colonial design. Quartz countertops and backsplash, extensive cabinetry, new appliances, and Kingston Brass fixtures, and a 600 CFM exterior-vented Hauslane exhaust are improvements just made by
USD 359,900

Get email alerts

Don't miss out: be the first to know about new properties

The alert was correctly created

On subscribing you accept the conditions of use and the privacy policy
Alert
Receive new ads in your inbox
Save this search
Receive alerts for new listings

We'll send you an email when we have new properties for: "Properties for sale in West Lake Manor"

The alert was correctly created

Westover, West Hattiesburg District 1 Lamar County Mississippi
Breland
Get email alerts and be the first to see new listings
Required field
On subscribing I accept the terms of the privacy policy
Perfect! You'll soon start receiving new listings via email
Alert
Receive an email when we have new ads for Properties for sale in West Lake Manor
Save this search
Filters

Bedrooms

Size (sq.ft)

sq.ft
sq.ft

Price

USD
USD

Property type

Bathrooms

Clear all filters
Receive notifications when new entries are published.