1,824 properties for sale in West Lake Stevens

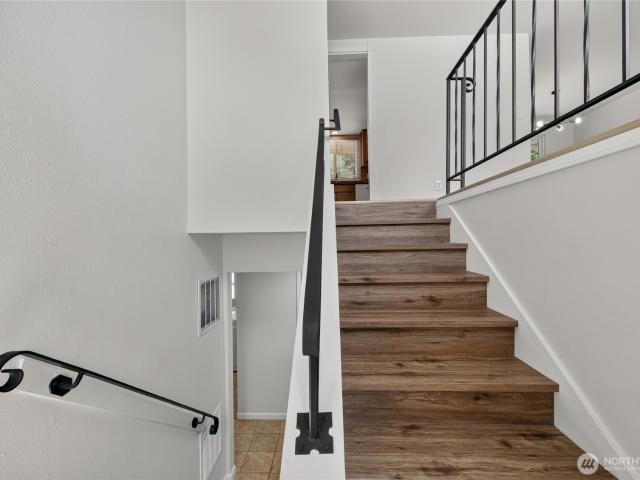
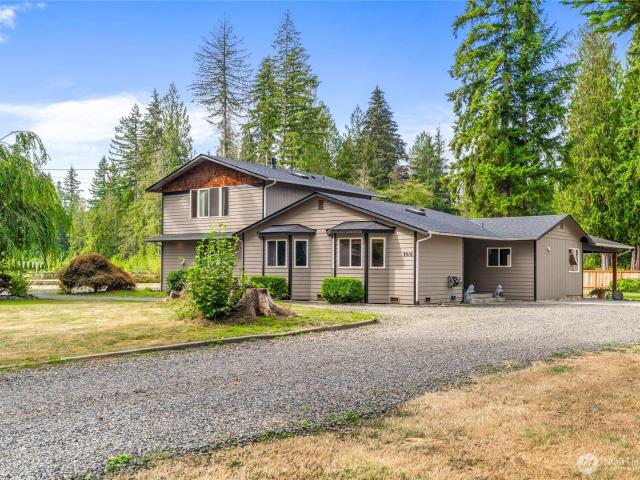
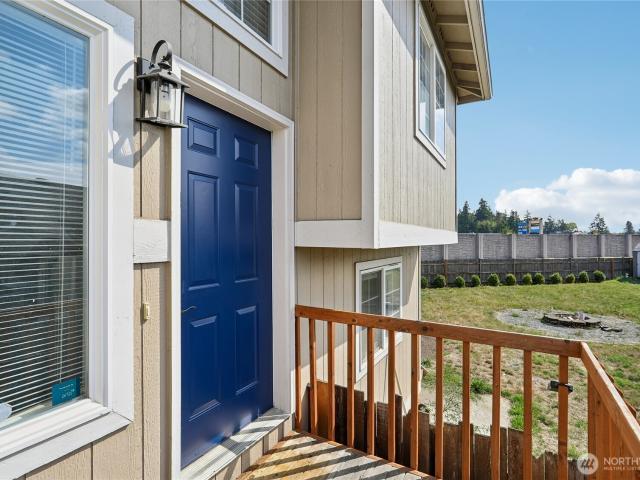
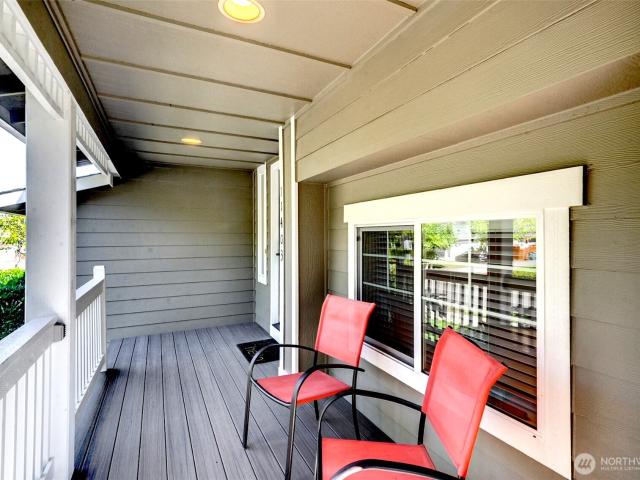
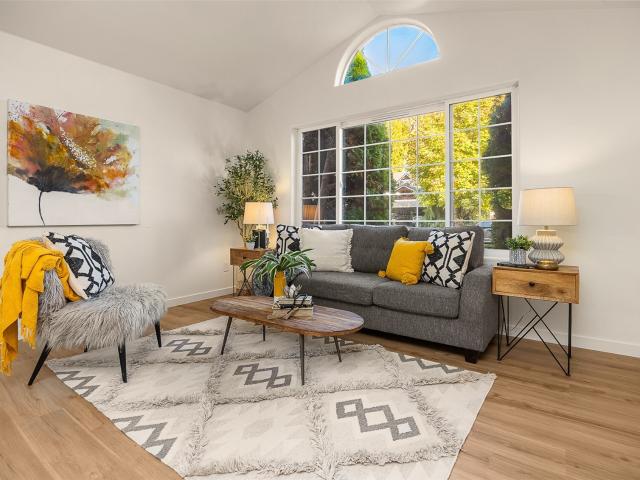
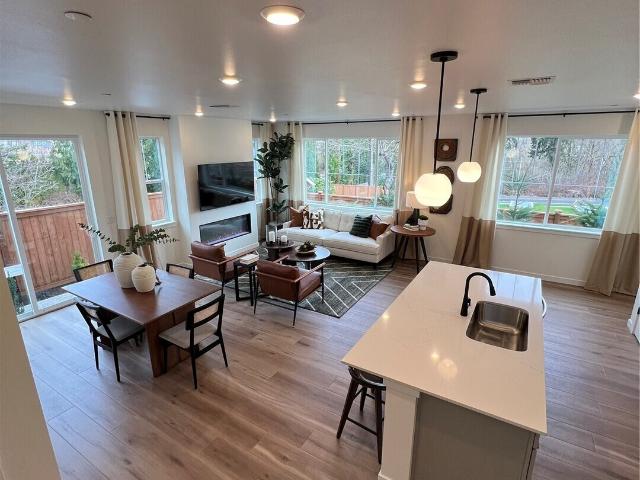
7804 57th Drive NE
View photo
House · for sale
USD 650,000
USD 384/sq.ft
7804 57th Drive NE
West Lake Stevens
· 1,690 sq.ft · 3 Bedrooms · 2 Baths · House
· Patio · Garden · Parking · Fireplace · Equipped kitchen
West Lake Stevens · 1,690 sq.ft · 3 Bedrooms · 2 Baths · House · Patio · Garden · Parking · Fireplace · Equipped kitchen
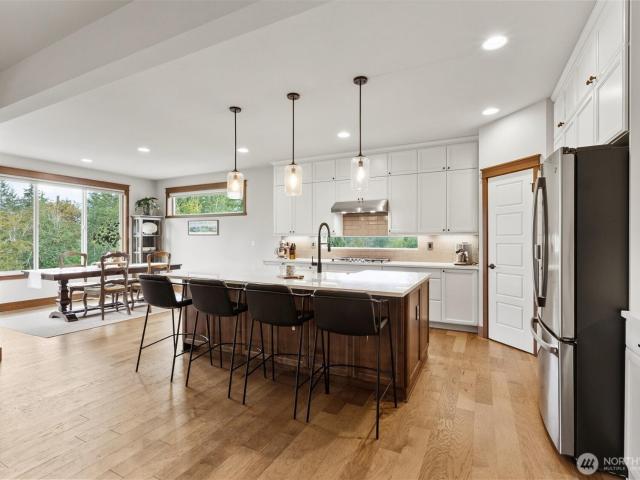
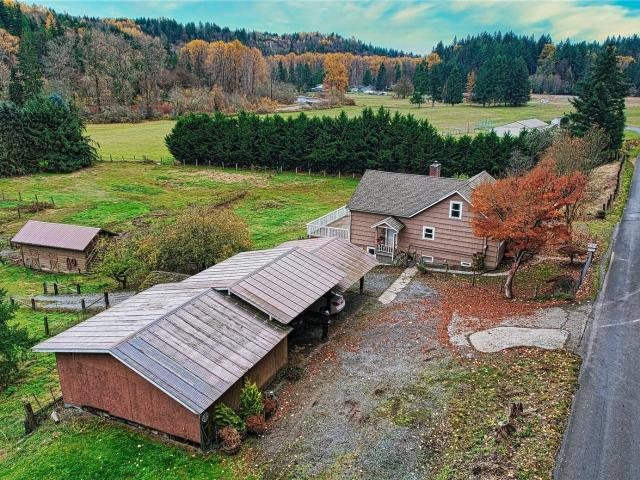
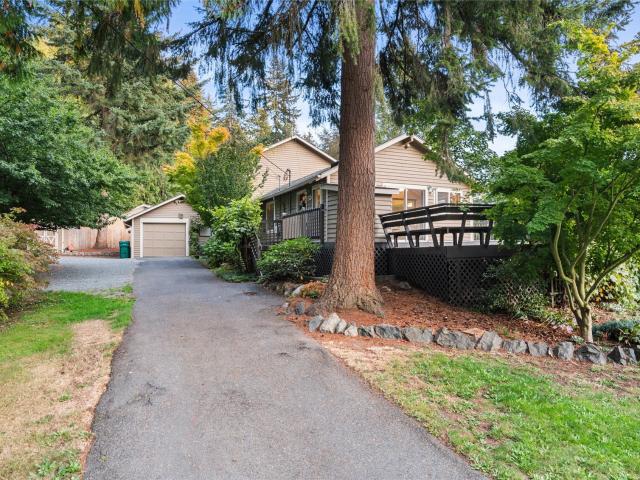
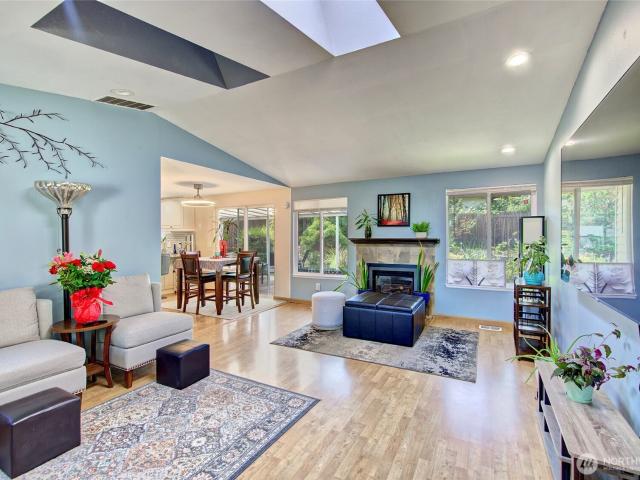
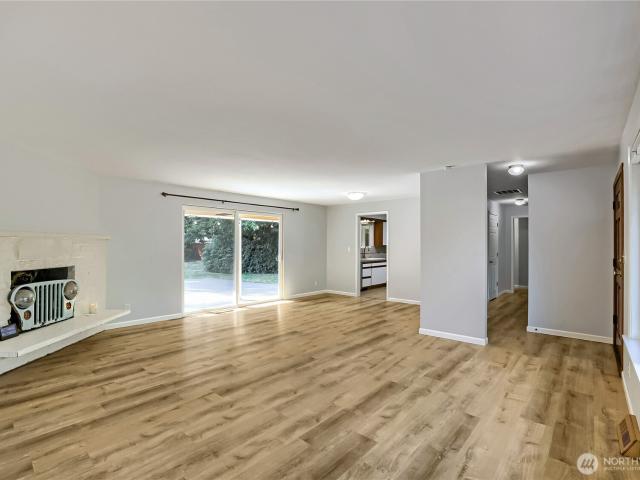
Beautiful 3 Bedroom, 1.75 Bath Rambler with Air Conditioning. Private 16,117 sq. ft. Lot has fenced back yard, garden space, 1 Cherry Tree, 2 Crab Apple Trees and 1 Regular Apple Tree. 2 Mechanic's Dream Shops, First shop is 14.4 x 23.4 (220+ sq. Ft) and is attached to the home. Detached Second shop is 20' by 20' (400 sq. Ft) has 2 doors, electricity and plumbed for Air Compressor. Spacious Living Room with Wood Burning Fireplace, easy care floors and big windows. Eat in Kitchen includes all appliances and lots of cabinet space. Full size Washer and Dryer; 2 Bedrooms have Black Out Shades and all closets are cedar lined. Extra Large 1 Car Garage, additional covered parking for 2 vehicles and no HOA so bring your Trailers, RV's, Motorcycle/All Terrain vehicles; plenty of parking. Bonus/Hobby Room has over 222 square feet, gigantic patio is partially covered and handy Fire Pit. Soffits and Covered Gutters. Septic has been recently pumped and inspected. Welcome Home! Some photos are virtu
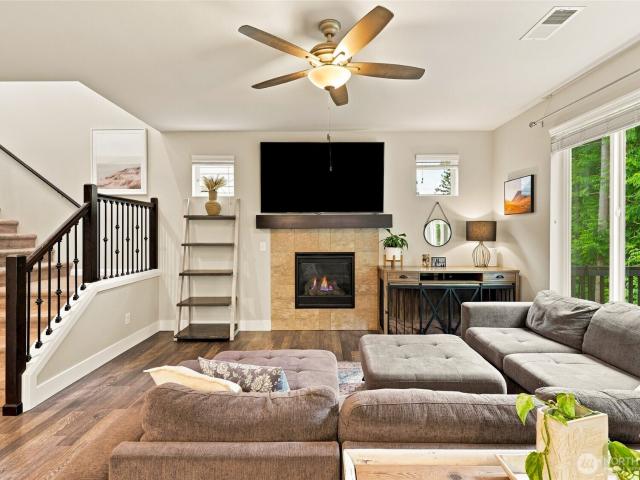
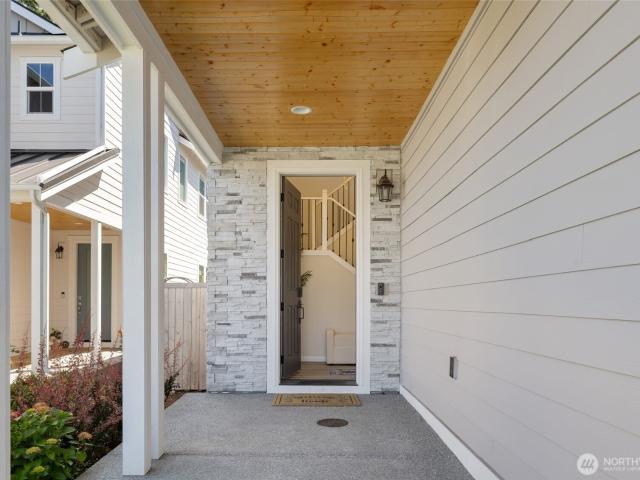
USD 650,000
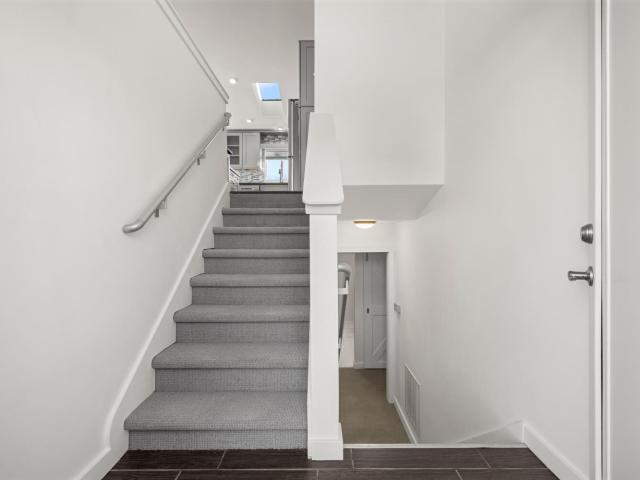
5610 th Place NE
View photo
House · for sale
USD 585,000
USD 293/sq.ft
5610 th Place NE
West Lake Stevens
· 1,991 sq.ft · 3 Bedrooms · 3 Baths · House
· Garden · Gym · Deck · Equipped kitchen
West Lake Stevens · 1,991 sq.ft · 3 Bedrooms · 3 Baths · House · Garden · Gym · Deck · Equipped kitchen
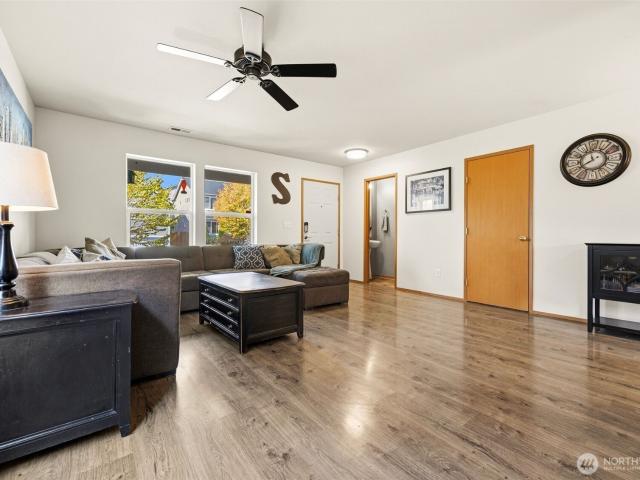
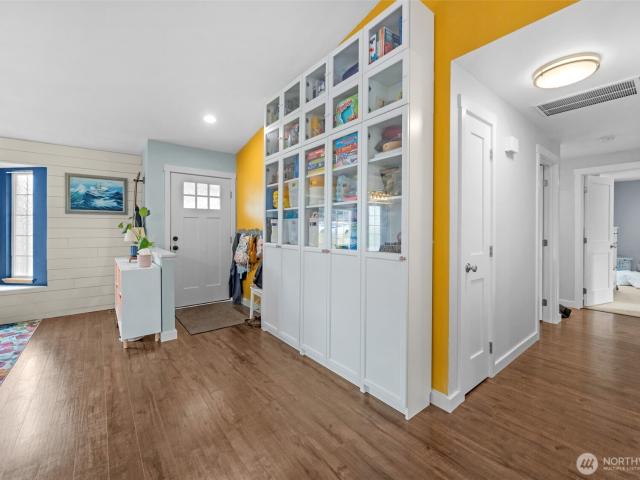
Updated style, flexible living, and room to enjoy the outdoors! Welcome home to this inviting Marysville split-level, offering 3 bedrooms, 2.75 bathrooms, and approximately 2,000 square feet of versatile living space. The updated open-concept kitchen is a standout, featuring solid surface countertops, stainless steel appliances, and a welcoming layout that connects beautifully with the main living areas. Updated hardwood flooring adds a fresh, contemporary feel, while the flexible floor plan offers room to gather, relax, work from home, or spread out across multiple living spaces. The finished lower-level recreation room provides even more possibilities for movie nights, hobbies, a home gym, or a dedicated play space. When the weather warms up, enjoy the fully fenced backyard and multi-level decks—ideal for outdoor dining, weekend barbecues, gardening, or simply unwinding at the end of the day. Air conditioning keeps things comfortable through the warmer months, and the attached two-ca
USD 585,000
1981 st Place NE
View photo
House · for sale
USD 949,950
USD 390/sq.ft
1981 st Place NE
West Lake Stevens
· 2,433 sq.ft · 4 Bedrooms · 2 Baths · House
· Patio · Garden · Sauna · Deck · Equipped kitchen · Parking
West Lake Stevens · 2,433 sq.ft · 4 Bedrooms · 2 Baths · House · Patio · Garden · Sauna · Deck · Equipped kitchen · Parking
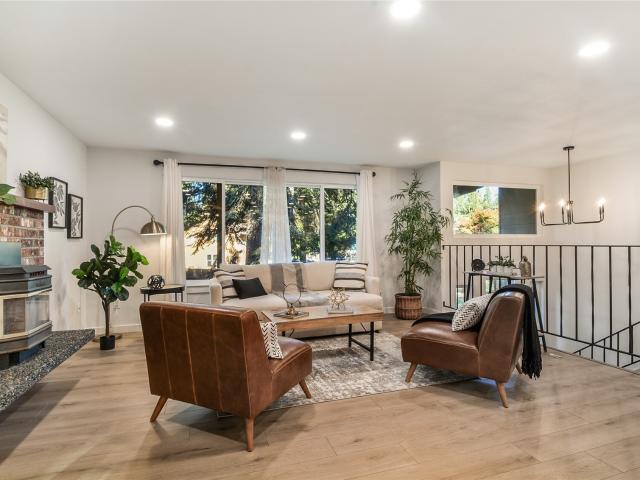
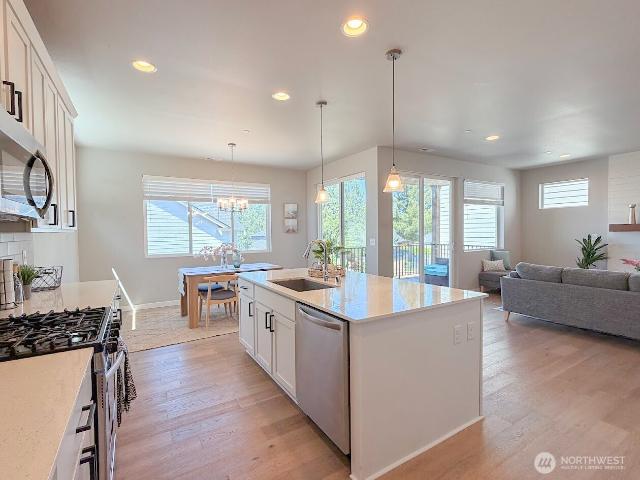
Welcome home! This better than new construction rambler features an open great room floor plan, ideal for everyday living and entertaining. The home offers three bedrooms and two and a half baths, including a generous primary suite featuring 5 piece bath and walk-in closet. The large secondary bedrooms share a super convenient Jack and Jill bathroom. A flexible den or office space adds another option for work, relaxation, or as a potential fourth bedroom (4 bed septic). Interior finishes include extensive mill work, engineered hardwood floors, and granite counter tops. Incredible kitchen features a large island, upgraded cabinets, and a large pantry. All appliances are included! The home also offers a three-car garage and a beautiful detached shop — ideal for hobbies, storage, or a home office. Extensive outdoor living spaces include a large deck, paver patio, and relaxing sauna. An amazing oversized yard with beautiful irrigated landscaping, fenced fully, garden shed, and serene mount
USD 949,950
2227 th Drive SE
View photo
House · for sale
USD 700,000
USD 282/sq.ft
2227 th Drive SE
West Lake Stevens
· 2,476 sq.ft · 4 Bedrooms · 2 Baths · House
· Garden · Office room · Fireplace · Equipped kitchen
West Lake Stevens · 2,476 sq.ft · 4 Bedrooms · 2 Baths · House · Garden · Office room · Fireplace · Equipped kitchen
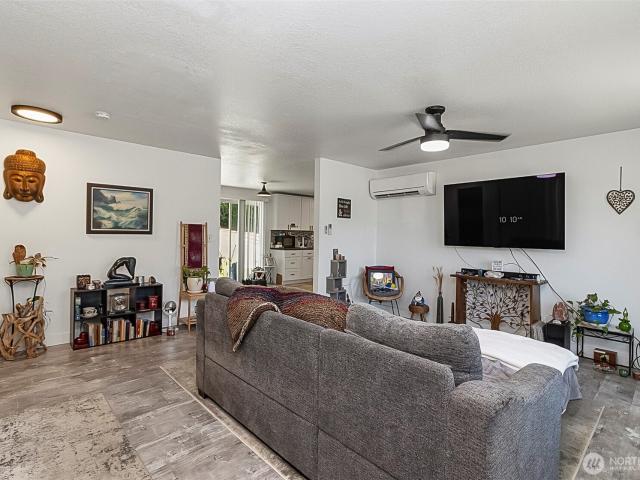
Welcome home to this spacious 2-story Lake Stevens home with beautiful mountain views, a flexible layout, and plenty of room to spread out! The main floor features a bedroom perfect for guests, a home office, or additional living space, along with a huge kitchen offering tons of counter space and storage. The inviting living room features a cozy gas fireplace, plus there’s a convenient half bath for guests. Upstairs you’ll find three generously sized bedrooms plus a versatile loft area perfect for a media space, play area, office, or reading nook. The primary suite features a full private bath with double sinks and a large walk-in closet. One of the additional bedrooms also has its own walk-in closet, plus there’s convenient upstairs laundry and an additional walk-in storage closet for all those extras you want tucked away. Out back, enjoy summer BBQs, entertaining friends, relaxing outdoors, or creating your own garden space. With mountain views, flexible living areas, great storage,
USD 700,000
1042 st Avenue NE
View photo
House · for sale
USD 635,000
USD 364/sq.ft
1042 st Avenue NE
West Lake Stevens
· 1,744 sq.ft · 3 Bedrooms · 2 Baths · House
· Patio · Garden · Parking · Deck · Equipped kitchen
West Lake Stevens · 1,744 sq.ft · 3 Bedrooms · 2 Baths · House · Patio · Garden · Parking · Deck · Equipped kitchen
Updated house in a secluded neighborhood with mature trees and no thoroughfare. A shy 1/2 acre parcel located in a cul-de-sac and backing up to a green belt that contains Lost Lake. Upstairs features a large great room with kitchen, island, living, dining area, pellet stove & a large rap-around deck accessed through 2 sliding doors, that overlook the fully fenced backyard & green belt. The 3 bedrooms are up-stairs with updated carpet, doors, & bathrooms. Recent roof & gutters, also flooring throughout. Milgard windows keep the temperatures under control. Downstairs has a large rec. Room, laundry, 1/2 bath, slider to patio, another pellet stove & 2 car attached garage with opener, storage & work bench. RV parking with electrical hookup. Near Amazon, shopping, bus, & I-5
USD 635,000
9010 9th Place SE
View photo
House · for sale
USD 998,500
USD 558/sq.ft
9010 9th Place SE
West Lake Stevens
· 1,787 sq.ft · 4 Bedrooms · 4 Baths · House
· Garden · Parking
West Lake Stevens · 1,787 sq.ft · 4 Bedrooms · 4 Baths · House · Garden · Parking
Living Large in Lake Stevens~THIS IS IT! Shy 900 Square Foot Units~2 Beds~1 & 3/4th's Baths~Open Concept Floor Plan~All Appliances Stay~Washer & Dryer Included~Fenced Yards~Greenbelt Back Drop~Garage w/ Remotes~Rambler Style Duplex~Be the Landlord of Luxury~Add Me to Your Property Portfolio~OR. Live in one Side & let the Tenant Make your Mortgage! So many Investment Opportunities to Ponder. No Worries~Leave your Tool Belt Behind~Units have been Updated & Remodeled~Top to Bottom~Stay Home & Collect the Cash!
USD 998,500
4017 th Place NE
View photo
House · for sale
USD 599,995
USD 306/sq.ft
4017 th Place NE
West Lake Stevens
· 1,959 sq.ft · 4 Bedrooms · 3 Baths · House
· Garden · Office room · Deck · Equipped kitchen
West Lake Stevens · 1,959 sq.ft · 4 Bedrooms · 3 Baths · House · Garden · Office room · Deck · Equipped kitchen
Tucked beneath a canopy of mature evergreens, this refreshed Marysville home offers a rare combination of privacy, space, updates, and value. From the circular driveway to the peaceful Northwest setting, this 3-bedroom, 2.75-bath split-level feels welcoming from the moment you arrive. Inside, new LVP flooring flows throughout the main level, creating a fresh, modern feel and an easy connection between the light-filled living room, dining area, and kitchen. Large windows bring the outdoors in, while the dining area opens directly to an expansive deck overlooking the backyard—perfect for morning coffee, summer dinners, or entertaining surrounded by the trees. The spacious primary suite features a private bath, with additional bedrooms offering flexibility for guests or a home office. Downstairs, a generous family room with cozy pellet stove provides a second living space ideal for movie nights, game days, hobbies, or extended living. Step outside to a large, usable backyard with mature l
USD 599,995
7516 th Drive NE
View photo
House · for sale
USD 1,699,950
USD 614/sq.ft
7516 th Drive NE
West Lake Stevens
· 2,766 sq.ft · 6 Bedrooms · 3 Baths · House
· Garden · Office room · Deck · Fireplace · Equipped kitchen · Parking
West Lake Stevens · 2,766 sq.ft · 6 Bedrooms · 3 Baths · House · Garden · Office room · Deck · Fireplace · Equipped kitchen · Parking
A rare Lake Stevens retreat on 1.56 fully usable acres with two residences, 3,629 square feet of combined living space and a heated 1,120-square-foot shop! The 2,770-square-foot main home offers four bedrooms, two kitchens, two living/dining areas, a fireplace, laundry, office/flex space, vaulted ceilings, a brand-new roof and a 750-square-foot upper-level primary retreat with private deck access. The layout is ideal for an easy duplex-style configuration: a wide interior passage connects the two sides and could be separated into two distinct living spaces. One side offers three bedrooms, full bath, laundry, kitchen, living/dining and separate access; the other offers a full kitchen, living/dining, fireplace, office, oversized primary suite & private deck entrance. Ideal for multigenerational living, long-term rental, furnished rental, STR and Airbnb use. Add the permitted 859-square-foot two-bedrooms, one-bath second residence with its own driveway, parking pad and private backyard, p
USD 1,699,950
2306 Cady Drive
View photo
House · for sale
USD 879,990
USD 336/sq.ft
2306 Cady Drive
West Lake Stevens
· 2,616 sq.ft · 5 Bedrooms · 3 Baths · House
· Garden · Equipped kitchen
West Lake Stevens · 2,616 sq.ft · 5 Bedrooms · 3 Baths · House · Garden · Equipped kitchen
This 5-bedroom Fobes Hill home is the one you’ve been waiting for! Designed to live larger than expected, the open-concept kitchen, dining and living areas create a warm, functional heart of the home. The kitchen offers a huge island, generous cabinet space and large pantry, with a sliding door opening to the covered back porch, perfect for year-round BBQs and entertaining. Backing to a greenbelt, the home feels wonderfully private without the upkeep of an oversized yard. Upstairs, the spacious primary suite features vaulted ceilings, a 5-piece bath and walk-in closet, along with three additional bedrooms and conveniently located laundry. The lower level adds incredible flexibility with a second living/media room, fifth bedroom and 3/4 bath, ideal for guests, multigenerational living or simply extra space to spread out. Fresh interior paint, new grass and raised garden beds make the outdoor space ready to enjoy, with just enough yard to play and garden without spending your weekends ma
USD 879,990
7435 87th Drive NE
View photo
House · for sale
USD 795,000
USD 285/sq.ft
7435 87th Drive NE
West Lake Stevens
· 2,788 sq.ft · 4 Bedrooms · 3 Baths · House
· Office room · Balcony · Fireplace · Equipped kitchen
West Lake Stevens · 2,788 sq.ft · 4 Bedrooms · 3 Baths · House · Office room · Balcony · Fireplace · Equipped kitchen
Better than new and loaded with over $50K in upgrades, this exceptional 4-bedroom, 2.75-bath home is ideally situated on a larger premium lot backing to a private tree-lined setting. Thoughtfully designed with 9-foot ceilings and 8-foot doors on both levels, this home is filled with abundant natural light and stylish finishes throughout. A stunning luxury crystal chandelier creates a memorable first impression upon entering the foyer. The open-concept living space features a contemporary fireplace, while the gourmet kitchen with an expansive center island is beautifully appointed for both everyday living and entertaining. Deluxe bathrooms, custom lighting, and motorized window shades add style and convenience. The main floor includes a bedroom and a 3/4 bath, offering flexible space for guests, multigenerational living, or a home office. Upstairs, the spacious primary suite is your own private retreat, featuring a sitting room, wet bar, covered balcony, and luxurious bath with 2 walk-i
USD 795,000
3519 Schwarzmiller Road
View photo
House · for sale
USD 695,000
USD 252/sq.ft
New
3519 Schwarzmiller Road
West Lake Stevens
· 2,756 sq.ft · 3 Bedrooms · 2 Baths · House
· Fireplace · Equipped kitchen · Cellar · Parking
West Lake Stevens · 2,756 sq.ft · 3 Bedrooms · 2 Baths · House · Fireplace · Equipped kitchen · Cellar · Parking
10,000 Buyer Bonus for Interest Rate Buy Down or help w/ Closing Costs*. 1928 Farmhouse, Bones are in Great Shape, Everything Works. All Appliances Included. Large Informal Dining Area next to Kitchen w/ Amazing Views of Valley. Primary Bedroom on Main floor. Livingroom w/ Vaulted Ceilings & Woodstove Insert. Upstairs has 1 Bedroom & Two Bonus Rooms that have been used as Bedrooms. Basement features a Large Laundry Area, Bonus Room, Storage Area & 3rd Bedroom w/ Fireplace (this fireplace has not been used for many years). Listed Square Footage includes Basement. Drain Field is design for a 3-Bedroom Home. 3.24 Acre Parcel mostly Fenced. 4 Bay Carport (w/ 2 extra tall bays). 29x26 Shop, 9x9 Shed. 32x18 Stable w/ 3 Stalls & Loft for Storage, Power & Water to Stable. 30x18 Pole Building w/ 2 Stalls. Private Well (Filtration System is in Basement)
USD 695,000
9727 N Davies Road
View photo
House · for sale
USD 2,075,000
USD 816/sq.ft
9727 N Davies Road
West Lake Stevens
· 2,540 sq.ft · 3 Bedrooms · 2 Baths · House
· Deck · Equipped kitchen · Lift
West Lake Stevens · 2,540 sq.ft · 3 Bedrooms · 2 Baths · House · Deck · Equipped kitchen · Lift
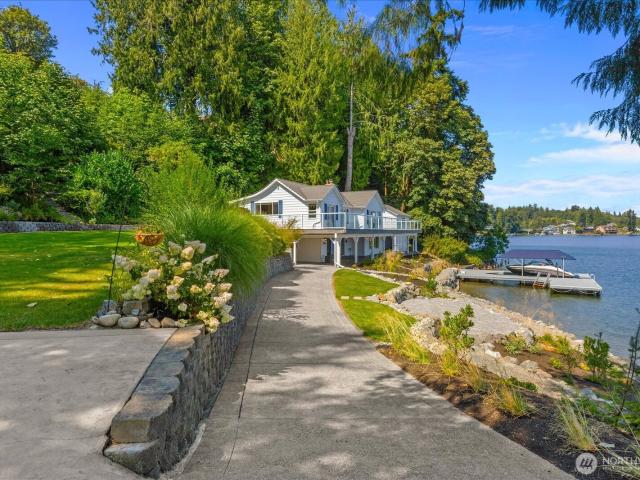
Back on market! Buyer had a health emergency and had to withdraw! A Legacy on the Lake! Once a historic bunkhouse for the Rucker Mill, this extraordinary residence blends a remarkable past with an exceptional Lake Stevens waterfront lifestyle. Privately gated on. 66 acres with 230' of lakefront, the setting offers breathtaking easterly lake and mountain views, mature landscaping, new bulkhead, beach access, private dock, boathouse and 6,000-lb boat lift. An expansive newer Trex deck with under-deck drainage creates outstanding indoor/outdoor living, complemented by a heated outdoor shower and 20'x20' shop. Inside, 2,550 SF offers 3 bedrooms, 2 remodeled baths, two kitchens, quartz countertops, stainless appliances, newer windows and flooring, updated lighting and motorized blinds. Generous picture windows frame spectacular water views throughout. Rich in history, privacy and character, this is more than a waterfront home—it's a rare opportunity to own a truly distinctive piece of Lake
USD 2,075,000
1332 th Street NE
View photo
House · for sale
USD 1,100,000
USD 454/sq.ft
1332 th Street NE
West Lake Stevens
· 2,422 sq.ft · 4 Bedrooms · 3 Baths · House
· Garden · Equipped kitchen · Parking
West Lake Stevens · 2,422 sq.ft · 4 Bedrooms · 3 Baths · House · Garden · Equipped kitchen · Parking
15.59 acres of possibilities! Your private country estate awaits! Tucked away at the end of a private drive, this exceptional property offers privacy, versatility & room to dream. The well-maintained 2,432 SF home features 4BD/2.5BA, a welcoming country porch, formal living & dining rooms with cozy wood-burning stove, and an open great room with kitchen & eating area. Main-floor bedroom offers flexibility for guests or home office. Upstairs features 3 oversized bedrooms, including a spacious primary suite with walk-in closet & private bath. Need extra space or income potential? Above the semi-detached 2-car garage is a private studio apartment with ¾ bath, previously rented and ideal for guests, extended living, or rental income! Enjoy level, usable acreage with established apple, pear, plum & fig trees, garden space, dog run, room for livestock, storage container for feed & equipment, abundant RV/guest parking, FULL RV HOOKUPS INCLUDING SEPTIC, and your very own full-size basketball c
USD 1,100,000
4817 76th Street NE # 31
View photo
Condo · for sale
USD 305,000
USD 308/sq.ft
4817 76th Street NE # 31
West Lake Stevens
· 990 sq.ft · 2 Bedrooms · 1 Bath · Condo
· Deck · Equipped kitchen
West Lake Stevens · 990 sq.ft · 2 Bedrooms · 1 Bath · Condo · Deck · Equipped kitchen
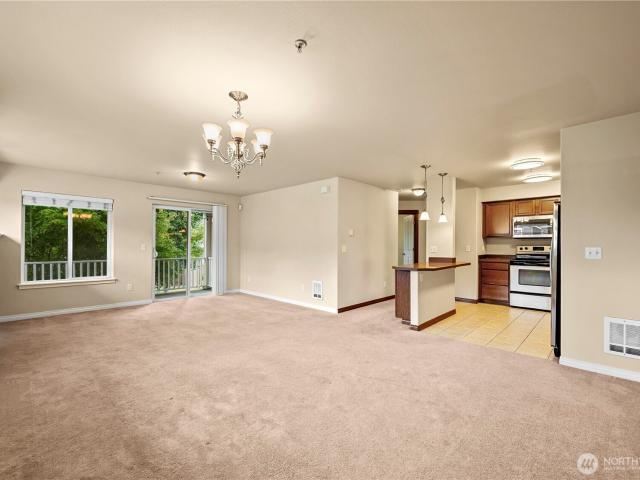
CORNER UNIT beautifully updated offering added privacy, abundant natural light, and thoughtful improvements throughout. The renovated kitchen features quartz-style countertops, updated cabinetry, a built-in microwave, electric range, refrigerator, dishwasher, and sink—plus heated tile flooring for year-round comfort. The inviting step-down living room has newer carpeting, while durable Luxury Vinyl Plank flooring enhances the dining room and entry. Upstairs, you’ll find spacious bedrooms, including a generous primary with a 12-foot-wide closet and private deck. A rare in-unit stacked washer and dryer—an upgrade not commonly found in this community—is conveniently located in the full bathroom alongside built-in laundry shelving. Additional improvements include updated bathrooms and fixtures, newer lighting, PEX water lines to the upstairs fixtures, and a water heater replaced in March 2025. Enjoy individually controlled electric heat, a keypad-entry front door, excellent interior storag
USD 305,000
6843 46th Street NE
View photo
House · for sale
USD 784,900
USD 243/sq.ft
6843 46th Street NE
West Lake Stevens
· 3,218 sq.ft · 5 Bedrooms · 4 Baths · House
· Office room · Gym · Equipped kitchen
West Lake Stevens · 3,218 sq.ft · 5 Bedrooms · 4 Baths · House · Office room · Gym · Equipped kitchen
Welcome to Hudson Place, a beautiful new community surrounded by scenic views and the natural beauty of Marysville. This stunning home offers 5 bedrooms, 3.25 bathrooms, a lower-level recreation room, and 3,275 sq ft of thoughtfully designed living space. Enjoy an open and modern layout with high-quality finishes throughout, including quartz countertops in the kitchen and ensuite bathroom, engineered hardwood flooring in the entry, kitchen, and great room, white five-panel doors with sleek black hardware, and elegant tile flooring in the owner’s suite. The spa-inspired primary bathroom features a dual showerhead system and a deluxe freestanding tub, creating the perfect place to relax and unwind. The lower-level rec room with bathroom offers excellent flexibility for a guest suite, home office, media room, gym, or multi-generational living. A standard efficient heat pump provides year-round heating and cooling comfort. High energy efficiency, lower maintenance, updated safety features,
USD 784,900
1228 S Lake Stickney Drive
View photo
House · for sale
USD 729,500
USD 294/sq.ft
Updated
1228 S Lake Stickney Drive
West Lake Stevens
· 2,476 sq.ft · 3 Bedrooms · 2 Baths · House
· Parking · Gym · Deck · Fireplace · Equipped kitchen
West Lake Stevens · 2,476 sq.ft · 3 Bedrooms · 2 Baths · House · Parking · Gym · Deck · Fireplace · Equipped kitchen
Welcome the Lake Stickney community! Great location were you feel like your out on a private lake yet you are still just minutes from everything. You will love this home with a partial lake view, set back and private on almost 1/2 acre. Freshly painted inside and out, roof cleaned. Professionally updated kitchen, both baths, and living room: granite counters, thick tile floors, freshly painted cabinets, designer tile and vanities, and a gas fireplace with brick and granite hearth. Laminate floors down, carpet in bedrooms. Oversized front deck for summer evenings. Spotless detached garage (~20x28') with cabinets, workspace, wood stove, and attic storage, plus a 15x7.5 hobby/gym/workshop room. Two. 8x10 outbuildings. Plenty of parking for an RV or extra vehicles, plus a new 2-car guest spot. Seasonal stream runs through a small pond and on to the lake. Gardeners will love the raspberries, strawberries, grapes, 50-year-old blueberries, and golden and purple plums. Lake Stickney clubhouse
USD 729,500
5326 75th Avenue NE
View photo
House · for sale
USD 559,000
USD 402/sq.ft
5326 75th Avenue NE
West Lake Stevens
· 1,389 sq.ft · 3 Bedrooms · 2 Baths · House
· Patio · Deck · Equipped kitchen · Parking
West Lake Stevens · 1,389 sq.ft · 3 Bedrooms · 2 Baths · House · Patio · Deck · Equipped kitchen · Parking
Beautifully updated 3-bedroom, 2-bath rambler offering 1,390 sq ft of comfortable, single-level living in South Marysville. Step inside to an inviting open floor plan featuring new flooring, updated lighting, fresh paint, new carpet, and thoughtful finishes throughout. The kitchen features updated countertops, under-cabinet lighting, and flows seamlessly into the dining and living areas—perfect for everyday living and entertaining. Shiplap accents add warmth and character to the dining space, while custom cabinetry provides excellent storage. Both bathrooms have been refreshed with updated countertops and sinks, and ceiling fans add comfort throughout the home. Additional improvements include updated laundry room cabinetry, new solid wood interior doors, a new garage door, new roof (2019) and a new deck and walkway at the entry. Out back, enjoy a private patio and peaceful setting backing to a greenbelt. Also the crawlspace has 10 foot high ceilings for you to add more living space dow
USD 559,000
1461 th Avenue NE # M201
View photo
House · for sale
USD 399,000
USD 346/sq.ft
1461 th Avenue NE # M201
West Lake Stevens
· 1,152 sq.ft · 3 Bedrooms · 2 Baths · House
· Parking · Balcony · Fireplace · Equipped kitchen
West Lake Stevens · 1,152 sq.ft · 3 Bedrooms · 2 Baths · House · Parking · Balcony · Fireplace · Equipped kitchen
Designed for effortless Pacific Northwest living, this end unit 3-bedroom, 1.75-bath townhouse with two car garage welcomes you with strong architectural lines, an inviting gas fireplace, vaulted ceilings, viewing balcony that looks over the pretty courtyard & extra windows that flood the home with brilliant, natural light. Bring your furry pals as cats and smaller sized dogs are warmly welcomed. With the last 3-bedroom unit in the complex commanding $443k, this home offers opportunity to build wealth. Bring your creative vision to life with simple, high-impact cosmetics—brighten the space by painting the trim white & adding accent walls, modern light fixtures, or even though the kitchen cabinets are gorgeous, if you wanted to make them pop you could paint and add sleek handle pulls. All easy options & inexpensive options to add your own style. The beautiful McKendree Park community with walking paths is fully FHA and VA approved, protecting your long-term resale value and opening door
USD 399,000
5337 85th Ave NE # IP 033
View photo
House · for sale
USD 747,100
USD 286/sq.ft
5337 85th Ave NE # IP 033
West Lake Stevens
· 2,605 sq.ft · 5 Bedrooms · 3 Baths · House
· Garden · Parking · Air conditioning
West Lake Stevens · 2,605 sq.ft · 5 Bedrooms · 3 Baths · House · Garden · Parking · Air conditioning
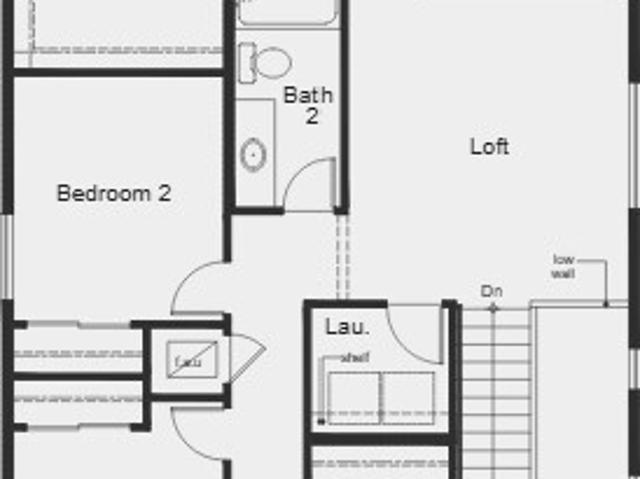
Pre-Planned & Permitted Home in Inspiration Point by KB Home! Enjoy a shorter delivery timeline while still having the opportunity to personalize your home. Buyers can visit our Design Studio to select their own cosmetic finishes and make the home their own. This thoughtfully designed floor plan features spacious bedrooms, a flexible bonus loft, and a convenient main-floor bedroom with a full bathroom and shower. The open-concept living area offers a welcoming layout, complemented by elegant quartz countertops. Upstairs, enjoy a spacious primary suite with an oversized walk-in closet. Additional highlights include a fully landscaped and fenced backyard, 2-car garage, Energy Star certification, LED lighting, A/C, and enhanced insulation for added comfort and energy efficiency. Get the benefits of a quicker build without giving up the fun of choosing your own finishes. Ask us about our current special financing rates and limited-time incentives that may make this an even better opportuni
USD 747,100
6524 64th Place NE
View photo
House · for sale
USD 579,000
USD 517/sq.ft
6524 64th Place NE
West Lake Stevens
· 1,119 sq.ft · 3 Bedrooms · 2 Baths · House
· Garden · Parking
West Lake Stevens · 1,119 sq.ft · 3 Bedrooms · 2 Baths · House · Garden · Parking
Stop the scroll, this one's got it all! Move-in ready and freshly reimagined inside and out, this solidly built single-level rambler shines with fresh paint, a brand-new roof, and a brand-new fence around an expansive backyard. Step into 1,120 sq ft of bright, easy living; vaulted ceilings give the living room an open, airy feel, three spacious bedrooms offer room to spread out, and the primary suite includes its own private ensuite. Stay comfortable year-round with air conditioning, plus abundant storage and updated appliances that stay. Out back, plant the garden you've always wanted and tuck your gear into the powered shed, with room out front for RV parking. And the location? Pure Marysville convenience with quick I-5 & Hwy 9 access for an easy commute to Everett and Seattle, with Seattle Premium Outlets, shopping, and dining minutes away, plus parks, trails, and golf close by. The fresh start you've been waiting for, come see it!
USD 579,000
6713 59th Street NE
View photo
House · for sale
USD 625,000
USD 384/sq.ft
6713 59th Street NE
West Lake Stevens
· 1,625 sq.ft · 3 Bedrooms · 2 Baths · House
· Patio · Deck
West Lake Stevens · 1,625 sq.ft · 3 Bedrooms · 2 Baths · House · Patio · Deck
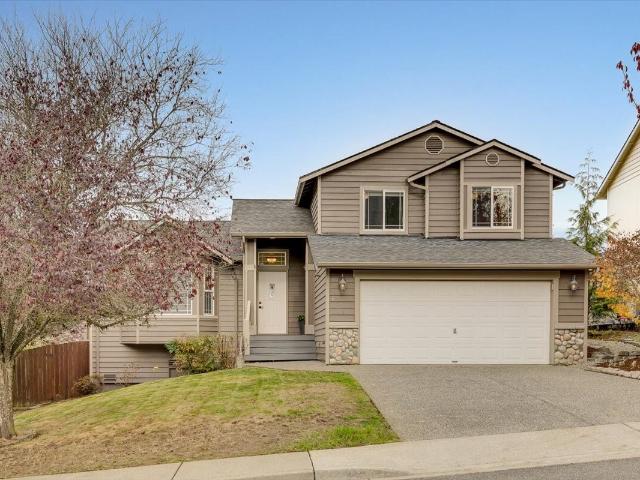
This inviting Marysville tri-level has been well cared for and offers a layout with room for everyone. A large living room and generously sized family room provide separate spaces for relaxing, gathering, or hosting friends and family. The generously sized bedrooms offer comfortable space, while the lower level adds extra convenience with a laundry area and half bath. Fresh paint throughout gives the home a crisp, refreshed feel, and solar panels add an energy-conscious bonus. Step outside to a spacious Trex deck overlooking a stamped concrete patio, creating a great setup for summer BBQs, gatherings, or simply enjoying some time outdoors. The primary suite features a five-piece bathroom, offering plenty of room to spread out and unwind. Conveniently located with easy access to I-5 and nearby shopping, dining, and everyday amenities, this home is in great condition and ready for its next owner
USD 625,000
3115 74th Drive NE
View photo
House · for sale
USD 720,000
USD 382/sq.ft
3115 74th Drive NE
West Lake Stevens
· 1,884 sq.ft · 4 Bedrooms · 2 Baths · House
· Garden · Office room · Fireplace · Equipped kitchen · Air conditioning
West Lake Stevens · 1,884 sq.ft · 4 Bedrooms · 2 Baths · House · Garden · Office room · Fireplace · Equipped kitchen · Air conditioning
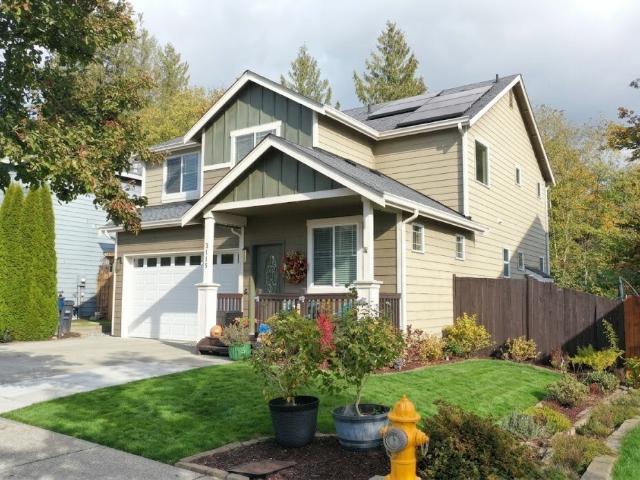
{A Must See in Sought Stoneridge Neighborhood! }Beautifully maintained and immaculate, this home shows like new! Offering 4 bedrooms, 2.5 baths, and a versatile bonus room perfect for a home office, media room, playroom, or hobby space. Vaulted ceilings, abundant natural light, bamboo hardwood floors, and a cozy gas fireplace create a warm and inviting atmosphere. The chef-inspired kitchen features a large island, granite countertops, tile backsplash, stainless steel appliances, gas range, and pantry storage. The spacious primary suite offers a walk-in closet and private ensuite with a relaxing soaking tub. Enjoy year-round comfort with central A/C, newer carpet and interior paint, and the added benefit of solar panels (for added energy efficiency). All appliances convey for added convenience. Step outside to your own private backyard oasis, beautifully enhanced by mature landscaping and backing to a peaceful greenbelt. Fully fenced and thoughtfully designed for privacy, the backyard o
USD 720,000
4424 84th Street NE # 2
View photo
House · for sale
USD 299,999
USD 199/sq.ft
4424 84th Street NE # 2
West Lake Stevens
· 1,507 sq.ft · 2 Bedrooms · 2 Baths · House
· Patio · Garden · Office room · Deck · Equipped kitchen
West Lake Stevens · 1,507 sq.ft · 2 Bedrooms · 2 Baths · House · Patio · Garden · Office room · Deck · Equipped kitchen
Welcome home to this beautifully updated 2-bedroom plus a den/office space, 1&¾-bath home offering comfortable, low-maintenance living in a quiet age 55+ community! Built in 2021, this home features an open-concept layout with vaulted ceilings, new vinyl plank flooring, and a bright, spacious feel throughout. Roomy kitchen with breakfast bar. Primary bedroom features a gorgeous luxury tile walk-in shower and a walk-in closet with a pocket door. Step outside to your outdoor living space to the large covered deck and fenced backyard patio area, complete with a dedicated dog run just a short walk away—perfect for pets, relaxing, or entertaining. A large storage shed with built-in shelving provides plenty of additional storage. Convenient Marysville location close to shopping, dining, and everyday amenities. Common areas to enjoy with lower lot rent you will see around of $740 a month! Move-in ready, welcome home!
USD 299,999
1761 th Avenue NE
View photo
House · for sale
USD 525,000
USD 390/sq.ft
1761 th Avenue NE
West Lake Stevens
· 1,345 sq.ft · 4 Bedrooms · 2 Baths · House
· Garden · Deck · Equipped kitchen · Parking · Air conditioning
West Lake Stevens · 1,345 sq.ft · 4 Bedrooms · 2 Baths · House · Garden · Deck · Equipped kitchen · Parking · Air conditioning
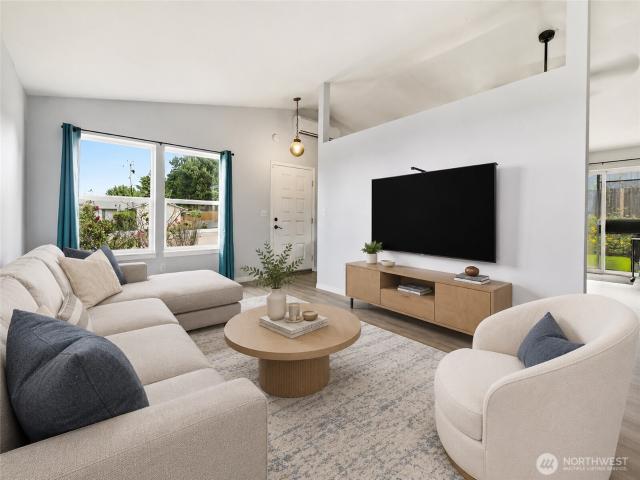
Welcome to this fantastic, well-maintained 4-bedroom, 2-bath split-level home tucked away on a quiet cul-de-sac! Fresh interior paint, brand-new carpet, and modern finishes create a move-in-ready feel. Central AC, heat pump, furnace, & water heater all installed in 2025. The inviting kitchen features stainless steel appliances, including a gas range, plus stylish fixtures. The primary bedroom offers a private full bath. A slider from the dining area opens to the deck and fully fenced backyard, perfect for entertaining, relaxing, gardening, or gathering around the firepit on summer evenings. The oversized 2-car garage provides valuable workshop space. Ideally located near shopping, restaurants, schools, recreation, and more. Lakewood Commons offers neighborhood trails, sport courts, and playgrounds, with easy access to I-5 and nearby camping and outdoor recreation. Pre-inspected! Virtually Staged! Use our preferred lender to receive a 1-0 temporary rate buydown on your mortgage, potenti
USD 525,000
11403 NE 32nd Street NE
View photo
House · for sale
USD 789,000
USD 396/sq.ft
11403 NE 32nd Street NE
West Lake Stevens
· 1,991 sq.ft · 4 Bedrooms · 3 Baths · House
· Garden · Deck · Equipped kitchen
West Lake Stevens · 1,991 sq.ft · 4 Bedrooms · 3 Baths · House · Garden · Deck · Equipped kitchen
The view, the Location, the lifestyle, Move-in ready in a Prime Lake Stevens Location! This beautifully remodeled 4 bedroom, 2 ¾ bath offers the space and comfort you’ve been looking for. Enjoy great neighborhood walks with easy access to area amenities and Lake Stevens schools just a few blocks away. Inside, the beautifully updated kitchen features brand new cabinetry and elegant quartz countertops, creating a fresh, modern space that is both stylish and functional Outside, the private fenced backyard and newer composite decks are perfect for relaxing, entertaining and taking in the stunning Cascade view. Spotless and beautifully maintained, this home is ready to welcome you. Come see this wonderful home in a prime location!
USD 789,000
1008 96th Avenue SE
View photo
House · for sale
USD 625,000
USD 367/sq.ft
1008 96th Avenue SE
West Lake Stevens
· 1,701 sq.ft · 3 Bedrooms · 2 Baths · House
· Patio · Garden · Fireplace · Equipped kitchen
West Lake Stevens · 1,701 sq.ft · 3 Bedrooms · 2 Baths · House · Patio · Garden · Fireplace · Equipped kitchen
Perfectly positioned to enjoy the best of Lake Stevens, this refreshed home puts sunny lakeside parks, local dining, shopping, Costco, and everyday essentials just minutes from your door. Easy access to Highway 9 and Highway 2, along with nearby Lake Stevens Schools, makes daily routines simple. Inside, all-new flooring, interior paint, and trim create a fresh, inviting feel. The bright, open living space flows into the dining room, perfect for holiday gatherings. The kitchen offers ample storage, brand new appliances, and casual dining at the peninsula, while a second living room with a cozy fireplace provides space to unwind. Upstairs, the generous primary suite features a large walk-in closet and a five-piece ensuite with updated fixtures, joined by two additional bedrooms and a hall bathroom. Outside, the fully fenced backyard extends the living space with a patio ready for outdoor dining and relaxing
USD 625,000
8521 42nd Street NE # ES85
View photo
House · for sale
USD 579,950
USD 316/sq.ft
8521 42nd Street NE # ES85
West Lake Stevens
· 1,830 sq.ft · 3 Bedrooms · 2 Baths · House
· Garden · Equipped kitchen · Parking · Heating
West Lake Stevens · 1,830 sq.ft · 3 Bedrooms · 2 Baths · House · Garden · Equipped kitchen · Parking · Heating
Welcome to 87th Townhomes by KB Home. This fantastic townhome community of 187 2-story units will have numerous play areas, parks & wonderful walkability. All units will include awesome features including 2-car side-by-side garages, exterior masonry details, fenced yards (per plan), landscaping w/irrigation, community & front yard maintenance, central heating/cooling & too many other features to list. Located near convenient amenities & within the Lk Stevens School District. This 1834 sf plan has a spacious great room & open kitchen layout on the main floor plus 3 bedrooms + bonus loft upstairs & generous primary suite w/walk-in closet. KB Home uses only name brand products like Kohler, Moen & Samsung. Fantastic 1/2/10 warranty & all homes are Energy Star Certified w/LED lighting, high-efficient systems, water-saving faucets that all lead to more comfortable living. Come and tour our brand-new model home today and find out what quality, affordable living truly means
USD 579,950
6410 65th Place NE
View photo
House · for sale
USD 575,000
USD 513/sq.ft
6410 65th Place NE
West Lake Stevens
· 1,119 sq.ft · 3 Bedrooms · 2 Baths · House
· Garden · Office room · Deck · Fireplace · Equipped kitchen
West Lake Stevens · 1,119 sq.ft · 3 Bedrooms · 2 Baths · House · Garden · Office room · Deck · Fireplace · Equipped kitchen
Secret Backyard Oasis! This charming 3-bedroom Marysville rambler features a warm, inviting layout with a spacious living room showcasing vaulted ceilings, skylights, and a cozy gas fireplace. The updated 2025 kitchen offers granite countertops, a new LG range hood, sink, and dishwasher, blending style and functionality. The spacious primary suite includes an updated 3/4 bath with a large walk-in shower, while two additional bedrooms and a full bath provide space for guests or a home office. Laminate flooring throughout the living areas. The dining area opens through a sliding glass door to a covered composite deck, perfect for year-round entertaining. The fully fenced backyard is a private retreat with lush landscaping, a decorative pond, winding pathways, multiple seating areas, raised garden beds, and a storage shed. Enjoy an abundance of fruit with 2 apple trees, 3 pear trees, 1 plum tree, 1 fig tree and 7 blueberry bushes. The home is near the end of the cul de sac and is convenie
USD 575,000
1416 72nd Drive SE
View photo
House · for sale
USD 949,000
USD 246/sq.ft
1416 72nd Drive SE
West Lake Stevens
· 3,843 sq.ft · 5 Bedrooms · 3 Baths · House
· Office room · Deck · Equipped kitchen · Cellar
West Lake Stevens · 3,843 sq.ft · 5 Bedrooms · 3 Baths · House · Office room · Deck · Equipped kitchen · Cellar
Welcome to this beautifully maintained, Burnstead-built home in desirable Cavelero Ridge, where soaring ceilings, abundant natural light, and thoughtfully designed living spaces create an inviting setting for everyday living & entertaining. This spacious home features three levels of versatile living. The main floor offers multiple gathering spaces, a dedicated home office, and a welcoming kitchen with quartz countertops, pantry, new double oven with gas stove, and built-in coffee bar. Upstairs, four generously sized bedrooms include an expansive primary suite with a walk-in closet and ensuite bath featuring a soaking tub and separate shower. The finished daylight basement adds exceptional flexibility, with a spacious recreation room, fifth bedroom, full bathroom, perfect for multigenerational use. This lower level is set for entertaining, hosting guests, or creating a separate space to relax and unwind. Outdoor living is equally inviting. Enjoy the main-level deck overlooking a beauti
USD 949,000
2137 st Avenue SE
View photo
House · for sale
USD 1,106,995
USD 375/sq.ft
2137 st Avenue SE
West Lake Stevens
· 2,949 sq.ft · 4 Bedrooms · 3 Baths · House
· Patio · Equipped kitchen · Cellar
West Lake Stevens · 2,949 sq.ft · 4 Bedrooms · 3 Baths · House · Patio · Equipped kitchen · Cellar
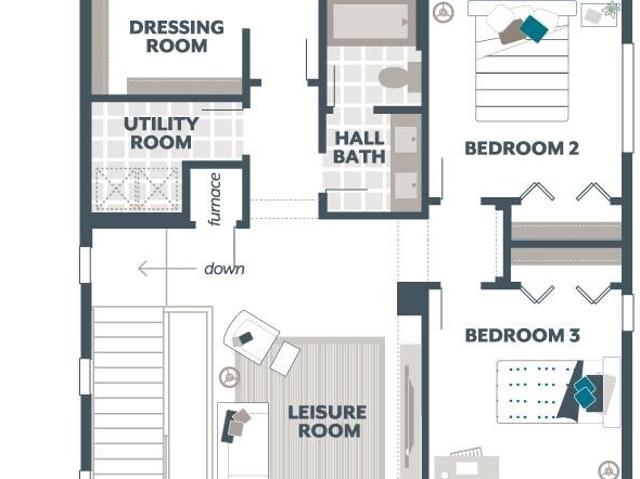
Move in Ready! Flex cash offering. Ask for details! The Palmetto by MainVue Homes at Overlook Ridge is a three-story Basement home design. The Main floor features wide-plank flooring that extends into the Gourmet Kitchen, adorned in 3cm Quartz counters, Stainless Steel appliances and LED lighting. Downstairs, find a Recreation Room, Full Bathroom, Guest Room, and Covered Patio. On the upper floor, find the Leisure Room, two secondary bedrooms and the Grand Suite with walk-in Dressing Room, designer free-standing tub, frameless walk-in shower and dual vanities capped in 3cm quartz. Customer registration policy: Buyer’s Broker to visit or be registered on Buyer’s 1st visit for full Commission or commission is reduced
USD 1,106,995

Get email alerts

Don't miss out: be the first to know about new properties

The alert was correctly created

On subscribing you accept the conditions of use and the privacy policy
Alert
Receive new ads in your inbox
Save this search
Receive alerts for new listings

We'll send you an email when we have new properties for: "Properties for sale in West Lake Stevens"

The alert was correctly created

Martha Lake
Lake Stickney
Get email alerts and be the first to see new listings
Required field
On subscribing I accept the terms of the privacy policy
Perfect! You'll soon start receiving new listings via email
Alert
Receive an email when we have new ads for Properties for sale in West Lake Stevens
Save this search
Filters

Bedrooms

Size (sq.ft)

sq.ft
sq.ft

Price

USD
USD

Property type

Bathrooms

Clear all filters
Receive notifications when new entries are published.