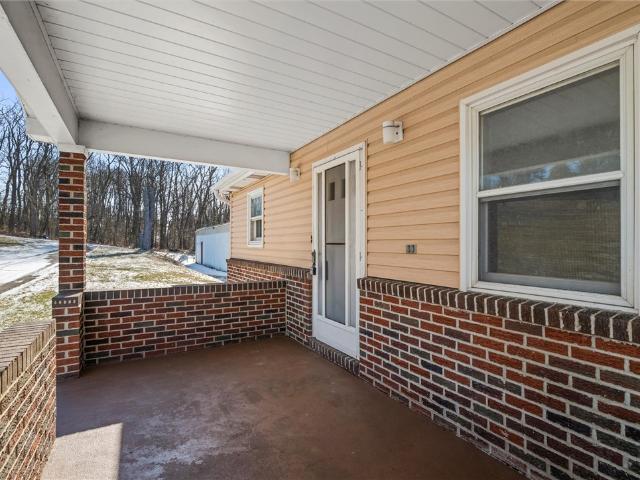
193 houses for sale in West Leechburg

1967 State Route 356
View photo
House · for sale
Request Details
1967 State Route 356
West Leechburg
· 3 Bedrooms · 2 Baths · House
West Leechburg · 3 Bedrooms · 2 Baths · House
Set on more than 9 acres across two parcels, this ranch-style home offers a rare opportunity to enjoy space, privacy, and flexibility in a naturally beautiful setting. Whether you’re looking to spread out, work the land, or simply enjoy the quiet, this property delivers a lifestyle centered around freedom and fresh air. The main home features three bedrooms and two bathrooms, along with recent improvements such as updated grading and a newly constructed retaining wall that enhance both function and appearance. Inside, the layout is comfortable and practical, providing inviting spaces for everyday living. Beyond the primary residence, a separate mobile home adds versatility—ideal for guest quarters, multigenerational living, or rental income potential. A 55' x 35' pole building with electricity offers generous space for storing equipment, ATVs, or farm machinery, and is well-suited for workshop use or recreational projects. With ample acreage, multiple living options, and well-equipped
Request Details
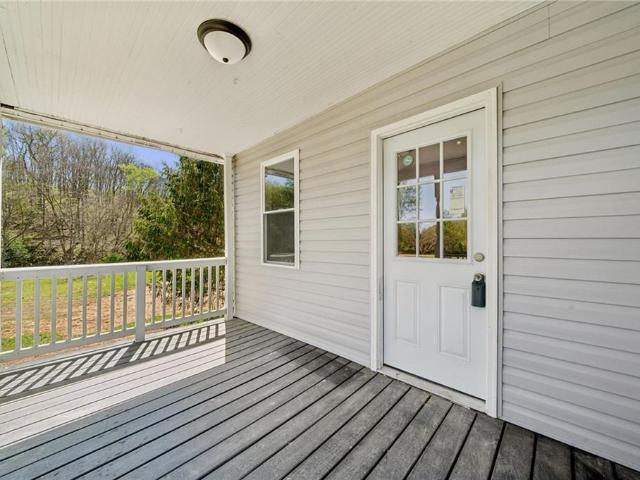
1856 Dime Rd, Vandergrift, PA 15690 | MLS #1750
View photo
House · for sale
USD 290,000
USD 161/sq.ft
1856 Dime Rd, Vandergrift, PA 15690 | MLS #1750
West Leechburg
· 1,798 sq.ft · 3 Bedrooms · 3 Baths · House
· Equipped kitchen
West Leechburg · 1,798 sq.ft · 3 Bedrooms · 3 Baths · House · Equipped kitchen
Brand new from top to bottom, 1856 Dime blends old-world farmhouse charm with modern updates. Updated kitchen with massive center island, new flooring throughout, new electric, never HVAC, new lighting, renovated bathrooms, new plumbing, and a newer roof, gutters and downspouts on the second roof tier, there is nothing more for a buyer to do. The wide open floor plan is perfect for entertaining, and the primary bedroom and bath must be seen. Set on 1.7 acres, 1856 Dime is a rural setting with access to everything the surrounding city and suburbs has to offer
USD 290,000
1856 Dime Road
View photo
House · for sale
USD 290,000
USD 161/sq.ft
1856 Dime Road
West Leechburg
· 1,798 sq.ft · 3 Bedrooms · 2 Baths · House
· Equipped kitchen
West Leechburg · 1,798 sq.ft · 3 Bedrooms · 2 Baths · House · Equipped kitchen
Brand new from top to bottom, 1856 Dime blends old-world farmhouse charm with modern updates. Updated kitchen with massive center island, new flooring throughout, new electric, never HVAC, new lighting, renovated bathrooms, new plumbing, and a newer roof, gutters and downspouts on the second roof tier, there is nothing more for a buyer to do. The wide open floor plan is perfect for entertaining, and the primary bedroom and bath must be seen. Set on 1.7 acres, 1856 Dime is a rural setting with access to everything the surrounding city and suburbs has to offer
USD 290,000
206 Cherry Bark Dr
View photo
Townhouse · for sale
USD 345,900
USD 105/sq.ft
206 Cherry Bark Dr
West Leechburg
· 3,294 sq.ft · 3 Bedrooms · 3 Baths · Townhouse
· Patio · Fireplace · Equipped kitchen
West Leechburg · 3,294 sq.ft · 3 Bedrooms · 3 Baths · Townhouse · Patio · Fireplace · Equipped kitchen
This is no driveby! The space is deceiving from the street. Built for entertaining and just good relaxation. This home was built as a'green' energy efficient home. The cost for electric and gas monthly is very budget oriented. Floor plan is flexible with a huge bedroom and bath on the 1st level and the 2nd level has 2 great sized bedrooms, bath and den area. The lower finished level could be an in-law suite already with a full bath and mini kitchen. Pergo style floors, crown moldings added in the main level ensuite huge bedroom and larger bedroom on the second level. Walk in closets, custom accent tile in the kitchen island and dinette walls and surround and back splash. Main bathroom 1st level and lower entertainment level also have custom tile work. Cherry style kitchen cabinetry, granite counters, massive pantry and main level laundry. All window treatments stay, custom accent tile around the gas fireplace too. The Pella door from the dinette opens to a rear covered beautiful patio
USD 345,900
28 McKinistry Hill Rd
View photo
House · for sale
USD 125,000
USD 219/sq.ft
28 McKinistry Hill Rd
West Leechburg
· 570 sq.ft · 1 Bedroom · 1 Bath · House
· Equipped kitchen · Air conditioning · Parking
West Leechburg · 570 sq.ft · 1 Bedroom · 1 Bath · House · Equipped kitchen · Air conditioning · Parking
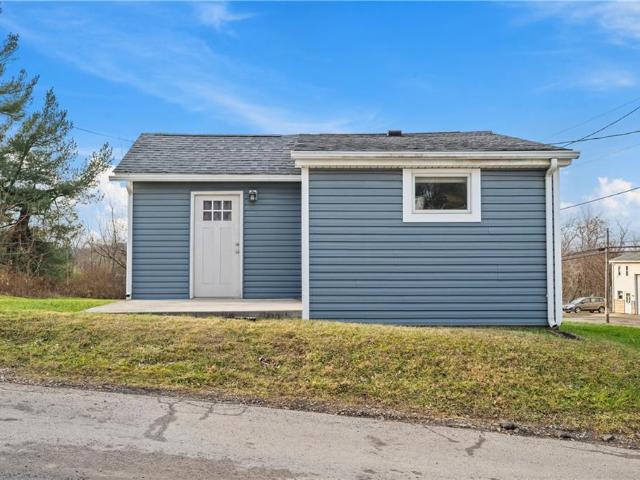
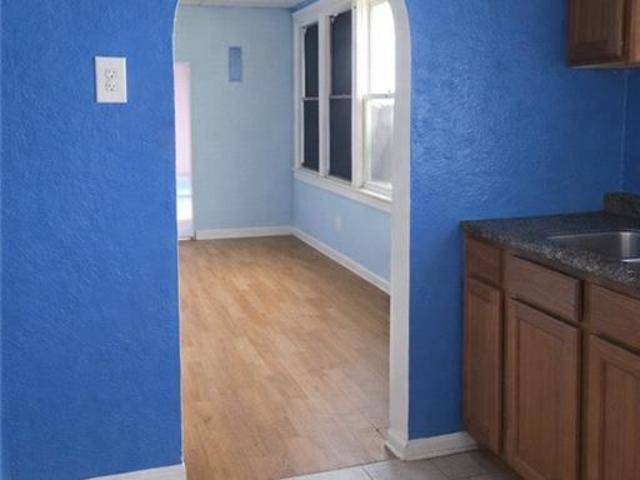
This one-bedroom, one-bathroom house offers approximately 576 square feet of living space on a lot of approximately 0.09 acres. The home features a total remodel, showcasing vaulted ceilings that create a spacious and airy atmosphere. The luxury vinyl flooring throughout provides a durable and attractive surface. New, high-quality appliances have been installed, enhancing the functionality of the kitchen. The property is equipped with central air conditioning, ensuring comfort year-round. The ample-sized lot provides opportunities for outdoor enjoyment and off-street parking. The neutral color palette throughout creates a versatile and inviting ambiance, and the abundance of natural light further brightens the living spaces
USD 125,000
1673 Hancock Avenue
View photo
House · for sale
USD 80,000
1673 Hancock Avenue
West Leechburg
· 3 Bedrooms · 3 Baths · House
· Garden · Parking · Fireplace · Equipped kitchen
West Leechburg · 3 Bedrooms · 3 Baths · House · Garden · Parking · Fireplace · Equipped kitchen
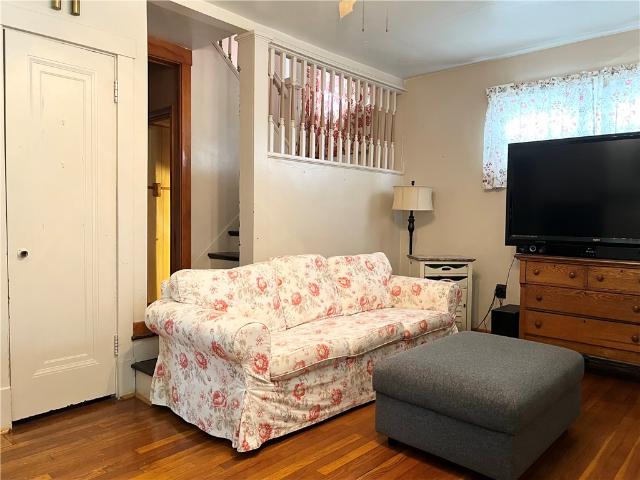
Welcome to charming Oklahoma Boro! This two-story home features stunning hardwood flooring throughout and plenty of inviting spaces to enjoy. Start your mornings with coffee on the covered front porch before stepping inside to a spacious living room highlighted by a decorative fireplace. The main level also offers a generously sized dining room perfect for Sunday gatherings or holiday dinners. The quaint kitchen features maple cabinetry and countertop space for meal preparation. Completing the main level is a full bathroom with a shower, convenient washer and dryer hookups, and an access door leading outside. Upstairs, you’ll find three nicely sized bedrooms, all with hardwood flooring, along with a full bathroom. The finished lower level adds additional living space with a game room, a full bathroom, and additional washer and dryer hookups. Outside, enjoy a nice level backyard and the convenience of a detached garage
USD 80,000
5149 Watters Road, Lower Burrell, US, PA
View photo
House · for sale
USD 659,900
5149 Watters Road, Lower Burrell, US, PA
West Leechburg
· 4 Bedrooms · 4 Baths · House
· Equipped kitchen
West Leechburg · 4 Bedrooms · 4 Baths · House · Equipped kitchen
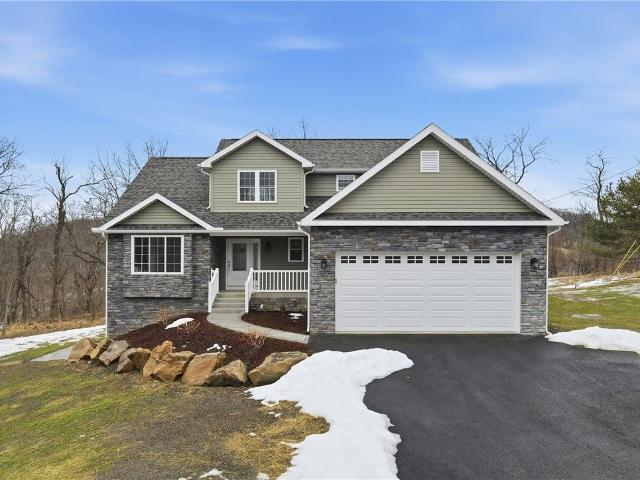
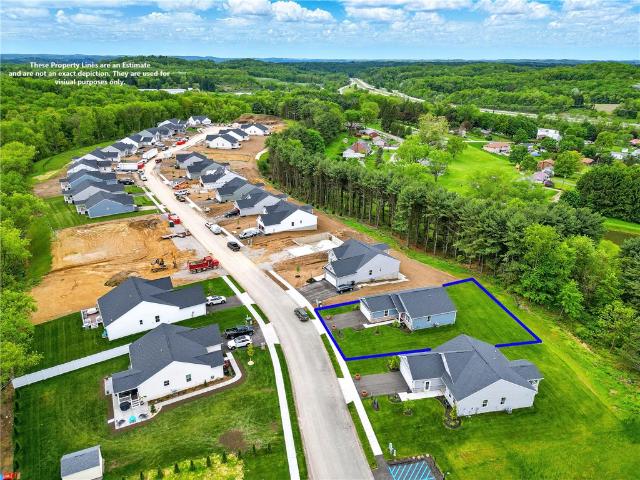
Set on 3.5 picturesque acres surrounded by rolling farmland and natural beauty, this newly constructed well built home offers the perfect balance of luxury, privacy, and modern convenience. Thoughtfully designed with both everyday living and entertaining in mind, the home features an open, light-filled floor plan highlighted by soaring cathedral ceilings, expansive windows, and refined designer finishes throughout. At the heart of the home is an impressive chef's kitchen, complete with natural stone countertops, premium appliances, a striking tile backsplash, and an oversized layout ideal for hosting. 3 options for kitchen hardware to be installed (selected by buyer). Microwave drawer also can be installed once selected. The kitchen flows seamlessly into the main living and dining areas and opens directly to a spacious composite deck-creating an ideal indoor-outdoor connection for entertaining or relaxing while enjoying peaceful views of the surrounding countryside and frequent wildlif
USD 659,900
3110 Algonquin Trl
View photo
House · for sale
USD 500,000
USD 169/sq.ft
3110 Algonquin Trl
West Leechburg
· 2,949 sq.ft · 4 Bedrooms · 3 Baths · House
· Garden · Deck · Fireplace · Equipped kitchen
West Leechburg · 2,949 sq.ft · 4 Bedrooms · 3 Baths · House · Garden · Deck · Fireplace · Equipped kitchen
Move right into this 4 bedroom 3.5 bathroom home in the desirable community of Indian Fields! This beautiful home is situated on a quiet street and has one of the nicest lots in the community. Two story entry with hardwood flooring, chandelier will embrace you as you enter into this open floor plan. Relax in the family room with a two-sided traditional brick fireplace, large windows while enjoying your koi pond. A huge deck for entertaining and relaxation is a great spot for your favorite bar-b-cue picnics! You'll appreciate the fenced in yard for pets or play and storage shed. Trendy white cabinets, Jenn-Aire double ovens, stainless Frigidaire refrigerator, microwave oven and electric cook top in the center island completes this extra spacious kitchen. Cooking in this kitchen will truly be a pleasure. Granite counters and marble back splash is attractive and on trend. Your new kitchen even has a built in desk and first floor laundry room for convenience. Enjoy the Hearth room with two
USD 500,000
311 Hillcrest Dr, New Kensington, PA 15068 | MLS #1722
View photo
House · for sale
USD 1,200,000
USD 114/sq.ft
311 Hillcrest Dr, New Kensington, PA 15068 | MLS #1722
West Leechburg
· 10,495 sq.ft · 5 Bedrooms · 5 Baths · House
· Fireplace · Equipped kitchen
West Leechburg · 10,495 sq.ft · 5 Bedrooms · 5 Baths · House · Fireplace · Equipped kitchen
Tucked within a private wooded setting, this architectural residence blends stone, wood, and glass for a striking yet timeless design. A dramatic entry leads into soaring living spaces with vaulted ceilings, exposed beams, and walls of windows framing nature. Expansive gathering rooms feature stone fireplaces, warm finishes, and seamless indoor-outdoor flow. The open dining area and well-appointed kitchen with island, custom cabinetry, and adjoining wet bar provide ideal spaces for entertaining. Thoughtful details continue throughout, from the light-filled foyer to a spacious laundry and abundant storage. With its exceptional craftsmanship, natural materials, and tranquil surroundings, this home offers a rare balance of elegance, functionality, and retreat-like living, adjacent to the 10th hole of the golf course at Hillcrest Country Club
USD 1,200,000
138 Ford City Rd
View photo
House · for sale
USD 329,900
USD 241/sq.ft
138 Ford City Rd
West Leechburg
· 1,367 sq.ft · 3 Bedrooms · 2 Baths · House
· Equipped kitchen
West Leechburg · 1,367 sq.ft · 3 Bedrooms · 2 Baths · House · Equipped kitchen
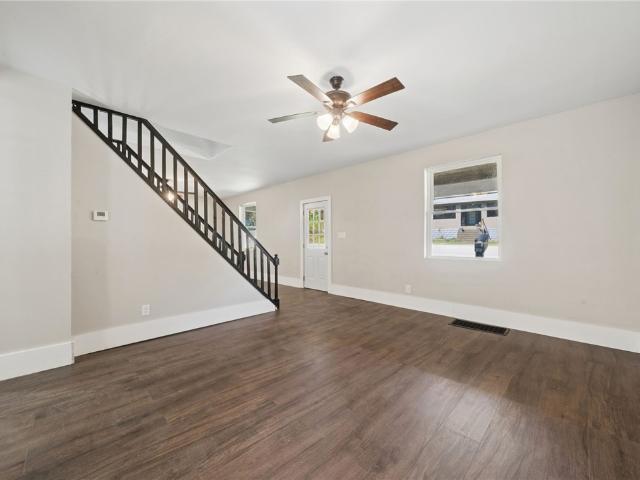
Fully renovated from top to bottom, this stunning brick ranch sits on a level 1.83-acre lot and blends modern style with everyday functionality. The exterior features a fresh gray brick finish with bold black accents, creating a stylish curb appeal that's sure to make your friends and family envious. Step inside to a bright, open floor plan filled with natural light, enhanced by LED recessed lighting, updated flooring, and clean, contemporary finishes throughout. The beautifully designed kitchen offers quartz countertops, stainless steel appliances, and custom cabinetry with a built-in pantry, perfect for both daily living and entertaining. The spacious primary suite is accented by a 6-pane frosted-glass closet door, and includes a private full bath with a stylish walk-in shower with a rain head and hand-held shower feature. Additional bedrooms are generously sized and ready to accommodate. Both bathrooms have been thoughtfully updated with modern fixtures and finishes. The full, open
USD 329,900
28 McKinstry Hill Rd, Apollo, PA 15613 | MLS #1736
View photo
House · for sale
USD 125,000
USD 219/sq.ft
28 McKinstry Hill Rd, Apollo, PA 15613 | MLS #1736
West Leechburg
· 570 sq.ft · 1 Bedroom · 1 Bath · House
· Equipped kitchen · Air conditioning · Parking
West Leechburg · 570 sq.ft · 1 Bedroom · 1 Bath · House · Equipped kitchen · Air conditioning · Parking
This one-bedroom, one-bathroom house offers approximately 576 square feet of living space on a lot of approximately 0.09 acres. The home features a total remodel, showcasing vaulted ceilings that create a spacious and airy atmosphere. The luxury vinyl flooring throughout provides a durable and attractive surface. New, high-quality appliances have been installed, enhancing the functionality of the kitchen. The property is equipped with central air conditioning, ensuring comfort year-round. The ample-sized lot provides opportunities for outdoor enjoyment and off-street parking. The neutral color palette throughout creates a versatile and inviting ambiance, and the abundance of natural light further brightens the living spaces
USD 125,000
3124 Algonquin Trail
View photo
House · for sale
USD 589,900
USD 167/sq.ft
3124 Algonquin Trail
West Leechburg
· 3,531 sq.ft · 4 Bedrooms · 3 Baths · House
· Fireplace · Equipped kitchen
West Leechburg · 3,531 sq.ft · 4 Bedrooms · 3 Baths · House · Fireplace · Equipped kitchen
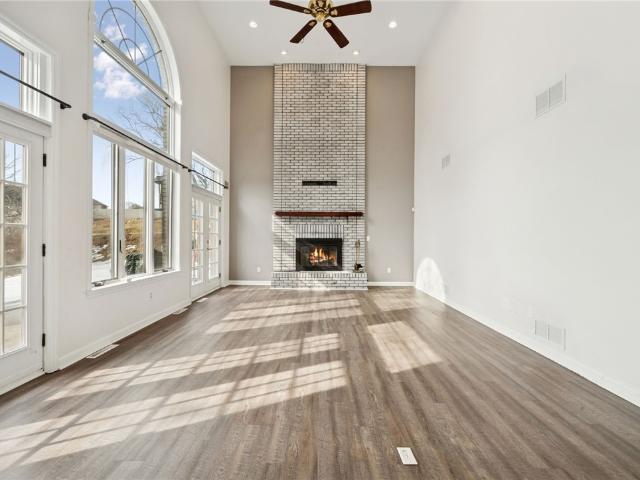
Spacious and well-appointed 4-bedroom, 3 full and 1 half bath home offering exceptional space and functionality throughout. A welcoming entry with chandelier and soaring ceilings leads into the impressive two-story living room featuring a brick fireplace, ceiling fan, and abundant natural light from the rear of the home. The expansive kitchen boasts a center island, granite countertops, electric cooktop, ample cabinetry, and an open layout ideal for everyday living and entertaining. New LVP flooring enhances the den and dining room, while a first-floor office, powder room, convenient laundry, and wet bar in the living area add versatility. Fresh paint throughout and new carpet on the stairs provide a refreshed feel. Upstairs, you’ll find four generously sized bedrooms and two full baths. The primary suite offers a walk-in closet, double vanity with large mirror, and an oversized soaking tub. All bedrooms include ceiling fans and ample closet space, plus a convenient laundry chute to th
USD 589,900
1328 Union Ave
View photo
House · for sale
USD 215,000
USD 147/sq.ft
1328 Union Ave
West Leechburg
· 1,453 sq.ft · 3 Bedrooms · 2 Baths · House
· Patio · Garden · Parking · Equipped kitchen
West Leechburg · 1,453 sq.ft · 3 Bedrooms · 2 Baths · House · Patio · Garden · Parking · Equipped kitchen
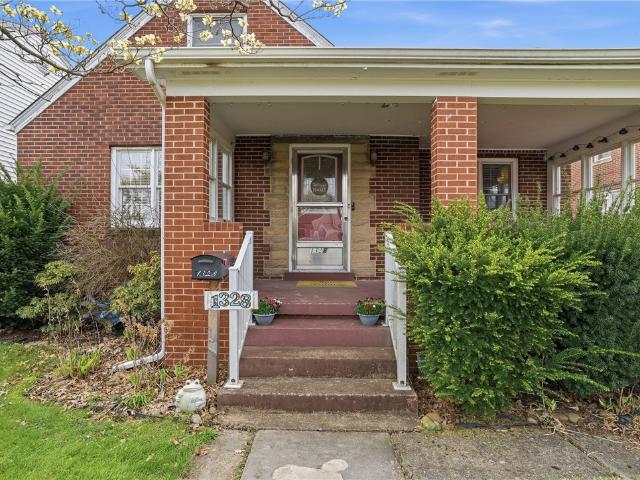
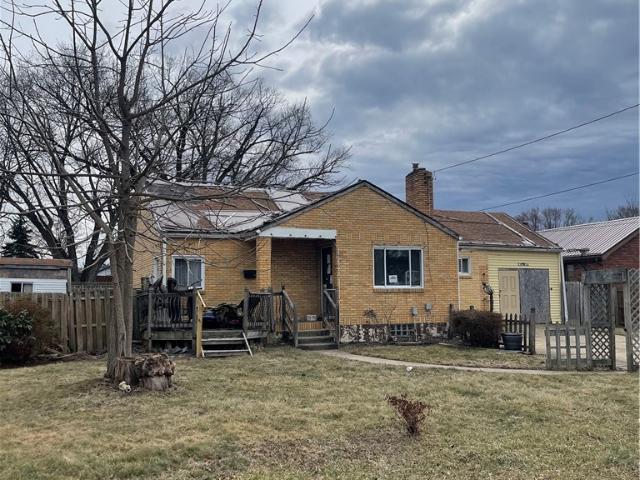
Charming & spacious, this brick cape cod offers first floor living on a desirable street! You’re greeted by the perfect front porch to relax on with plenty of space for outdoor furniture. Around back you’ll find a fully fenced in yard with a new concrete patio, shed, & 2 off street parking spaces. Upon entry, you’ll enjoy the durability and charm of newly refinished original hardwood floors, offering a clean, move-in-ready feel with classic appeal. A convenient coat closet inside the front door leads to the newly painted living room. The living room offers a beautiful tray ceiling that creates an airy, elevated feel, adding depth and character to the space. Into the kitchen you’ll find easy to clean ceramic tile floors & stainless appliances including a gas stove. Off the kitchen find a large addition currently used as a dining room. This large space lined with windows could easily be a flex space for a first floor office, playroom, or tv room. The large primary bedroom includes the be
USD 215,000
2746 Kingston Dr
View photo
Townhouse · for sale
USD 147,500
USD 131/sq.ft
2746 Kingston Dr
West Leechburg
· 1,119 sq.ft · 3 Bedrooms · 1 Bath · Townhouse
· Deck · Equipped kitchen · Swimming pool · Parking
West Leechburg · 1,119 sq.ft · 3 Bedrooms · 1 Bath · Townhouse · Deck · Equipped kitchen · Swimming pool · Parking
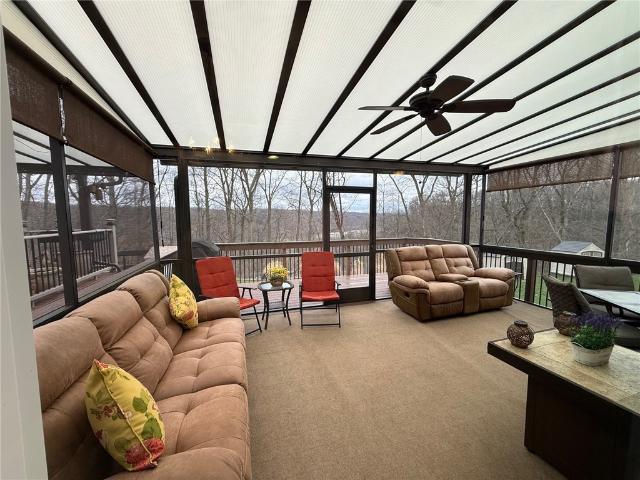
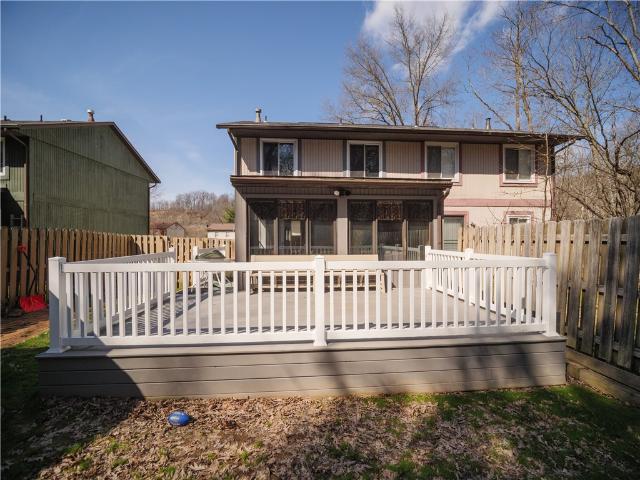
This home features new siding, roof, and hot water tank for worry-free living. Enjoy a beautiful four-season room overlooking the back lot, with access to a spacious Trex deck—perfect for relaxing or entertaining. The large kitchen offers abundant cabinetry and an open dining area. The finished lower level includes sliding-door access to the parking area, providing both convenience and extra living space. Ideally located just a short walk from the Sylvan Pool
USD 147,500
102 Bristlecone Ct
View photo
House · for sale
USD 415,000
102 Bristlecone Ct
West Leechburg
· 3 Bedrooms · 3 Baths · House
· Equipped kitchen
West Leechburg · 3 Bedrooms · 3 Baths · House · Equipped kitchen
Looking for one level living? This is a BRAND NEW, never-been-lived-in 3 bedroom former MODEL HOME located in Pine Ridge, a low maintenance, SOLD OUT new construction community in Butler County! Low taxes, low maintenance! No need to wait for a new build, your dream home is ready! True one level living on a manicured, picturesque lot offering private wooded views. You'll love the home's curb appeal! Enter the home and you'll appreciate the modern new construction and light and bright open concept. There are 2 generously sized bedrooms including a spacious main level master suite with walk in closet and spa like en suite. There's an additional bedroom on the main level, and another full bathroom. The kitchen is the heart of the home and features a large center island, dining area, and stainless appliances. The kitchen opens to a spacious yet warm great room. Large FINISHED game room with additional bedroom and full bath is seriously impressive and a great extension of the living space.
USD 415,000
218 Prairie Court
View photo
Townhouse · for sale
USD 314,900
USD 149/sq.ft
218 Prairie Court
West Leechburg
· 2,110 sq.ft · 3 Bedrooms · 2 Baths · Townhouse
· Patio · Garden · Fireplace · Equipped kitchen
West Leechburg · 2,110 sq.ft · 3 Bedrooms · 2 Baths · Townhouse · Patio · Garden · Fireplace · Equipped kitchen
Meticulously maintained and completely move-in ready, this beautiful end-unit townhome in Buffalo Trails offers comfort, space, and privacy at the end of a cul-de-sac with wooded views behind the home. Large windows and skylights fill the home with natural light, creating a bright and airy atmosphere throughout. The spacious layout features generously sized rooms and a seamless flow for both everyday living and entertaining. The well-appointed kitchen offers stainless steel appliances, abundant cabinetry, ceramic tile flooring, a convenient breakfast bar, and a sink overlooking the peaceful wooded backdrop. The dining area provides plenty of space for gatherings, and it opens through sliding glass doors to the stamped concrete patio and landscaped backyard. The inviting living room features vaulted ceilings, skylights, gleaming hardwood floors, and a cozy gas fireplace that creates a warm and welcoming space. A highly desirable 1st-floor primary suite offers vaulted ceilings, a walk-in
USD 314,900
3076 Leechburg Rd, New Kensington, PA 15068 | MLS #1744
View photo
House · for sale
USD 42,500
USD 34/sq.ft
3076 Leechburg Rd, New Kensington, PA 15068 | MLS #1744
West Leechburg
· 1,216 sq.ft · 3 Bedrooms · 1 Bath · House
· Parking
West Leechburg · 1,216 sq.ft · 3 Bedrooms · 1 Bath · House · Parking
Great opportunity at 3076 Leechburg Rd in Lower Burrell! Situated on a large, flat lot, this 3 bed, 1 bath home offers tons of outdoor space for future use, expansion, or added amenities. Positioned right in the heart of the Lower Burrell business district, this property brings strong potential for a variety of investment strategies. The home is in need of a full rehab, making it ideal for investors, flippers, or buyers looking to customize from the ground up. Features include a spacious layout ready for reconfiguration and a large off-street parking area providing convenience and added value. Located close to local shops, dining, and major roadways, this property offers both visibility and accessibility. A solid opportunity to build equity and bring new life to a well-positioned property!
USD 42,500
153 Alder St
View photo
House · for sale
USD 109,900
USD 85/sq.ft
153 Alder St
West Leechburg
· 1,292 sq.ft · 3 Bedrooms · House
· Garden · Deck
West Leechburg · 1,292 sq.ft · 3 Bedrooms · House · Garden · Deck
Investor Alert! 3 bedroom, 2 bath brick rancher with large front yard and front driveway, large fenced in yard with shed and covered rear deck. Will make a great house once renovated. Sold in as-is condition
USD 109,900

Get email alerts

Don't miss out: be the first to know about new properties

The alert was correctly created

On subscribing you accept the conditions of use and the privacy policy
Alert
Receive new ads in your inbox
Save this search
Receive alerts for new listings

We'll send you an email when we have new properties for: "Houses for sale in West Leechburg"

The alert was correctly created

Edgecliff, Lower Burrell city Westmoreland County Pennsylvania
Braeburn, Lower Burrell city Westmoreland County Pennsylvania
Get email alerts and be the first to see new listings
Required field
On subscribing I accept the terms of the privacy policy
Perfect! You'll soon start receiving new listings via email
Alert
Receive an email when we have new ads for Houses for sale in West Leechburg
Save this search
Filters

Bedrooms

Size (sq.ft)

sq.ft
sq.ft

Price

USD
USD

Property type

Bathrooms

Clear all filters
Receive notifications when new entries are published.