610 properties for sale in West Lynne

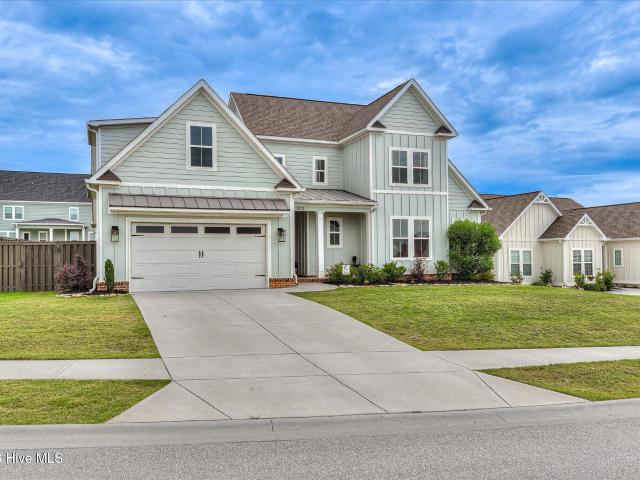
2902 Pineview Road
View photo
House · for sale
USD 415,000
USD 147/sq.ft
2902 Pineview Road
West Lynne
· 2,809 sq.ft · 4 Bedrooms · 2 Baths · House
· Garden · Deck · Fireplace · Equipped kitchen · Parking · Cellar
West Lynne · 2,809 sq.ft · 4 Bedrooms · 2 Baths · House · Garden · Deck · Fireplace · Equipped kitchen · Parking · Cellar
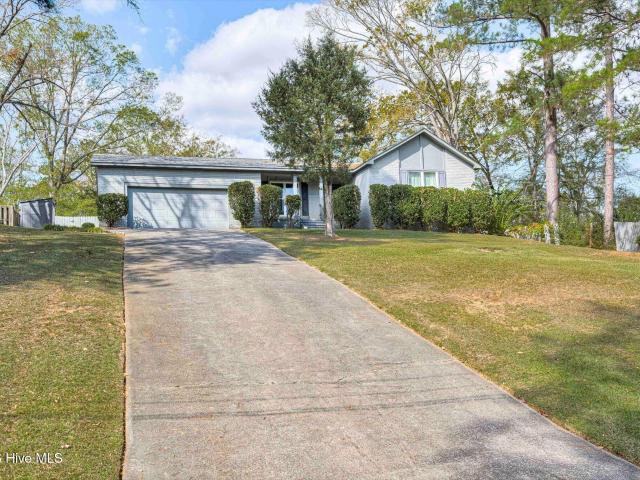
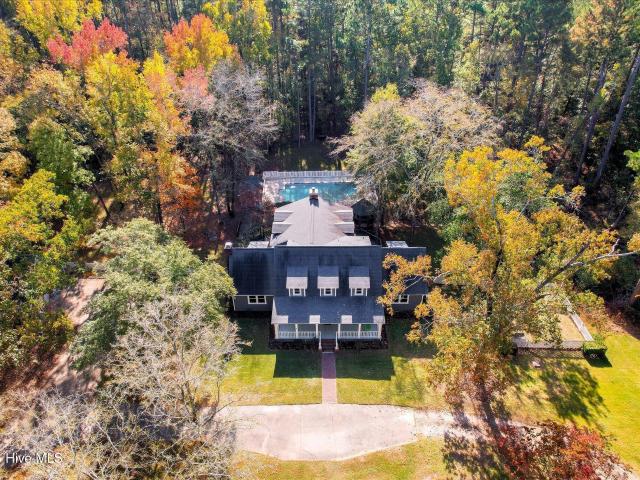
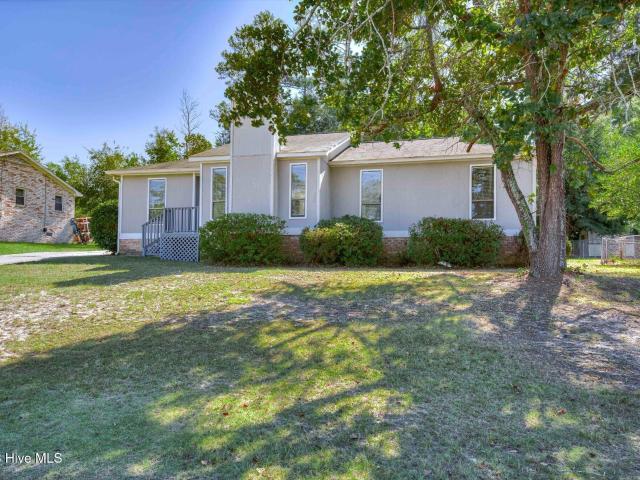
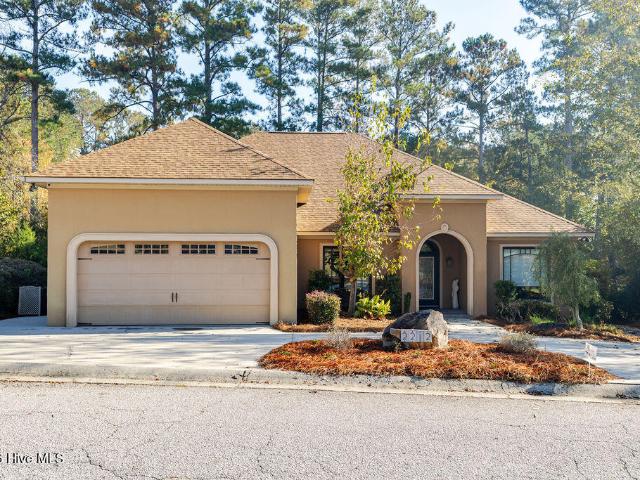
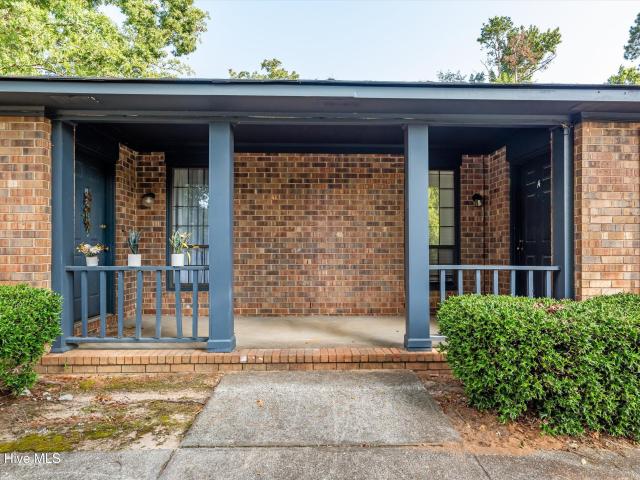
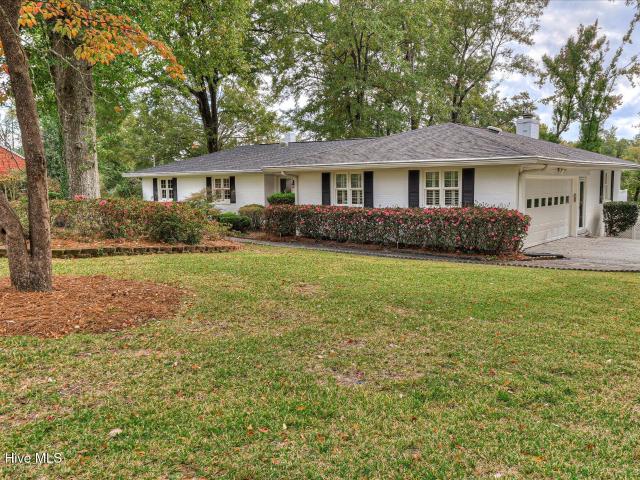
Built in 1955 and sitting on 1.37 wooded acres in Crestview, this brick ranch has 4 bedrooms, 2.5 baths and 2,815 sq ft all on one level. The front of the home has a formal living room and dining room with hardwood floors and plantation shutters. Toward the back, the great room has vaulted, beamed ceilings and a brick fireplace, and it opens to the kitchen with a center island, bar seating and skylights. Off the great room is a sunroom lined with windows overlooking the backyard, with doors out to a large wraparound deck. The split floor plan puts the primary suite on one side of the house and the other three bedrooms on the other. There's also a separate-entry unfinished basement for storage or a workshop, plus an attached 2-car garage. Just minutes from shopping, dining and Augusta National
USD 415,000
302 Beech Lane
View photo
Townhouse · for sale
USD 180,000
USD 165/sq.ft
302 Beech Lane
West Lynne
· 1,087 sq.ft · 2 Bedrooms · 2 Baths · Townhouse
· Garden · Equipped kitchen · Parking
West Lynne · 1,087 sq.ft · 2 Bedrooms · 2 Baths · Townhouse · Garden · Equipped kitchen · Parking
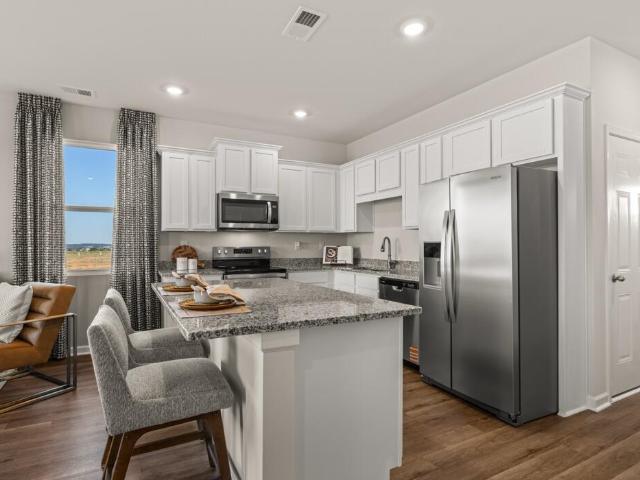
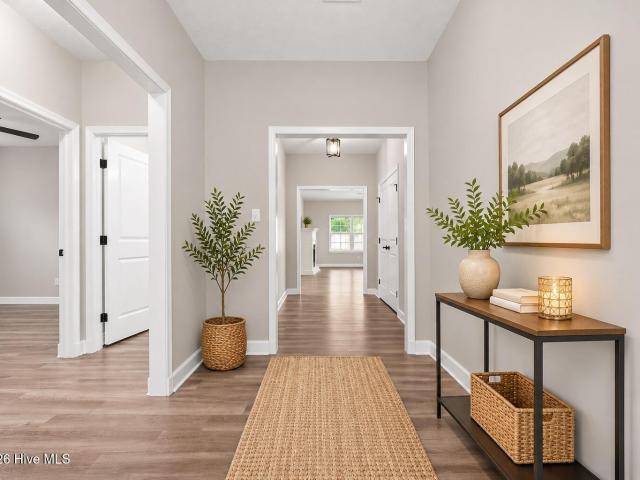
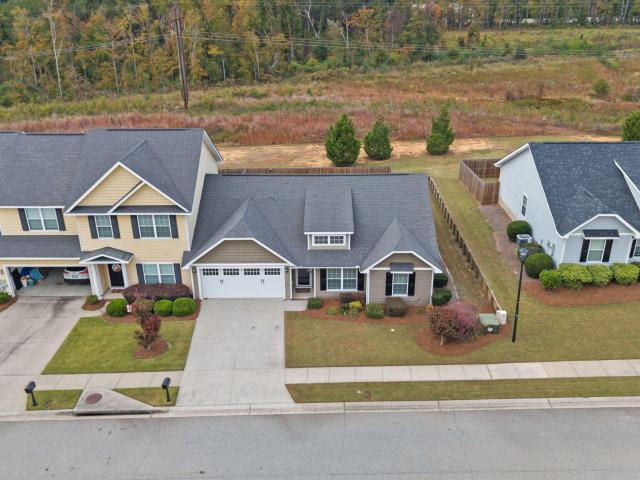
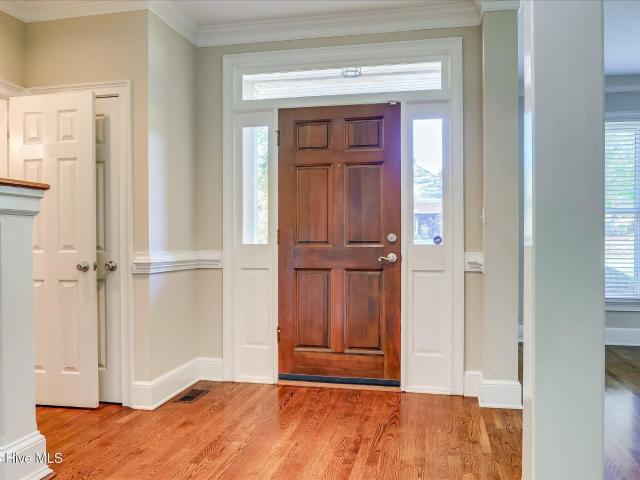
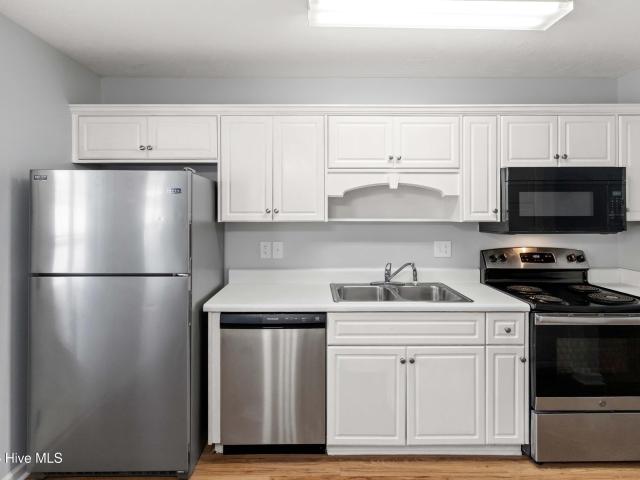
Welcome to 302 Beech Lane! This beautifully maintained townhome combines modern style, comfortable living, and low-maintenance convenience in Grovetown. From the moment you arrive, you'll appreciate the attractive curb appeal, manicured landscaping, and convenient parking just steps from your front door. Inside, warm-toned flooring, soft gray walls, and crisp white trim create a bright, inviting atmosphere that feels like home. The open, versatile living space offers plenty of room to relax, entertain guests, or enjoy everyday living. The kitchen features classic white cabinetry, generous storage, and a double-basin sink, combining functionality with timeless appeal. The spacious bedroom provides a comfortable retreat, complete with an elegant tray ceiling and ceiling fan for added charm. Step out back and enjoy your own secluded outdoor space, perfect for morning coffee, unwinding after a long day, or simply enjoying the outdoors without the hassle of extensive yard maintenance. Wheth
USD 180,000
1129 Brookwood Drive
View photo
House · for sale
USD 299,000
USD 195/sq.ft
Updated
1129 Brookwood Drive
West Lynne
· 1,528 sq.ft · 3 Bedrooms · 2 Baths · House
· Fireplace · Equipped kitchen
West Lynne · 1,528 sq.ft · 3 Bedrooms · 2 Baths · House · Fireplace · Equipped kitchen
Location, location, location! *3.25% va assumable loan! *. FULLY FURNISHED, TURNKEY READY, and just 3 minutes from Augusta National Golf Club! This beautifully renovated brick ranch is nestled on a generous 0.34-acre lot in the highly sought-after National Hills subdivision. Offering 3 bedrooms, 2 full bathrooms, a dedicated office/flex room, and 1,538 square feet of beautifully appointed living space, this exceptional home combines modern updates, timeless charm, and an incredible investment opportunity! Step inside to a welcoming entrance foyer, gorgeous NEW luxury vinyl plank flooring throughout, freshly painted interiors, and updated light fixtures. The spacious living room features a cozy fireplace, while the separate dining room provides the perfect setting for entertaining. The beautifully remodeled kitchen showcases granite countertops and comes fully equipped with a electric range, built-in microwave, refrigerator, dishwasher, and all the essentials needed for immediate occupa
USD 299,000
648 Fieldstone Way
View photo
House · for sale
USD 429,000
USD 153/sq.ft
648 Fieldstone Way
West Lynne
· 2,799 sq.ft · 4 Bedrooms · 2 Baths · House
· Office room · Deck · Fireplace · Equipped kitchen
West Lynne · 2,799 sq.ft · 4 Bedrooms · 2 Baths · House · Office room · Deck · Fireplace · Equipped kitchen
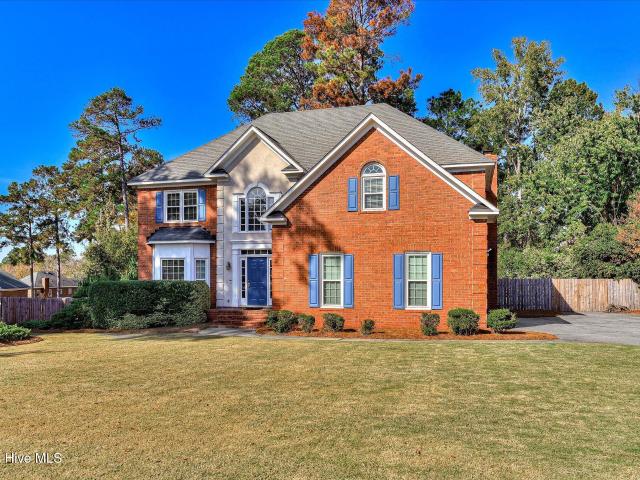
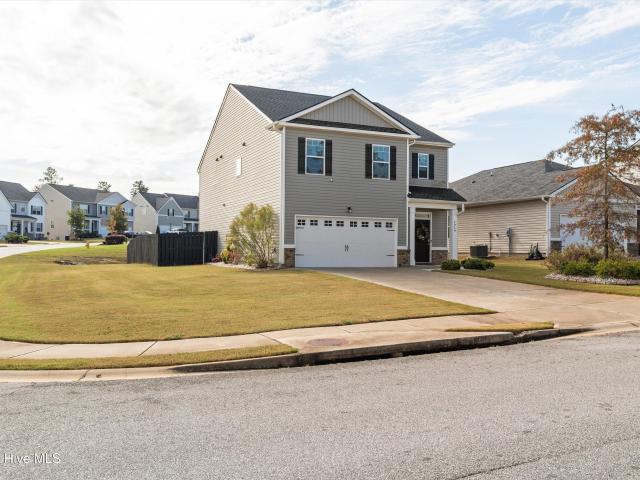
Welcome to this classic all-brick two-story home in the highly desirable Northwood Subdivision of Columbia County. The inviting curb appeal features crisp blue shutters, an arched entry, and a well-landscaped front lawn. Inside, a bright two-story foyer with hardwood floors and a graceful staircase sets an elegant tone. The main level flows easily for everyday living and entertaining. A formal dining room opens to a spacious eat in kitchen leading to a family room highlighted by rich hardwood floors, crisp white wainscoting, soft blue accent walls, and a white-brick fireplace with floating shelves. French doors lead out to the expansive multi-level deck. An office or flex space with hardwood floors and natural light offers the perfect work-from-home or study area. The renovated kitchen is a true highlight, featuring white cabinetry, black granite countertops, a center island with breakfast bar seating and built-in wine storage, stainless steel appliances, a stylish geometric pendant li
USD 429,000
231 Maywood Drive
View photo
House · for sale
USD 279,000
USD 97/sq.ft
231 Maywood Drive
West Lynne
· 2,863 sq.ft · 4 Bedrooms · 3 Baths · House
· Office room · Fireplace · Equipped kitchen
West Lynne · 2,863 sq.ft · 4 Bedrooms · 3 Baths · House · Office room · Fireplace · Equipped kitchen
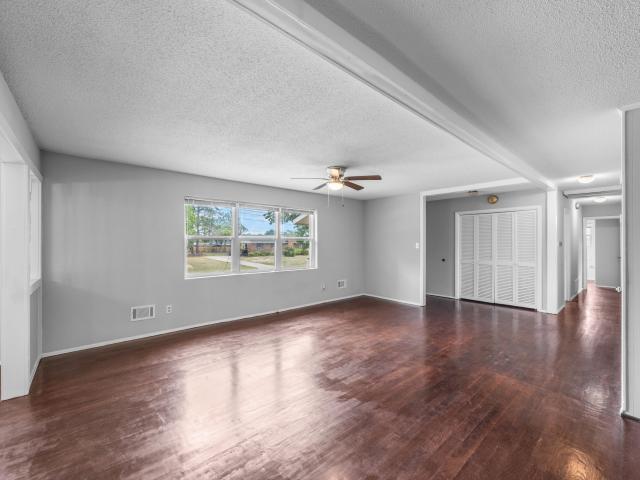
A little vision can go a long way—especially when you have 2,869 square feet to work with! Offered at $279,000, this 4-bedroom, 3-bath home in Martinez's Edgewood neighborhood offers generous space, a flexible layout, and the opportunity to make it feel distinctly yours. Two fireplaces bring warmth and character to the living spaces, while the kitchen gives you a head start with granite countertops and new appliances. Enjoy these features as you plan the updates and personal touches that will bring your vision to life. If you've been looking for room to spread out and a home you can improve to suit your own taste, there's plenty here to spark your imagination. The versatile layout opens the door to a variety of possibilities. A separate living area offers options for extended family or guests, while an additional flex room could become your home office, hobby room, or favorite spot for movie nights. With three full baths and multiple gathering spaces, you have room for both togethernes
USD 279,000
991 Windmill Parkway
View photo
House · for sale
USD 510,000
USD 146/sq.ft
991 Windmill Parkway
West Lynne
· 3,477 sq.ft · 5 Bedrooms · 3 Baths · House
· Patio · Garden · Swimming pool · Parking
West Lynne · 3,477 sq.ft · 5 Bedrooms · 3 Baths · House · Patio · Garden · Swimming pool · Parking
This large Evans estate home boasts 3,442 square feet and features five bedrooms, three full bathrooms, and one half-bath. Situated on a spacious 0.456-acre lot with a privacy fence, it offers plenty of outdoor space. Upon entering, you'll find a beautiful two-story foyer leading to a great room, providing a picturesque area for memorable photos. The home is filled with natural light from numerous windows and showcases detailed woodwork and built-in cabinetry. The main-level owner's suite is generously sized, complete with large walk-in closets. The owner's bathroom features a double vanity, an oversized shower, and a large jacuzzi. All additional bedrooms are connected by Jack & Jill bathrooms and include walk-in or large closets. The property also features a large, oversized three-car side-entry garage and an expansive driveway for additional parking. Enjoy the privacy-fenced backyard, perfect for relaxation, which includes a screened-in porch and patio. This home is located in one o
USD 510,000
2901 Wolf Court
View photo
Townhouse · for sale
USD 240,000
USD 158/sq.ft
2901 Wolf Court
West Lynne
· 1,518 sq.ft · 2 Bedrooms · 2 Baths · Townhouse
West Lynne · 1,518 sq.ft · 2 Bedrooms · 2 Baths · Townhouse
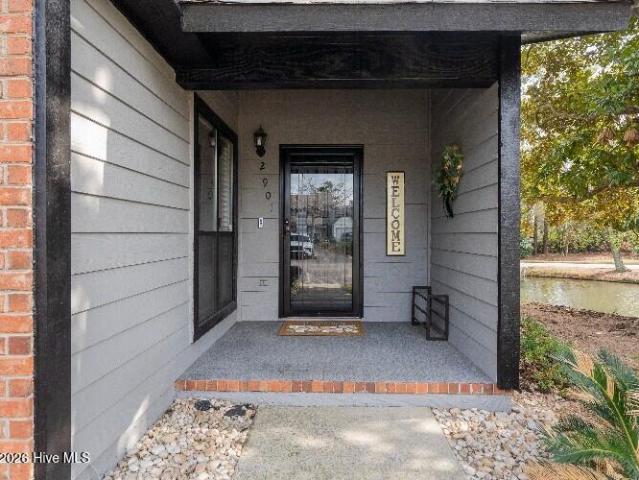
Welcome home to 2901 Wolf Court in Augusta, GA! This inviting property offers a wonderful opportunity to enjoy comfortable living in a desirable setting. One of the standout features is the beautiful pond view, providing a peaceful backdrop and a relaxing atmosphere to enjoy throughout the day. Conveniently located with access to nearby shopping, dining, and major roadways, this property offers both comfort and convenience. Don't miss the opportunity to make this property your next home! Home is fully furnished!
USD 240,000
344 Joshua Tree Drive
View photo
Townhouse · for sale
USD 195,750
USD 122/sq.ft
344 Joshua Tree Drive
West Lynne
· 1,604 sq.ft · 3 Bedrooms · 2 Baths · Townhouse
· Fireplace
West Lynne · 1,604 sq.ft · 3 Bedrooms · 2 Baths · Townhouse · Fireplace
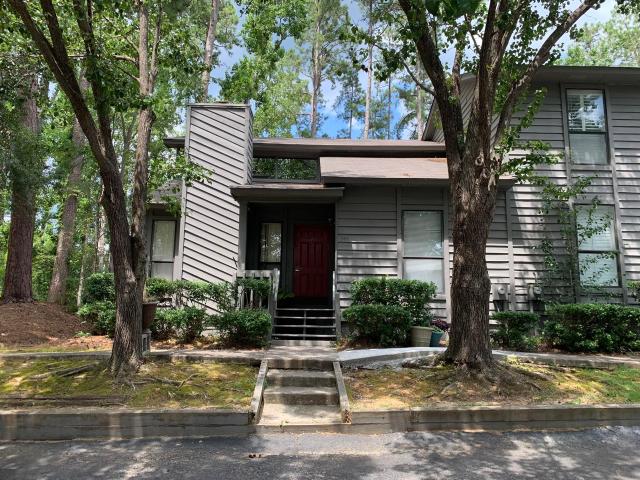
Title now Clear! Can close Quickly! Unique layout for a spacious two bedroom home. This end unit has a screened back porch, large Sunroom off the master suite, and a large family area with a fireplace as the focal point. Preferred Closing Attorney is Huggins Peil LLC. They have handled the State Side Probate of the Estate
USD 195,750
534 Julia Court
View photo
House · for sale
USD 281,000
USD 171/sq.ft
534 Julia Court
West Lynne
· 1,636 sq.ft · 3 Bedrooms · 2 Baths · House
· Deck · Equipped kitchen
West Lynne · 1,636 sq.ft · 3 Bedrooms · 2 Baths · House · Deck · Equipped kitchen
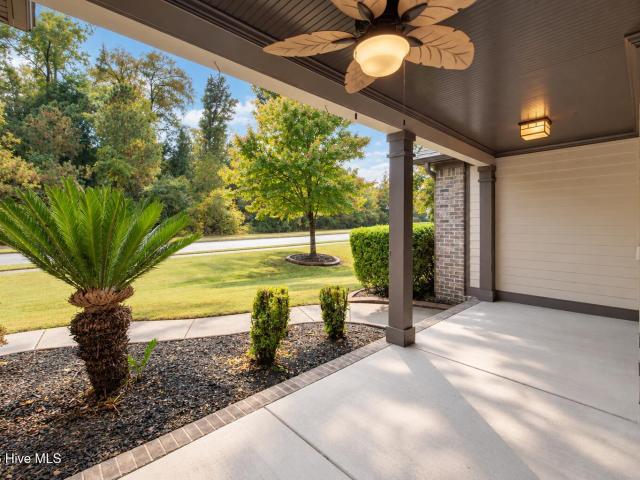
534 Julia Ct, Grovetown, GA 30813 is a one-story Grovetown home in Belair Commons, built in 2002 with brick construction and 1,638 square feet. The subdivision setting is near Evans and Brookwood. The kitchen includes a walk-in pantry for groceries, snacks, and cookware, creating a well-equipped space for cooking and entertaining. Interior paint and flooring in select areas create a clean backdrop, while pocket doors provide separation within the living areas. A screened porch and deck extend the living space outdoors, creating ample room for relaxation and entertaining. This residence combines practical design with comfortable living spaces, delivering functional amenities throughout every room
USD 281,000
8 Conifer Square
View photo
House · for sale
USD 499,900
USD 192/sq.ft
8 Conifer Square
West Lynne
· 2,594 sq.ft · 4 Bedrooms · 2 Baths · House
· Patio · Garden · Fireplace · Equipped kitchen
West Lynne · 2,594 sq.ft · 4 Bedrooms · 2 Baths · House · Patio · Garden · Fireplace · Equipped kitchen
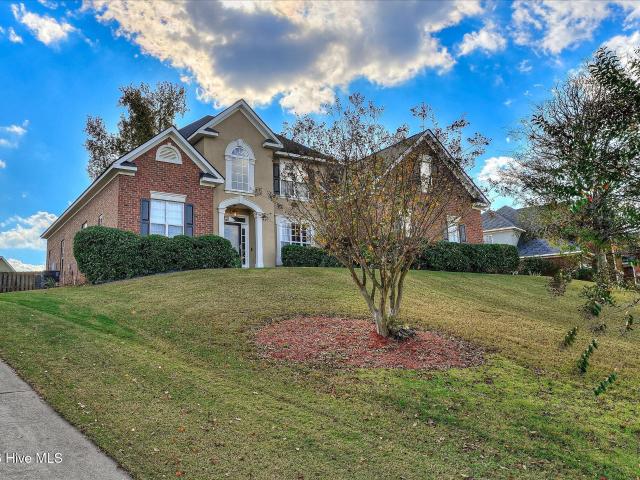
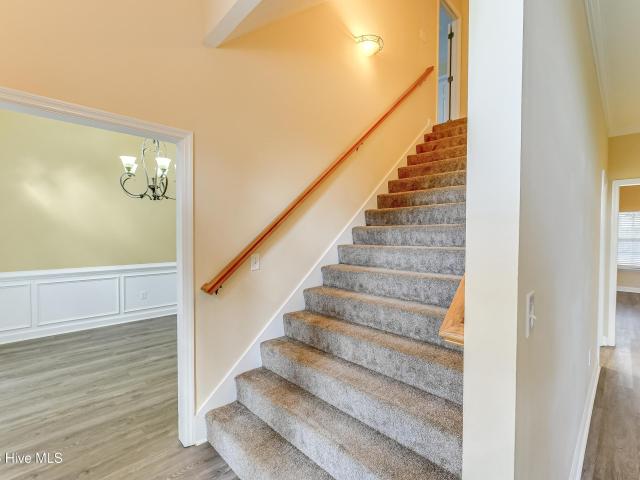
Immaculate home is move-in ready with fresh paint, beautifully refinished hardwood floors downstairs and hall upstairs, and new carpet in the bedrooms. This stately home offers 2600 sq feet of living space with 4 bedrooms and 2 1/2 baths, and shares'The Square' with other patio homes in the conveniently located and desirable Conifer Place neighborhood. Double entry doors open to the entrance foyer with an impressive staircase, the dining room to your left, and formal living room, study, or sitting room to your right. 9' ceilings, heavy moldings and chair rails complement the spacious rooms. Continue to a welcoming Great Room with a fireplace, a wall of built-in shelving and cabinets, and a wet bar. The tiled kitchen features granite countertops and a breakfast area. A low maintenance back yard enclosed within a brick wall provides a private garden, and includes a large patio area. The large primary suite includes a bath with double vanities, separate jetted tub and shower. Schedule you
USD 499,900
3071 Rosewood Drive
View photo
House · for sale
USD 499,900
USD 171/sq.ft
3071 Rosewood Drive
West Lynne
· 2,917 sq.ft · 4 Bedrooms · 4 Baths · House
· Fireplace · Equipped kitchen
West Lynne · 2,917 sq.ft · 4 Bedrooms · 4 Baths · House · Fireplace · Equipped kitchen
Annual Masters Rental History! Absolutely stunning original Tea Olive Plan by Southeastern Family Homes of South Carolina. This exceptional home features 4 bedrooms, a large bonus room, and 4 full bathrooms. As you enter through the welcoming foyer, you are greeted by a spacious great room highlighted by a cozy gas fireplace. The gourmet kitchen is a true standout, boasting abundant quartz countertops, a large island, gas cooktop, built-in oven, elegant under-cabinet lighting, and a walk-in pantry with custom wood shelving. The primary bedroom suite is conveniently located on the main level and offers a luxurious retreat with a generous walk-in closet featuring built-in shelving, a spa-like full-tile shower, deep soaker tub, and double vanities with quartz counters. A second bedroom with its own full bath and walk-in closet is also on the main level. Perfect as a guest suite or private retreat. Upstairs you will find two additional bedrooms with ample closet space, two more full bathro
USD 499,900
1291 Bent Water Circle
View photo
Townhouse · for sale
USD 239,070
USD 168/sq.ft
1291 Bent Water Circle
West Lynne
· 1,421 sq.ft · 3 Bedrooms · 2 Baths · Townhouse
· Equipped kitchen · Swimming pool · Parking
West Lynne · 1,421 sq.ft · 3 Bedrooms · 2 Baths · Townhouse · Equipped kitchen · Swimming pool · Parking
End unit, lot 17! Welcome to Weatherstone, a brand-new townhome community in Grovetown! Pool and Cabana coming soon! Minutes from I-20, conveniently located just across the street from Fort Gordon's Gate 1 and Gate 6. Easily Accessible to Shopping and Restaurants, the Amazon Fulfillment Center, Medical District, and the National Cyber Security Headquarters. Don't miss out on this fast-selling community in a prime location for convenience and accessibility. Estimated completion date, nov 2026. HOA offers/includes pool and cabana, lawn maintenance, landscaping, and guest parking. These low-maintenance townhomes include spacious backyards, SMART HOME Technology, 1,425 sq. Ft. of stylish living space with 3 bedrooms, 2.5 baths, and open-concept layouts designed for modern lifestyles. Enjoy granite countertops, faux wood blinds, and all-electric efficiency in every home. The Pearson plan features private bedroom retreats, generous storage, and open kitchen to family room concept. Live minut
USD 239,070
930 Bartram Ridge
View photo
House · for sale
USD 600,000
USD 183/sq.ft
930 Bartram Ridge
West Lynne
· 3,261 sq.ft · 5 Bedrooms · 3 Baths · House
· Fireplace · Equipped kitchen
West Lynne · 3,261 sq.ft · 5 Bedrooms · 3 Baths · House · Fireplace · Equipped kitchen
Set on an approx 0.60-acre spacious corner lot in the sought-after resort-style community of Bartram Trail in Columbia County, this stunning 5-bedroom home with a bonus room. That could easily serve as a 6th bedroom. Offers exceptional curb appeal, mature landscaping, and a wonderful sense of privacy with few neighboring homes visible! A charming rocking-chair front porch welcomes you inside to a beautiful foyer with hardwood floors that flow seamlessly! The spacious living room features soaring vaulted ceilings, a ceiling fan, and a cozy wood-burning fireplace, creating an inviting gathering space! The large kitchen offers abundant cabinet space, granite countertops, a beautiful backsplash, stainless steel appliances including a refrigerator, dishwasher, stove, and built-in microwave, plus a walk-in pantry and picture window! A bright breakfast room provides the perfect spot for casual dining, while the formal dining room impresses with vaulted ceilings, elegant wainscoting, and glass
USD 600,000
4444 Deer Run
View photo
House · for sale
USD 950,000
USD 197/sq.ft
4444 Deer Run
West Lynne
· 4,811 sq.ft · 5 Bedrooms · 3 Baths · House
· Garden · Deck · Fireplace · Equipped kitchen · Parking · Swimming pool
West Lynne · 4,811 sq.ft · 5 Bedrooms · 3 Baths · House · Garden · Deck · Fireplace · Equipped kitchen · Parking · Swimming pool
Room to breathe on 5 private acres, less than 5 minutes from Evans Towne Center. This 4,204 sq ft home features hardwood floors, a flex room off the entry that opens to the formal dining room, and an oversized great room with fireplace and wet bar, open to the kitchen. The kitchen offers granite counters, tile backsplash, abundant cabinetry, a large butcher block island, and stainless appliances including double wall ovens. The main-level primary suite includes a large walk-in closet and a bath with jetted tub, tiled shower, and generous counter space, plus a half bath on the main level. Upstairs are four additional bedrooms, two full baths, a large bonus room, laundry, and plenty of storage. Outside, decks overlook the saltwater pool, with a gazebo, a fenced garden area, and mature trees framing a cleared yard. Deer are frequent morning visitors. The detached two-car garage adds 615 sq ft of heated space: a 305 sq ft workshop with work sink, washer/dryer hookups, and a half bath, plus
USD 950,000
318 Whiskey Road
View photo
House · for sale
USD 140,000
USD 154/sq.ft
318 Whiskey Road
West Lynne
· 904 sq.ft · 3 Bedrooms · 1 Bath · House
· Garden · Deck
West Lynne · 904 sq.ft · 3 Bedrooms · 1 Bath · House · Garden · Deck
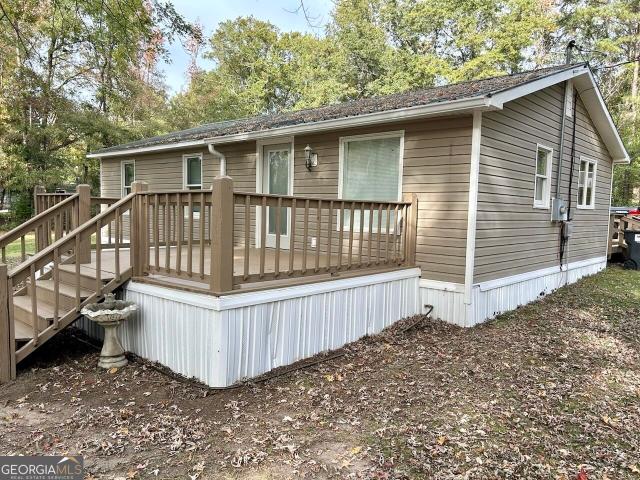
A shaded front deck and a back deck with built-in bench seating give this Grovetown home two inviting spots to unwind outdoors. The single-story home offers 3 bedrooms, 1 full bath, and approximately 912 square feet on a 0.38-acre lot. Mature trees frame the yard, with open space for gardening or recreation. The home also features a metal roof, vinyl siding, and ramp access to the back deck
USD 140,000
5226 Teal Lane
View photo
House · for sale
USD 699,900
USD 231/sq.ft
5226 Teal Lane
West Lynne
· 3,025 sq.ft · 4 Bedrooms · 3 Baths · House
· Equipped kitchen
West Lynne · 3,025 sq.ft · 4 Bedrooms · 3 Baths · House · Equipped kitchen
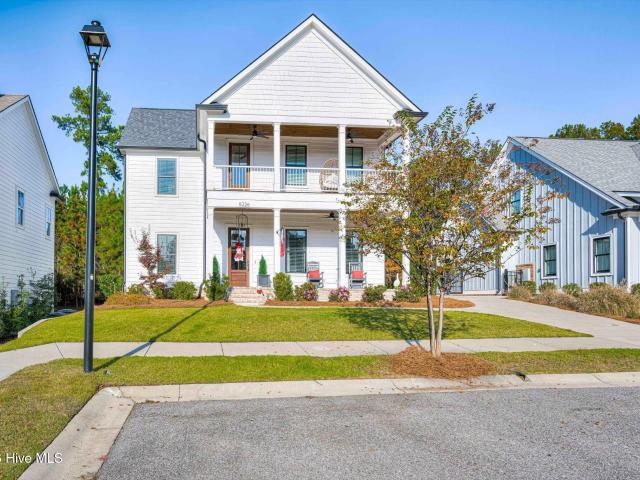
Classic Craftsman Charm Meets Exceptional Design in River Island! Welcome to 5226 Teal Lane, where timeless Craftsman architecture and thoughtfully designed living spaces come together beautifully. Boasting wonderful curb appeal, this home immediately catches your eye with its classic styling and inviting double front porches. Step inside, and you'll quickly discover that no detail has been overlooked. Gorgeous wide-plank hardwood floors, elevated lighting, intricate trim work and molding, and an abundance of natural light create a warm yet sophisticated atmosphere throughout. The spacious, open-concept living area flows seamlessly into the kitchen, creating an ideal setting for both everyday living and entertaining. Designed to impress, the kitchen features a 48-inch commercial range, stainless steel appliances, quartz countertops, an oversized island, and beautiful cabinetry extending to the ceiling for additional storage and a polished finish. The main-level owner's suite offers a p
USD 699,900
4209 Fairfield Circle
View photo
House · for sale
USD 269,900
USD 157/sq.ft
4209 Fairfield Circle
West Lynne
· 1,711 sq.ft · 3 Bedrooms · 2 Baths · House
· Equipped kitchen · Swimming pool
West Lynne · 1,711 sq.ft · 3 Bedrooms · 2 Baths · House · Equipped kitchen · Swimming pool
Welcome home to this beautifully renovated 3-bedroom, 2.5-bathroom property in desirable Columbia County! This home has been thoughtfully updated from top to bottom, featuring brand-new flooring, modern lighting, and a stunning updated kitchen that brings fresh style and functionality to the heart of the home. Enjoy the perfect blend of comfort, style, and convenience with spacious living areas, beautifully refreshed finishes, and a private pool just waiting for you to enjoy those sunny days and relaxing evenings! Whether you're looking for your next home or an amazing opportunity to own a move-in-ready property, this one checks all the boxes. Completely renovated. 3 bedrooms. 2.5 bathrooms. Private pool. And priced under $300,000! Beautiful homes with this much to offer don't come along every day. Don't miss your chance to make this one yours!
USD 269,900
4715 Mill Pond Court
View photo
House · for sale
USD 289,000
USD 145/sq.ft
4715 Mill Pond Court
West Lynne
· 1,981 sq.ft · 3 Bedrooms · 2 Baths · House
· Garden · Fireplace · Equipped kitchen
West Lynne · 1,981 sq.ft · 3 Bedrooms · 2 Baths · House · Garden · Fireplace · Equipped kitchen
Welcome to Perry Mill! Situated on a spacious corner lot, this all-brick ranch offers nearly 2,000 square feet of comfortable, single-level living. Inside, you'll find new luxury vinyl plank flooring throughout the main living areas and bedrooms, with no carpet in the home! The spacious great room features a fireplace, vaulted tray ceiling, and convenient bar seating that opens to the kitchen. The adjoining dining room offers beautiful wainscoting and a vaulted tray ceiling, while the kitchen includes a cozy breakfast area. Just beyond, a generously sized sunroom provides even more space to relax or entertain. The oversized primary suite features a private bath with a separate walk-in shower and jetted garden tub. Two additional bedrooms complete the home's comfortable and functional layout. Located in the desirable Perry Mill community of Columbia County, this home offers a convenient location with easy access to Evans Town Center, I-20, shopping, dining, and Fort Eisenhower. This pro
USD 289,000
2945 Bridgeport Drive
View photo
House · for sale
USD 240,000
USD 167/sq.ft
2945 Bridgeport Drive
West Lynne
· 1,432 sq.ft · 3 Bedrooms · 2 Baths · House
· Patio · Garden · Fireplace · Equipped kitchen · Parking
West Lynne · 1,432 sq.ft · 3 Bedrooms · 2 Baths · House · Patio · Garden · Fireplace · Equipped kitchen · Parking
Nicely updated 3BR | 2BA ranch located off South Belair and convenient to restaurants, shopping, schools, Fort Gordon and I-20. Luxury vinyl plank flooring and fresh neutral paint throughout. Lovely stone fireplace in the living room and formal dining room for all your entertainment needs. Kitchen boasts stainless steel appliances, updated countertops, crisp white cabinets, pantry, and decorative built-in storage. All three bedrooms have upgdated ceiling fans and master bedroom has private bathroom. Both bathrooms are with attractive grey vanities and upscale lighting and mirrors. Parking pad has easy access through side door to spacious laundry room. Back patio is the perfect spot for grilling and spending time in the level, fenced-in backyard
USD 240,000
2160 Bayvale Road
View photo
House · for sale
USD 282,000
USD 158/sq.ft
2160 Bayvale Road
West Lynne
· 1,776 sq.ft · 3 Bedrooms · 2 Baths · House
· Office room · Fireplace · Equipped kitchen
West Lynne · 1,776 sq.ft · 3 Bedrooms · 2 Baths · House · Office room · Fireplace · Equipped kitchen
Nearly new. Impeccably kept. Ready for you. Built in 2024 and maintained with pride, 2160 Bayvale Road delivers the look and feel of new construction without the build-time wait. A gracious foyer opens to an airy open-concept floor plan where living, dining, and kitchen spaces connect seamlessly, ideal for hosting or unwinding. A fireplace adds warmth and character, while the primary suite offers a private retreat with its own full bath. Two additional bedrooms provide space for guests, a home office, or a creative studio. Outside, a generous 0.21-acre lot gives you room to breathe, all just minutes from shopping, dining, Fort Eisenhower, and downtown Augusta. With 1,784 sq ft of thoughtfully designed living space in move-in condition, this one checks every box. Opportunities like this move fast, so book your private tour today! Some photos have been virtually staged
USD 282,000
208 Full Circle Drive
View photo
Townhouse · for sale
USD 305,000
USD 195/sq.ft
208 Full Circle Drive
West Lynne
· 1,561 sq.ft · 3 Bedrooms · 2 Baths · Townhouse
West Lynne · 1,561 sq.ft · 3 Bedrooms · 2 Baths · Townhouse
Welcome to this inviting 3-bedroom, 2-full-bath townhome located in the highly desirable Steeplechase neighborhood of Evans, GA! Offering comfortable living and a convenient location, this home is an excellent option for small families, first-time buyers, downsizers, or those looking for a home that can accommodate aging in place. With a functional layout and versatile living spaces, it offers the flexibility to fit a variety of lifestyles and stages of life. Enjoy the convenience of being just minutes from local dining, grocery stores, shopping, and everyday essentials, making errands and outings a breeze. Whether you're looking for a place to put down roots, simplify your lifestyle, or enjoy low-maintenance living in a sought-after community, this townhome is full of possibilities. Don't miss the opportunity to make this wonderful Evans property your next home!
USD 305,000
861 Deercrest Circle
View photo
House · for sale
USD 379,900
USD 130/sq.ft
861 Deercrest Circle
West Lynne
· 2,906 sq.ft · 4 Bedrooms · 2 Baths · House
· Office room · Fireplace · Parking
West Lynne · 2,906 sq.ft · 4 Bedrooms · 2 Baths · House · Office room · Fireplace · Parking
Don't miss this opportunity to own an elegant brick home on nearly an acre in the desirable Deercrest neighborhood of Evans. Featuring a two-car attached garage, this property offers a combination of space, privacy, and convenience, with a wooded area bordering the right side and rear of the lot. Located just minutes from Evans Town Center, the park, and popular shopping and dining destinations, the neighborhood offers a peaceful setting away from the area's busiest roads. The home is also zoned for River Ridge Elementary, Riverside Middle, and Lakeside High School, some of the most sought-after schools in Columbia County. Inside, the traditional colonial-style floorplan offers multiple living spaces, wood flooring throughout the main living areas, and a flexible layout. Just off the main entry hall, the formal living room features a brick fireplace, ceiling fan, recessed lighting, and wainscoting. An office nook with a built-in desk connects this space to the family room and adjoining
USD 379,900
2212 Millshaven Trail
View photo
House · for sale
USD 484,900
USD 159/sq.ft
2212 Millshaven Trail
West Lynne
· 3,035 sq.ft · 4 Bedrooms · 3 Baths · House
· Office room · Fireplace · Equipped kitchen
West Lynne · 3,035 sq.ft · 4 Bedrooms · 3 Baths · House · Office room · Fireplace · Equipped kitchen
Distinctive Design & Comfortable Living at 2212 Millshaven Trail, Evans, GA Discover a home with character, modern style, and a unique architectural flair. This 4-bedroom home with a dedicated office offers a thoughtfully designed floor plan that combines functionality with 2 story ceilings, custom build ins, and beautiful pond view. Beautiful wood and tile flooring flow throughout the main living areas, Built-in bookcases provide both charm and practical storage, and the stunning see-through fireplace creates an inviting focal point connecting the living spaces. The kitchen feature build in buffet, and custom wood cabinets to the ceiling with roll up feature, island, lots of pull out drawers for easy access, eat in kitchen area with beautiful picture window looking over the pond, Italian cotto tiles. Spacious office with build in wood cabinets, charming formal dining room great room and living room or flex area. Owner suite on main with stunning view of the pond, his and her closet, v
USD 484,900
637 Lampart Drive
View photo
House · for sale
USD 424,900
USD 153/sq.ft
637 Lampart Drive
West Lynne
· 2,777 sq.ft · 4 Bedrooms · 3 Baths · House
· Fireplace · Equipped kitchen
West Lynne · 2,777 sq.ft · 4 Bedrooms · 3 Baths · House · Fireplace · Equipped kitchen
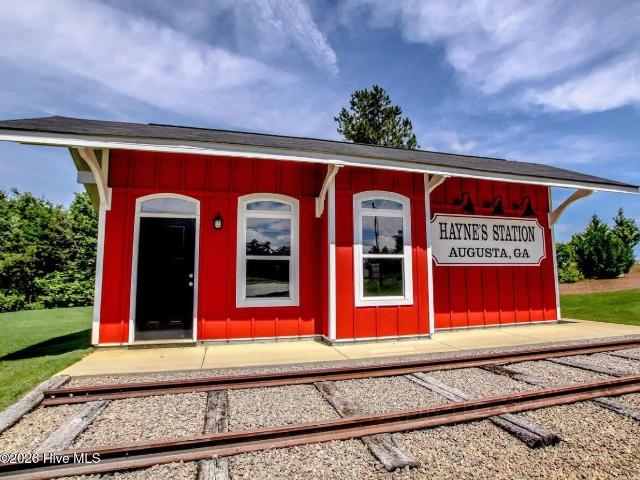
Builder is contributing 3% of loan amount towards interest rate buydown of buyer's choice, with preferred lenders, along with a $7,000 builder incentive that can be used toward closing costs, upgrades, or to further reduce your interest rate PLUS $7,000 for closing costs. Builder is also including a stainless-steel refrigerator and privacy fence. See site agents for details. Welcome home to the award-winning Hayne's Station community by Bill Beazley Homes! The impressive Kingston-16 floor plan offers over 2,700 square feet of thoughtfully designed living space and exceptional details throughout. Step inside from the welcoming covered front porch and discover a modern, open-concept layout designed for both everyday living and entertaining. The inviting great room features a raised ceiling and cozy decorative fireplace, creating the perfect gathering space. The kitchen is designed with today's lifestyle in mind, featuring a large island for food prep and additional seating, beautifully a
USD 424,900
410 Aumond Road
View photo
House · for sale
USD 314,900
USD 172/sq.ft
410 Aumond Road
West Lynne
· 1,830 sq.ft · 3 Bedrooms · 2 Baths · House
· Equipped kitchen · Cellar
West Lynne · 1,830 sq.ft · 3 Bedrooms · 2 Baths · House · Equipped kitchen · Cellar
Space, location, and freedom—this home has it all! Discover this inviting 3-bedroom, 2-bath brick ranch on a private half acre lot. Beautiful hardwood floors, generously sized bedrooms, and a large kitchen with island open to an expansive sunroom make this home ideal for everyday living and entertaining. Need more space? The finished basement offers endless possibilities! Enjoy peace of mind with a new roof (2024), Trane HVAC (3 years old), and crawlspace encapsulation. With its unbeatable location a short walk to the Augusta National, flexible living spaces, and valuable improvements, this home is an opportunity you won't want to miss! Call today to schedule your private showing!
USD 314,900
909 Maitland Street
View photo
House · for sale
USD 382,900
USD 162/sq.ft
909 Maitland Street
West Lynne
· 2,357 sq.ft · 4 Bedrooms · 2 Baths · House
· Fireplace · Equipped kitchen
West Lynne · 2,357 sq.ft · 4 Bedrooms · 2 Baths · House · Fireplace · Equipped kitchen
Builder is contributing 3% of loan amount towards interest rate buydown of buyer's choice, with preferred lenders, along with a $7,000 builder incentive that can be used toward closing costs, upgrades, or to further reduce your interest rate PLUS $7,000 for closing costs. Builder is also including a stainless-steel refrigerator and privacy fence. See site agents for details. Welcome home to the Olmstead-2 floor plan. Start your mornings on the inviting rocking-chair front porch, then step inside to a thoughtfully designed open layout that blends comfort and functionality. The spacious great room, anchored by a cozy fireplace and durable Evacore waterproof click flooring, flows seamlessly into the dining area and kitchen-creating the perfect space for both everyday living and entertaining. The kitchen is designed with today's lifestyle in mind, featuring a large island for food prep, granite countertops, stainless steel appliances, decorative tile backsplash, and an oversized walk-in'po
USD 382,900
1016 Hay Meadow Drive
View photo
House · for sale
USD 309,900
USD 130/sq.ft
1016 Hay Meadow Drive
West Lynne
· 2,379 sq.ft · 5 Bedrooms · 3 Baths · House
· Equipped kitchen
West Lynne · 2,379 sq.ft · 5 Bedrooms · 3 Baths · House · Equipped kitchen
Beautifully maintained 5 Bed, 3 Bath home built in 2021, featuring a brand-new architectural shingle roof! Situated on a spacious corner lot, this home offers an ideal location just minutes from Fort Gordon, I-20, Bobby Jones Expressway (I-520), shopping, restaurants, schools, and more. The inviting main level features LVP flooring throughout, a spacious living room, and a casual dining/breakfast area that flows seamlessly into the well-appointed kitchen. The kitchen offers granite countertops, a large center island, and an oversized walk-in pantry! A guest bedroom and full bath on the main level offer added convenience and flexibility for overnight guests or multigenerational living. Upstairs, you'll find a versatile loft area, generously sized guest bedrooms with ample closet space. Spacious Owner's Suite has an ensuite bath featuring dual vanities, a soaking tub, and a separate walk-in shower, along with an exceptionally large walk-in closet. Enjoy the extra space and privacy of the
USD 309,900
648 Woodstone Way
View photo
House · for sale
USD 499,900
USD 146/sq.ft
648 Woodstone Way
West Lynne
· 3,401 sq.ft · 4 Bedrooms · 3 Baths · House
· Equipped kitchen
West Lynne · 3,401 sq.ft · 4 Bedrooms · 3 Baths · House · Equipped kitchen
Welcome to 648 Woodstone Way! A rare find in the heart of Evans, this beautiful all-brick home offers the perfect blend of timeless charm, spacious living, and desirable features that make it truly special. Boasting 4 bedrooms, 3.5 bathrooms, and an abundance of thoughtfully designed living space, this home is one you won't want to miss! As you step through the front door, you are greeted by a spacious and welcoming foyer, complete with convenient storage closets and a guest half bath. Just off the foyer, you'll find a formal dining room that is sure to impress, along with an additional versatile space perfect for entertaining, hosting holiday gatherings, or creating a cozy sitting area. Beautiful hardwood floors, classic wainscoting, and built-in storage add character and warmth, creating an elegant yet inviting atmosphere. The kitchen is truly the heart of this home and is ready to be the gathering place for family and friends! Featuring gorgeous granite countertops, updated applianc
USD 499,900
4591 Hickory Drive # Unit A/B
View photo
House · for sale
USD 230,000
4591 Hickory Drive # Unit A/B
West Lynne
· 4 Bedrooms · 2 Baths · House
· Patio · Equipped kitchen · Parking
West Lynne · 4 Bedrooms · 2 Baths · House · Patio · Equipped kitchen · Parking
Investment Special in the Heart of Evans! This fully occupied duplex located off Belair Road is ripe with opportunity for the investor! Each unit boasts 2 bedrooms, 1 full bath, a den, dining area, kitchen, laundry room, covered front porch and rear patio. The. 35 acre lot provides plenty of tenant parking and privacy. This duplex has a new roof (2025), updated flooring and a new dishwasher(2024) in Unit A, and updated electrical, a new refrigerator (2026) and a new water heater (2024) in Unit B. The units are well-kept with solid tenant history. Projected market rents range from $1,000 to $1,200/mo per side. This unit can be purchased individually or packaged with 4589 Hickory Drive. Showings are restricted to protect the tenants' quiet enjoyment. Please reach out to the listing agent directly for interior photos and financial information
USD 230,000
1050 Hampstead Place
View photo
House · for sale
USD 400,000
USD 150/sq.ft
1050 Hampstead Place
West Lynne
· 2,659 sq.ft · 4 Bedrooms · 2 Baths · House
· Garden · Fireplace · Equipped kitchen
West Lynne · 2,659 sq.ft · 4 Bedrooms · 2 Baths · House · Garden · Fireplace · Equipped kitchen
Welcome home to this beautiful all-brick residence nestled in a well-established, highly sought-after neighborhood! This stunning home offers timeless charm, elegant finishes, and an unbeatable location. The main level features click flooring throughout, a gorgeous formal dining room with soaring ceilings, elegant wainscoting, a statement chandelier, and abundant natural light. The beautifully designed kitchen showcases custom-painted cabinetry with under-cabinet lighting, granite countertops, tile backsplash, stainless steel appliances, a gas range with stylish wall-mounted vent hood, built-in microwave drawer, and eye-catching glass-front accent cabinetry. The spacious living room features soaring ceilings and a cozy gas fireplace that serves as the focal point. The owner's suite offers an expansive walk-in closet with custom wood shelving and a luxurious bath featuring dual vanities, a jetted garden tub, and tiled walk-in shower. A grand, extra-wide staircase leads to the secondary
USD 400,000

Get email alerts

Don't miss out: be the first to know about new properties

The alert was correctly created

On subscribing you accept the conditions of use and the privacy policy
Alert
Receive new ads in your inbox
Save this search
Receive alerts for new listings

We'll send you an email when we have new properties for: "Properties for sale in West Lynne"

The alert was correctly created

Highview Acres, Martinez Evans CCD Columbia County Georgia
Avery Landing
Get email alerts and be the first to see new listings
Required field
On subscribing I accept the terms of the privacy policy
Perfect! You'll soon start receiving new listings via email
Alert
Receive an email when we have new ads for Properties for sale in West Lynne
Save this search
Filters

Bedrooms

Size (sq.ft)

sq.ft
sq.ft

Price

USD
USD

Property type

Bathrooms

Clear all filters
Receive notifications when new entries are published.