507 houses for sale in West Medway

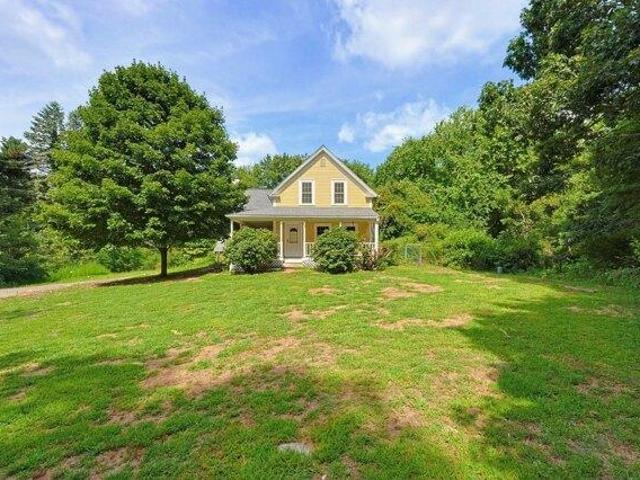
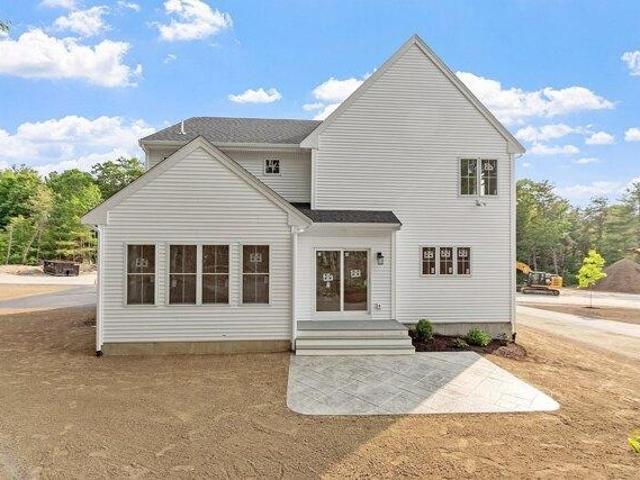
house with 4 bedroom, Norfolk MA ES105590563
View photo
House · for sale
USD 1,136,900
USD 411/sq.ft
house with 4 bedroom, Norfolk MA ES105590563
West Medway
· 2,766 sq.ft · 4 Bedrooms · House
· Office room · Fireplace · Equipped kitchen
West Medway · 2,766 sq.ft · 4 Bedrooms · House · Office room · Fireplace · Equipped kitchen
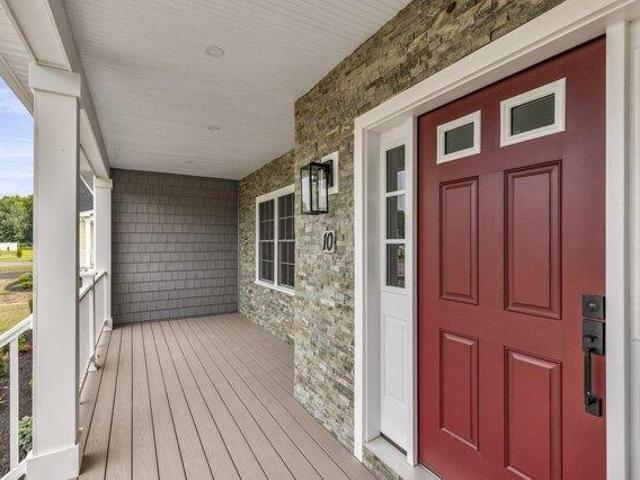
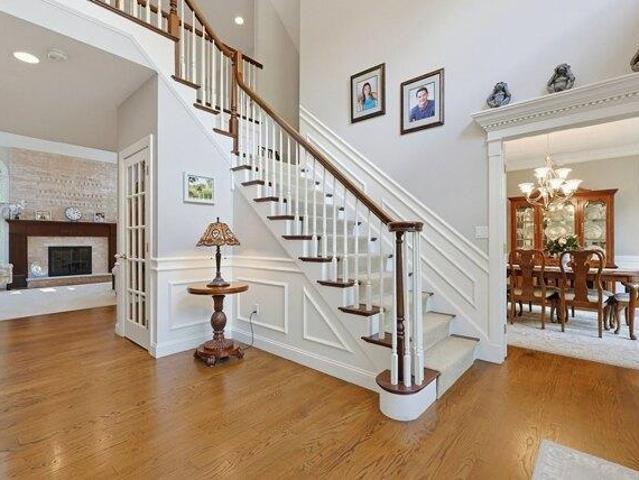
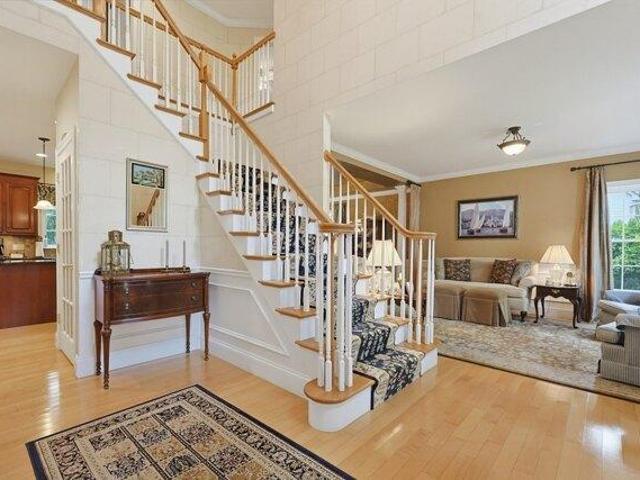
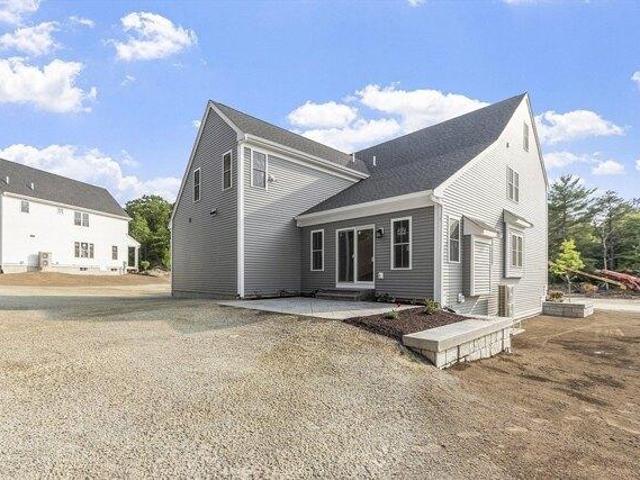
Discover Waites Crossing in Norfolk, MA. A new cul-de-sac neighborhood of luxury single family homes and townhomes. Now under construction, this Exeter plan is a 4 -bedroom 2.5 bath homestyle. Dine casually around your kitchen island and for special occasions, in your formal dining room. A generous sized family room with fireplace is conveniently open to the kitchen. An additional first floor space can be used as a formal living room or work from home office. Your primary bedroom comes complete with a walk-in closet and en-suite bath that features a double vanity and tiled shower. Three additional bedrooms, full bath and laundry room round out this perfect 2nd floor. Beautiful finishes and generous builder allowances. Benefit from Norfolk's strong public school system, accessibility to conveniences and a bucolic setting. #NorfolkLuxuryHomes #NewSingleFamilyMA
USD 1,136,900
3 bedroom, Milford MA 01757 105577023
View photo
House · for sale
USD 509,900
USD 381/sq.ft
3 bedroom, Milford MA 01757 105577023
West Medway
· 1,335 sq.ft · 3 Bedrooms · 2 Baths · House
· Deck · Air conditioning · Swimming pool
West Medway · 1,335 sq.ft · 3 Bedrooms · 2 Baths · House · Deck · Air conditioning · Swimming pool
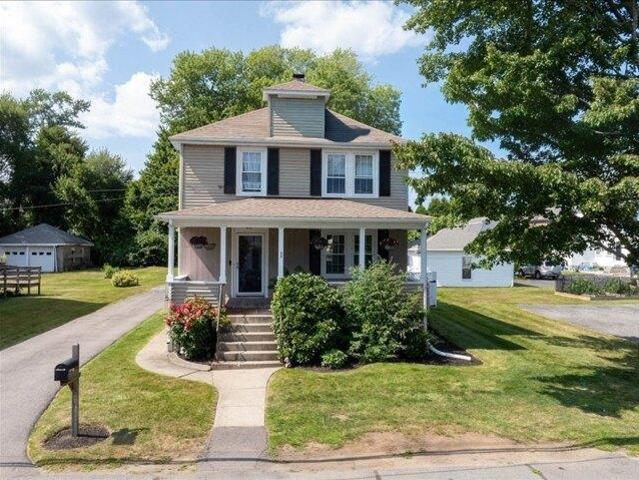
Discover the charm of 1 Richmond Ave in Milford, MA. This 1925 single family residence with many recent updates, offers 1344 square feet of living space, presents an opportunity to cultivate a life of comfort and convenience. With two well-proportioned bedrooms and second floor laundry, this home provides flexible living arrangements. The residence includes one full bathroom and one half bathroom, thoughtfully designed for daily routines. Set on a generous and flat 9701 square foot lot, there is ample outdoor space for leisure and potential expansion. Rear building with heat and ac and electrical offer additional functional space. Recent 10x10 lean to shed on back building for extra storage. 36 deep by 9' wide soaking pool with tanning deck and pool filter! Imagine the possibilities that unfold in this Milford residence! 3rd bedroom converted into oversized master but can easily be changed back!
USD 509,900
3 bedroom, Milford MA 01757 105494736
View photo
House · for sale
USD 619,000
USD 359/sq.ft
3 bedroom, Milford MA 01757 105494736
West Medway
· 1,722 sq.ft · 3 Bedrooms · 3 Baths · House
· Garden · Gym · Deck · Fireplace · Equipped kitchen · Parking
West Medway · 1,722 sq.ft · 3 Bedrooms · 3 Baths · House · Garden · Gym · Deck · Fireplace · Equipped kitchen · Parking
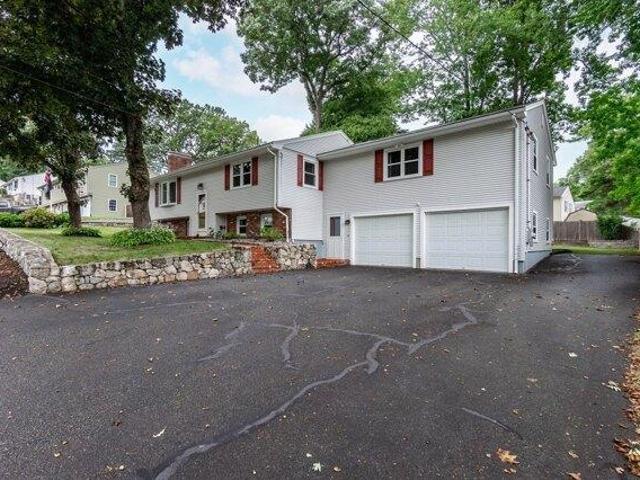
Nestled in one of Milford's most desirable neighborhoods, this split-level home offers the ideal blend of comfort, convenience, and community. Inside features a warm and inviting layout with spacious living areas, natural light throughout, and thoughtful updates. The main floor features kitchen, dining room, living room, with main bedrooms and two full bathrooms. In the lower level, you will find a space currently dedicated as an office and home gym, along with a utility room, laundry, and garage access. Traditional hardwood flooring throughout, cozy wood-burning fireplace, and a beautiful, heated sunroom that leads to the back deck and your private backyard offering a retreat for gatherings, gardening, or simply relaxing after a long day. Located within a peaceful setting that offers everyday main street style amenities close by. This property is a rare find in today's market - don't miss the opportunity to make this home your own
USD 619,000
4 bedroom, Milford MA 01757 105515987
View photo
House · for sale
USD 625,000
USD 345/sq.ft
4 bedroom, Milford MA 01757 105515987
West Medway
· 1,808 sq.ft · 4 Bedrooms · 2 Baths · House
· Garden · Equipped kitchen
West Medway · 1,808 sq.ft · 4 Bedrooms · 2 Baths · House · Garden · Equipped kitchen
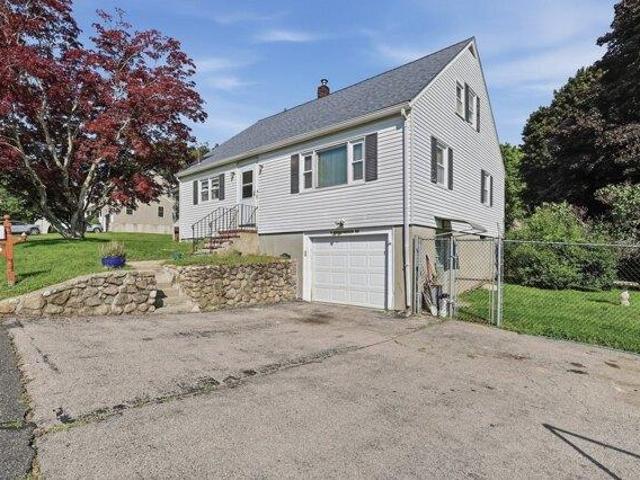
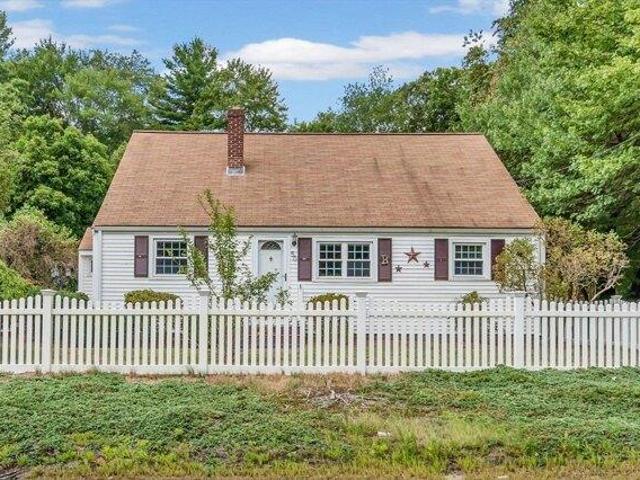
Rare opportunity to become the 2nd owners of this well loved multi-generation owned home! This four-bedroom, two-full-bath Cape offers a flexible layout and tons of potential to make it your own. Set on a sunny corner lot with a partially fenced yard, the home provides plenty of space both inside and out. A second floor full kitchen offers additional versatility and potential for multi-generational living, extended family, or a variety of other living arrangements. The home has been well loved and enjoyed by the same family for decades and is ready for its next owner to add their charm and personal touches. With four bedrooms, two full baths, a versatile floor plan, plenty of storage an ideal neighborhood on a corner lot, this is an opportunity to create something special while becoming only the second owner in more than half a century
USD 625,000
3 bedroom, Milford MA 01757 105550561
View photo
House · for sale
USD 599,900
USD 271/sq.ft
3 bedroom, Milford MA 01757 105550561
West Medway
· 2,207 sq.ft · 3 Bedrooms · 2 Baths · House
· Garden · Office room · Deck · Fireplace · Parking
West Medway · 2,207 sq.ft · 3 Bedrooms · 2 Baths · House · Garden · Office room · Deck · Fireplace · Parking
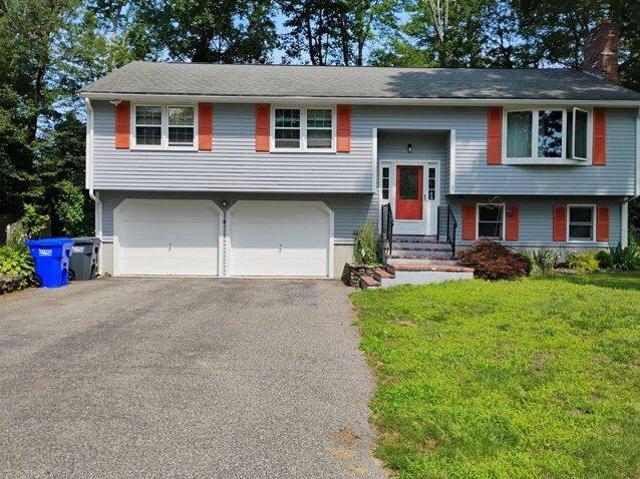
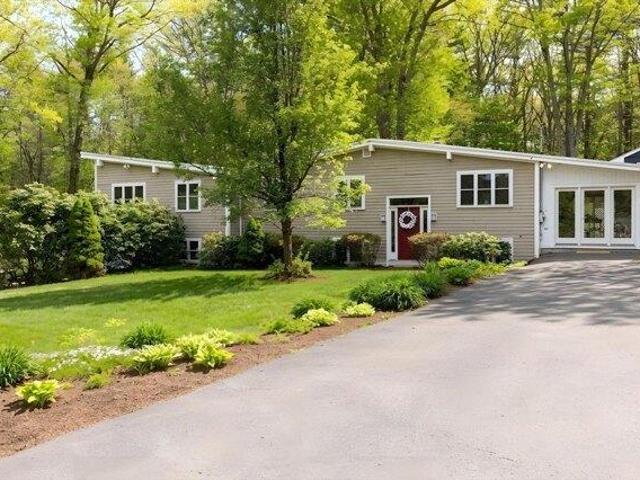
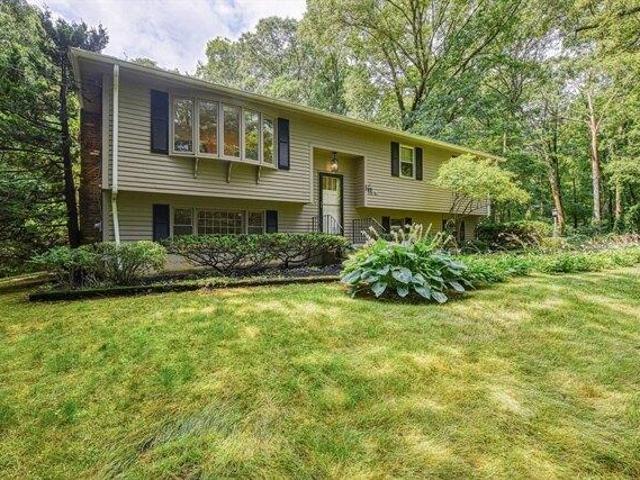
Welcome to 7 Stoney Brook Ln, Milford, MA, a versatile split-foyer home offering 2,212 square feet of living space, ideal for first-time buyers or anyone needing in-law potential. This spacious layout features 3 comfortable bedrooms and 2 bathrooms, with multi-level zones providing great privacy for growing or multi-generational families. Step outside onto the brand-new composite deck to admire your professionally landscaped 0.23-acre yard, offering incredible curb appeal and zero maintenance worries for your summer BBQs. Inside, cozy fireplaces add warmth and character to the main living spaces. The flexible lower level offers incredible potential for a private multi-generational suite, extended family space, or a home office, complete with a large 2-car garage providing exceptional parking and storage. Nestled near Milford High School and major commuter routes, this property lets you build easy sweat equity while enjoying premium outdoor living from day one
USD 599,900
3 bedroom, Milford MA 01757 105552201
View photo
House · for sale
USD 423,900
USD 410/sq.ft
3 bedroom, Milford MA 01757 105552201
West Medway
· 1,033 sq.ft · 3 Bedrooms · 1 Bath · House
· Garden · Equipped kitchen · Parking
West Medway · 1,033 sq.ft · 3 Bedrooms · 1 Bath · House · Garden · Equipped kitchen · Parking
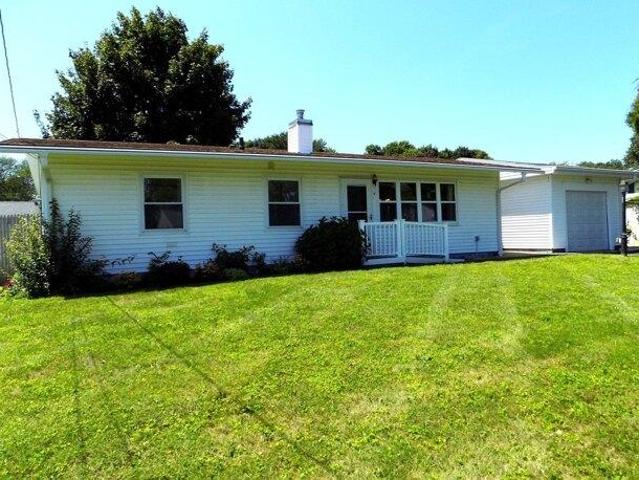
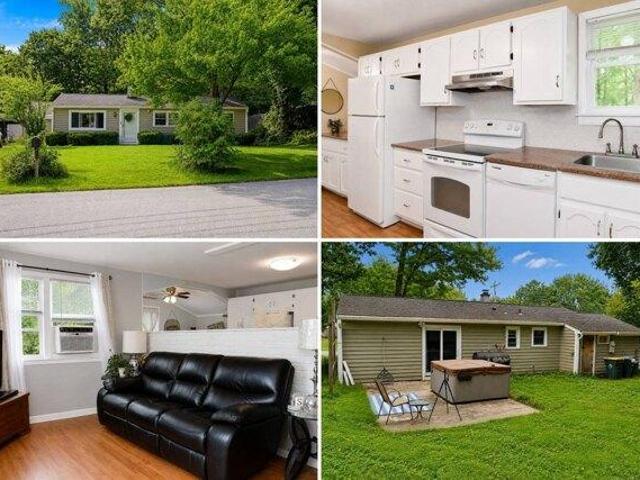
At 4 South Richard St, Milford, MA, discover a meticulously maintained single-family residence, constructed in 1957, offering 1036 square feet of inviting living space. This property presents a seamless transition for its next occupant, exemplifying move-in readiness with its well-preserved ranch architectural style. The kitchen, designed for both utility and convenience, incorporates a dedicated pantry, providing ample storage and streamlining culinary endeavors. The bathroom is thoughtfully appointed with a walk-in shower, offering a contemporary and accessible bathing experience. This residence features three well-proportioned bedrooms, providing comfortable and private accommodations. An attached one-car garage offers convenient parking and additional storage options. The expansive 10,999 square foot private yard creates an exceptional outdoor environment for relaxation and recreation. We invite you to schedule a private viewing to fully appreciate the distinguished appeal of this
USD 423,900
3 bedroom, Milford MA 01757 105515702
View photo
House · for sale
USD 629,900
USD 273/sq.ft
3 bedroom, Milford MA 01757 105515702
West Medway
· 2,303 sq.ft · 3 Bedrooms · 2 Baths · House
· Patio · Garden · Office room · Equipped kitchen · Parking
West Medway · 2,303 sq.ft · 3 Bedrooms · 2 Baths · House · Patio · Garden · Office room · Equipped kitchen · Parking
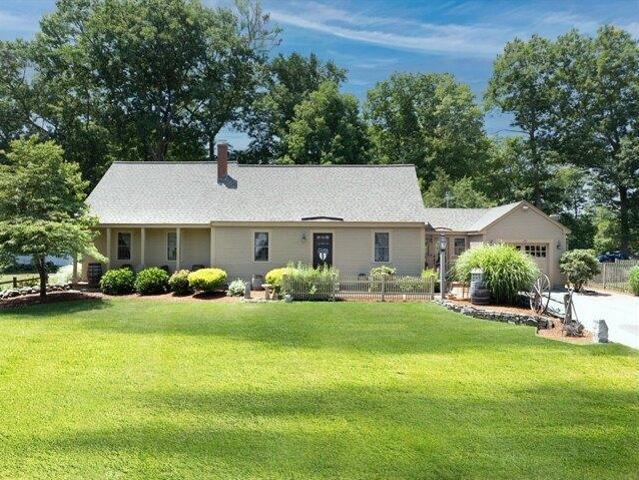
Welcome to this charming farmhouse-style Cape set on an impeccably landscaped grounds and offering far more space than meets the eye. A tasteful farmers porch dresses up this cape home, enter through the flagstone breezeway, a cozy sitting area featuring a cast-iron gas stove, access to the garage and a sliding door that opens to a true backyard oasis. The outdoor space is partially enclosed and thoughtfully designed with lush landscaping, multiple patio seating areas and a pergola for shaded relaxation. Inside, the kitchen and dining area shine with a durable marble top island with seating and storage, a built-in-microwave, a stunning copper vent hood, wood-panel dishwasher, inset cabinetry and elegant soapstone countertops. The first floor also includes a dedicated office, a den that can easily be a dining room and an impressive 24X22 family room with a wood/coal stove. Staircase from the family room to the expansive main bedroom 24X18
USD 629,900
3 bedroom, Bellingham MA 02019 105498032
View photo
House · for sale
USD 399,900
USD 422/sq.ft
3 bedroom, Bellingham MA 02019 105498032
West Medway
· 947 sq.ft · 3 Bedrooms · 1 Bath · House
West Medway · 947 sq.ft · 3 Bedrooms · 1 Bath · House
Own Your Dream Home with Zero Money Down! Unlock the door to your future with an exclusive offer: Purchase this home and receive $3,999 back in closing cost credits OR lock in an exceptional financing rate of 5.44% APR with ZERO down payment available for those who qualify. - The Home That Checks Every Box. That quiet exhale when you pull into the driveway and leave the day behind - this little ranch in Bellingham has that feeling waiting for you. - 24-Hour Open House - Call Today for Times! First responders and military members - ask about our appreciation discount when you call. - More Options Just for You! If this home isn't exactly what you're looking for, we have access to unlisted off-market properties, distress s, new construction, and company-owned homes you won't find online. And if you're worried about owning two homes at once - buy this home and we will buy yours. Call the listing agent or visit our website for a free report on how this exclusive offer works. Monthly payment
USD 399,900
4 bedroom, Millis MA 02054 105404270
View photo
House · for sale
USD 589,000
USD 243/sq.ft
4 bedroom, Millis MA 02054 105404270
West Medway
· 2,422 sq.ft · 4 Bedrooms · 1 Bath · House
· Office room · Deck · Air conditioning · Heating
West Medway · 2,422 sq.ft · 4 Bedrooms · 1 Bath · House · Office room · Deck · Air conditioning · Heating
PRICE IMPROVEMENT - Don't miss your chance to own in Millis! Spread across 2,432 sq. ft. of living space and plenty of opportunity to bring your vision and make it your own. Set along beautiful Orchard Street, this home features newer windows, updated central air and heating, an expansive deck for entertaining and a flexible floor plan with room to grow. The spacious bonus area offers endless possibilities as a family room, playroom, media space, oversized home office, guest area, or potential future primary suite. Bring your ideas and personal touches to unlock this home's full potential. Conveniently located near local amenities, major routes, and commuter rail access, with easy connections to Boston, Providence, and MetroWest. A great opportunity to get into Millis and create a home that's truly your own!
USD 589,000
house with 3 bedroom, Mendon MA ES105532789
View photo
House · for sale
USD 599,000
USD 373/sq.ft
house with 3 bedroom, Mendon MA ES105532789
West Medway
· 1,604 sq.ft · 3 Bedrooms · House
· Deck · Fireplace · Equipped kitchen · Parking
West Medway · 1,604 sq.ft · 3 Bedrooms · House · Deck · Fireplace · Equipped kitchen · Parking
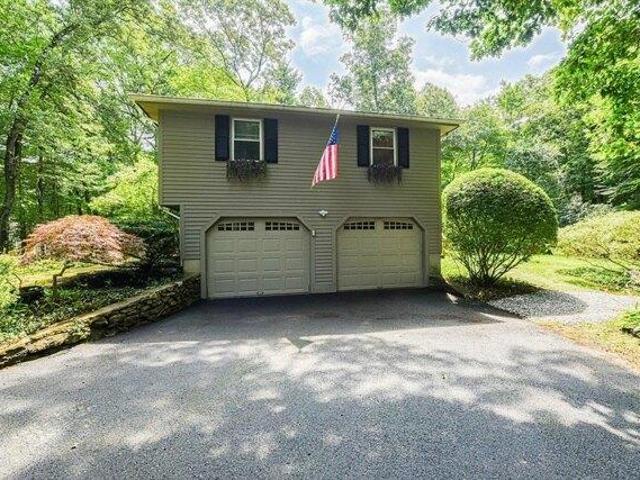
Nestled on a peaceful.93-acre corner lot surrounded by nature, this beautiful raised ranch offers the perfect blend of comfort, convenience, and tranquility. Step into a spacious living room featuring a generous picture window overlooking beautifully landscaped and wooded surroundings. The open-concept dining and kitchen area flows seamlessly to an elevated deck through a sliding glass door - the perfect spot to enjoy your morning coffee or unwind at day's end. Three bedrooms and a full bath complete the main level. The lower level offers a warm and inviting family room with a striking lava stone fireplace, along with a three-quarter bath, laundry area, workshop, and 2-car garage. Conveniently located with quick access to Route 495, Mendon Town Beach, Memorial Park, wooded trails, and great local dining
USD 599,000
3 bedroom, Mendon MA 01756 105532789
View photo
House · for sale
USD 599,000
USD 373/sq.ft
3 bedroom, Mendon MA 01756 105532789
West Medway
· 1,604 sq.ft · 3 Bedrooms · 2 Baths · House
· Deck · Fireplace · Equipped kitchen · Parking
West Medway · 1,604 sq.ft · 3 Bedrooms · 2 Baths · House · Deck · Fireplace · Equipped kitchen · Parking
Nestled on a peaceful.93-acre corner lot surrounded by nature, this beautiful raised ranch offers the perfect blend of comfort, convenience, and tranquility. Step into a spacious living room featuring a generous picture window overlooking beautifully landscaped and wooded surroundings. The open-concept dining and kitchen area flows seamlessly to an elevated deck through a sliding glass door - the perfect spot to enjoy your morning coffee or unwind at day's end. Three bedrooms and a full bath complete the main level. The lower level offers a warm and inviting family room with a striking lava stone fireplace, along with a three-quarter bath, laundry area, workshop, and 2-car garage. Conveniently located with quick access to Route 495, Mendon Town Beach, Memorial Park, wooded trails, and great local dining
USD 599,000
6 bedroom, Milford MA 01757 105561838
View photo
House · for sale
USD 650,000
USD 311/sq.ft
6 bedroom, Milford MA 01757 105561838
West Medway
· 2,088 sq.ft · 6 Bedrooms · 3 Baths · House
· Garden · Equipped kitchen · Parking
West Medway · 2,088 sq.ft · 6 Bedrooms · 3 Baths · House · Garden · Equipped kitchen · Parking
Renovated two-family sitting on 1+ acres offering an exceptional opportunity for an owner occupant or investor! Ideally located just minutes from Routes 495, the Mass Pike, Route 135 and Route 85, this beautifully updated property is truly move-in ready. Major improvements include all new plumbing, electrical, heating, roof, siding and insulation, along with completely renovated kitchens and bathrooms and new or refinished flooring throughout. And then there's the enormous backyard, a rare feature with tremendous potential. Whether you envision a spacious area for entertaining, a large garage, or additional living space, the possibilities for this expansive yard are exciting. With so much of the heavy lifting already completed, this is an opportunity to own a two-family property without taking on the major renovation headaches. Now it's ready for you to enjoy and make it your own
USD 650,000
house with 4 bedroom, Millis MA ES105578148
View photo
House · for sale
USD 1,229,000
USD 396/sq.ft
house with 4 bedroom, Millis MA ES105578148
West Medway
· 3,100 sq.ft · 4 Bedrooms · House
· Fireplace · Equipped kitchen · Parking
West Medway · 3,100 sq.ft · 4 Bedrooms · House · Fireplace · Equipped kitchen · Parking
WELCOME HOME to this Stunning WILLOW MODEL at EMERSON PLACE. Designed for Modern Living, This Home Features a Desirable FIRST FLOOR PRIMARY SUITE with Private Bath, Double Vanity and Tiled Shower. Main Level Offers an Open Concept Floorplan with 9' Ceilings, Spacious Kitchen with Custom Cabinetry, Quartz Countertops, and Center Island with Pendant Lighting, Opening into Spacious Family Room with Cathedral Ceiling, Transom Windows and Hardwood Floors and Custom Fireplace! First-Floor Laundry for Added Convenience. Upstairs Includes Two Generously Sized Bedrooms with Ample Closet Space and Full Main Bath and a SECOND PRIMARY Bedroom Suite! Providing Incredible Flexibility for Multi-Generational Living, Guests, or Personal Preference. Set On a Lovely Lot with Attached 2-Car Garage, Town Water and Sewer. Enjoy Millis' Award-Winning Schools, Local Dining and Shopping, and Commuter Friendly Location - Close to Major Routes and Norfolk Commuter Rail
USD 1,229,000
3 bedroom, Mendon MA 01756 105418395
View photo
House · for sale
USD 360,000
USD 182/sq.ft
3 bedroom, Mendon MA 01756 105418395
West Medway
· 1,970 sq.ft · 3 Bedrooms · 2 Baths · House
· Garden · Office room · Deck · Equipped kitchen · Cellar
West Medway · 1,970 sq.ft · 3 Bedrooms · 2 Baths · House · Garden · Office room · Deck · Equipped kitchen · Cellar
Attention Investors, Contractors and Savvy Buyers! This spacious Saltbox style home offers 3 bedrooms and 2 bathrooms with nearly 2,000 sq. ft. of living space on an expansive 0.83 acre lot. Through the foyer, you're welcomed into the kitchen w/ a spacious pantry that leads to the basement for storage. The first floor also offers an oversized living room with woodstove, dining area, enclosed porch, office and full bathroom. Upstairs has 3 bedrooms and an additional full bathroom. Deck overlooks a sprawling yard with endless potential for outdoor entertaining, gardening, or creating your own private retreat. The driveway fits 3 cars. Home needs updating and offers a blank canvas ready for your vision and transformation. Bring your creativity and make this property truly your own. Book an appointment today. Sold AS IS. Won't pass FHA/VA financing. Buyer/Buyer's agent to perform their own due diligence. Seller makes no representations or warranties.
USD 360,000
house with 3 bedroom, Franklin MA ES105559444
View photo
House · for sale
USD 629,000
USD 295/sq.ft
house with 3 bedroom, Franklin MA ES105559444
West Medway
· 2,131 sq.ft · 3 Bedrooms · House
· Fireplace · Equipped kitchen · Air conditioning
West Medway · 2,131 sq.ft · 3 Bedrooms · House · Fireplace · Equipped kitchen · Air conditioning
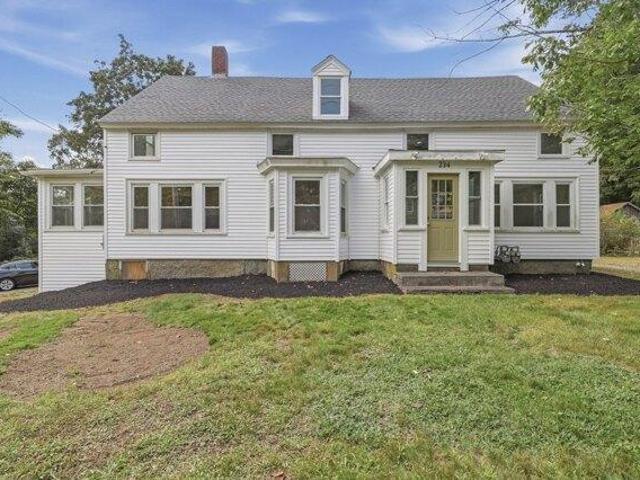
Set back from the street on a private, picturesque setting, this charming antique home blends timeless character with modern updates and comfortable living. The freshly painted interior features an inviting open floor plan with an updated kitchen flowing into a sun-filled family room with a fireplace and side entrance to the wrap-around porch. The front door opens from the porch into a beautiful living room with coffered ceiling, leading to a formal dining room, while a first-floor office, full bathroom, and convenient laundry area add to the functionality of the main level. Upstairs, the spacious primary bedroom offers a private bathroom, complemented by two additional generously sized bedrooms and another full bathroom. A separate heated stone outbuilding tucked behind the home provides versatile space for a home office, studio, workshop, or other uses. Major updates include a gas heating system and central air approximately 5 years old, roof approximately 4 years old, siding painted
USD 629,000
house with 4 bedroom, Franklin MA ES105578238
View photo
House · for sale
USD 417,500
USD 193/sq.ft
house with 4 bedroom, Franklin MA ES105578238
West Medway
· 2,153 sq.ft · 4 Bedrooms · House
· Fireplace
West Medway · 2,153 sq.ft · 4 Bedrooms · House · Fireplace
Opportunity meets location in this spacious Franklin property filled with character, hardwood flooring, open living spaces, and incredible potential. Whether you are a contractor, investor, or buyer ready to roll up your sleeves and create something special, this home offers the chance to build sweat equity while bringing a classic property back to its original glory. The flexible layout features generous rooms, abundant hardwood, and two fireplaces that add warmth and character throughout the home. Important updates are already in place, including a young 200 amp electrical service, windows less than four years old, and solar installed in 2024. With great bones, plenty of space, and a fabulous Franklin location convenient to shopping, dining, schools, commuter routes, and everything the area has to offer, this is an exciting opportunity to renovate, personalize, and make it your own. Bring your vision and imagination because the potential here is undeniable
USD 417,500
house with 6 bedroom, Franklin MA ES105513600
View photo
House · for sale
USD 540,000
USD 315/sq.ft
house with 6 bedroom, Franklin MA ES105513600
West Medway
· 1,711 sq.ft · 6 Bedrooms · House
· Garden
West Medway · 1,711 sq.ft · 6 Bedrooms · House · Garden
ESTATE - There is an opportunity to rehab this well loved single family home AND add an ADU unit. The one acre lot has a large private back yard offering many possibilities for the next owner. Extensive updating and rehab needed. One full bath on the 1st floor with laundry area, 2 bedrooms on the first floor and 4 on the 2nd floor. Architectural shingled roof 5-6 years old. Some replacement windows. Sub-flooring under carpeting. Property is being sold as is, excluding personal belongings. Showings are accompanied with notice. This property is subject to the Sellers obtaining a license to sell and Approval from Reverse Mortgage Company. SFRIII Zoning. Buyers and Buyers Agents are responsible for their own due diligence and Septic System
USD 540,000
house with 4 bedroom, Milford MA ES105576359
View photo
House · for sale
USD 714,900
USD 225/sq.ft
house with 4 bedroom, Milford MA ES105576359
West Medway
· 3,165 sq.ft · 4 Bedrooms · House
· Patio · Office room · Parking · Swimming pool · Deck · Fireplace · Equipped kitchen · Air conditioning · Cellar
West Medway · 3,165 sq.ft · 4 Bedrooms · House · Patio · Office room · Parking · Swimming pool · Deck · Fireplace · Equipped kitchen · Air conditioning · Cellar
Outstanding two family home in Milford. Both unit have been owner occupied. Wonderfully maintained. Units are side by side. Unit 1 features a large living room, hardwood flooring, fireplace and 3 spacious bedrooms. Unit 2 features a living room with skylights, fireplace, 1 bedroom, loft and den/office area. Town water and sewer. 2 car garage. Basement roughed for kitchen and bath. Fantastic outdoor living space. Hot tub, patio, and deck. Central Air. Newer roof, skylights and new windows 2nd floor of home. Rent one side -live in the other. many wonderful opportunities!
USD 714,900
house with 4 bedroom, Franklin MA ES105560668
View photo
House · for sale
USD 1,450,000
USD 284/sq.ft
house with 4 bedroom, Franklin MA ES105560668
West Medway
· 5,102 sq.ft · 4 Bedrooms · House
· Patio · Garden · Office room · Swimming pool · Deck · Fireplace · Equipped kitchen
West Medway · 5,102 sq.ft · 4 Bedrooms · House · Patio · Garden · Office room · Swimming pool · Deck · Fireplace · Equipped kitchen
OPEN HOUSE SATURDAY 11:30am-1:30pm. Stately and Stunning, this Immaculate Custom Built Home in Prestigious Highland Estates has been updated with the finest curated finishes. Bright and Open Chef's kitchen boasts Granite and Stainless premium appliances including natural gas cooktop and Double Wall Ovens. Soaring ceilings create a sense of even more space throughout this two staircase, airy and spacious floor plan. Impressive Vaulted Ceiling Family Room with skylights and gas fireplace. Executive size Home Office hosts granite wet bar and bright natural light. Cozy Reading Den provides a great contrast to the banquet sized dining room. Primary King-Sized Bedroom Suite sits in its own private wing of the home accented by a Spa-Like Private Bath with Glass and Tile Oversized Shower, Stand Alone Soaking Bathtub, 2 walk-in closets and separate sitting/dressing room. Privacy surrounds the back deck and brick patio with hot tub overlooking the tree-lined level backyard. Spacious Finished low
USD 1,450,000
house with 4 bedroom, Franklin MA ES105560655
View photo
House · for sale
USD 1,289,900
USD 305/sq.ft
house with 4 bedroom, Franklin MA ES105560655
West Medway
· 4,219 sq.ft · 4 Bedrooms · House
· Garden · Office room · Fireplace · Equipped kitchen
West Medway · 4,219 sq.ft · 4 Bedrooms · House · Garden · Office room · Fireplace · Equipped kitchen
Welcome to 23 Lenox Drive, an impeccably maintained 4-bedroom, 3.5-bath Colonial located in desirable Tanglewood Estates, offering exceptional living space, architectural detail and a floor plan designed for both comfortable everyday living and entertaining. A dramatic 2-story foyer and 9' ceilings throughout the first floor create an immediate sense of space. Hardwood floors and extensive architectural details include crown molding, chair rails, picture-frame molding and oversized trim. The elegant dining room features columns, wainscoting and a tray ceiling, while the formal living room provides additional entertaining space. A dedicated home office offers hardwood floors, built-ins, closet and executive-style ceiling. The heart of the home is the sun-filled vaulted family room featuring a gas fireplace, surround sound, recessed lighting and oversized windows overlooking the fenced backyard. Open to the eat-in kitchen, this space is ideal for gatherings. The cherry kitchen features g
USD 1,289,900
house with 3 bedroom, Milford MA ES105559085
View photo
House · for sale
USD 624,000
USD 303/sq.ft
house with 3 bedroom, Milford MA ES105559085
West Medway
· 2,056 sq.ft · 3 Bedrooms · House
· Garden · Office room · Gym · Deck · Fireplace · Equipped kitchen · Cellar
West Medway · 2,056 sq.ft · 3 Bedrooms · House · Garden · Office room · Gym · Deck · Fireplace · Equipped kitchen · Cellar
Welcome to this beautifully refreshed 3-bedroom Colonial in a desirable Milford location! Enter inside to freshly refinished hardwood floors, recently installed carpeting, and fresh paint throughout, creating a bright and inviting feel from the moment you arrive. The living room features a cozy fireplace and slider access to the back deck, while the kitchen offers granite countertops and the formal dining room provides the perfect setting for more formal meals and entertaining. French doors lead to a convenient home office space, and a full bathroom completes the first floor. Upstairs, you'll find three generous bedrooms, including a spacious primary with a large walk-in closet and direct access to the full hallway bathroom with tub/shower. The finished basement offers even more flexible living space, ideal for a recreation room, family room, home gym, or whatever suits your lifestyle. Outside, the fully fenced backyard is an entertainer's dream, featuring a recently rebuilt deck, abov
USD 624,000
house with 3 bedroom, Milford MA ES105574456
View photo
House · for sale
USD 464,900
USD 334/sq.ft
house with 3 bedroom, Milford MA ES105574456
West Medway
· 1,389 sq.ft · 3 Bedrooms · House
· Garden · Air conditioning · Heating · Cellar · Parking
West Medway · 1,389 sq.ft · 3 Bedrooms · House · Garden · Air conditioning · Heating · Cellar · Parking
On the market for the first time in nearly 40 years, 9 Oliver Street is the kind of property that gives you room to imagine what's next. This 3-bedroom, 1.5-bath home sits on a large, fully gated lot with mature peach, plum, pear, apple and cherry trees, established garden beds, two sheds and plenty of outdoor space to enjoy, expand or make your own. Inside, the home offers a practical layout with central heat and air conditioning, along with two basement areas, both with exterior access, providing useful space for storage, projects or hobbies. A carport and solar panels add to the everyday functionality. The real standout here is the property itself. There's space, privacy, mature landscaping and a sense that this home has been cared for and lived in for many years. For the next owner, it's an opportunity to create something that feels entirely their own. A long time Milford home with character, land and plenty of possibility
USD 464,900
house with 4 bedroom, Norfolk MA ES105579371
View photo
House · for sale
USD 1,205,809
USD 397/sq.ft
house with 4 bedroom, Norfolk MA ES105579371
West Medway
· 3,035 sq.ft · 4 Bedrooms · House
· Office room · Fireplace · Equipped kitchen
West Medway · 3,035 sq.ft · 4 Bedrooms · House · Office room · Fireplace · Equipped kitchen
Discover Waites Crossing in Norfolk, MA. A new cul-de-sac neighborhood of luxury single family homes and townhomes. Now under construction, this Gloucester plan is a 4 -bedroom 2.5 bath homestyle. Dine casually around your kitchen island or in your breakfast nook and for special occasions, in your formal dining room. A generous sized family room with fireplace and vaulted ceilings is conveniently open to the kitchen. An additional first floor space can be used as a formal living room or work from home office. Your primary bedroom comes complete with a walk-in closet and en-suite bath that features a double vanity, tiled shower and optional soaking tub. Three additional bedrooms, full bath and laundry room round out this perfect 2nd floor. Beautiful finishes and generous builder allowances. Benefit from Norfolk's strong public school system, accessibility to conveniences and a bucolic setting. #NorfolkLuxuryHomes #NewSingleFamilyMA
USD 1,205,809
house with 12 bedroom, Hopedale MA ES105579535
View photo
House · for sale
USD 3,500,000
USD 340/sq.ft
house with 12 bedroom, Hopedale MA ES105579535
West Medway
· 10,269 sq.ft · 12 Bedrooms · House
· Fireplace · Equipped kitchen
West Medway · 10,269 sq.ft · 12 Bedrooms · House · Fireplace · Equipped kitchen
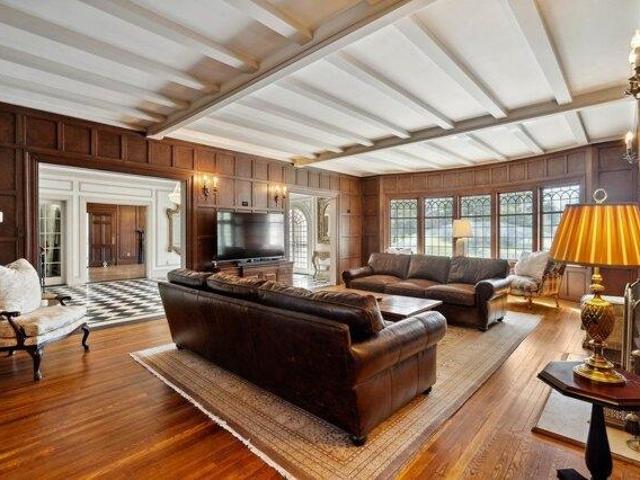
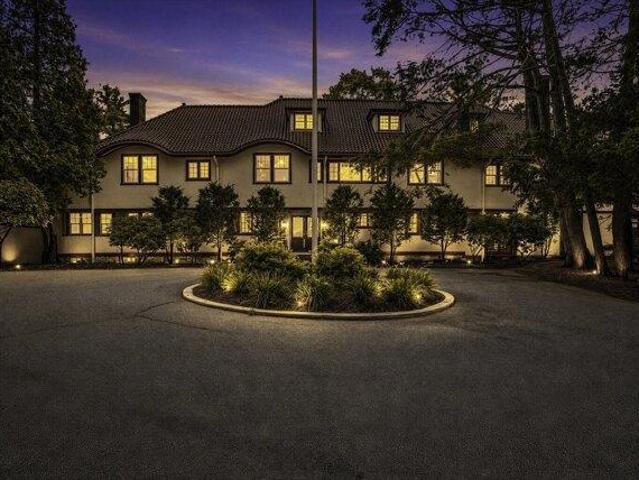
The Crossways is a 1914 mansion formerly home to B. H. Bristow Draper and Queena Sanford Draper. Bristow Draper, son of the late Massachusetts Governor Eben S. Draper, carried forward a family legacy deeply woven into Hopedale's history. Extensively renovated, the residence retains the scale, craftsmanship, and architectural character that evoke the grandeur of the Gatsby era. A grand foyer introduces an entertaining level defined by coffered ceilings, decorative moldings, and crystal chandeliers. At its center, a 39-foot cherrywood ballroom creates a dramatic setting for gatherings, complemented by a game room anchored by an 8-foot floor-to-ceiling fireplace, a 32-foot formal dining room, a step-up library, and a sunroom. The kitchen brings modern function to the home's grand scale, with granite countertops, a vent-hood cooktop range, a wall oven, and a butler's pantry with a second sink. The primary suite features a marble fireplace, two walk-in closets with built-ins, and a marble e
USD 3,500,000
house with 4 bedroom, Franklin MA ES105561337
View photo
House · for sale
USD 1,199,000
USD 335/sq.ft
house with 4 bedroom, Franklin MA ES105561337
West Medway
· 3,574 sq.ft · 4 Bedrooms · House
· Office room · Deck · Fireplace · Equipped kitchen
West Medway · 3,574 sq.ft · 4 Bedrooms · House · Office room · Deck · Fireplace · Equipped kitchen
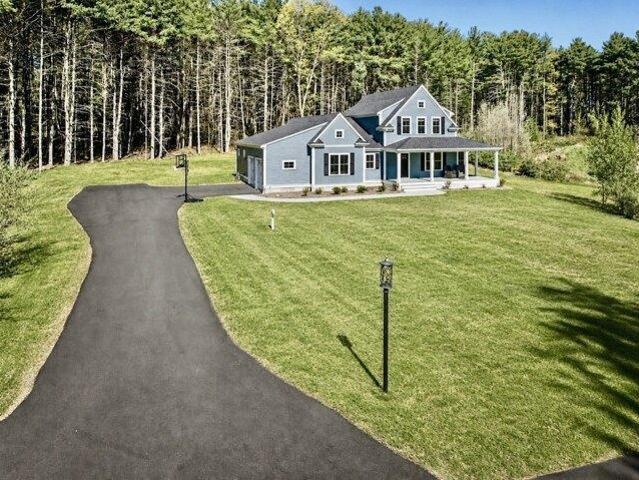
Built in 2025 and set within a peaceful, tree-lined setting, this thoughtfully designed home combines the ease of newer construction with exceptional space for everyday living, entertaining, and working from home.Sun-filled living spaces are anchored by a beautifully appointed quartz kitchen featuring custom cabinetry with a lifetime warranty, stainless-steel appliances, a generous island, walk-in pantry, dining area, and direct access to the back deck and private grounds. The adjoining living room, centered around a gas fireplace, offers a warm and inviting gathering space. French doors open to a private study, while a mudroom with built-in cubbies, first-floor laundry, and powder room add everyday functionality.The first-floor primary suite offers a spa-inspired bath with a soaking tub, oversized tiled shower, dual vanity, and expansive closet space. Upstairs are three spacious bedrooms and a full bathroom, providing ample flexibility for a variety of living, guest, office, or hobby
USD 1,199,000
house with 3 bedroom, Franklin MA ES105549806
View photo
House · for sale
USD 695,000
USD 427/sq.ft
house with 3 bedroom, Franklin MA ES105549806
West Medway
· 1,625 sq.ft · 3 Bedrooms · House
· Garden · Office room · Deck · Fireplace · Equipped kitchen · Cellar
West Medway · 1,625 sq.ft · 3 Bedrooms · House · Garden · Office room · Deck · Fireplace · Equipped kitchen · Cellar
Welcome to this beautifully maintained Colonial offering timeless charm, thoughtful updates, and an abundance of versatile living space. From the moment you enter, you'll appreciate the warm and inviting feel of the home, highlighted by gleaming hardwood floors, generous natural light, and a comfortable living room featuring a classic fireplace. The spacious dining area provides an ideal setting for everyday meals or entertaining and flows naturally into the well-appointed kitchen with ample cabinetry and generous counter space. The second level offers comfortable bedrooms, including a spacious primary suite featuring a private bathroom and generous walk-in closet. The finished basement provides valuable flexibility with a separate room ideal for a home office, studio, workout area, or hobby space. Outside, enjoy the large, level backyard surrounded by mature trees and established landscaping, along with a spacious deck perfect for relaxing or entertaining. A storage shed provides addi
USD 695,000
12 bedroom, Hopedale MA 01747 105579535
View photo
House · for sale
USD 3,500,000
USD 340/sq.ft
12 bedroom, Hopedale MA 01747 105579535
West Medway
· 10,269 sq.ft · 12 Bedrooms · 7 Baths · House
· Fireplace · Equipped kitchen
West Medway · 10,269 sq.ft · 12 Bedrooms · 7 Baths · House · Fireplace · Equipped kitchen
The Crossways is a 1914 mansion formerly home to B. H. Bristow Draper and Queena Sanford Draper. Bristow Draper, son of the late Massachusetts Governor Eben S. Draper, carried forward a family legacy deeply woven into Hopedale's history. Extensively renovated, the residence retains the scale, craftsmanship, and architectural character that evoke the grandeur of the Gatsby era. A grand foyer introduces an entertaining level defined by coffered ceilings, decorative moldings, and crystal chandeliers. At its center, a 39-foot cherrywood ballroom creates a dramatic setting for gatherings, complemented by a game room anchored by an 8-foot floor-to-ceiling fireplace, a 32-foot formal dining room, a step-up library, and a sunroom. The kitchen brings modern function to the home's grand scale, with granite countertops, a vent-hood cooktop range, a wall oven, and a butler's pantry with a second sink. The primary suite features a marble fireplace, two walk-in closets with built-ins, and a marble e
USD 3,500,000
house with 4 bedroom, Franklin MA ES105558200
View photo
House · for sale
USD 859,000
USD 226/sq.ft
house with 4 bedroom, Franklin MA ES105558200
West Medway
· 3,800 sq.ft · 4 Bedrooms · House
· Office room · Deck · Equipped kitchen · Parking · Air conditioning · Cellar
West Medway · 3,800 sq.ft · 4 Bedrooms · House · Office room · Deck · Equipped kitchen · Parking · Air conditioning · Cellar
Open house from 4:00PM- 5:00PM- Motivated Seller - Relocating! This spacious and beautifully updated 4-bedroom, 3-full-bath home offers exceptional flexibility, modern upgrades, and outstanding value. Extensively renovated over the past ten years, the home features a stunning kitchen with a large center island The finished basement provides additional living space with excellent potential for a ADU or extended family living, subject to local approvals. A finished bonus room with a full bathroom above the attached two-car garage offers endless possibilities as a home office, guest suite, recreation room, or private living area. Additional highlights include an attached two-car garage, a two-car driveway, Recent Updates Include:2023: Roof, deck, central A/C system, and two stone walkways.2021: Kitchen renovation, hardwood floors, exterior lighting, and first-floor bathroom renovation.2017: Furnace. Some of the pictures are virtual images
USD 859,000
3 bedroom, Milford MA 01757 105495243
View photo
House · for sale
USD 549,900
USD 273/sq.ft
3 bedroom, Milford MA 01757 105495243
West Medway
· 2,013 sq.ft · 3 Bedrooms · 2 Baths · House
· Garden · Deck · Fireplace · Equipped kitchen · Air conditioning · Cellar
West Medway · 2,013 sq.ft · 3 Bedrooms · 2 Baths · House · Garden · Deck · Fireplace · Equipped kitchen · Air conditioning · Cellar
Welcome Home to this beautiful split entry located in the sought-after College Streets neighborhood. This meticulously maintained 3 BR, 2 BA house has central a/c and a cozy, country vibe that combines character with timeless updates. Follow the stone/paved walkway leading up to the main entrance and step into a sunlit foyer as you head up to the first floor, where you will find beautiful hardwood floors throughout, a large living room with a gas fireplace and custom mantlepiece, and formal dining room that adjoins a well-appointed kitchen with newer appliances. The main level has a full tiled bath and down the hall the main bedroom features its own en-suite w/half bath, and two additional bedrooms. Off the dining room, step down to a large family room that opens up to a new (2025) Trex deck with solar caps and a fenced-in yard that could be featured in Better Homes and Garden, complete with blooming perennials, a firepit, and custom stonework. The lower-level finished basement feature
USD 549,900
house with 4 bedroom, Bellingham MA ES105537636
View photo
House · for sale
USD 689,900
USD 342/sq.ft
house with 4 bedroom, Bellingham MA ES105537636
West Medway
· 2,013 sq.ft · 4 Bedrooms · House
· Patio · Gym · Equipped kitchen · Parking · Cellar
West Medway · 2,013 sq.ft · 4 Bedrooms · House · Patio · Gym · Equipped kitchen · Parking · Cellar
This well-maintained tri-level home offers 4 bedrooms, 2.5 baths, quality construction, and a desirable location on nearly a full acre. Recent updates include a new furnace (2025), paver patio (2024), new windows (2024), new front and rear doors (2025) beautifully remodeled kitchen and bathrooms with new appliances (2023).The upper level features four spacious bedrooms and two full bathrooms. The main level offers comfortable living and entertaining spaces centered around the updated kitchen. On the lower level, the attached two-car garage leads into a welcoming family room with a convenient laundry area and half bath. An unfinished walk-out basement provides outstanding potential for additional living space, a workshop, home gym, or abundant storage. Conveniently located in the heart of town, this home is just minutes from shopping, schools, restaurants, and major highways, offering the perfect combination of comfort, convenience, and opportunity
USD 689,900

Get email alerts

Don't miss out: be the first to know about new properties

The alert was correctly created

On subscribing you accept the conditions of use and the privacy policy
Alert
Receive new ads in your inbox
Save this search
Receive alerts for new listings

We'll send you an email when we have new properties for: "Houses for sale in West Medway"

The alert was correctly created

Maple Ridge, Bellingham town Norfolk County Massachusetts
Rakeville
Get email alerts and be the first to see new listings
Required field
On subscribing I accept the terms of the privacy policy
Perfect! You'll soon start receiving new listings via email
Alert
Receive an email when we have new ads for Houses for sale in West Medway
Save this search
Receive notifications when new entries are published.