535 properties for sale in West Parke

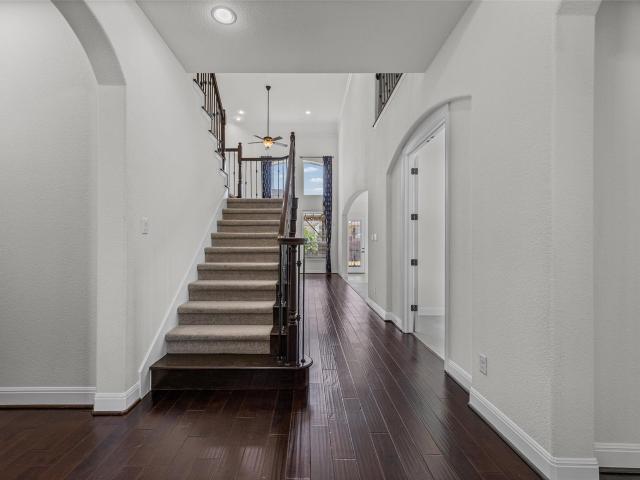
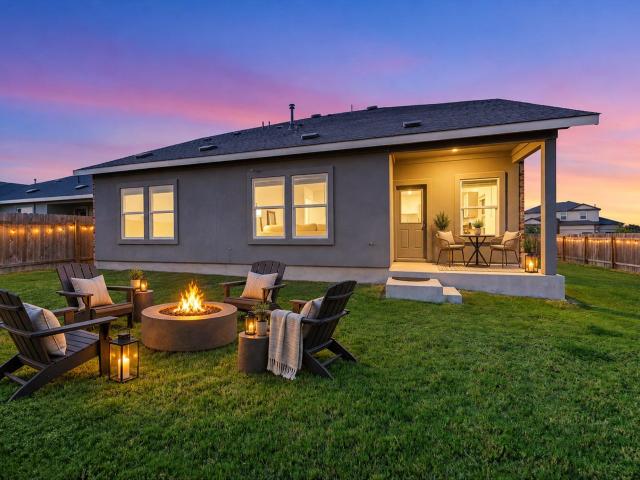
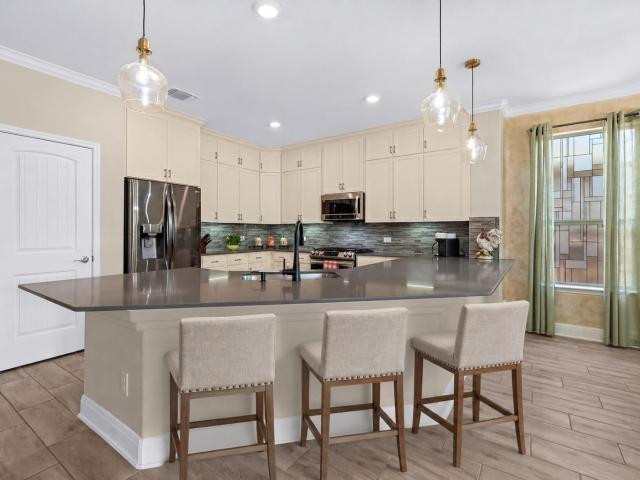
1212 Euless Ln
View photo
House · for sale
USD 475,000
USD 191/sq.ft
1212 Euless Ln
West Parke
· 2,486 sq.ft · 4 Bedrooms · 2 Baths · House
· Equipped kitchen · Parking
West Parke · 2,486 sq.ft · 4 Bedrooms · 2 Baths · House · Equipped kitchen · Parking
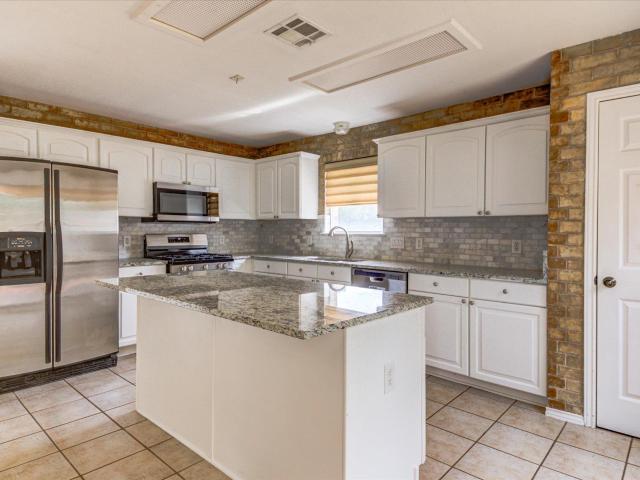
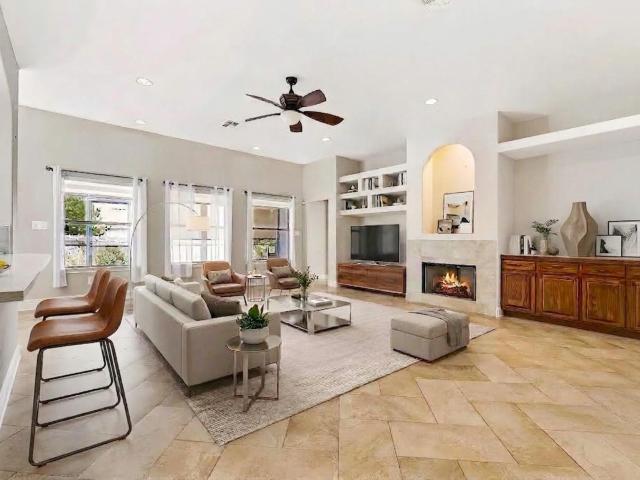
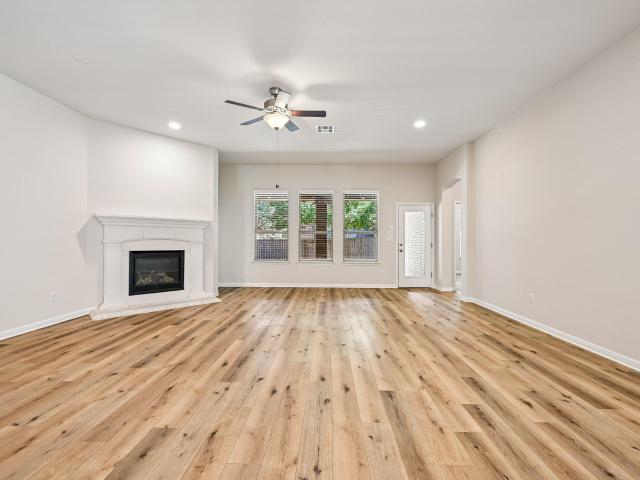
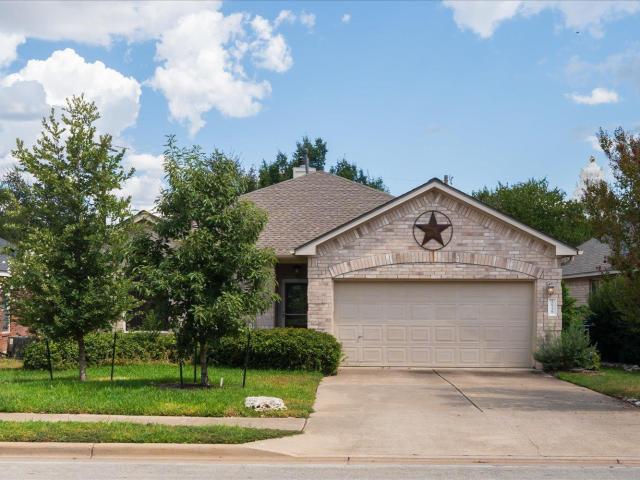
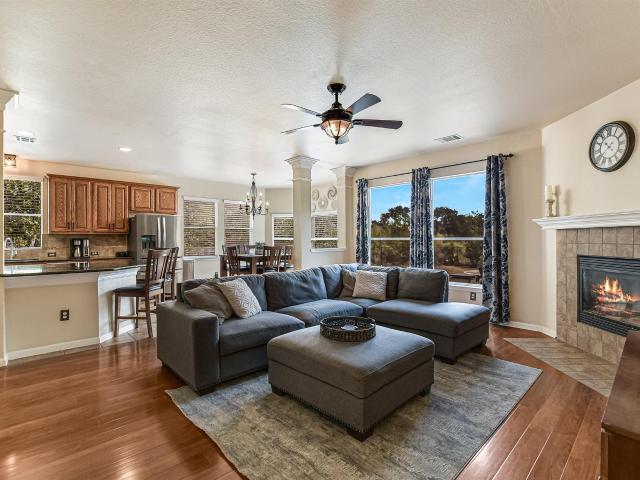
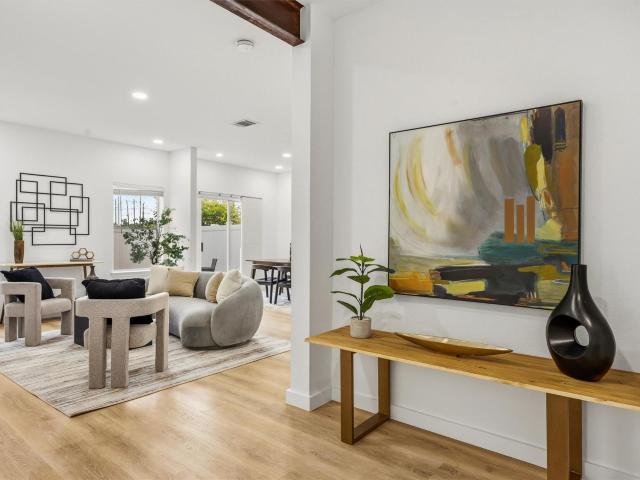
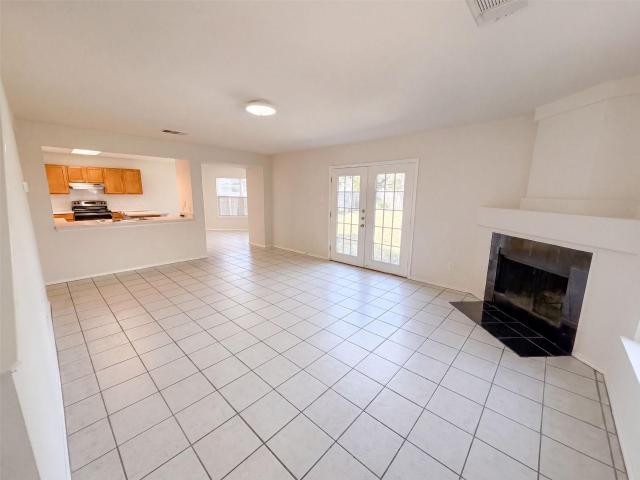
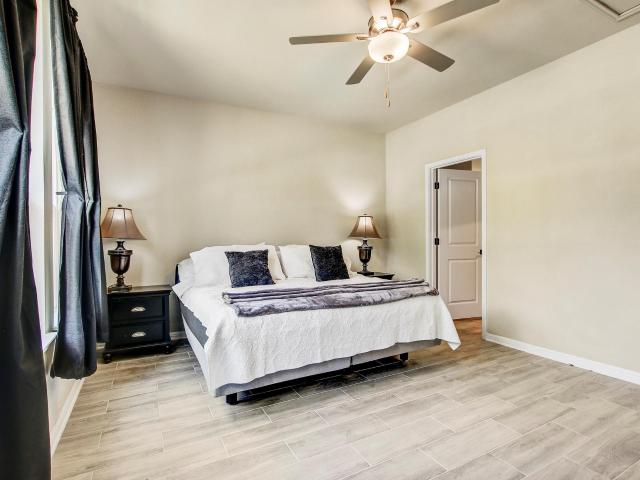
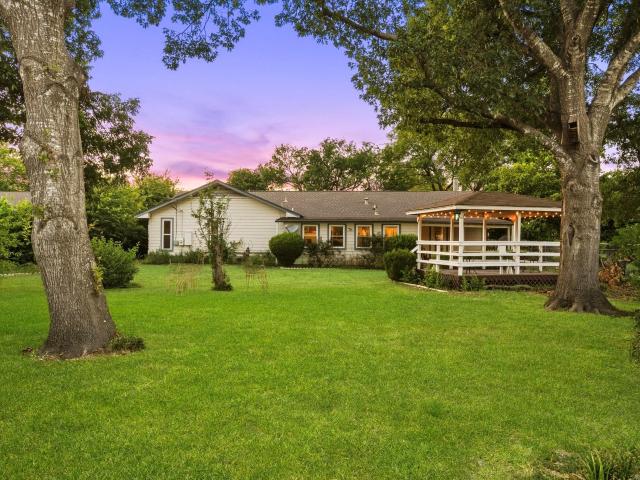
Beautifully maintained, effortlessly stylish, & packed with thoughtful upgrades, this inviting home is tucked along a quiet cul-de-sac street in the sought-after Mason Hills neighborhood. Its list of updates includes fresh interior paint & new baseboards in 2025, new flooring in the primary bedroom & one guest bedroom, new kitchen cabinetry with soft-close pullout drawers in 2024, updated countertops & shower doors in both the primary & hall baths, new utility-room cabinetry, & beautifully upgraded landscaping completed in 2023. Gorgeous curb appeal, easy-to-maintain landscaping, & a spacious three-car garage set the tone before you even step inside. The light-filled open floor plan welcomes you with expansive windows & gorgeous wood-look tile throughout the main living areas. Designed for effortless everyday living & entertaining, the spacious living room flows seamlessly into the dining area & kitchen, where striking black countertops, abundant neutral-toned cabinetry, stainless stee
USD 475,000
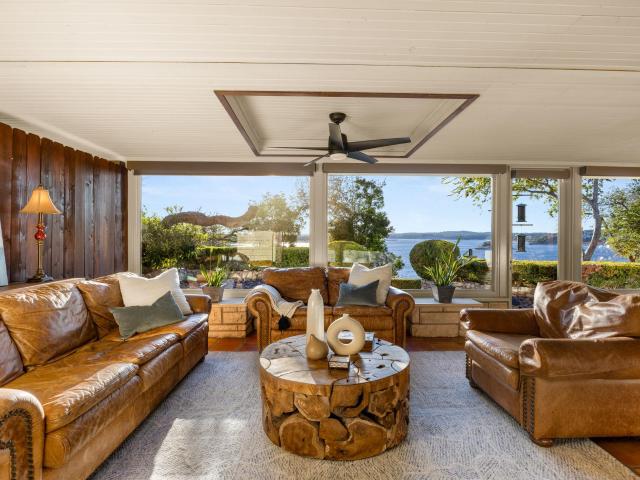
1710 Big Bend Dr
View photo
House · for sale
USD 385,000
USD 207/sq.ft
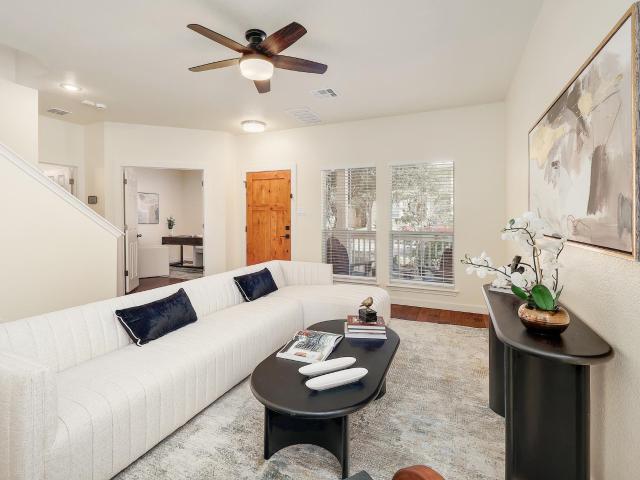
1710 Big Bend Dr
West Parke
· 1,851 sq.ft · 4 Bedrooms · 3 Baths · House
· Office room · Equipped kitchen · Parking
West Parke · 1,851 sq.ft · 4 Bedrooms · 3 Baths · House · Office room · Equipped kitchen · Parking
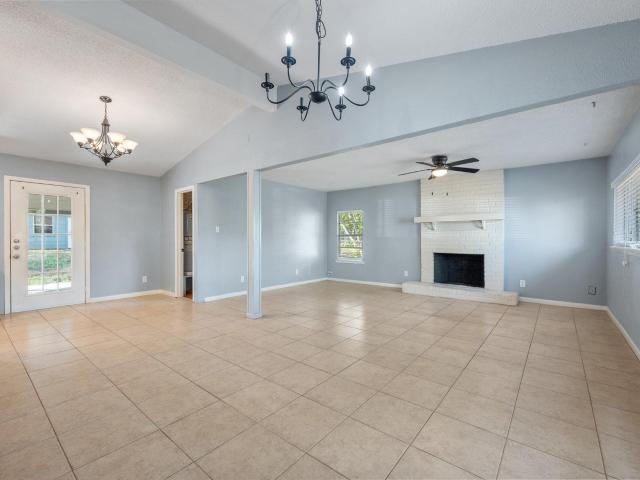
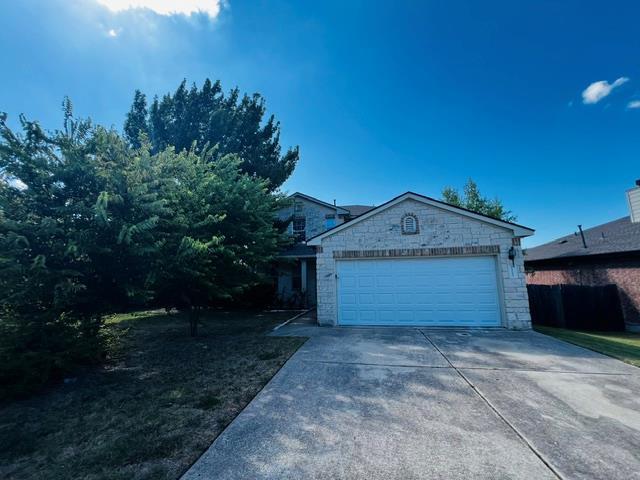
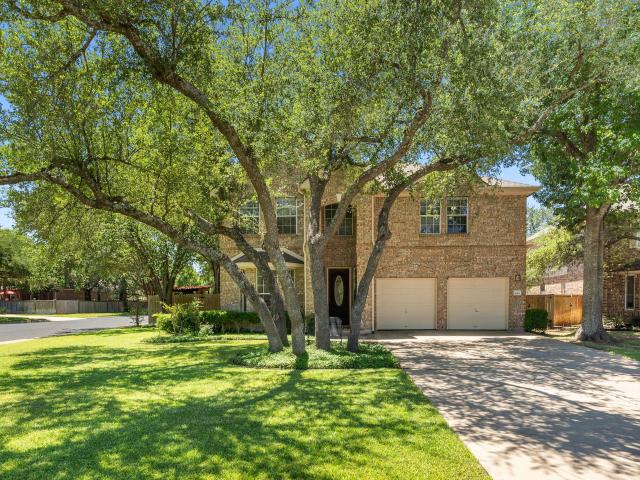
Welcome to the heart of Cedar Park Towncenter, where a connected lifestyle in a people-first community isn’t just a concept, it’s your everyday reality. Situated on a prominent corner lot, the property showcases undeniable curb appeal with a charming front porch that begs for slow morning coffee. Thanks to the rear-entry garage, the streetscape remains pristine and tree-lined, fostering a genuine community vibe where neighbors become family. Peace of mind comes standard, with a roof replaced in 2019, HVAC replacement 2020, and remodeled bathrooms. Inside, the one-owner home unfolds with effortless flow and meticulous upkeep. Rich hardwood floors guide you through the main level, connecting the living area to a bright kitchen featuring all new appliances (fridge, washer, and dryer convey) The layout is as practical as it is stylish, offering a main-level guest bedroom and full bath, ideal for visitors or a tucked-away office. Upstairs, the floor plan serves as a smart retreat. The spaci
USD 385,000
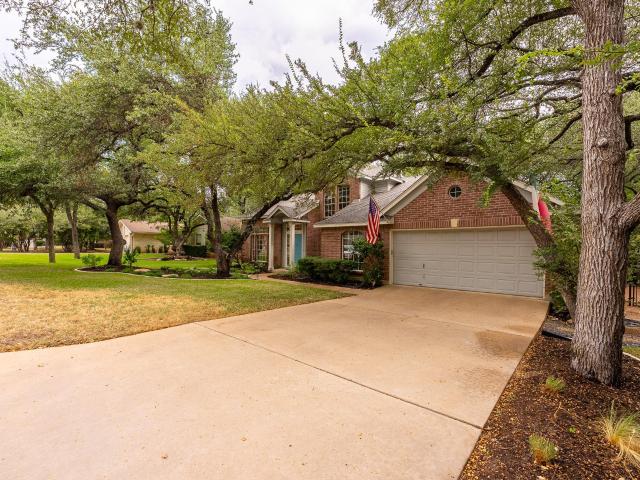
722 Settlement St
View photo
House · for sale
USD 418,500
USD 195/sq.ft
722 Settlement St
West Parke
· 2,142 sq.ft · 4 Bedrooms · 2 Baths · House
· Patio · Garden · Office room · Deck · Equipped kitchen
West Parke · 2,142 sq.ft · 4 Bedrooms · 2 Baths · House · Patio · Garden · Office room · Deck · Equipped kitchen
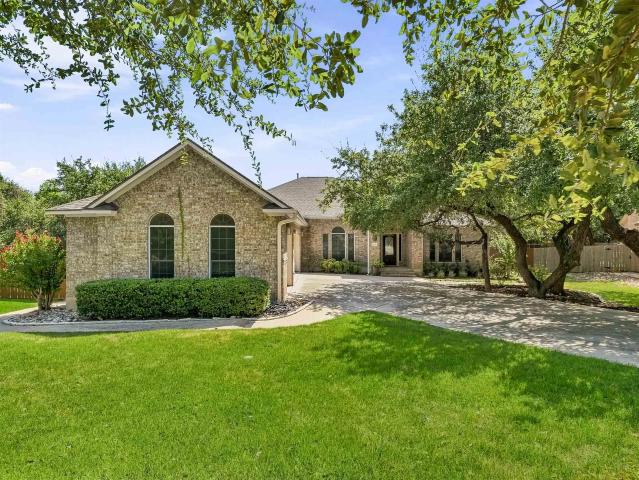
4br, well-kept home with designer touches. Large, open floor plan with lots of natural light. Hard tile throughout downstairs. Brand new carpet upstairs in all secondary bedrooms. Brand new luxury vinyl plank flooring in master suite. All 4 bedrooms are upstairs. Fourth bedroom is currently set up as office, easily converted back. All stainless-steel appliances in large, open kitchen with granite counters. Maple cabinets throughout the house. Surround sound speakers in LR and wired for them throughout the house. Unbelievably large, fenced backyard with covered patio and split-level wood deck. Corner lot. Roof is one year old. Water heater is 6 months old. HVAC system is 4 years old
USD 418,500
540 Prairie Wind Dr
View photo
House · for sale
USD 604,990
USD 178/sq.ft
540 Prairie Wind Dr
West Parke
· 3,391 sq.ft · 4 Bedrooms · 3 Baths · House
· Equipped kitchen · Parking
West Parke · 3,391 sq.ft · 4 Bedrooms · 3 Baths · House · Equipped kitchen · Parking
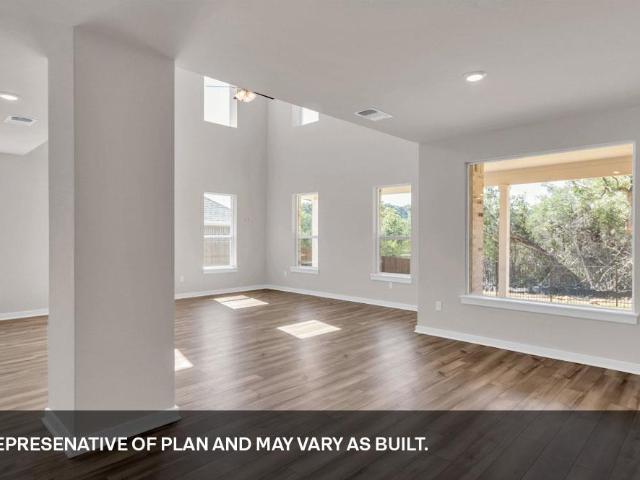
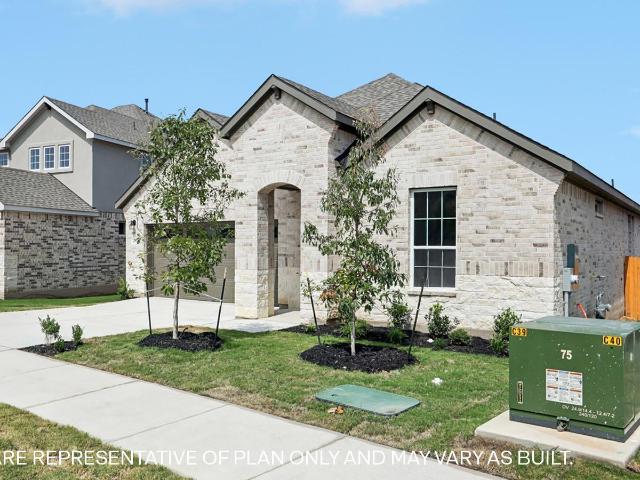
Explore the grand Pollock floorplan at our Rosenbusch Ranch community in Leander, TX. The Pollock is a two-story floor plan offering an impressive 3,395 square feet of living space across 4 bedrooms, 3.5 bathrooms, a loft, and a 3-car garage. The long foyer leads into an open concept living area. The dining, family room and kitchen are open and perfect for entertaining. The kitchen features Silestone or quartz countertops, stainless steel appliances, decorative tile backsplash, walk in pantry and a large kitchen island. A guest suite is located downstairs, complete with a bathroom and walk in closet. The main bedroom, bedroom 1, is located upstairs featuring a large bathroom and 2 spacious walk in closets. This home comes included with a professionally designed landscape package and a full irrigation system as well as our America's Smart Home package that offers devices such as the Qolsys IQ Panel, Video Doorbell, Alarm. Com app, Honeywell Thermostat, a Smart Light Switch, Kwikset Smar
USD 604,990
636 Prairie Wind Dr
View photo
House · for sale
USD 590,000
USD 173/sq.ft
636 Prairie Wind Dr
West Parke
· 3,391 sq.ft · 4 Bedrooms · 3 Baths · House
· Equipped kitchen · Parking
West Parke · 3,391 sq.ft · 4 Bedrooms · 3 Baths · House · Equipped kitchen · Parking
Explore the grand Pollock floorplan at our Rosenbusch Ranch community in Leander, TX. The Pollock is a two-story floor plan offering an impressive 3,395 square feet of living space across 4 bedrooms, 3.5 bathrooms, a loft, and a 3-car garage. The long foyer leads into an open concept living area. The dining, family room and kitchen are open and perfect for entertaining. The kitchen features Silestone or quartz countertops, stainless steel appliances, decorative tile backsplash, walk in pantry and a large kitchen island. A guest suite is located downstairs, complete with a bathroom and walk in closet. The main bedroom, bedroom 1, is located upstairs featuring a large bathroom and 2 spacious walk in closets. This home comes included with a professionally designed landscape package and a full irrigation system as well as our America's Smart Home package that offers devices such as the Qolsys IQ Panel, Video Doorbell, Alarm. Com app, Honeywell Thermostat, a Smart Light Switch, Kwikset Smar
USD 590,000
1514 Luray Dr
View photo
House · for sale
USD 340,000
USD 279/sq.ft
1514 Luray Dr
West Parke
· 1,216 sq.ft · 3 Bedrooms · 1 Bath · House
· Patio · Garden · Equipped kitchen · Parking
West Parke · 1,216 sq.ft · 3 Bedrooms · 1 Bath · House · Patio · Garden · Equipped kitchen · Parking
Welcome to 1415 Luray Drive, a light filled Cedar Park home with room to make it your own. This 3 bedroom, 1.5 bath home offers 1,224 square feet, vaulted ceilings in the living room and primary bedroom, and an updated kitchen with stone countertops and stainless steel appliances. Outside, a spacious covered patio extends your living space into the backyard, while a large storage shed and two car covered carport add everyday convenience. Set on a corner lot, the property offers the ability to add a second revenue producing unit with separate access from Blue Ridge Drive, subject to county approval. With a long rental history and minimal tenant turnover under the current owner, it’s an appealing option for a first time homebuyer, rental property investor, or buyer looking for a Cedar Park home with future potential. All information deemed reliable buy not guaranteed, Buyer to verify all information
USD 340,000
1511 Rimstone Dr
View photo
House · for sale
USD 650,000
USD 192/sq.ft
1511 Rimstone Dr
West Parke
· 3,369 sq.ft · 5 Bedrooms · 3 Baths · House
· Patio · Fireplace · Equipped kitchen · Parking
West Parke · 3,369 sq.ft · 5 Bedrooms · 3 Baths · House · Patio · Fireplace · Equipped kitchen · Parking
Welcome to this exceptional Centerra home that combines elegance, luxury, bright natural light, beautiful design floorplans, hardwood flooring and high ceiling living spaces for daily activities and entertaining. Plus outdoor covered patio with fireplace and grill. This amazing home has many upgraded including NEW Roof, Solar panels, Stainless Refrigerator, Dishwasher, HVAC system, Hot Water Heater etc. Perfect for family, work, and entertaining. 3-Car Garage with extra storage and Breathtaking Greenbelt Views + Sunset Evenings to enjoy peaceful privacy with peaceful ranch land. Energy efficiency design with new solar panels that electricity bills under $50 per month and low E double penal windows and solar screens etc. Chef’s Dream Kitchen: Gourmet kitchen with large high-end granite counter top finishes. Stainless appliances. Butler’s pantry + coffee station. Large walk-in pantry, many wood doors cabinets Prime Location + Top Schools. Located in a prestigious community near: Shopping
USD 650,000
13420 Lyndhurst St # 103
View photo
Condo · for sale
USD 269,000
USD 196/sq.ft
13420 Lyndhurst St # 103
West Parke
· 1,367 sq.ft · 3 Bedrooms · 2 Baths · Condo
· Patio · Garden · Office room · Balcony · Equipped kitchen
West Parke · 1,367 sq.ft · 3 Bedrooms · 2 Baths · Condo · Patio · Garden · Office room · Balcony · Equipped kitchen
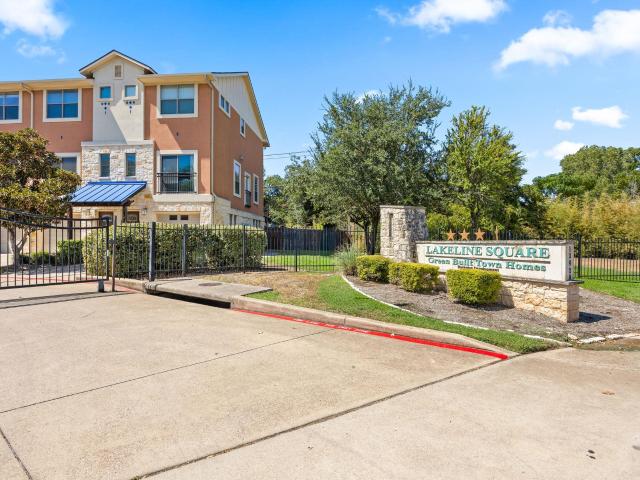
Welcome to Lakeline Square! This well-maintained tri-level condo offers 3 bedrooms, 2 full baths, 2 half baths, and 1,376 square feet of comfortable living space in a highly convenient Cedar Park location. Fresh interior paint and new carpet were completed in August 2026. The main level features a versatile room with a closet and nearby half bath, ideal as a third bedroom, guest suite, home office, workout room, or media space. Sliding glass doors provide direct access to the private fenced yard and covered patio. The second level showcases an open-concept living, dining, and kitchen area with attractive wood-look laminate flooring throughout. The kitchen is appointed with granite countertops, a breakfast bar, pantry, and stainless steel appliances, including a range, refrigerator, microwave, and dishwasher. The adjoining dining area opens to an oversized private balcony through sliding glass doors, creating an inviting space for outdoor dining or relaxation. The spacious living room a
USD 269,000
9906 Parliament House Rd
View photo
House · for sale
USD 469,000
USD 235/sq.ft
9906 Parliament House Rd
West Parke
· 1,991 sq.ft · House
· Fireplace · Parking
West Parke · 1,991 sq.ft · House · Fireplace · Parking
Exceptional opportunity to acquire a well maintained, income producing duplex in the established Forest North Estates neighborhood. Featuring two separate units, each with 2 bedrooms and 2 bathrooms, the property offers approximately 1,996 square feet of combined living space. Unit B has been beautifully remodeled with fresh finishes and an updated interior, while Unit A has also received recent updates and has been carefully maintained. A brand new roof adds even more value and helps reduce future capital expenses. Both units offer comfortable living areas, functional floor plans, fireplaces, attached one car garages, private fenced backyards, and dedicated laundry connections. Unit B is tenant occupied, while Unit A is now vacant, providing flexibility for an owner occupant, new tenant placement, or an investor looking to set current market rent. Conveniently located in Northwest Austin with easy access to US 183, FM 620, major employers, The Domain, Lakeline Mall, shopping, dining,
USD 469,000
2605 Oakwood Glen Dr
View photo
House · for sale
USD 510,000
USD 199/sq.ft
2605 Oakwood Glen Dr
West Parke
· 2,562 sq.ft · 4 Bedrooms · 2 Baths · House
· Garden · Office room · Fireplace · Equipped kitchen
West Parke · 2,562 sq.ft · 4 Bedrooms · 2 Baths · House · Garden · Office room · Fireplace · Equipped kitchen
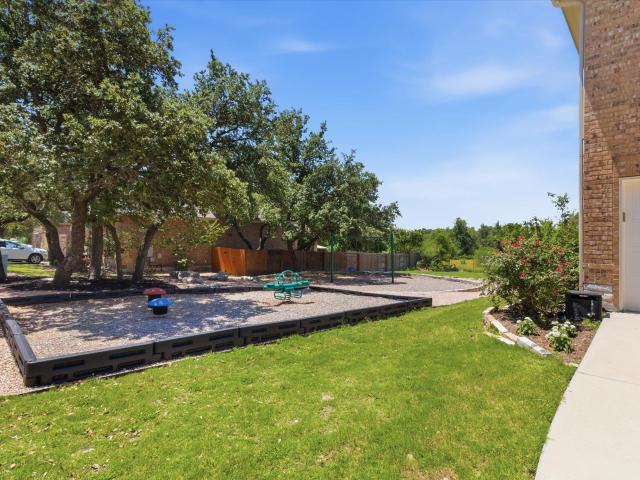
Beautifully maintained and move-in ready in sought-after Oakwood Glen! The main level is now professionally staged to showcase this spacious 4-bedroom, 2.5-bath home's inviting living spaces and flexible floor plan. A desirable main-level primary suite provides privacy from the secondary bedrooms and features a garden tub, separate shower, and double vanity. The kitchen offers granite countertops, travertine backsplash, and stainless steel appliances and opens to a dramatic family room with soaring ceilings, original hardwood flooring, fireplace, and built-ins. Upstairs, three generously sized secondary bedrooms share a Jack-and-Jill bath, while the oversized game room offers a blank canvas for a media room, home office, playroom, fitness area, or second living space. Recent improvements include a 2023 roof, quartz bathroom countertops, updated vanities, modern mirrors, and updated plumbing fixtures. Just steps from the neighborhood picnic area and playscape and minutes from Elizabeth
USD 510,000
2021 Crooked Creek St
View photo
House · for sale
USD 465,340
USD 210/sq.ft
2021 Crooked Creek St
West Parke
· 2,207 sq.ft · 4 Bedrooms · 3 Baths · House
· Patio · Equipped kitchen · Parking
West Parke · 2,207 sq.ft · 4 Bedrooms · 3 Baths · House · Patio · Equipped kitchen · Parking
Introducing the Steinbeck, a single story floorplan at Rosenbusch Ranch in Leander, TX. This home includes 4 bedrooms, 3 bathrooms, and a 2-car garage all across 2,209 square feet. Entering from the spacious front porch of the home, you'll pass a secondary bedroom and full bathroom. Next you will find yourself in the spacious kitchen which features a kitchen island, Silestone or quartz countertops, stainless steel appliances, a walk in pantry, and decorative tile backsplash. The kitchen island overlooks the dining and family space, making it perfect for entertaining guests. The family room leads you outside to the large covered patio. On the opposite side of the home you'll find the other 2 other bedrooms, a bathroom and the laundry room. Tucked away at the back of the home is the large main bedroom, bedroom 1. This bedroom features plenty of natural lighting and a spacious bathroom with two sinks, a walk in closet and a walk in shower. This home comes included with a professionally de
USD 465,340
18307 E Lakeview Dr
View photo
House · for sale
USD 375,000
USD 409/sq.ft
18307 E Lakeview Dr
West Parke
· 915 sq.ft · 2 Bedrooms · 2 Baths · House
· Equipped kitchen · Cellar
West Parke · 915 sq.ft · 2 Bedrooms · 2 Baths · House · Equipped kitchen · Cellar
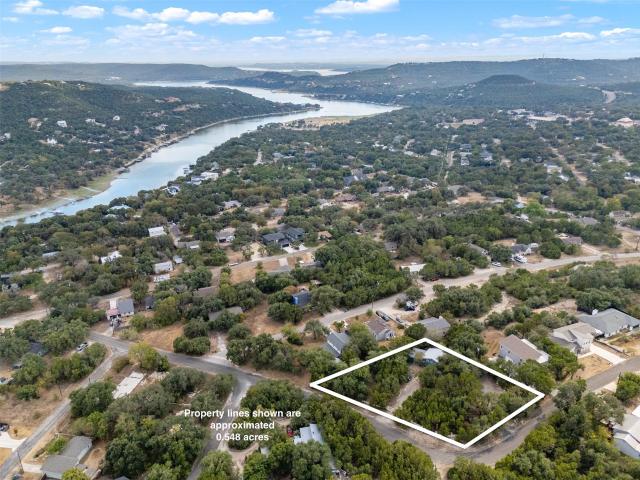
Set on a private corner property spanning more than half an acre and shaded by mature trees, this distinctive split-level home offers a peaceful setting, flexible living spaces, and convenient proximity to Lake Travis. Two lots have been combined into one, creating potential for future development or an additional build. Thoughtfully remodeled in 2017, the home features an open main-level living area with an eat-in kitchen, one bedroom, and a full bath. Downstairs, a second bedroom and full bath are accessed through a separate exterior entrance, offering privacy and versatility for guests, extended stays, or a variety of living arrangements. A metal roof, basement, and outdoor shop add practical value, while the generous outdoor spaces provide room for storage, hobbies, projects, or lake gear. Enjoy the relaxed Jonestown lifestyle with Lake Travis, a nearby park, and area amenities all within walking distance. Beautifully maintained and full of possibilities, this inviting property is
USD 375,000
2302 Vaquero Cv
View photo
House · for sale
USD 890,000
USD 200/sq.ft
2302 Vaquero Cv
West Parke
· 4,445 sq.ft · 5 Bedrooms · 4 Baths · House
· Fireplace · Equipped kitchen
West Parke · 4,445 sq.ft · 5 Bedrooms · 4 Baths · House · Fireplace · Equipped kitchen
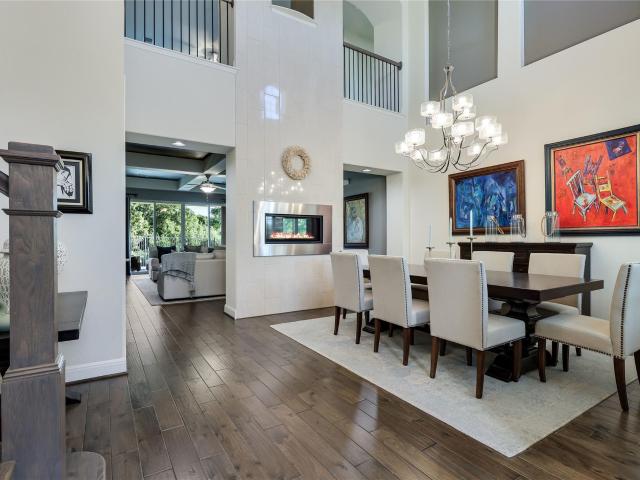
Immaculate 5-bedroom, 4-bath home on an oversized cul-de-sac lot in sought-after Caballo Ranch! A grand entry with soaring ceilings welcomes you into this beautifully designed home featuring wood floors, abundant natural light, and exceptional living spaces. The formal dining room and family room are connected by a see-through fireplace, creating an inviting setting for entertaining. The family room showcases coffered ceilings and an open toward the kitchen, sliding doors for an indoor outdoor entertaining experience connecting both spaces. The upscale kitchen is the heart of the home, offering two center islands, abundant cabinetry, generous counter space, and a convenient bonus workspace. An office with closet space is located just off the kitchen, providing flexibility for work or space for hobbies. The primary suite and a guest bedroom with a full bath are located downstairs, ideal for comfortable living and guest accommodations. Upstairs, you'll find three additional bedrooms and
USD 890,000
2111 Wheaton Trl
View photo
House · for sale
USD 385,000
USD 198/sq.ft
2111 Wheaton Trl
West Parke
· 1,938 sq.ft · 3 Bedrooms · 2 Baths · House
· Deck · Equipped kitchen · Swimming pool
West Parke · 1,938 sq.ft · 3 Bedrooms · 2 Baths · House · Deck · Equipped kitchen · Swimming pool
This enviable BELOW-market STRIKING single-story home on an oak-tree-lined. 165-acre lot in the Highlands at Gann Ranch will not disappoint! Showcasing $100K+ in top-tier upgrades, this 1,938-square-foot residence features 10-foot architectural ceilings, Key Largo waterproof resilient wide-plank flooring over a quiet cork pad, and sleek dual sheer shades that enhance energy efficiency—creating a fresh, design-forward feel. The redesigned kitchen delivers clean lines and high-impact style with ice-white quartz countertops, a stainless farmhouse sink, sleek vent hood, Osmosis water filtration system, and French-door refrigerator. Spa-inspired baths bring a boutique-hotel edge with halo-lit LED mirrors, modern vanities, waterfall faucets, and frameless glass showers wrapped in artful custom tile. Out back, a fully screened porch with shades opens to a stylish composite deck and fresh fence-line landscaping. You’ll adore 8-acre Gann Ranch Park with its pool, playground, walking paths, spor
USD 385,000
2604 Pecan Creek Dr
View photo
House · for sale
USD 700,000
USD 187/sq.ft
2604 Pecan Creek Dr
West Parke
· 3,724 sq.ft · 5 Bedrooms · 3 Baths · House
· Office room · Gym · Fireplace · Equipped kitchen · Parking
West Parke · 3,724 sq.ft · 5 Bedrooms · 3 Baths · House · Office room · Gym · Fireplace · Equipped kitchen · Parking
Step into a light-filled, open-concept main level where the kitchen, dining area, and family room flow effortlessly together beneath dramatic 23-foot ceilings — a true showstopper for entertaining. Rich hardwood floors anchor the living room, while durable tile keeps the kitchen both stylish and practical for everyday life. Cozy up by the inviting fireplace on cool evenings, or retreat to the private, first-floor primary suite featuring separate his-and-hers walk-in closets — a rare and coveted layout upgrade. A dedicated home office just off the entry makes remote work effortless, while a versatile flex/bonus room adapts to whatever you need most — playroom, gym, or formal dining. Upstairs, you'll find three generously sized secondary bedrooms, a spacious loft, and a media room perfect for movie nights or a second family hangout. Rounding out the interior: 3 full bathrooms (2 conveniently located downstairs, 1 upstairs), a 2-car garage, and a fully upgraded smart-home and entertainmen
USD 700,000
1948 Gilmer Way
View photo
House · for sale
USD 495,000
USD 167/sq.ft
1948 Gilmer Way
West Parke
· 2,949 sq.ft · 5 Bedrooms · 3 Baths · House
· Garden · Equipped kitchen
West Parke · 2,949 sq.ft · 5 Bedrooms · 3 Baths · House · Garden · Equipped kitchen
Rare flexible layout that is literally two homes in one offering a design for buyers who need more flexibility than a traditional five-bedroom home provides. Recently completed in 2025 and situated perfectly on an oversized corner lot, this home includes five bedrooms, multiple living areas, and a private attached guest suite with its own separate entrance, bedroom, full bath, living room, kitchen, yard, giving guests or extended household members a space that feels separate while remaining connected to the main home. The main living area is open and functional, connecting the kitchen, dining and family room with a large island, generous counter space and stainless appliances. The primary bedroom is located on the main floor with a walk-in closet, double vanity, soaking tub and separate shower. Upstairs are three additional bedrooms and a game room, providing useful separation between sleeping, working and everyday living spaces. A fenced backyard and covered rear porch add usable outd
USD 495,000
15907 Booth Cir
View photo
House · for sale
USD 3,350,000
USD 620/sq.ft
15907 Booth Cir
West Parke
· 5,403 sq.ft · 4 Bedrooms · 3 Baths · House
· Fireplace
West Parke · 5,403 sq.ft · 4 Bedrooms · 3 Baths · House · Fireplace
For buyers seeking unmatched privacy or expansive potential with deep water vistas, additional adjacent acreage is available for purchase to create a secluded mega-estate or preserve forever-unobstructed views. A truly unique opportunity. Spanning 5,410 square feet on 1.22 waterfront acres, this exceptional residence showcases massive walls of warm, hand-chiseled stone, rich timbers, five fireplaces, a charming fully loaded guest home, and a second-story primary suite framing both serene hill country view and unobstructed waterfront views
USD 3,350,000
9106 Marybank Dr
View photo
House · for sale
USD 740,000
USD 328/sq.ft
9106 Marybank Dr
West Parke
· 2,250 sq.ft · 4 Bedrooms · 2 Baths · House
· Garden
West Parke · 2,250 sq.ft · 4 Bedrooms · 2 Baths · House · Garden
Welcome to 9106 Marybank Drive, set beneath a canopy of magnificent oak trees in the highly sought-after neighborhood, The Mountain, in Northwest Austin. Meticulously maintained, the home reflects years of thoughtful stewardship, with a warmth and sense of permanence that are increasingly difficult to find. Vaulted ceilings bring an airy sense of scale to the living spaces and primary suite, while a thoughtful mix of wood flooring, tile and carpet adds warmth and comfort throughout. Fresh 2026 interior paint provides a crisp backdrop, allowing the home’s character and architectural details to take center stage. The primary suite is a comfortable private retreat, with automatic shades in both the bedroom and primary bath adding an effortless touch of privacy and convenience. The spa-like primary bath has beautiful, updated custom cabinets with black granite countertops, and is complete with a garden tub and shower. Outside, the setting may be one of the home’s greatest luxuries. Magnifi
USD 740,000
2624 Shumard Bluff Dr
View photo
House · for sale
USD 575,000
USD 209/sq.ft
2624 Shumard Bluff Dr
West Parke
· 2,745 sq.ft · 4 Bedrooms · 3 Baths · House
· Patio · Equipped kitchen · Parking
West Parke · 2,745 sq.ft · 4 Bedrooms · 3 Baths · House · Patio · Equipped kitchen · Parking
Set within the highly sought-after Crystal Falls community, this impressive single-story home pairs generous living spaces with thoughtful details throughout. The open-concept design is anchored by a beautifully appointed kitchen featuring granite countertops, an expansive center island, stainless steel appliances, travertine backsplash, and abundant workspace for everything from casual mornings to entertaining. The private primary suite feels like a true retreat, complete with a jetted soaking tub, oversized vanity, and an expansive walk-in closet with custom built-in storage. Outside, mature trees frame the property while a covered patio with soaring ceilings creates an inviting extension of the living space. A three-car garage, automatic sprinkler system, and low tax rate add to the home’s everyday appeal. Beyond the property, Crystal Falls offers a lifestyle all its own with community pools, parks, a public golf course, and convenient access to shopping, dining, and area schools. S
USD 575,000
1113 Middle Brook Dr
View photo
House · for sale
USD 252,400
USD 114/sq.ft
1113 Middle Brook Dr
West Parke
· 2,196 sq.ft · 3 Bedrooms · 2 Baths · House
· Fireplace · Equipped kitchen · Parking
West Parke · 2,196 sq.ft · 3 Bedrooms · 2 Baths · House · Fireplace · Equipped kitchen · Parking
Discover the charm of suburban living in this delightful 3-bedroom, 2-bathroom residence located at 1113 MIDDLE BROOK DR, LEANDER, TX 78641. This inviting two-story home offers 2196 square feet of comfortable living space on a generous 0.17-acre lot, combining convenience with tranquility. The classic brick and stone facade, complemented by mature landscaping, provides welcoming curb appeal, featuring an attached garage and a concrete driveway. The interior boasts a spacious living room grounded by a prominent stone fireplace, perfect for relaxation and gatherings. Rich wood flooring extends through the main living areas, adding warmth and elegance. The well-appointed kitchen is a chef's delight, showcasing warm wood cabinetry, granite countertops, a decorative tile backsplash, and stainless steel appliances. A convenient breakfast bar enhances the kitchen's functionality, flowing seamlessly into the adjacent dining space. Recessed lighting and ceiling fans are thoughtfully placed thro
USD 252,400
1918 Barnett Dr
View photo
House · for sale
USD 355,000
USD 212/sq.ft
1918 Barnett Dr
West Parke
· 1,668 sq.ft · 3 Bedrooms · 2 Baths · House
· Patio · Garden · Equipped kitchen
West Parke · 1,668 sq.ft · 3 Bedrooms · 2 Baths · House · Patio · Garden · Equipped kitchen
Just in time for the holidays! This single-story gem is the perfect home for hosting your next gathering or enjoying a quiet night in on your private back patio, sipping your favorite beverage. Open the front door and walk through the entry to find the secondary bedrooms and full bath with shower/tub combo off the hallway to your left. Both rooms just had new, level 4 carpet installed. A fresh start for you! Continue down the hallway to enter the eat-in kitchen, which opens to the living room and dining area. With wood cabinets, granite countertops, and a pantry, the kitchen offers lots of storage options. Make your way to the living room and enjoy rich, real hardwood floors. Not laminate. A rare find in the current market. Just off the living room, open the sliding glass door to the covered back patio which leads to mature landscaping and shaded back yard. Enjoy grilling time or quiet time back here. The choice is yours. Just off the living room is the primary bedroom, which has a lux
USD 355,000
408 Hazelwood St # 116
View photo
Condo · for sale
USD 485,000
USD 237/sq.ft
408 Hazelwood St # 116
West Parke
· 2,045 sq.ft · 3 Bedrooms · 2 Baths · Condo
· Equipped kitchen
West Parke · 2,045 sq.ft · 3 Bedrooms · 2 Baths · Condo · Equipped kitchen
New construction home brought to you by Broadview Homes with estimated completion date July/August 2026, offering 3 bedrooms, 2.5 baths, and over 2,000 sq ft of thoughtfully designed open-concept living space. Your home is more than just a place to live. It's your retreat, your gathering space and the backdrop for everyday moments that matter most. Welcome to Hazelwood Village, a thoughtfully designed new construction community in the heart of Leander, TX. Hazelwood Village features spacious, open-concept floor plans ideal for modern living, entertainment, and working from home, complete with multiple living areas, high and vaulted ceilings, and a seamless layout. Each residence is built with exceptional quality and craftsmanship, elevated finishes including quartz countertops, a large kitchen island, and a blend of carpet, tile, and Luxury Vinyl Plank (LVP) flooring with a focus on both style and functionality. For additional piece of mind, each home comes with a builders 2 year compo
USD 485,000
2002 McIllwain Cv
View photo
House · for sale
USD 585,000
USD 202/sq.ft
2002 McIllwain Cv
West Parke
· 2,885 sq.ft · 5 Bedrooms · 3 Baths · House
· Patio · Garden · Office room
West Parke · 2,885 sq.ft · 5 Bedrooms · 3 Baths · House · Patio · Garden · Office room
Welcome to 2002 McIllwain Cv, a charming home tucked away on a quiet cul-de-sac in Cedar Park’s established Buttercup Creek neighborhood. A standout feature is the generously sized lot, offering plenty of room to create the backyard you’ve been envisioning. The fully fenced backyard provides an ideal setting for outdoor dining, a patio, play space, gardening, or simply enjoying Texas evenings. Inside, wood-style floors extend throughout the home, including all five bedrooms, adding warmth and timeless character. The inviting 5-bedroom, 3-full-bath layout offers flexibility for a variety of needs, with plenty of space for a home office, guest rooms, playroom, hobby space, or additional flex areas. Residents of Buttercup Creek enjoy a well-established community with neighborhood amenities including parks, playgrounds, walking trails, green spaces, and a community pool, creating plenty of opportunities to enjoy the outdoors close to home. Located in desirable Leander ISD and zoned to Ceda
USD 585,000
8901 Spearhead Cv N
View photo
House · for sale
USD 699,900
USD 239/sq.ft
8901 Spearhead Cv N
West Parke
· 2,928 sq.ft · 4 Bedrooms · 2 Baths · House
· Patio · Air conditioning · Swimming pool
West Parke · 2,928 sq.ft · 4 Bedrooms · 2 Baths · House · Patio · Air conditioning · Swimming pool
Welcome to this impeccably maintained home in one of Round Rock's most sought-after established neighborhoods. Tucked on a quiet cul-de-sac, this 4-bedroom, 2.5-bath home blends space, comfort, and resort-style outdoor living. Inside, enjoy 3 living areas and 2 dining areas—perfect for everyday living, entertaining, and work-from-home. Step outside to your private oasis: a pool with waterfall, dedicated BBQ area, and covered back patio. The large lot features a full sprinkler system and a meticulously maintained lawn. Key Features: Cul-de-sac in established, highly sought-after neighborhood. 4 bedrooms, 2.5 bathrooms. 3 living areas, 2 dining areas. Large lot, full sprinkler, meticulously maintained lawn. Pool with waterfall, dedicated BBQ area, covered patio. 2 AC units replaced in 2022. Tankless water heater. Smart lighting by Astoria, app-programmable. Highly sought-after schools. Community center with extensive amenities. Trail systems within & surrounding the neighborhood Turnkey
USD 699,900
1200 Anna Ct
View photo
House · for sale
USD 699,900
USD 248/sq.ft
1200 Anna Ct
West Parke
· 2,820 sq.ft · 3 Bedrooms · 2 Baths · House
· Equipped kitchen · Parking
West Parke · 2,820 sq.ft · 3 Bedrooms · 2 Baths · House · Equipped kitchen · Parking
Welcome home to 1200 Anna Court, an exceptional single-story estate situated on a quiet cul-de-sac in the heart of Cedar Park. Designed for effortless living and peace of mind, this home features major mechanical updates including a new roof installed in April 2026 and HVAC units replaced just three years ago. The HVAC system includes built-in electronic air filters, eliminating the need for paper replacements. Additional infrastructure highlights include 10-year warranty smoke detectors and available water softener connections in the garage. Inside, grand arched entryways, warm tile flooring, and high ceilings showcase a functional open-concept layout. A dedicated front study with vaulted ceilings provides the ideal work-from-home space, while the formal dining room sets the stage for easy entertaining. The center-island kitchen serves as the heart of the home, equipped with granite countertops, gas cooking, double ovens, and an extended breakfast bar that opens seamlessly to the main
USD 699,900
1800 Camay St
View photo
House · for sale
USD 710,724
USD 253/sq.ft
1800 Camay St
West Parke
· 2,799 sq.ft · 4 Bedrooms · 3 Baths · House
· Equipped kitchen · Parking
West Parke · 2,799 sq.ft · 4 Bedrooms · 3 Baths · House · Equipped kitchen · Parking
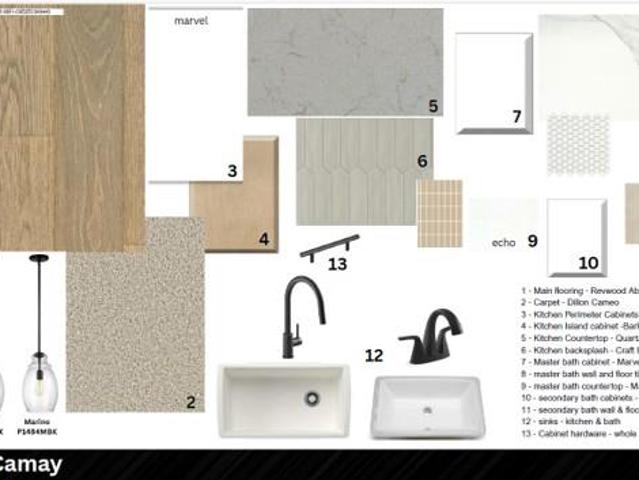
New Coventry Home! Nestled in the desirable Carneros Ranch community in Leander, this beautifully designed home offers the perfect blend of comfort, functionality, and style in a prime location close to shopping, dining, and everyday conveniences. A private home office provides the ideal space for working remotely or pursuing personal passions, while walk-in closets throughout the home and abundant storage solutions make organization effortless. At the heart of the home, the chef-inspired kitchen features an oversized island, a working kitchen, and a butler's pantry, creating an exceptional space for meal preparation, entertaining, and gathering with loved ones. The open-concept layout seamlessly connects the kitchen, dining area, and family room, while the bright primary suite showcases elegant bow windows, a spacious en-suite bath, and generous closet space. Completing the home is a three-car garage, offering plenty of room for vehicles, storage, hobbies, or outdoor gear. Designed fo
USD 710,724
1900 Little Elm Trl # 75
View photo
Condo · for sale
USD 280,000
USD 142/sq.ft
1900 Little Elm Trl # 75
West Parke
· 1,959 sq.ft · 3 Bedrooms · 2 Baths · Condo
· Patio · Office room · Equipped kitchen
West Parke · 1,959 sq.ft · 3 Bedrooms · 2 Baths · Condo · Patio · Office room · Equipped kitchen
Motivated seller! More room to live, work, and unwind in Cedar Park. Competitively priced and filled with natural light, this three-bedroom townhouse-style condo pairs fresh paint and updated flooring with a flexible layout. An architectural steel beam adds character to the open entry, while the kitchen features white cabinetry, stainless steel appliances, and a breakfast bar overlooking the living area. The main-level primary bedroom offers a walk-in closet and spacious soaking tub. Upstairs, two additional bedrooms and a full bath sit alongside a large, window-lined second living area that works beautifully as a home office, media room, or guest retreat. A private fenced patio extends your living space outdoors. Enjoy the community pool and neighborhood park, with Brushy Creek Regional Trail, shopping, and dining nearby. Come see the space and possibilities for yourself
USD 280,000
305 Edgewood Cv
View photo
House · for sale
USD 334,000
USD 125/sq.ft
305 Edgewood Cv
West Parke
· 2,669 sq.ft · 4 Bedrooms · 2 Baths · House
· Garden · Fireplace · Equipped kitchen
West Parke · 2,669 sq.ft · 4 Bedrooms · 2 Baths · House · Garden · Fireplace · Equipped kitchen
Incredible buyer incentives: $5,000 mortgage concession. Opendoor Home Loans will contribute up to $5,000 towards a permanent interest rate buy-down if you finance with Opendoor Home Loans LLC. Discover 305 Edgewood Cv, recently updated with fresh interior paint and partial flooring replacement throughout. The kitchen features a functional island, all stainless steel appliances, and a convenient walk-in pantry. A cozy fireplace adds warmth, and the property includes a fenced in backyard for outdoor enjoyment. This home seamlessly blends updates with everyday comfort and style. Included 100-Day Home Warranty with buyer activation
USD 334,000
1624 Coral Sunrise Trl
View photo
House · for sale
USD 385,000
USD 151/sq.ft
1624 Coral Sunrise Trl
West Parke
· 2,540 sq.ft · 5 Bedrooms · 4 Baths · House
· Equipped kitchen
West Parke · 2,540 sq.ft · 5 Bedrooms · 4 Baths · House · Equipped kitchen
Discover unparalleled luxury and incredible flexibility in this stunning 5-bedroom, 4.5-bathroom property, nestled within an exclusive gated community in the heart of Leander, Texas. Upon entering the main level you find a beautifully designed, light-filled open floor plan tailored for both entertaining and comfort. The large kitchen flows seamlessly into the main living area, while the generous primary suite is only steps away on the main level. With five spacious bedrooms and four and a half baths, there is abundant room for everyone to enjoy ultimate privacy and comfort. What truly sets this home apart is the possibility of some rental income in the above-garage apartment. This versatile living space offers limitless possibilities—use it as a private suite for multi-generational living, a quiet home office, or leverage its fantastic rental potential to generate extra income and offset your mortgage! Location is everything, and this home delivers unparalleled convenience. You are jus
USD 385,000
9409 Braeburn Gln
View photo
House · for sale
USD 444,000
USD 205/sq.ft
9409 Braeburn Gln
West Parke
· 2,164 sq.ft · 4 Bedrooms · 3 Baths · House
· Garden · Fireplace · Equipped kitchen
West Parke · 2,164 sq.ft · 4 Bedrooms · 3 Baths · House · Garden · Fireplace · Equipped kitchen
Welcome to 9409 Braeburn Glen! This rare single-story home offers four bedrooms, three baths, three living areas, and an expansive backyard spanning over 1/3 of an acre. Nestled on an incredibly quiet street with little through traffic, this home offers privacy and space that are hard to find in North Austin. Inside, you’ll find a charming fireplace, soaring ceilings, a massive kitchen with beautiful brick accents, and a bright sunroom. Step outside to enjoy the sprawling, tree-filled backyard complete with a gazebo—perfect for entertaining, relaxing, or enjoying your own private retreat. The lot, mature trees, layout, and overall setting make this property truly special and incredibly difficult to replicate. And the location is unbeatable, right in the heart of North Austin with convenient access to everything you need. Best of all, the home has an Austin mailing address and is located just outside Austin city limits, offering the best of both worlds with notably low property taxes. A
USD 444,000

Get email alerts

Don't miss out: be the first to know about new properties

The alert was correctly created

On subscribing you accept the conditions of use and the privacy policy
Alert
Receive new ads in your inbox
Save this search
Receive alerts for new listings

We'll send you an email when we have new properties for: "Properties for sale in West Parke"

The alert was correctly created

Pecan Creek, Leander city Cedar Park-Liberty Hill CCD Williamson County Texas
Cold Springs Subdivision
Get email alerts and be the first to see new listings
Required field
On subscribing I accept the terms of the privacy policy
Perfect! You'll soon start receiving new listings via email
Alert
Receive an email when we have new ads for Properties for sale in West Parke
Save this search
Filters

Bedrooms

Size (sq.ft)

sq.ft
sq.ft

Price

USD
USD

Property type

Bathrooms

Clear all filters
Receive notifications when new entries are published.