729 properties for sale in West Raleigh

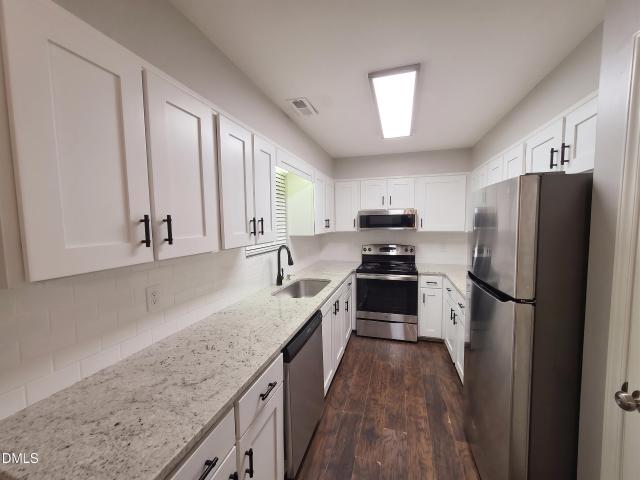
916 Marilyn Drive
View photo
House · for sale
USD 1,449,000
USD 445/sq.ft
916 Marilyn Drive
West Raleigh
· 3,251 sq.ft · 4 Bedrooms · 4 Baths · House
· Equipped kitchen · Parking
West Raleigh · 3,251 sq.ft · 4 Bedrooms · 4 Baths · House · Equipped kitchen · Parking
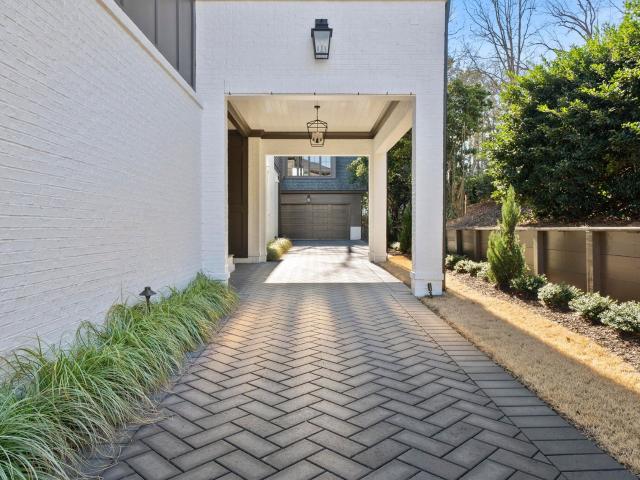
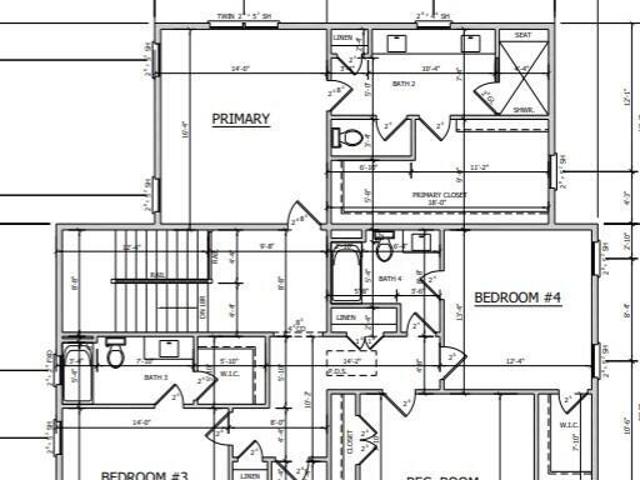
Thoughtful design shines throughout the Martha plan, offering a refined balance of everyday comfort and effortless entertaining. This four-bedroom, four-and-a-half-bath home features a first-floor guest suite and an elevated primary retreat upstairs, complete with an oversized walk-in closet. The main level centers around a fantastic dining space and well-appointed kitchen, complemented by a spacious scullery and pantry for added functionality. Upstairs, a generous rec room provides additional space to gather and unwind, while a two-car garage completes the home. Located on Marilyn Drive, this home offers a quiet setting in a highly sought-after location
USD 1,449,000
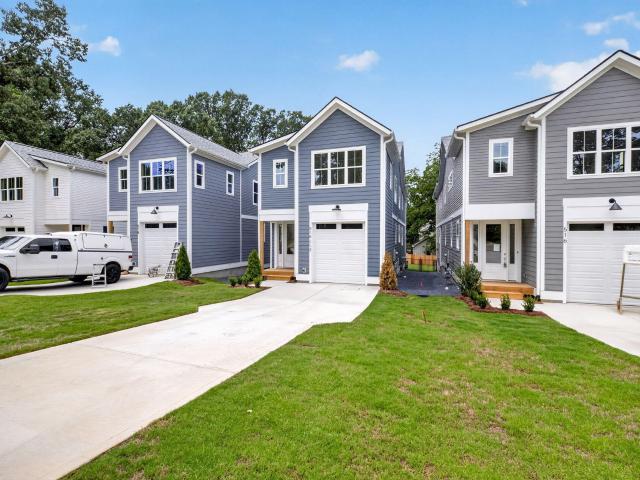
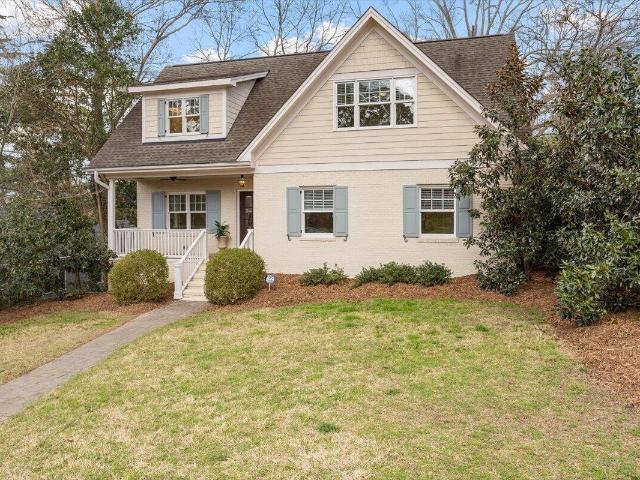
516 Heather Drive 1/2
View photo
House · for sale
USD 615,000
USD 252/sq.ft
516 Heather Drive 1/2
West Raleigh
· 2,433 sq.ft · 4 Bedrooms · 2 Baths · House
· Garden · Parking
West Raleigh · 2,433 sq.ft · 4 Bedrooms · 2 Baths · House · Garden · Parking
Custom. Built home in West Raleigh walking distance from Powell Drive with playgrounds, ponds, trails and more! Thoughtful custom finishes throughout! Site finished hardwood floors, double sliding glass back porch doors to a privacy panel sided covered back porch. Smart appliances such as MyQ garage door and Honeywell home! Huge laundry room, mud bench and pantry! Crown molding and cased windows throughout! Deep homesite with long driveway, and deep back yard! So much room for activities! A great opportunity to own a new custom home in one of Raleigh's most convenient locations at an incredible price! Schedule your showing today! 6.375% interest rate with Preferred Lender, CMG Financial!
USD 615,000
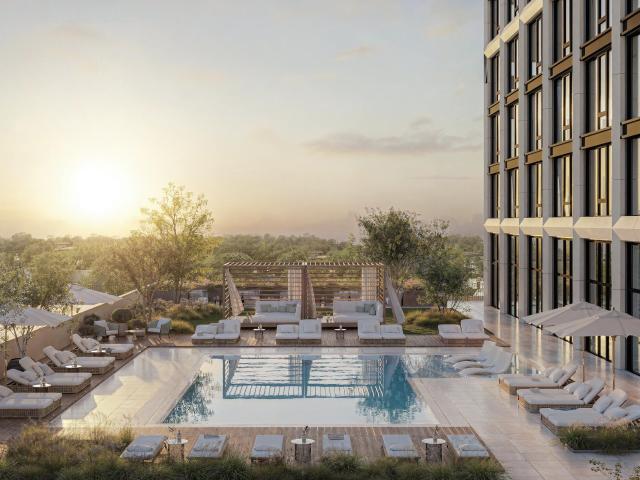
2700 Grain Mill Court
View photo
House · for sale
USD 1,375,000
USD 294/sq.ft
2700 Grain Mill Court
West Raleigh
· 4,672 sq.ft · 4 Bedrooms · 5 Baths · House
· Patio · Garden · Swimming pool · Equipped kitchen
West Raleigh · 4,672 sq.ft · 4 Bedrooms · 5 Baths · House · Patio · Garden · Swimming pool · Equipped kitchen
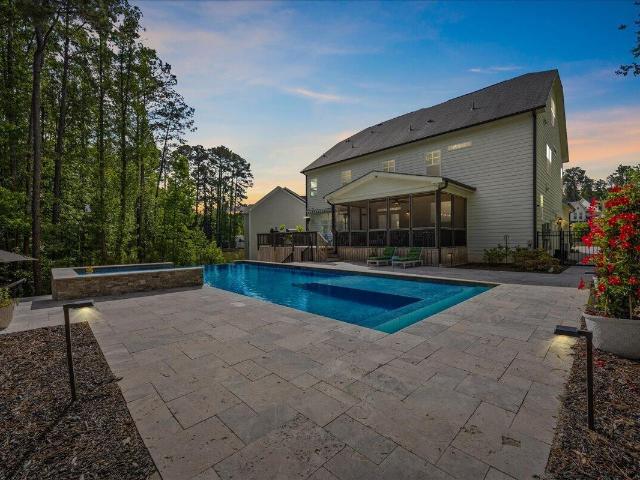
Private resort-style estate just 6 miles from downtown Raleigh—featuring a heated saltwater infinity pool, outdoor kitchen, home theater, whole-home Generac generator, and exceptional luxury indoor-outdoor living. Tucked away on a quiet cul-de-sac, this custom Craftsman home offers the perfect blend of luxury, privacy, and everyday comfort. Situated on. 73 beautifully landscaped acres, the backyard is designed for entertaining and relaxing with a heated saltwater infinity pool, hot tub, firepit, expansive travertine patio, outdoor kitchen with a retractable awning, and a screened porch. Inside, the open floor plan features a gourmet kitchen with premium appliances, a large island, walk-in pantry, and spacious living areas filled with natural light. The main level includes a private guest bedroom with a full bath, while the luxurious primary suite offers separate his-and-her walk-in closets with direct access to the laundry room for exceptional everyday convenience. The third-floor ente
USD 1,375,000
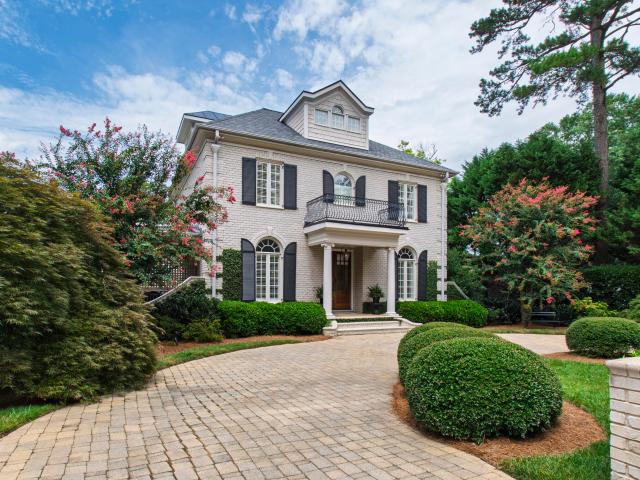
2603 Birney Park Circle
View photo
Townhouse · for sale
USD 3,795,000
USD 935/sq.ft
2603 Birney Park Circle
West Raleigh
· 4,058 sq.ft · 3 Bedrooms · 3 Baths · Townhouse
West Raleigh · 4,058 sq.ft · 3 Bedrooms · 3 Baths · Townhouse
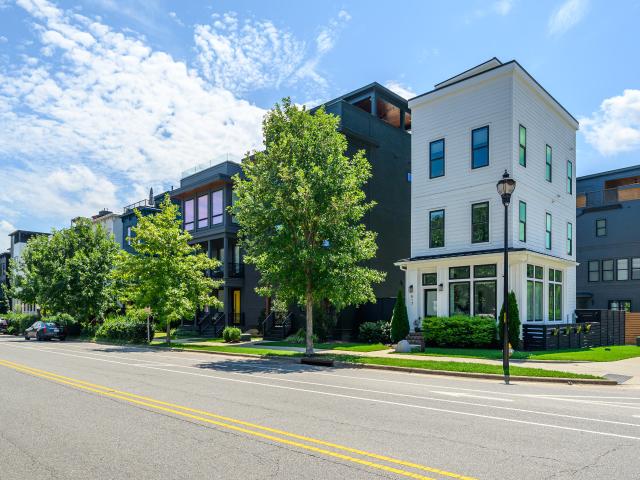
Introducing the City Homes at Birney Park, a collection of only eight bespoke residences evoking the timeless spirit of neighborhoods in London and Boston — with residences that reflect the character of 1920s-era homes with beautifully modern refinement. The City Homes are unrivaled in Raleigh. Distinct from single-family residences and much more than a condominium, these generously sized residences are in a class by themselves — reflecting the timeless beauty and character of brownstones, blending traditional indoor spaces and maximized outdoor spaces including spectacular private rooftop terraces. Brought to you by Beacon Street, the boutique developers of Fairview Row, The Wade, Caswell Heights, and The Brightbury at Birney Park
USD 3,795,000
Could you also be interested in
Homes for sale in Ridgecrest, Raleigh city Raleigh township Wake County North Carolina, Homes for sale in Seaboard Station, Homes for sale in Country Club Homes, Homes for sale in Edgewood, Raleigh city Raleigh township Wake County North Carolina, Homes for sale in Glenwood South, Raleigh city Raleigh township Wake County North Carolina, Homes for sale in Oak Valley, Raleigh city Raleigh township Wake County North Carolina, Homes for sale in Oberlin, Raleigh city Raleigh township Wake County North Carolina, Homes for sale in Wade, Raleigh city Raleigh township Wake County North Carolina, Homes for sale in Andrews, Raleigh city Raleigh township Wake County North Carolina, Homes for sale in Fairmont, Raleigh city Raleigh township Wake County North Carolina, Homes for sale in Cameron Park, Raleigh city Raleigh township Wake County North Carolina, Homes for sale in Hillsborough, Raleigh city Raleigh township Wake County North Carolina, Homes for sale in Wilmont, Raleigh city Raleigh township Wake County North Carolina, Homes for sale in Hinton, Raleigh city Raleigh township Wake County North Carolina, Homes for sale in Boulevard Park, Raleigh city Raleigh township Wake County North Carolina, Homes for sale in Kentwood, Raleigh city Raleigh township Wake County North Carolina, Homes for sale in Isle Forest, Homes for sale in West Grove, Raleigh city Raleigh township Wake County North Carolina, Homes for sale in Hunters Creek, Raleigh city Raleigh township Wake County North Carolina
274 E Davie Street 274
View photo
Condo · for sale
USD 425,000
USD 415/sq.ft
274 E Davie Street 274
West Raleigh
· 1,023 sq.ft · 2 Bedrooms · 2 Baths · Condo
· Fireplace · Equipped kitchen
West Raleigh · 1,023 sq.ft · 2 Bedrooms · 2 Baths · Condo · Fireplace · Equipped kitchen
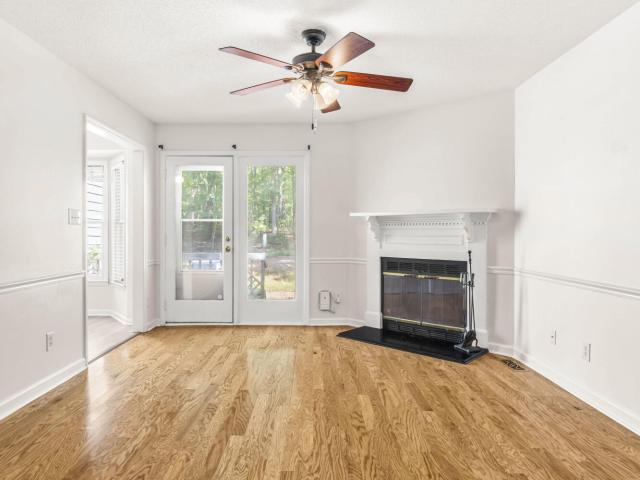
Just steps from City Market and the energy of downtown Raleigh, this beautifully updated two-primary-suite residence offers an exceptional urban lifestyle with thoughtful upgrades throughout—and a peaceful retreat from the city outside. The main level features site-finished hardwoods, a formal dining room, family room with a wood-burning fireplace, powder room, laundry, pantry, utility closet, and an extensively remodeled kitchen featuring Fantasy Brown quartz countertops, new white cabinetry, soft-close drawers, white backsplash, dual-basin sink, smooth top range, and stainless steel appliances, including a Whirlpool refrigerator that conveys, a dishwasher added in 2025, and microwave added in 2026. Upstairs, both spacious primary suites feature custom-built closets and private ensuite baths. One bath has been updated with a tiled walk-in shower with glass surround, granite vanity, and new fixtures, while the second features a tiled tub/shower, granite vanity, and new fixtures. Freshl
USD 425,000
1509 Caswell Street
View photo
House · for sale
USD 1,195,000
USD 478/sq.ft
1509 Caswell Street
West Raleigh
· 2,497 sq.ft · 4 Bedrooms · 2 Baths · House
· Parking
West Raleigh · 2,497 sq.ft · 4 Bedrooms · 2 Baths · House · Parking
Classic Hayes Barton residence with limitless renovation potential. This distinctive 1937 two-story stone home, with a detached two-car garage, sits on a flat quarter-acre lot in one of Raleigh's most sought-after locations. Offering approximately 2,506 square feet, it provides a rare opportunity to restore and expand a property with enduring character and an excellent footprint. Its setting near Five Points, downtown Raleigh, shops, dining, and parks makes this an exceptional chance to create a truly standout home
USD 1,195,000
2420 Silver Lake Trail
View photo
House · for sale
USD 519,500
USD 262/sq.ft
2420 Silver Lake Trail
West Raleigh
· 1,981 sq.ft · 3 Bedrooms · 2 Baths · House
· Garden · Office room · Deck · Equipped kitchen
West Raleigh · 1,981 sq.ft · 3 Bedrooms · 2 Baths · House · Garden · Office room · Deck · Equipped kitchen
Welcome to this beautifully updated 3-bedroom, 2.5-bath home featuring a dedicated office and main-level primary suite, ideally situated on a private cul-de-sac lot with a fenced backyard. The open, updated kitchen features granite countertops, tiled backsplash, flows seamlessly into dining and living spaces. Gleaming site-finished hardwoods span the majority of the main level. The spacious family room features a vaulted ceiling, creating a bright and inviting gathering space. The main-level primary suite offers a vaulted ceiling, walk-in closet, and tiled bath with an updated dual-sink vanity. Upstairs, two additional bedrooms share an updated Jack-and-Jill bath. Step outside to the large rear deck overlooking the expansive, private fenced backyard—perfect for relaxing, entertaining, or enjoying the outdoors. Bryarton homeowners enjoy a private community pool and exceptional access to everything the Triangle has to offer. Conveniently located just minutes from the 440/I-40 interchange
USD 519,500
4700 Westgrove Street 701
View photo
Condo · for sale
USD 140,000
USD 245/sq.ft
4700 Westgrove Street 701
West Raleigh
· 570 sq.ft · 1 Bedroom · 1 Bath · Condo
· Equipped kitchen · Air conditioning
West Raleigh · 570 sq.ft · 1 Bedroom · 1 Bath · Condo · Equipped kitchen · Air conditioning
Turnkey Living. Fully Renovated & Never Lived In! Step into a fresh, modern home featuring a gorgeous kitchen complete with quartz countertops, a matching backsplash, and brand-new electric stove, sink, and faucet. Upgrades continue throughout with new luxury vinyl flooring, crisp paint, new baseboards, a brand-new water heater (installed in 2025), and a fresh AC unit (installed in 2024). The bathroom boasts a refinished tub and a modern new vanity. Ready for its very first resident after renovations!
USD 140,000
1740 Wysong Court
View photo
House · for sale
USD 749,900
USD 260/sq.ft
1740 Wysong Court
West Raleigh
· 2,874 sq.ft · 4 Bedrooms · 2 Baths · House
· Patio · Garden · Deck · Fireplace · Equipped kitchen
West Raleigh · 2,874 sq.ft · 4 Bedrooms · 2 Baths · House · Patio · Garden · Deck · Fireplace · Equipped kitchen
Major price improvement makes this home one of the best values in the area! Private wooded views, exceptional outdoor living, and a sought-after main-level primary suite set this move-in-ready Inman Park home apart! Offering four bedrooms, the home also features an expanded deck, a paver patio with a firepit, and a partially fenced backyard. Recent improvements include professional interior paint in July 2026, exterior paint & new carpet on the staircase and loft in August 2026, and refreshed shutters! The inviting floor plan features a dramatic two-story living room with soaring ceilings, a cozy gas-log fireplace, and a built-in bookcase. Open to the main living areas, the kitchen offers stainless steel appliances, a wall oven, tile backsplash, under-cabinet lighting, and a sunny breakfast area. Crown molding and wainscoting add timeless character to the main-level formal areas, while crown molding continues into the upstairs bedrooms. The main-level primary suite features a walk-in c
USD 749,900
105 Edenburgh Road
View photo
House · for sale
USD 2,499,000
USD 358/sq.ft
105 Edenburgh Road
West Raleigh
· 6,964 sq.ft · 5 Bedrooms · 5 Baths · House
· Patio · Fireplace · Equipped kitchen
West Raleigh · 6,964 sq.ft · 5 Bedrooms · 5 Baths · House · Patio · Fireplace · Equipped kitchen
There is a reason buyers track addresses like 105 Edenburgh Road. At nearly 7,000 sq ft, this home offers the one-of-a-kind combination of refined design by Charlotte-based Copper Builders in a cherished Inside the Beltline location directly across from Carolina Country Club. The main level opens through accordion-style doors and large sliders to a covered bluestone patio with a linear Galaxy stone fireplace, motorized retractable Phantom screens, and a gas grill rough-in for the outdoor kitchen. Inside, the kitchen is anchored by Taj Mahal quartzite countertops and backsplash, a Thermador 48-inch six-burner range with pot filler, a River Rock cabinetry island, a bar and counter area with microwave drawer and prep sink, and a hidden walk-in scullery with matching quartzite, sink, dishwasher, and refrigerator. The living room is defined by an 11-foot tray ceiling with a Driftwood Marble fireplace surround and white oak engineered hardwoods throughout. The first-floor primary suite rises
USD 2,499,000
4276 Lake Ridge Drive
View photo
Condo · for sale
USD 199,000
USD 160/sq.ft
4276 Lake Ridge Drive
West Raleigh
· 1,238 sq.ft · 3 Bedrooms · 2 Baths · Condo
· Patio · Equipped kitchen · Parking
West Raleigh · 1,238 sq.ft · 3 Bedrooms · 2 Baths · Condo · Patio · Equipped kitchen · Parking
Welcome to 4276 Lake Ridge Drive, an end-unit, townhouse-style condo in Raleigh offering 3 bedrooms, 2.5 baths, and two parking spaces. A private entrance and inviting front patio welcome you into a spacious living room with a sliding glass door providing direct access to the outdoor space. The main level also features a convenient half bath and separate laundry/utility room with washer and dryer hookups, HVAC system, and water heater. A CPI alarm system is installed in the home. Continue through to the dining area and kitchen, featuring granite countertops, white cabinetry, stainless steel appliances, and a vented microwave above the range. A rear sliding glass door opens to a large, partially fenced patio with a lockable exterior storage closet—ideal for relaxing, entertaining, or additional storage. Upstairs are three bedrooms and two full baths. The primary bedroom features dual closets and its own private full bathroom, while the two additional bedrooms share a hall bath with a tu
USD 199,000
217 W Martin Street 4 A
View photo
Condo · for sale
USD 835,000
USD 731/sq.ft
217 W Martin Street 4 A
West Raleigh
· 1,141 sq.ft · 1 Bedroom · 1 Bath · Condo
· Sauna · Parking · Security · Swimming pool
West Raleigh · 1,141 sq.ft · 1 Bedroom · 1 Bath · Condo · Sauna · Parking · Security · Swimming pool
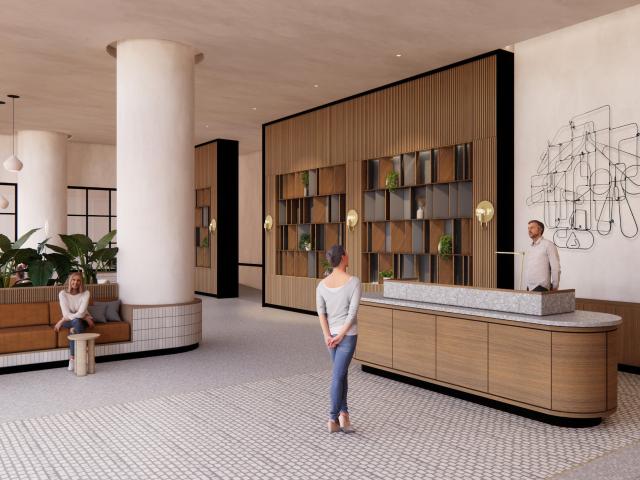
A new standard of luxury living to downtown Raleigh. One Nash Square offers modern, design-forward residences, and concierge service for elevated living in the heart of the city. Located across from Nash Square Park and just steps from popular spots like Poole's Diner, Dix Park and Videri Chocolate Factory, One Nash Square blends urban energy with unexpected pockets of calm from park and skyline views. Designed by renowned architect ISG, this fourth floor condo features a one bedroom condo with park views. Enjoy the exceptionally high 12' ceilings, sleek paneled appliances, and timeless, thoughtful finishes. The curated two story suite of amenities truly elevate the building's comfort level: a saltwater pool, a state-of-the-art fitness center, a sauna and a steam room, golf simulator, bocce ball court, co-working space and resident's lounge. There's even a spa-like dog washing station because your pet deserves a little luxury too! Secure garage parking and a 24-hour lobby attendant add
USD 835,000
2017 Ridge Road
View photo
House · for sale
USD 1,399,000
USD 358/sq.ft
2017 Ridge Road
West Raleigh
· 3,897 sq.ft · 4 Bedrooms · 4 Baths · House
· Office room · Equipped kitchen · Parking · Cellar
West Raleigh · 3,897 sq.ft · 4 Bedrooms · 4 Baths · House · Office room · Equipped kitchen · Parking · Cellar
Beautifully maintained and exceptionally well cared for, this distinctive all-brick home offers gracious living, quality craftsmanship, and an outstanding location in the heart of Raleigh. Originally built as a Parade Home, the residence was thoughtfully designed with generous living spaces, substantial architectural detail, and exceptional attention to craftsmanship. The well-appointed chef's kitchen features premium appliances, including a Thermador gas range, while the spacious primary suite provides a private retreat with an oversized walk-in shower, soaking tub, and expansive bath. Additional highlights include a circular driveway, convenient rear-entry garage, and a prime location close to shopping, dining, parks, and everyday conveniences. The finished lower level provides valuable additional space and flexibility for a media room, home office, exercise area, recreation room, or guest accommodations. The washer/dryer, kitchen microwave, dorm-size basement refrigerator, and full-
USD 1,399,000
2718 Peachtree Street
View photo
House · for sale
USD 885,000
USD 423/sq.ft
2718 Peachtree Street
West Raleigh
· 2,088 sq.ft · 3 Bedrooms · 2 Baths · House
· Equipped kitchen
West Raleigh · 2,088 sq.ft · 3 Bedrooms · 2 Baths · House · Equipped kitchen
Welcome to 2718 Peachtree St, a premier, updated gem tucked away in a highly sought-after Raleigh location! This 2,090 sq ft home has been thoughtfully updated to blend modern amenities with classic charm. Step inside to discover stunning, freshly refinished hardwood floors and a bright, airy floor plan. The updated kitchen features brand-new countertops and ample cabinetry. Upstairs, enjoy plush new carpet in the spacious bedrooms. With 3 bedrooms and 2.5 bathrooms, this home offers the perfect balance of space and comfort. Don't miss this opportunity to live just minutes from the best dining, shopping, and entertainment in downtown Raleigh. Turnkey and ready for you to call it home!
USD 885,000
4904 Brookhurst Place
View photo
House · for sale
USD 500,000
USD 217/sq.ft
4904 Brookhurst Place
West Raleigh
· 2,303 sq.ft · 4 Bedrooms · 2 Baths · House
· Patio · Garden · Office room · Deck · Fireplace · Equipped kitchen
West Raleigh · 2,303 sq.ft · 4 Bedrooms · 2 Baths · House · Patio · Garden · Office room · Deck · Fireplace · Equipped kitchen
Peace and serenity await you at this charming 4 bedroom, 2.5 bath split plan home tucked in a quiet cul-de-sac convenient to shopping, restaurants, and commuting. This home features hardwoods and tile floors with no carpet! The main levels feature lots of light with vaulted ceilings and spacious living and family rooms. The family room is anchored by a fireplace and walks out to a sunroom overlooking the spacious, fenced backyard. There's a bedroom, office featuring built in bookcases, and laundry on the main level. The large, light and airy living room feature a vaulted ceiling and large windows. The dining room and kitchen offer convenient entertaining options. Upstairs you'll find the primary suite with vaulted ceiling and 2 secondary bedrooms and full bath. The backyard is a peaceful oasis with a deck, patio, pergola and green space. This neighborhood has no HOA fees but does have Quail Hollow Swim and Tennis club very nearby available to join if you choose. Roof new in 2016. HVAC
USD 500,000
717 Penn Road
View photo
House · for sale
USD 1,335,000
USD 242/sq.ft
717 Penn Road
West Raleigh
· 5,500 sq.ft · 5 Bedrooms · 6 Baths · House
· Office room · Equipped kitchen
West Raleigh · 5,500 sq.ft · 5 Bedrooms · 6 Baths · House · Office room · Equipped kitchen
Welcome to this stunning single-family home located at 717 Penn Road in Raleigh, NC. Built in 2023, this three-story home boasts a modern design with high-end finishes throughout. With 5 bedrooms, 6 bathrooms, and 1 half bathroom, this property offers ample space for comfortable living. Spanning over 5,501 square feet of finished area, this home provides plenty of room for gatherings and entertaining. The open concept layout on the main floor features a spacious living room, a gourmet kitchen with top-of-the-line appliances, and a formal dining area. Hardwood floors, recessed lighting, and large windows create a bright and inviting atmosphere. The master suite is a true retreat with a luxurious en-suite bathroom featuring a soaking tub, dual vanities, and a walk-in shower. The remaining bedrooms are well-appointed with en-suite bathrooms and ample closet space. A bonus room on the third floor offers additional living space that can be used as a home office, media room, or playroom. Sit
USD 1,335,000
1001 Brighthurst Drive 106, Raleigh, US, NC
View photo
Condo · for sale
USD 365,000
1001 Brighthurst Drive 106, Raleigh, US, NC
West Raleigh
· 2 Bedrooms · 2 Baths · Condo
· Patio · Fireplace
West Raleigh · 2 Bedrooms · 2 Baths · Condo · Patio · Fireplace
Easy living in a first floor corner unit Brighthurst Condo. A proverbial stone's throw to Fred Fletcher Park, while tidy in condo size the access to open space is priceless. Open layout with ample natural light and wood burning fireplace. New paint throughout highlights newer flooring and updated bathrooms. The brick patio offers private outdoor space but also a flat no-step secondary egress option that is not realized on the second and third floors. Amazing location with proximity to The Village District, Glenwood South & Five Points area. A walk to The Rialto for a movie perhaps! ?
USD 365,000
309 Haywood Street
View photo
House · for sale
USD 395,000
USD 308/sq.ft
309 Haywood Street
West Raleigh
· 1,281 sq.ft · 3 Bedrooms · 2 Baths · House
· Garden · Deck
West Raleigh · 1,281 sq.ft · 3 Bedrooms · 2 Baths · House · Garden · Deck
Welcome to 309 Haywood St, ideally located in the heart of Raleigh. This home sits on a corner lot with a fenced in yard and features an open floor plan designed for comfortable everyday living and entertaining. Enjoy outdoor living on the deck, perfect for relaxing or gathering with guests. Conveniently located near downtown Raleigh with easy access to restaurants, shopping, entertainment, parks, and major roadways. Don't miss the opportunity to make this well located property your own
USD 395,000
2400 Perennial Street
View photo
House · for sale
USD 375,000
USD 322/sq.ft
2400 Perennial Street
West Raleigh
· 1,163 sq.ft · 3 Bedrooms · 2 Baths · House
· Garden · Equipped kitchen
West Raleigh · 1,163 sq.ft · 3 Bedrooms · 2 Baths · House · Garden · Equipped kitchen
Pure perfection on Perennial. Nestled on a prime corner lot in the popular Wheeler Place community, 2400 Perennial delivers seamless single-level living backed by over $24k in recent upgrades. Step inside to crisp, fresh paint throughout that creates a bright, welcoming canvas from the moment you enter. Brand-new, durable LVP flooring sweeps across the main living spaces, highlighted by sleek, updated light fixtures. The beautifully appointed kitchen stands ready for weeknight meals and weekend entertaining with crisp cabinetry, premium countertops, and stainless steel appliances. Both full baths showcase stylish tiled floors and updated vanities, while new carpet makes every bedroom feel like a quiet sanctuary. Outside, mature trees frame a large, private backyard. Your own secluded oasis, equipped with a heavy-duty storage shed. To top it all off, a newer 2025 roof sets the stage for total, worry-free ownership. Whether grabbing fresh produce at the State Farmers Market, strolling th
USD 375,000
3309 White Oak Road
View photo
House · for sale
USD 5,499,000
USD 538/sq.ft
3309 White Oak Road
West Raleigh
· 10,215 sq.ft · 6 Bedrooms · 6 Baths · House
· Gym · Fireplace · Equipped kitchen · Parking
West Raleigh · 10,215 sq.ft · 6 Bedrooms · 6 Baths · House · Gym · Fireplace · Equipped kitchen · Parking
Stately, elegant brick estate set on a 1.57-acre lot along sought-after White Oak Road. Designed for both grand entertaining and everyday living, this exceptional home features 12' ceilings, exquisite custom craftsmanship, and a thoughtfully curated floor plan. The state-of-the-art kitchen anchors the home, complemented by dual primary suites on the main and second levels, six bedrooms, and 6.5 baths. A full suite of lifestyle spaces includes a private fitness room, theater, and expansive recreation areas. Outdoor living is equally impressive with covered front and rear porches and an inviting outdoor fireplace. Additional highlights include a 3-car garage, four fireplaces, solid wood doors, custom cabinetry and trim, and a striking Flemish bond brick exterior. Ideally located with convenient access to top schools, greenways, dining, and shopping
USD 5,499,000
319 Fayetteville Street 405
View photo
Condo · for sale
USD 425,000
USD 301/sq.ft
319 Fayetteville Street 405
West Raleigh
· 1,410 sq.ft · 2 Bedrooms · 2 Baths · Condo
· Gym · Deck · Equipped kitchen · Parking · Lift
West Raleigh · 1,410 sq.ft · 2 Bedrooms · 2 Baths · Condo · Gym · Deck · Equipped kitchen · Parking · Lift
Live in the heart of downtown in this 4th-floor unit in the Hudson condos! This 2-bedroom, 2-bath unit has refinished concrete floors, 10 foot ceilings, a stunning white kitchen with stainless steel appliances, and a convenient stackable washer and dryer in unit. The spacious primary suite includes a large walk-in closet with custom built-ins, while the secure elevator building offers the peace of mind and convenience today's city living demands. You'll also love the garage parking space and dedicated storage locker located just steps from the elevators. Whether you're hosting friends on the community rooftop-style deck with BBQ grills, squeezing in a workout in the fitness room, or heading out to downtown restaurants, bars, coffee shops, and events, this condo puts you right in the center of it all
USD 425,000
2321 Beaver Oaks Court
View photo
House · for sale
USD 795,000
USD 275/sq.ft
2321 Beaver Oaks Court
West Raleigh
· 2,885 sq.ft · 4 Bedrooms · 2 Baths · House
· Parking
West Raleigh · 2,885 sq.ft · 4 Bedrooms · 2 Baths · House · Parking
Welcome to 2321 Beaver Oaks Ct. Where a charming farmhouse feel meets the convenience of Raleigh. This 4-bedroom, 2.5-bath home is nestled on a beautiful. 93-acre wooded, corner lot, offering a peaceful, private setting while keeping you close to shopping, dining, major roadways, and everything Raleigh has to offer. Enjoy the added benefit of no city taxes and no HOA dues, along with an attached 2-car garage and a detached 2-car garage, providing exceptional flexibility for vehicles, storage, hobbies, or a workshop. The main level offers an open floor plan, study, and hardwood flooring throughout, while the top floor hosts the bedrooms, including the primary suite, with an additional bonus room. Ample storage space in the floored attic. With nearly an acre of wooded privacy and four-car garage capacity, this property offers a rare blend of country charm, space, and city convenience
USD 795,000
4016 Ebenezer Church Road
View photo
House · for sale
USD 975,000
USD 281/sq.ft
4016 Ebenezer Church Road
West Raleigh
· 3,466 sq.ft · 3 Bedrooms · 2 Baths · House
· Office room · Equipped kitchen
West Raleigh · 3,466 sq.ft · 3 Bedrooms · 2 Baths · House · Office room · Equipped kitchen
Picture yourself in the mountains, with all the conveniences of city living. This three-bedroom, two-and-a-half-bath home sits on a rare 2.9-acre parcel, offering privacy in a peaceful, sylvan setting. The first floor features all formals, primary suite, eat-in kitchen open to family room and sunroom. Two additional bedrooms, bath and office on the second level. Walk-in attic with great storage offers potential for expansion. Just minutes to Umstead Park, shopping, restaurants, coffee shops, NC Museum of Art and more. Easy access to I-40, NC State, and downtown Raleigh
USD 975,000
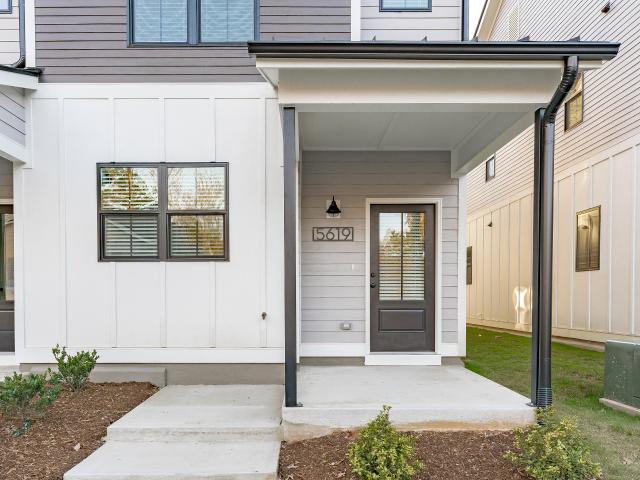
5619 Johnson Woods Court
View photo
Townhouse · for sale
USD 499,900
USD 266/sq.ft
5619 Johnson Woods Court
West Raleigh
· 1,873 sq.ft · 3 Bedrooms · 3 Baths · Townhouse
· Office room · Equipped kitchen
West Raleigh · 1,873 sq.ft · 3 Bedrooms · 3 Baths · Townhouse · Office room · Equipped kitchen
Modern, Meticulous & Move-In Ready! This exceptional 3 BR/3.5 BA end-unit townhome feels like new construction and delivers the space, style, and flexibility today's buyers are looking for. Fresh paint throughout creates a crisp, inviting atmosphere, while gorgeous LVP flooring extends throughout both the first and second levels. A standout upgrade compared to the carpet found in most units upstairs. The bright, open-concept main level is designed for effortless everyday living and entertaining, with a stylish kitchen featuring quartz countertops, stainless steel appliances, ample cabinetry, and a seamless connection to the living and dining areas. Upstairs, the thoughtfully designed layout affords every bedroom access to its own full bath. The third-floor bedroom/flex space adds incredible versatility, perfect for a private guest suite, home office, media room, or bonus space. As an end unit, enjoy ample light and added privacy, all in a desirable location just minutes from North Hill
USD 499,900
217 W Martin Street 15 C
View photo
Condo · for sale
USD 1,555,000
USD 1,194/sq.ft
217 W Martin Street 15 C
West Raleigh
· 1,302 sq.ft · 2 Bedrooms · 2 Baths · Condo
· Sauna · Parking · Swimming pool
West Raleigh · 1,302 sq.ft · 2 Bedrooms · 2 Baths · Condo · Sauna · Parking · Swimming pool
One Nash Square, a new standard in luxury living in downtown Raleigh. This condominium community by Alchemy Properties features timeless interiors by Morris Adjmi and spaces designed by renowned architect, ISG. The residences are thoughtfully positioned with open northern facing views overlooking lush Nash Square and open southern skyline views stretching toward Dix Park. It's hard to beat this location, right in the middle of some of Raleigh's best dining, culture, and nightlife. The two stories of owner amenities are designed to complement an elevated lifestyle while offering inviting gathering areas. They include a resort-style pool, fitness center, sauna, steam room, golf simulator, bocce court, resident's lounge with dining area, and a beautifully appointed co-working space. The 24-hour attendant, secure garage parking, dog run, and dog wash station add convenience for residents and their pets, making day-to-day living easy and enjoyable. If you've been waiting for something speci
USD 1,555,000
2925 Debra Drive
View photo
House · for sale
USD 1,600,000
USD 272/sq.ft
2925 Debra Drive
West Raleigh
· 5,866 sq.ft · 3 Bedrooms · 4 Baths · House
· Swimming pool
West Raleigh · 5,866 sq.ft · 3 Bedrooms · 4 Baths · House · Swimming pool
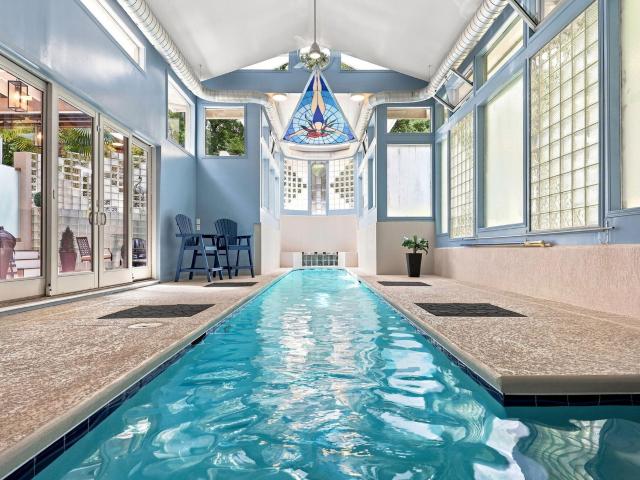
More than a residence, 2925 Debra Drive is a lifestyle, a celebration of art, architecture, and inspired living. Truly one of Raleigh's rarest luxury opportunities. Located in the desirable Debra Forest neighborhood off of Ridge Road, 2925 Debra Drive masterfully melds awe-inspiring architecture, art-gallery aesthetics, and breathtaking panoramic views of mature forest; it's in a class of its own. Privately situated on a quiet cul-de-sac, the home welcomes you through custom frosted-glass doors into an intimate courtyard—an idyllic setting for morning coffee, quiet reflection, or evening conversation with friends. Open the sliding glass doors to reveal an indoor pool oasis. The indoor heated salt water lap pool with waterfall feature is designed for year-round exercise, effortless entertaining, and resort-inspired living. A host's delight, 2925 Debra Drive offers a flexible floor plan and awe-inspiring wooded views showcased through dramatic floor-to-ceiling windows. The stunning, newl
USD 1,600,000
3317 Hampton Road, Raleigh, US, NC
View photo
House · for sale
USD 2,350,000
3317 Hampton Road, Raleigh, US, NC
West Raleigh
· 5 Bedrooms · 6 Baths · House
· Equipped kitchen
West Raleigh · 5 Bedrooms · 6 Baths · House · Equipped kitchen
Custom luxury build by DJF Builders located in highly desirable ITB area! A grand two-story sun lit foyer with sweeping staircase! Offering a convenient main level private guest suite or dedicated study. Wide plank hardwoods, designer lighting and upgraded trimwork span throughout the main living! The gourmet kitchen features stained ceiling beams, elegant quartz countertops, a stained island with barstool seating and designer pendants, custom floor to ceiling cabinetry, professional grade Thermador appliance package including gas range, double oven and built-in fridge and ceiling height herringbone laid tile backsplash! The dining area features a custom built backlit wine display area and designer wallpaper. The primary suite boasts wide plank hardwoods and luxurious spa style en-suite bath with separate stained vanities topped with quartz and designer sconces, a deep freestanding tub and zero-entry shower with full wall tile surround and frameless glass. An adjoining walk-in closet w
USD 2,350,000
615 Maywood Avenue
View photo
House · for sale
USD 897,500
USD 334/sq.ft
615 Maywood Avenue
West Raleigh
· 2,680 sq.ft · 4 Bedrooms · 3 Baths · House
· Deck
West Raleigh · 2,680 sq.ft · 4 Bedrooms · 3 Baths · House · Deck
Welcome to a masterclass in modern luxury and thoughtful craftsmanship, perfectly situated in Raleigh's highly coveted Caraleigh Commons. This uniquely modern, historically inspired custom masterpiece features 4 bedrooms—a main-level powder room, and an elevated third-floor bedroom or office/flex space that leads to a spectacular rooftop deck with sweeping views of the Raleigh skyline. Soaring 10-foot ceilings, an exquisite trim package, warm hardwood floors, oak staircases, and oversized windows create an airy, light-drenched atmosphere designed for effortless open-concept living. Beyond the high-end finishes, enjoy an unrivaled urban lifestyle with Trophy Brewing & Taproom right across the street, instant greenway access to the State Farmers Market and expansive Dorothea Dix Park, and incredible proximity to NC State University and Centennial Campus. This home offers a rare synthesis of architectural distinction, top-tier finishes, and prime downtown convenience
USD 897,500
408 Oak Run Drive
View photo
Townhouse · for sale
USD 225,000
USD 178/sq.ft
408 Oak Run Drive
West Raleigh
· 1,259 sq.ft · 2 Bedrooms · 2 Baths · Townhouse
· Deck · Fireplace · Equipped kitchen
West Raleigh · 1,259 sq.ft · 2 Bedrooms · 2 Baths · Townhouse · Deck · Fireplace · Equipped kitchen
Welcome to 408 Oak Run Drive! This townhome offers Two bedrooms, Two full baths and a cozy fireplace in the Family room. Centrally located close to NC State, Cary (minutes from Crossroads and Shopping), Lake Johnson, and Downtown Raleigh. The bright kitchen features white cabinetry, generous storage and stainless appliances. The comfortable floor plan offers flexibility for everyday living, working from home or creating a guest space. Second floor has oversized storage space AND Attic Storage. Out back you will find a deck for relaxing, additional storage, and a wooded backdrop that adds privacy and gives the home a quieter feel than you might expect this close to the city. With easy access to shopping, dining and major commuter routes, this home offers a great combination of character, convenience and low-maintenance. HOA is currently in the process of replacing the roofs on the units in the neighborhood
USD 225,000
216 Georgetown Road
View photo
House · for sale
USD 1,632,000
USD 436/sq.ft
216 Georgetown Road
West Raleigh
· 3,735 sq.ft · 5 Bedrooms · 4 Baths · House
· Patio · Garden · Fireplace · Equipped kitchen
West Raleigh · 3,735 sq.ft · 5 Bedrooms · 4 Baths · House · Patio · Garden · Fireplace · Equipped kitchen
Pre-Sale custom home to be built in a desirable Raleigh neighborhood. This open and bright floor plan features a beautifully appointed kitchen with quartz countertops carrying through to the backsplash and up to the ceiling-height cabinetry. Custom trim details and built-ins enhance the foyer and study, while a convenient main-floor fifth bedroom offers flexibility for a study or office. The second. And third-floor rec spaces include additional built-ins for both function and style. Site-finished hardwoods, warm tones, and mixed-metal finishes create a timeless and inviting interior. Built with energy efficiency and comfort in mind, this home includes a sealed crawlspace, 2x6 exterior walls for higher-rated insulation and sound resistance, radiant barrier sheathing, and a tankless water heater. Large multi-slider seamlessly incorporates the screened porch with fireplace, flagstone patio, and fenced backyard. Smooth, structured, and thorough design process leads to exceptional craftsman
USD 1,632,000

Get email alerts

Don't miss out: be the first to know about new properties

The alert was correctly created

On subscribing you accept the conditions of use and the privacy policy
Alert
Receive new ads in your inbox
Save this search
Receive alerts for new listings

We'll send you an email when we have new properties for: "Properties for sale in West Raleigh"

The alert was correctly created

Ridgecrest, Raleigh city Raleigh township Wake County North Carolina
Seaboard Station
Get email alerts and be the first to see new listings
Required field
On subscribing I accept the terms of the privacy policy
Perfect! You'll soon start receiving new listings via email
Alert
Receive an email when we have new ads for Properties for sale in West Raleigh
Save this search
Filters

Bedrooms

Size (sq.ft)

sq.ft
sq.ft

Price

USD
USD

Property type

Bathrooms

Clear all filters
Receive notifications when new entries are published.