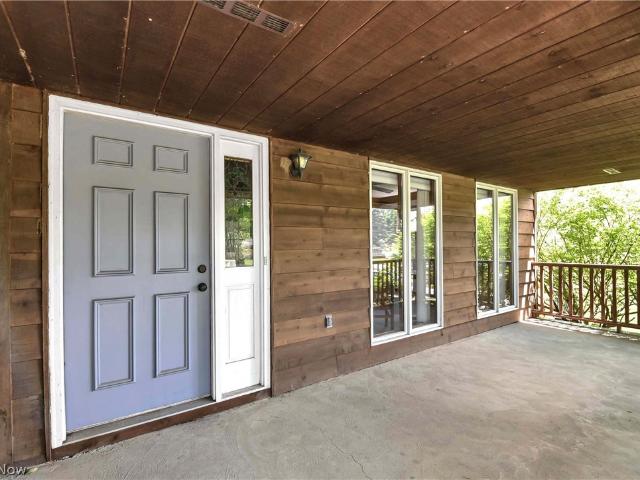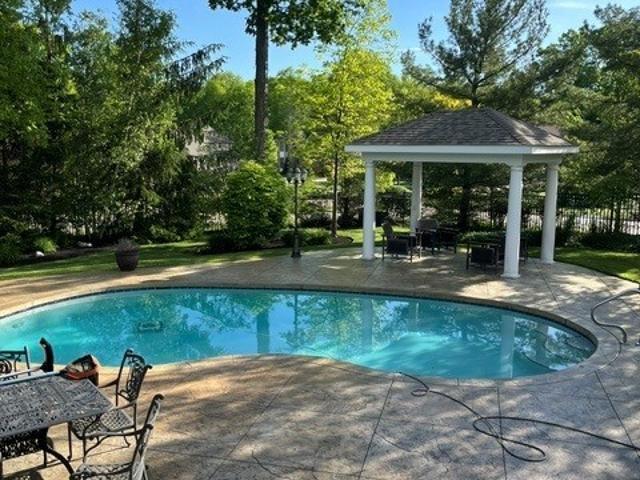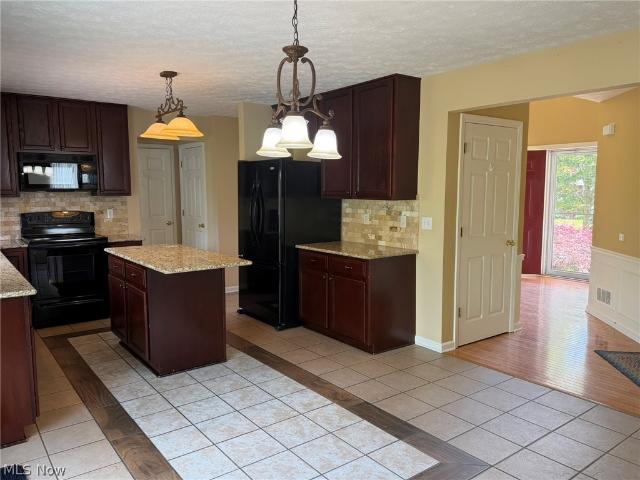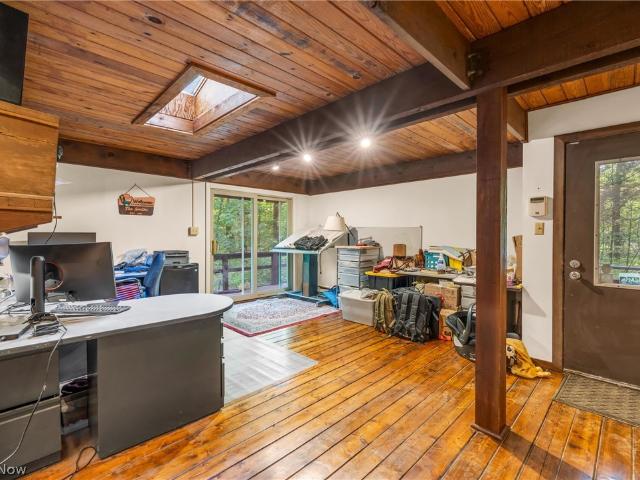
85 houses for sale in West Richfield

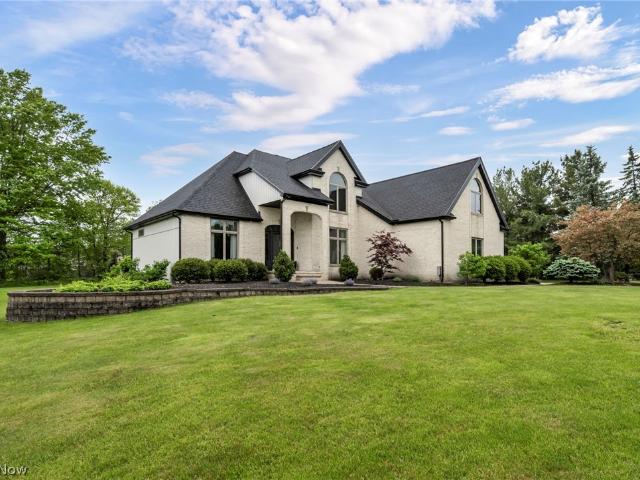
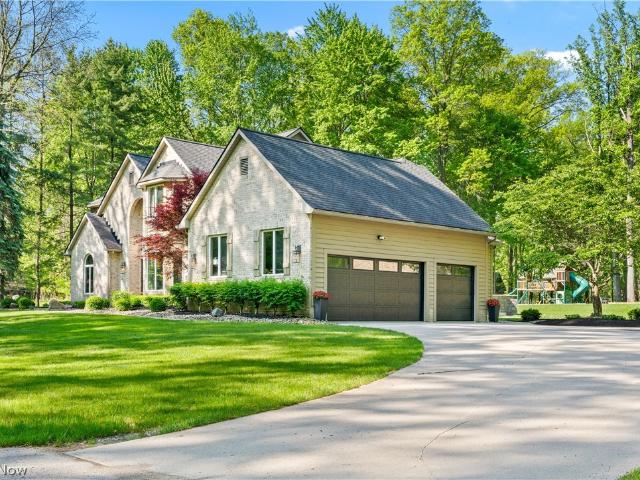
9800 Boston Road
View photo
House · for sale
USD 819,999
USD 188/sq.ft
9800 Boston Road
West Richfield
· 4,349 sq.ft · 6 Bedrooms · 5 Baths · House
· Office room · Fireplace · Equipped kitchen · Cellar
West Richfield · 4,349 sq.ft · 6 Bedrooms · 5 Baths · House · Office room · Fireplace · Equipped kitchen · Cellar
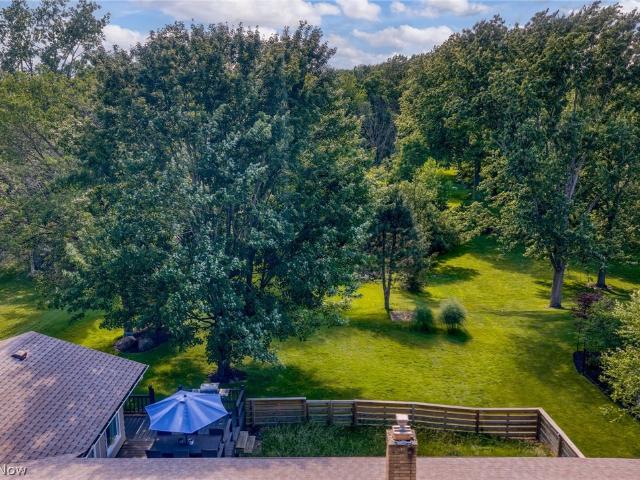
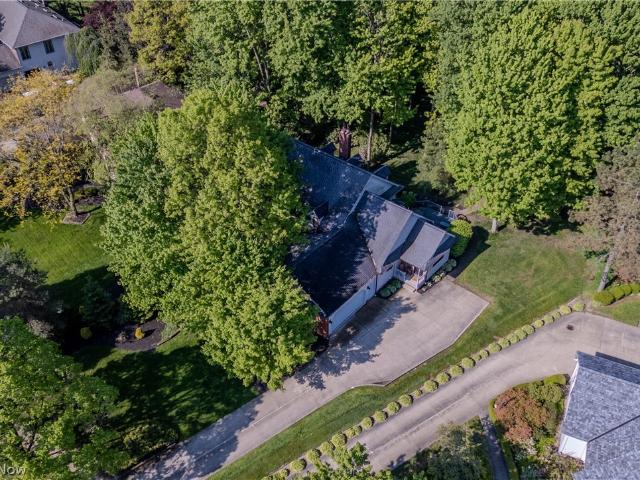
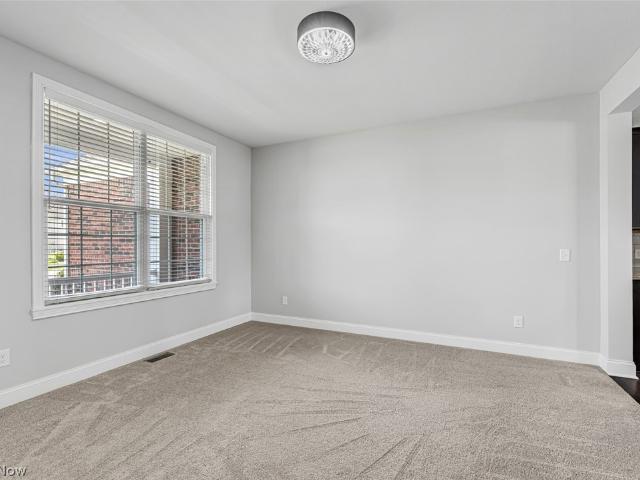
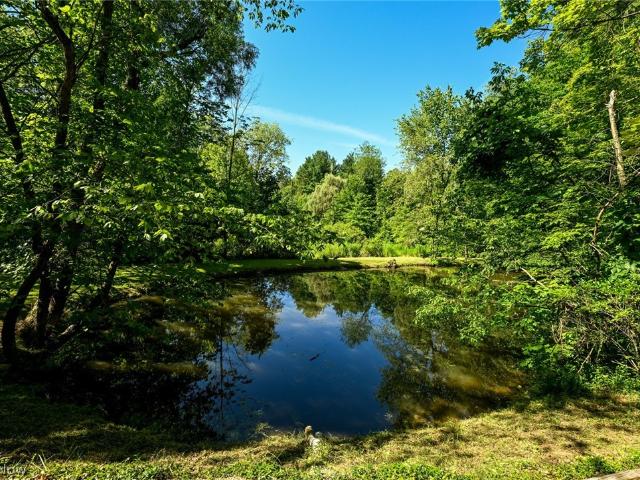
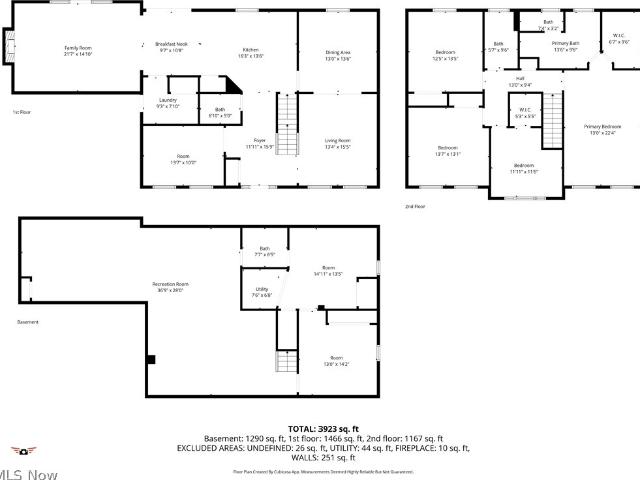
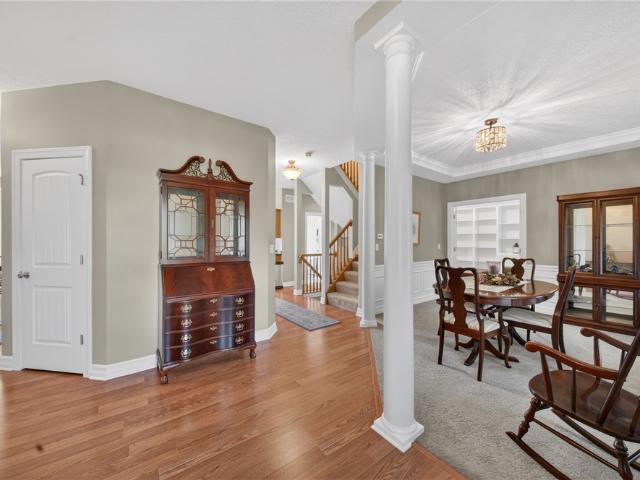
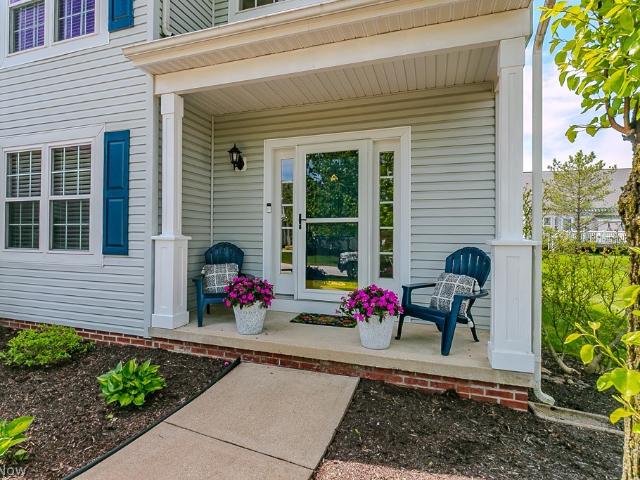
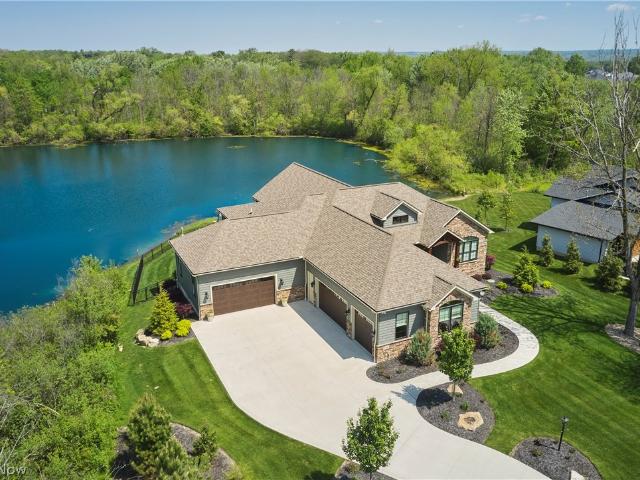
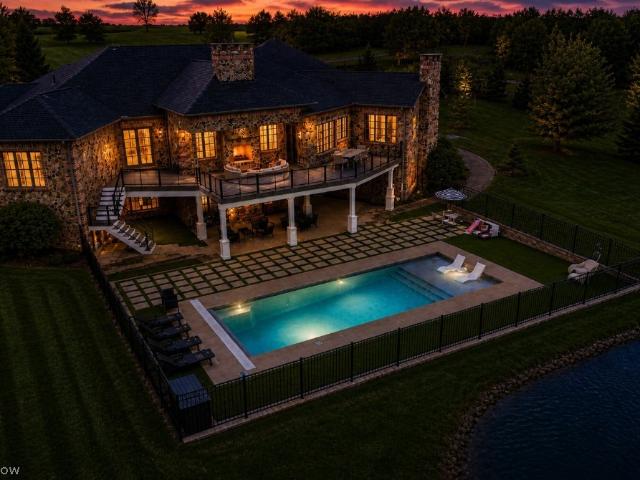
Exceptional all-brick custom home offering over 5,800 sq ft of living space on nearly 1 acre in a highly desirable North Royalton location. This spacious residence features 6 bedrooms, 5.5 bathrooms, and a private in-law suite, making it ideal for multi-generational living, extended family, or long-term guests. The thoughtfully designed floor plan includes 3 full kitchens, with the main kitchen featuring updated granite countertops. A fully finished basement and finished third floor provide an abundance of additional living space, perfect for recreation, home offices, guest accommodations, fitness areas, or entertaining. Inside, you’ll find two wood-burning fireplaces, generous room sizes, and a flexible layout designed to accommodate a variety of lifestyles. The home also includes a whole-house generator system with both manual and automatic capabilities, providing added convenience and peace of mind. Step outside and enjoy your own private retreat on a picturesque 0.91-acre lot. Outd
USD 819,999
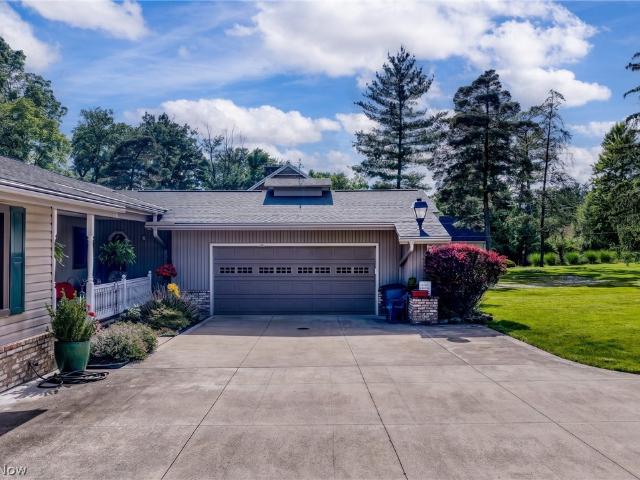
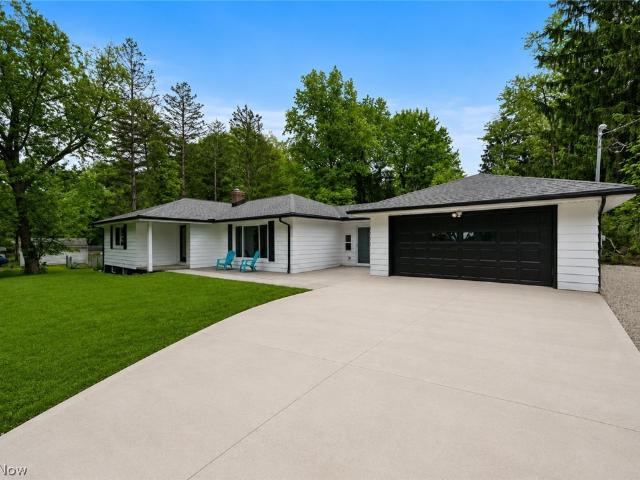
3270 Harris Road
View photo
House · for sale
USD 415,000
3270 Harris Road
West Richfield
· 3 Bedrooms · 2 Baths · House
· Patio · Garden · Fireplace · Equipped kitchen
West Richfield · 3 Bedrooms · 2 Baths · House · Patio · Garden · Fireplace · Equipped kitchen
Welcome to 3270 Harris Road. This meticulously kept ranch set on 1.75 acres, offers an open floor plan that highlights the pride of ownership from its only two previous owners. The beautifully updated gourmet kitchen features sprawling granite countertops perfect for culinary creations and entertaining. The stunning stone front fireplace serves as a focal point in the living area, while large windows offer interior views of the peaceful backyard, creating a serene environment. This home is full of natural light creating an inviting and airy atmosphere throughout. The expansive covered patio invites outdoor living and relaxation, complemented by a welcoming front porch ideal for enjoying the tranquil country setting. Additionally, the ranch is situated within the sought-after Brecksville/Broadview Heights school district, conveniently located near highways, metroparks, and the airport. Making this home ideal for commuters and families looking for both comfort and accessibility. Signific
USD 415,000
9466 Avery Road
View photo
House · for sale
USD 425,000
USD 207/sq.ft
9466 Avery Road
West Richfield
· 2,045 sq.ft · 4 Bedrooms · 1 Bath · House
· Garden · Equipped kitchen
West Richfield · 2,045 sq.ft · 4 Bedrooms · 1 Bath · House · Garden · Equipped kitchen
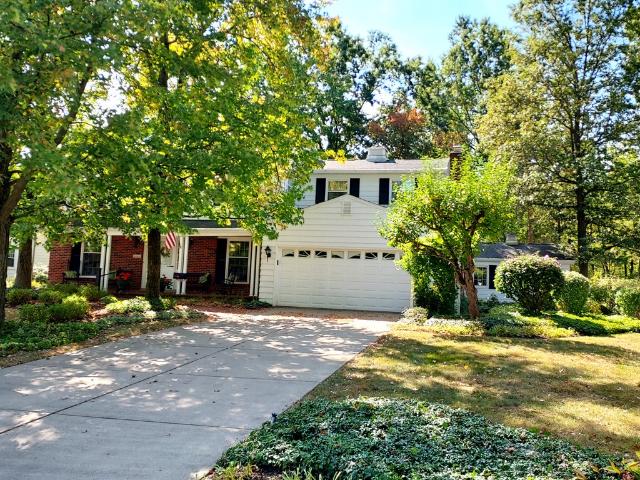
You'll enjoy the relaxing setting of this beautifully renovated, landscaped, and spacious 4 bedroom ranch, with an expanded vaulted great room bringing the home to over 2,000 square feet of living space. Great curb appeal welcomes you home, with a large front yard shaded by tall trees and a wood, shake, and brick exterior finished with a covered front porch. Gleaming refinished hardwood floors and a light, bright feel greet you as you step into the foyer and take in the large living room and dining room. They also offer fantastic views of the rear lot. This home has just undergone a full remodel of the kitchen and both bathrooms, along with new windows throughout, giving it a fresh, move-in ready feel. The eat-in kitchen is a true showpiece with beautiful wood cabinetry extending to the ceiling, quartz counters, tile backsplash, center island, and a stylish full suite of black appliances. The island is the perfect vantage point overlooking both the kitchen and the great room, which imp
USD 425,000
6827 Cranbrook Drive
View photo
House · for sale
USD 479,900
USD 211/sq.ft
6827 Cranbrook Drive
West Richfield
· 2,271 sq.ft · 4 Bedrooms · 2 Baths · House
· Patio · Fireplace · Equipped kitchen
West Richfield · 2,271 sq.ft · 4 Bedrooms · 2 Baths · House · Patio · Fireplace · Equipped kitchen
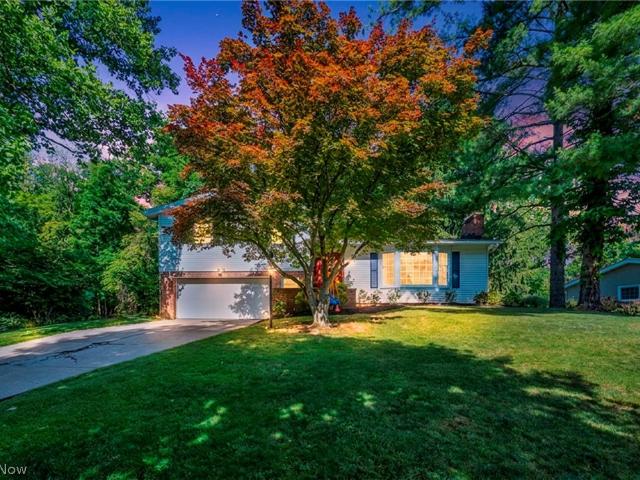
Updated and remodeled brick and vinyl 4-Level Split on a quiet. 78-acre cul-de-sac lot. Welcoming foyer entry with wood engineered floors throughout the main level, open style floor plan for easy living and entertaining. Living room with attractive fireplace and bayed window area. Centrally located dining room accommodates a large table for holiday dinners. Great kitchen offering Amish custom built cabinets, quartz counter tops, tile backsplash, walk in pantry, Center island with 3 pendant lights, all stainless appliances stay which includes fridge with built in Keurig coffee feature and a convenient breakfast bar. Vaulted great room, white washed cedar ceiling with beams. Stone fireplace highlights the room with new gas insert, beverage/ bar station, built in Johnny's on Fulton wine rack, ceiling fan, natural lighting and sliding doors to a 25' paver patio. The half bath offers a marble vanity and green house window. Upper level boasts hardwood flooring. Master suite has a private ens
USD 479,900
10124 Barr Road
View photo
House · for sale
USD 899,000
USD 226/sq.ft
10124 Barr Road
West Richfield
· 3,961 sq.ft · 4 Bedrooms · 4 Baths · House
· Balcony · Fireplace · Equipped kitchen
West Richfield · 3,961 sq.ft · 4 Bedrooms · 4 Baths · House · Balcony · Fireplace · Equipped kitchen
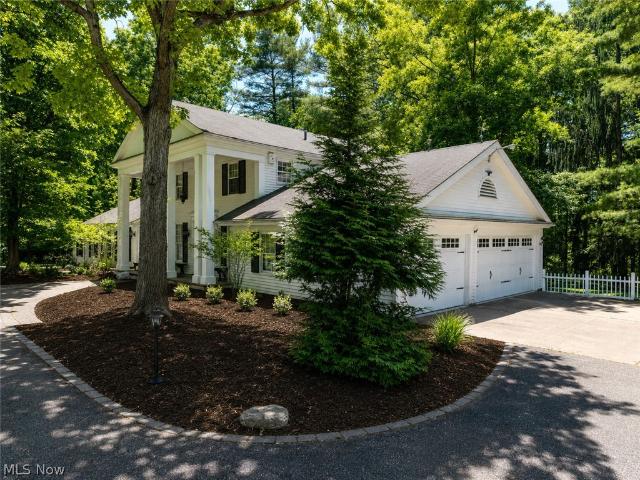
Timeless Colonial Estate on 4.15 Acres in the Heart of Brecksville-Commanding presence meets everyday livability at this extraordinary Colonial estate set on 4.15 acres of lush, wooded grounds in one of Brecksville's most coveted corridors. With its grand columned portico, classic fanlight pediment, & sweeping lawn, this home makes a statement from the moment you arrive & continues to impress at every turn. Step through the rich wood entry door into a foyer finished w/ slate tile flooring & a striking staircase. A fitting introduction to the thoughtful craftsmanship found throughout. The vast great room commands attention w/ vaulted ceilings, hardwood floors, a wood-burning fireplace, and a dramatic curved staircase balcony, a truly show-stopping space for entertaining or everyday living. The heart of the home is a spacious, well-appointed kitchen offering rich wood cabinetry, a center island w/ cooktop, double wall ovens, generous counter space, & multiple windows overlooking the priv
USD 899,000
1467 Golden Lane
View photo
House · for sale
USD 450,000
USD 244/sq.ft
1467 Golden Lane
West Richfield
· 1,841 sq.ft · 2 Bedrooms · 2 Baths · House
· Fireplace · Equipped kitchen · Air conditioning
West Richfield · 1,841 sq.ft · 2 Bedrooms · 2 Baths · House · Fireplace · Equipped kitchen · Air conditioning
Welcome Home! 100% Completely Remodeled Free Standing Ranch Cluster Home in one of Broadview Heights Most Desirable Neighborhoods! Maintenance Free Living with Modest HOA & Maintenance Fees. 2 Bedrooms with Potential 3rd Bedroom in Office Space (no closet). No Update Overlooked during this Remodel. Complete Tear Off Roof w/50 Year Shingles (2025). New Vinyl Windows (2025). Furnace & A/C (2025). LVP Flooring Throughout (2025). Updated Electrical (2025). Freshly Painted Interior (2026). New Recessed Lighting and Fans (2026). Open Spacious Floor Plan w/Abundance of Natural Sunlight. Remodeled Eat-In Kitchen includes; Custom White Shaker Slow Close Cabinets, Granite Counters, GE Stainless Steel Appliances and Chandelier. First Floor Expansive Owners Suite Features Private Remodeled Bath w/Walk-In Shower & Double Vanity, and Huge Walk-In Closet. Spacious Living Room includes Gas Fireplace and Sunburst Windows. Formal Dining Room w/Chandelier will Accommodate any size Table. 2nd Bedroom, Off
USD 450,000
5884 Akins Road
View photo
House · for sale
USD 339,900
USD 242/sq.ft
5884 Akins Road
West Richfield
· 1,399 sq.ft · 3 Bedrooms · 2 Baths · House
· Parking · Equipped kitchen
West Richfield · 1,399 sq.ft · 3 Bedrooms · 2 Baths · House · Parking · Equipped kitchen
A true'Country in the City' Nature lover's delight! This adored home lovingly cared for by the same family for 55yrs was the gathering spot for family picnics and holidays. Nestled on over an acre (80 x 613) backs into N. Royalton Memorial Park with views of woods & pond, The 4 car garage (864sf) with loft, allows for endless possibilities, with full staircase, soaring ceilings & light filled windows, is ready for finishing into a perfect Artist Studio, Mancave, Hobby area etc. A nice sized front porch precedes the home's foyer that welcomes you inside. The Kitchen has built. Ins (all applcs stay), Beamed Ceiling, an abundance of Cabinets and Counters, Breakfast Bar & a generous Dining Area (bring your Hutch) with a charming Bay Window & Walk-in Pantry. The expansive Living Room showcases beautiful double Crown Molding & finished wood Beams, updated Gray Carpeting & beautiful wood windows. A light filled Sunroom is adjacent with Artist touches at every turn, showcasing a floral mural a
USD 339,900
5360 Riverview Drive
12 pictures
House · for sale
USD 995,000
USD 221/sq.ft
5360 Riverview Drive
West Richfield
· 4,499 sq.ft · 4 Bedrooms · 4 Baths · House
· Garden · Fireplace · Equipped kitchen
West Richfield · 4,499 sq.ft · 4 Bedrooms · 4 Baths · House · Garden · Fireplace · Equipped kitchen
Custom Pinestream Colonial with a first floor primary and a backyard resort. Set behind mature trees on a private corner lot in North Royalton’s sought after Pinestream neighborhood, this custom 2001 colonial is the rare home that lives beautifully every day and rises to every occasion. With just over 6,500 finished SF of living space including approximately 2,000 in the lower level, it pairs an inviting, family friendly floor plan with finishes you would expect well above its price. Inside, hardwood floors, coffered ceilings, and a wall of windows fill the great room with light around the first of three fireplaces. The kitchen was made for real life and real gatherings, featuring GE Monogram appliances, Taj Mahal quartzite counters, and an eat in space that opens to a fireside hearth room. A first floor office with custom built ins makes working from home effortless. The main floor primary suite is a true retreat, featuring a spa inspired bath in Macaubas quartzite, fresh tile, and ge
USD 995,000
421 Windham Court
12 pictures
House · for sale
USD 379,900
USD 172/sq.ft
421 Windham Court
West Richfield
· 2,207 sq.ft · 4 Bedrooms · 2 Baths · House
· Patio · Garden · Office room · Equipped kitchen · Cellar
West Richfield · 2,207 sq.ft · 4 Bedrooms · 2 Baths · House · Patio · Garden · Office room · Equipped kitchen · Cellar
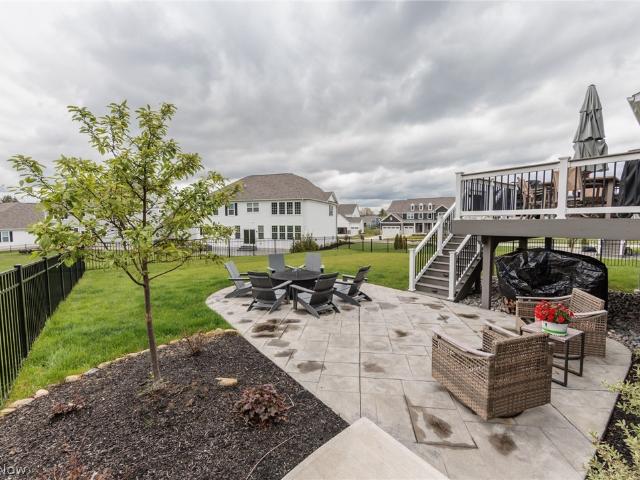
Nestled in the highly desirable New Hampton development of Broadview Hts. This beautifully maintained 4-bedroom, 2.5-bath colonial offers the perfect blend of comfort, style, and functionality. The heart of the home is the remodeled kitchen, featuring a center island, ample cabinetry, and plenty of space for cooking and gathering. The inviting family room provides a warm and welcoming place to relax, while the convenient main-floor laundry adds everyday ease. Upstairs, the spacious primary suite offers a private retreat with a large walk-in closet and a soaking tub. Three additional generously sized bedrooms provide plenty of room for family, guests, or a home office. The basement is ready for your finishing touches and already includes plumbing for an additional bathroom. Step outside to enjoy the large stamped concrete patio surrounded by beautiful landscaping—perfect for entertaining, outdoor dining, or simply relaxing in your own backyard oasis. Additional features include a 2-car
USD 379,900
2680 Stubbins Road
12 pictures
House · for sale
USD 409,900
USD 216/sq.ft
2680 Stubbins Road
West Richfield
· 1,894 sq.ft · 3 Bedrooms · 2 Baths · House
· Deck · Equipped kitchen
West Richfield · 1,894 sq.ft · 3 Bedrooms · 2 Baths · House · Deck · Equipped kitchen
Escape the ordinary in this architecturally unique retreat nestled on 2.38 private wooded acres in Richfield Township. This one-of-a-kind contemporary home offers the perfect blend of character, comfort, and peaceful living with 3 bedrooms and 2 baths surrounded by nature and privacy. Warm wood beam ceilings, expansive windows, and rich natural finishes create an inviting atmosphere throughout the home, while the multi-level design adds both style and functionality. The updated kitchen is ideal for entertaining, featuring granite countertops, stainless steel appliances, and an oversized island that opens beautifully into the main living spaces. Multiple gathering areas provide flexibility for relaxing, hosting guests, or creating the perfect work-from-home setup. Step outside and enjoy the serenity of nature from the spacious decks and outdoor entertaining areas tucked among mature trees. If you’ve been searching for a home with architectural charm, acreage, and a true retreat-like set
USD 409,900
9871 Highland Drive
12 pictures
House · for sale
USD 729,900
USD 238/sq.ft
9871 Highland Drive
West Richfield
· 3,057 sq.ft · 4 Bedrooms · 3 Baths · House
· Patio · Equipped kitchen · Cellar
West Richfield · 3,057 sq.ft · 4 Bedrooms · 3 Baths · House · Patio · Equipped kitchen · Cellar
Custom-built, single-owner luxury in the heart of Brecksville—9871 Highland Drive is a truly special 4-bedroom, 3.5-bath home where craftsmanship, technology, and high-end finishes come together beautifully. Cathedral ceilings, a dramatic foyer, electric blinds, and a custom plexiglass-railing staircase set the tone from the moment you enter. Designed and cared for by an owner with deep electrical expertise, the home features exceptional lighting and electrical upgrades throughout. The chef’s kitchen is a showpiece with a Thermador cooktop, double ovens, oversized island, leathered granite countertops, abundant cabinetry, and custom toe-kick, under-cabinet, and crown lighting. The spacious primary suite includes a large walk-in closet and beautifully renovated ensuite bath. The finished basement is built for entertaining with a custom bar, sitting area, lighting, and a large custom built-in aquarium. Outside, enjoy an almost 1,000 sq ft patio with heaters, electrical, sound, and a fire
USD 729,900
3527 Patterson Circle
12 pictures
House · for sale
USD 590,000
USD 223/sq.ft
3527 Patterson Circle
West Richfield
· 2,637 sq.ft · 4 Bedrooms · 2 Baths · House
· Office room · Equipped kitchen · Parking · Cellar
West Richfield · 2,637 sq.ft · 4 Bedrooms · 2 Baths · House · Office room · Equipped kitchen · Parking · Cellar
Built in 2024 and perfectly positioned in Richfield, this 4-bedroom, 2.5-bath home delivers the modern layout, fresh finishes, and flexible space buyers are hoping to find but rarely do. With 2,644 square feet, an oversized 2.5-car garage, and an unfinished basement ready for your vision, this home strikes the balance between polished design and everyday comfort. Step inside and the natural light immediately sets the tone. The open-concept layout creates an effortless flow between the kitchen, dining, and living spaces, making everything from quiet mornings to weekend gatherings feel easy and connected. Clean lines, modern finishes, and generous room sizes give the entire home a fresh, elevated feel without sacrificing warmth. The kitchen serves as the centerpiece of the main level, opening seamlessly into the living areas and creating the kind of space people naturally gather in. Upstairs, all four bedrooms offer flexibility for guests, office space, fitness, hobbies, or additional lo
USD 590,000
4388 E Boston Road
12 pictures
House · for sale
USD 300,000
USD 244/sq.ft
4388 E Boston Road
West Richfield
· 1,227 sq.ft · 3 Bedrooms · 2 Baths · House
· Patio · Parking · Equipped kitchen
West Richfield · 1,227 sq.ft · 3 Bedrooms · 2 Baths · House · Patio · Parking · Equipped kitchen
There are homes that claim to be'turnkey'. And then there are homes like 4388 E Boston Rd, a 3 bedroom/2 FULL bathroom ranch home (sited on over 1 acre of land) located in the coveted Revere school district, that are ACTUALLY'turnkey. This fabulous home has been meticulously renovated over the last few years by the current owners. No expense was spared! All new flooring, closets, interior doors, and lighting throughout the home give a luxurious and cohesive feel. The kitchen has been remodeled with all new cabinets, butcher block counters, and modern appliances. Both FULL bathrooms (one being an en-suite to the primary bedroom) have been renovated with high end, spa-like finishes. The bedrooms are spacious with ample closet space and views for days! Main floor laundry allows for true ONE FLOOR LIVING! 'Extra wide' driveway + 2 car attached garage creates space for multiple vehicles. A stamped concrete patio w/ NEW privacy fence allows maximum privacy. Aside from the interior renovation
USD 300,000
2930 E Royalton Road
12 pictures
House · for sale
USD 399,000
USD 303/sq.ft
2930 E Royalton Road
West Richfield
· 1,313 sq.ft · 5 Bedrooms · 2 Baths · House
· Garden · Equipped kitchen · Parking
West Richfield · 1,313 sq.ft · 5 Bedrooms · 2 Baths · House · Garden · Equipped kitchen · Parking
Welcome home to this beautifully remodeled ranch situated on 2.73 acres! This spacious home offers 3 bedrooms on the main level, 2 additional bedrooms downstairs, along with a full bathroom on each level. Recent updates include new flooring, fresh paint, and updated electrical throughout the home. The stunning kitchen was renovated in 2026 with new cabinets and countertops, while both full bathrooms were also completely remodeled with all new fixtures and vanities. Major mechanical updates include a furnace (2020), hot water tank (2022), roof (2019), and new windows installed in 2025. The driveway and the backyard cement pad were added in 2023, and new gutters were installed in 2026. Additional features include a 200-amp electrical panel in the garage and the rare bonus of bow hunting being permitted in the backyard. This move-in ready property offers the perfect blend of modern updates, space, and country living
USD 399,000
5130 Hecker Drive
12 pictures
House · for sale
USD 980,000
USD 261/sq.ft
5130 Hecker Drive
West Richfield
· 3,746 sq.ft · 4 Bedrooms · 3 Baths · House
· Equipped kitchen
West Richfield · 3,746 sq.ft · 4 Bedrooms · 3 Baths · House · Equipped kitchen
Experience privacy, elegance and timeless craftsmanship at 5130 Hecker Dr, in Richfield Ohio located with in the highly sought-after Revere School District. Nestled on a 7.34 acre setting, this property welcomes you with a long winding paved driveway that creates a grand approach while offering the peaceful surroundings and seclusion that are difficult to find. Inside, quality details and thoughtful updates are evident throughout. The updated kitchen serves as the heart of the home and features high-end Jenn-Air appliances, abundant workspace and an ideal layout for both everyday living and entertainment. Flowing seamlessly from the kitchen is a custom dry bar area leading into the formal dining room, highlighted by elegant custom Craftsman style trim that creates a sophisticated space for hosting gatherings and holiday dinners. Natural hardwood flooring carried through out the main living area adding warmth and character. The dramatic two-story living room offers an impressive focal p
USD 980,000
4502 Glen Eagle Drive
View photo
House · for sale
USD 575,000
USD 176/sq.ft
4502 Glen Eagle Drive
West Richfield
· 3,261 sq.ft · 3 Bedrooms · 2 Baths · House
· Office room · Equipped kitchen
West Richfield · 3,261 sq.ft · 3 Bedrooms · 2 Baths · House · Office room · Equipped kitchen
Welcome to 4502 Glen Eagle Drive where you'll find a lovingly maintained one-owner home offering an incredible amount of space, privacy, and flexibility in a highly convenient Brecksville location. From the moment you enter, you’ll appreciate the thoughtful layout and generously sized rooms throughout. The vaulted kitchen creates an open and airy feel, complete with a separate dining area and its own exterior entrance. Perfect for welcoming guests or easy access while entertaining. The first-floor primary suite offers the comfort and convenience today’s buyers are looking for, featuring an attached full bathroom and walk-in closet. The main level also includes a spacious formal dining room, an inviting living room, and a private office tucked just off the living space. Ideal for working from home, a reading room, or flex space. Upstairs, the oversized bedrooms truly stand out. No, seriously, these bedrooms are large! Both offer exceptional space, along with an extra-large shared hallwa
USD 575,000
10206 Woodlands Drive
12 pictures
House · for sale
USD 950,000
USD 248/sq.ft
10206 Woodlands Drive
West Richfield
· 3,821 sq.ft · 5 Bedrooms · 4 Baths · House
· Garden · Deck · Fireplace · Equipped kitchen
West Richfield · 3,821 sq.ft · 5 Bedrooms · 4 Baths · House · Garden · Deck · Fireplace · Equipped kitchen
Situated in The Woodlands of Brecksville, one of the area’s most prime locations, this exceptional residence offers beautifully finished living spaces with 5 bedrooms and 4 full baths, this home perfectly balances refined luxury with everyday comfort. A grand two-story foyer sets the tone, opening to rich wood flooring that flows throughout most of the main level. At the heart of the home, the stunning great room showcases soaring ceilings, a dramatic wall of floor-to-ceiling windows, and a gas fireplace that brings warmth and elegance to the space. Designed for both entertaining and daily living, the custom gourmet kitchen features granite countertops, upgraded stainless steel appliances, an expansive center island with pendant lighting, and abundant workspace. The adjoining vaulted breakfast room, wrapped in windows, opens to the maintenance-free composite deck and overlooks the beautiful and private backyard setting. One of the most versatile features of the main level is the first-
USD 950,000
1720 Hinckley Hills Road
12 pictures
House · for sale
USD 697,000
USD 259/sq.ft
1720 Hinckley Hills Road
West Richfield
· 2,691 sq.ft · 4 Bedrooms · 2 Baths · House
· Deck · Equipped kitchen
West Richfield · 2,691 sq.ft · 4 Bedrooms · 2 Baths · House · Deck · Equipped kitchen
One of a kind. One owner home! Up to five bedrooms sitting high on a private 2+ acres including wooded features. LVT hardwood. Look flooring and high-end carpeting throughout. The main living spaces create a classic comfortable feel from the moment you walk in. The spacious eat-in kitchen is loaded with custom-built cabinets. Flexible spaces including two great room areas, laundry rooms on two levels and multi-level decking around the entire home to take advantage of peaceful long views makes this home perfect for your own private paradise, hosting visitors or even multi-generational living options. This versatile home offers incredible value and functionality. But there is more! For your home occupation, hobby or collecting there is a huge commercial-grade outbuilding. The recreation area next to the on-site pond is ideal for summer barbecues or simply enjoying peaceful afternoons in your own oasis. Whether entertaining or relaxing, this outdoor space offers the perfect backdrop. Coun
USD 697,000
9936 Tamarack Trail
12 pictures
House · for sale
USD 605,000
USD 207/sq.ft
9936 Tamarack Trail
West Richfield
· 2,917 sq.ft · 4 Bedrooms · 2 Baths · House
· Garden · Office room · Deck · Fireplace · Equipped kitchen · Cellar
West Richfield · 2,917 sq.ft · 4 Bedrooms · 2 Baths · House · Garden · Office room · Deck · Fireplace · Equipped kitchen · Cellar
Step into this turn-key center hall colonial with a full finished basement. Hardwood flooring greets you in the foyer and flows into the remodeled kitchen (2016), featuring granite countertops, upgraded cabinetry, generous island w/breakfast bar, and eat-in area w/sliding door leading to a low-maintenance deck (2020). Off the foyer, a private home office sits to the left, while formal living and dining rooms to the right offer traditional gathering areas. Just off the kitchen, the cozy family room features a gas fireplace with gorgeous wood mantel & direct access to a lush, landscaped yard w/abundant trees offering shade and play space. A first-floor laundry and half bath round out the main level. Upstairs you'll find the primary suite with vaulted ceilings and private spa-like bath, along with 3 additional bedrooms and shared full bath. The fully finished basement is a true show-stopper. A bright great room flows effortlessly into an equally impressive rec room, creating ideal enterta
USD 605,000
103 Walden Ridge Drive
12 pictures
House · for sale
USD 719,900
USD 232/sq.ft
103 Walden Ridge Drive
West Richfield
· 3,100 sq.ft · 4 Bedrooms · 2 Baths · House
· Patio · Office room · Equipped kitchen · Parking · Cellar
West Richfield · 3,100 sq.ft · 4 Bedrooms · 2 Baths · House · Patio · Office room · Equipped kitchen · Parking · Cellar
Charming, well-maintained home in the highly sought-after Highland School District offering over 3,000 square feet of living space on a rare. 62-acre lot with city water and city sewer — an uncommon find in this area! Nestled in a charming neighborhood, this spacious home features 4 huge bedrooms, beautiful natural light throughout with built-ins, a formal dining area for hosting gatherings and holidays, a large private main floor laundry room, and a large finished basement perfect for entertaining, recreation, home office space, or multigenerational living. The oversized 3-car garage provides plenty of storage and workspace, while the abundance of storage throughout the home makes everyday living easy and organized. The eat-in kitchen offers a walk-in pantry, ample cabinet space, and room for gathering with family and friends. Enjoy surround sound throughout the home and step outside to a private stamped concrete patio overlooking wooded views for added privacy and relaxation. The bac
USD 719,900
10266 Wildflower Way
12 pictures
House · for sale
USD 445,000
USD 212/sq.ft
10266 Wildflower Way
West Richfield
· 2,099 sq.ft · 3 Bedrooms · 2 Baths · House
· Office room · Parking · Deck · Fireplace · Equipped kitchen · Cellar
West Richfield · 2,099 sq.ft · 3 Bedrooms · 2 Baths · House · Office room · Parking · Deck · Fireplace · Equipped kitchen · Cellar
Prepare to be charmed by this meticulously maintained home with 3 bedrooms and 2.5 bathrooms where every detail has been cared for with pride. Situated within the highly sought after Villas of MacIntosh Farms. The great room with fireplace offers warmth and elegance, the perfect size for entertaining or relaxing. This inviting kitchen showcases a cabinet center island perfect for casual dining, plank tile flooring, granite countertops, and a lighted bar feature. A second living space can be used as a home office, sitting room or den. Upstairs you will find three generously sized bedrooms. The primary suite features two spacious walk-in closets. Designed for relaxation, this home offers a newly updated deck and new landscaping, creating the perfect outdoor retreat. Additional updates can be found in supplements. The basement is partially finished with plenty of storage. Convenient 2 car garage. Monthly fee includes window washing, gutter cleaning, landscaping and snow removal. Macintosh
USD 445,000
2141 Hayden Drive
12 pictures
House · for sale
USD 950,000
USD 392/sq.ft
2141 Hayden Drive
West Richfield
· 2,422 sq.ft · 3 Bedrooms · 2 Baths · House
· Swimming pool · Fireplace · Equipped kitchen
West Richfield · 2,422 sq.ft · 3 Bedrooms · 2 Baths · House · Swimming pool · Fireplace · Equipped kitchen
Experience exceptional custom craftsmanship in this stunning ranch located in Hinckley Township, Highland Schools. A striking exterior blends stone accents, architectural shingles, detailed trim work, and elegant arched windows to create timeless curb appeal. Inside, soaring 10-foot ceilings, rich wood flooring & custom millwork establish an atmosphere of sophistication. The open-concept floor plan was designed for everyday living & elevated entertaining. The chef’s kitchen features Kraftmaid cabinetry, quartz countertops, a large center island, walk-in pantry, & seamless flow into the dining area & dramatic Great room w stone fireplace. Just beyond, the covered outdoor living area offers a second fireplace, vaulted porch ceiling, & hot tub overlooking a gorgeous pond, creating the perfect year-round gathering space. The first-floor owner’s suite serves as a private retreat w a spa-inspired bath, oversized walk-in closet, & direct access to the laundry area for convenience. A private g
USD 950,000
3487 Crandall Avenue
12 pictures
House · for sale
USD 659,900
USD 239/sq.ft
3487 Crandall Avenue
West Richfield
· 2,756 sq.ft · 4 Bedrooms · 3 Baths · House
· Patio · Deck · Cellar
West Richfield · 2,756 sq.ft · 4 Bedrooms · 3 Baths · House · Patio · Deck · Cellar
What the difference between an average home in a neighborhood and a'BEST house on the BLOCK' kinda home? How about high-end finishes and amenities galore? Of course! And this home has all of that. From WHOLE house WIFI, (Google Home Hubs), Doorbell and deck cams, sprinkler system (complete with deduct meter), composite deck, stamped concrete patio, fencing and a new concrete walkway from rear to front of home! All of these high-end features are meticulously maintained and enhance this picture perfect home. OF COURSE the best home on the block will have a finished basement with a full bath, a HUGE recreation area AND an additional finished flex space. Would that be all? Of course not! There are also extra unfinished spaces that are the perfect size for a workshop or just additional storage! Look FAR and WIDE this neighborhood RARELY offers a home with a finished basement. This upgrade translates to MUCH MORE home for the money. A real BANG for the BUCK kind of deal! Additional improveme
USD 659,900
5052 Stone Ridge Drive
12 pictures
House · for sale
USD 1,800,000
USD 257/sq.ft
5052 Stone Ridge Drive
West Richfield
· 6,997 sq.ft · 6 Bedrooms · 4 Baths · House
· Garden · Deck · Fireplace · Equipped kitchen · Swimming pool
West Richfield · 6,997 sq.ft · 6 Bedrooms · 4 Baths · House · Garden · Deck · Fireplace · Equipped kitchen · Swimming pool
Welcome to this completely renovated 5-bedroom, 4.5-bath Ranch set on over 3 private acres in Richfield Twp, where luxury, privacy, and thoughtful design come together seamlessly. The chef’s kitchen, truly the heart of the home, showcases ultra-premium Thermador appliances, an 11ft waterfall island, built-in ice machine & Miele coffee system, a walk-in pantry, & exceptional custom finishes throughout. The kitchen flows into the Great room with coffered ceiling, wet bar, stone fireplace, & access to the 3-season/sunroom. Elegant formal spaces include a formal LR w/herringbone flooring and formal DR ideal for entertaining. The FF primary suite offers custom built-ins and private slider to the deck, while 2 additional bedrooms & full bath provide convenience. A well-designed mudroom w/laundry and 6 built-in cubbies, and half bath, completes the main level. The outdoor setting is resort-like, featuring a fenced backyard w/in-ground pool, low-maintenance Trex decking, stocked pond w/fountai
USD 1,800,000
6958 Chapel Hill Drive
12 pictures
House · for sale
USD 599,000
USD 256/sq.ft
6958 Chapel Hill Drive
West Richfield
· 2,336 sq.ft · 5 Bedrooms · 2 Baths · House
· Garden · Deck · Fireplace · Equipped kitchen · Cellar
West Richfield · 2,336 sq.ft · 5 Bedrooms · 2 Baths · House · Garden · Deck · Fireplace · Equipped kitchen · Cellar
Situated in the beautiful Chapel Hill Estates on a lovely wooded lot. Step out onto the Metroparks walking and bike path from the private manicured back yard. This immaculate 5 bedroom home is move-in ready with all newer high end appliances. The addition to the home created a modern open concept kitchen to include custom cabinetry and lighting with adjacent great room and gas fireplace overlooking the luscious wooded property and Metropark. Hardwood floors throughout the entire home with a first floor living room, formal dining room, family room and guest bathroom. The private deck leads to the amazing summer house – a perfect place to relax or entertain surrounded by lush landscaping and nature-a must see! The second floor features 5 spacious carpeted bedrooms with wood flooring beneath. A full solid basement with workshop is just one more feature with plenty of room for play, work or hobbies. Adjacent spacious shed with electric. Excellent Brecksville schools. This central location
USD 599,000

Get email alerts

Don't miss out: be the first to know about new properties

The alert was correctly created

On subscribing you accept the conditions of use and the privacy policy
Alert
Receive new ads in your inbox
Save this search
Receive alerts for new listings

We'll send you an email when we have new properties for: "Houses for sale in West Richfield"

The alert was correctly created

Northwest Akron
Merriman Valley
Get email alerts and be the first to see new listings
Required field
On subscribing I accept the terms of the privacy policy
Perfect! You'll soon start receiving new listings via email
Alert
Receive an email when we have new ads for Houses for sale in West Richfield
Save this search
Filters

Bedrooms

Size (sq.ft)

sq.ft
sq.ft

Price

USD
USD

Property type

Bathrooms

Clear all filters
Receive notifications when new entries are published.