211 houses for sale in West Richland city

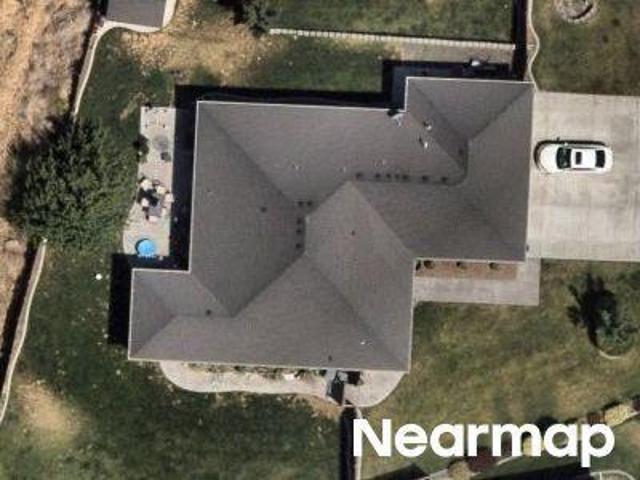
W 4th Ave
View photo
House · for sale
Request Details
Updated
W 4th Ave
West Richland city
· 958 sq.ft · 3 Bedrooms · 1 Bath · House
West Richland city · 958 sq.ft · 3 Bedrooms · 1 Bath · House
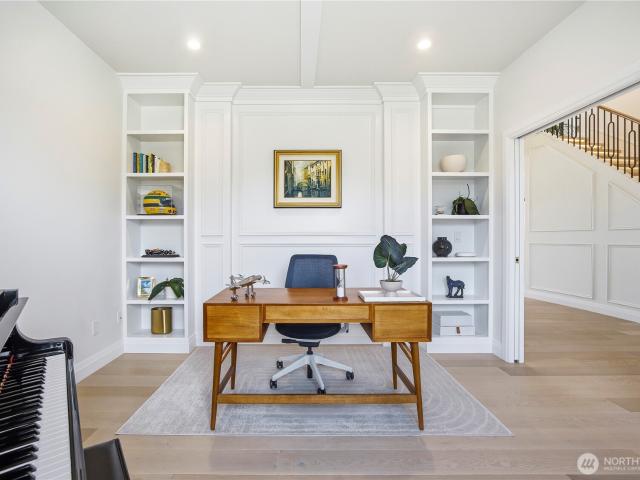
This home is in preforeclosure, which means the homeowner is in default (missed payments). Therefore, there could be an opportunity to strike a great deal with the owner and the bank
Request Details
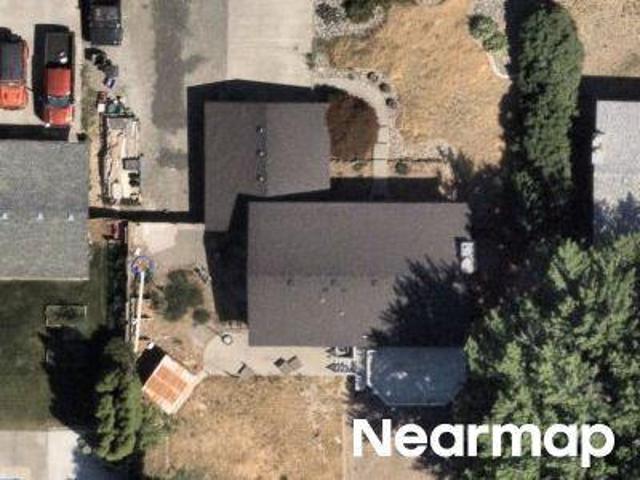
S Mckinley St
View photo
House · for sale
Request Details
Updated
S Mckinley St
West Richland city
· 2,131 sq.ft · 3 Bedrooms · 3 Baths · House
West Richland city · 2,131 sq.ft · 3 Bedrooms · 3 Baths · House
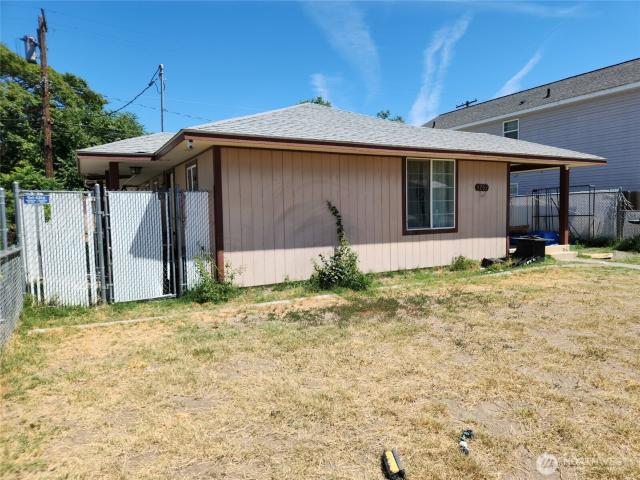
This home is in preforeclosure, which means the homeowner is in default (missed payments). Therefore, there could be an opportunity to strike a great deal with the owner and the bank
Request Details
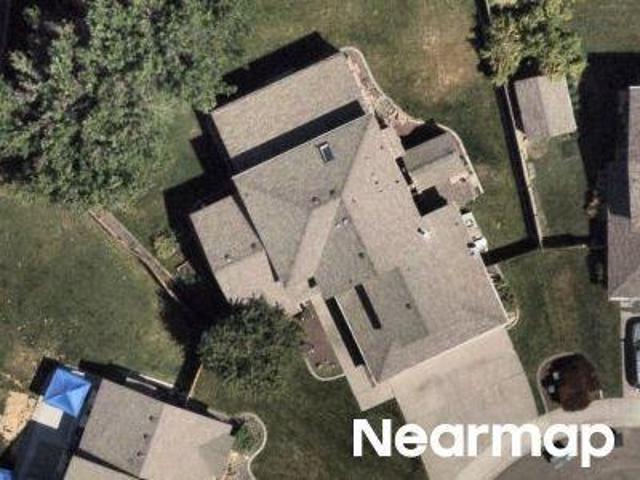
W 36th Ave
View photo
House · for sale
Request Details
Updated
W 36th Ave
West Richland city
· 1,119 sq.ft · 3 Bedrooms · 2 Baths · House
West Richland city · 1,119 sq.ft · 3 Bedrooms · 2 Baths · House
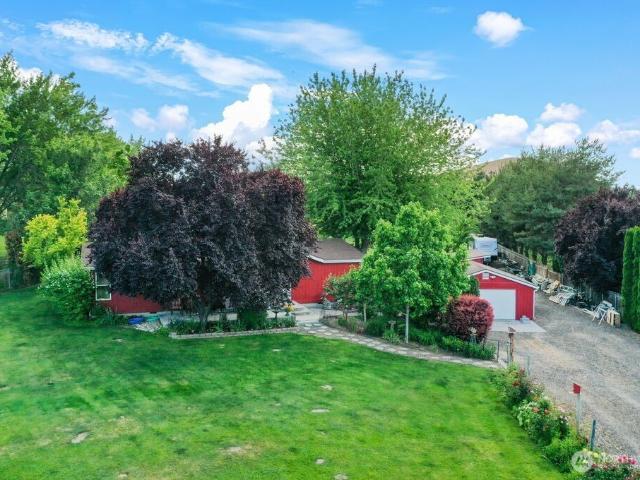
This is a Real Estate-Owned (REO)/post-foreclosure home owned or managed by a bank. All offers are considered; however, the highest and best will most likely be accepted
Request Details
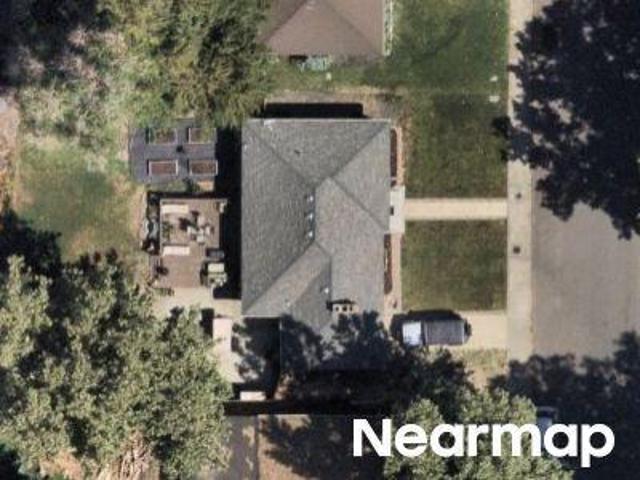
S Dennis St
View photo
House · for sale
Request Details
Updated
S Dennis St
West Richland city
· 2,185 sq.ft · 3 Bedrooms · 2 Baths · House
West Richland city · 2,185 sq.ft · 3 Bedrooms · 2 Baths · House
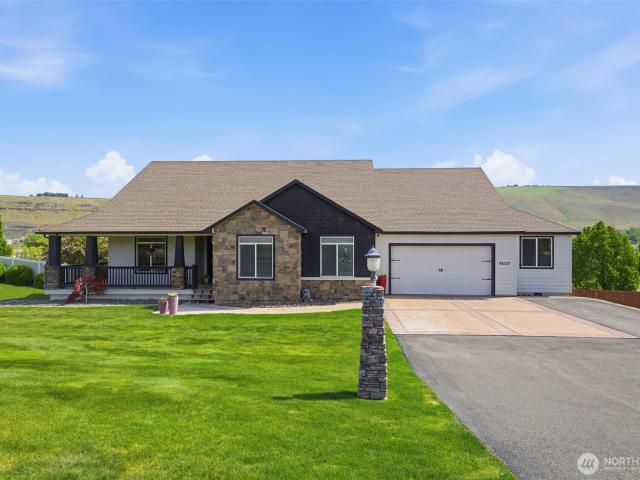
This home is in preforeclosure, which means the homeowner is in default (missed payments). Therefore, there could be an opportunity to strike a great deal with the owner and the bank
Request Details
N Palouse St
View photo
House · for sale
Request Details
Updated
N Palouse St
West Richland city
· 1,948 sq.ft · 3 Bedrooms · 2 Baths · House
West Richland city · 1,948 sq.ft · 3 Bedrooms · 2 Baths · House
This home is in preforeclosure, which means the homeowner is in default (missed payments). Therefore, there could be an opportunity to strike a great deal with the owner and the bank
Request Details
W 24th Loop
View photo
House · for sale
Request Details
Updated
W 24th Loop
West Richland city
· 1,755 sq.ft · 3 Bedrooms · 2 Baths · House
West Richland city · 1,755 sq.ft · 3 Bedrooms · 2 Baths · House
This home is in preforeclosure, which means the homeowner is in default (missed payments). Therefore, there could be an opportunity to strike a great deal with the owner and the bank
Request Details
2670 Hickory Avenue
View photo
House · for sale
USD 495,000
USD 273/sq.ft
2670 Hickory Avenue
West Richland city
· 1,808 sq.ft · 3 Bedrooms · 2 Baths · House
· Patio · Garden · Fireplace · Equipped kitchen
West Richland city · 1,808 sq.ft · 3 Bedrooms · 2 Baths · House · Patio · Garden · Fireplace · Equipped kitchen
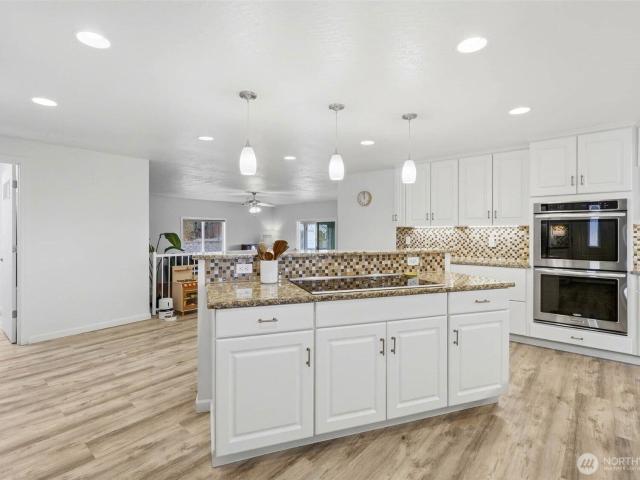
Your dream home awaits. Complete with a beautifully updated island kitchen with features to delight any chef: an abundance of cabinetry with transom windows above to let in natural light, beautiful easy-to-maintain solid surface counters, stainless steel appliances, island with eating bar and an almost 50 square foot walk-in pantry. Convenient to the kitchen is the dining area with access to a 14X15 covered patio. The entire great room has vaulted ceilings, a ceiling fan and a propane fireplace which provides a warm focal point. Throughout the home you'll notice attractive low-maintenance flooring and no carpeting. French doors lead to the den/bonus room, and down the hall are two bedrooms which share a full bathroom. The primary suite is open and spacious, and the ensuite is equally spacious with a 60' walk-in shower, double sinks, linen closet, walk-in closet and private toilet area. The laundry room includes the washer and dryer. Other features include a fully fenced back yard, stor
USD 495,000
76704 N Yakima River Road
View photo
House · for sale
USD 625,000
USD 333/sq.ft
76704 N Yakima River Road
West Richland city
· 1,873 sq.ft · 3 Bedrooms · 2 Baths · House
· Patio · Parking
West Richland city · 1,873 sq.ft · 3 Bedrooms · 2 Baths · House · Patio · Parking
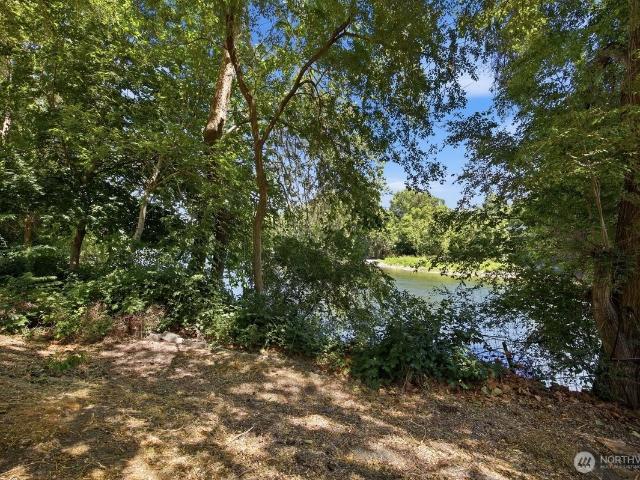
Rare Yakima River Frontage Opportunity! Nestled beneath a canopy of mature shade trees, this exceptional property offers approximately 300 feet of Yakima River frontage and breathtaking water views in one of West Richland's most unique settings. Recently refreshed, the home is complemented by incredible outdoor living spaces featuring a massive metal pergola, brick paver patios and pathways, and a firepit—perfect for entertaining or relaxing by the river. Additional amenities include a detached studio, covered carport, storage shed, and beautifully landscaped grounds that create a private, park-like retreat. Dating back to the 1950s, the home is full of historic charm and character, offering a refreshing alternative to today's cookie-cutter homes. A cozy sunroom provides the perfect spot to enjoy your morning coffee while taking in the peaceful surroundings. Whether you're working from the detached studio, entertaining under the pergola, or watching wildlife along the river, this prope
USD 625,000
2278 Copperleaf Street
View photo
House · for sale
USD 580,000
USD 266/sq.ft
2278 Copperleaf Street
West Richland city
· 2,174 sq.ft · 4 Bedrooms · 3 Baths · House
· Patio · Garden · Office room · Fireplace · Equipped kitchen · Parking · Swimming pool
West Richland city · 2,174 sq.ft · 4 Bedrooms · 3 Baths · House · Patio · Garden · Office room · Fireplace · Equipped kitchen · Parking · Swimming pool
Welcome to Horn Rapids Golf Community! This well-maintained 4-bedroom, 3-bath home offers 2,185 SF of single-level living. The 4th bedroom is ideal as a home office or den, providing added flexibility. Enjoy an open floor plan with a spacious great room, gas fireplace, quartz countertops, a large kitchen island, and split-bedroom design. The primary bath features an ADA-accessible walk-in shower. Relax on the oversized covered patio overlooking open space. Additional features include a finished 3-car garage, fenced backyard, underground irrigation, and access to community amenities including a pool, walking trails, parks, RV/boat storage, and the Horn Rapids Golf Course. Conveniently located near Hanford, PNNL, shopping, dining, and major commuter routes
USD 580,000
5609 W 14th Avenue
View photo
House · for sale
USD 610,000
USD 185/sq.ft
5609 W 14th Avenue
West Richland city
· 3,283 sq.ft · 4 Bedrooms · 2 Baths · House
· Office room · Fireplace · Equipped kitchen · Parking
West Richland city · 3,283 sq.ft · 4 Bedrooms · 2 Baths · House · Office room · Fireplace · Equipped kitchen · Parking
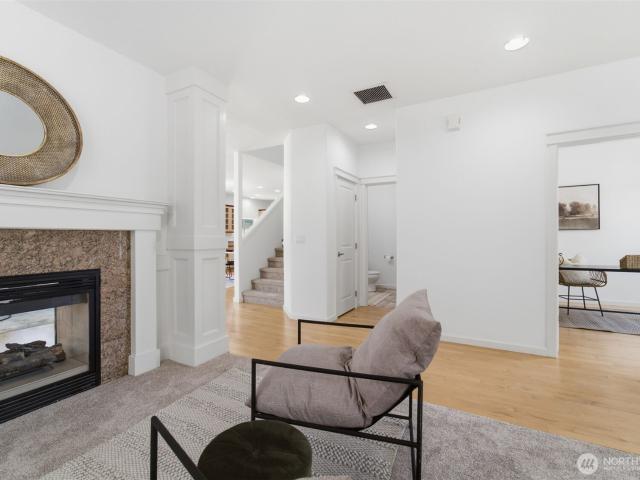
Big Value in Creekstone! Providing 3,285 square feet or living space, a spacious 3-car garage with extended 3rd bay and 12' ceilings, 4 generously sized bedrooms all with their own walk-in closet, a grand master suite with cozy gas fireplace, walk-in closet, and vaulted ceilings, there is so much to love about this home. Enter onto beautiful maple hardwood floors stretching from the entry intro the office, living, dining, and kitchen. Raised ceilings throughout the main level featuring two living spaces divided by a double sided gas fireplace, wainsocting in your formal living room and an open concept living/dining/kitchen tucked back for more casual living. The kitchen features an abundance of real wood maple cabinetry, granite tile countertop space, and newer stainless steel appliances including 2 full size ovens, gas cooktop, and refrigerator. Upstairs you have a 3rd spacious living space with vaulted ceilings perfect for the other household member to have their own space for study
USD 610,000
4127 Clover Rd, Richland, US, WA
View photo
House · for sale
USD 860,000
4127 Clover Rd, Richland, US, WA
West Richland city
· 5 Bedrooms · 4 Baths · House
· Patio · Equipped kitchen
West Richland city · 5 Bedrooms · 4 Baths · House · Patio · Equipped kitchen
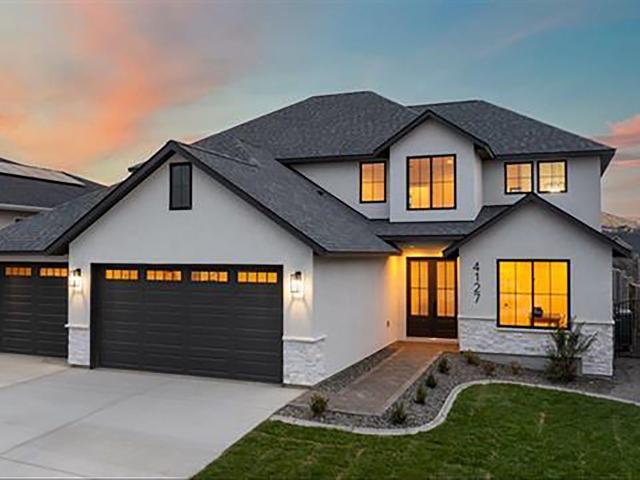
Tucked away in the rolling hills of desirable South Richland, this spacious and beautifully updated family home offers the perfect blend of comfort, function, and style. With 5 bedrooms and thoughtful design throughout, there’s room for everyone — and every occasion. The main-level primary suite provides easy living and privacy, while the four additional bedrooms upstairs are connected by two Jack-and-Jill bathrooms, making mornings and evenings a breeze. The large chef’s kitchen features high-end finishes, a generous walk-in pantry, and seamless flow into open living and dining areas — perfect for entertaining or family gatherings. You’ll love the rich hardwood floors, solid core wood doors, custom built-ins, and striking barn doors that add warmth and character. Natural light fills the home through Anderson windows, highlighting the quality craftsmanship and thoughtful updates throughout. Outside, enjoy the oversized west-facing back patio, ideal for relaxing in the cool evening shad
USD 860,000
708 Sanford Avenue
View photo
House · for sale
USD 275,000
USD 456/sq.ft
708 Sanford Avenue
West Richland city
· 603 sq.ft · 2 Bedrooms · 1 Bath · House
· Garden · Equipped kitchen · Parking
West Richland city · 603 sq.ft · 2 Bedrooms · 1 Bath · House · Garden · Equipped kitchen · Parking
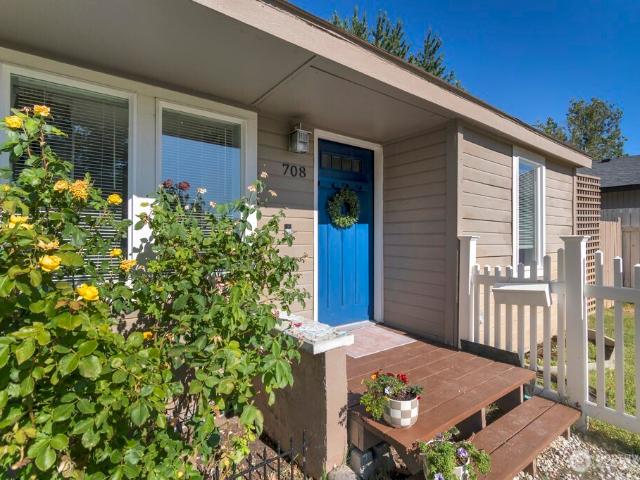
Located in Central Historic Richland, this 2 bedroom 1 bath cottage proves that charm doesn't come from square footage but from thoughtful details. The updated layout includes a u-shaped kitchen with bright white cabinetry and all the conveniences: smooth-top range, built-in microwave, dishwasher and refrigerator. Tucked around the corner are a stacking washer/dryer. The living room is spacious with two large windows providing plenty of natural sunlight. Both bedrooms have functional closet designs to maximize storage. The smaller bedroom provides access to the privacy fenced backyard with a wood storage shed. Don't miss all the other features: luxury vinyl plank flooring throughout, updated recessed lighting, fresh interior paint, new interior doors, energy-efficient mini-split cooling and heating, an extra long driveway with plenty of parking space, and an inviting picket fenced front yard with shade tree. Welcome to your new home!
USD 275,000
5000 Milky Way, West Richland, US, WA
View photo
House · for sale
USD 739,900
5000 Milky Way, West Richland, US, WA
West Richland city
· 5 Bedrooms · 3 Baths · House
· Office room · Gym · Balcony · Equipped kitchen · Cellar
West Richland city · 5 Bedrooms · 3 Baths · House · Office room · Gym · Balcony · Equipped kitchen · Cellar
Experience the perfect blend of luxury, space, and privacy in this massive 5-bedroom ranch-style home. Tucked away at the end of a quiet, family-friendly cul-de-sac, this property offers the scale of a grand estate with the comfort of a thoughtfully designed floor plan. The heart of the home features a modern, open-concept kitchen that flows effortlessly into a spacious family room—perfect for hosting holiday gatherings or keeping an eye on the kids while you cook. The View: Step out onto your private balcony to enjoy the views. The lower level isn’t just a basement; it’s an entire second living quarters. Whether you need a space for teens, guests, or a home office, this level delivers: 2 Massive Bedrooms: Plenty of room for king-sized furniture. Massive Living Space: Ideal for a media room, gym, or play area. Full Bathroom: Providing convenience and privacy for the lower level. Incredible Storage: Two dedicated storage rooms ensure you’ll never run out of space for seasonal decor or h
USD 739,900
4700 Collins Rd, West Richland, WA
View photo
House · for sale
USD 695,000
4700 Collins Rd, West Richland, WA
West Richland city
· 4 Bedrooms · 3 Baths · House
· Equipped kitchen
West Richland city · 4 Bedrooms · 3 Baths · House · Equipped kitchen
Bring your animals and enjoy rare acreage in the heart of West Richland. This 2.4 acre property offers space and flexibility rarely found this close to town. Fully irrigated, fenced and cross fenced, well suited for horses, livestock, hobby farming, gardening, or even a small vineyard like neighboring property. The updated mid-century rambler provides comfortable living with multiple gathering spaces and are modeled kitchen, primary suite and sunroom. Recent upgrades include a high efficiency variable speed heat pump HVAC system. Plenty of open space remains for a future shop, barn, or additional outbuildings while still enjoying quick access to schools, shopping, and everyday amenities in West Richland and the Tri Cities
USD 695,000
703 S 48th Avenue
View photo
House · for sale
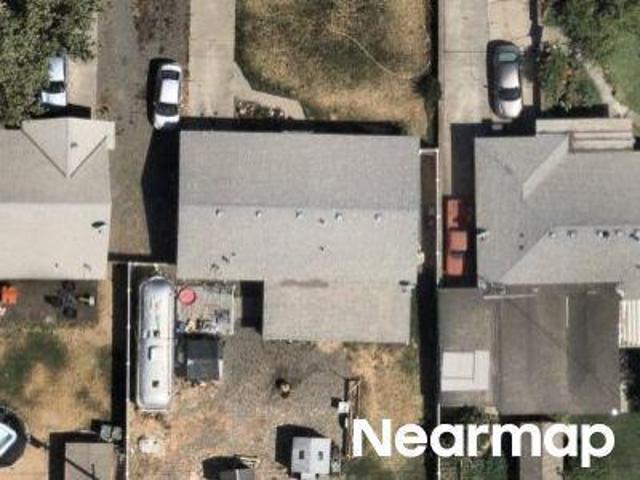
USD 739,900
USD 279/sq.ft
703 S 48th Avenue
West Richland city
· 2,648 sq.ft · 4 Bedrooms · 3 Baths · House
· Garden · Fireplace · Equipped kitchen · Parking · Swimming pool
West Richland city · 2,648 sq.ft · 4 Bedrooms · 3 Baths · House · Garden · Fireplace · Equipped kitchen · Parking · Swimming pool
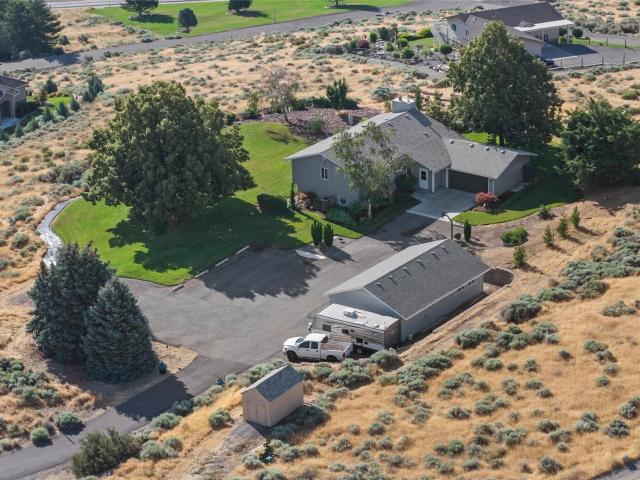
Highly Motivated Seller. Bring your offer today! Wake up to breathtaking sunrises and panoramic views from this custom-built home on 2.5 private acres. With 2,648 sq. ft. This property offers peaceful country living, privacy, and incredible space to entertain. Enjoy stunning views of the Blue Mountains and White Bluffs from beautifully landscaped grounds featuring over 15,000 sq. Ft. of lawn, mature shade trees, a gazebo, fire pit, garden, grapevines, fruit trees (apple, peach, cherry, and fig), and culinary herbs. The property includes abundant parking, RV/trailer storage, four garage bays, and a detached 24’ x 40’ shop—perfect for hobbies, vehicles, or recreational equipment. There’s even room to add a pool or create your dream outdoor entertaining space. Inside, you’ll find warm, inviting living areas with two propane fireplaces, a spacious family room, and an open layout connecting the kitchen, dining, and living spaces. Additional features include city water, a water softener, a 7
USD 739,900
4225 Twinlake Ct
View photo
House · for sale
USD 359,000
USD 238/sq.ft
4225 Twinlake Ct
West Richland city
· 1,507 sq.ft · 3 Bedrooms · 2 Baths · House
· Office room
West Richland city · 1,507 sq.ft · 3 Bedrooms · 2 Baths · House · Office room
Welcome home to this 3-bedroom plus an office, 2 full bathrooms, and a beautifully updated property nestled on one acre, offering the perfect balance of peaceful country living and city convenience. From the moment you arrive, you'll appreciate the pride of ownership and thoughtful updates throughout, including a newer roof, updated cabinetry, new carpet, new LVP flooring in both bathrooms. Fresh new paint inside and out. Newer HVAC system for year-round comfort and efficiency. The expansive one-acre lot provides endless possibilities, whether you dream of gardening, raising animals, building a shop, or simply enjoying wide-open space and privacy. With animals allowed, this property is ideal for those seeking a country lifestyle without leaving the city limits. Enjoy breathtaking sunsets, room to roam, and the freedom that comes with owning acreage, all while being just minutes from schools, shopping, dining, and everyday amenities. Move-in ready and packed with potential, this rare pr
USD 359,000
6419 W 32nd, Kennewick, US, WA
View photo
House · for sale
USD 556,000
6419 W 32nd, Kennewick, US, WA
West Richland city
· 4 Bedrooms · 2 Baths · House
· Fireplace · Equipped kitchen
West Richland city · 4 Bedrooms · 2 Baths · House · Fireplace · Equipped kitchen
Welcome to a sanctuary where elegance meets modern living. This meticulously upgraded home offers breathtaking views of open pastures and endless skies—beautifully framed by a large living room window overlooking grazing horses and a charming church beyond. Sophisticated designer lighting enhances the atmosphere, while the home’s nearly untouched condition makes it feel brand new. Built in 2023 and spanning 1,990 sq ft, this truly turnkey residence features full concrete block fencing, lush landscaping, and all essential appliances included. With 4 spacious bedrooms and 2 beautifully designed bathrooms, the home showcases solid surface flooring throughout, with plush carpet reserved for the bedrooms. Unwind by the electric fireplace, complete with adjustable light and heat settings to create the perfect ambiance year-round. The kitchen is a true showpiece—modern cabinetry, luxurious quartz countertops, and a sleek full-height quartz backsplash with no grout to clean, blending beauty wi
USD 556,000
3543 Paso Fino Street
View photo
House · for sale
USD 2,785,000
USD 604/sq.ft
3543 Paso Fino Street
West Richland city
· 4,607 sq.ft · 4 Bedrooms · 3 Baths · House
· Garden · Office room · Gym · Fireplace · Equipped kitchen
West Richland city · 4,607 sq.ft · 4 Bedrooms · 3 Baths · House · Garden · Office room · Gym · Fireplace · Equipped kitchen
2023 Parade of Homes Award Winner—earning People’s Choice, Best Kitchen, and Best Workmanship! Nestled on a private 1.17-acre south-facing lot near The Lakes in West Richland, this extraordinary estate offers breathtaking Badger Mountain views and exceptional privacy behind a custom masonry wall with security gates. Spanning over 4,600 sq. Ft. the home features 4 bedrooms, 4.5 bathrooms, a home theater, executive office, gym, and a flexible secondary living area ideal for multi-generational living. Soaring 20-foot ceilings, a dramatic curved staircase, and expansive accordion doors create a seamless indoor-outdoor flow. The award-winning chef’s kitchen boasts vaulted ceilings, a stunning 9-foot arched picture window, premium appliances, generous prep space, and a luxurious Butler’s pantry. The primary suite offers a fireplace, outdoor access, custom walk-in closet, and a spa-inspired marble bath with soaking tub and dual showerheads. Designed for entertaining, the resort-style backyard
USD 2,785,000
1202 Willard Avenue
View photo
House · for sale
USD 299,000
USD 204/sq.ft
1202 Willard Avenue
West Richland city
· 1,464 sq.ft · 3 Bedrooms · 2 Baths · House
West Richland city · 1,464 sq.ft · 3 Bedrooms · 2 Baths · House
Estate Sale — Charming 3 bedroom 2 bathrooms, Partially Fenced One Story on a 4,792 sqft lot, sold as-is, near High School with Easy commuting. Must sell Quick due to Auction
USD 299,000
847 N Bretz PR NE
View photo
House · for sale
USD 415,000
USD 296/sq.ft
847 N Bretz PR NE
West Richland city
· 1,399 sq.ft · 3 Bedrooms · 2 Baths · House
· Patio · Garden · Parking
West Richland city · 1,399 sq.ft · 3 Bedrooms · 2 Baths · House · Patio · Garden · Parking
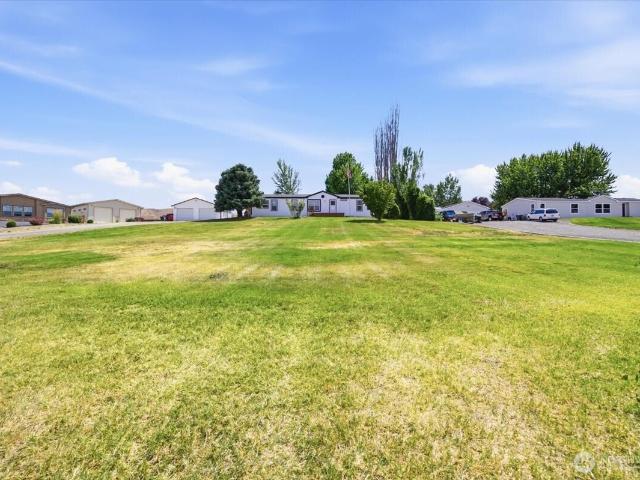
Beautifully maintained 1.19-acre property offering the perfect balance of convenience and peaceful country living. Ideally located near local amenities while providing a quiet, private setting, this move-in-ready property has been meticulously cared for inside and out. This spacious 3-bedroom, 2-bath home features a functional floor plan designed for comfort and everyday living. Highlights include a walk-in pantry, an oversized walk-in closet in the primary suite, and inviting front and back patios perfect for relaxing or entertaining. The stunning outdoor space is a true retreat, showcasing blooming roses, peonies, mature trees, and expansive lush lawn areas. Timed underground sprinklers, yard lighting, and a security system add convenience and peace of mind, while the beautifully landscaped grounds provide ample space for gatherings and outdoor enjoyment. There is abundant covered and uncovered parking, including RV parking, with plenty of room for vehicles, recreational toys, equipm
USD 415,000
98303 E Ridgeview Drive
View photo
House · for sale
USD 895,000
USD 269/sq.ft
98303 E Ridgeview Drive
West Richland city
· 3,326 sq.ft · 4 Bedrooms · 2 Baths · House
· Garden · Office room · Deck · Swimming pool · Cellar
West Richland city · 3,326 sq.ft · 4 Bedrooms · 2 Baths · House · Garden · Office room · Deck · Swimming pool · Cellar
Step into your dream home and discover the suburban lifestyle you've been looking for! This stunning 4-bedroom+Office, 3-bathroom residence offers the perfect blend of comfort, style, and entertainment. Nestled on a sprawling 0.86-acre lot, this property delivers not just a home, but a lifestyle, with a sparkling in-ground pool, expansive wraparound deck, and jaw-dropping views that transform your backyard into your own private retreat. Inside, the home is as inviting as it is polished. Recent updates include brand-new lighting, fresh carpeting, and a complete interior repaint, giving every room a bright, modern energy. Even the exterior shines, thanks to a fresh coat of paint applied just a few years ago. The layout spans a single story with a fully finished basement, complete with a bonus theater room perfect for cozy movie nights or enthusiastic game-day celebrations. And here's the best part-homes like this, with spacious lots and incredible amenities, define the charm of this subu
USD 895,000
5929 Bluewood Street
View photo
House · for sale
USD 449,900
USD 290/sq.ft
5929 Bluewood Street
West Richland city
· 1,550 sq.ft · 3 Bedrooms · 2 Baths · House
· Equipped kitchen · Parking
West Richland city · 1,550 sq.ft · 3 Bedrooms · 2 Baths · House · Equipped kitchen · Parking
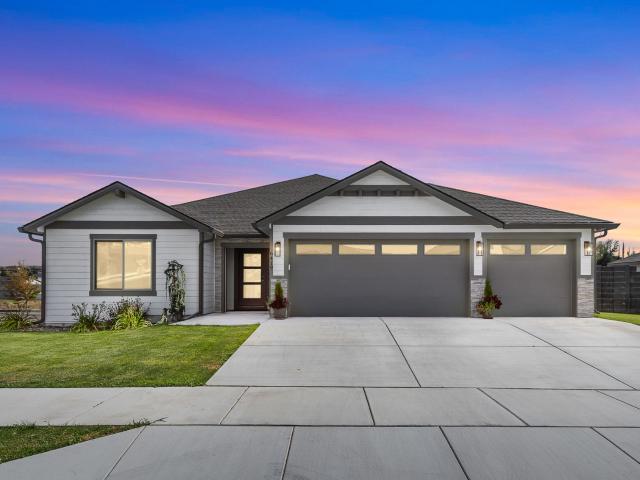
Welcome to this beautifully renovated 3-bedroom + Den, 2-bath rambler that perfectly blends comfort, style, and functionality. From the moment you step inside, you’ll be greeted by an inviting atmosphere filled with natural light and an open, airy feel. Vaulted ceilings enhance the spaciousness of the main living areas, creating a bright and uplifting environment that’s perfect for both everyday living and entertaining. The thoughtfully updated interior offers a seamless flow between the living room, dining area, and kitchen, making it easy to stay connected with guests. The kitchen shines with its modern upgrades, offering both style and practicality for cooking and gathering. Each bedroom provides a comfortable retreat, while the primary suite features a well-appointed bath designed for relaxation. Step into and enjoy the added convenience of a 3-car garage—perfect for vehicles, storage, or hobbies. The single-level layout ensures easy living, making this home as functional as it is
USD 449,900
5126 Monica Street
View photo
House · for sale
USD 400,000
USD 314/sq.ft
5126 Monica Street
West Richland city
· 1,270 sq.ft · 3 Bedrooms · 2 Baths · House
· Patio · Garden · Equipped kitchen · Air conditioning
West Richland city · 1,270 sq.ft · 3 Bedrooms · 2 Baths · House · Patio · Garden · Equipped kitchen · Air conditioning
Welcome to this charming West Richland rambler located just off S Highlands, near William Wiley Elementary and only a short bike rideto Enterprise Middle School. This 3-bedroom, 2-bath home offers 1,274 sq ft with a bright open layout featuring vaulted ceilings, updatedflooring, fresh interior paint, and a spacious great room. The white kitchen opens nicely to the living area, creating a comfortable spacefor everyday living and entertaining. Recent upgrades include a brand-new A/C installed last month. Step outside to an incredible park-like backyard complete with curbing, an oversized concrete patio perfect for BBQs and gatherings, a fire pit area, and an approximately10x20 storage shed. Conveniently located near parks, shopping, and commuting routes. A great opportunity at an attractive price point!
USD 400,000
1187 N Nevada Street
View photo
House · for sale
USD 450,000
USD 236/sq.ft
1187 N Nevada Street
West Richland city
· 1,905 sq.ft · 4 Bedrooms · 2 Baths · House
West Richland city · 1,905 sq.ft · 4 Bedrooms · 2 Baths · House
Beautifully maintained rambler situated on a corner lot. This inviting home features four bedrooms and two bathrooms, offering both comfort and a perfect location. Pride of ownership is evident throughout, making this a truly move-in-ready opportunity you don't want to miss. Contact your favorite realtor for a private tour!
USD 450,000
6631 Collins Rd, West Richland, US, WA
View photo
House · for sale
USD 850,000
6631 Collins Rd, West Richland, US, WA
West Richland city
· 4 Bedrooms · 4 Baths · House
· Equipped kitchen
West Richland city · 4 Bedrooms · 4 Baths · House · Equipped kitchen
MLS# 290981 MLS# 286580 MLS# 283419 Welcome to your hillside haven in West Richland—where modern luxury meets peaceful country vibes, and every sunset feels like a private showing just for you. Built in 2021 by Stonecrest, a premier custom home builder known for thoughtful design and quality craftsmanship, this 4-bedroom, 4-bath beauty was designed with both elegance and ease in mind. With three bedrooms featuring private en-suites, it’s ideal for guests, growing families, or a multi-generational setup where everyone enjoys their own space (and their own bathroom—because that’s living the dream). The moment you walk into the light-filled great room, you’ll be drawn to panoramic views of rolling farmland and mountain ranges, framed by large windows that bring the outdoors in. The open layout flows seamlessly into the kitchen—a true culinary stage—featuring a massive quartz island, double ovens, stainless steel appliances, and cabinet space for days. Whether you’re whipping up a weeknigh
USD 850,000

Get email alerts

Don't miss out: be the first to know about new properties

The alert was correctly created

On subscribing you accept the conditions of use and the privacy policy
Alert
Receive new ads in your inbox
Save this search
Receive alerts for new listings

We'll send you an email when we have new properties for: "Houses for sale in West Richland city"

The alert was correctly created

Candy Mountain Estates
Bird Hill, West Richland city Richland-Kennewick CCD Benton County Washington
Get email alerts and be the first to see new listings
Required field
On subscribing I accept the terms of the privacy policy
Perfect! You'll soon start receiving new listings via email
Alert
Receive an email when we have new ads for Houses for sale in West Richland city
Save this search
Filters

Bedrooms

Size (sq.ft)

sq.ft
sq.ft

Price

USD
USD

Property type

Bathrooms

Clear all filters
Receive notifications when new entries are published.