270 houses for sale in West Road Estates

2517 Number Ten LN
View photo
House · for sale
USD 859,900
USD 292/sq.ft
2517 Number Ten LN
West Road Estates
· 2,939 sq.ft · 4 Bedrooms · 3 Baths · House
· Garden · Equipped kitchen · Swimming pool
West Road Estates · 2,939 sq.ft · 4 Bedrooms · 3 Baths · House · Garden · Equipped kitchen · Swimming pool
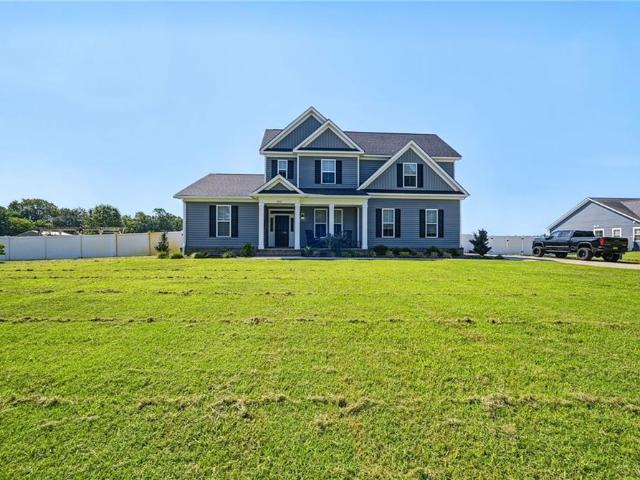
Solar panels paid off. Sellers offering a 2-1 rate buy down with full price offer. Enjoy peaceful country living on 3 beautiful acres, just 5 miles from all your city favorites. This immaculate light-filled 4-bedroom, 3.5-bath home offers 9ft ceilings, detailed crown molding, custom built-ins, a main-level primary suite with a full bath, plus a convenient first-floor laundry room and mudroom. The chef's kitchen features leathered granite countertops, custom tile backsplash, SS appliances, and a center island. Upstairs offers 2 additional bedrooms, a large loft, and a second primary suite with a full bath, dual vanity and walk in closet. Outdoors, enjoy a resort-style backyard with a fenced inground saltwater pool surrounded by stamped concrete and a gazebo. The property also features solar panels, 2 barns, raised garden beds, a playset, a fire pit, and an extended driveway with ample space for an RV or boat. A rare blend of privacy, upgrades, and convenience!
USD 859,900
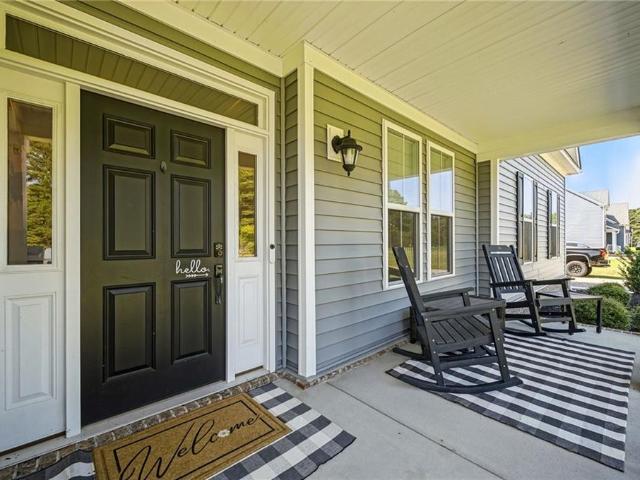
2517 Number Ten LN
View photo
House · for sale
USD 860,000
USD 292/sq.ft
2517 Number Ten LN
West Road Estates
· 2,939 sq.ft · 4 Bedrooms · 3 Baths · House
· Garden · Equipped kitchen · Swimming pool
West Road Estates · 2,939 sq.ft · 4 Bedrooms · 3 Baths · House · Garden · Equipped kitchen · Swimming pool
Seller offering up to $16,000 towards a 2/1 rate buydown with full price offer! Quick close! No hoa. Solar panels are paid off and average electric bill is around $20 a month. Enjoy peaceful country living on 3 beautiful acres, just 5 miles from all your city favorites. This immaculate light-filled 4-bedroom, 3.5-bath home offers 9ft ceilings, detailed crown molding, custom built-ins, a main-level primary suite with a full bath, plus a convenient first-floor laundry room and mudroom. The chef's kitchen features leathered granite countertops, custom tile backsplash, SS appliances, and a center island. Upstairs offers 3 additional bedrooms, a large loft, and a second primary suite with a full bath, standalone tub, dual vanity, and 2 large walk-in closets. Outdoors, enjoy a resort-style backyard with a fenced inground saltwater pool surrounded by stamped concrete and a gazebo. The property also features solar panels, 2 barns, raised garden beds, a playset, a fire pit, and an extended driv
USD 860,000
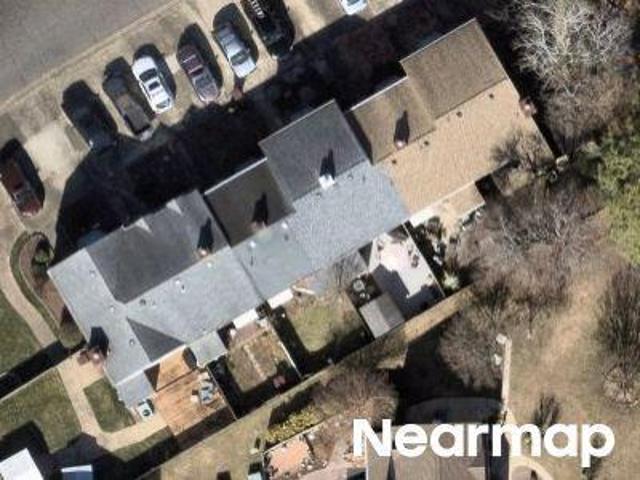
Mill Landing Rd
View photo
Townhouse · for sale
Request Details
Updated
Mill Landing Rd
West Road Estates
· 1,141 sq.ft · 2 Bedrooms · 1 Bath · Townhouse
West Road Estates · 1,141 sq.ft · 2 Bedrooms · 1 Bath · Townhouse
This is a Real Estate-Owned (REO)/post-foreclosure home owned or managed by a bank. All offers are considered; however, the highest and best will most likely be accepted
Request Details
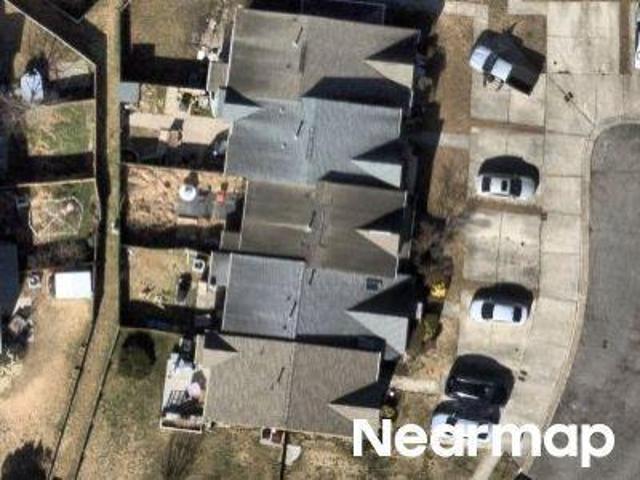
Hunters Quay
View photo
Townhouse · for sale
Request Details
Updated
Hunters Quay
West Road Estates
· 1,442 sq.ft · 3 Bedrooms · 2 Baths · Townhouse
West Road Estates · 1,442 sq.ft · 3 Bedrooms · 2 Baths · Townhouse
This is a Real Estate-Owned (REO)/post-foreclosure home owned or managed by a bank. All offers are considered; however, the highest and best will most likely be accepted
Request Details
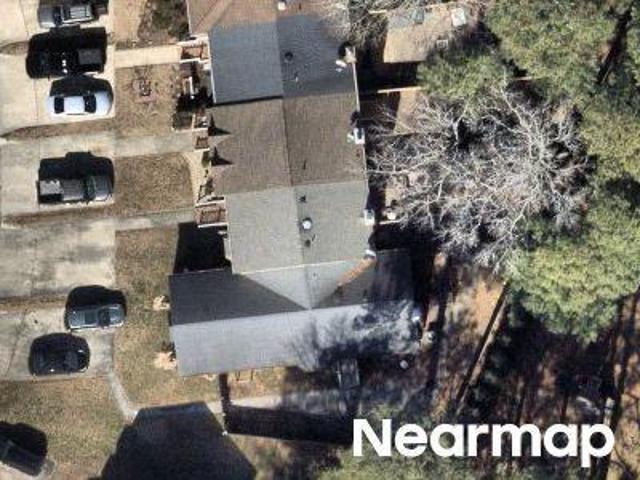
Faire Chase
View photo
Townhouse · for sale
Request Details
Updated
Faire Chase
West Road Estates
· 1,335 sq.ft · 3 Bedrooms · 2 Baths · Townhouse
West Road Estates · 1,335 sq.ft · 3 Bedrooms · 2 Baths · Townhouse
This is a Real Estate-Owned (REO)/post-foreclosure home owned or managed by a bank. All offers are considered; however, the highest and best will most likely be accepted
Request Details
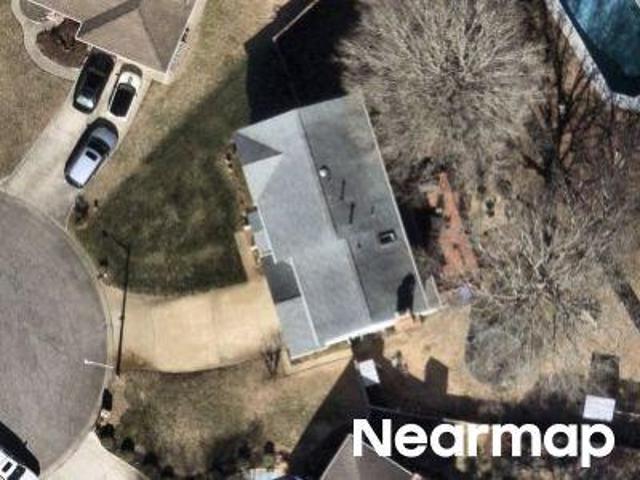
Spurlock Ct
View photo
House · for sale
Request Details
Updated
Spurlock Ct
West Road Estates
· 2,702 sq.ft · 5 Bedrooms · 2 Baths · House
West Road Estates · 2,702 sq.ft · 5 Bedrooms · 2 Baths · House
This home is in preforeclosure, which means the homeowner is in default (missed payments). Therefore, there could be an opportunity to strike a great deal with the owner and the bank
Request Details
Helmsdale Way
View photo
House · for sale
Request Details
Updated
Helmsdale Way
West Road Estates
· 1,970 sq.ft · 4 Bedrooms · 2 Baths · House
West Road Estates · 1,970 sq.ft · 4 Bedrooms · 2 Baths · House
This home is in preforeclosure, which means the homeowner is in default (missed payments). Therefore, there could be an opportunity to strike a great deal with the owner and the bank
Request Details
1225 Bells Mill RD
View photo
House · for sale
USD 589,000
USD 156/sq.ft
1225 Bells Mill RD
West Road Estates
· 3,767 sq.ft · 4 Bedrooms · 4 Baths · House
· Equipped kitchen
West Road Estates · 3,767 sq.ft · 4 Bedrooms · 4 Baths · House · Equipped kitchen
Seller to contribute to buyer rate buy down and cc on acceptable offer. This beautifully updated 4-bedroom, 4-bath home features a bright, open layout with stylish modern finishes throughout. The renovated kitchen showcases white cabinetry, quartz countertops, a stunning tile backsplash, stainless steel appliances, and a spacious island with decorative wood detailing. A wonderful combination of modern style, comfort, and functionality! Survey available upon request
USD 589,000
1016 New Mill DR
View photo
House · for sale
USD 575,000
USD 213/sq.ft
1016 New Mill DR
West Road Estates
· 2,691 sq.ft · 4 Bedrooms · 2 Baths · House
· Garden · Office room · Deck · Fireplace · Equipped kitchen
West Road Estates · 2,691 sq.ft · 4 Bedrooms · 2 Baths · House · Garden · Office room · Deck · Fireplace · Equipped kitchen
Perfect location within the Grassfield high school district and close to shopping, other great schools, military bases, universities and hospitals. Beautiful kitchen with quartz countertops, 2 pantries. Home is situated on apx. Half acre lot with established landscaping, fenced backyard, attractive deck. All copper plumbing is found here with Trane zoned heating system and cozy fireplace. Home has been exceptionally maintained. Extra room on first floor has many uses; especially for a home office. Primary bathroom has 2 sinks and an oversized garden tub. Ready today
USD 575,000
719 Creekside CRES
View photo
Townhouse · for sale
USD 305,000
USD 218/sq.ft
719 Creekside CRES
West Road Estates
· 1,399 sq.ft · 3 Bedrooms · 2 Baths · Townhouse
· Patio · Equipped kitchen
West Road Estates · 1,399 sq.ft · 3 Bedrooms · 2 Baths · Townhouse · Patio · Equipped kitchen
Welcome home to this well-maintained End unit 3-bedroom, 2.5-bath townhome located in the Riverwalk community. The inviting open floor plan provides a comfortable flow between the living, dining, and kitchen areas, making it ideal for everyday living and entertaining. Step outside to enjoy the private rear patio, complete with a storage shed for added convenience. Upstairs, you’ll find three generously sized bedrooms, including a spacious primary suite with an en-suite bath and ample closet space
USD 305,000
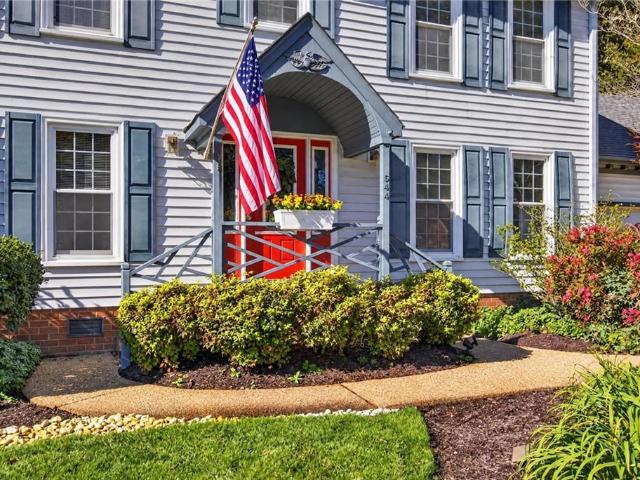
544 Wickwood DR
View photo
House · for sale
USD 574,900
USD 241/sq.ft
544 Wickwood DR
West Road Estates
· 2,379 sq.ft · 4 Bedrooms · 2 Baths · House
· Garden · Office room · Deck · Fireplace · Equipped kitchen · Swimming pool
West Road Estates · 2,379 sq.ft · 4 Bedrooms · 2 Baths · House · Garden · Office room · Deck · Fireplace · Equipped kitchen · Swimming pool
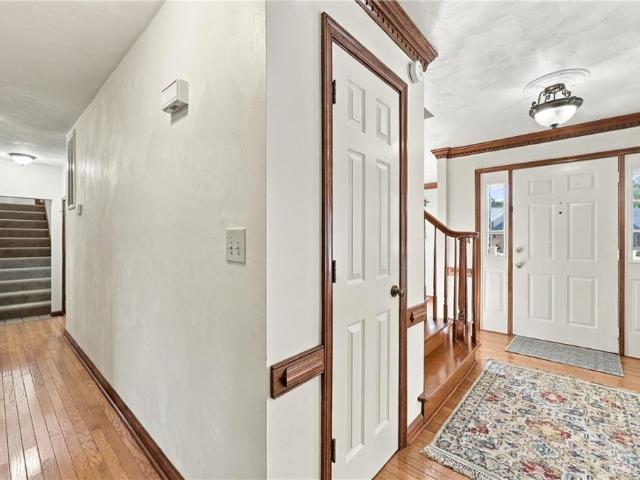
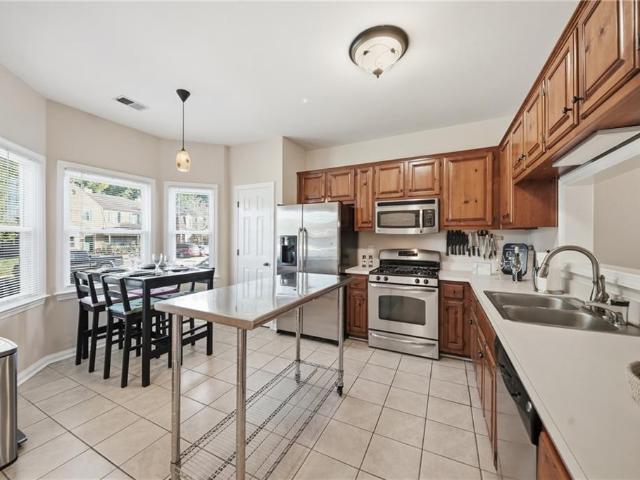
Welcome home to comfort, connection, and room to make lasting memories! Nestled in the desirable Briarwood neighborhood, this inviting home offers the perfect blend of everyday comfort and spaces designed for gathering with family and friends. Fresh paint downstairs and in the FROG adds a fresh touch, while the lovely kitchen features solid-surface countertops and a cozy breakfast area, perfect for morning coffee, family meals, and everyday moments. Step outside and discover your own backyard retreat! The oversized composite deck and inground pool with a new pool cover create the perfect setting for summer fun, weekend gatherings, or simply relaxing and enjoying the sunshine. Inside, you'll find a spacious primary suite featuring a second fireplace, an impressive walk-in closet, and generously sized guest bedrooms that offer plenty of room for family, visitors, or a home office. A convenient walk-in attic provides additional storage to help keep everything organized. You'll also apprec
USD 574,900
401 Brougham CT
View photo
House · for sale
USD 569,000
USD 187/sq.ft
401 Brougham CT
West Road Estates
· 3,035 sq.ft · 4 Bedrooms · 2 Baths · House
· Patio · Garden · Fireplace · Equipped kitchen
West Road Estates · 3,035 sq.ft · 4 Bedrooms · 2 Baths · House · Patio · Garden · Fireplace · Equipped kitchen
Don't miss this Lovely & Spacious 4 bedroom, 2 1/2 bath home in Sought After Foxgate Quarter in the heart of Great Bridge! Nestled at the end of a cul-de-sac, this home offers approx. 3000 sq ft living Space & gleaming Hardwood Floors on the main floor. Large kitchen features Granite Counters, Pantry, Center island & an Eat in Area that leads to the Den w/ a built-in Wetbar, Cozy gas fireplace & 1/2 bath for guests. Great for Entertaining & Upcoming Holidays! Beautiful Screened Porch is perfect for sipping your morning coffee, relaxing after a long day, or get togethers! Upstairs, you will find plenty of space for everyone to spread out! The large Primary Suite w/ ample walk-in closet features a remodeled ensuite bathroom w/ Tile Shower & Double Sinks. 3 more bedrooms, a Hall bath w/tub&shower, & several storage areas complete the upstairs. Well Kept Backyard w/ Patio for grilling & Storage shed. Close to Interstates, Schools, Shopping, Dining& More. Come see & Make this house your Own
USD 569,000
233 Old DR
View photo
House · for sale
USD 610,000
USD 280/sq.ft
233 Old DR
West Road Estates
· 2,174 sq.ft · 5 Bedrooms · 2 Baths · House
· Garden · Fireplace · Equipped kitchen
West Road Estates · 2,174 sq.ft · 5 Bedrooms · 2 Baths · House · Garden · Fireplace · Equipped kitchen
Welcome to the one that checks all the boxes. Space, style, in the heart of Great Bridge location, and a backyard you definitely don’t find every day! Built in 2020, this updated 5-bedroom, 2.5-bath home offers approximately 2,200 square feet and sits on nearly. 40 acres in the sought-after Great Bridge school district. While the home may only be a few years old, the current owners didn’t stop with builder finishes, nearly every space has been thoughtfully refreshed with updated paint, upgraded light fixtures, and carefully chosen details throughout. Truly, no room has been left untouched! Step inside to a bright, welcoming floor plan with spacious kitchen features, granite countertops, stainless steel appliances, plenty of cabinetry, and a large island, all opening into the family room with fireplace and a separate dining area. 5 bedrooms located upstairs as well as a dedicated laundry room and spacious primary suite that offers its own private retreat and walk-in closet
USD 610,000
758 Creekside CRES
View photo
Townhouse · for sale
USD 325,000
USD 208/sq.ft
758 Creekside CRES
West Road Estates
· 1,561 sq.ft · 3 Bedrooms · 2 Baths · Townhouse
· Garden · Deck · Equipped kitchen · Swimming pool
West Road Estates · 1,561 sq.ft · 3 Bedrooms · 2 Baths · Townhouse · Garden · Deck · Equipped kitchen · Swimming pool
Space, location, & upgrades! Welcome to this spacious 3 BR, 2.5 BA, 1,562 sq. Ft. END-UNIT townhome in the sought-after Riverwalk community along the Elizabeth River! Featuring one of the largest original floor plans, this home boasts a generously sized, privacy-fenced backyard, spacious deck and oversized secondary storage shed. Inside, enjoy ceramic tile flooring in the hallway, kitchen and baths, stainless-steel appliances, and Delta faucets and Kohler toilets installed in 2026. Major improvements include a new $14,000 3-ton HVAC system, 6-inch gutters (2025), replacement windows and doors (2011), and roof (2015). Embrace the vibrant Riverwalk lifestyle with a clubhouse, pool, tennis, pickleball, dock access, boat launch, playgrounds, trails, weekly food trucks, swim team, garden club and community events. Convenient to shopping, dining and major interstates, this home offers an exceptional combination of space, upgrades and community living!
USD 325,000
102 Ford ST
View photo
House · for sale
USD 250,000
USD 223/sq.ft
102 Ford ST
West Road Estates
· 1,119 sq.ft · 2 Bedrooms · 2 Baths · House
· Equipped kitchen
West Road Estates · 1,119 sq.ft · 2 Bedrooms · 2 Baths · House · Equipped kitchen
Move-in ready! This 2-bedroom home offers a rare dual-ensuite layout — each bedroom has its own full bath, plus a powder room downstairs for guests. Brand-new LVP flooring and carpet, fresh paint throughout, and a new hot water heater. Kitchen and bath cabinetry has been freshly painted in a soft sage tone, paired with a brand-new stainless steel appliance package — refrigerator, range, dishwasher, and microwave hood. A new sliding glass door off the family room leads to a rebuilt rear landing and steps, and the HVAC condenser sits on a new stand. Seller to provide a clear termite/moisture report. Nestled in the established Fordville/Deep Creek area with easy access to shopping, dining, and I-64 — truly nothing to do but move in. Schedule your showing today!
USD 250,000
513 Saber DR
View photo
House · for sale
USD 595,000
USD 300/sq.ft
513 Saber DR
West Road Estates
· 1,981 sq.ft · 4 Bedrooms · 2 Baths · House
· Equipped kitchen
West Road Estates · 1,981 sq.ft · 4 Bedrooms · 2 Baths · House · Equipped kitchen
Welcome Home to this beautiful Brick Ranch in Great Bridge-Chesapeake! Totally remodeled home where updated finishes meet everyday comfort. The heart of the home is the New kitchen. Featuring soft close cabinetry, granite countertops, new stainless steel appliance package, oversized travertine style tile that pairs the natural stone look with easy, low maintenance durability. Refinished original hardwood floors shine with a warm rich glow and flow through the open floor plan, creating an easy layout for both daily living and entertaining. The bathrooms are designer finished from top to bottom. The primary bath features natural Marble Mosaic floors, a spacious walk in shower, Herringbone tile walls, a linear drain, a long recessed niche lined in matching Marble Mosaic. Sculpted wood vanity with an open shelf, a vessel sink, capsule mirror, modern globe sconces complete the spa like look. Fresh paint throughout and more! Make this home for 2027. Schedule your showing today!
USD 595,000
116 Ash Hill LNDG
View photo
House · for sale
USD 525,000
USD 225/sq.ft
116 Ash Hill LNDG
West Road Estates
· 2,325 sq.ft · 4 Bedrooms · 2 Baths · House
· Garden · Parking · Swimming pool
West Road Estates · 2,325 sq.ft · 4 Bedrooms · 2 Baths · House · Garden · Parking · Swimming pool
This 4-bedroom, 2.5-bath home offers 2,326 sq ft on a 0.29-acre corner lot at the end of a cul-de-sac. The fully fenced backyard features an in-ground saltwater pool with a diving board, with a pool pump approximately 3 years old. Inside, enjoy brand-new carpet throughout, remodeled bathrooms, and new ceiling fans. A two-car garage plus a driveway with parking for four vehicles provides plenty of room for cars and guests. The roof is approximately 12 years old, and the HVAC and water heater are approximately 8 years old. Built in 2000. Schools: Cedar Road Elementary, Hugo A. Owens Middle, and Grassfield High. Don't forget to check out the virtual tour!
USD 525,000
744 Helmsdale WAY
View photo
House · for sale
USD 425,000
USD 214/sq.ft
744 Helmsdale WAY
West Road Estates
· 1,981 sq.ft · 4 Bedrooms · 2 Baths · House
· Garden · Fireplace · Parking
West Road Estates · 1,981 sq.ft · 4 Bedrooms · 2 Baths · House · Garden · Fireplace · Parking
Discover timeless charm in this beautiful, traditional home located in the heart of Chesapeake. Featuring 4 bedrooms, 2.5 bathrooms, and a spacious two-story layout, this home includes a bedroom with its own en suite bath, making it great for guests or added privacy. Gather around the cozy fireplace on cool evenings, or enjoy casual meals in the bright breakfast area. Step outside to a fully fenced backyard, great for entertaining, pets, or relaxing outdoors. Recent upgrades, including new siding and roof (2021) and a remodeled primary bathroom (2025), enhance both the home's beauty and value. An attached garage and attic complete this exceptional property. Don't miss your opportunity to make this Chesapeake gem your own!
USD 425,000
109 Causeway DR
View photo
House · for sale
USD 419,900
USD 280/sq.ft
109 Causeway DR
West Road Estates
· 1,496 sq.ft · 3 Bedrooms · 2 Baths · House
· Garden · Parking
West Road Estates · 1,496 sq.ft · 3 Bedrooms · 2 Baths · House · Garden · Parking
Welcome to 109 Causeway Dr, a charming home nestled on a quiet street in the highly desirable Great Bridge area of Chesapeake! Enjoy major peace of mind with recent big-ticket upgrades, including a newly updated HVAC system, new water heaters, flooring throughout, and the electrical panel in the garage updated within the last 2 years. One of the standout features of this property is the HUGE backyard—providing an abundance of open space for entertaining, gardening, or play. Plus, there is ample parking and side access with more than enough space to park your large RV, boat, trailer, or multiple vehicles. Location is everything! Situated just off Battlefield Blvd, you are minutes away from top-rated Chesapeake public schools, local parks, waterways, and the Intracoastal Waterway. You'll love the convenience of quick access to everyday shopping, dining, medical facilities, and major highways for an easy commute throughout Hampton Roads
USD 419,900
4227 Watson Road
View photo
House · for sale
USD 450,000
USD 282/sq.ft
4227 Watson Road
West Road Estates
· 1,593 sq.ft · 3 Bedrooms · 2 Baths · House
· Parking · Equipped kitchen
West Road Estates · 1,593 sq.ft · 3 Bedrooms · 2 Baths · House · Parking · Equipped kitchen
Welcome to 4227 Watson Road in lovely Goochland County! Known as'The Dillwyn I' this home is currently being built and is nicely situated on a 1.886 acre lot. The home is 1600 square feet with 3 bedrooms, 2 full bathrooms, and an attached 2 car garage, and has access to FIREFLY OR STARLINK HIGH SPEED INTERNET (please verify). The main living area includes an open floor plan with luxury vinyl-plank floors and flush mount LED lighting. Within the kitchen you'll notice a large island, granite counter tops, stainless steel appliances, pantry, & tons of storage space in the custom-built cabinetry. The primary bedroom is located on the opposite side of the home from the other 2 bedrooms and offers an attached full bath with a double vanity, large shower, as well as a 7' x 12' walk-in closet. Other quality features include double hung windows, a concrete sidewalk, dimensional shingles, and a conditioned crawl space. Outside the home you have a beautiful covered front porch (8' x 22'), a 12' x
USD 450,000
720 Hunters QUAY
View photo
Townhouse · for sale
USD 299,000
USD 207/sq.ft
720 Hunters QUAY
West Road Estates
· 1,442 sq.ft · 3 Bedrooms · 2 Baths · Townhouse
· Patio · Garden · Fireplace · Equipped kitchen
West Road Estates · 1,442 sq.ft · 3 Bedrooms · 2 Baths · Townhouse · Patio · Garden · Fireplace · Equipped kitchen
Fresh, bright and move-in ready! Welcome home to 720 Hunters Quay, a charming 3 bedroom, 2.5 bath brick-front townhome for sale in Chesapeake, VA with no HOA and nothing left to do but unpack. Out front, a classic brick facade, a welcoming front stoop and tidy landscaping deliver instant curb appeal. Inside, fresh neutral paint and durable luxury vinyl plank (LVP) flooring flow through the main level, giving this home a clean, modern feel you will love from the very first step. The updated kitchen is ready for anything, with crisp white shaker-style cabinets, sparkling granite countertops, a handy pantry and a full appliance package including the refrigerator, range, microwave and dishwasher. Host dinner in the separate dining room with chair-rail trim and a stylish chandelier, then gather around the wood-burning fireplace in the living room on cool Virginia evenings. Sliding glass doors open to a private, fully fenced backyard with a patio, made for grilling, gardening, morning coffee
USD 299,000
MM Cedar Tree Ambler On 5 CT
View photo
House · for sale
USD 854,161
USD 279/sq.ft
MM Cedar Tree Ambler On 5 CT
West Road Estates
· 3,057 sq.ft · 4 Bedrooms · 2 Baths · House
· Garden · Equipped kitchen
West Road Estates · 3,057 sq.ft · 4 Bedrooms · 2 Baths · House · Garden · Equipped kitchen
Picture coming home to a quiet cul-de-sac, where the only traffic is the neighborhood kids on their bikes and the evenings belong to you. The Ambler floor plan brings that picture to life with a thoughtfully designed home built for the way you really live. Peek inside and the open layout welcomes you with natural light and an easy flow between kitchen, dining, and living spaces. It’s just as right for busy weeknight dinners as for holiday gatherings, and you’re never more than a glance away from the people who matter most. Best of all, the Ambler is yet to be built, so you can make it yours from the ground up. Choose the finishes, features, and details that match your new-home vision, and watch it take shape the way you imagined. With no HOA, you also get the freedom to enjoy your home and yard on your own terms, with no association fees and no one else’s rules. Peaceful setting, flexible design, and the independence you’ve been looking for: the Amber has room for all of it. Opportunit
USD 854,161
208 Marion DR
View photo
House · for sale
USD 365,000
USD 247/sq.ft
208 Marion DR
West Road Estates
· 1,475 sq.ft · 3 Bedrooms · 2 Baths · House
· Fireplace
West Road Estates · 1,475 sq.ft · 3 Bedrooms · 2 Baths · House · Fireplace
Great Bridge Charm & Opportunity! Looking for a home with character, space, and potential? This ranch-style home offers the convenience of one-level living in the sought-after area of Chesapeake, with all Great Bridge schools. Situated on a spacious lot, this home features hardwood floors and a cozy fireplace that add warmth and character. While updating is needed, the possibilities are endless to make this home your own and bring your personal vision to life. Whether you're looking to create your dream home or invest in a property with potential, this is an opportunity worth exploring. Don't miss your chance to make this one yours! Some photos are virtually staged
USD 365,000
2116 Cedar RD
View photo
House · for sale
USD 643,900
USD 257/sq.ft
Updated
2116 Cedar RD
West Road Estates
· 2,497 sq.ft · 5 Bedrooms · 3 Baths · House
· Garden · Equipped kitchen · Parking
West Road Estates · 2,497 sq.ft · 5 Bedrooms · 3 Baths · House · Garden · Equipped kitchen · Parking
Rare find on Cedar Road! This multi-generational 5-bed, 3-bath home features two primary bedrooms one downstairs and a larger one upstairs deal for multigenerational, extended family or flexible living. The Open Living Format seamlessly connects the kitchen, dining, and great room for effortless entertaining. Enjoy LVP flooring, quartz counters, tile backsplash, pendant lighting, and a first-floor bedroom with full bath. Set on 2.5 acres with a wooded backyard, it offers a true mini wilderness escape while still near to everything. The upstairs primary suite includes a garden tub, tile shower, and generous closet space. Modern finishes, private acreage, and a two-car garage make this a standout home that will not last!
USD 643,900
302 Honey Locust WAY
View photo
House · for sale
USD 635,000
USD 204/sq.ft
302 Honey Locust WAY
West Road Estates
· 3,100 sq.ft · 4 Bedrooms · 2 Baths · House
· Garden · Office room · Deck · Fireplace · Equipped kitchen · Swimming pool
West Road Estates · 3,100 sq.ft · 4 Bedrooms · 2 Baths · House · Garden · Office room · Deck · Fireplace · Equipped kitchen · Swimming pool
Former Home-A-Rama award-winning home with character you simply don't find every day. Tucked away on a. 43-acre cul-de-sac lot, this 3-story Victorian-style home offers approximately 3,100 sq. Ft. of living space and a wrap-around porch. Inside you'll find hardwood floors, generous living and dining spaces, custom details, two fireplaces and two staircases. The gourmet kitchen features quartz countertops, black stainless appliances, custom cabinetry, island and pantry. Spacious bedrooms lead to an impressive primary suite with walk-in closet, ensuite bath and fireplace. A third-level bonus space offers flexibility for an office, study or workout room. Outside, an in-ground saltwater pool, multi-level deck, gazebo, fire pit and expansive backyard create a setting for entertaining or relaxing. A truly unique home ready for its next chapter!
USD 635,000
424 Pines Of Warrick DR
View photo
House · for sale
USD 530,000
USD 224/sq.ft
New
424 Pines Of Warrick DR
West Road Estates
· 2,357 sq.ft · 4 Bedrooms · 2 Baths · House
· Garden · Office room · Deck · Fireplace · Equipped kitchen
West Road Estates · 2,357 sq.ft · 4 Bedrooms · 2 Baths · House · Garden · Office room · Deck · Fireplace · Equipped kitchen
Welcome to this exceptional Pines of Warrick residence in sought-after Great Bridge, where timeless elegance meets thoughtful modern updates. This beautifully maintained 4-bedroom, 2.5-bath home offers gracious living spaces, impressive room sizes, and a long list of improvements that make this home truly special. The renovated kitchen is a standout, featuring gorgeous custom high-end cabinetry, granite countertops, a stunning beveled ceramic subway tile backsplash, and a charming breakfast nook. Rich hardwood floors, crown moulding, and classic architectural details add warmth and sophistication throughout. The formal dining room and private library/office with French doors offer elegant spaces for entertaining or working from home. The inviting family room centers around a wood-burning fireplace (gas line remains if desired) and flows naturally into the sunroom, creating a wonderful connection to the spacious deck and large fenced backyard. The first-floor primary suite offers double
USD 530,000
891 Bells Mill RD
View photo
House · for sale
USD 525,000
USD 204/sq.ft
891 Bells Mill RD
West Road Estates
· 2,562 sq.ft · 4 Bedrooms · 3 Baths · House
· Office room · Swimming pool · Parking
West Road Estates · 2,562 sq.ft · 4 Bedrooms · 3 Baths · House · Office room · Swimming pool · Parking
Welcome Home! Privacy, functionality, and convenience come together in this exceptional Grassfield property! Set back from the street along a private driveway, this nearly one-acre property is surrounded by mature woods and lush greenery. Inside, fresh paint and a flexible floor plan offer something for everyone. A rare find, the home features two distinct main-level suites, including an in-law suite with its own living room, great for multi-generational living, extended guests, a fifth bedroom, or home office. The primary bathroom features live-edge wood countertops, dual showerheads, and a custom walk-in closet system. Outside, enjoy a storage shed, chicken coop, separate hookups for a future pool and hot tub, and a massive detached two-car workshop/garage with carport and RV hookup. Over $17,000 in crawlspace work has been completed, and a survey is available in the listing documents. A truly unique Grassfield property offering flexibility and room to make it your own!
USD 525,000
152 Mann DR
View photo
House · for sale
USD 460,000
USD 268/sq.ft
152 Mann DR
West Road Estates
· 1,711 sq.ft · 3 Bedrooms · 2 Baths · House
· Fireplace · Equipped kitchen
West Road Estates · 1,711 sq.ft · 3 Bedrooms · 2 Baths · House · Fireplace · Equipped kitchen
Welcome to 152 Mann Drive in the heart of Great Bridge! This well-built brick ranch offers the perfect blend of charm and modern updates. Nearly every major improvement was completed in 2023, including luxury vinyl plank flooring, a fully updated kitchen, renovated bathrooms, HVAC system, and roof—giving you peace of mind for years to come. You’ll appreciate the seamless flow of the floor plan, designed for both everyday living and easy entertaining. Just off the kitchen, a cozy wood-burning fireplace creates a warm and inviting ambiance—perfect for relaxing evenings at home. With solid construction, stylish updates, and plenty of potential to make it your own, this is one you won’t want to miss!
USD 460,000
229 Fresno DR
View photo
House · for sale
USD 500,000
USD 200/sq.ft
229 Fresno DR
West Road Estates
· 2,497 sq.ft · 4 Bedrooms · 3 Baths · House
· Deck · Fireplace · Equipped kitchen · Parking · Swimming pool
West Road Estates · 2,497 sq.ft · 4 Bedrooms · 3 Baths · House · Deck · Fireplace · Equipped kitchen · Parking · Swimming pool
This is one of those rare homes that truly supports multi gen or other uses. TRUE DETACHED in law suite with kitchenette full LARGE bath, living and bedroom, private access. The roof, paint, carpet dishwasher ALL NEW to get ready to SELL! Just a little personalization and this could be your dream home. Its just waiting for you. Full brick, masonry fireplace, oversized deck, extra driveway and a covered parking area. City and Zillow records not reflective of the current dwelling. Three generous bedrooms plus room over the garage AND the suite make this home a winner for you! Dont drive? No problem! VERY NEAR ALL ANCILLARY SERVICES Extra nice YMCA with indoor and outdoor pool just a few short blocks. Physicians, groceries, dining and the highway system
USD 500,000
145 Hurdle DR
View photo
House · for sale
USD 459,900
USD 248/sq.ft
145 Hurdle DR
West Road Estates
· 1,851 sq.ft · 4 Bedrooms · 2 Baths · House
· Garden · Office room · Deck · Equipped kitchen
West Road Estates · 1,851 sq.ft · 4 Bedrooms · 2 Baths · House · Garden · Office room · Deck · Equipped kitchen
Welcome to this spacious 4-bed, 2-bath home situated on a beautiful half-acre lot in the heart of Great Bridge! Offering a flexible floor plan, this home features 2 oversized living areas, 2 spacious primary bedrooms, & 2 additional bedrooms—ideal for multigenerational living, a home office, playroom, or the potential for a 5th bedroom. Updates include fresh interior paint, new flooring, restored hardwood floors, & renovated bathrooms. The updated kitchen offers new countertops, ample cabinet space, & a cozy breakfast nook. Step outside to the covered deck overlooking the expansive backyard, providing plenty of room for entertainment, gardening, pets, or future outdoor additions. With no HOA, you’ll also enjoy plenty of space to park your RV or boat on the property. Located in the highly desirable Great Bridge school district, you’ll enjoy the convenience of being just minutes from shopping, restaurants, & everyday amenities. Don’t miss this rare opportunity to own a move-in-ready home
USD 459,900

Get email alerts

Don't miss out: be the first to know about new properties

The alert was correctly created

On subscribing you accept the conditions of use and the privacy policy
Alert
Receive new ads in your inbox
Save this search
Receive alerts for new listings

We'll send you an email when we have new properties for: "Houses for sale in West Road Estates"

The alert was correctly created

Gilmerton
Mains Creek Park
Get email alerts and be the first to see new listings
Required field
On subscribing I accept the terms of the privacy policy
Perfect! You'll soon start receiving new listings via email
Alert
Receive an email when we have new ads for Houses for sale in West Road Estates
Save this search
Filters

Bedrooms

Size (sq.ft)

sq.ft
sq.ft

Price

USD
USD

Property type

Bathrooms

Clear all filters
Receive notifications when new entries are published.