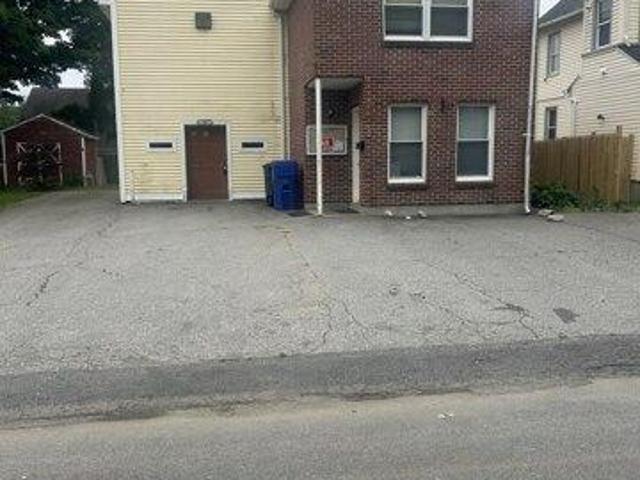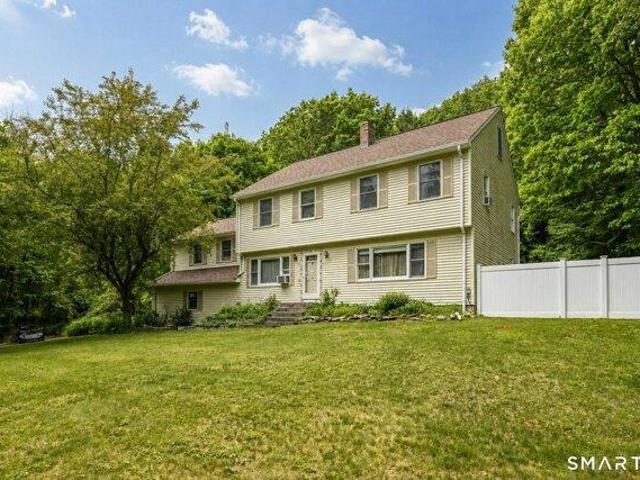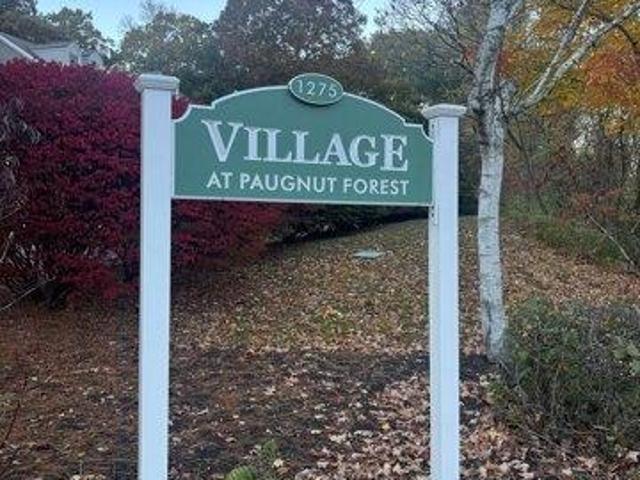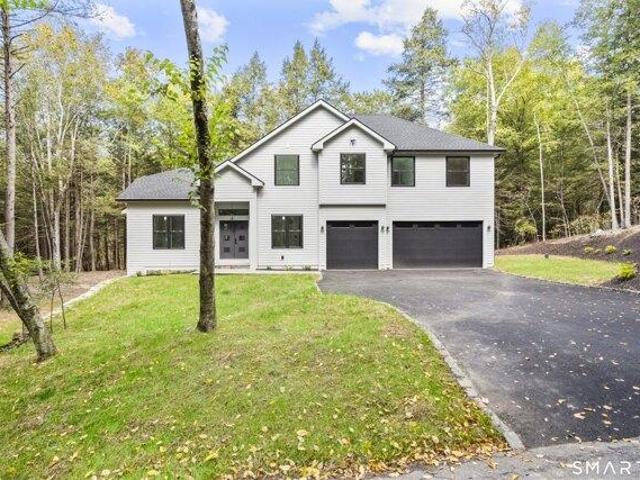
76 properties for sale in West Torrington

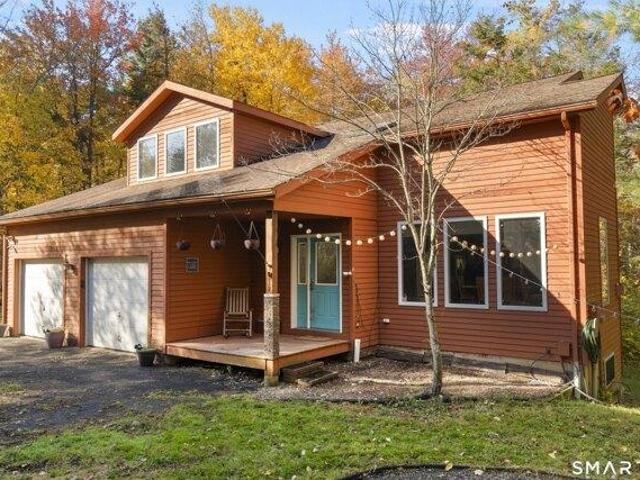
3 bedroom, Torrington CT 06790 106443834
View photo
House · for sale
USD 399,900
USD 175/sq.ft
3 bedroom, Torrington CT 06790 106443834
West Torrington
· 2,282 sq.ft · 3 Bedrooms · 3 Baths · House
· Office room · Sauna · Gym · Deck · Equipped kitchen · Parking · Cellar
West Torrington · 2,282 sq.ft · 3 Bedrooms · 3 Baths · House · Office room · Sauna · Gym · Deck · Equipped kitchen · Parking · Cellar
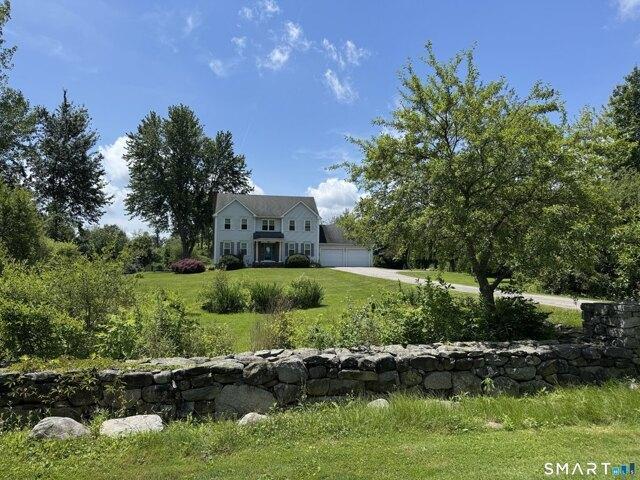
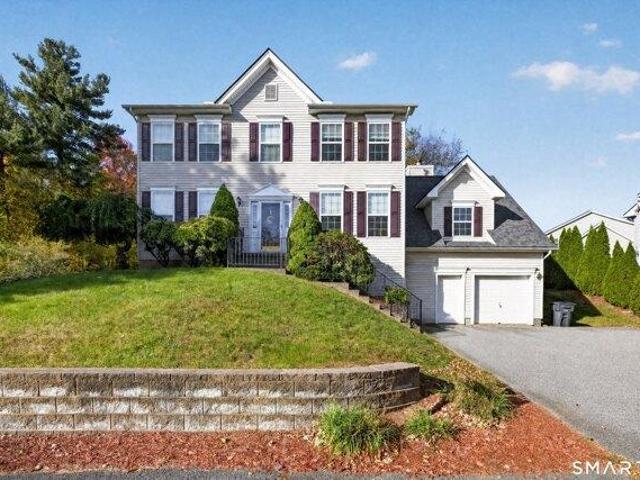
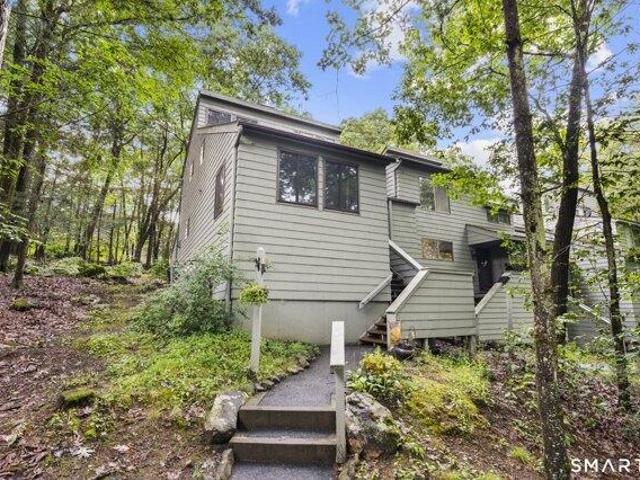
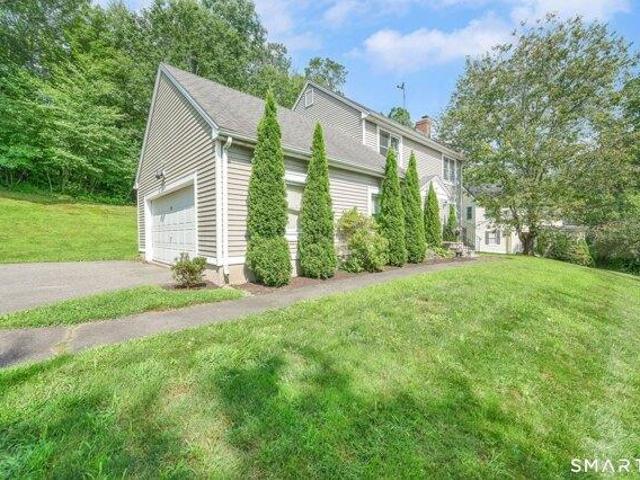
Introducing 259 Wimbledon Gate North: over 2000 square feet of immaculately maintained living space on a quiet, low traffic street. This home is truly move in ready, with a large, tastefully updated kitchen, finished basement, and three bedrooms. On the main level, find a flowing, open layout, where the living room, dining room, kitchen and breakfast nook connect seamlessly. Enjoy easy access to the oversized garage, updated half bath, and laundry off of the kitchen. Sliding doors to the back deck and a wood stove insert truly complete this floor. On the upper level, the layout is prime, with three bedrooms, including a huge primary suite with walk-in closet and jack and jill bath. Abundant windows fill every room with light. Even more opportunity awaits in the finished basement. Perfect for a home gym, office, playroom, or den, this level has it all: sauna, full bath, exterior access, and all utilities accessible, but conveniently tucked away behind a divided glass door. This updated
USD 399,900
4 bedroom, Goshen CT 06756 106598274
View photo
House · for sale
USD 1,845,000
USD 486/sq.ft
New
4 bedroom, Goshen CT 06756 106598274
West Torrington
· 3,789 sq.ft · 4 Bedrooms · 6 Baths · House
· Office room · Sauna · Deck · Fireplace · Equipped kitchen
West Torrington · 3,789 sq.ft · 4 Bedrooms · 6 Baths · House · Office room · Sauna · Deck · Fireplace · Equipped kitchen
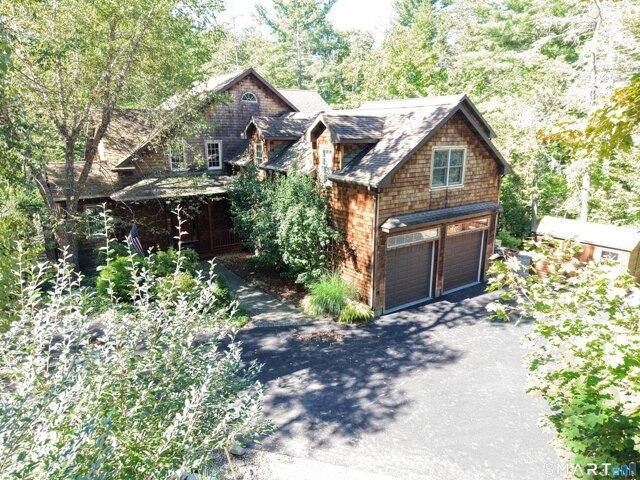
Bordered by the Marshepaug River and Sunset beach, this cedar-shake Colonial is awaiting its next family. Set on 1.1 acres, it boasts a footpath leading to direct beach access. The Lake House feel is enhanced by a 16 foot stone fireplace (propane), hardwood floors and wood trim throughout. Tucked next to the front door is an office/den. The open floor plan leads from the Great room through a dining area into the kitchen. The kitchen offers custom cherry cabinets, large center island, walk-in pantry, Wolf 6 burner cooktop, Double wall oven, Sub-zero refrigerator, two SS sinks and two dishwashers. The French Doors lead to a 109 foot covered wrap-around deck that leads to a three season enclosed porch with a hooded gas grill. The Master suite has a large walk-in closet and large master bath; across the hall is the Sauna, steam shower and laundry room. You can reach the upper level by two staircases. The upper level offers two bedroom suites: one offers a bedroom w/ office and oversized ba
USD 1,845,000
2 bedroom, Torrington CT 06790 106447083
View photo
Condo · for sale
USD 159,900
USD 172/sq.ft
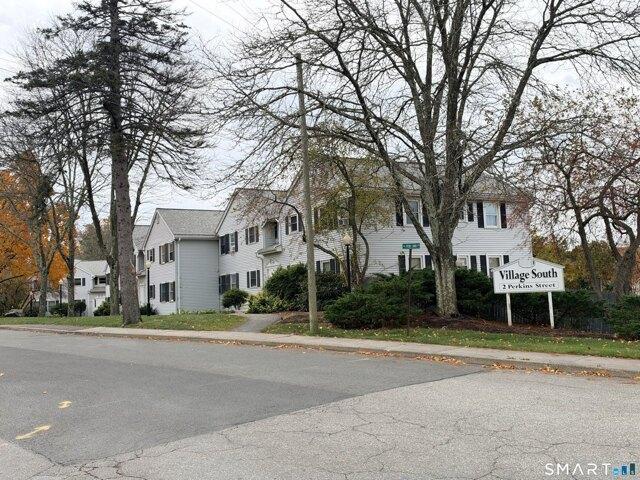
2 bedroom, Torrington CT 06790 106447083
West Torrington
· 926 sq.ft · 2 Bedrooms · 1 Bath · Condo
· Balcony · Equipped kitchen · Parking
West Torrington · 926 sq.ft · 2 Bedrooms · 1 Bath · Condo · Balcony · Equipped kitchen · Parking
Opportunity awaits in the seldom-available Village South complex! This first-floor ranch-style unit offers a spacious living room and dining area with sliders leading to a private balcony overlooking the walking and biking trail along the Naugatuck River. The floor plan includes an eat-in kitchen, two generously sized bedrooms, one full bath and laundry area. Additional features include an attached garage beneath the unit, along with a separate storage area. Conveniently located near the John Toro Sports Complex, shopping, recreational trails, and Route 8 for easy commuting. Make no mistake, this unit is in need of significant updating, repairs, and improvements throughout, and the asking price reflects its current condition. For those willing to take on a renovation project, this property presents an opportunity to make it their own in a desirable and seldom-available complex!
USD 159,900
2 bedroom, Torrington CT 06790 106447899
View photo
House · for sale
USD 202,000
USD 122/sq.ft
2 bedroom, Torrington CT 06790 106447899
West Torrington
· 1,647 sq.ft · 2 Bedrooms · 2 Baths · House
· Office room · Equipped kitchen
West Torrington · 1,647 sq.ft · 2 Bedrooms · 2 Baths · House · Office room · Equipped kitchen
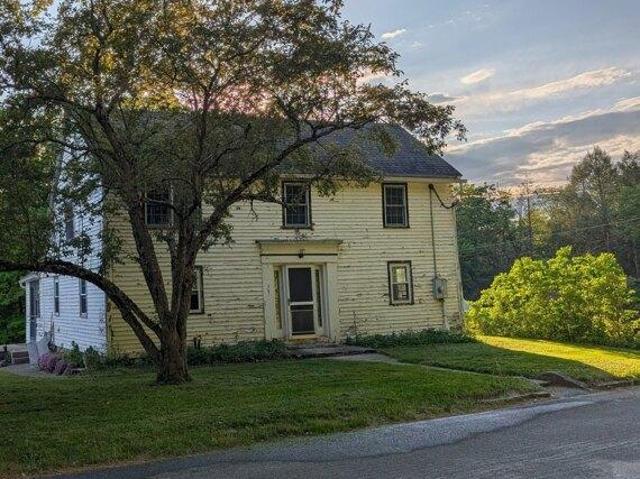
Priced To Sell! Enjoy all 4 seasons in the country and escape the city without having to go all the way to Vermont. Come see this beautiful colonial home in NW, Connecticut. What can be said' Imagine all the possibilities to create your own private getaway on this sprawling property. A stately 2 story NE saltbox home stands proudly atop the corner the corner of Brandy Hill on.92 acres with full fruit trees, a strawberry patch and plenty of open space. Resting on a granite slab foundation. The architectural feature include a 3 Bay window facade and single story gable roof. A greek revival doorway, the home is sheathed with wooden clapboard siding. Wide Plank floors, exposed beams and plaster walls as you step through the original front door into hall with a center staircase leading up to a large primary bedroom,second bedroom /office space. Plenty of space for entertaining in 2 large rooms on the first floor and a spacious eat-in kitchen. Lots of windows for viewing sunrises/sunsets and
USD 202,000
4 bedroom, Goshen CT 06756 106435337
View photo
House · for sale
USD 549,000
USD 229/sq.ft
4 bedroom, Goshen CT 06756 106435337
West Torrington
· 2,390 sq.ft · 4 Bedrooms · 2 Baths · House
· Office room · Balcony · Fireplace
West Torrington · 2,390 sq.ft · 4 Bedrooms · 2 Baths · House · Office room · Balcony · Fireplace
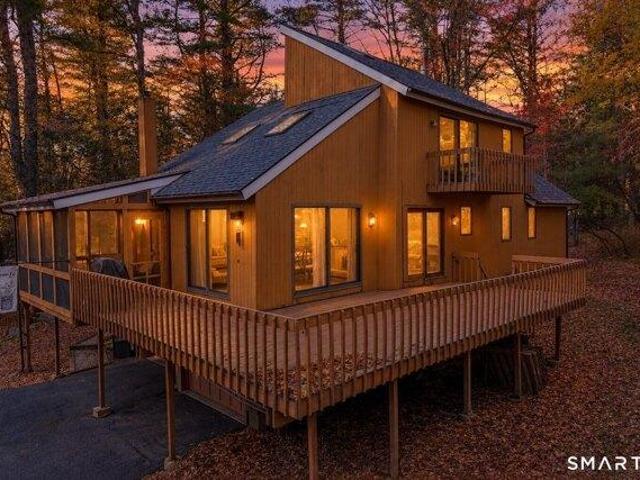
Experience the ultimate lake community lifestyle in this beautifully updated 4 bed, 2 bath Contemporary Split-Level home offering over 2,000 sq ft of charm and modern living space. Situated on a private, nearly 1 acre lot on a cul-de-sac, this home combines thoughtful updates with serene natural surroundings just moments from the Woodridge Lake clubhouse, beach, and amenities. Step inside to an open and light filled floor plan featuring all new flooring, stylish new lighting fixtures, and tastefully updated bathrooms. The inviting main living area showcases a fireplace anchored by a new pellet-burning stove insert and a striking accent wall, perfect for cozying up after a day on the lake. The spacious bedrooms include plush, new carpeting and convenience being on the main floor and upstairs you'll find a loft currently office space with beautifully renovated primary bedroom and bathroom plus additional bedroom with new closet space and private balcony. Step outside to enjoy exceptional
USD 549,000
4 bedroom, Goshen CT 06756 106601399
View photo
House · for sale
USD 595,000
USD 279/sq.ft
New
4 bedroom, Goshen CT 06756 106601399
West Torrington
· 2,131 sq.ft · 4 Bedrooms · 3 Baths · House
· Garden · Parking · Deck · Fireplace · Equipped kitchen
West Torrington · 2,131 sq.ft · 4 Bedrooms · 3 Baths · House · Garden · Parking · Deck · Fireplace · Equipped kitchen
Goshen, CT- This 4 bedroom, two and a half bath Colonial offers classic New England charm with modern comfort. The inviting living room features a fireplace and hardwood floors, opening to a deck overlooking landscaped lawn and garden. An ideal setting for relaxing and viewing the sunsets. A fully equipped eat-in kitchen, with breakfast area, separate dining room and a convenient first floor office make daily living easy. Upstairs, the primary suite includes a private full bath, large walk-in closet. There are three additional bedrooms with generous space. Additional amenities include a two car attached garage and a peaceful setting on a quiet street. This well-maintained home offers the perfect combination of comfort, space and location. Nearby activities include Farmers Markets, Agricultural Fairs, miles of walking trails and nearby Mohawk Ski area for winter fun. is contingent upon Seller finding home of choice. Property be sold As Is. This property is not part of the Woodridge Lake
USD 595,000
3 bedroom, Goshen CT 06756 106409510
View photo
House · for sale
USD 595,000
USD 199/sq.ft
3 bedroom, Goshen CT 06756 106409510
West Torrington
· 2,982 sq.ft · 3 Bedrooms · 3 Baths · House
· Office room · Deck · Equipped kitchen
West Torrington · 2,982 sq.ft · 3 Bedrooms · 3 Baths · House · Office room · Deck · Equipped kitchen
Welcome to 519 East Hyerdale Drive, a spacious contemporary home situated on a private lot in the desirable Woodridge Lake community. Built in 2003, this 3-bedroom, 2.5-bath home offers over 2,100 sq. ft of living space, hardwood floors, and a versatile floor plan designed for comfortable living and entertaining. The main level features an open living room, dining room, and kitchen, along with a separate family room currently used as a theater, with sliders leading to a private rear deck. A laundry room with a half bath and an additional bonus room, ideal for an office, hobby space, or storage, complete the first floor. Upstairs, the oversized primary suite offers room for a sitting area, office, or dressing space, an expansive walk-in closet with an organization system, and a spacious bath featuring double sinks, generous counter space, a soaking tub, and a separate walk in shower. Two additional bedrooms, one with a walk-in closet, and a full bath complete the second floor. Additiona
USD 595,000
3 bedroom, Torrington CT 06790 106412001
View photo
House · for sale
USD 362,000
USD 225/sq.ft
3 bedroom, Torrington CT 06790 106412001
West Torrington
· 1,604 sq.ft · 3 Bedrooms · 2 Baths · House
· Parking · Air conditioning
West Torrington · 1,604 sq.ft · 3 Bedrooms · 2 Baths · House · Parking · Air conditioning
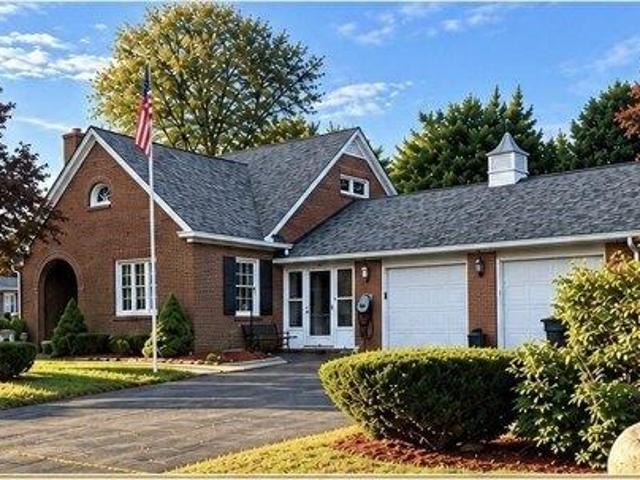
CLASSIC BRICK. TIMELESS CHARM. READY TO CALL HOME. Welcome to 59 Jones Street in Torrington! This move-in-ready brick Cape offers three bedrooms, two full bathrooms, oil heat, and central air conditioning. Comfortable living spaces showcase the home's classic character, while a separate laundry room adds everyday convenience. The two-car garage provides ample space for parking and storage. Set on 0.38 acres, this inviting home combines timeless curb appeal with a beautiful setting. Property is part of an estate and is being sold as-is
USD 362,000
3 bedroom, Goshen CT 06756 106436085
View photo
House · for sale
USD 695,000
USD 300/sq.ft
3 bedroom, Goshen CT 06756 106436085
West Torrington
· 2,314 sq.ft · 3 Bedrooms · 3 Baths · House
· Parking · Deck · Fireplace · Equipped kitchen · Swimming pool · Cellar
West Torrington · 2,314 sq.ft · 3 Bedrooms · 3 Baths · House · Parking · Deck · Fireplace · Equipped kitchen · Swimming pool · Cellar
Woodridge Lake Community, the 2322 sq-ft home offers 3 bedrooms 2 1/2 baths, open floor plan, Living room with stone fireplace, Dining room, Kitchen w/ breakfast bar, closed-in screen porch, large deck, Master suite with walk-in closet and master bath, two upper level bedrooms with hall bath. 2 car garage, full basement. Very private setting, seven walk to club house and beaches. The Community offers boating, swimming, tennis, pickle ball courts, basketball, j-Olympic swimming pool, weekly entertainment and more
USD 695,000
2 bedroom, Torrington CT 06790 106446035
View photo
House · for sale
USD 189,900
USD 172/sq.ft
2 bedroom, Torrington CT 06790 106446035
West Torrington
· 1,098 sq.ft · 2 Bedrooms · 2 Baths · House
· Parking · Gym · Balcony · Air conditioning · Cellar
West Torrington · 1,098 sq.ft · 2 Bedrooms · 2 Baths · House · Parking · Gym · Balcony · Air conditioning · Cellar
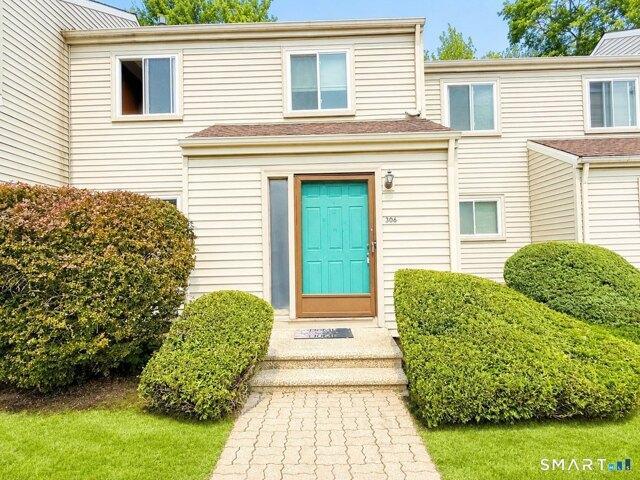
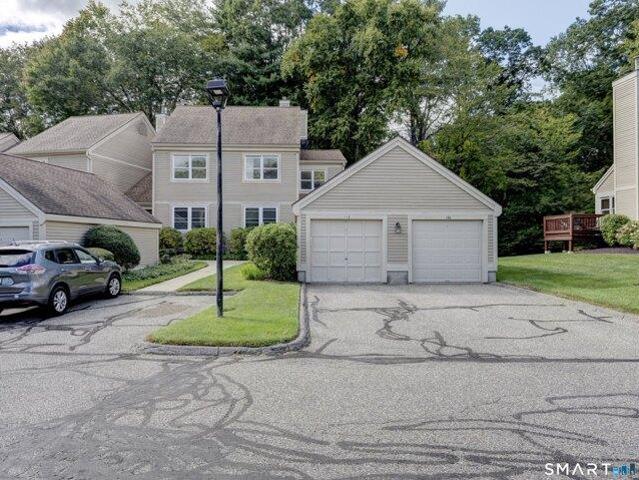
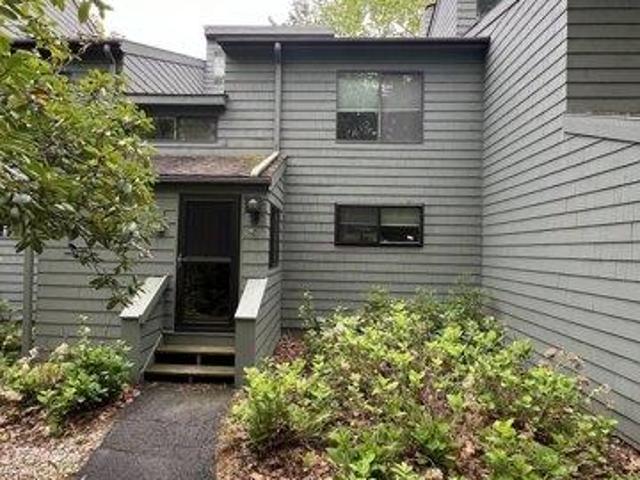
Welcome to 306 Village Drive, a well-maintained townhouse offering comfort, convenience, and a peaceful setting. This 2-bedroom, 1.5-bath home features a functional layout with a spacious living area, durable laminate flooring throughout the main level, and central air conditioning for year-round comfort. Upstairs, you'll find two generously sized bedrooms, each featuring two large closets that provide exceptional storage. The full basement offers endless possibilities for storage, a home gym, workshop, or future finished living space. Additional highlights include efficient natural gas heat, an detached garage, a private balcony overlooking a wooded backdrop, and professionally landscaped grounds that enhance the property's curb appeal. Conveniently located close to shopping, dining, and major commuter routes, this home offers low-maintenance living in a desirable Torrington community. Don't miss your opportunity to make this move-in-ready townhouse your next home
USD 189,900
6 bedroom, Torrington CT 06790 106445971
View photo
House · for sale
USD 275,000
USD 85/sq.ft
6 bedroom, Torrington CT 06790 106445971
West Torrington
· 3,229 sq.ft · 6 Bedrooms · 2 Baths · House
· Office room
West Torrington · 3,229 sq.ft · 6 Bedrooms · 2 Baths · House · Office room
Redevelopment opportunity at 50 King Street! Currently zoned Office, with potential for conversion to a 2- or 3-family residential property! Conveniently located near downtown amenities, shopping, and transportation. Ideal for investors, developers, or owner-occupied seeking value-add potential in a growing market. Subject to municipal approvals. Property to be sold in AS-IS condition
USD 275,000
4 bedroom, Harwinton CT 06791 106446191
View photo
House · for sale
USD 699,900
USD 186/sq.ft
4 bedroom, Harwinton CT 06791 106446191
West Torrington
· 3,757 sq.ft · 4 Bedrooms · 3 Baths · House
· Garden · Swimming pool · Fireplace · Equipped kitchen
West Torrington · 3,757 sq.ft · 4 Bedrooms · 3 Baths · House · Garden · Swimming pool · Fireplace · Equipped kitchen
Welcome to this stunning custom-built home set on a private 3.8-acre lot with deeded rights to an additional parcel to beautiful Lake Harwinton. Offering 4-5 bedrooms and 3 full bathrooms, this spacious property combines timeless craftsmanship, functionality, and incredible entertaining space both inside and out. The heart of the home is the expansive eat-in kitchen featuring custom cabinetry, granite countertops, and three oversized picture windows that flood the space with natural light while providing peaceful backyard views. The great room is truly spectacular with soaring 12 ft custom wood ceilings, two ceiling fans, and a dramatic stone fireplace creating the perfect gathering space year-round. The main level showcases wide plank ash hardwood flooring, a formal dining room, living room, and a versatile first-floor office or potential fifth bedroom conveniently located near a full bath. Just beyond, enjoy a unique custom hot tub room designed for relaxation and entertaining. Upsta
USD 699,900
2 bedroom, Torrington CT 06790 106444272
View photo
House · for sale
USD 250,000
USD 239/sq.ft
2 bedroom, Torrington CT 06790 106444272
West Torrington
· 1,044 sq.ft · 2 Bedrooms · 2 Baths · House
· Office room · Parking · Cellar
West Torrington · 1,044 sq.ft · 2 Bedrooms · 2 Baths · House · Office room · Parking · Cellar
Welcome home! This beautifully updated, move-in-ready 2-bedroom, 1.5-bath home offers charm, comfort, and versatile living space. The spacious primary bathroom has been thoughtfully renovated with stylish finishes and trendy gold hardware, adding a touch of modern elegance. A bonus third-floor room provides endless possibilities for a home office, hobby space, or additional living area. Enjoy even more room to spread out with a finished basement, plus the convenience of a one-car garage. Step outside to the back porch, the perfect spot to unwind and enjoy some fresh air. Ideally located with easy access to Route 8, shopping, and everyday conveniences, this home is ready for its next chapter. Don't miss the opportunity to make it yours!
USD 250,000
5 bedroom, Goshen CT 06756 106430922
View photo
House · for sale
USD 997,000
USD 297/sq.ft
5 bedroom, Goshen CT 06756 106430922
West Torrington
· 3,348 sq.ft · 5 Bedrooms · 4 Baths · House
· Office room · Gym · Equipped kitchen · Parking
West Torrington · 3,348 sq.ft · 5 Bedrooms · 4 Baths · House · Office room · Gym · Equipped kitchen · Parking
Welcome to 68 Paxton Court, a stunning new construction completed in 2025 and privately set on a quiet cul-de-sac in the sought-after Woodridge Lake community. This modern farmhouse combines contemporary design with timeless New England charm, offering 3,350 sq ft, 5 bedrooms, and 4 full baths. Step inside to soaring ceilings, wide-plank hardwood floors, and oversized windows that fill the home with natural light. The open-concept main level is designed for both everyday living and entertaining, centered around a chef's kitchen with a large working island, custom cabinetry, and premium finishes. The kitchen flows effortlessly into the spacious dining and living areas. The private primary suite offers a spa-inspired bath and walk-in closet, while four additional bedrooms provide generous space for family and guests. The flexible lower level can easily be transformed into a media lounge, gym, office, or playroom. A three-car garage and efficient new systems add convenience and comfort. L
USD 997,000
3 bedroom, Torrington CT 06790 106412657
View photo
House · for sale
USD 285,000
USD 206/sq.ft
3 bedroom, Torrington CT 06790 106412657
West Torrington
· 1,378 sq.ft · 3 Bedrooms · 1 Bath · House
· Garden · Office room · Parking · Equipped kitchen · Cellar
West Torrington · 1,378 sq.ft · 3 Bedrooms · 1 Bath · House · Garden · Office room · Parking · Equipped kitchen · Cellar
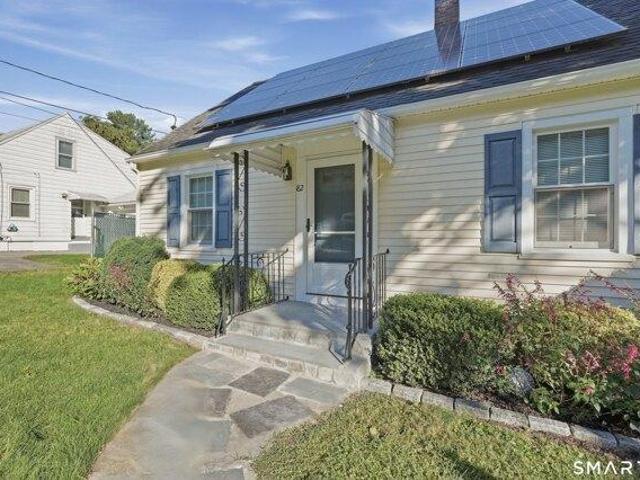
Meticulously Maintained Cape in Torrington's West End. Offered for the first time since 1967, this classic 3 bedroom Cape has been a cherished home filled with decades of laughter, music and memories. Long owned by an engineer, the property reflects thoughtful maintenance and attention to detail throughout, with numerous improvements completed over the years. The professionally completed, partially finished basement provides flexible space for recreation, hobbies or a home office. Among the more recent updates are new carpeting and cosmetic improvements completed in 2024. Hardwood floors extend throughout the carpeted areas of the home and are believed to be beneath the kitchen flooring as well. Bring your decorating ideas to the classic kitchen and make it your own. Solar panels provide an energy-efficient feature. Outside, enjoy a level, private backyard, storage shed and detached garage with electricity. Located on a quiet dead-end section of McKinley Street, the home is minutes fro
USD 285,000
4 bedroom, Torrington CT 06790 106432547
View photo
House · for sale
USD 470,000
USD 160/sq.ft
4 bedroom, Torrington CT 06790 106432547
West Torrington
· 2,928 sq.ft · 4 Bedrooms · 4 Baths · House
· Gym · Fireplace · Equipped kitchen · Cellar
West Torrington · 2,928 sq.ft · 4 Bedrooms · 4 Baths · House · Gym · Fireplace · Equipped kitchen · Cellar
Welcome to 25 Auburn Way, where spacious living and everyday functionality come together in a home designed to fit the way you live. Offering 4 bedrooms, 3.1 baths, and a versatile floor plan, this home provides plenty of room to spread out while maintaining an open, connected feel. The main level features an inviting open floor plan highlighted by a living room with vaulted ceilings, and fireplace creating a bright and spacious gathering space. The eat-in kitchen flows naturally into the living areas, while the formal dining room provides the perfect setting for holidays, entertaining, or special occasions. A first-floor office adds valuable flexibility for working from home, studying, or creating a dedicated hobby space. The finished basement provides even more living space and endless possibilities for a recreation room, home gym, media room, or play area. Upstairs offers 4 spacious bedrooms including a primary suite with great closet space and full bath. Outside, enjoy your own pri
USD 470,000
3 bedroom, Torrington CT 06790 106434199
View photo
House · for sale
USD 289,900
USD 215/sq.ft
3 bedroom, Torrington CT 06790 106434199
West Torrington
· 1,345 sq.ft · 3 Bedrooms · 2 Baths · House
· Office room · Deck · Fireplace · Equipped kitchen
West Torrington · 1,345 sq.ft · 3 Bedrooms · 2 Baths · House · Office room · Deck · Fireplace · Equipped kitchen
MOVE-IN READY END UNIT AT STILLWATER CONDOMINIUMS! Space, comfort, convenience, and a wonderful setting come together in this beautifully refreshed 3-bedroom, 2-full-bath end-unit townhouse. Freshly painted throughout and professionally cleaned, this inviting home is ready for its new owner to simply move in and enjoy! Step inside to a warm and welcoming interior featuring comfortable living spaces and a living room with a gas fireplace, creating the perfect spot to relax, unwind, and gather with family and friends. Just off the living room, a private deck provides an ideal space for outdoor dining, morning coffee, or enjoying the peaceful surroundings. The fully applianced kitchen offers functionality and convenience, while the finished lower level provides valuable additional living space-perfect for a family room, home office, hobby area, exercise space, or recreation room. Upstairs, you'll find three comfortable bedrooms and two full bathrooms, offering plenty of flexibility for ev
USD 289,900
8 bedroom, Torrington CT 06790 106443357
View photo
House · for sale
USD 530,000
USD 170/sq.ft
8 bedroom, Torrington CT 06790 106443357
West Torrington
· 3,111 sq.ft · 8 Bedrooms · 3 Baths · House
· Garden · Parking
West Torrington · 3,111 sq.ft · 8 Bedrooms · 3 Baths · House · Garden · Parking
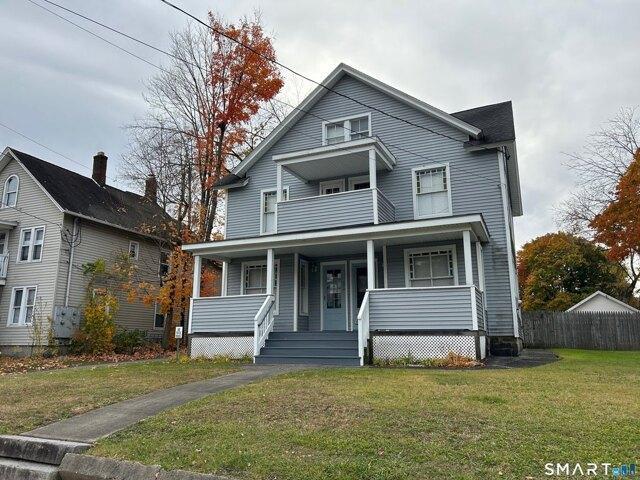
Large multifamily opportunity 3+ bedrooms and full bathroom on both sides of this move in ready well maintained duplex. Additional living space on 3rd floor for office rec area or possible additional bedrooms. 2 bedroom 1 full bathroom separate house in back with current tenant occupancy. 2 car garage, paved driveway with plenty of room for tenant parking, good size back yard with lots of potential. Great for investors or an owner occupant. A true must see!
USD 530,000
2 bedroom, Torrington CT 06790 106411754
View photo
Condo · for sale
USD 169,900
USD 183/sq.ft
2 bedroom, Torrington CT 06790 106411754
West Torrington
· 926 sq.ft · 2 Bedrooms · 1 Bath · Condo
· Gym · Equipped kitchen
West Torrington · 926 sq.ft · 2 Bedrooms · 1 Bath · Condo · Gym · Equipped kitchen
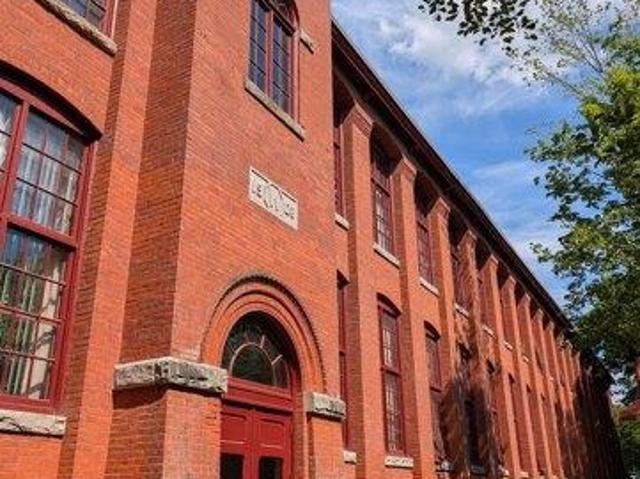
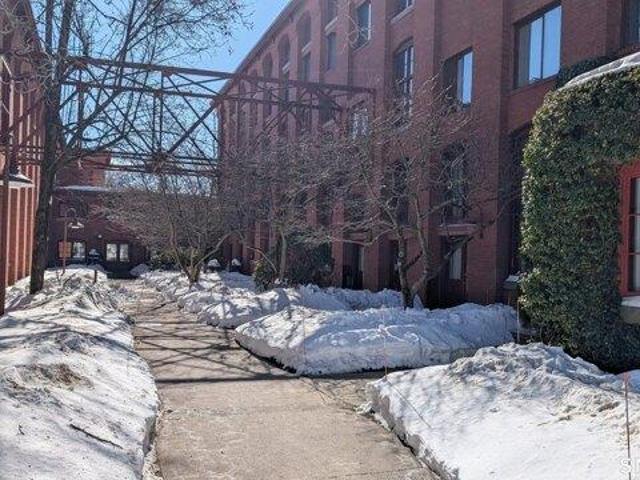
Finally, a true two bedroom at Warrenton Mills you can call home! This oversized unit has it all! You are immediately greeted by volumes of space! Sky-high ceilings feature the massive original beams and wood plank ceilings! A wall of double-height windows flood the Living/Dining Room with natural light. The adjacent kitchen has been updated and is fully applianced (including a brand new refrigerator). It is bright and cheery! The bedrooms are large and can be dual function, acting as in-home gym or work spaces as well! The ample bath is bright and modern. The full size in-unit washer and dryer are right here as well! Your new home does have it all! These Warrenton Mills homes have the open layout, the exposed duct work, beams, and enormous windows which all combine to create that unmistakable loft vibe! It is arguably superior to any big city unit at a fraction of the price! And when the weather is warm, and the windows are open, you can even fall asleep to the sounds of the babbling
USD 169,900
3 bedroom, Torrington CT 06790 106430796
View photo
House · for sale
USD 209,000
USD 132/sq.ft
3 bedroom, Torrington CT 06790 106430796
West Torrington
· 1,582 sq.ft · 3 Bedrooms · 3 Baths · House
· Garden · Office room · Deck · Equipped kitchen · Swimming pool
West Torrington · 1,582 sq.ft · 3 Bedrooms · 3 Baths · House · Garden · Office room · Deck · Equipped kitchen · Swimming pool
Hearthstone model in small cul-de-sac. The remodelled kitchen has hardwood flooring and stainless appliances. The primary bedroom has a vaulted ceiling, double closets and full bath. It also has access to the finished attic which has multiple uses, i.e office, yoga, play room, etc. Two other bedrooms share another full bathroom on this level. Deck has been expanded and is ready for grilling season. The shed has been enclosed as a mudroom and is perfect for storage, etc. On the west side of the property, this unit is closer to the indoor pool and tennis courts, exercise room, the stables, garden plots and dog run
USD 209,000
2 bedroom, Torrington CT 06790 106434922
View photo
House · for sale
USD 575,000
USD 481/sq.ft
2 bedroom, Torrington CT 06790 106434922
West Torrington
· 1,195 sq.ft · 2 Bedrooms · 2 Baths · House
· Office room · Gym · Equipped kitchen · Lift
West Torrington · 1,195 sq.ft · 2 Bedrooms · 2 Baths · House · Office room · Gym · Equipped kitchen · Lift
3 UNITS! All units are rented. Rare opportunity for investors to acquire 3 units within the historic Warrenton Mill. These units blend 19th century architectural character with modern urban living, featuring exposed brick, wood beams, large windows and soaring ceilings that create an airy, expansive atmosphere. The Portfolio Includes. A spacious 2-bedroom 1.5 bath townhouse with a 20x20 living rm and 14 ft ceiling. The Loft plus, is a 1-bedroom unit featuring a secondary loft space-perfect for a guest area, an office or a studio. The Loft, an open concept with a 32 x12 exposed brick living/dining room. with a 14ft ceiling. Updated kitchen with Granite counters and a farm sink. 1.1 bath and laundry on the 2nd floor, and is also a end unit, close to the elevator. There are a gym and laundry on site. Waking distance to downtown shops and restaurants. close to Route 8. Will not be sold separately. Secured Building
USD 575,000
2 bedroom, Torrington CT 06790 106413324
View photo
House · for sale
USD 275,000
USD 171/sq.ft
2 bedroom, Torrington CT 06790 106413324
West Torrington
· 1,604 sq.ft · 2 Bedrooms · 2 Baths · House
· Office room · Deck · Fireplace · Equipped kitchen · Swimming pool
West Torrington · 1,604 sq.ft · 2 Bedrooms · 2 Baths · House · Office room · Deck · Fireplace · Equipped kitchen · Swimming pool
Welcome to resort-style living at Lakeridge! This spacious end-unit condominium offers 2 bedrooms, 2 full bathrooms, and a bonus room that provides the option for a home office, den, hobby room, or guest space. It's the perfect blend of comfort, options, and privacy. Inside, you'll find an inviting open living space featuring a beautiful brand-new gas fireplace, creating the perfect gathering spot year-round. The kitchen is equipped with stainless steel appliances. One of this home's most impressive features is the abundance of storage-far more than you'll typically find in a condominium. Step outside to your extended private deck, a sought-after feature that not all Lakeridge units offer, providing additional outdoor living space to relax, entertain, or enjoy the peaceful wooded surroundings. Located within the gated Lakeridge community, residents enjoy an exceptional lifestyle with amazing amenities including two pools, numerous sports courts, a pro tennis shop, a fitness center, two
USD 275,000
3 bedroom, Torrington CT 06790 106444896
View photo
House · for sale
USD 215,000
USD 153/sq.ft
3 bedroom, Torrington CT 06790 106444896
West Torrington
· 1,399 sq.ft · 3 Bedrooms · 2 Baths · House
· Office room · Deck · Equipped kitchen · Swimming pool
West Torrington · 1,399 sq.ft · 3 Bedrooms · 2 Baths · House · Office room · Deck · Equipped kitchen · Swimming pool
Introducing 373 Trailsend: a private oasis with the best location in the resort-like community of Lakeridge. This 3 bedroom 2 bath home is a warm and inviting gathering space, perfect as a second home or primary residence for year-round serenity. The main floor features gleaming hardwood floors and vaulted ceilings in the living room, plus a pellet stove and mini split for comfort. Find a bedroom, full bath, plentiful kitchen, dining room, and sliding doors to the private deck on this level as well. The second floor provides another bedroom, full bath, massive primary bedroom, and laundry for ultimate convenience. We aren't done yet- this home has the greatest utilization of space, with a bonus room on the third floor with skylight, perfect for a home office, studio, or guest space. Perched among the trees, this location is the best in Lakeridge- it sits just across the street from the West Lodge for indoor sports, pool, fitness center, lounge and outdoor beaches. The only truly full-s
USD 215,000
3 bedroom, Goshen CT 06756 106410815
View photo
House · for sale
USD 2,395,000
USD 1,308/sq.ft
3 bedroom, Goshen CT 06756 106410815
West Torrington
· 1,830 sq.ft · 3 Bedrooms · 3 Baths · House
· Patio · Parking · Swimming pool · Lift
West Torrington · 1,830 sq.ft · 3 Bedrooms · 3 Baths · House · Patio · Parking · Swimming pool · Lift
Nestled in the peaceful countryside of Goshen, this exceptional ranch-style estate offers the perfect blend of luxury, privacy, and functionality on more than 12 scenic acres. Featuring 3 spacious bedrooms and 3 full baths, the home is designed for comfortable single-level living with expansive views of the surrounding rural landscape. Step outside to your private resort-style retreat with a heated in-ground pool, relaxing hot tub, and dramatic waterfall feature, all set beneath a covered patio ideal for entertaining year-round. Whether hosting guests or enjoying quiet evenings outdoors, this space delivers a true vacation-at-home experience. Car enthusiasts, hobbyists, and business owners will appreciate the impressive oversized barn/garage with room for up to 11 vehicles, offering endless possibilities for storage, workshops, equipment, loading dock with a lift to the top floor or recreational vehicles. The 5 car garage detached from the house is both heated and cooled and boasts a r
USD 2,395,000
2 bedroom, Torrington CT 06790 106409051
View photo
Condo · for sale
USD 129,900
USD 145/sq.ft
2 bedroom, Torrington CT 06790 106409051
West Torrington
· 893 sq.ft · 2 Bedrooms · 1 Bath · Condo
· Equipped kitchen · Cellar
West Torrington · 893 sq.ft · 2 Bedrooms · 1 Bath · Condo · Equipped kitchen · Cellar
Enjoy spacious condo living in the heart of downtown Torrington! This well-maintained 2-bedroom, 1-full-bath condo features two generously sized bedrooms and a comfortable, functional floor plan. The fully applianced kitchen makes move-in easy, while the large separate laundry room, complete with washer and dryer, adds convenience and valuable storage space. The location is hard to beat, with downtown restaurants, shopping, entertainment, and the historic Warner Theatre all within easy walking distance. Enjoy the convenience of having so much of what Torrington has to offer right outside your door. Immediate occupancy available! A great opportunity for anyone looking for spacious, convenient living in a vibrant downtown location. Unit also includes a secure basement storage room. Secure storage area for each individual unit in basement of other building. Access with key from back door of building. And there are 2 additional window air conditioners included
USD 129,900
3 bedroom, Torrington CT 06790 106431483
View photo
House · for sale
USD 488,000
USD 217/sq.ft
3 bedroom, Torrington CT 06790 106431483
West Torrington
· 2,239 sq.ft · 3 Bedrooms · 3 Baths · House
· Fireplace · Equipped kitchen · Parking
West Torrington · 2,239 sq.ft · 3 Bedrooms · 3 Baths · House · Fireplace · Equipped kitchen · Parking
Welcome to 109 Auburn Way, a charming Colonial situated in a desirable neighborhood on Torrington's east side. Offering ultimate peace of mind with a roof that is only two years old and rooftop solar panels for energy efficiency, this move-in-ready home boasts seamless modern living. Step inside to an airy, light-filled layout showcasing updated wide-plank flooring, versatile living spaces behind elegant French doors, and an expansive family room highlighted by vaulted ceilings, an arched window, and a floor-to-ceiling stacked-stone fireplace. The open eat-in kitchen features a center island, stainless steel appliances, abundant cabinetry, and direct sliding door access to the outdoors-perfect for effortless entertaining. Complete with a generous primary suite with a deep soaking tub, an attached two-car garage, and close proximity to local shopping, dining, and commuter routes, this exceptional east-side gem is ready for you to call home
USD 488,000
4 bedroom, Goshen CT 06756 106562660
View photo
House · for sale
USD 1,095,000
USD 378/sq.ft
New
4 bedroom, Goshen CT 06756 106562660
West Torrington
· 2,895 sq.ft · 4 Bedrooms · 3 Baths · House
· Fireplace · Equipped kitchen
West Torrington · 2,895 sq.ft · 4 Bedrooms · 3 Baths · House · Fireplace · Equipped kitchen
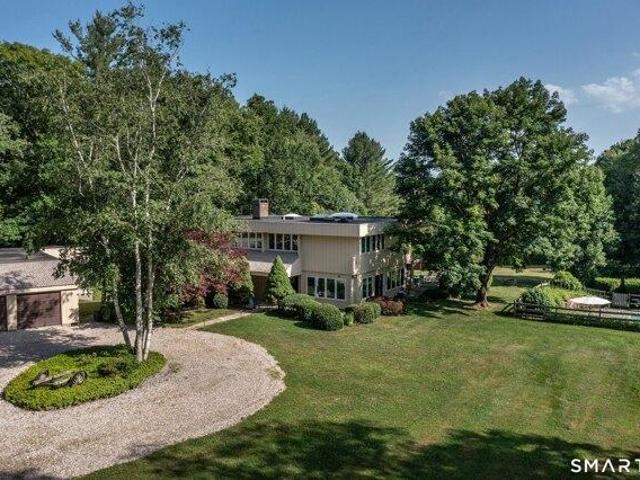
Galloway Farm is a one of a kind 1970's flat roof contemporary designed by Peter Dalton Morris that perfectly blends Breuer inspiration and modernist touches. On over 12 acres on a quiet road this property offers total privacy with open fields yet just minutes from the center of both Litchfield and Goshen. Drive up the driveway and around the circular drive and you're immersed in the properties natural and private beauty. Entering through the spacious foyer you're greeted by three walls of windows capturing the beautiful and tranquility of the property. The passive solar design creates a beautiful open living area yet defined spaces, the living room flows perfectly into the dining room and into the eat-in chefs kitchen with gas cooktop, wall ovens all while maintaining the views of the property. Cozy up by the fireplace with custom wood mantle then retreat behind it to the studio, a perfect place for capturing the beauty of the property. Walk up the open concept modern stairs to the se
USD 1,095,000
Woodland Dr
View photo
House · for sale
Request Details
Updated
Woodland Dr
West Torrington
· 1,023 sq.ft · 3 Bedrooms · 1 Bath · House
West Torrington · 1,023 sq.ft · 3 Bedrooms · 1 Bath · House
This home is in preforeclosure, which means the homeowner is in default (missed payments). Therefore, there could be an opportunity to strike a great deal with the owner and the bank
Request Details
Lily Pond Rd
View photo
House · for sale
Request Details
Updated
Lily Pond Rd
West Torrington
· 3,993 sq.ft · 4 Bedrooms · 4 Baths · House
West Torrington · 3,993 sq.ft · 4 Bedrooms · 4 Baths · House
This home is in preforeclosure, which means the homeowner is in default (missed payments). Therefore, there could be an opportunity to strike a great deal with the owner and the bank
Request Details
Litchfield Tpke, New Hartford, Home For Sale
View photo
House · for sale
USD 449,000
USD 136/sq.ft
New
Litchfield Tpke, New Hartford, Home For Sale
West Torrington
· 3,294 sq.ft · 4 Bedrooms · 2 Baths · House
· Parking
West Torrington · 3,294 sq.ft · 4 Bedrooms · 2 Baths · House · Parking
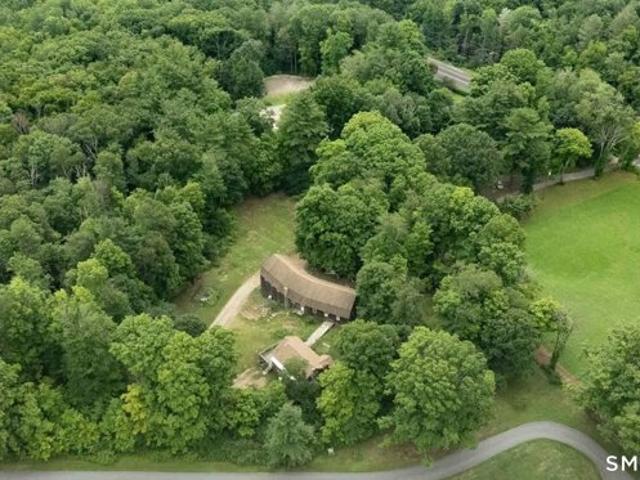
A rare opportunity in one of Northwest Connecticut's most sought-after locations! Tucked away in a private, peaceful setting, this one-of-a-kind property offers endless possibilities with two separate homes on one parcel-ideal for a homestead, multigenerational living, income potential, or hobbyist retreat. The homes share a driveway with the southerly neighbor-PLEASE do not go without an appointment! The main Cape features 3 bedrooms, while the second home offers 2 bedrooms and an expansive great room. Beneath the second residence is an extraordinary heated garage with approximately 10-12' ceilings, 14' overhead doors, enhanced electrical service with abundant amperage, and space for an estimated 8-10 vehicles-perfect for car enthusiasts, contractors, woodworkers, collectors, or anyone needing exceptional workspace. Built with solid craftsmanship and owned by the same family for many years, the property is ready for its next chapter. While both homes require significant updating and w
USD 449,000

Get email alerts

Don't miss out: be the first to know about new properties

The alert was correctly created

On subscribing you accept the conditions of use and the privacy policy
Alert
Receive new ads in your inbox
Save this search
Receive alerts for new listings

We'll send you an email when we have new properties for: "Properties for sale in West Torrington"

The alert was correctly created

Bakersville, New Hartford town Litchfield County Connecticut
Torringford
Get email alerts and be the first to see new listings
Required field
On subscribing I accept the terms of the privacy policy
Perfect! You'll soon start receiving new listings via email
Alert
Receive an email when we have new ads for Properties for sale in West Torrington
Save this search
Filters

Bedrooms

Size (sq.ft)

sq.ft
sq.ft

Price

USD
USD

Property type

Bathrooms

Clear all filters
Receive notifications when new entries are published.