52 houses for sale in West Township

Cole Rd
View photo
House · for sale
Request Details
Updated
Cole Rd
West Township
· 1,679 sq.ft · 3 Bedrooms · 2 Baths · House
West Township · 1,679 sq.ft · 3 Bedrooms · 2 Baths · House
This home is in preforeclosure, which means the homeowner is in default (missed payments). Therefore, there could be an opportunity to strike a great deal with the owner and the bank
Request Details
State Route 146
View photo
House · for sale
Request Details
Updated
State Route 146
West Township
· 1,270 sq.ft · 3 Bedrooms · 1 Bath · House
West Township · 1,270 sq.ft · 3 Bedrooms · 1 Bath · House
This home is in preforeclosure, which means the homeowner is in default (missed payments). Therefore, there could be an opportunity to strike a great deal with the owner and the bank
Request Details
New York Route 146
View photo
House · for sale
Request Details
Updated
New York Route 146
West Township
· 3 Bedrooms · 1 Bath · House
West Township · 3 Bedrooms · 1 Bath · House
This home is in preforeclosure, which means the homeowner is in default (missed payments). Therefore, there could be an opportunity to strike a great deal with the owner and the bank
Request Details
886 NY 146
View photo
House · for sale
USD 36,500,000
USD 31,684/sq.ft
886 NY 146
West Township
· 1,152 sq.ft · 4 Bedrooms · 1 Bath · House
· Garden · Equipped kitchen · Parking · Air conditioning · Swimming pool
West Township · 1,152 sq.ft · 4 Bedrooms · 1 Bath · House · Garden · Equipped kitchen · Parking · Air conditioning · Swimming pool
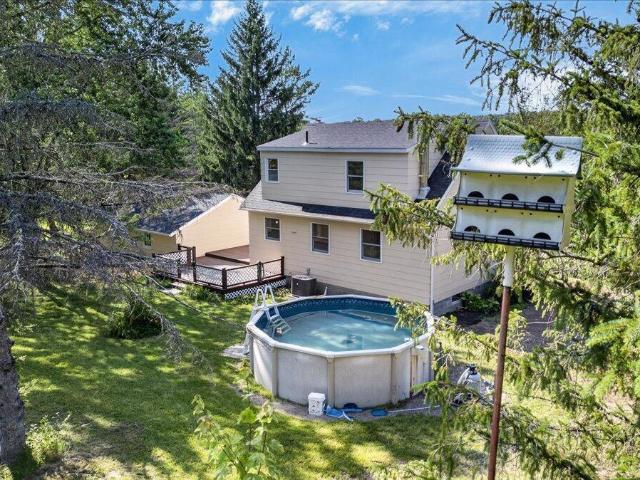
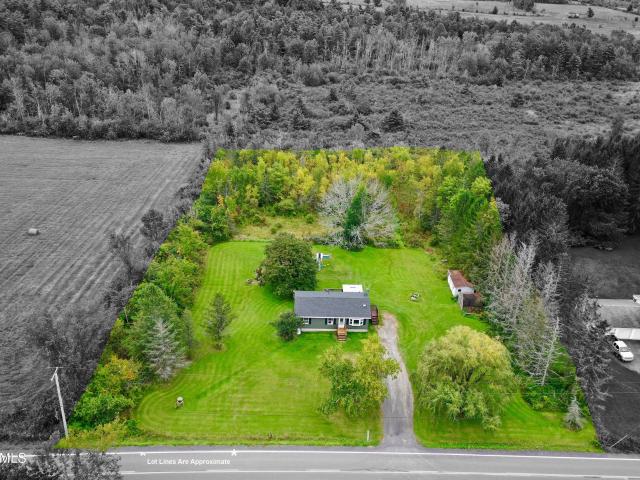
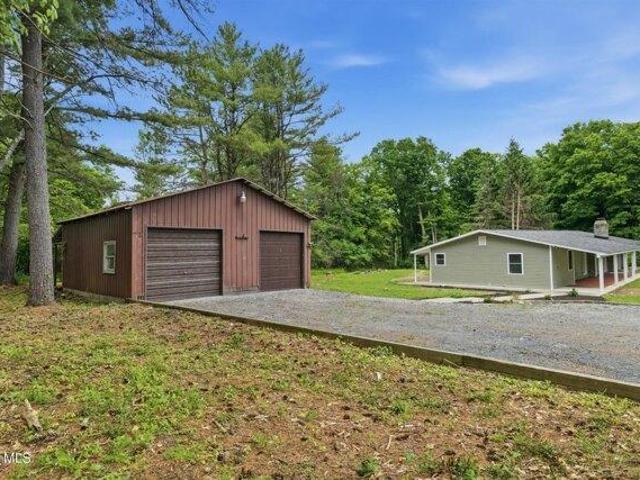
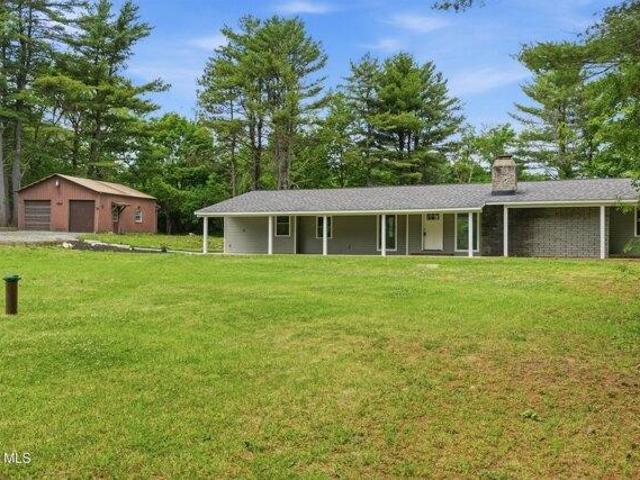
Welcome to 886 State Route 146, where country living meets a beautifully renovated, move-in-ready home set on 2.57 acres! This property has undergone an extensive transformation, with updates including a new roof, central air, hot water heater, septic system, garage foundation, interior and exterior paint, flooring and carpeting throughout, and new lighting. The completely renovated kitchen features quartz countertops, new appliances, and a fresh, modern feel, while the updated bathroom continues the home's stylish transformation. Outside, there's even more to love. Enjoy summer days by the above-ground pool, start your own backyard homestead with two chicken coops and a fenced-in garden, or take advantage of the shed complete with electric. With 2.57 acres to spread out, garden, entertain, and enjoy the outdoors, this property offers the space and lifestyle so many buyers are looking for. The hard work has been done. Move in, settle in, and make this beautifully refreshed Delanson pro
USD 36,500,000
1959 Main Street
View photo
House · for sale
USD 319,000
USD 145/sq.ft
1959 Main Street
West Township
· 2,196 sq.ft · 3 Bedrooms · 2 Baths · House
· Office room · Parking · Equipped kitchen
West Township · 2,196 sq.ft · 3 Bedrooms · 2 Baths · House · Office room · Parking · Equipped kitchen
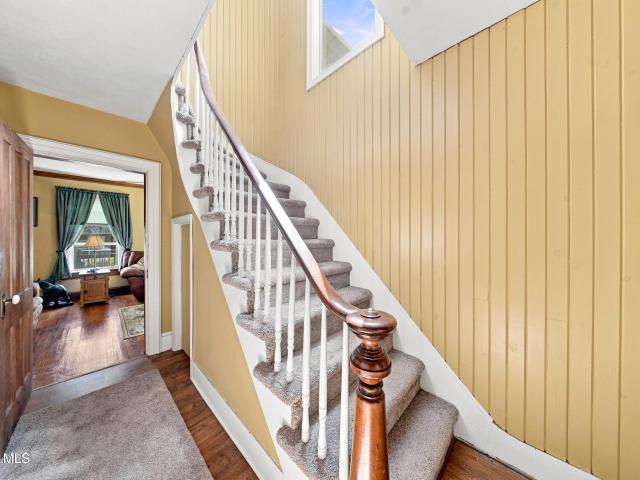
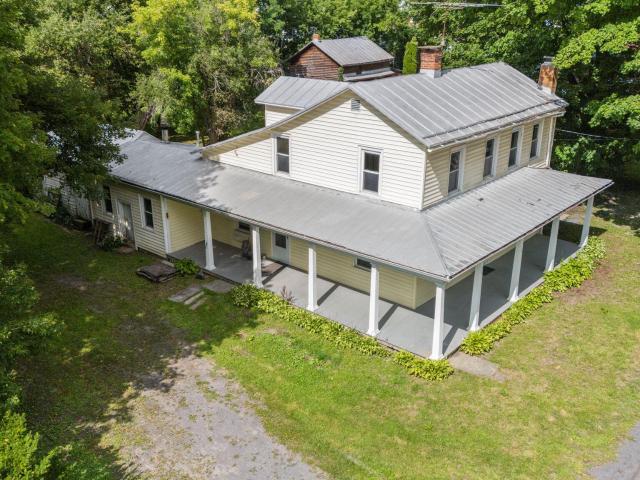
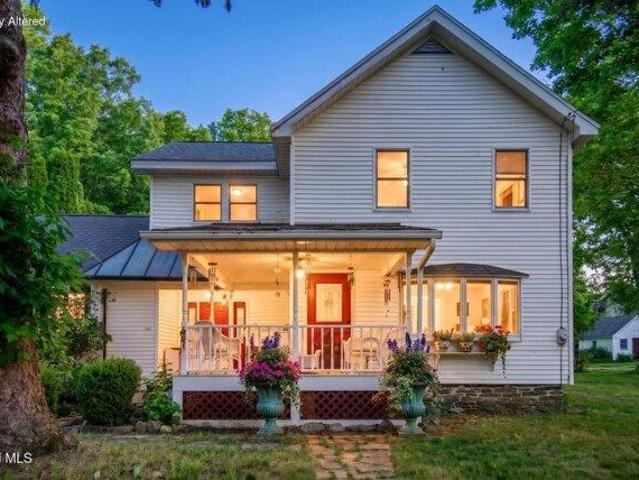
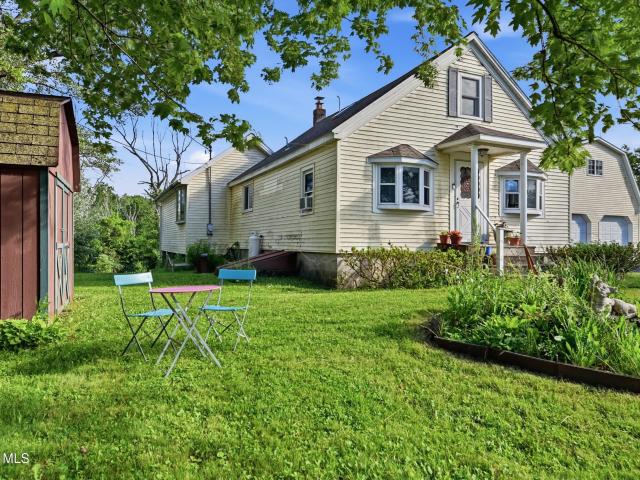
Welcome to 1959 Main St, a beautiful historic home in the quaint village of Delanson. Built in 1875, this home has had many improvements over the years, including newer windows, flooring, mechanicals, carpeting and more. First floor offers a brand new full bath and conveniently located laundry closet, spacious eat-in kitchen, two living rooms, and office nook. Upstairs you'll find 3 bedrooms, plus extra storage/dressing room and/or 4th bedroom and full bath. With over 1/3 of an acre lot you'll have ample space for outdoor activities, including large covered front and back porches. 2 car garage with loft area offers additional storage. Lovingly cared for by the same owner for the last 24+ years, this home is full of character and ready for its next owner
USD 319,000
148 Michael Drive
View photo
House · for sale
USD 398,900
USD 294/sq.ft
148 Michael Drive
West Township
· 1,356 sq.ft · 3 Bedrooms · 2 Baths · House
· Equipped kitchen · Parking · Cellar
West Township · 1,356 sq.ft · 3 Bedrooms · 2 Baths · House · Equipped kitchen · Parking · Cellar
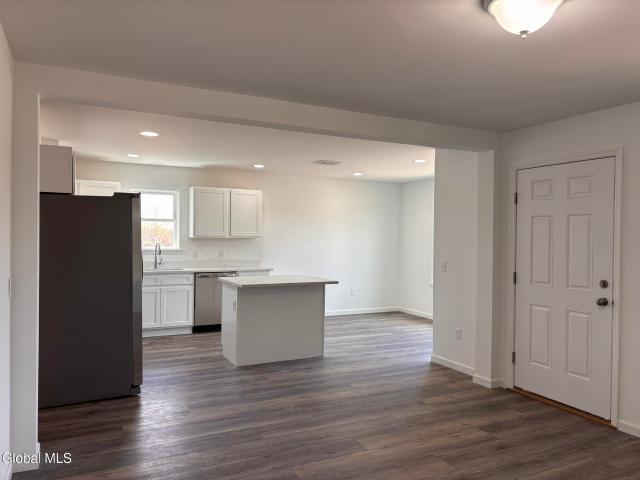
Welcome to The Twinhomes at Toad Hollow, a new modular home community in Delanson, NY. These thoughtfully designed single-family attached residences combine modern style, energy efficiency, and lasting quality in a peaceful setting close to everyday conveniences. New construction to-be-built. Featuring the Amanda Floor Plan, a 3-bed, 2-bath ranch-style home with an open layout and attached garage. The kitchen includes quartz countertops, Fabuwood cabinets with soft-close doors, a kitchen island, and stainless steel appliances. LVT flooring runs through the main living areas, with carpeted bedrooms for comfort. Both full baths feature cultured marble vanities, Delta fixtures, and full-width mirrors. A full basement with egress provides potential for additional living space. Broker is owner. Photos are virtually staged. Schedule your private tour of our factory and model home today! Experience the quality, craftsmanship, and customization options firsthand-and start turning your dream ho
USD 398,900
455 Middle Road
View photo
House · for sale
USD 244,999
USD 255/sq.ft
455 Middle Road
West Township
· 958 sq.ft · 2 Bedrooms · 1 Bath · House
· Cellar
West Township · 958 sq.ft · 2 Bedrooms · 1 Bath · House · Cellar
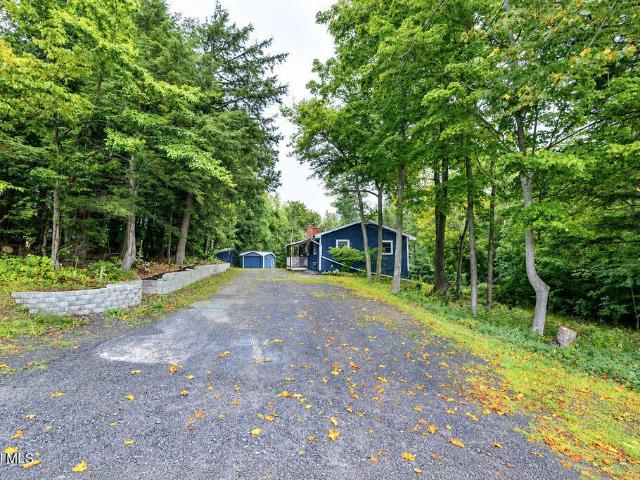
Privacy, space and POTENTIAL! Set on nearly 2 acres, this property offers a wonderful opportunity to create a home that truly fits your vision. Tucked back from the road with plenty of outdoor space and privacy, this ranch offers comfortable living along with additional space ready for your ideas The sellers have already completed several valuable updates, including newer vinyl siding, asphalt roof and bay window, plus a brand-new 200-amp electrical panel. A walkout basement with additional heated space adds even more possibilities. Located in the desirable Berne-Knox School District, with convenient access to Albany and surrounding Capital Region communities. Whether you're looking for a place to call home or a property you can continue updating and make your own, the possibilities are here. Great location, great setting and potential, potential, potential! Call the listing agent for additional details and a complete list of seller improvements
USD 244,999
107 Factory Street
View photo
House · for sale
USD 174,999
USD 87/sq.ft
107 Factory Street
West Township
· 1,991 sq.ft · 5 Bedrooms · 3 Baths · House
· Equipped kitchen
West Township · 1,991 sq.ft · 5 Bedrooms · 3 Baths · House · Equipped kitchen
Investor Opportunity! Versatile Farmhouse Colonial with Barn & Dual Road Frontage Discover the possibilities with this charming 2,000 sq. Ft. Farmhouse Colonial in the quaint community of Gallupville, offering plenty of space, character, and potential. Situated on a large, level lot with frontage on both Factory Street and School Street, this property is located within the Schoharie School District and could be an excellent opportunity for an investor, renovator, or buyer looking for a home with flexible living options. The home features 5 bedrooms and 3 full bathrooms, including a unique first-floor primary suite with its own en-suite bathroom, kitchenette, separate entrance, and private driveway. This space could work well for multigenerational living, a guest suite, home office, studio, or potentially an accessory apartment. Buyers should conduct their own due diligence regarding two-family or accessory apartment use, including any necessary approvals or variances. The first floor a
USD 174,999
146 Michael Drive
View photo
House · for sale
USD 375,000
USD 302/sq.ft
146 Michael Drive
West Township
· 1,238 sq.ft · 3 Bedrooms · 2 Baths · House
· Equipped kitchen · Parking · Cellar
West Township · 1,238 sq.ft · 3 Bedrooms · 2 Baths · House · Equipped kitchen · Parking · Cellar
Welcome to The Twinhomes at Toad Hollow, a new modular home community in Delanson, NY. These thoughtfully designed single-family attached residences combine modern style, energy efficiency, and lasting quality in a peaceful setting close to everyday conveniences. New construction to-be-built. Featuring the Joshua Floor Plan, a 3-bed, 2-bath ranch-style home with an open layout and attached garage. The kitchen includes quartz countertops, Fabuwood cabinets with soft-close doors, a kitchen island, and stainless steel appliances. LVT flooring runs through the main living areas, with carpeted bedrooms for comfort. Both full baths feature cultured marble vanities, Delta fixtures, and full-width mirrors. A full basement with egress provides potential for additional living space. Broker is owner. Photos are virtually staged. Schedule your private tour of our factory and model home today! Experience the quality, craftsmanship, and customization options firsthand-and start turning your dream ho
USD 375,000
1953 Main Street
View photo
House · for sale
USD 369,900
USD 152/sq.ft
1953 Main Street
West Township
· 2,433 sq.ft · 4 Bedrooms · 3 Baths · House
· Patio · Garden · Office room · Deck · Fireplace · Equipped kitchen
West Township · 2,433 sq.ft · 4 Bedrooms · 3 Baths · House · Patio · Garden · Office room · Deck · Fireplace · Equipped kitchen
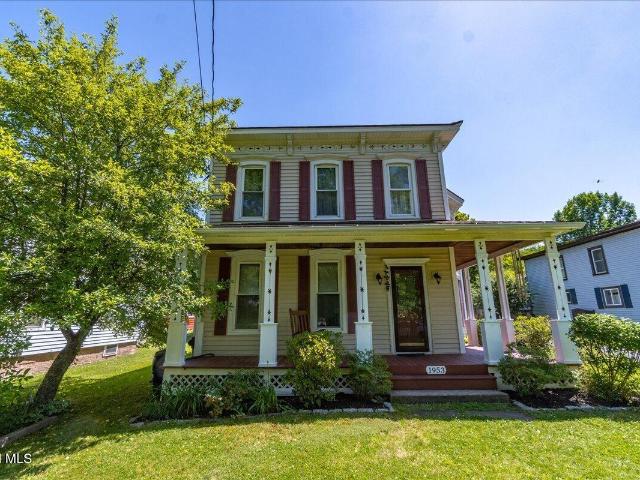
Step back in time while enjoying modern comforts in this meticulously maintained late-19th century Victorian nestled in the Historic Village of Delanson. Rich in original character, this 4-bedroom, 3-bath home showcases hardwood floors, tall ceilings, original trim, decorative gingerbread detailing, and charming period features throughout. The spacious first floor includes a living room with a cozy fireplace, a family room with a dining area and a distinctive hexagon bump-out, an office, full bathroom, and laundry room. The updated country kitchen features quartz countertops, an island, stainless steel appliances, and abundant storage. Upstairs, the spacious primary suite offers a walk-in closet and private ensuite bath, three additional bedrooms and a full bathroom. Relax on the welcoming wraparound front porch or unwind in the screened porch with ceramic tile flooring overlooking the private backyard, complete with a new deck, patio, and a peaceful seasonal stream. Additional updates
USD 369,900
11892 Duanesburg Road
View photo
House · for sale
USD 369,000
USD 238/sq.ft
Updated
11892 Duanesburg Road
West Township
· 1,550 sq.ft · 3 Bedrooms · 2 Baths · House
· Deck · Fireplace · Equipped kitchen
West Township · 1,550 sq.ft · 3 Bedrooms · 2 Baths · House · Deck · Fireplace · Equipped kitchen
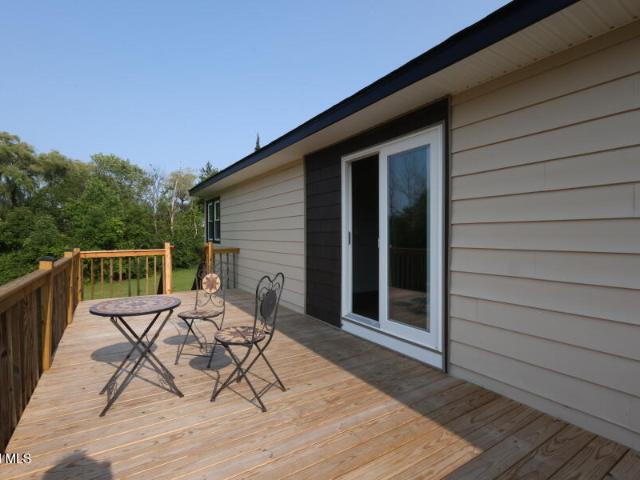
Completely remodeled stick built home-. New roof including new plywood. Ready to move in! Experience the perfect blend of modern comfort and peaceful country living in this beautifully updated ranch home. This is not a double wide or a modular home. It is situated on a level, fully usable 1-acre lot. Inside, you'll find 3 bedrooms and 2 brand-new full bathrooms, including a generous primary suite with a spa-inspired en suite. Engineered hardwood floors run throughout the home, adding warmth and character. The bright living room features a charming shiplap accent wall, a sleek built-in electric fireplace, and large picture windows that fill the space with natural light and showcase open countryside views. The kitchen is both stylish and welcoming, with warm wood cabinetry, marble-look quartz countertops, pendant lighting, and a cozy breakfast nook. It flows easily into the dining area, where sliding glass doors open to a pressure-treated deck overlooking mountain views and unforgettable
USD 369,000
122 School Street
View photo
House · for sale
USD 209,900
USD 125/sq.ft
122 School Street
West Township
· 1,679 sq.ft · 3 Bedrooms · 1 Bath · House
· Garden · Equipped kitchen
West Township · 1,679 sq.ft · 3 Bedrooms · 1 Bath · House · Garden · Equipped kitchen
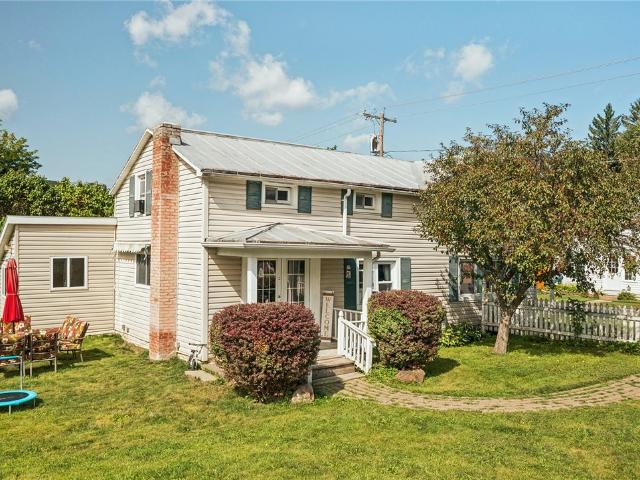
Welcome to 122 School St, a country charmer that truly shines! Move-in ready and filled with warmth, and character, this beautiful 3-bedroom farmhouse sits on a lovely yard with a fabulous old barn and all the peaceful sounds of the countryside around you. Step inside and feel right at home. The first floor offers a grand, open living area perfect for entertaining and gatherings, along with an updated, spacious kitchen featuring tons of counter space and wonderful natural light. A charming front porch and side porch entrance add to the welcoming feel, while the rear mudroom provides a practical transition from the outdoors and leads to a huge laundry room and the backyard. A quaint first-floor office could easily serve as a guest or spare room if needed, and the large full bath includes an oversized closet. Upstairs, the farmhouse charm continues with those wonderfully unique walk-through rooms found in older homes. At the top of the stairs is a large playroom, with a spacious bedroom
USD 209,900
Bozenkill Rd
View photo
House · for sale
Request Details
Updated
Bozenkill Rd
West Township
· 2,303 sq.ft · 4 Bedrooms · 2 Baths · House
West Township · 2,303 sq.ft · 4 Bedrooms · 2 Baths · House
This home is in preforeclosure, which means the homeowner is in default (missed payments). Therefore, there could be an opportunity to strike a great deal with the owner and the bank
Request Details
Helderberg Trl
View photo
House · for sale
Request Details
Updated
Helderberg Trl
West Township
· 1,345 sq.ft · 3 Bedrooms · 1 Bath · House
West Township · 1,345 sq.ft · 3 Bedrooms · 1 Bath · House
This home is in preforeclosure, which means the homeowner is in default (missed payments). Therefore, there could be an opportunity to strike a great deal with the owner and the bank
Request Details
Cullen Dr
View photo
House · for sale
Request Details
Updated
Cullen Dr
West Township
· 2,325 sq.ft · 3 Bedrooms · 3 Baths · House
West Township · 2,325 sq.ft · 3 Bedrooms · 3 Baths · House
This home is in preforeclosure, which means the homeowner is in default (missed payments). Therefore, there could be an opportunity to strike a great deal with the owner and the bank
Request Details
Helderberg Trl
View photo
House · for sale
Request Details
Updated
Helderberg Trl
West Township
· 1,916 sq.ft · 4 Bedrooms · 2 Baths · House
West Township · 1,916 sq.ft · 4 Bedrooms · 2 Baths · House
This home is in preforeclosure, which means the homeowner is in default (missed payments). Therefore, there could be an opportunity to strike a great deal with the owner and the bank
Request Details
Duanesburg Rd
View photo
House · for sale
Request Details
Updated
Duanesburg Rd
West Township
· 1,087 sq.ft · 3 Bedrooms · 1 Bath · House
West Township · 1,087 sq.ft · 3 Bedrooms · 1 Bath · House
This is a Real Estate-Owned (REO)/post-foreclosure home owned or managed by a bank. All offers are considered; however, the highest and best will most likely be accepted
Request Details
Murphy Rd
View photo
House · for sale
Request Details
Updated
Murphy Rd
West Township
· 1,453 sq.ft · 3 Bedrooms · 2 Baths · House
West Township · 1,453 sq.ft · 3 Bedrooms · 2 Baths · House
This home is in preforeclosure, which means the homeowner is in default (missed payments). Therefore, there could be an opportunity to strike a great deal with the owner and the bank
Request Details
Maple Ave
View photo
House · for sale
Request Details
Updated
Maple Ave
West Township
· 2,174 sq.ft · 4 Bedrooms · 2 Baths · House
West Township · 2,174 sq.ft · 4 Bedrooms · 2 Baths · House
This home is in preforeclosure, which means the homeowner is in default (missed payments). Therefore, there could be an opportunity to strike a great deal with the owner and the bank
Request Details
5 bedroom, Altamont NY 12009 105293006
View photo
House · for sale
USD 409,900
USD 203/sq.ft
5 bedroom, Altamont NY 12009 105293006
West Township
· 2,013 sq.ft · 5 Bedrooms · 2 Baths · House
· Parking · Equipped kitchen
West Township · 2,013 sq.ft · 5 Bedrooms · 2 Baths · House · Parking · Equipped kitchen
Beautifully renovated 5-bedroom, 2-bath ranch offering the perfect blend of modern updates and peaceful country living! This move-in ready home features easy one-level living with a bright, open layout, a beautifully updated kitchen, spacious primary suite, and quality finishes throughout. Relax on the expansive covered front porch or take advantage of the detached garage offering plenty of space for vehicles, storage, or a workshop. Surrounded by mature trees for added privacy, yet conveniently located just minutes from Altamont, Guilderland, shopping, dining, parks, and major highways. Enjoy the best of country living with everyday convenience
USD 409,900
3 bedroom, Altamont NY 12009 105319260
View photo
House · for sale
USD 550,000
USD 266/sq.ft
3 bedroom, Altamont NY 12009 105319260
West Township
· 2,067 sq.ft · 3 Bedrooms · 2 Baths · House
· Swimming pool
West Township · 2,067 sq.ft · 3 Bedrooms · 2 Baths · House · Swimming pool
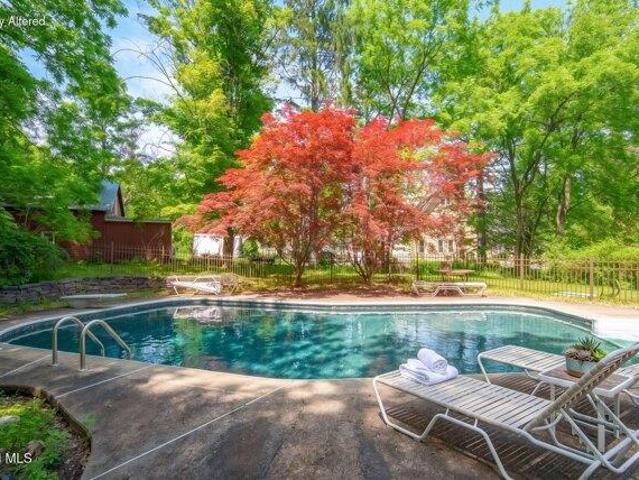
Investor opportunity, this historic property needs work. Combined with the adjacent 102 Severson this property offers over 32 acres extending from Severson to Helderberg Avenue. The home includes the pool house and historic Altamont poll barn. The home is over 2,000 sqft with 3 bedrooms and 2 full bathrooms. Please make sure to secure the front door and turn off all lights. The home is priced due to the all the work needed. Be prepared to make an investment to unlock the value in this unique home and property
USD 550,000
house with 5 bedroom, Altamont NY ES105293006
View photo
House · for sale
USD 409,900
USD 203/sq.ft
house with 5 bedroom, Altamont NY ES105293006
West Township
· 2,013 sq.ft · 5 Bedrooms · House
· Parking · Equipped kitchen
West Township · 2,013 sq.ft · 5 Bedrooms · House · Parking · Equipped kitchen
Beautifully renovated 5-bedroom, 2-bath ranch offering the perfect blend of modern updates and peaceful country living! This move-in ready home features easy one-level living with a bright, open layout, a beautifully updated kitchen, spacious primary suite, and quality finishes throughout. Relax on the expansive covered front porch or take advantage of the detached garage offering plenty of space for vehicles, storage, or a workshop. Surrounded by mature trees for added privacy, yet conveniently located just minutes from Altamont, Guilderland, shopping, dining, parks, and major highways. Enjoy the best of country living with everyday convenience
USD 409,900
house with 3 bedroom, Altamont NY ES105319260
View photo
House · for sale
USD 550,000
USD 266/sq.ft
house with 3 bedroom, Altamont NY ES105319260
West Township
· 2,067 sq.ft · 3 Bedrooms · House
· Swimming pool
West Township · 2,067 sq.ft · 3 Bedrooms · House · Swimming pool
Investor opportunity, this historic property needs work. Combined with the adjacent 102 Severson this property offers over 32 acres extending from Severson to Helderberg Avenue. The home includes the pool house and historic Altamont poll barn. The home is over 2,000 sqft with 3 bedrooms and 2 full bathrooms. Please make sure to secure the front door and turn off all lights. The home is priced due to the all the work needed. Be prepared to make an investment to unlock the value in this unique home and property
USD 550,000
14083 Duanesburg Road
View photo
House · for sale
USD 325,000
USD 171/sq.ft
14083 Duanesburg Road
West Township
· 1,894 sq.ft · 4 Bedrooms · 1 Bath · House
· Garden · Office room · Deck
West Township · 1,894 sq.ft · 4 Bedrooms · 1 Bath · House · Garden · Office room · Deck
Nestled on 13.9 private acres in Duanesburg, this charming 4-bedroom, 1.5-bath traditional home offers the perfect blend of character and country living. The inviting living room features soaring cathedral ceilings and abundant natural light, while the formal dining room showcases original hardwood floors. Enjoy southern sun exposure from the spacious deck just off the living area. Additional highlights include a dedicated laundry room, flexible office space, raised garden beds, a 2-month-old hot water heater, and a 5-year-old roof. Hobbyists, car enthusiasts, and those needing extra storage will love the impressive 24' x 48' six-car pole barn with a second level. A rare opportunity to enjoy space, privacy, and endless possibilities
USD 325,000
684 Knight Road
View photo
House · for sale
USD 275,000
USD 280/sq.ft
684 Knight Road
West Township
· 980 sq.ft · 2 Bedrooms · 1 Bath · House
· Deck · Equipped kitchen · Cellar
West Township · 980 sq.ft · 2 Bedrooms · 1 Bath · House · Deck · Equipped kitchen · Cellar
Enjoy easy one-level living on 4 acres, offering the space, privacy, and peaceful surroundings of country living. Inside, you'll find a bright, open-concept layout with an updated kitchen and bathroom, updated appliances, and fresh paint throughout. Efficient mini-split heat pumps provide heating and cooling, with a backup boiler in the basement for added peace of mind. Step outside and enjoy the spacious deck, perfect for entertaining, summer cookouts, or simply relaxing and taking in the rural surroundings. With plenty of room both inside and out, this move-in-ready home offers a great blend of comfort, space, and country living
USD 275,000

Get email alerts

Don't miss out: be the first to know about new properties

The alert was correctly created

On subscribing you accept the conditions of use and the privacy policy
Alert
Receive new ads in your inbox
Save this search
Receive alerts for new listings

We'll send you an email when we have new properties for: "Houses for sale in West Township"

The alert was correctly created

Fort Hunter, Guilderland town Albany County New York
Bellevue, Schenectady city Schenectady County New York
Get email alerts and be the first to see new listings
Required field
On subscribing I accept the terms of the privacy policy
Perfect! You'll soon start receiving new listings via email
Alert
Receive an email when we have new ads for Houses for sale in West Township
Save this search
Filters

Bedrooms

Size (sq.ft)

sq.ft
sq.ft

Price

USD
USD

Property type

Bathrooms

Clear all filters
Receive notifications when new entries are published.