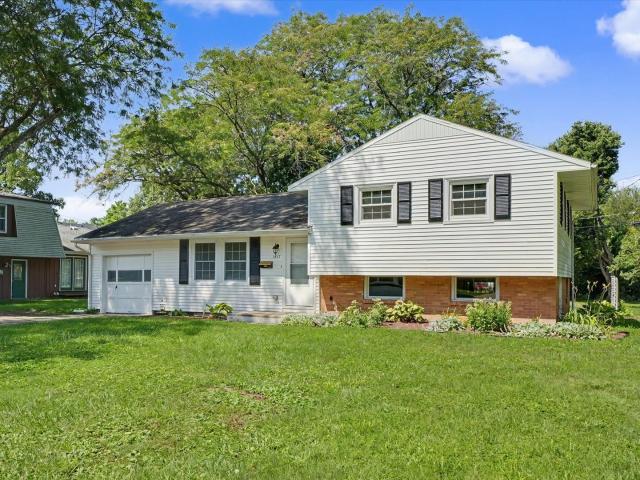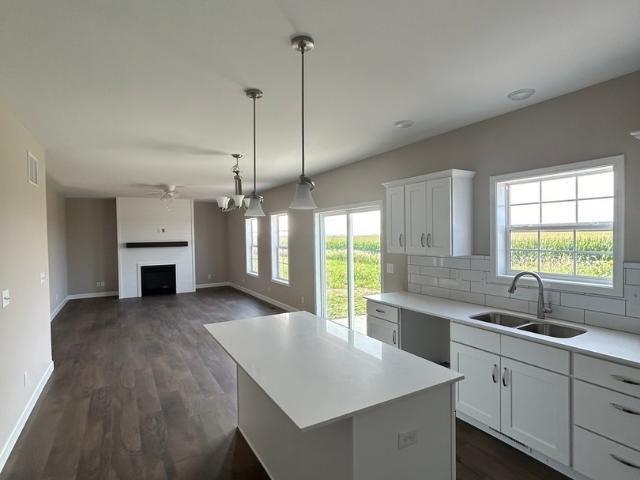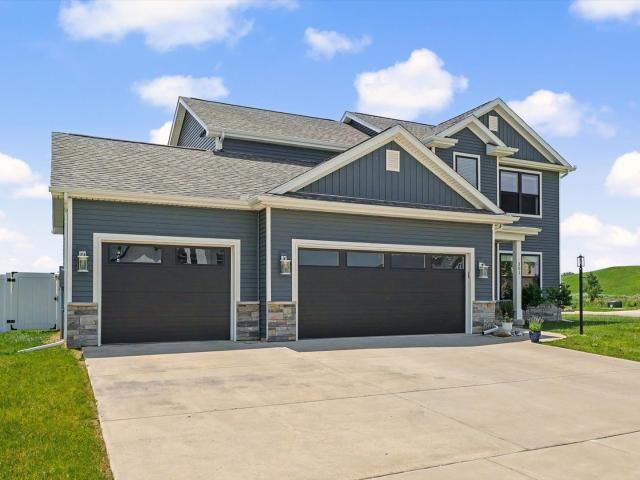
356 houses for sale in West Urbana

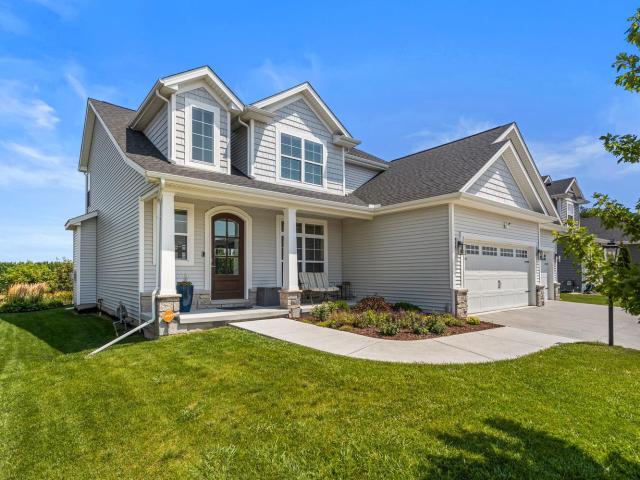
301 Sutton Street
View photo
House · for sale
USD 499,000
USD 229/sq.ft
Updated
301 Sutton Street
West Urbana
· 2,174 sq.ft · 5 Bedrooms · 3 Baths · House
· Garden · Office room · Gym · Equipped kitchen · Parking · Cellar
West Urbana · 2,174 sq.ft · 5 Bedrooms · 3 Baths · House · Garden · Office room · Gym · Equipped kitchen · Parking · Cellar
Built in 2022, this spacious 5-bedroom, 3.1-bath home offers roughly 3,000 finished square feet of living space along with a functional layout designed for modern living. The main level features an open-concept design with generous living and dining spaces, along with a versatile flex room off the front entry that could function as a home office, formal dining room, playroom, or additional sitting area. The second floor includes four bedrooms, convenient laundry access, and a private primary suite with attached full bath. The finished basement adds valuable additional living space with a fifth bedroom, full bathroom, and a flexible lower-level layout ideal for entertaining, guests, a home gym, or multi-purpose living. The basement also includes a kitchenette for added convenience. Outside, enjoy a fully fenced backyard and a 3-car garage offering excellent storage and functionality. Built just three years ago, this home combines the benefits of newer construction with completed landsca
USD 499,000
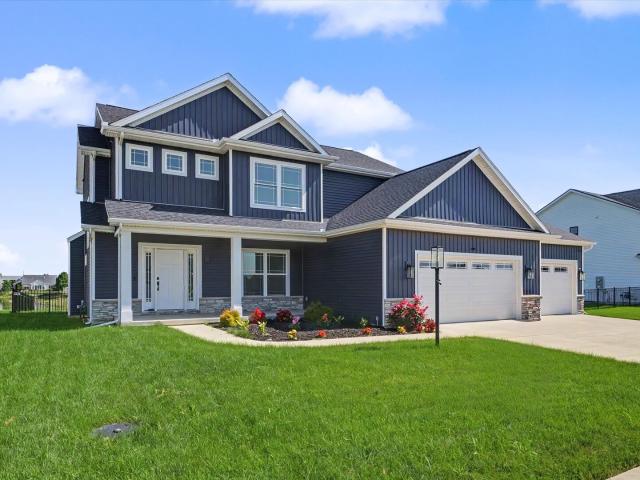
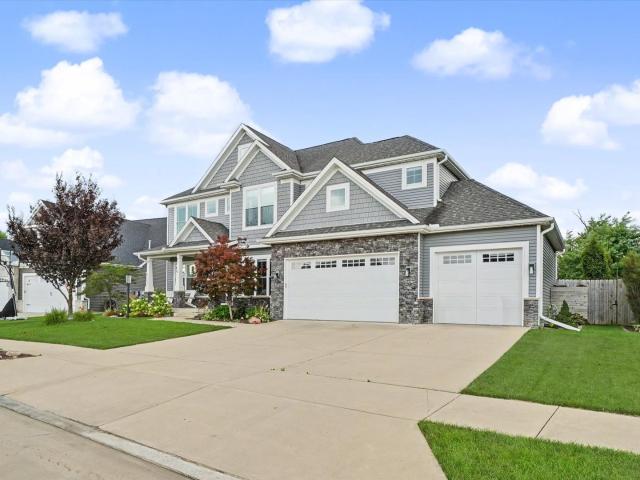
412 Sutton Street
View photo
House · for sale
USD 549,900
USD 240/sq.ft
412 Sutton Street
West Urbana
· 2,282 sq.ft · 5 Bedrooms · 3 Baths · House
· Patio · Garden · Office room · Equipped kitchen · Parking · Cellar
West Urbana · 2,282 sq.ft · 5 Bedrooms · 3 Baths · House · Patio · Garden · Office room · Equipped kitchen · Parking · Cellar
Spacious and beautifully designed, this two-story home with a finished basement offers exceptional space for everyday living, entertaining, and hosting family and guests. The open-concept main level features a bright living room, dining area, and kitchen with a walk-in pantry, creating the perfect gathering space. A versatile office with double doors provides an ideal work-from-home setup or can easily serve as a formal dining or living room. Upstairs, you'll find a spacious primary suite with a walk-in closet and private full bath, along with three additional bedrooms, a full hall bath, and the convenience of a second-floor laundry room. The finished basement expands the living space with a large family room, a fifth bedroom, and an additional full bathroom, making it ideal for entertaining guests or multi-generational living. Step outside to relax on the back patio overlooking the fenced backyard and scenic neighborhood pond. Complete with a three-car garage, this home combines space
USD 549,900

304 Preston Street
View photo
House · for sale
USD 429,000
USD 211/sq.ft
304 Preston Street
West Urbana
· 2,024 sq.ft · 4 Bedrooms · 3 Baths · House
· Garden · Office room · Equipped kitchen · Cellar
West Urbana · 2,024 sq.ft · 4 Bedrooms · 3 Baths · House · Garden · Office room · Equipped kitchen · Cellar
Filled with natural light and offering a spacious, fully fenced backyard, 304 Preston is the perfect place to call home! Ideally located less than a mile from Carrie Busey Elementary, providing priority enrollment eligibility, this home also offers easy access to Colbert Park and the University of Illinois campus. Inside, you'll love the open-concept kitchen and family room, creating the perfect space for everyday living and entertaining. A versatile flex room on the main level is ideal for a home office, playroom, workout space, or formal living area. Fresh paint and new carpet throughout much of the home make this move-in ready. The premium finished basement expands your living space with a large recreation room, an additional bedroom, and a full bathroom-perfect for guests, teens, or multi-generational living. Upstairs, you'll find three generously sized bedrooms, a primary suite with double walk-in closets, and the convenience of a second-floor laundry room. With bright, inviting s
USD 429,000
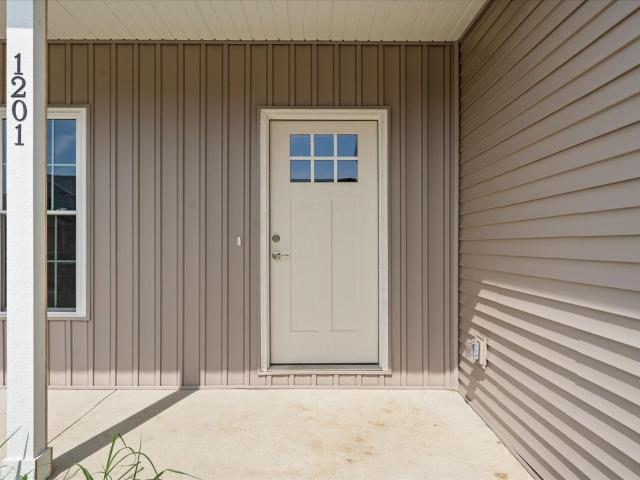
1201 Ridge Creek Road
View photo
House · for sale
USD 389,900
USD 204/sq.ft
1201 Ridge Creek Road
West Urbana
· 1,905 sq.ft · 3 Bedrooms · 2 Baths · House
· Patio · Office room · Equipped kitchen · Parking · Cellar
West Urbana · 1,905 sq.ft · 3 Bedrooms · 2 Baths · House · Patio · Office room · Equipped kitchen · Parking · Cellar
Welcome home to this beautifully designed new construction 3-bedroom, 2.5-bath two-story home situated on a desirable corner lot and scheduled for completion by June 1st. Featuring a bright, neutral palette with mostly white finishes throughout, this home offers the perfect blank canvas for any style. The open-concept main floor includes a spacious great room flowing seamlessly into the eating area and kitchen, complete with a center island and pantry, plus a versatile flex room ideal for a home office, playroom, or formal dining space. A convenient drop zone off the attached 2-car garage and a powder room add everyday functionality. Upstairs, the primary suite offers a private retreat with dual sinks, walk-in closet, and attached bath, along with two additional bedrooms, a full bathroom, and a centrally located laundry room. The full unfinished basement includes a roughed-in bathroom, providing excellent potential for future living space, while the back patio offers a great spot to re
USD 389,900
202 E McHenry Street
View photo
House · for sale
USD 269,900
USD 169/sq.ft
202 E McHenry Street
West Urbana
· 1,593 sq.ft · 3 Bedrooms · 2 Baths · House
· Fireplace · Equipped kitchen
West Urbana · 1,593 sq.ft · 3 Bedrooms · 2 Baths · House · Fireplace · Equipped kitchen
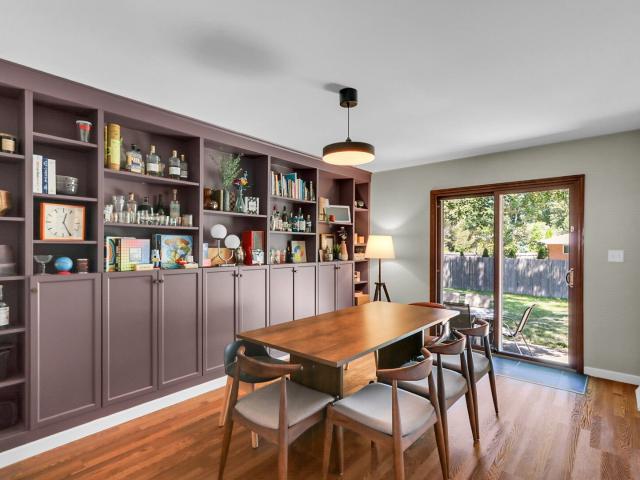
Beautifully redesigned with custom finishes and thoughtfully curated spaces throughout, this 3-bedroom, 2-bath ranch blends timeless style with everyday functionality in an established Urbana neighborhood just minutes from the University of Illinois. The heart of the home is the stunning kitchen, completely remodeled in 2026 with custom two-tone cabinetry, quartz countertops, stainless steel appliances, and a spacious peninsula that provides additional prep space and storage. Just beyond, the custom-built breakfast nook creates the perfect spot for morning coffee, weeknight dinners, or gathering with family and friends. Custom details including floor-to-ceiling cabinetry, open shelving, designer lighting, and warm natural finishes create a space that feels both elevated and welcoming. The thoughtful design continues throughout the home with refreshed flooring, a beautifully remodeled primary bathroom, custom built-in cabinetry, and an electric fireplace that anchors the living room. A
USD 269,900
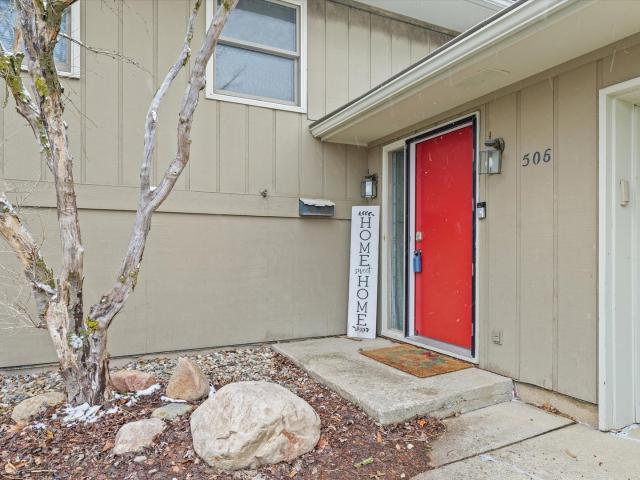
506 E Scovill Street
View photo
House · for sale
USD 284,900
USD 118/sq.ft
506 E Scovill Street
West Urbana
· 2,400 sq.ft · 5 Bedrooms · 2 Baths · House
· Garden · Office room · Equipped kitchen · Parking
West Urbana · 2,400 sq.ft · 5 Bedrooms · 2 Baths · House · Garden · Office room · Equipped kitchen · Parking
Beautiful 5-Bedroom Home in Southeast Urbana This spacious 5 bedroom, 2 bath home in Southeast Urbana offers comfort, flexibility, and a fantastic location. The slate tile entry welcomes you into an open floor plan featuring a large living area and an attached dining room-perfect for everyday living and entertaining. The updated eat-in kitchen provides generous storage and a full pantry, making meal prep easy and organized. The main level includes three bedrooms, including the primary bedroom. The lower level features two additional bedrooms and a large family room with a sliding door that opens to the fenced backyard with beautiful mature landscaping. The laundry room offers extra storage space and room for a second refrigerator or freezer. The attached two-car garage includes a finished bonus room, ideal for a home office, hobby space, or workout room
USD 284,900
909 E Burkwood Drive
View photo
House · for sale
USD 262,500
USD 159/sq.ft
909 E Burkwood Drive
West Urbana
· 1,647 sq.ft · 5 Bedrooms · 3 Baths · House
· Parking · Fireplace · Equipped kitchen · Cellar
West Urbana · 1,647 sq.ft · 5 Bedrooms · 3 Baths · House · Parking · Fireplace · Equipped kitchen · Cellar
Check out this 5 bed, 3 bath brick ranch with a partial finished basement. Newly remodeled. New stainless appliances. Fireplace in the family room. Extra kitchen in the basement. 2 Car attached garage and a carport. Must see! Listing agent is property owner
USD 262,500
908 Declaration Drive
View photo
House · for sale
USD 1,600,000
USD 758/sq.ft
Updated
908 Declaration Drive
West Urbana
· 2,110 sq.ft · 5 Bedrooms · 3 Baths · House
· Office room · Equipped kitchen · Cellar
West Urbana · 2,110 sq.ft · 5 Bedrooms · 3 Baths · House · Office room · Equipped kitchen · Cellar
Like-new and beautifully maintained, this Stephens Homes offers incredible curb appeal, thoughtful upgrades, and a fantastic floor plan. Double front doors and a covered front porch welcome you into a soaring foyer with beautiful hardwood floors that flow throughout the main level. The heart of the home features an open kitchen and living room with plenty of space for a dining table, plus a nearby flex room perfect for a formal dining room, home office, or additional living space. Thoughtful details can be found throughout, including tray ceilings, board and batten accent walls, and upgraded light fixtures. A convenient main-level half bath plus laundry room and drop zone add everyday functionality. Upstairs, you'll find four spacious bedrooms and two full baths, including an impressive primary suite with two large walk-in closets, double vanity, jetted tub, and walk-in shower. The finished basement offers even more living space with a large recreation room, additional bedroom, and ful
USD 1,600,000
1103 S Cottage Grove Avenue
View photo
House · for sale
USD 169,900
USD 124/sq.ft
1103 S Cottage Grove Avenue
West Urbana
· 1,367 sq.ft · 3 Bedrooms · 1 Bath · House
· Garden · Equipped kitchen · Parking · Air conditioning
West Urbana · 1,367 sq.ft · 3 Bedrooms · 1 Bath · House · Garden · Equipped kitchen · Parking · Air conditioning
Welcome home to this clean and move in ready 3 bedroom, 1 bath home in Urbana! Offering more living space than you might expect, this home features both a comfortable living room and a separate family room. There is also a bright and inviting sunroom, providing the perfect spot for morning coffee, reading, plants, or simply enjoying views of the fenced backyard. The home has been well maintained with numerous recent updates. Beautiful wood laminate flooring was installed less than a year ago, and the siding was replaced approximately two years ago. The furnace and A/C are approximately 8 years old, the water heater is about 5 years old, and gutter guards were added last year. A new garage door and opener were installed in April of this year. The roof was replaced in June 2016. The kitchen includes all appliances, which will remain with the home, and the washer and dryer are also included. The washer is approximately 2 years old and the dryer is approximately 1 year old. Outside, enjoy
USD 169,900
405 E Mumford Drive
View photo
House · for sale
USD 239,000
USD 144/sq.ft
405 E Mumford Drive
West Urbana
· 1,658 sq.ft · 4 Bedrooms · 1 Bath · House
· Office room · Equipped kitchen · Cellar
West Urbana · 1,658 sq.ft · 4 Bedrooms · 1 Bath · House · Office room · Equipped kitchen · Cellar
Location, Location, Location is what we are Cheering for in this meticulously maintained home! This beautiful Mid-Century Modern needs to be seen and has everything one looks for in this unique style of home! Gleaming hardwood floors, pocket doors, custom built-ins, amazing storage, and more surprises around every corner! This spacious home features an open concept floor plan, unbelievably spacious rooms, a large kitchen equipped with a plethora of cabinets, a built-in desk/office area, and shows like new. But wait There's more! The partially finished basement offers a HUGE Family Room with an over-sized, adjacent Game Room, both perfect for entertaining, as well as a 4th Bedroom with an egress window, a Half Bathroom, and a storage/mechanical/laundry room, all providing unbelievable space ready for you to make it your own! Measuring in at almost 2500 Finished Square Feet-This Home is Priced to Sell! So schedule your tour today and don't forget your Checkbook!:)
USD 239,000
906 Declaration Drive
View photo
House · for sale
USD 630,000
USD 263/sq.ft
906 Declaration Drive
West Urbana
· 2,390 sq.ft · 5 Bedrooms · 3 Baths · House
· Gym · Equipped kitchen · Cellar
West Urbana · 2,390 sq.ft · 5 Bedrooms · 3 Baths · House · Gym · Equipped kitchen · Cellar
With over 3,500 sqft of beautifully finished living space across three levels, this exceptional 5-bedroom, 3.5 bath home showcases the quality craftsmanship, thoughtful design, and timeless finishes renowned local builder Stephens Homes is known for. The heart of the home features stunning white oak engineered hardwood flooring, a bright open layout, and sophisticated neutral finishes that create a warm, inviting atmosphere. The chef-inspired kitchen flows effortlessly into the spacious living and dining areas, making it perfect for both everyday living and entertaining. The luxurious primary suite is a true retreat with a spa-like ensuite featuring a beautifully tiled walk-in shower, separate soaking tub, and elegant finishes throughout. The finished basement adds even more versatile living space with room for entertaining, a home gym, playroom, or guest accommodations. Designed to maximize natural light, the home's expansive windows create an airy, open feel while custom window treat
USD 630,000
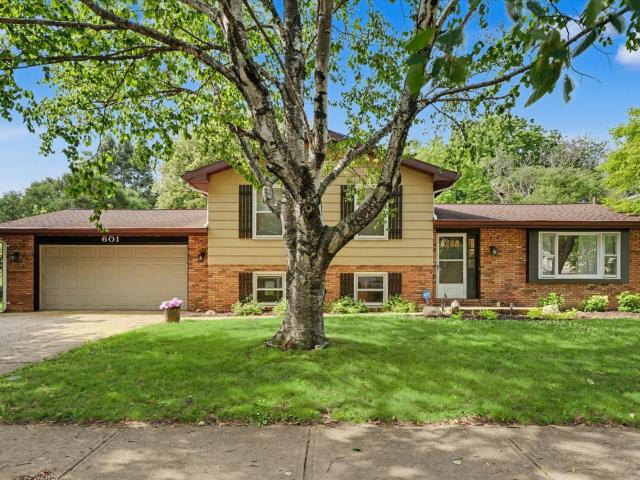
601 E Mchenry Street
View photo
House · for sale
USD 299,900
USD 162/sq.ft
601 E Mchenry Street
West Urbana
· 1,841 sq.ft · 3 Bedrooms · 2 Baths · House
· Patio · Garden
West Urbana · 1,841 sq.ft · 3 Bedrooms · 2 Baths · House · Patio · Garden
Updated, move-in ready, and packed with charm! This well-maintained tri-level home offers 3 bedrooms, 2 bathrooms, and two separate living spaces, giving everyone room to spread out. Tucked away on a quiet Urbana street surrounded by mature trees, you'll enjoy both comfort and privacy. The backyard is truly a standout feature, boasting a spacious yard, pergola, and extended concrete patio perfect for entertaining, relaxing, or enjoying the outdoors. For added peace of mind and convenience, this home has been pre-inspected for buyers. A wonderful combination of space, updates, and curb appeal makes this home a must-see!
USD 299,900
413 Lake Falls Boulevard
View photo
House · for sale
USD 765,000
USD 270/sq.ft
413 Lake Falls Boulevard
West Urbana
· 2,831 sq.ft · 5 Bedrooms · 3 Baths · House
· Patio · Garden · Office room · Fireplace · Equipped kitchen · Cellar
West Urbana · 2,831 sq.ft · 5 Bedrooms · 3 Baths · House · Patio · Garden · Office room · Fireplace · Equipped kitchen · Cellar
Beautiful, move-in-ready 5-bedroom home in Lake Falls Subdivision with almost 3,900 finished sq. Ft. Bright, open floor plan features abundant natural light, hardwood floors, a private office with sliding barn doors, and a great room with a coffered ceiling and gas fireplace. The spacious kitchen is perfect for cooking and entertaining. Upstairs offers a primary suite with a walk-in closet and private bath, three additional bedrooms, a full bath with dual vanities, and convenient second-floor laundry. The finished basement includes a large family/rec room with wet bar, full bath, fifth bedroom, and ample storage. Enjoy the fully fenced backyard with beautiful landscaping, patio, and built-in firepit. You won't want to miss. This one, call today to schedule your private showing
USD 765,000
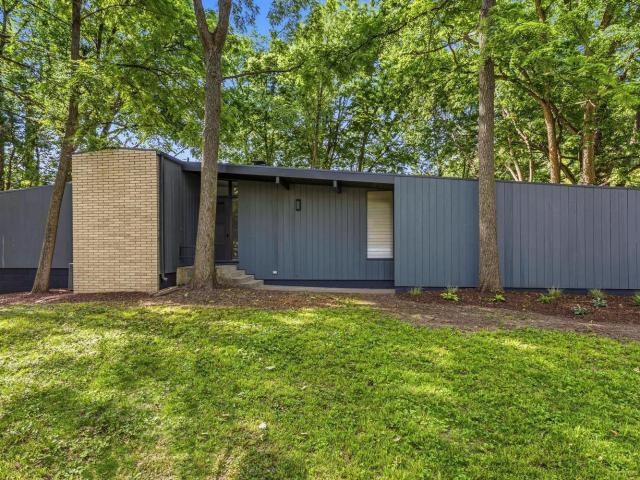
401 E George Huff Drive
View photo
House · for sale
USD 364,900
USD 294/sq.ft
401 E George Huff Drive
West Urbana
· 1,238 sq.ft · 3 Bedrooms · 2 Baths · House
· Fireplace · Equipped kitchen
West Urbana · 1,238 sq.ft · 3 Bedrooms · 2 Baths · House · Fireplace · Equipped kitchen
Tucked away on a beautifully private lot on desirable George Huff Drive, this architecturally striking 3 Bedroom, 2 Bathroom home offers 2,444 square feet of living space across two levels, the layout is both functional and full of character. The perfect blend of timeless design and modern luxury. The home has been completely renovated and thoughtfully updated, creating a truly breathtaking living experience. A must see in person. The main level showcases a stunning new kitchen with designer finishes, a spacious dining area accented by beautiful lighting, and a luxurious primary bedroom and full bath. The kitchen is highlighted with top of the line appliances, a 36' electric oven, tons of prep space on the quartz counter-tops and upper and lower cabinet lighting. The dramatic living room features a wood burning fireplace and a wall of oversized windows stretching across the back of the home, filling the space with natural light and offering incredible views of the private setting. The
USD 364,900
201 E Willard Street
View photo
House · for sale
USD 285,000
USD 158/sq.ft
201 E Willard Street
West Urbana
· 1,798 sq.ft · 3 Bedrooms · 2 Baths · House
· Garden · Deck · Equipped kitchen · Parking
West Urbana · 1,798 sq.ft · 3 Bedrooms · 2 Baths · House · Garden · Deck · Equipped kitchen · Parking
Welcome home to this beautifully maintained 3-bedroom, 2-bath ranch with a 2-car garage, ideally located near Meadowbrook Park in Urbana. Filled with natural light, the spacious living room features skylights that create a bright and inviting atmosphere throughout the day. The updated kitchen offers new countertops, stainless steel appliances, and a built-in buffet area complete with a wine rack. French doors lead to a heated and cooled sunroom, where a wood ceiling with exposed beams creates a warm and relaxing retreat perfect for year-round enjoyment. Hardwood floors flow throughout much of the home, while the updated bath adds modern appeal. Multiple living and entertaining spaces provide flexibility for gatherings, hobbies, or simply relaxing at home. Step outside to enjoy the deck, an ideal setting for outdoor dining and entertaining. The park-like backyard features mature trees, attractive landscaping, and plenty of space to enjoy nature in a peaceful setting. This is a wonderful
USD 285,000
1610 Yorkshire Drive
View photo
House · for sale
USD 589,000
USD 216/sq.ft
1610 Yorkshire Drive
West Urbana
· 2,723 sq.ft · 4 Bedrooms · 2 Baths · House
· Fireplace · Equipped kitchen
West Urbana · 2,723 sq.ft · 4 Bedrooms · 2 Baths · House · Fireplace · Equipped kitchen
Seldom does an all-brick ranch of this caliber become available. Beautifully positioned with a water view and surrounded by established landscaping, this home offers timeless architecture, a distinctive floor plan, and a location that is irreplaceable. Inside, the foyer welcomes you with hardwood flooring and leads into an open 12 foot ceiling living room anchored by a fireplace. The formal dining room creates an elegant space for hosting, while the renovated kitchen by Hampton's with skylight offers extensive quartz counter space and a layout designed for entertaining. Expanded doorways and creative openings bring in natural light and create a wonderful connection throughout the home, making the floor plan feel both inviting and functional. This custom ranch built by Aaron Booher, offers the space buyers are looking for. The home features four bedrooms, including a private primary suite with a remodeled bath, plus a glassed sunroom (2007) that provides a peaceful place to relax and en
USD 589,000
1206 Cole Place
View photo
House · for sale
USD 199,900
USD 131/sq.ft
1206 Cole Place
West Urbana
· 1,518 sq.ft · 3 Bedrooms · 2 Baths · House
· Garden · Parking · Fireplace · Equipped kitchen · Cellar
West Urbana · 1,518 sq.ft · 3 Bedrooms · 2 Baths · House · Garden · Parking · Fireplace · Equipped kitchen · Cellar
Stop searching! You as you have finally found a well kept home in a great location, with 3 bedrooms, 2 baths, a 2 car garage AND a full basement! This home features an expansive Kitchen with tons of cabinet space and countertops which leads right into the Oversized Family room with Vaulted Ceilings with Fireplace for those cold winter nights and an adjacent Full bath! In addition to tons of space, you have to see the full basement and experience the secondary living quarters and lots of room for gaming, hobbies or just hanging out. Don't miss the fenced in yard and maintenance free exterior. This home has it all and ready for a new owner to enjoy for years! Call today!
USD 199,900
603 Cayman Way
View photo
House · for sale
USD 869,900
USD 354/sq.ft
603 Cayman Way
West Urbana
· 2,454 sq.ft · 5 Bedrooms · 3 Baths · House
· Patio · Garden · Equipped kitchen · Swimming pool
West Urbana · 2,454 sq.ft · 5 Bedrooms · 3 Baths · House · Patio · Garden · Equipped kitchen · Swimming pool
Luxury, functionality, and resort-style living come together in this exceptional 5-bedroom ranch, perfectly situated in one of the area's most desirable subdivisions. Designed for both everyday comfort and effortless entertaining, this thoughtfully crafted home features an open-concept floor plan that seamlessly connects the spacious living room, beautifully appointed kitchen, and dining spaces. The kitchen offers a walk-in pantry, a dedicated dining area, and an additional eat-in space-providing flexibility for both casual meals and formal gatherings. Step outside to your own private backyard retreat. The covered patio overlooks a stunning heated and cooled saltwater pool designed for maximum enjoyment. Relax on the expansive 3-4' tanning ledge, while the pool gradually slopes to approximately 5'5', making it ideal for both lounging and swimming. An automatic pool cover, conveniently operated from a smartphone app, offers added safety, efficiency, and ease of use. A pool shed provides
USD 869,900
206 E Tomaras Avenue
View photo
House · for sale
USD 369,900
USD 172/sq.ft
206 E Tomaras Avenue
West Urbana
· 2,142 sq.ft · 4 Bedrooms · 2 Baths · House
· Deck · Fireplace · Equipped kitchen
West Urbana · 2,142 sq.ft · 4 Bedrooms · 2 Baths · House · Deck · Fireplace · Equipped kitchen
Welcome to this exceptional Prairie Fields two-story home, where timeless design, thoughtful updates, and endless potential come together in one of Savoy's most sought-after communities. Offering over 2,000 square feet of beautifully designed living space, this 4-bedroom, 2.5-bath residence impresses from the moment you step inside with rich hardwood flooring, elegant formal and informal living spaces, and a stunning fireplace that creates a warm and inviting focal point. The gourmet kitchen is equipped with granite countertops, stainless steel appliances, and direct access to the expansive 16x13 deck, creating the perfect setting for everything from morning coffee to evening entertaining. Upstairs, retreat to the luxurious primary suite featuring a spacious walk-in closet and a spa-like ensuite bath complete with dual vanities, a jetted soaking tub, and a separate shower. Three additional bedrooms and the convenience of second-floor laundry provide the ideal blend of comfort and funct
USD 369,900
204 E George Huff Drive
View photo
House · for sale
USD 369,900
USD 224/sq.ft
204 E George Huff Drive
West Urbana
· 1,647 sq.ft · 3 Bedrooms · 2 Baths · House
· Deck · Equipped kitchen · Parking
West Urbana · 1,647 sq.ft · 3 Bedrooms · 2 Baths · House · Deck · Equipped kitchen · Parking
Don't let this be the one that got away! Almost the entire home has been renovated in the last ten years at the current owners' direction. This property, which offers 2,457 square feet of finished living space, was thoughtfully renovated, not as a flip, but as a forever home. Plans change, and now the lovely home could be yours. Every detail was carefully considered, leaving so many upgrades that you'll appreciate. The home features the following updates within the last ten years: quartz countertops in the kitchen complete with Amish soft-close cabinets; matte stainless GE brand refrigerator, range and under cabinet mounted microwave; stainless whirlpool dishwasher; new paint throughout; new windows throughout; real hardwood floors in every room of the main level; a side bar in the living room created with local lumber; a brand new front deck and new wood landing off the back foyer door. This lovely ranch with attached two-car garage offers three bedrooms, including a primary suite wit
USD 369,900
9 Della Court
View photo
House · for sale
USD 685,000
USD 231/sq.ft
9 Della Court
West Urbana
· 2,960 sq.ft · 5 Bedrooms · 3 Baths · House
· Equipped kitchen · Cellar
West Urbana · 2,960 sq.ft · 5 Bedrooms · 3 Baths · House · Equipped kitchen · Cellar
Two story entry will wow you with the extensive remodeling and upgrades. Total kitchen makeover with painted cabinets, new tops and backsplash. The entire home was painted and engineered wood flooring (2025) was put in the entire first floor. The main floor half bath has been remodeled. Classic molding on the staircase wall was added for a luxurious feel. Upstairs has 3 large bedrooms with a loft area. FIRST FLOOR PRIMARY SUITE adds to the convenience of living on one floor if needed but the convenience of bedrooms and space both up and down. Finished basement complete with a granite bar, sink, and wonderful recreation room with surround sound system. A large unfinished space rounds out the basement. First floor study or office is moody and has a great feel to it. Mud room furnished with cabinet and granite counter top; completely renovated laundry room with new cabinets and tops. All first floor light fixtures and fan have been upgraded. Well-kept landscape with mature trees (peach, p
USD 685,000
10 Greenfield Court
View photo
House · for sale
USD 329,900
USD 186/sq.ft
10 Greenfield Court
West Urbana
· 1,765 sq.ft · 3 Bedrooms · 2 Baths · House
· Patio · Garden · Equipped kitchen · Parking
West Urbana · 1,765 sq.ft · 3 Bedrooms · 2 Baths · House · Patio · Garden · Equipped kitchen · Parking
Welcome home to this well-kept ranch-style property offering 3 bedrooms, 2 full bathrooms, and plenty of character throughout. Situated on a desirable corner lot with a large driveway, this home offers both charm and functionality in a great location. Inside, inviting French doors welcome you into the entry, leading to a comfortable layout featuring a dedicated dining room, two living rooms, and a cozy breakfast nook. The kitchen offers ample cabinet space for all your storage needs. A spacious garage provides additional room for parking, storage, or hobbies. Step outside to enjoy the backyard patio area, perfect for relaxing or entertaining. With its convenient layout, generous spaces, and timeless character, this home is ready to welcome its next owner!
USD 329,900
1813 Old Maple Lane
View photo
House · for sale
USD 325,000
USD 179/sq.ft
1813 Old Maple Lane
West Urbana
· 1,808 sq.ft · 3 Bedrooms · 2 Baths · House
· Equipped kitchen
West Urbana · 1,808 sq.ft · 3 Bedrooms · 2 Baths · House · Equipped kitchen
1813 Old Maple Lane combines a convenient location in an established neighborhood in lower-tax Savoy with major updates and amenities. The current owners have transformed the inside of this home, adding more than 1,000 square feet of luxury vinyl plank flooring that runs from the front entry through the living spaces, dining room, and kitchen. The dated and confined galley kitchen was completely reconstructed and opened up to the family room. It features custom Amish cabinets, a farm sink, Leathered Himalayan White counters, white tile backsplash, and a full complement of upscale stainless steel appliances. In addition to expanding the footprint of the kitchen, the new open layout added a peninsula with room for barstools. Perfect for casual dining, additional prep space, or serving food during large gatherings. The house has benefitted from numerous efficiency upgrades, including a Lennox 14 SEER air conditioner (manufactured in 2013), a 96% Trane 2-stage furnace (installed in 2018),
USD 325,000
1817 Larch Place
View photo
House · for sale
USD 229,500
USD 149/sq.ft
1817 Larch Place
West Urbana
· 1,539 sq.ft · 3 Bedrooms · 1 Bath · House
· Garden
West Urbana · 1,539 sq.ft · 3 Bedrooms · 1 Bath · House · Garden
Over 1500 finished sq ft in this Urbana Tri level with 3 BR and 1.5 baths plus a huge lower level Family room. Hardwood in 2 upper levels and laminate in lower level. Roof in 2011, HVAC just completed so new in 2026 Located on short street in urban with nice open yard space. Newer windows with an easy out window installed in LL family room. House pre inspected
USD 229,500
1504 Warwick Drive
View photo
House · for sale
USD 389,900
USD 197/sq.ft
1504 Warwick Drive
West Urbana
· 1,970 sq.ft · 3 Bedrooms · 2 Baths · House
· Cellar
West Urbana · 1,970 sq.ft · 3 Bedrooms · 2 Baths · House · Cellar
Welcome home to 1504 Warwick! This exceptional new construction blends modern elegance with everyday convenience, all in a prime location. Thoughtfully designed, the home offers 3 spacious bedrooms (including a luxurious primary suite) and 2.5 baths. A versatile main-floor office or flex space adds extra functionality for work, hobbies, or relaxation. With a full unfinished basement, you can use as storage or plan to finish with an egress window and plumbing roughed in. Don't miss this incredible opportunity! Seller is a licensed agent
USD 389,900

Get email alerts

Don't miss out: be the first to know about new properties

The alert was correctly created

On subscribing you accept the conditions of use and the privacy policy
Alert
Receive new ads in your inbox
Save this search
Receive alerts for new listings

We'll send you an email when we have new properties for: "Houses for sale in West Urbana"

The alert was correctly created

Bondville village
Sadorus village
Get email alerts and be the first to see new listings
Required field
On subscribing I accept the terms of the privacy policy
Perfect! You'll soon start receiving new listings via email
Alert
Receive an email when we have new ads for Houses for sale in West Urbana
Save this search
Filters

Bedrooms

Size (sq.ft)

sq.ft
sq.ft

Price

USD
USD

Property type

Bathrooms

Clear all filters
Receive notifications when new entries are published.