548 houses for sale in West Ward

124 Winding Road
View photo
House · for sale
USD 639,990
USD 180/sq.ft
Updated
124 Winding Road
West Ward
· 3,552 sq.ft · 4 Bedrooms · 2 Baths · House
West Ward · 3,552 sq.ft · 4 Bedrooms · 2 Baths · House
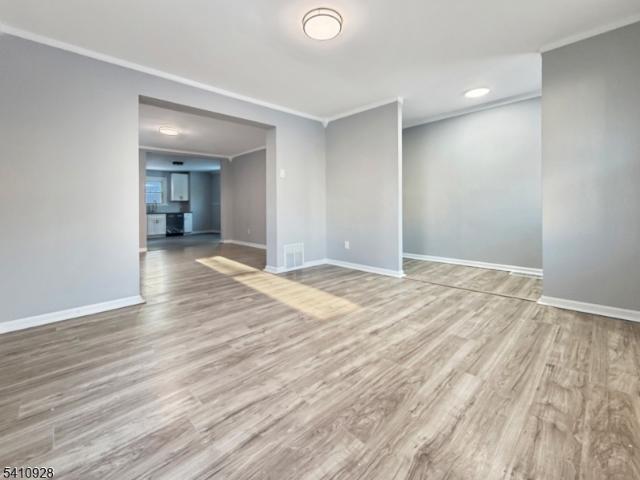
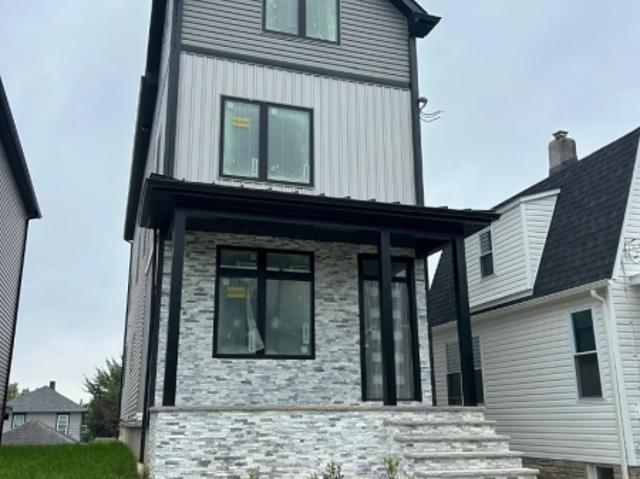
We are starting a new Yardley model! Over 3,500 sq ft! You won't find new construction at this price per sq ft! Be in by the end of the year. We have started another Yardley that you can be in for the holidays! Book your tour now! We include all of the option that you have come to expect, even a rough in for future bath! This home backs up a treeline that creates such a private setting. Every room is spacious!
USD 639,990
17 Tamarack Court
View photo
Townhouse · for sale
USD 439,900
USD 144/sq.ft
17 Tamarack Court
West Ward
· 3,046 sq.ft · 3 Bedrooms · 2 Baths · Townhouse
· Deck · Fireplace · Equipped kitchen
West Ward · 3,046 sq.ft · 3 Bedrooms · 2 Baths · Townhouse · Deck · Fireplace · Equipped kitchen
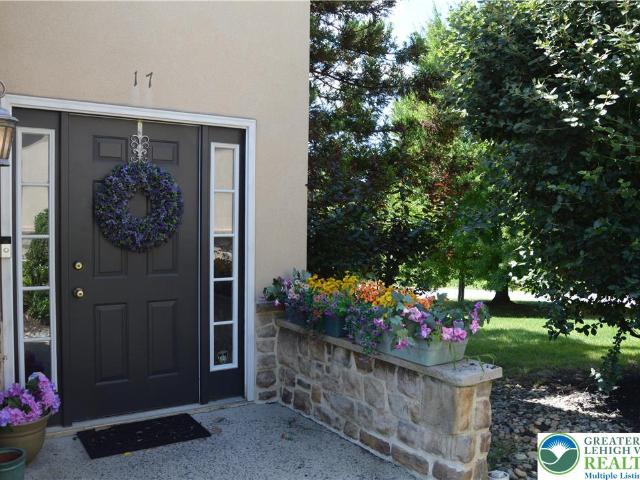
Beautiful 3 Bedroom, 2 full bathroom, 2 half bathroom end-unit condo located in a maintenance free community in desirable Forks Township. This spacious home has undergone many attractive updates. Some of these tasteful improvements include bathrooms, hardwood floors throughout most of the home, a refinished lower level family room, new Trex decking and is highlighted by the impressive kitchen renovation. This newer gourmet kitchen includes granite countertops, tile backsplash, stainless steel appliances, expanded cabinetry with a large breakfast bar peninsula and hardwood flooring. Quite a showpiece and great for hosting guests along with the formal dining room and large living room areas. The living room features a gas fireplace and sliding glass doors that open to a deck. A half bath and laundry complete this main level. The upper level boasts of the large master bedroom suite that includes the master bath with jetted tub and double sink vanity and opens to it's own private deck. The
USD 439,900
1053 S Main St
View photo
House · for sale
USD 269,000
USD 274/sq.ft
1053 S Main St
West Ward
· 980 sq.ft · 2 Bedrooms · 1 Bath · House
· Patio · Fireplace
West Ward · 980 sq.ft · 2 Bedrooms · 1 Bath · House · Patio · Fireplace
Unique opportunity to own a true piece of history in Phillipsburg, NJ! This remarkable 200+ year-old stone schoolhouse has been thoughtfully converted into a one-of-a-kind residence, blending timeless character with modern convenience. Rich in historic charm, the home features deep windowsills, exposed wood beams, and random-width wide plank flooring throughout. A stunning'revolutionary fireplace mantel serves as a focal point, complemented by a Vermont Castings wood stove that adds warmth and ambiance. The property offers creative and functional touches including pocket storage and a convenient second-floor laundry. Two separate driveways, one on each side of the home, provide added flexibility. Outside, enjoy long road frontage and a peaceful setting with plenty of space to relax and unwind. The property also includes three storage sheds, two on concrete foundations, plus unique historic outbuildings including a smokehouse and rare lime kiln. A rooftop patio atop the former smokehous
USD 269,000
122 W Nesquehoning Street
View photo
House · for sale
USD 1,350,000
New
122 W Nesquehoning Street
West Ward
· 12 Bedrooms · 6 Baths · House
· Parking
West Ward · 12 Bedrooms · 6 Baths · House · Parking
If you are just getting into the investment market or looking to scale your existing portfolio, this nearly new 6 Unit apartment building is for you! Located in South Side Easton, this building offers easy commuting, with Interstate 78 less than one mile away and convenient access to Routes 22 and 33. The 10 car off-street parking lot is a true luxury in Easton and provides easy parking for all of the building’s tenants. All six units were newly constructed in 2019, leaving little to do besides collect rent from the existing leases. Each of the six two-bedroom, one-bathroom apartments is separately heated and cooled with a PTAC HVAC units and has individually metered water and electric, making this building simple to operate and manage. Included in this sale are 122-126 W Nesquehoning St. (3 separate parcels each with 2 units to make a total of 6 attached units) Can also be purchased with 506 W Berwick St. Easton PA 18042 (MLS# 684283) for a total of 10 great income producing units! Sc
USD 1,350,000
389 Grant St
View photo
House · for sale
USD 310,000
389 Grant St
West Ward
· 3 Bedrooms · 2 Baths · House
· Garden · Equipped kitchen
West Ward · 3 Bedrooms · 2 Baths · House · Garden · Equipped kitchen
Welcome to this beautifully renovated 3-bedroom, 2 full bath Colonial that perfectly blends classic charm with modern updates. This well-maintained home features a spacious layout with a full bathroom on each level for added convenience. The heart of the home is the large, updated kitchen, complete with granite countertops, stainless steel appliances, and a gas stove/oven perfect for both everyday living and entertaining. Upstairs, you'll find comfortable bedrooms and access to a finished attic space that offers incredible flexibility ideal for storage, a bonus room, or a cozy den. Step outside to enjoy a nicely sized, fenced-in yard, perfect for relaxing, pets, or gatherings. An enclosed outdoor storage area attached to the home adds even more functionality. Situated on a quiet street, this move-in-ready home offers comfort, style, and versatility don't miss the opportunity to make it yours! Home is being sold AS IS
USD 310,000
309 W Nesquehoning
View photo
House · for sale
USD 250,000
USD 203/sq.ft
309 W Nesquehoning
West Ward
· 1,227 sq.ft · 2 Bedrooms · 1 Bath · House
West Ward · 1,227 sq.ft · 2 Bedrooms · 1 Bath · House
Welcome to this detached single-family home that offers a wonderful opportunity for buyers looking for the privacy and independence of a standalone home at an attractive price point. Conveniently situated in Easton's South Side, the property provides easy access to Downtown Easton, local shopping, restaurants, schools, parks, and major commuter routes including I-78, Route 22, and Route 33. Whether you're a first-time homebuyer looking to make a home your own or a buyer searching for a property with great potential, 309 W Nesquehoning Street is one you won't want to miss. Don't miss your opportunity to own a detached single-family home in Easton—schedule your private showing today!
USD 250,000
550 Empire Court 27
View photo
House · for sale
USD 661,400
USD 372/sq.ft
550 Empire Court 27
West Ward
· 1,776 sq.ft · 3 Bedrooms · 2 Baths · House
· Equipped kitchen · Parking
West Ward · 1,776 sq.ft · 3 Bedrooms · 2 Baths · House · Equipped kitchen · Parking
Welcome to the Lily, where comfort and convenience come together in a beautifully designed floor plan. Upon entering the Foyer, you’ll find a spacious Great Room that flows seamlessly into a cozy Dining Nook and modern Kitchen. This open-concept layout, featuring a sliding door that leads to the outdoors, provides ample space for entertaining family and friends while maintaining an intimate atmosphere. Adjacent to the kitchen are a generous pantry and a mudroom that offers easy access to the 2-Car Garage. Upstairs, the Owners' Suite boasts a spacious walk-in closet and a luxurious bathroom, complete with a double vanity and a second walk-in closet. This floor also includes two additional bedrooms, a shared full bath, and a convenient laundry room. The Lily invites anyone who is looking for home that perfectly balances style and function
USD 661,400
965 Berger Road
View photo
House · for sale
USD 455,000
USD 175/sq.ft
965 Berger Road
West Ward
· 2,594 sq.ft · 4 Bedrooms · 2 Baths · House
· Office room · Deck · Fireplace · Equipped kitchen
West Ward · 2,594 sq.ft · 4 Bedrooms · 2 Baths · House · Office room · Deck · Fireplace · Equipped kitchen
Welcome to this spacious 4-bedroom, 2.5-bath Colonial, ideally situated on a picturesque 1-acre lot in Williams Township. A welcoming foyer opens to a formal living room and dining room, creating the perfect setting for both everyday living and entertaining. The eat-in kitchen flows seamlessly into the sunken family room, featuring a cozy fireplace and access to the expansive two-level deck overlooking scenic views, an ideal place to relax or host guests. Upstairs, the spacious primary suite offers dual closets and a private en-suite bath complete with a whirlpool tub, separate shower, and tile flooring. Three additional generously sized bedrooms, a shared full bath, and the convenience of a second-floor laundry room complete this level. The finished lower level provides exceptional additional living space with a recreation room, a private office or den, and a separate storage area. Additional highlights include a Brinks home security system, a new water pressure tank and water filter,
USD 455,000
201 Winding Road
View photo
House · for sale
USD 463,990
USD 210/sq.ft
201 Winding Road
West Ward
· 2,207 sq.ft · 3 Bedrooms · 2 Baths · House
· Parking
West Ward · 2,207 sq.ft · 3 Bedrooms · 2 Baths · House · Parking
Selling fast! The last 9 Regent model homes to be built! The Regent Model new construction 3. Story home plan featuring 2,208 square feet of open living space. Offering 3 bedrooms, 2.5 baths, a finished rec room for additional living space, AND a 2-car garage it's a MUST SEE! Easy commute to major highways and to New Jersey & New York. New Construction Twin homes in the highly regarded Forks Township area! Lafayette Hills is conveniently located near major commuting routes such as Route 33, Route 22, and I 78 as well as minutes from downtown Easton, Lafayette College, and walking trail. The Regent home design features modern, open-concept floor plan, with upscale finishes including Quartz Countertops, Stainless Steel Appliances, Upgraded Flooring, LED Lighting and Upgraded Cabinetry! Shopping centers, restaurants, medical facilities all within minutes. See sales representative for current builder incentives and to schedule a showing today!
USD 463,990
263 Lincoln Street
View photo
House · for sale
USD 359,000
USD 183/sq.ft
263 Lincoln Street
West Ward
· 1,959 sq.ft · 3 Bedrooms · 2 Baths · House
West Ward · 1,959 sq.ft · 3 Bedrooms · 2 Baths · House
Excellent investment opportunity in Easton! This two-unit property offers flexibility for both investors and owner-occupants looking to build equity while generating rental income. Whether you're looking to expand your rental portfolio or live in one unit while renting the other, this property provides multiple possibilities. Each unit offers its own living space and functional layout, providing comfortable accommodations for tenants or occupants. Conveniently located near shopping, dining, public transportation, and major roadways, with easy access to everything Easton and the surrounding Lehigh Valley have to offer. A great opportunity to add a two-unit property to your portfolio in the growing Easton market. Schedule your showing and explore the income-producing potential this property has to offer!
USD 359,000
371 Lincoln St
View photo
House · for sale
USD 185,000
371 Lincoln St
West Ward
· 3 Bedrooms · 2 Baths · House
· Garden · Equipped kitchen · Cellar · Parking
West Ward · 3 Bedrooms · 2 Baths · House · Garden · Equipped kitchen · Cellar · Parking
Welcome to this perfect starter home! Situated on a quiet residential neighborhood, this one family home features a living room, kitchen, 1 full bathroom and 1 bedroom on the first level. The second level features 2 bedrooms and an additional full bathroom. Spacious yard and driveway parking for 2 cars around the back. Basement is unfinished. Roof has been updated
USD 185,000
4144 Coleman Street
View photo
House · for sale
USD 439,900
USD 192/sq.ft
4144 Coleman Street
West Ward
· 2,282 sq.ft · 3 Bedrooms · 2 Baths · House
· Deck · Equipped kitchen · Air conditioning
West Ward · 2,282 sq.ft · 3 Bedrooms · 2 Baths · House · Deck · Equipped kitchen · Air conditioning
Welcome to this beautifully maintained townhome offering over 2,200 square feet of living space in Townes at Highland Park. This bright and spacious, one-owner home features 3 bedrooms, 2.5 bathrooms, gas heat and central air conditioning. The first floor offers a welcoming living room, dining room, and spacious kitchen with a center island. Step outside and enjoy the beautiful rear deck—perfect for relaxing or entertaining. Conveniently located near Routes 22, 33, and 78, St. Luke’s Anderson Campus, shopping, dining, and local amenities. Don’t miss this wonderful opportunity to make this charming home your own!
USD 439,900
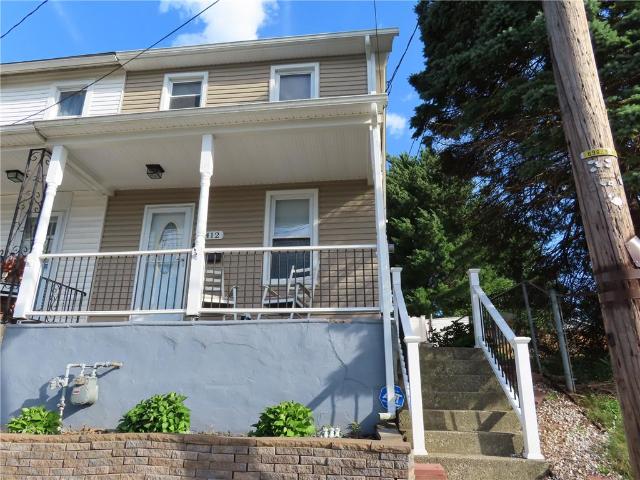
412 3rd Street
View photo
House · for sale
USD 233,500
USD 228/sq.ft
412 3rd Street
West Ward
· 1,023 sq.ft · 2 Bedrooms · 1 Bath · House
· Patio · Office room · Parking
West Ward · 1,023 sq.ft · 2 Bedrooms · 1 Bath · House · Patio · Office room · Parking
Move in ready and full of value. This charming two bedroom home offers a clear Certificate of Occupancy, private off-street parking and a private patio perfect for relaxing or entertaining. A finish heated attic works great for a office, game room, or storage. Roof replace in 2021 with a 50-year transferable warranty. Conveniently located just minutes from Routes 22, 33 and 78 with easy access to shopping, dinning, and recreation. A fantastic opportunity for first time home buyers. Property sold as-is
USD 233,500
158 W Wilkes Barre Street
View photo
House · for sale
USD 350,000
USD 203/sq.ft
158 W Wilkes Barre Street
West Ward
· 1,722 sq.ft · 3 Bedrooms · 2 Baths · House
· Equipped kitchen
West Ward · 1,722 sq.ft · 3 Bedrooms · 2 Baths · House · Equipped kitchen
Multiple offers have been received. Seller is requesting Highest & Best offers by Monday, July 13, 2026, at 3:00 PM. All offers will be presented after the submission deadline. Welcome home to this beautifully updated South Easton Colonial, where timeless character meets modern style! Offering 3-4 bedrooms, 2 full bathrooms, and over 1,700 square feet of living space, this move-in-ready home is full of charm from the moment you arrive. The freshly updated exterior creates exceptional curb appeal, while the inviting covered front porch welcomes you inside. The main level features hardwood flooring, a bright and spacious living room, formal dining room, and an updated kitchen complete with granite countertops, tile backsplash, stainless steel appliances, and breakfast bar seating. A full bathroom and convenient first-floor laundry add everyday functionality. Upstairs, you'll find three generously sized bedrooms and a second updated full bath, while the finished third floor offers the fle
USD 350,000
1252 Winter Lane
View photo
House · for sale
USD 549,900
USD 200/sq.ft
1252 Winter Lane
West Ward
· 2,745 sq.ft · 4 Bedrooms · 2 Baths · House
· Equipped kitchen
West Ward · 2,745 sq.ft · 4 Bedrooms · 2 Baths · House · Equipped kitchen
Exceptional Colonial Perfectly Positioned On A Corner Lot. Rocking Chair Front Porch, Meticulously Maintained By Original Owner, offering 4 bedrooms and 2 & 1/2 baths in one of Forks Township's most desirable neighborhoods. From the moment you step inside, you'll be impressed by the dramatic foyer with a soaring 17-foot ceiling and an elegant Koa ceiling fan. The formal living room features beautiful wood Louvre shutters and plush carpeting, while the formal dining room showcases gleaming hardwood floors accented by picture frame crown molding, creating the perfect setting for entertaining. The spacious eat-in kitchen is designed for both function and style with hardwood flooring, granite countertops, a tiered center island Breakfast Bar, stainless steel refrigerator, five-burner gas stove, and a roomy Butler's prep Area with Sink. Convenient breakfast nook opens to a stunning Family room featuring Tigerwood hardwood flooring, Stained Glass Window, Cathedral Ceiling Gorgeous Gas Firepl
USD 549,900
303 W Madison Street
View photo
House · for sale
USD 385,000
USD 175/sq.ft
303 W Madison Street
West Ward
· 2,196 sq.ft · 3 Bedrooms · 3 Baths · House
· Garden · Parking
West Ward · 2,196 sq.ft · 3 Bedrooms · 3 Baths · House · Garden · Parking
Welcome to 303 W. Madison Street, a truly one of a kind custom built home that has been meticulously maintained by its original owners. This spacious bi level offers 3 bedrooms, 3 full bathrooms, and an open concept floor plan that creates the perfect balance of comfort and functionality. The inviting living spaces flow seamlessly together, making everyday living and entertaining effortless. The private primary suite is thoughtfully situated on the lower level, offering a peaceful retreat with its own full bath. Step outside to enjoy the beautifully landscaped backyard featuring mature gardens, privacy trees, and beautiful evening views of the downtown Easton lights. The detached garage is tucked away for added privacy, while the oversized driveway provides ample additional parking for guests and multiple vehicles. Additional highlights include 220 amp electrical service, a whole house generator that remains with the property, a water heater installed in 2024, a heating system installe
USD 385,000
4180 Allen Street
View photo
House · for sale
USD 589,900
USD 171/sq.ft
4180 Allen Street
West Ward
· 3,434 sq.ft · 4 Bedrooms · 2 Baths · House
· Garden · Parking · Gym · Deck · Swimming pool · Cellar
West Ward · 3,434 sq.ft · 4 Bedrooms · 2 Baths · House · Garden · Parking · Gym · Deck · Swimming pool · Cellar
OPEN HOUSE 8/22 CANCELLED PROPERTY UNDER AGREEMENTPride of ownership is evident in this lovingly cared for home. The front yard boasts well maintained, manicured landscaping. The backyard showcases a meticulously upgraded private oasis with an in-ground saltwater pool (new liner in 2023), newer deck(2019), along with a treelined backyard to offer you privacy and seclusion. With a Maintenance free brick front and vinyl siding sides & back, maintaining the stately look couldn’t be easier! Located in the desirable'Windy Knob' section of Bethlehem Twp, the front porch warmly greets you as you enter into the 2 story open foyer gleaming with hardwood flooring, this 4 bed, 2.5 bath, 2 car garage home is ready for you. The finished basement is an entertainer's dream with a game/gym area, an entertainment area and a built-in wet bar including a refrigerator with a kegerator! Additional storage in the basement completes the perfection! This home has the sought after OPEN CONCEPT FLOORPLAN w/ the
USD 589,900
564 Warren St
View photo
House · for sale
USD 299,000
564 Warren St
West Ward
· 3 Bedrooms · 1 Bath · House
· Office room · Equipped kitchen
West Ward · 3 Bedrooms · 1 Bath · House · Office room · Equipped kitchen
Recently refreshed and ready for its next chapter, this 3-bedroom, 1.5-bath Colonial in Phillipsburg offers a great blend of classic charm and thoughtful updates. The home features a brand-new kitchen with updated cabinets, new appliances, and durable vinyl flooring, creating a clean and functional space for everyday living and entertaining. Fresh paint throughout gives the interior a bright, welcoming feel, while the updated bathroom vanities add a modern touch. The main level offers a comfortable flow between living and dining areas, and the three bedrooms upstairs provide flexible space for a variety of needs, whether for sleeping quarters, a home office, or hobby space. A convenient half bath adds everyday practicality. Backing directly to Walter's Park, the property enjoys a peaceful rear setting with easy access to open green space. Shopping, dining, and services are just minutes away, including nearby centers in Phillipsburg and neighboring Easton. Commuters will appreciate the
USD 299,000
326 Main Street
View photo
House · for sale
Request Details
326 Main Street
West Ward
· 1,195 sq.ft · 3 Bedrooms · 2 Baths · House
· Office room · Equipped kitchen · Parking · Air conditioning · Heating
West Ward · 1,195 sq.ft · 3 Bedrooms · 2 Baths · House · Office room · Equipped kitchen · Parking · Air conditioning · Heating
Beautifully renovated 3-bedroom, 2-full-bath single-family home in the desirable Nazareth Area School District! Features a spacious main-level primary suite with a private full bath, plus an oversized bedroom upstairs and a compact third bedroom, ideal for a single bed, home office, nursery, or guest room. Move-in ready with an updated kitchen, brand-new stainless steel appliances, CENTRAL HEAT & CENTRAL AIR, detached 1-car GARAGE, and driveway parking for up to 3 additional vehicles. Pets welcome ($25/month). Tenant pays electric, water/sewer & trash. Minimum income 2.5x rent and 650 credit score required. Schedule your showing today!
Request Details
531 Mountain View Road
View photo
House · for sale
USD 489,900
USD 182/sq.ft
531 Mountain View Road
West Ward
· 2,691 sq.ft · 4 Bedrooms · 2 Baths · House
· Patio · Parking
West Ward · 2,691 sq.ft · 4 Bedrooms · 2 Baths · House · Patio · Parking
Location, location, Location! Mr. Mrs. Clean live here. Original owners have maintained their split level well. 3-4 BRs, 2.5 baths, oversized 2 car garage with large storage area behind the garage. Great cul-de-sac location with little traffic and sought after Nazareth Schools. Children in this subdivision walk to Lower Nazareth elementary school. Great home for entertaining with family room, sunroom, finished lower level, 2 patios, one with retractable awning, large dining rm or living room. Some updates include: New roof, and gutters in 2026, updated siding, updated picture window. More storage available in the 12 X 8 storage shed. Enjoy the rocking chair front porch, the 2 patios in the rear and the 1/2 acre plus lot. Lots of room to park guest cars. Reasonable taxes, appliances remain including the refrigerator in the oversized 2 car garage. Convenient to Routes 22, 512 and 33. Individual thermostats in all the rooms. Showings begin at Open House on 8-22-26 from 12-2
USD 489,900
208 Winding Road
View photo
House · for sale
USD 518,990
USD 266/sq.ft
208 Winding Road
West Ward
· 1,948 sq.ft · 4 Bedrooms · 2 Baths · House
· Equipped kitchen · Parking · Cellar
West Ward · 1,948 sq.ft · 4 Bedrooms · 2 Baths · House · Equipped kitchen · Parking · Cellar
The last 2 walk out basement of the sought-after derby plan! The Derby by D.R. Horton is a new construction home plan featuring 1,950 square feet of living space, 4 bedrooms, 2.5 baths and a 2-car garage. The Derby is everything you’re looking for, without compromise! Your front porch leads to the foyer of the home opening up to a spacious, bright great room. This open concept space flows into the casual dining area and then the kitchen. The kitchen features plenty of counter space, walk-in pantry and a large, modern island. The upstairs highlights a roomy owner’s suite with a large walk-in closet and private bath. There are three additional bedrooms all with plenty of closet space, a hall bath and second floor laundry room, which simplifies an everyday chore! For additional storage, use the unfinished basement that will make the Derby feel like home! Located off major roadways like I-33, I-22 and I-78 and just minutes from the New Jersey border! See sales representative for details ab
USD 518,990
621 Broad Street
View photo
House · for sale
USD 274,900
USD 199/sq.ft
621 Broad Street
West Ward
· 1,378 sq.ft · 3 Bedrooms · 2 Baths · House
· Garden · Deck · Equipped kitchen · Parking
West Ward · 1,378 sq.ft · 3 Bedrooms · 2 Baths · House · Garden · Deck · Equipped kitchen · Parking
Offer deadline monday 8/10 at 5pm. This Tatamy twin combines location, space, and value in a market where all three are hard to find together. Situated on a quiet side street within the Nazareth Area School District, the home sits one block from the park and playground and less than a mile from the Route 33 interchange — easy access without sacrificing the quiet. A welcoming front porch leads into an open floor plan, flowing from the living room to a large dining room and into a spacious kitchen with abundant cabinet and storage space. Past the first-floor full bath, step out to a large back deck, ideal for grilling or entertaining. The fenced-in backyard leads to a detached 2-car garage with direct access from Green Street. Upstairs, new carpeting runs throughout, along with 3 nice-sized bedrooms and a second full bath. Add in a roof replaced in 2015, and this home offers the rare combination of location, condition, and value
USD 274,900
1816 Willow Drive
View photo
House · for sale
USD 539,900
USD 191/sq.ft
1816 Willow Drive
West Ward
· 2,820 sq.ft · 4 Bedrooms · 2 Baths · House
· Patio · Garden · Parking
West Ward · 2,820 sq.ft · 4 Bedrooms · 2 Baths · House · Patio · Garden · Parking
Welcome to 1816 Willow Drive, offering spacious living, a fantastic backyard and a convenient Easton location. Inside, you’ll find generous living areas, comfortable bedrooms and a bright enclosed sunroom overlooking the yard. Outside, enjoy mature trees, plenty of green space, multiple patio areas, a storage shed and room to entertain, play or garden. A covered front porch, two-car garage and spacious driveway add everyday convenience. Ideally located near Routes 22 and 33 with easy access to shopping, dining, Downtown Easton, the Easton Farmers’ Market, Karl Stirner Arts Trail and more. A wonderful combination of space, location and outdoor living! Schedule your showing today!
USD 539,900
309 Jubilee Drive
View photo
House · for sale
USD 549,000
USD 254/sq.ft
309 Jubilee Drive
West Ward
· 2,153 sq.ft · 3 Bedrooms · 2 Baths · House
West Ward · 2,153 sq.ft · 3 Bedrooms · 2 Baths · House
A home with History, Character & lots of Possibilities! Located in the highly desirable Nazareth School District, this unique and beautifully crafted Colonial/farmhouse offers a rare opportunity to own a piece of local history. Originally built in 1840 and lovingly passed down through generations, this special property is ready for its next chapter-and its next owners to create a story of their own. The original house was thoughtfully converted to a two-family dwelling and has since been converted back to a single-family home, offering the space and flexibility of its unique history while providing an opportunity to make the property your own. Offering over 2,000 sq. Ft. of finished living space, the home features 3 bedrooms, 2 full baths, and several bonus rooms that provide flexibility for everyday living, entertaining, hobbies, or working from home. And that's just the beginning! The abundance of unfinished space opens the door to so many possibilities. Imagine creating additional b
USD 549,000
312 Lincoln St
View photo
House · for sale
USD 499,999
312 Lincoln St
West Ward
· 4 Bedrooms · 3 Baths · House
· Office room · Equipped kitchen · Parking · Air conditioning
West Ward · 4 Bedrooms · 3 Baths · House · Office room · Equipped kitchen · Parking · Air conditioning
Brand new construction! Modern multi-level home offering spacious, flexible living areas, hardwood flooring, high ceilings, recessed lighting, central air, and contemporary finishes throughout. The main level features an inviting open-concept layout connecting the living room, dining area, and kitchen, along with a convenient powder room? Perfect for today's lifestyle. The second level features bedrooms including a primary suite with its own private bath, plus an additional full bathroom. The third level provides additional bedrooms and living flexibility, making this home ideal for those seeking extra space for bedrooms, a home office, or guests. The lower level offers additional finished/semi-finished space with interior access to the attached one-car garage. Rear driveway parking provides additional off-street parking. Enjoy the modern exterior design and front outdoor space while being conveniently located near Route 22, Pennsylvania, shopping, dining, transportation, and major con
USD 499,999

Get email alerts

Don't miss out: be the first to know about new properties

The alert was correctly created

On subscribing you accept the conditions of use and the privacy policy
Alert
Receive new ads in your inbox
Save this search
Receive alerts for new listings

We'll send you an email when we have new properties for: "Houses for sale in West Ward"

The alert was correctly created

Odenweldertown
Walters, Palmer township Northampton County Pennsylvania
Get email alerts and be the first to see new listings
Required field
On subscribing I accept the terms of the privacy policy
Perfect! You'll soon start receiving new listings via email
Alert
Receive an email when we have new ads for Houses for sale in West Ward
Save this search
Filters

Bedrooms

Size (sq.ft)

sq.ft
sq.ft

Price

USD
USD

Property type

Bathrooms

Clear all filters
Receive notifications when new entries are published.