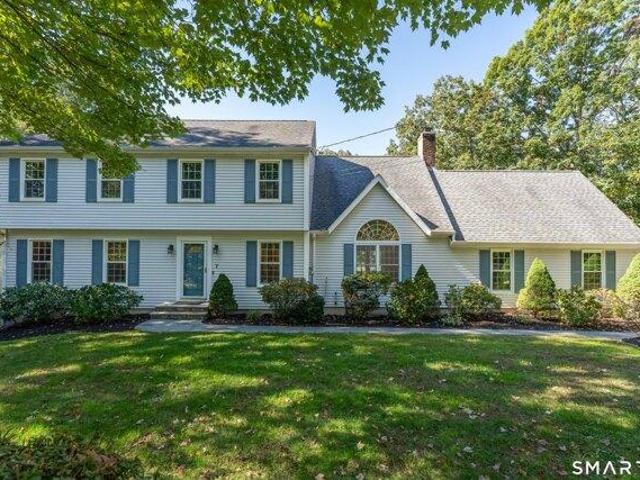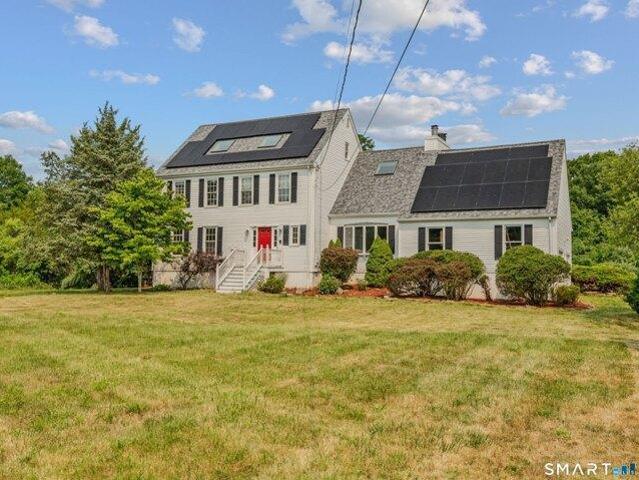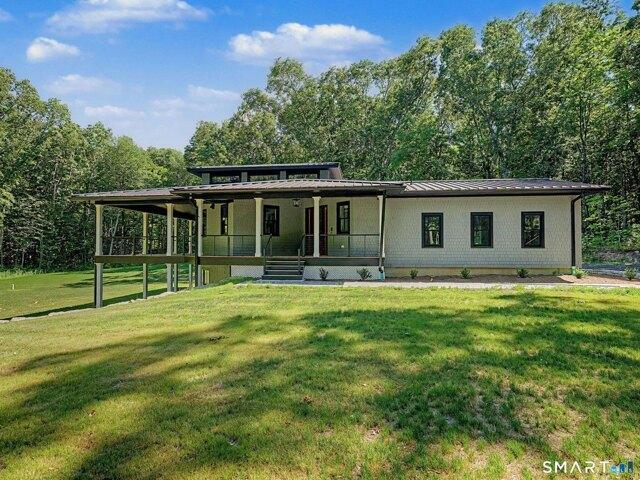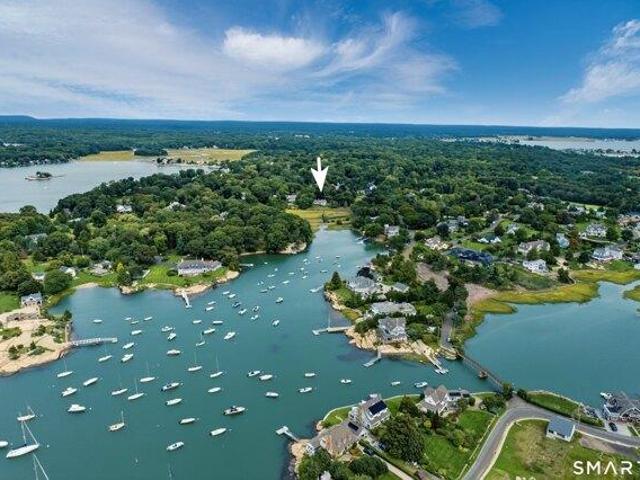
549 houses for sale in Westbrook Center

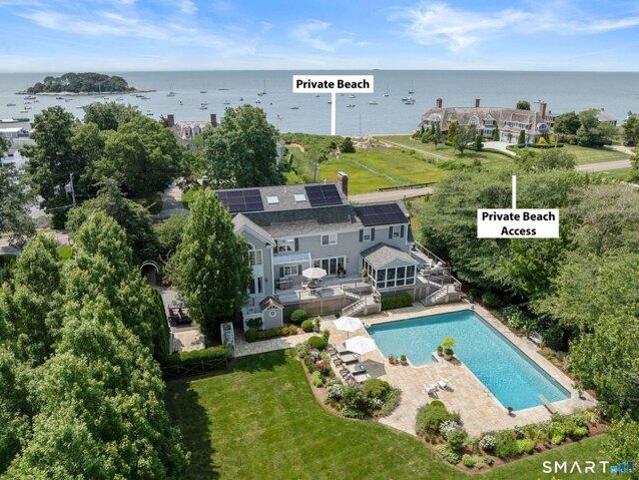
6 bedroom, Madison CT 06443 106432617
View photo
House · for sale
USD 4,499,000
USD 773/sq.ft
6 bedroom, Madison CT 06443 106432617
Westbrook Center
· 5,813 sq.ft · 6 Bedrooms · 7 Baths · House
· Office room · Equipped kitchen · Swimming pool
Westbrook Center · 5,813 sq.ft · 6 Bedrooms · 7 Baths · House · Office room · Equipped kitchen · Swimming pool
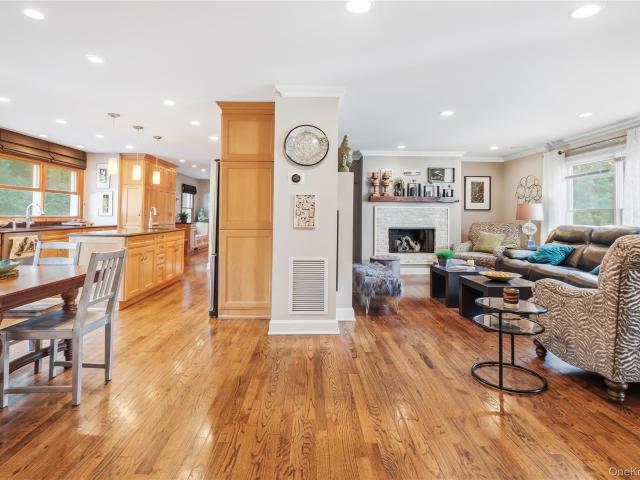
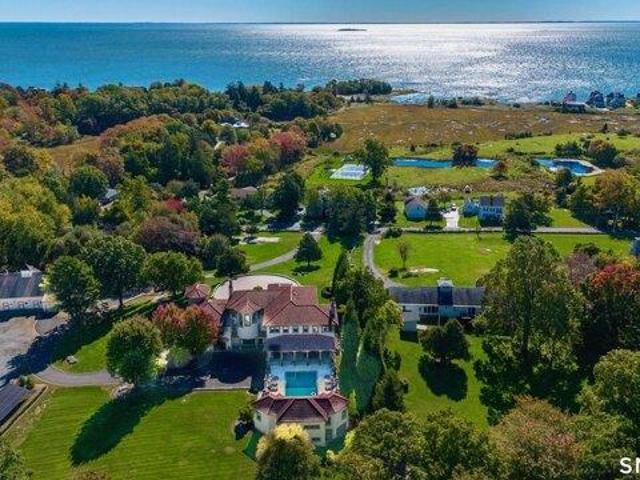
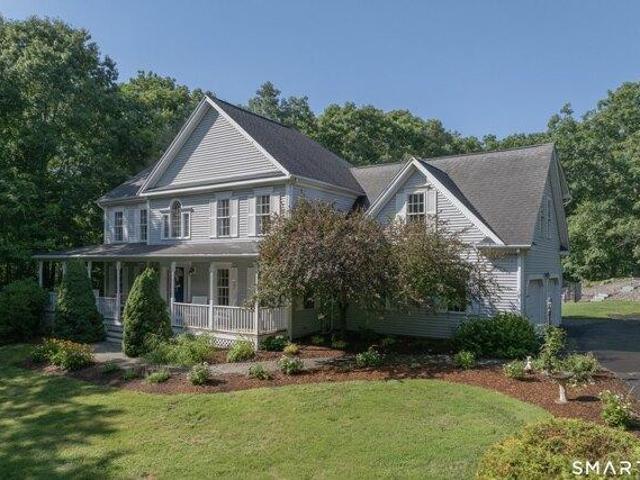
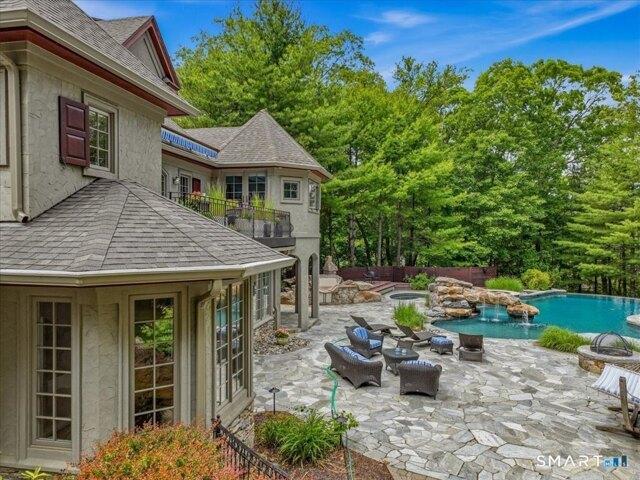
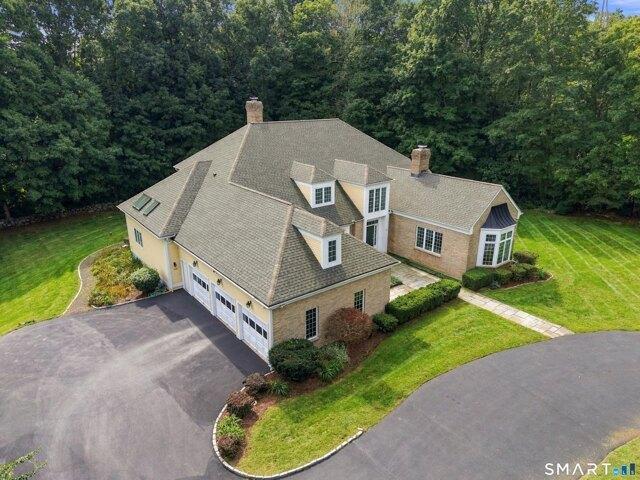
A rare opportunity at one of Madison's most storied shoreline addresses. Set back from the water on a lush, professionally landscaped acre, this sophisticated four-level residence offers resort-like living with deeded private beach rights directly across the street, a distinctive touch on the Connecticut shoreline. Nearly 6,000 square feet of impeccably designed living space unfolds across six bedrooms, five full baths, and two half baths. French doors invite the summer air into an oversized eat-in kitchen, expansive family room, home office, and formal living and dining rooms, all conceived by a celebrated design eye. A show-stopping third-floor retreat with two bedrooms, a hangout area, and a full bath beneath high ceilings adds an unexpected finishing touch. Outside, a custom saltwater pool is framed by mature grounds maintained to an exacting standard. A classic front porch beckons for rocking chairs and evening cocktails overlooking bobbing sailboats and the quiet parade of mornin
USD 4,499,000
380 The Strand
View photo
House · for sale
USD 3,250,000
USD 1,444/sq.ft
380 The Strand
Westbrook Center
· 2,250 sq.ft · 3 Bedrooms · 2 Baths · House
· Parking · Swimming pool
Westbrook Center · 2,250 sq.ft · 3 Bedrooms · 2 Baths · House · Parking · Swimming pool
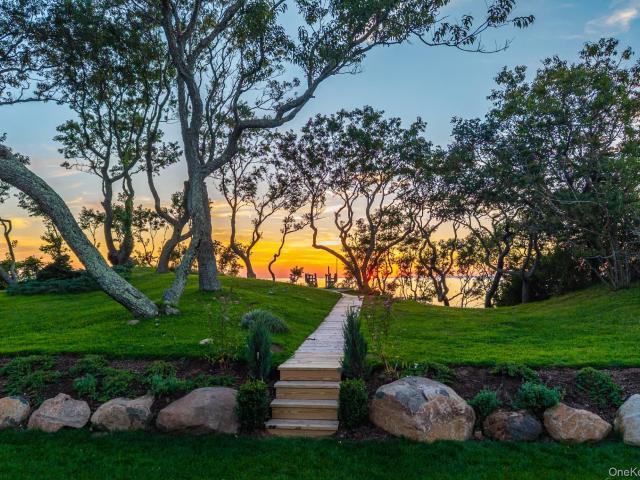
There are houses with water views, and then there are houses where the water is the whole point. Located in a waterfront beach community with tennis and pickleball, 380 The Strand delivers the rare North Fork combination of waterfront, an elegant renovation, community amenities, and a setting that feels quietly removed from the world-while still being exactly where you want to be. Picture perfect with the kind of wide-open sunset views that make dinner plans feel beside the point. Lovingly reimagined and offered turnkey, it has the ease of a summer house with the finish and comfort to make it very hard to leave in September. The interiors are fresh, warm, and thoughtfully done-nothing fussy, nothing to'fix'. Just arrive, unpack, and settle into the rhythm of the North Fork. A garage adds welcome practicality, while the property offers room for a pool should one feel inclined to make a very good thing even better
USD 3,250,000
4 bedroom, Madison CT 06443 106446728
View photo
House · for sale
USD 599,900
USD 318/sq.ft
4 bedroom, Madison CT 06443 106446728
Westbrook Center
· 1,884 sq.ft · 4 Bedrooms · 2 Baths · House
· Garden · Equipped kitchen · Parking
Westbrook Center · 1,884 sq.ft · 4 Bedrooms · 2 Baths · House · Garden · Equipped kitchen · Parking
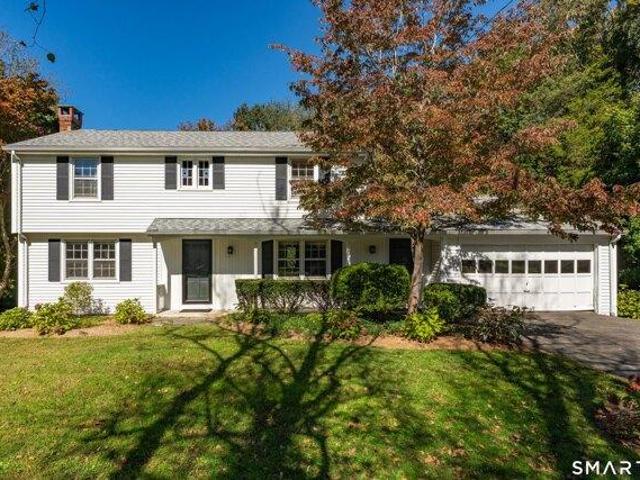
Nestled on a picturesque stretch of Madison's desirable shoreline community, this exceptional property offers the perfect blend of New England charm, privacy, and convenience. Set on a beautifully maintained lot, 14 Bower Road provides an inviting setting for year-round living or a relaxing coastal retreat. Thoughtfully designed living spaces are filled with natural light, creating a warm and welcoming atmosphere throughout. The home features spacious gathering areas, a well-appointed kitchen, comfortable bedrooms, and seamless indoor-outdoor living ideal for entertaining family and friends. Outdoor spaces offer room to relax, garden, or simply enjoy the tranquility of the surrounding landscape. Ideally located just minutes from Madison's vibrant town center, beaches, boutiques, restaurants, and commuter routes, this property combines a peaceful residential setting with easy access to everything the Connecticut shoreline has to offer. A two-car attached garage and full walk-out basemen
USD 599,900
225 Marion Lane
View photo
House · for sale
USD 1,675,000
USD 484/sq.ft
225 Marion Lane
Westbrook Center
· 3,455 sq.ft · 3 Bedrooms · 3 Baths · House
· Patio · Office room · Deck · Fireplace · Equipped kitchen · Parking · Swimming pool
Westbrook Center · 3,455 sq.ft · 3 Bedrooms · 3 Baths · House · Patio · Office room · Deck · Fireplace · Equipped kitchen · Parking · Swimming pool
Welcome to this special North Fork retreat, set on a quiet, private road in East Marion. Rebuilt from the foundation in 2005 in a timeless New England transitional style, this thoughtfully designed home offers generous spaces for everyday living, entertaining, and enjoying the seasons. A gracious, double-height entry with a handsome staircase welcomes you into the expansive first floor, where red oak floors and custom crown molding add warmth and classic detail. The open yet comfortably defined layout includes a living room with surround sound and a gas fireplace, an eat-in kitchen with solid wood cabinetry, Silestone countertops, and a gas range, a spacious and flexible dining room, home office, full bath, and a convenient mudroom with half bath and direct access to the two-car garage. Multiple doors open to the raised deck, patio, and pool, creating an easy connection between indoor and outdoor living. Upstairs, a long hall leads to three generously sized bedrooms, a full hall bath,
USD 1,675,000
4 bedroom, Guilford CT 06437 106435899
View photo
House · for sale
USD 5,750,000
USD 713/sq.ft
4 bedroom, Guilford CT 06437 106435899
Westbrook Center
· 8,062 sq.ft · 4 Bedrooms · 7 Baths · House
· Terrace · Fireplace · Equipped kitchen · Swimming pool · Lift
Westbrook Center · 8,062 sq.ft · 4 Bedrooms · 7 Baths · House · Terrace · Fireplace · Equipped kitchen · Swimming pool · Lift
Privately nestled high on 4+ sweeping acres, in the prestigious, yet quietly refined, Sachem's Head enclave in Guilford, CT, this 2012 modern Mediterranean residence commands panoramic views of Long Island Sound. Grand yet classic interiors unfold in tasteful Palm Beach-inspired finishes, creating an atmosphere of understated elegance. Soaring ceilings, a floating stairway and multiple sets of formidable french doors welcome sea breezes to actively flow through the home, imparting the true air of coastal living. The primary suite sanctuary is situated on the main level, offering seamless single-floor living and an elegant elevator delivers effortless access to all levels in the home. The massive white kitchen overlooks Long Island Sound and has Calcutta countertops, a festive green pantry, Wolfe and SubZero appliances and cozy fireplace. Outside, an elevated pool/spa terrace has a relaxed resort-like vibe and connects the main home to the 1BR (5th BR)/2FBA w/kitchen guest house. The 4-
USD 5,750,000
3 bedroom, Guilford CT 06437 106430900
View photo
House · for sale
USD 849,000
USD 304/sq.ft
3 bedroom, Guilford CT 06437 106430900
Westbrook Center
· 2,788 sq.ft · 3 Bedrooms · 3 Baths · House
· Garden · Office room · Fireplace · Parking
Westbrook Center · 2,788 sq.ft · 3 Bedrooms · 3 Baths · House · Garden · Office room · Fireplace · Parking
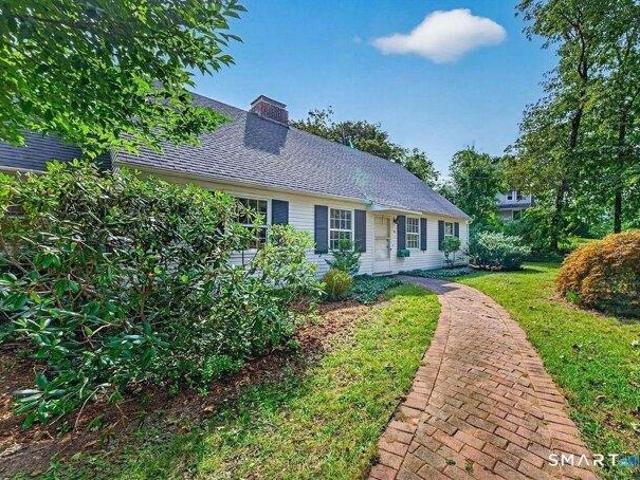
RARE IN-TOWN GUILFORD SPRAWLING CAPE WITH WALKABLE CONVENIENCE, SHORELINE ACCESS and TIMELESS NEW ENGLAND CHARM! Enjoy privacy and space in one of Guilford's most desirable locations, situated on over 1 acre + just steps from the historic Guilford Green, local shops, restaurants, train service and shoreline amenities. Mature trees, established perennial gardens, expansive lawn and charming garden shed create a private, storybook setting for your secret garden. Home boasts 2,797 SF, 3 bedrooms and 3 full baths, the home features a flexible footprint with options for today's modern living. 1st floor offers potential for one-level living w/2 main level bedrooms and 2 full baths. Numerous options for home offices. Upstairs are 2 additional rooms and a 3rd full bath. Generously sized rooms, hardwood floors, a fireplace and 2 screened-in porches provide a smart footprint for renovation and outdoor living designs. 2-car attached garage. Public water. The property needs work but is well worth
USD 849,000
5 bedroom, Madison CT 06443 106562120
View photo
House · for sale
USD 999,000
USD 262/sq.ft
New
5 bedroom, Madison CT 06443 106562120
Westbrook Center
· 3,800 sq.ft · 5 Bedrooms · 5 Baths · House
· Patio · Garden · Balcony · Fireplace · Equipped kitchen
Westbrook Center · 3,800 sq.ft · 5 Bedrooms · 5 Baths · House · Patio · Garden · Balcony · Fireplace · Equipped kitchen
Live the Connecticut Shoreline Life on 4 Private Acres. Picture mornings on your sun-filled balcony overlooking open fields, afternoon walks along Madison's public beaches, and evenings on the covered patio as the light fades over the tree line and old stone walls. Pastoral. Private. Purposeful. The main house, 3-bedroom and 2.5-bathroom, has wide wood flooring throughout. The primary ensuite has a private balcony accessed through private double sliding glass door. Two separate staircases. One staircase gives private access to primary bedroom. Livingroom, dining room, eat-in-kitchen, open floor plan, and enclosed porches provide flexible living space. Enclosed potting room off of the kitchen offers easy access to garden beds for wholesome farm to table dinners. The second building, Guest House, offers 2-bedrooms and 2-full baths. Vaulted ceilings, exposed beams, light filled great room, new flu liner for adding a woodburning fireplace to offset increasing fuel costs. A great space to e
USD 999,000
1945 Village Lane
View photo
House · for sale
USD 2,250,000
USD 958/sq.ft
1945 Village Lane
Westbrook Center
· 2,347 sq.ft · 3 Bedrooms · 2 Baths · House
· Patio · Garden · Equipped kitchen
Westbrook Center · 2,347 sq.ft · 3 Bedrooms · 2 Baths · House · Patio · Garden · Equipped kitchen
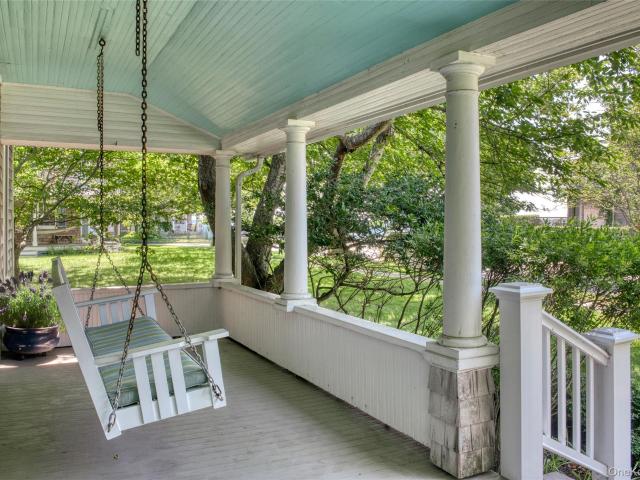
Located in the heart of Orient Village, across the street from the Yacht Club and near all Village amenities, this fully updated nineteenth-century home features a wrap-around front porch, original hardwood floors, three bedrooms, first & second floor full baths, and a large eat-in kitchen with original pantry. The home has a front and rear staircase and a glass pocket door between the living room and formal dining room. A pathway leads through the rear garden to a two-story accessory structure of approximately 1,714 square feet, currently used as an artist's studio and art storage. The grounds are professionally landscaped with mature plantings, a dining patio, and multiple seating areas. Rarely does a property this unique come to market in Orient Village, the crown jewel of the North Fork
USD 2,250,000
2 bedroom, East Lyme CT 06333 106380907
View photo
House · for sale
USD 395,000
USD 412/sq.ft
2 bedroom, East Lyme CT 06333 106380907
Westbrook Center
· 958 sq.ft · 2 Bedrooms · 1 Bath · House
· Equipped kitchen · Cellar
Westbrook Center · 958 sq.ft · 2 Bedrooms · 1 Bath · House · Equipped kitchen · Cellar
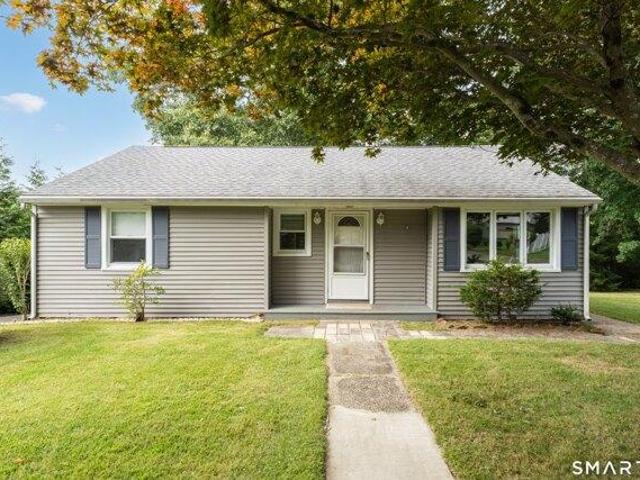
Live Life Easy on the Lake! Welcome to 16 Pattagansett Drive, a charming and well-maintained two-bedroom ranch tucked away in the desirable shoreline town of East Lyme. Whether you're looking for your first home, a weekend getaway, a place to enjoy the lake, or an easy-to-manage home for your next chapter, this inviting property offers a wonderful opportunity to enjoy the best of shoreline living. Located on Lake Pattagansett, the property offers a lovely water view, with nearby water access for boating (boat landing nearby), bringing a little everyday vacation feeling to life at home. Inside, you'll find a comfortable eat-in kitchen with updated stainless-steel appliances, hardwood floors in the living room, and newer carpeting in both bedrooms (2022). Thoughtfully designed for flexibility, the home offers washer/dryer hookups in the basement, along with an additional hookup in the primary bedroom closet-making convenient one-floor living a possibility. The basement provides plenty of
USD 395,000
3 bedroom, Madison CT 06443 106445020
View photo
House · for sale
USD 499,900
USD 386/sq.ft
3 bedroom, Madison CT 06443 106445020
Westbrook Center
· 1,292 sq.ft · 3 Bedrooms · 3 Baths · House
· Patio · Garden · Office room · Deck · Equipped kitchen
Westbrook Center · 1,292 sq.ft · 3 Bedrooms · 3 Baths · House · Patio · Garden · Office room · Deck · Equipped kitchen
Tucked away in a charming cul-de-sac setting, this well maintained 3-bedroom, 3-full-bath home offers comfortable living and so much to enjoy. The main level features an open floor plan, with the living room flowing seamlessly into the dining area and kitchen. The kitchen is well-appointed with a center island, granite countertops, and abundant cabinetry. The spacious primary bedroom offers a private full bath, while two additional bedrooms share a full hall bath and provide flexibility for guests, family, or a home office. The living and dining areas open through sliders to a deck overlooking the peaceful backyard and picturesque pond, creating a wonderful setting for relaxing or entertaining. The lower level adds even more versatile living space, featuring a generously sized family room with walk-out access to a patio. Enjoy the tranquility of the setting while taking advantage of the outdoor lifestyle right at your doorstep. Rockland Preserve, with its miles of hiking and biking tra
USD 499,900
3 bedroom, Madison CT 06443 106429996
View photo
House · for sale
USD 399,000
USD 228/sq.ft
3 bedroom, Madison CT 06443 106429996
Westbrook Center
· 1,744 sq.ft · 3 Bedrooms · 2 Baths · House
· Fireplace · Equipped kitchen
Westbrook Center · 1,744 sq.ft · 3 Bedrooms · 2 Baths · House · Fireplace · Equipped kitchen
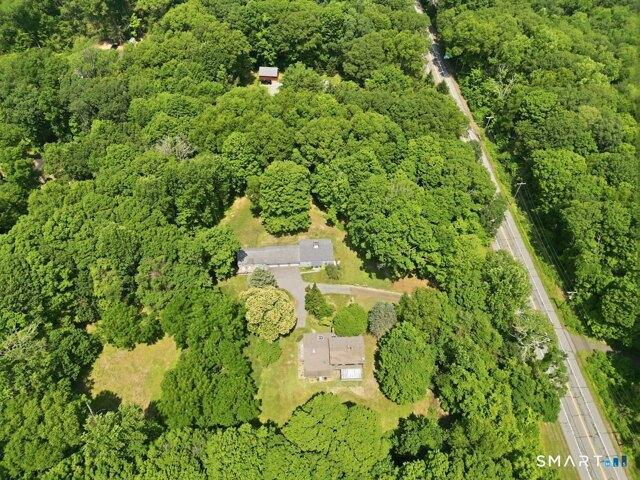
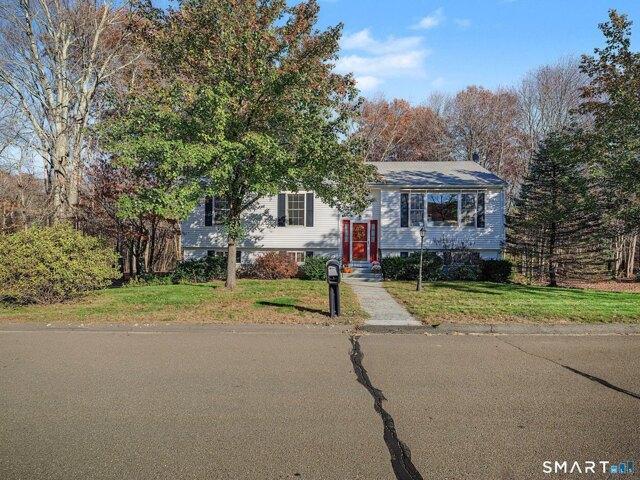
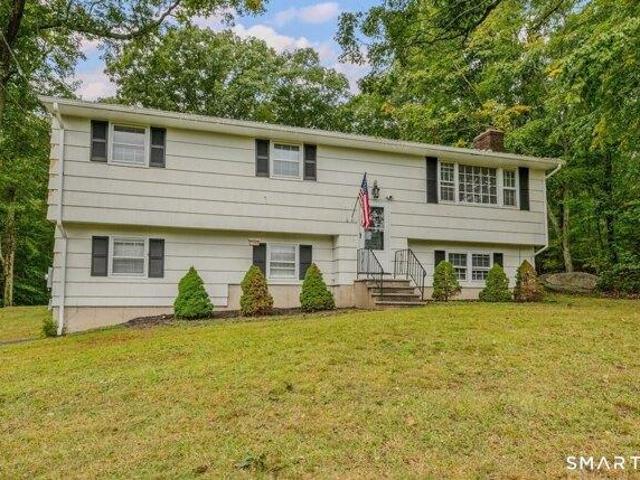
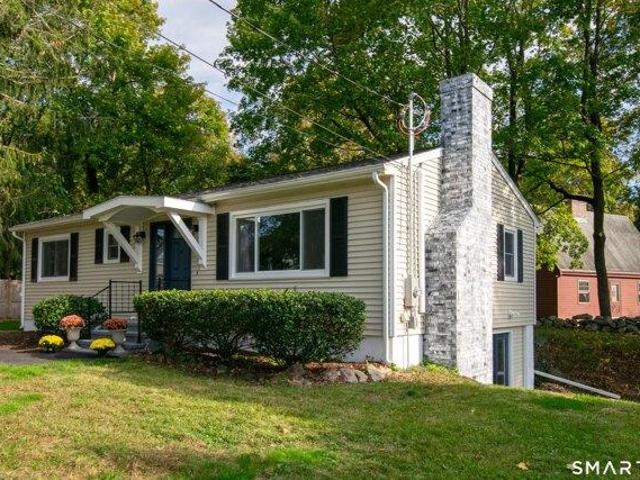
Tucked away on a private setting high above Scotland Road, 270 Scotland Road offers the perfect combination of privacy, space, and natural beauty. Set on approximately 2 acres of lightly wooded land, this 3-bedroom, 1.5-bath raised ranch enjoys elevated surroundings with seasonal views toward the Hammonasset River. The main level features a comfortable, flowing layout with hardwood floors throughout the spacious living room, complete with a fireplace that creates a warm and inviting focal point. The updated kitchen offers stainless steel appliances, tiled flooring, and a generous dining area with plenty of space for everyday living and entertaining. Three bedrooms and a full and half bath are conveniently located on the main level. Downstairs, you'll find additional finished living space with a beautiful brick fireplace, offering flexibility for a family room, home office, recreation area, or guest space. Set back in a private, lightly wooded setting, this home offers the opportunity t
USD 399,000
216 Monsell Place
View photo
House · for sale
USD 1,100,000
USD 920/sq.ft
216 Monsell Place
Westbrook Center
· 1,195 sq.ft · 3 Bedrooms · 2 Baths · House
· Garden · Fireplace · Equipped kitchen
Westbrook Center · 1,195 sq.ft · 3 Bedrooms · 2 Baths · House · Garden · Fireplace · Equipped kitchen
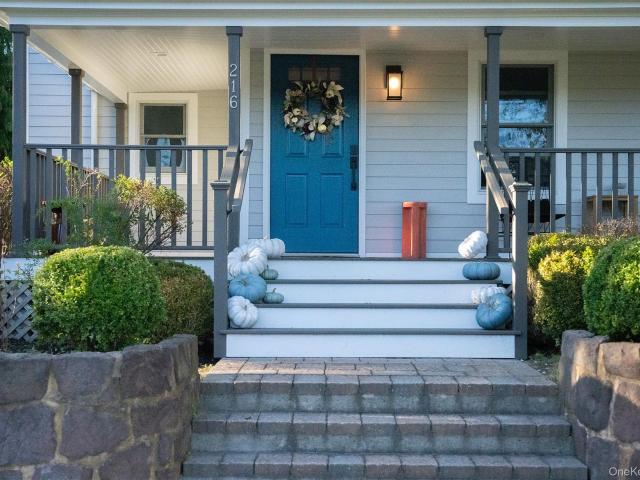
What caught my attention at 216 Monsell Place is how much of the original Greenport farmhouse feeling is still here, but the house has evolved into a layout that works really well today. You start with that wide wraparound porch. I can immediately picture sitting out there with coffee in the morning or having a drink at the end of the day. Then you walk inside and the pine floors, wood-burning fireplace and natural character remind you why these older North Fork homes are so appealing in the first place. The kitchen feels fresh and updated with new appliances, but what I really noticed was the light. There is a full-glass door at the side entrance, and in the afternoon the sunlight comes right into the kitchen. It gives the room a completely different feel and connects it visually with the backyard. Upstairs, there are three bedrooms, and one of them has some really interesting ceiling details that you just don't expect until you walk into the room. There are built-in closets, a second
USD 1,100,000
3 bedroom, Guilford CT 06437 106411763
View photo
House · for sale
USD 725,000
USD 259/sq.ft
3 bedroom, Guilford CT 06437 106411763
Westbrook Center
· 2,799 sq.ft · 3 Bedrooms · 3 Baths · House
· Garden · Deck · Balcony · Fireplace · Equipped kitchen
Westbrook Center · 2,799 sq.ft · 3 Bedrooms · 3 Baths · House · Garden · Deck · Balcony · Fireplace · Equipped kitchen
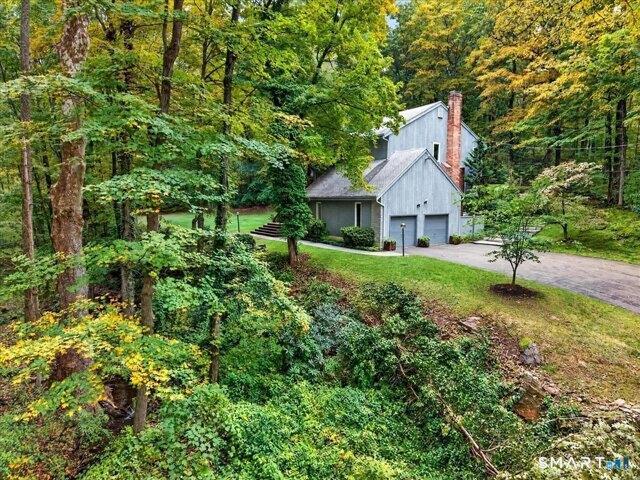
Welcome to a true Guilford sanctuary. A contemporary gem tucked away on 2.2 private acres featuring a large flat yard and a babbling brook traversing the front of the property. Step inside to discover dramatic cathedral ceilings and skylights in the entry and living room that create an airy, gallery-like expanse. With over 3200SF of livable space and storage galore, this is a home ready to showcase your art, books, and treasures from around the globe. The light-filled main level flows effortlessly through spacious living, dining, kitchen and TV room with a fireplace. With 3 sets of sliders out to an expansive gated back deck that runs the entire length of the house, there is a perfect view to watch the four seasons unfolding through your private woods. Upstairs, the sweeping primary suite is a true respite. It boasts a vaulted ceiling, adjoining sitting room, balcony and a spa-inspired bath complete with marble countertops and a soaking tub. Two additional bedrooms share a full bath. F
USD 725,000
3 bedroom, Killingworth CT 06419 106447479
View photo
House · for sale
USD 624,900
USD 372/sq.ft
3 bedroom, Killingworth CT 06419 106447479
Westbrook Center
· 1,679 sq.ft · 3 Bedrooms · 2 Baths · House
· Patio · Gym · Deck · Fireplace · Equipped kitchen · Air conditioning · Swimming pool · Cellar
Westbrook Center · 1,679 sq.ft · 3 Bedrooms · 2 Baths · House · Patio · Gym · Deck · Fireplace · Equipped kitchen · Air conditioning · Swimming pool · Cellar
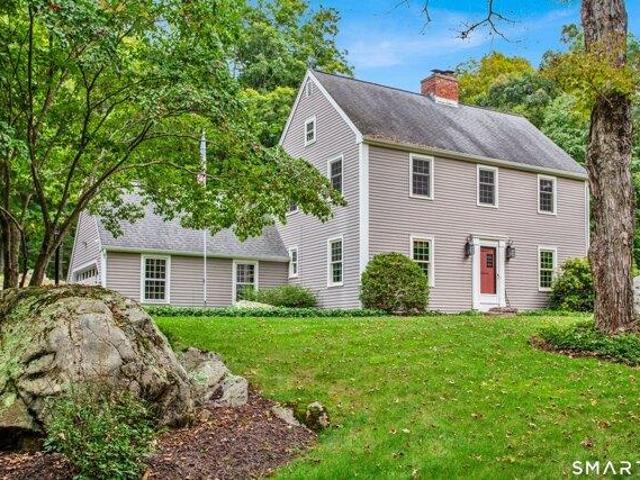
CLASSIC KILLINGWORTH SALTBOX! This is a beautifully maintained home on 5+ acres, that has had many upgrades. The central air conditioning system is new in 2026, and the inviting kidney shaped, inground pool has a new liner. The kitchen was remodeled a few years ago, and features granite counters, island seating, as well as a separate dining area. Sliders from the kitchen open to the deck (with new awning), and patio area. There are hardwood floors throughout, two fireplaces, solid, six panel doors, updated baths, and a walk-in closet in the primary bedroom. All of the windows have been replaced with Andersen thermopane windows. The walk-up attic provides great space for storage, and there is a full basement as well. Beyond the pool is 14 x 26 barn/shed, with a loft. This building could be used as a workshop, studio, playhouse, gym space, or' The grounds have been professionally landscaped, and feature a full irrigation system and many blossoming perennials. Don't miss this well maintai
USD 624,900
4 bedroom, Killingworth CT 06419 106562904
View photo
House · for sale
USD 899,000
USD 305/sq.ft
New
4 bedroom, Killingworth CT 06419 106562904
Westbrook Center
· 2,939 sq.ft · 4 Bedrooms · 3 Baths · House
· Garden · Deck · Fireplace · Equipped kitchen · Swimming pool
Westbrook Center · 2,939 sq.ft · 4 Bedrooms · 3 Baths · House · Garden · Deck · Fireplace · Equipped kitchen · Swimming pool
Gracefully blending timeless architecture with exceptional everyday living, this beautifully appointed Colonial offers thoughtfully designed open spaces both inside and out. A welcoming wraparound porch creates an elegant first impression, while the interior unfolds into an open floor plan ideal for entertaining. The chef-inspired kitchen features a generous center island, double ovens, and a sunny breakfast area that opens seamlessly to the expansive family room. Anchored by a cozy fireplace, this space extends effortlessly through sliding doors to an expansive deck overlooking the private backyard. The outdoor setting is a true retreat. Highlighted by a sparkling inground pool and a built-in fire pit nestled on an upper terrace-creating the perfect setting for summer gatherings, relaxing evenings, and outdoor entertaining. The primary suite offers a peaceful sanctuary with abundant natural light, a spacious walk-in closet, and an ensuite bath featuring a whirlpool soaking tub, separa
USD 899,000
3 bedroom, East Lyme CT 06357 106444161
View photo
House · for sale
USD 379,900
USD 518/sq.ft
3 bedroom, East Lyme CT 06357 106444161
Westbrook Center
· 732 sq.ft · 3 Bedrooms · 1 Bath · House
· Garden · Deck · Equipped kitchen
Westbrook Center · 732 sq.ft · 3 Bedrooms · 1 Bath · House · Garden · Deck · Equipped kitchen
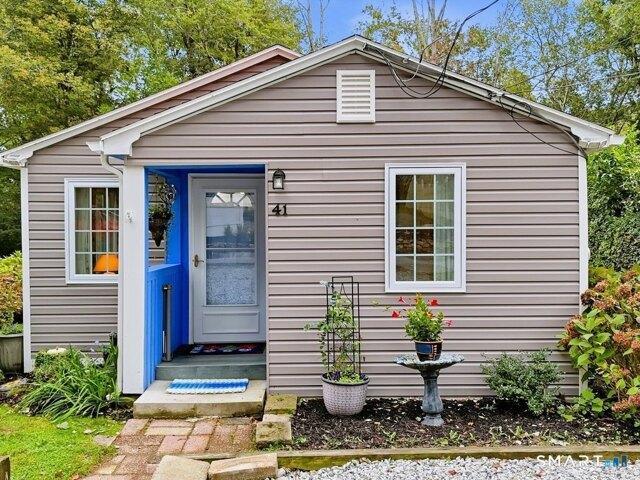
Welcome to 41 Spring Glen Road, a year round beach cottage in the sought after Giants Neck Heights coastal community of Niantic, completely renovated in 2022! This home was taken all the way down to the studs and rebuilt with care: new floor joists, new 3/4 inch plywood subfloor, reframed interior walls and new ceiling joists throughout. The result is a fresh, move in ready home with a smart layout featuring three bedrooms, one full bath and a spacious kitchen with a peninsula that flows into a separate dining area. Step out to the deck for summer cookouts overlooking your private backyard. Enjoy coastal living at its best, less than half a mile to the private association beach, plus access to the clubhouse and boat and kayak launch. Rocky Neck State Park is right next door with miles of hiking trails. Low association dues. Don't miss this one, schedule your showing today! Seller has asked for Best and Highest by 10/7/2026, decision will be made by 10/7
USD 379,900
3 bedroom, East Lyme CT 06357 106566184
View photo
House · for sale
USD 579,900
USD 364/sq.ft
New
3 bedroom, East Lyme CT 06357 106566184
Westbrook Center
· 1,593 sq.ft · 3 Bedrooms · 2 Baths · House
· Patio · Garden · Equipped kitchen
Westbrook Center · 1,593 sq.ft · 3 Bedrooms · 2 Baths · House · Patio · Garden · Equipped kitchen
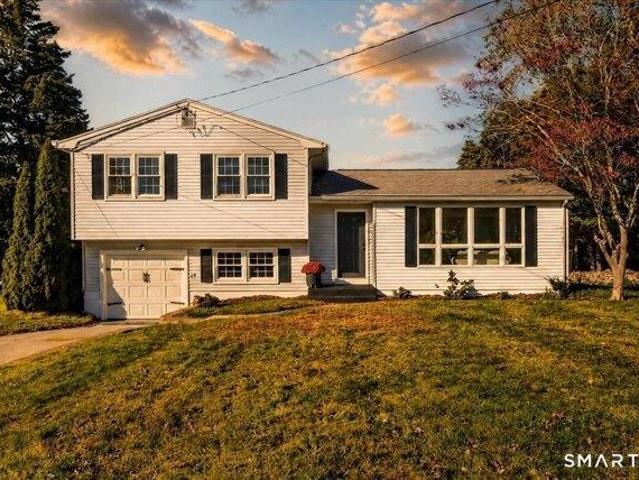
Welcome to this stylish split level on Old Black Point Road, your gateway to everything wonderful about life in Niantic, Connecticut's charming beach town. Set on a level corner cul-de-sac lot, this 3-bedroom, 2-bath home is drenched in afternoon sunlight and treats you to beautiful sunsets. The main level is made for living and entertaining. A large, open living room features floor-to-ceiling south-facing windows that flood the space with light. The kitchen has a brand-new oven and refrigerator, and the adjoining dining room opens through sliders to a backyard patio, perfect for summer barbecues. Upstairs, three bedrooms and a full bath offer a private retreat. A few steps down, the lower level adds a comfortable family room, a laundry area and a second full bath. Move-in ready, the home has been freshly painted, and the hardwood floors have just been refinished to a gleam. Location is everything, and this one delivers. You're minutes from downtown Niantic's Main Street, with its rest
USD 579,900
4 bedroom, East Lyme CT 06357 106561225
View photo
House · for sale
USD 549,000
USD 272/sq.ft
New
4 bedroom, East Lyme CT 06357 106561225
Westbrook Center
· 2,013 sq.ft · 4 Bedrooms · 2 Baths · House
· Air conditioning
Westbrook Center · 2,013 sq.ft · 4 Bedrooms · 2 Baths · House · Air conditioning
This UPDATED 2016 sq. ft. RANCH HOUSE is move in ready and sits in one of the most loved coastal towns on the CT Shoreline. The 1008 sq. ft main floor is complemented by an additional 1008 heated sq. ft. of living space in the walkout lower level which includes 2 new bedrooms, a family room and a spacious full bath, there's plenty of space for guests, a home office, or simply spreading out. All the heavy lifting is done: A new, efficient propane HVAC system has replaced the original oil heat and new central air keeps you cool all summer. The roof was installed in 2024. New exterior doors and all new window with energy-efficient Thermopane glass keep in the warmth. Refinished hardwood floors run throughout main floor. Main Street's restaurants and boutiques are just half a mile away, along with the Children's Museum of Southeastern Connecticut and the well-known Book Barn. You can start your morning with a walk along the mile-long Niantic Bay Boardwalk beside Hole in the Wall Beach. Sum
USD 549,000
3 bedroom, East Lyme CT 06357 106443313
View photo
House · for sale
USD 449,900
USD 247/sq.ft
3 bedroom, East Lyme CT 06357 106443313
Westbrook Center
· 1,819 sq.ft · 3 Bedrooms · 3 Baths · House
· Deck · Equipped kitchen
Westbrook Center · 1,819 sq.ft · 3 Bedrooms · 3 Baths · House · Deck · Equipped kitchen
Come see this sunny, stylish move-in ready unit in the beach village of Niantic. This beautiful 3 bed 2.5 bath townhouse with over 1800 sq.ft of living space is located at one of the most sought after condominium communities in East Lyme. Sunlight fills the open main level featuring a large LR/DR combination with hwd flooring and sliders to a trek deck with a retractable awning. A tree lined level lot, with a slight slope makes the deck perfect for entertaining, morning coffee or any relaxing moment. Rounding out the main level is the well-appointed stainless steel applianced kitchen with cherry cabinetry, tile floor, pantry, granite counters and a possible breakfast bar. Sink includes garbage disposal. Across the hall is the half bath. Take the stairs up to 2nd level where you will find the Primary Bed filled with plenty of light, hickory hwd flooring and walk-in closet. The full master bath has a walk-in shower, granite counters, cabinet and many extras. Finishing this level is a 2nd
USD 449,900
3 bedroom, Killingworth CT 06419 106434153
View photo
House · for sale
USD 500,000
USD 349/sq.ft
3 bedroom, Killingworth CT 06419 106434153
Westbrook Center
· 1,432 sq.ft · 3 Bedrooms · 3 Baths · House
· Garden · Deck · Fireplace · Equipped kitchen
Westbrook Center · 1,432 sq.ft · 3 Bedrooms · 3 Baths · House · Garden · Deck · Fireplace · Equipped kitchen
A charming and comfortable ranch set along Chestnut Hill, one of Killingworth's most picturesque roads. This inviting home offers a wonderful blend of warmth, privacy, and natural beauty. The open living and dining area features a handsome stone fireplace and hearth, while a wall of glass fills the space with natural light. French doors lead to a sunroom that extends the living area and captures views of the surrounding property. A gas fireplace adds year-round comfort and ambiance. The kitchen features granite countertops and a breakfast bar. Three bedrooms and two baths are located on the main level. Handsome hardwood floors throughout. A spacious 36' x 12' deck provides ample room for grilling, relaxing, and entertaining. Enjoy a sense of peace and privacy while taking in views of the yard and surrounding woods. The expansive lower level offers excellent flexibility, with space for a rec room, studio, home office, or family room. A half bath and convenient access to the attached two
USD 500,000
4 bedroom, Guilford CT 06437 106412516
View photo
House · for sale
USD 2,650,000
USD 471/sq.ft
4 bedroom, Guilford CT 06437 106412516
Westbrook Center
· 5,619 sq.ft · 4 Bedrooms · 5 Baths · House
· Patio · Office room · Sauna · Swimming pool · Equipped kitchen
Westbrook Center · 5,619 sq.ft · 4 Bedrooms · 5 Baths · House · Patio · Office room · Sauna · Swimming pool · Equipped kitchen
Welcome to your private coastal sanctuary in the prestigious Sachem Head area of Guilford. This 5,620 sqft estate is a masterclass in luxury living, set on 2.31 wooded waterfront acres. Come up the gated driveway and step inside to discover a home designed for ultimate leisure. The living room features a bespoke custom mural and a stunning aquarium, serving as a mesmerizing feature next to French doors leading to the patio. Entertain effortlessly in your private home theatre, escape to your sauna tucked under the stairs, cook in the gourmet Wolf kitchen, or retreat to the office, where a bookshelf conceals a secret closet. The outdoor experience is unmatched. The custom pool area, equipped with an outdoor kitchen and pizza oven, is a resort-style masterpiece, featuring two integrated hot tubs and a dramatic infinity edge that blurs the line between water and nature. A heated walkway from the first-floor bathroom leads you straight to one of the hot tubs for year-round use. This home is
USD 2,650,000
4 bedroom, Guilford CT 06437 106435590
View photo
House · for sale
USD 750,000
USD 318/sq.ft
4 bedroom, Guilford CT 06437 106435590
Westbrook Center
· 2,357 sq.ft · 4 Bedrooms · 3 Baths · House
· Deck · Fireplace · Equipped kitchen
Westbrook Center · 2,357 sq.ft · 4 Bedrooms · 3 Baths · House · Deck · Fireplace · Equipped kitchen
There is a stretch of Guilford where the countryside takes over. Stone walls give way to the farmland, the road bends along the water, and the hills close in behind. This is where 811 Lake Drive sits, on nearly an acre just a short walk from Lake Quonnipaug. There's an ease to this home that you notice right away. A front porch runs the width of the front, setting the tone for what's inside. Hardwood flows throughout the main level, from the formal living room into a dining room built for long dinners, then into a sun-filled family room anchored by a brick fireplace. The kitchen opens to a breakfast nook where sliders lead to the deck and level lawn beyond. Upstairs are four bedrooms, including a spacious 22-foot primary suite with a walk-in closet and private bath. Laundry is ideally situated on the bedroom level, making everyday living that much more convenient. Outside, the level lawn unfolds behind mature arborvitae, framed by a wooded ridge that turns gold every October. A two-car
USD 750,000
4 bedroom, Madison CT 06443 106435749
View photo
House · for sale
USD 1,650,000
USD 347/sq.ft
4 bedroom, Madison CT 06443 106435749
Westbrook Center
· 4,747 sq.ft · 4 Bedrooms · 5 Baths · House
· Patio · Fireplace · Equipped kitchen
Westbrook Center · 4,747 sq.ft · 4 Bedrooms · 5 Baths · House · Patio · Fireplace · Equipped kitchen
Welcome to Randi Drive; one of Madison Connecticut's most desirable neighborhoods offering convenient access to I-95 and minutes drive to the Town Center and pristine beaches. A bluestone courtyard and two story foyer welcome you to the home's generously proportioned, sun filled rooms. Roman archways, classic moldings and tray ceilings usher you through the residence's main floor boasting 9 foot ceilings. Entertain in the homes spacious living room, dining room and family room highlighted by gleaming hardwood floors, two gas fireplaces; all in close proximity to the home's granite eat-in kitchen. The kitchen, the heart and soul of any home is adorned with granite countertops, top of line appliances and breakfast nook with access through French doors to a spacious patio. A large first floor primary bedroom suite is complimented by a full bath, two walk-in closets and access to the home's stone patio; the perfect spot to enjoy your morning coffee. Upstairs your family and guests will enj
USD 1,650,000
3 bedroom, Guilford CT 06437 106445725
View photo
House · for sale
USD 699,000
USD 209/sq.ft
3 bedroom, Guilford CT 06437 106445725
Westbrook Center
· 3,337 sq.ft · 3 Bedrooms · 3 Baths · House
· Garden · Fireplace · Equipped kitchen
Westbrook Center · 3,337 sq.ft · 3 Bedrooms · 3 Baths · House · Garden · Fireplace · Equipped kitchen
Back on the market through no fault of the home the previous buyers' financing fell through. A full inspection was completed with no requests made. Their loss is your second chance.Tucked at the end of a quiet cul-de-sac on 1.4 private acres, this one-owner Guilford Colonial has been waiting 38 years for its second chapter and it's ready to tell a new story. Start your mornings on the covered back porch, coffee in hand, ceiling fans turning, watching the yard wake up and end summer nights out there too, because this porch is where this house does its living. Inside, the open-concept kitchen anchors it all: granite island, stainless appliances, and a sightline that runs straight to the brick fireplace in the family room, so whoever's cooking never misses a moment. When the weather turns, this is a cozy-nights-by-the-fire kind of home. The flexible main level keeps up with real life a bonus room off the dining area ready to become a walk-in pantry or office, and a den with half bath that
USD 699,000
817 Wiggins Street
View photo
House · for sale
USD 1,275,000
USD 592/sq.ft
817 Wiggins Street
Westbrook Center
· 2,153 sq.ft · 3 Bedrooms · 2 Baths · House
· Office room · Equipped kitchen · Cellar
Westbrook Center · 2,153 sq.ft · 3 Bedrooms · 2 Baths · House · Office room · Equipped kitchen · Cellar
A home defined by a natural, organic aesthetic, meticulously restored with an appreciation for simplicity, texture, and timeless materials. The result is a residence that feels both refined and deeply connected to its surroundings, with mature landscaping offering privacy and a quiet retreat. Well-proportioned rooms and incredible natural light create an airy sense of space, while carefully preserved exposed beams, wide-plank pine floors, and beadboard detailing lend warmth and architectural character. The kitchen centers on a generous custom-made island, an AGA range, and a farmhouse sink, while the dining room is anchored by a sunny bay window and decorative plaster medallion. A cozy home office sits alongside a large living room at the west end of the first floor. Upstairs, a vaulted top-floor bedroom offers a private escape, complemented by two additional bedrooms. A full basement offers additional flexibility. Just a few blocks from the heart of Greenport Village and 5th Street Be
USD 1,275,000
5 bedroom, Madison CT 06443 106408313
View photo
House · for sale
USD 999,000
USD 260/sq.ft
5 bedroom, Madison CT 06443 106408313
Westbrook Center
· 3,832 sq.ft · 5 Bedrooms · 6 Baths · House
· Patio · Garden · Balcony · Fireplace · Equipped kitchen
Westbrook Center · 3,832 sq.ft · 5 Bedrooms · 6 Baths · House · Patio · Garden · Balcony · Fireplace · Equipped kitchen
Live the Connecticut Shoreline Life on 4 Private Acres. Picture mornings on your sun-filled balcony overlooking open fields, afternoon walks along Madison's public beaches, and evenings on the covered patio as the light fades over the tree line and old stone walls. Pastoral. Private. Purposeful. The main house, 3-bedroom and 2.5-bathroom, has wide wood flooring throughout. The primary ensuite has a private balcony accessed through private double sliding glass door. Two separate staircases. One staircase gives private access to primary bedroom. Livingroom, dining room, eat-in-kitchen, open floor plan, and enclosed porches provide flexible living space. Enclosed potting room off of the kitchen offers easy access to garden beds for wholesome farm to table dinners. The second building, Guest House, offers 2-bedrooms and 2-full baths. Vaulted ceilings, exposed beams, light filled great room, new flu liner for adding a woodburning fireplace to offset increasing fuel costs. A great space to e
USD 999,000
3 bedroom, Guilford CT 06437 106445711
View photo
House · for sale
USD 830,000
USD 272/sq.ft
3 bedroom, Guilford CT 06437 106445711
Westbrook Center
· 3,046 sq.ft · 3 Bedrooms · 3 Baths · House
· Deck · Fireplace · Equipped kitchen · Cellar
Westbrook Center · 3,046 sq.ft · 3 Bedrooms · 3 Baths · House · Deck · Fireplace · Equipped kitchen · Cellar
Welcome to 7 Laurel Ridge Road, a light and bright, well-maintained 3 bedroom, 2.5 bath Colonial situated in a quiet cul-de-sac in Guilford. Set on approximately 1.47 acres, this home offers 2,402 square feet of above-grade living space with a finished basement bonus room. Enter through the welcoming foyer and into the spacious formal living and dining rooms. Next, step into the well-appointed eat-in kitchen, featuring stainless steel appliances, granite countertops, a large island, and windows that fill the space with natural light. The kitchen opens to the family room, where a wood-burning fireplace centers the generous gathering space, with access to the spacious Trex deck and views of the mature trees encompassing the back portion of the property. A convenient powder room with laundry is also located on the main level. Upstairs, the spacious primary suite features two walk-in closets and a private full bath, while two additional bedrooms with wall-to-wall carpeting share a second f
USD 830,000
4 bedroom, Guilford CT 06437 106432411
View photo
House · for sale
USD 699,000
USD 250/sq.ft
4 bedroom, Guilford CT 06437 106432411
Westbrook Center
· 2,788 sq.ft · 4 Bedrooms · 3 Baths · House
· Garden · Office room · Deck · Fireplace · Equipped kitchen · Swimming pool
Westbrook Center · 2,788 sq.ft · 4 Bedrooms · 3 Baths · House · Garden · Office room · Deck · Fireplace · Equipped kitchen · Swimming pool
Privately set on over 2.5 beautifully maintained acres. Inside, you'll find formal living and dining rooms, a bright kitchen with newer appliances, a breakfast nook, and a large family room with a fireplace and access to the deck and backyard.The second floor features a generous primary suite with a private bath, three additional bedrooms, and a full hall bath. A finished third-floor room with new skylights and carpeting provides flexible space for a home office, playroom, or guest retreat, while the finished lower level includes a media room, laundry area, and abundant storage. Enjoy your own backyard oasis with an in-ground pool, expansive lawn, and exceptional privacy. Major updates include a new roof, skylights, and HVAC system (2023), plus a new hot water heater and kitchen appliances (2021), offering peace of mind for years to come. Ideally located just minutes from Guilford's high school, town center, beaches, marina, restaurants, and hiking trails, with convenient access to New
USD 699,000
4 bedroom, Madison CT 06443 106431581
View photo
House · for sale
USD 1,975,000
USD 694/sq.ft
4 bedroom, Madison CT 06443 106431581
Westbrook Center
· 2,842 sq.ft · 4 Bedrooms · 3 Baths · House
· Office room · Gym · Fireplace · Equipped kitchen
Westbrook Center · 2,842 sq.ft · 4 Bedrooms · 3 Baths · House · Office room · Gym · Fireplace · Equipped kitchen
Modern luxury meets sustainable living in a premier location. Set on more than two private acres in one of the area's most sought-after neighborhoods, this brand-new contemporary home offers a bright, open-concept design that blends sophisticated style with everyday comfort. At the heart of the home, the chef's kitchen impresses with a Sub-Zero refrigerator, Wolf appliances, custom cabinetry, and stunning quartzite countertops. The space flows effortlessly into the expansive great room, where a dramatic floor-to-ceiling fireplace creates a striking focal point for gathering and entertaining. The main-level primary suite serves as a private retreat, featuring its own stone fireplace, spacious walk-in closet, and luxurious ensuite bath. The walkout lower level adds exceptional flexibility with two additional bedrooms, a shared full bath, two generous flex spaces ideal for a home office, gym, media room, or recreation area, plus an additional half bath. Designed with both efficiency and l
USD 1,975,000
3 bedroom, Guilford CT 06437 106433212
View photo
House · for sale
USD 1,795,000
USD 641/sq.ft
3 bedroom, Guilford CT 06437 106433212
Westbrook Center
· 2,799 sq.ft · 3 Bedrooms · 3 Baths · House
· Office room · Deck · Balcony · Fireplace · Equipped kitchen
Westbrook Center · 2,799 sq.ft · 3 Bedrooms · 3 Baths · House · Office room · Deck · Balcony · Fireplace · Equipped kitchen
PRIVACY, VIEWS AND ONE LEVEL LIVING. Situated at the end of a cul-de-sac in highly desirable Sachems Head, this charming property captures breathtaking views of the marshlands and Sachems Head harbor. The home, extensively renovated by renown housewright Skip Broom, has an impressive vaulted ceiling living room with a wood-burning fireplace, beautiful oak bookcases and opens to a spacious dining room. Both rooms have access to a large, recently updated deck, perfect for entertaining or simply taking in the expansive scenery. This level also features three bedrooms, including a primary suite with a bathroom, abundant closet space and a private balcony overlooking the view. The other two bedrooms - one currently used as a den/office - share a full family bath. An eat-in kitchen and a separate laundry room complete this level making it ideal for easy one floor living. On the lower level, a guest suite has its own living room with fireplace, a full bath, a room for overflow guests and acce
USD 1,795,000

Get email alerts

Don't miss out: be the first to know about new properties

The alert was correctly created

On subscribing you accept the conditions of use and the privacy policy
Alert
Receive new ads in your inbox
Save this search
Receive alerts for new listings

We'll send you an email when we have new properties for: "Houses for sale in Westbrook Center"

The alert was correctly created

Hawks Nest, Westbrook Center Westbrook town Middlesex County Connecticut
Guilford town, New Haven County Connecticut
Get email alerts and be the first to see new listings
Required field
On subscribing I accept the terms of the privacy policy
Perfect! You'll soon start receiving new listings via email
Alert
Receive an email when we have new ads for Houses for sale in Westbrook Center
Save this search
Filters

Bedrooms

Size (sq.ft)

sq.ft
sq.ft

Price

USD
USD

Property type

Bathrooms

Clear all filters
Receive notifications when new entries are published.