18,262 houses for sale in Westchester County

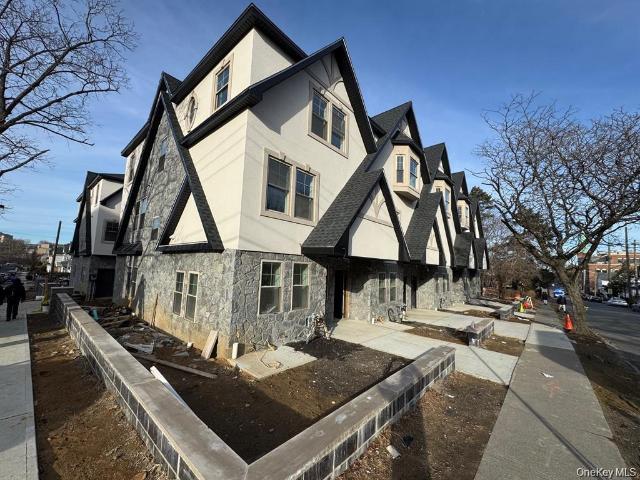
65 W 2nd Street 5
View photo
House · for sale
USD 774,900
USD 324/sq.ft
65 W 2nd Street 5
Westchester County
· 2,390 sq.ft · 3 Bedrooms · 4 Baths · House
· Equipped kitchen · Parking
Westchester County · 2,390 sq.ft · 3 Bedrooms · 4 Baths · House · Equipped kitchen · Parking
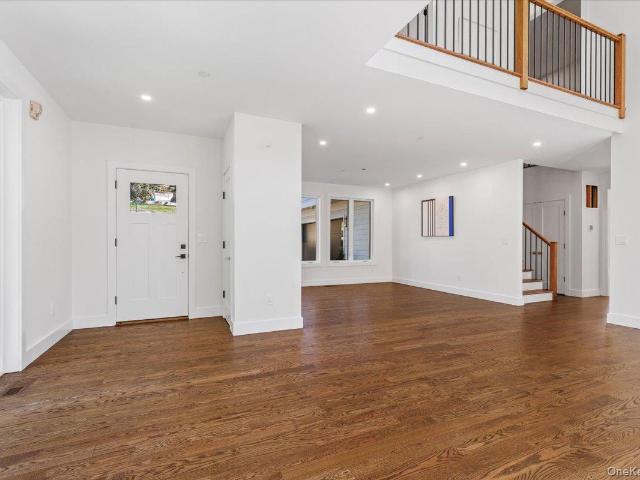
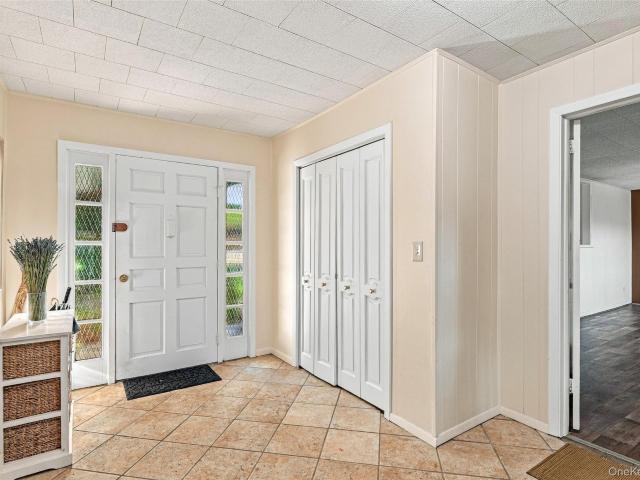
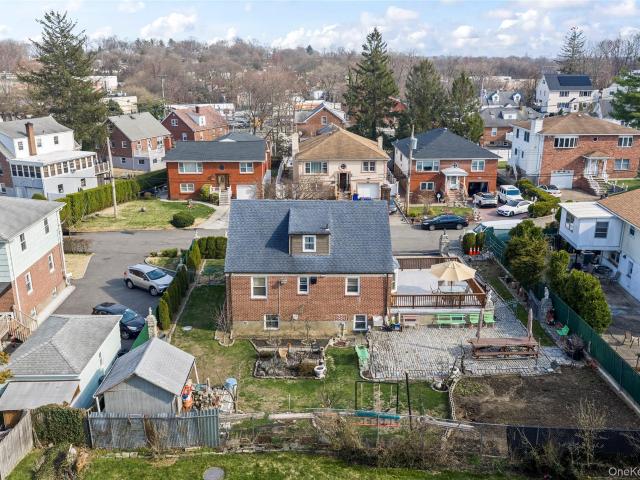
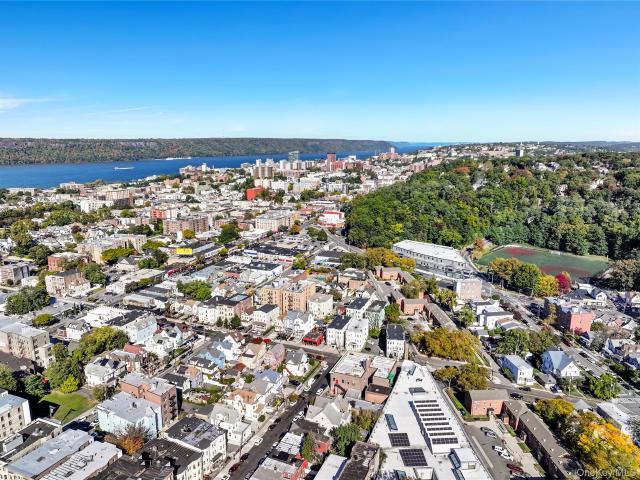
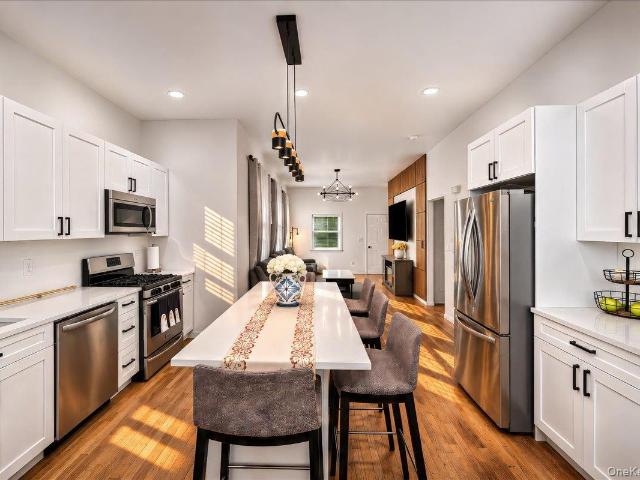
Discover luxury living in this brand-new townhouse, part of an exclusive 8-unit complex in Mount Vernon. This exceptional 3-bedroom, 4-bathroom home perfectly blends modern sophistication with urban convenience The Open-Concept Living with its Grand foyer leads to sun-drenched living and dining spaces with high ceilings and premium hardwood floors a stuning Chef’s Kitchen with Gourmet culinary space featuring high-end finishes, stainless steel appliances, sleek cabinetry, and a massive hosting island. The Primary Suite offers a Private retreat boasting a spacious walk-in closet and a spa-like en-suite bathroom. Premium Amenities include In-unit washer/dryer, private 2-car garage, and a secure gated driveway. Prime Location just Minutes to local shops, dining, and parks, with fast access to public transit and major highways for an easy commute. Don't miss this chance to own the ultimate blend of suburban comfort and city accessibility!
USD 774,900
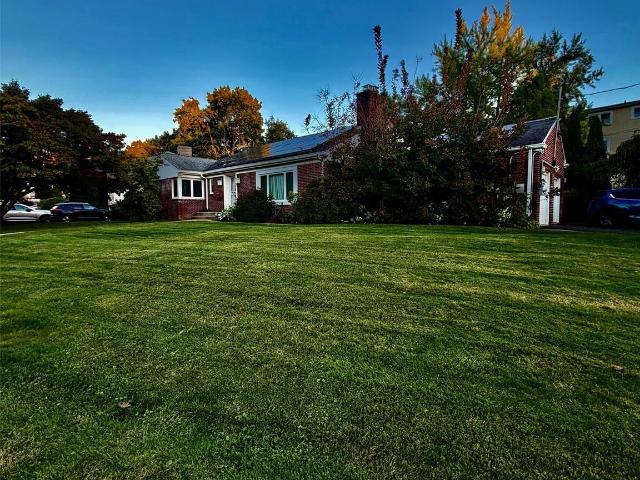
622 Mile Square Road
View photo
House · for sale
USD 689,000
USD 542/sq.ft
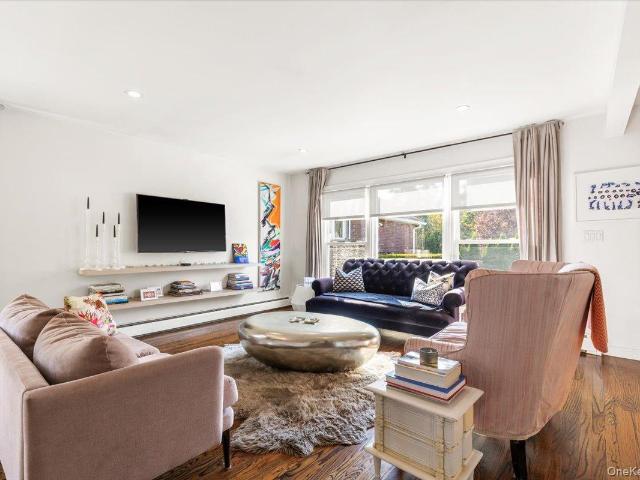
622 Mile Square Road
Westchester County
· 1,270 sq.ft · 3 Bedrooms · 3 Baths · House
· Patio · Equipped kitchen · Cellar
Westchester County · 1,270 sq.ft · 3 Bedrooms · 3 Baths · House · Patio · Equipped kitchen · Cellar
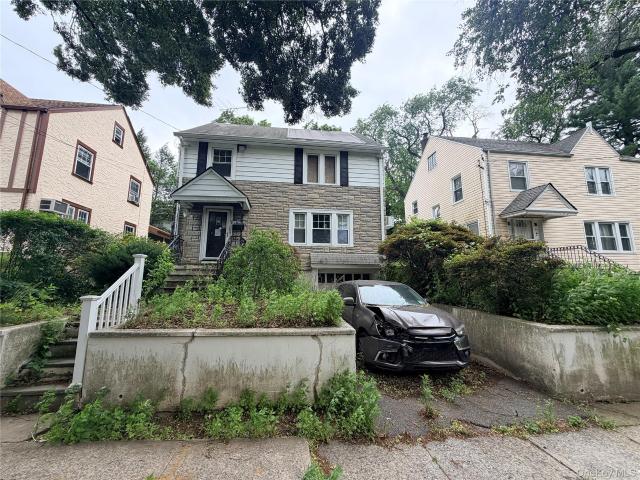
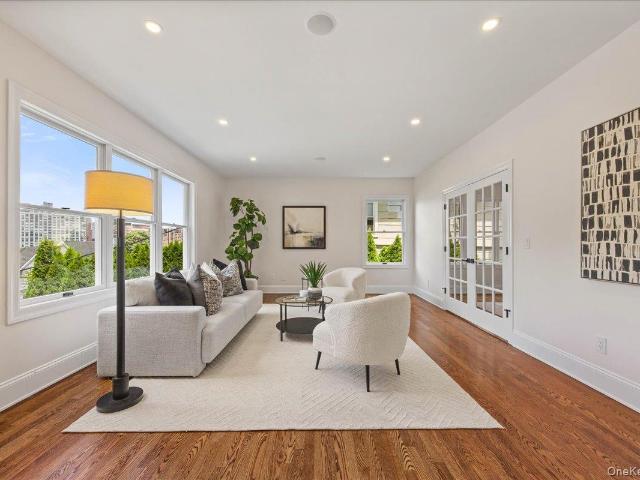
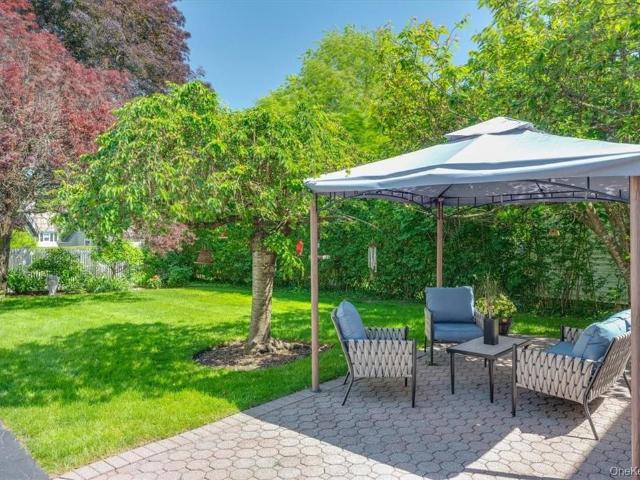
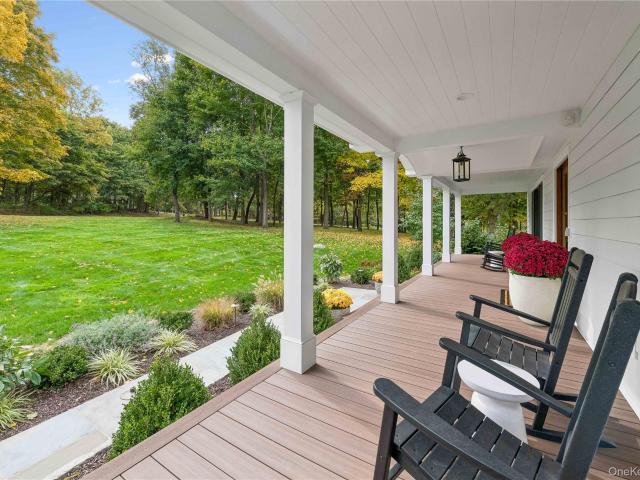
As you enter into this immaculate all-brick ranch, it takes you to Europe with its open-concept living space leading into an updated kitchen with center island, and the dining room. Versatility is best to describe this home. The separate 3rd bedroom and full bath in the rear of the home can be used as a private office, studio, or teenager's haven. The finished basement is beautifully done, with its private entrance and full bath. It is currently being used as a family room plus office. The front lawn/patio is lovely for dining al fresco. Low taxes make this very attractive
USD 689,000
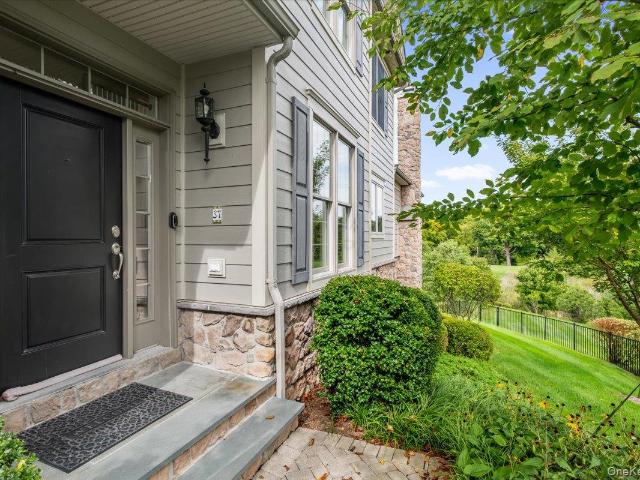
37 Deforest Drive
View photo
House · for sale
USD 999,900
USD 255/sq.ft
37 Deforest Drive
Westchester County
· 3,907 sq.ft · 2 Bedrooms · 3 Baths · House
· Office room · Fireplace · Equipped kitchen
Westchester County · 3,907 sq.ft · 2 Bedrooms · 3 Baths · House · Office room · Fireplace · Equipped kitchen
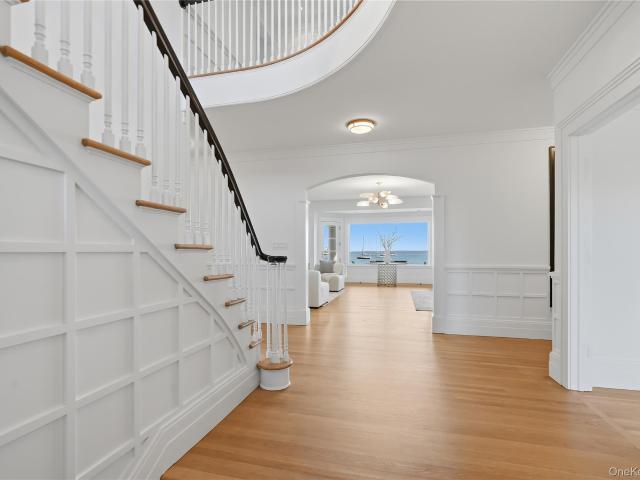
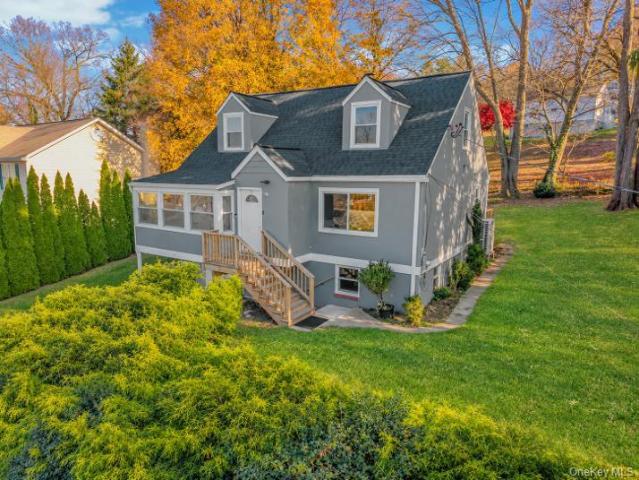
Welcome to modern luxury redefined at Valeria. While officially designated as a 2 br home, this sprawling 3,918 sq. Ft. sanctuary completely outclasses the competition. Functioning and living effortlessly as a 4 br home with spacious bonus spaces! With 3,918 square feet of finished living space across three levels, this spacious Valeria townhome combines exceptional flexibility with the convenience of a main-level primary suite. Soaring ceilings, hardwood floors and abundant natural light create an airy, inviting main level, complemented by automated Hunter Douglas window treatments and a gas fireplace. The kitchen flows easily into the surrounding living spaces, including a sunlit gathering room, with beautiful rear views across the ponds and surrounding landscape. Upstairs, the second bedroom is joined by full bath and a separate finished room ideal for a home office, den or creative space. The permitted finished walk-out lower level substantially expands the home's possibilities, wi
USD 999,900
483 Manor Lane
View photo
House · for sale
USD 3,250,000
USD 875/sq.ft
483 Manor Lane
Westchester County
· 3,714 sq.ft · 5 Bedrooms · 4 Baths · House
· Deck · Fireplace · Equipped kitchen
Westchester County · 3,714 sq.ft · 5 Bedrooms · 4 Baths · House · Deck · Fireplace · Equipped kitchen
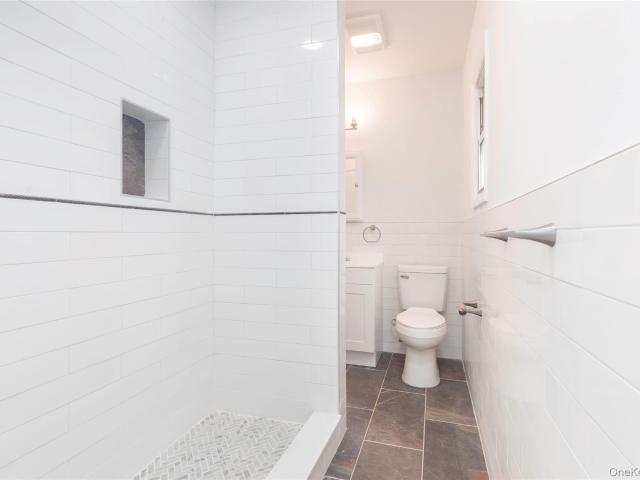
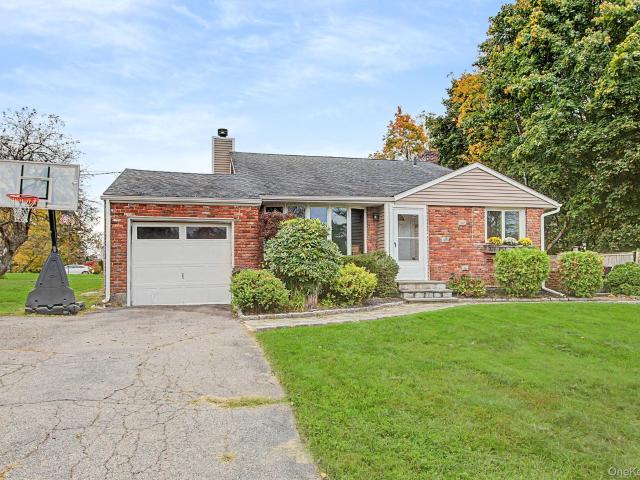
Spectacular new construction Colonial in the heart of sought-after Pelham Manor, anticipated for completion for February 2027! This exceptional residence offers 5 bedrooms, 4.5 baths, and 5,548 square feet of beautifully designed living and finished space across four levels. A welcoming front porch and custom oak entry door open to a dramatic two-story foyer with soaring 20-foot ceilings. The sun-filled first floor boasts 10-foot ceilings, an elegant living room, spacious family room with gas fireplace, formal dining room, and a stunning chef’s kitchen featuring granite countertops, an oversized center island, premium stainless steel appliances, two pantries, and a breakfast room opening to a Trex deck. A powder room and convenient mudroom complete the main level. Upstairs, four generously proportioned bedrooms include a luxurious primary suite with expansive walk-in closet and spa-inspired marble bath featuring a soaking tub and separate shower. Two additional full en-suite bathrooms
USD 3,250,000
Could you also be interested in
103 Lakeside Drive
View photo
House · for sale
USD 1,145,000
USD 423/sq.ft
103 Lakeside Drive
Westchester County
· 2,702 sq.ft · 3 Bedrooms · 3 Baths · House
· Fireplace · Equipped kitchen
Westchester County · 2,702 sq.ft · 3 Bedrooms · 3 Baths · House · Fireplace · Equipped kitchen
Introducing The Cherry Ridge Farmhouse, where six decades of character meet a restoration done the right way. Set on 1.24 acres in Katonah, this 1964 farmhouse ranch has been thoughtfully restored from the roofline down, preserving its original charm while bringing it fully into the present. The story begins beneath the new metal-roofed portico. Inside, oak-wrapped beams, hardwood floors, and natural light carry from room to room. The first thing you notice as you walk through the door is the view, with open windows looking out to the private woods beyond. The living room is centered around a fireplace and leads into a beautifully updated kitchen featuring a GE Monogram gourmet range and hood, high-end appliances, and a walk-in pantry. A hallway on the opposite side connects two bedrooms, one with an ensuite bath, a full hall bath, and a bonus room ready for an office, media room, or studio. The entire upper level is devoted to the primary suite. Multiple new dormers fill the space wit
USD 1,145,000
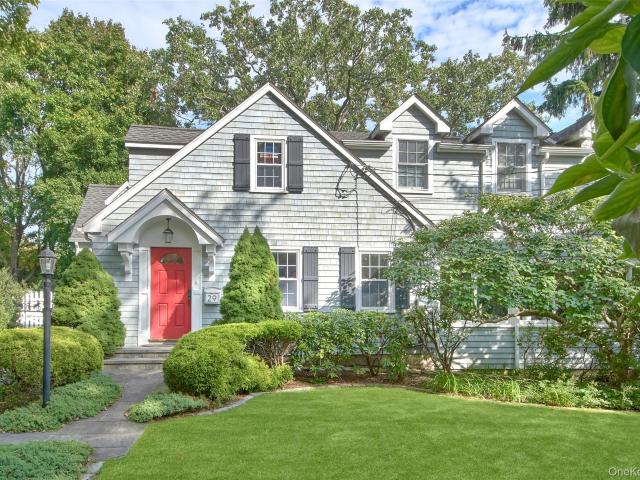
29 Overlook Place
View photo
House · for sale
USD 2,095,000
USD 868/sq.ft
29 Overlook Place
Westchester County
· 2,411 sq.ft · 4 Bedrooms · 3 Baths · House
· Patio · Garden · Office room · Deck · Fireplace · Equipped kitchen · Cellar
Westchester County · 2,411 sq.ft · 4 Bedrooms · 3 Baths · House · Patio · Garden · Office room · Deck · Fireplace · Equipped kitchen · Cellar
This charming Cape Cod Colonial offers a quiet location with landscaping that provides privacy for the rear garden, deck and patio. Entry foyer invites you to office/den, living room and sunny family room with fireplace and sliding glass doors to slate patio. The well ordered galley kitchen with door to driveway gives easy access for daily entry to the home. There is also a formal dining room with access to the deck, an office/guest room and a full bath on the first floor. The second floor provides a primary suite with sitting room and ensuite bath. Three additional bedrooms share a hall bath on the second floor. The finished dry basement has the laundry room, workroom and recreation space for the family. With the short walk to the beach this is a Rye gem
USD 2,095,000
34 Millington Street
View photo
House · for sale
USD 620,000
USD 295/sq.ft
34 Millington Street
Westchester County
· 2,099 sq.ft · 4 Bedrooms · 3 Baths · House
· Garden · Equipped kitchen · Parking · Cellar
Westchester County · 2,099 sq.ft · 4 Bedrooms · 3 Baths · House · Garden · Equipped kitchen · Parking · Cellar
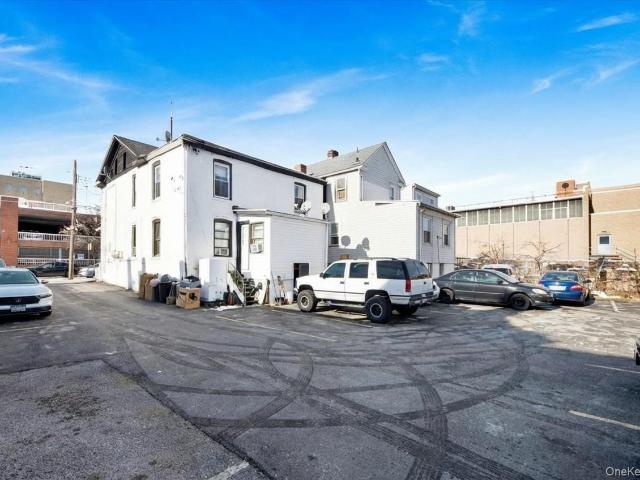
Welcome to 34 Millington St, Mount Vernon, NY 10553—*a spacious and versatile single-family home perfectly located near Target, TJ Maxx, local shopping, and just minutes from Metro-North and the No. 5 train. Inside, enjoy a bright living room, dedicated dining area, and a large eat-in kitchen with pantry. A mudroom leads to the expansive backyard—ideal for family gatherings and outdoor entertaining. The second floor offers 3 comfortable bedrooms and a full bath and half bath, while the third floor features a private a private bedroom suite, perfect for guests or rental potential. The basement includes laundry, a bonus room, and a half bath. Outside, you'll find extensive parking with a long driveway and 2-car garage
USD 620,000
123 Oliver Avenue
View photo
House · for sale
USD 749,900
USD 346/sq.ft
123 Oliver Avenue
Westchester County
· 2,164 sq.ft · 6 Bedrooms · 2 Baths · House
· Cellar
Westchester County · 2,164 sq.ft · 6 Bedrooms · 2 Baths · House · Cellar
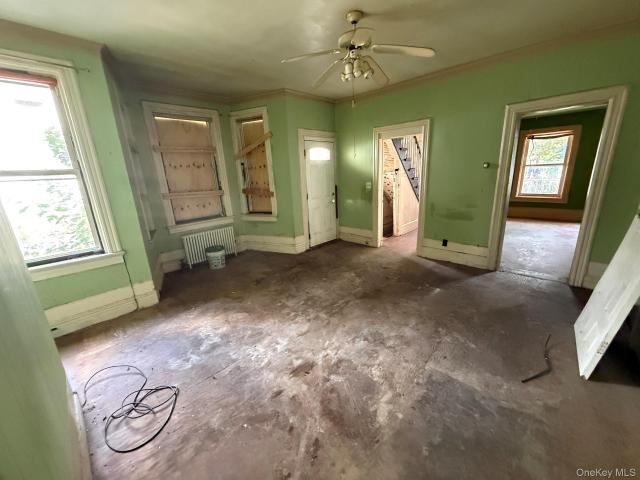
Great 2 family investment property in move in condition with some updates and finished walk out basement
USD 749,900
150 Sterling Road
View photo
House · for sale
USD 3,600,000
USD 720/sq.ft
150 Sterling Road
Westchester County
· 4,994 sq.ft · 4 Bedrooms · 5 Baths · House
· Deck · Fireplace
Westchester County · 4,994 sq.ft · 4 Bedrooms · 5 Baths · House · Deck · Fireplace
Brand new 5000 sq ft colonial on 3.3 private acres in Sterling ridge, with a separate one acre buildable lot included. Set at the end of a long private drive, this new construction home overlooks your own wooded valley, with a level lawn behind the house. The additional lot adds long term privacy and flexibility. Entering the living room it is hard not to be impressed by the 19 foot soaring double height ceiling, 4 inch oak floors, floor to ceiling panoramic windows and a second floor mezzanine overlook. An elevated 34 foot deck spans the side of the living and family room overlooking your private valley. The dining room is open to the living room which has plenty of room for large gatherings. The beverage station with prep sink and custom cabinetry is positioned in the transitional area between the living and family rooms and located adjacent to the deck giving easy access to entertaining outside. The family room centers around the modern gas fireplace with black stone surround and op
USD 3,600,000
297 E Devonia Avenue
View photo
House · for sale
USD 1,085,000
USD 241/sq.ft
297 E Devonia Avenue
Westchester County
· 4,499 sq.ft · 5 Bedrooms · 2 Baths · House
· Fireplace · Equipped kitchen · Air conditioning
Westchester County · 4,499 sq.ft · 5 Bedrooms · 2 Baths · House · Fireplace · Equipped kitchen · Air conditioning
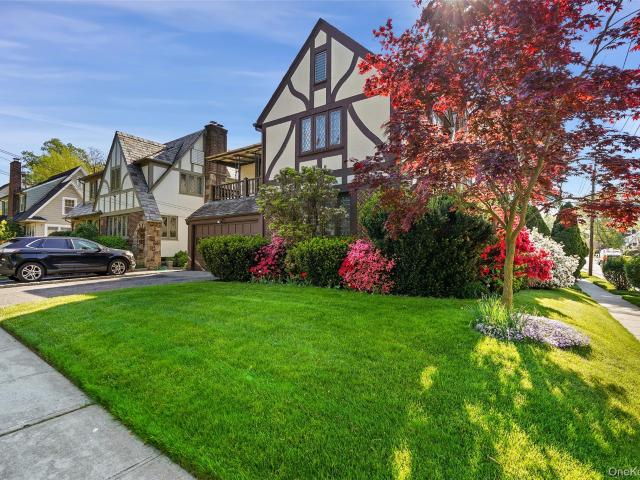
Offered for the first time in nearly 30 years, this magnificent 1930 English Tudor stands as a stately testament to architectural craftsmanship in the highly coveted Fleetwood section of Mount Vernon. Boasting an impressive 4,500 square feet of living space across three sprawling levels, this 5-bedroom, 3-bathroom residence perfectly balances grand proportions with preserved historic charm. The striking brick and stucco facade, complemented by an iconic stone entry and a corner lot that delivers unforgettable curb appeal. Inside, a grand entrance foyer leads to expansive main rooms showcasing rich natural woodwork, classic built-ins, a formal dining room, and gorgeous hardwood floors. The heart of the home features a spacious eat-in kitchen and a stunning living room anchored by a cozy fireplace, creating an ideal layout for both effortless daily living and large-scale entertaining. While the home proudly retains its vintage soul, it has been thoughtfully upgraded with central air cond
USD 1,085,000
827 Sherman Avenue
View photo
House · for sale
USD 999,500
USD 427/sq.ft
827 Sherman Avenue
Westchester County
· 2,336 sq.ft · 4 Bedrooms · 2 Baths · House
· Equipped kitchen · Cellar
Westchester County · 2,336 sq.ft · 4 Bedrooms · 2 Baths · House · Equipped kitchen · Cellar
Opportunity, space, and endless possibilities await at 827 Sherman Avenue! This spacious 4-bedroom, 2-bath ranch offers a surprisingly versatile layout with two separate kitchens and a full walk-out basement. Whether you’re looking for room to spread out, flexible living arrangements, or the opportunity to customize a home to suit your needs, this property offers tremendous potential. The generous layout provides possibilities that go well beyond what you might expect. Please note: Although the layout may resemble a two-family configuration, this is a single-family residence and is not being represented as a legal two-family dwelling. A property with this much space and versatility deserves a closer look. Come inside and discover the possibilities!
USD 999,500
35 Linden Avenue
View photo
House · for sale
USD 489,000
USD 280/sq.ft
35 Linden Avenue
Westchester County
· 1,744 sq.ft · 3 Bedrooms · 1 Bath · House
Westchester County · 1,744 sq.ft · 3 Bedrooms · 1 Bath · House
Estate auction – investment opportunity in fleetwood! Exceptional opportunity to acquire a value-add property in the highly desirable Fleetwood section of Mount Vernon. This property offers significant redevelopment and renovation potential for investors, contractors, developers, and owner-occupants. Situated on a street zoned for two-family residences, purchasers may explore the potential to renovate the existing structure as a single-family home or convert it to a two-family dwelling, subject to all applicable approvals, permits, zoning regulations, and municipal requirements. Buyers are encouraged to conduct their own independent due diligence regarding zoning, use, permits, and redevelopment potential. Conveniently located just minutes from the Fleetwood Metro-North Station, providing approximately a 30-minute commute to Grand Central Terminal. The property also offers easy access to major highways, shopping, dining, parks, public transportation, and numerous local amenities. This
USD 489,000
1 Bay Avenue
View photo
House · for sale
USD 16,750,000
USD 2,235/sq.ft
1 Bay Avenue
Westchester County
· 7,492 sq.ft · 7 Bedrooms · 6 Baths · House
· Garden
Westchester County · 7,492 sq.ft · 7 Bedrooms · 6 Baths · House · Garden
An extraordinary waterfront estate in coveted Larchmont Manor, commanding breathtaking 270-degree panoramic views of Larchmont Harbor and the open waters of Long Island Sound. Beautifully positioned on 1.40 acres with expansive lawns, exquisite private gardens, a deep-water dock, and a charming waterfront gazebo, this stately brick seven-bedroom, seven-bath residence offers a rare combination of architectural elegance, exceptional privacy, and extraordinary coastal living. A gracious circular driveway introduces the home’s timeless architecture and impressive setting, surrounded by water and spectacular vistas. The beautifully landscaped grounds extend to the shoreline, where a charming waterfront gazebo, stone seawall, and private dock that easily accommodates a 50-foot boat create an exceptional setting for boating and waterfront recreation. The expansive, columned covered porches with rich wood-paneled ceilings offer generous outdoor living and dining spaces, perfectly positioned to
USD 16,750,000
76 Wickes Avenue
View photo
House · for sale
USD 849,000
USD 461/sq.ft
76 Wickes Avenue
Westchester County
· 1,841 sq.ft · 4 Bedrooms · 2 Baths · House
· Equipped kitchen
Westchester County · 1,841 sq.ft · 4 Bedrooms · 2 Baths · House · Equipped kitchen
Welcome to 76 Wickes Avenue, a beautifully renovated multi-family home in Yonkers. This turnkey property has been thoughtfully updated with modern finishes while maintaining the functionality and character that make multi-family living so appealing. Featuring spacious living areas, updated kitchens and bathrooms, refreshed flooring, and quality improvements throughout, this home is ready for its next owner. Perfect for an owner looking to offset their mortgage with rental income or an investor seeking a well-maintained multi-family property. Conveniently located near shopping, dining, transportation, schools, parks, and major roadways, providing easy access throughout Yonkers and beyond. A great opportunity to own a move-in-ready multi-family property in a desirable Yonkers location
USD 849,000
18 Butler Place
View photo
House · for sale
USD 880,000
USD 400/sq.ft
18 Butler Place
Westchester County
· 2,196 sq.ft · 4 Bedrooms · 2 Baths · House
· Deck · Fireplace · Equipped kitchen · Parking · Cellar
Westchester County · 2,196 sq.ft · 4 Bedrooms · 2 Baths · House · Deck · Fireplace · Equipped kitchen · Parking · Cellar
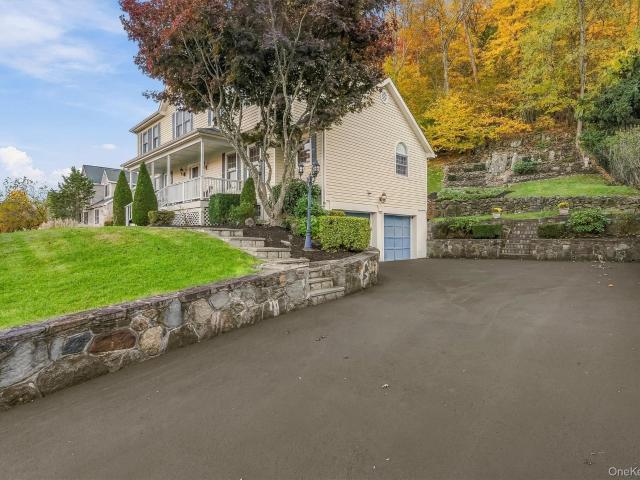
Single Family House located on Quiet Dead End Street in Westchester Hills/Hearthstone Area. House features 4 Bedroom 2.5 baths. Living Room with fireplace, 2 Bedrooms~full bath~Modern eat in Kitchen with access to Large Deck off Kitchen~2nd floor feature 2 Bedrooms and full bath. Finished Basement~Laundry Room~Lav/powder Room~Family Room~2 Car heated Garage. Large Property with many fruit trees~Tons of storage space~Must see to appreciate!
USD 880,000
7 Wyanoke Street
View photo
House · for sale
USD 1,199,999
USD 351/sq.ft
7 Wyanoke Street
Westchester County
· 3,412 sq.ft · 4 Bedrooms · 3 Baths · House
· Equipped kitchen
Westchester County · 3,412 sq.ft · 4 Bedrooms · 3 Baths · House · Equipped kitchen
Welcome to 7 Wyanoke Street, White Plains, NY, an exceptional 4 bedroom 3.5 bathroom residence that seamlessly blends timeless design, modern functionality, and everyday comfort. Thoughtfully updated with quality finishes throughout, this beautifully maintained home offers spacious interiors, premium amenities, and an ideal layout for both entertaining and daily living. Step inside to discover gleaming hardwood floors that flow throughout the entire home. The main level features a formal living room, a spacious family room, a dedicated dining room, and a beautifully appointed kitchen designed for both style and functionality. Showcasing quartz countertops, a stunning waterfall island, ample cabinetry, and generous workspace. A convenient first-floor powder room completes the level. Upstairs, you'll find four generously sized bedrooms, including an impressive primary suite featuring two walk-in closets (his and hers) and a private en-suite bathroom. An additional full bathroom with a ba
USD 1,199,999
7 Highland Drive
View photo
House · for sale
USD 679,000
USD 360/sq.ft
Updated
7 Highland Drive
Westchester County
· 1,884 sq.ft · 4 Bedrooms · 2 Baths · House
· Garden · Deck · Equipped kitchen · Parking
Westchester County · 1,884 sq.ft · 4 Bedrooms · 2 Baths · House · Garden · Deck · Equipped kitchen · Parking
Welcome to 7 Highland Drive, a charming Cape Cod-style home nestled in the Town of Cortlandt Manor. Step inside an inviting entryway that leads to a charming sunroom on your left. Continue into the bright and airy living room, which flows seamlessly into the dining area / kitchen complete with stainless steel appliances and direct access to the deck overlooking a private, picturesque backyard. The second floor offers two additional bedrooms and a full bathroom, while the lower level provides additional living space ideal for a family room or children’s play area. This level also includes the washer and dryer along with convenient access to the one-car garage and storage. Beautiful hardwood floors, recessed and motion-sensor lighting throughout further enhance the home's appeal. 2025 UPGRADES: New Roof, Windows, HVAC System, 40-gallon water tank, Gutters and Fascia, 200-amp Electrical Panel, GE Profile Washer and Dryer, Dishwasher, SimpliSafe Alarm System with Keyless Entry and a Google
USD 679,000
3410 Lorelei Drive
View photo
House · for sale
USD 575,000
USD 387/sq.ft
3410 Lorelei Drive
Westchester County
· 1,485 sq.ft · 3 Bedrooms · 1 Bath · House
· Patio · Garden · Fireplace · Equipped kitchen
Westchester County · 1,485 sq.ft · 3 Bedrooms · 1 Bath · House · Patio · Garden · Fireplace · Equipped kitchen
Welcome to this inviting single family home featuring three bedrooms and comfortable living spaces perfect for everyday living and entertaining. The large living area with high ceilings, opens to the dining and kitchen area. The spacious family room features a cozy fireplace, creating the perfect atmosphere to relax and unwind, The Kitchen boasts beautiful granite countertops and stainless-steel appliances, combining style and functionality. A separate dining room features French Doors that lead directly to the patio, creating a wonderful flow for indoor-outdoor dining and entertaining. Step outside to enjoy the flat, level yard, offering plenty of space for gatherings, gardening, recreation, or simply relaxing outdoors. Conveniently located near the Taconic Parkway and shopping, this home offers a wonderful combination of comfort, convenience, and outdoor enjoyment. Plenty of storage. Don't miss the opportunity to make this charming home your own
USD 575,000
367 Old Mamaroneck Road
View photo
House · for sale
USD 989,000
USD 563/sq.ft
367 Old Mamaroneck Road
Westchester County
· 1,755 sq.ft · 3 Bedrooms · 2 Baths · House
· Patio · Garden · Office room · Gym · Fireplace · Equipped kitchen
Westchester County · 1,755 sq.ft · 3 Bedrooms · 2 Baths · House · Patio · Garden · Office room · Gym · Fireplace · Equipped kitchen
Defined by clean lines and a thoughtful renovation, 367 Old Mamaroneck Road offers a sophisticated take on the classic Colonial. The main level flows naturally from a light-filled living room with a wood-burning fireplace into a window-wrapped room that doubles as a TV room or home office. The kitchen is the heart of the home — marble counters, stainless steel appliances, and a breakfast bar, perfect for casual gatherings. A formal dining room with a coffered ceiling sits just off the kitchen, and beyond that, a large patio designed for large-scale entertaining, overlooks a perfectly level yard—a rare find that offers plenty of space for play or gardening. Upstairs, the Primary Suite is a private sanctuary, complete with a generous walk-in closet and a marble-clad bath. Two generously-sized bedrooms and a stylishly renovated hall bath round out the upper level. Downstairs, a bonus, finished lower level with its own entrance adds flexible space for a playroom, gym, or guest overflow. A
USD 989,000
332 S 6th Avenue
View photo
House · for sale
USD 390,000
USD 194/sq.ft
332 S 6th Avenue
Westchester County
· 2,002 sq.ft · 5 Bedrooms · 2 Baths · House
· Equipped kitchen · Parking
Westchester County · 2,002 sq.ft · 5 Bedrooms · 2 Baths · House · Equipped kitchen · Parking
Stately brick two-family home offering impressive curb appeal, a charming wraparound front porch, abundant off-street parking, and tremendous potential! An excellent opportunity for both investors and owner-occupants, this substantial property features two units and three levels of versatile living space. The main-level residence offers a spacious living room, oversized kitchen with plenty of room to create your ideal gathering space, two comfortable bedrooms, and a full bath. The upper residence spans two floors and features a welcoming living room, bright and sunny kitchen, three generously sized bedrooms, and a full bath, providing excellent space and flexibility. The home is ready for its next chapter and offers a wonderful canvas for renovation, customization, and value enhancement—bring your ideas, vision, and contractor to make it truly special. Conveniently located in Mount Vernon with easy access to shopping, restaurants, schools, parks, public transportation, Metro-North serv
USD 390,000
45 Wellington Court
View photo
House · for sale
USD 1,295,000
USD 525/sq.ft
45 Wellington Court
Westchester County
· 2,465 sq.ft · 4 Bedrooms · 2 Baths · House
· Office room · Deck · Fireplace · Equipped kitchen · Cellar
Westchester County · 2,465 sq.ft · 4 Bedrooms · 2 Baths · House · Office room · Deck · Fireplace · Equipped kitchen · Cellar
Located in the sought after community of Hanover East, this inviting freshly painted four-bedroom, 2.5 bath home offers a thoughtful layout, timeless features, and comfortable living throughout. Hardwood floors extend throughout the home, creating a warm and cohesive feel, while French doors lead to a private office, perfect for working from home. The floor plan flows effortlessly from room to room, featuring formal dining and living rooms ideal for entertaining and an open kitchen with a center island that connects seamlessly to the family room, where a cozy fireplace creates a welcoming gathering space. All new kitchen appliances were added in 2022. Just off the kitchen and family room, an expansive back deck extends the living space, offering plenty of room for outdoor dining, entertaining, or simply relaxing and enjoying the outdoors. A conveniently located laundry room just off the kitchen adds everyday functionality, while the basement provides additional finished storage, a ceda
USD 1,295,000
20 Waller Avenue
View photo
House · for sale
USD 899,000
USD 338/sq.ft
20 Waller Avenue
Westchester County
· 2,659 sq.ft · 4 Bedrooms · 3 Baths · House
· Garden · Parking · Equipped kitchen · Cellar
Westchester County · 2,659 sq.ft · 4 Bedrooms · 3 Baths · House · Garden · Parking · Equipped kitchen · Cellar
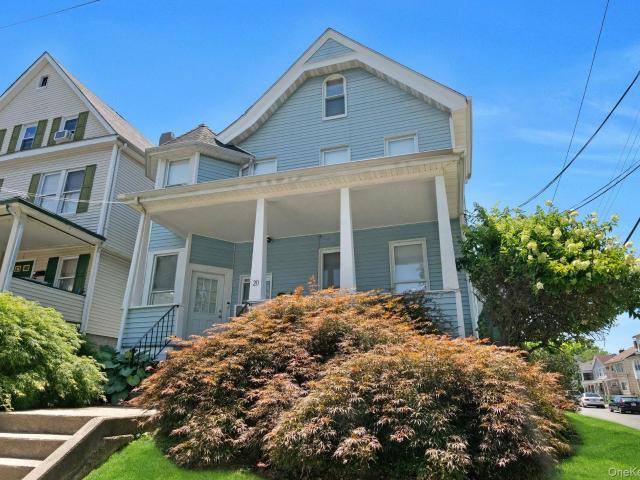
Don't miss this opportunity to own a charming owner occupied only two family home full of character, situated on a beautiful corner lot with a welcoming front porch, great curb appeal, and a detached 2 car garage. This sun filled home features oversized windows, high ceilings, hardwood floors, original wood doors, thick floor moldings, and high hats throughout both units, blending timeless character with modern updates. The main level offers an updated kitchen with granite countertops, stainless steel appliances, a gas Viking stove, laundry, and access to a private backyard. The oversized primary bedroom features elegant arch and tray ceilings. The walk out basement includes a finished recreation room and plenty of storage. The second floor apartment features an updated kitchen, three bedrooms, two full bathrooms, and access to a finished attic with a wainscoted ceiling, providing excellent income potential or additional living space. Conveniently located just 0.5 miles from the Ossini
USD 899,000
30 Saratoga Avenue
View photo
House · for sale
USD 425,000
USD 368/sq.ft
30 Saratoga Avenue
Westchester County
· 1,152 sq.ft · 3 Bedrooms · 1 Bath · House
· Patio · Garden · Equipped kitchen · Cellar
Westchester County · 1,152 sq.ft · 3 Bedrooms · 1 Bath · House · Patio · Garden · Equipped kitchen · Cellar
Welcome to 30 Saratoga Avenue! Conveniently located just minutes from NYC and the vibrant downtown Yonkers waterfront, this charming brick row house offers a wonderful combination of space, convenience, and opportunity. Step inside to discover a spacious, sun-filled living room that flows seamlessly into a generously sized dining area, providing the perfect setting for everyday living and entertaining. The first floor also features an eat-in kitchen with ample cabinetry and counter space, along with a convenient powder room. Upstairs, you'll find three generously sized bedrooms, ample closet space, and a full bathroom. The unfinished basement offers laundry, utilities, and additional storage space. Step outside to your own private backyard, featuring a patio perfect for outdoor dining, entertaining, or simply relaxing, along with a separate garden area ready for your personal touch. With approximately 1,200 square feet of living space, this home presents an excellent opportunity to cus
USD 425,000
4 Willow Crest Drive
View photo
House · for sale
USD 1,495,000
USD 371/sq.ft
4 Willow Crest Drive
Westchester County
· 4,026 sq.ft · 6 Bedrooms · 3 Baths · House
· Equipped kitchen
Westchester County · 4,026 sq.ft · 6 Bedrooms · 3 Baths · House · Equipped kitchen
A beautifully reimagined six-bedroom, 5 bath residence in Katonah’s sought-after Willow Crest/Orchard Hill neighborhood, where timeless character meets sophisticated modern living. Set on nearly two private acres, this exceptional home pairs elegant, thoughtfully updated interiors with a fresh, contemporary aesthetic defined by clean lines, a neutral palette, and refined finishes throughout. A covered front porch framed by classic white columns creates the perfect spot to sit back, relax, and enjoy the surrounding property. Inside, sun-filled rooms and rich hardwood floors establish a warm, inviting atmosphere, while beautifully updated interiors offer a seamless blend of classic charm and modern style. Designed for both everyday living and memorable gatherings, the main level features a newly updated chef’s kitchen with an oversized island and high-end stainless steel appliances, flowing into a spacious dining room ideal for large gatherings and holiday celebrations. The adjoining liv
USD 1,495,000
11 N 6th Avenue
View photo
House · for sale
USD 720,000
USD 150/sq.ft
11 N 6th Avenue
Westchester County
· 4,790 sq.ft · 7 Bedrooms · 3 Baths · House
· Cellar
Westchester County · 4,790 sq.ft · 7 Bedrooms · 3 Baths · House · Cellar
Investor alert! 11 N 6th Avenue in Mount Vernon is a solid triplex with three income-producing units and potential for added basement rental income in a high-demand location. Conveniently situated near Metro-North, Bee-Line buses, major roadways, shopping, dining, and everyday amenities, this property appeals to both tenants and savvy investors. A prime chance to add a multi-family asset with long-term upside to your portfolio
USD 720,000
238 Hayward Street
View photo
House · for sale
USD 1,199,000
USD 605/sq.ft
238 Hayward Street
Westchester County
· 1,981 sq.ft · 4 Bedrooms · 3 Baths · House
Westchester County · 1,981 sq.ft · 4 Bedrooms · 3 Baths · House
Welcome to 238 Hayward Street in Yonkers! This legal two-family home offers an opportunity for homeowners and investors alike. The first-floor apartment will be delivered vacant at closing, while the second floor is currently rented for $2,300 per month on a month-to-month basis. Each floor features its own laundry. Make this versatile property your next home or investment!
USD 1,199,000
48 Disbrow Circle
View photo
House · for sale
USD 849,000
USD 472/sq.ft
48 Disbrow Circle
Westchester County
· 1,798 sq.ft · 3 Bedrooms · 2 Baths · House
· Terrace · Parking
Westchester County · 1,798 sq.ft · 3 Bedrooms · 2 Baths · House · Terrace · Parking
First time on the market since 1980, this brick ranch in Wykagyl Crossways offers three bedrooms and two baths on one level, an attached two-car garage and a covered rear terrace on a quarter-acre-plus lot, zoned R-1B. The full walk-up attic is unfinished, with room to expand subject to approvals, and the interior is original throughout and ready for a full remodel. Roof was replaced in 2009. Oil heat and oil-fired hot water run from an above-ground tank, and natural gas is already connected to the home for the stove and dryer. The former underground tank was removed under permit in 2008. The solar panels will be paid off by the seller. Sold as-is
USD 849,000
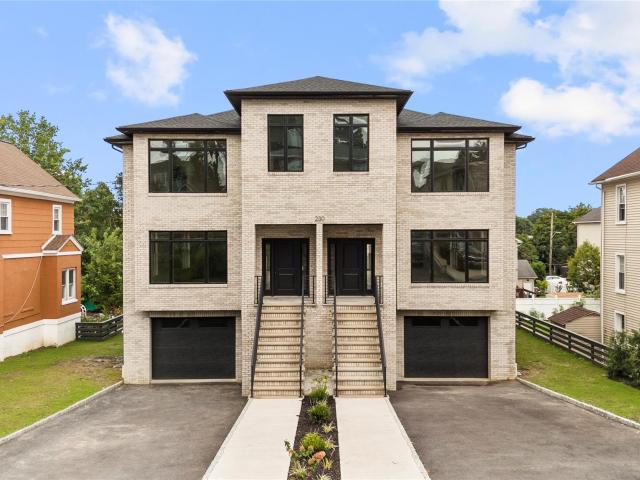
230 Trenchard Street
View photo
House · for sale
USD 2,350,000
USD 334/sq.ft
230 Trenchard Street
Westchester County
· 7,018 sq.ft · 8 Bedrooms · 8 Baths · House
· Deck · Equipped kitchen · Air conditioning
Westchester County · 7,018 sq.ft · 8 Bedrooms · 8 Baths · House · Deck · Equipped kitchen · Air conditioning
A two-family unlike anything else on the market. This stunning new construction residence offers over 7,000 square feet with two beautifully designed, mirror-image homes, each delivering the space, privacy and finishes of a luxury single-family residence. Each side features its own private entrance, separate staircase, deck, central air and three impressive levels of living space. The main level is designed for entertaining with an open layout, powder room, laundry and a showpiece kitchen featuring quartz countertops, sleek cabinetry and an oversized center island that anchors the space. Upstairs, the dramatic primary suite is a true standout, complete with statement lighting, a beautifully finished private bath and an exceptionally large walk-in closet rarely found in a two-family home. Two additional bedrooms and another full bath complete the upper level. One of the home's most unique features is the fully above-ground lower level on each side, offering tremendous additional living
USD 2,350,000
5 03 Brooke Club Drive
View photo
House · for sale
USD 575,000
USD 368/sq.ft
5 03 Brooke Club Drive
Westchester County
· 1,561 sq.ft · 1 Bedroom · 2 Baths · House
· Fireplace · Equipped kitchen · Parking
Westchester County · 1,561 sq.ft · 1 Bedroom · 2 Baths · House · Fireplace · Equipped kitchen · Parking
Welcome to The Brooke Club, an established residential community offering a wonderful combination of comfort, amenities, and convenience. Beautifully upgraded and thoughtfully maintained, this attached single-family home offers a flexible and distinctive floor plan complemented by a substantial list of meaningful improvements. On the main level, at the heart of the home, is a renovated chef's kitchen featuring quartz countertops, updated flooring, and a suite of Bosch appliances. Separate living and dining areas provide wonderful spaces for everyday living and entertaining as well as a fireplace. There is also a renovated full bathroom, separate laundry closet, pantry and direct access to the attached garage. The 2nd level offers an impressive primary suite providing a private retreat, complete with a beautifully renovated full bathroom and custom cedar-lined walk-in closet. The dramatic lofted mezzanine is multi-functional with cathedral ceilings adding architectural interest and valu
USD 575,000
57 Cobb Lane
View photo
House · for sale
USD 3,295,000
USD 395/sq.ft
57 Cobb Lane
Westchester County
· 8,321 sq.ft · 9 Bedrooms · 4 Baths · House
· Garden · Swimming pool · Equipped kitchen
Westchester County · 8,321 sq.ft · 9 Bedrooms · 4 Baths · House · Garden · Swimming pool · Equipped kitchen
Gracing an impressive 4.28 acres overlooking the Hudson River, this exceptional nine-bedroom Tarrytown estate offers a rare combination of historic character, resort-style living, modern sophistication, and timeless elegance. Built in 1929 and affectionately known as Whitehall, the residence has been meticulously updated and maintained, preserving its architectural integrity while embracing the comforts, style, and expectations of today’s most discerning buyer. Spectacular water views span the entire home, providing an extraordinary backdrop for Hudson River sunsets. Distinctive gates mark the entrance to a private approach through beautifully landscaped grounds designed for a resort-caliber lifestyle, featuring a private pool and hot tub, expansive terraces, an impressive pool house with full kitchen, recreation room, steam and outdoor showers, private tennis court, tranquil pond, mature gardens, and winding stone paths. Inside the 8,329-square-foot haven, stained glass, arched openin
USD 3,295,000

Get email alerts

Don't miss out: be the first to know about new properties

The alert was correctly created

On subscribing you accept the conditions of use and the privacy policy
Alert
Receive new ads in your inbox
Save this search
Receive alerts for new listings

We'll send you an email when we have new properties for: "Houses for sale in Westchester County"

The alert was correctly created

Yonkers city
Bronxville village
Get email alerts and be the first to see new listings
Required field
On subscribing I accept the terms of the privacy policy
Perfect! You'll soon start receiving new listings via email
Alert
Receive an email when we have new ads for Houses for sale in Westchester County
Save this search
Filters

Bedrooms

Size (sq.ft)

sq.ft
sq.ft

Price

USD
USD

Property type

Bathrooms

Clear all filters
Receive notifications when new entries are published.