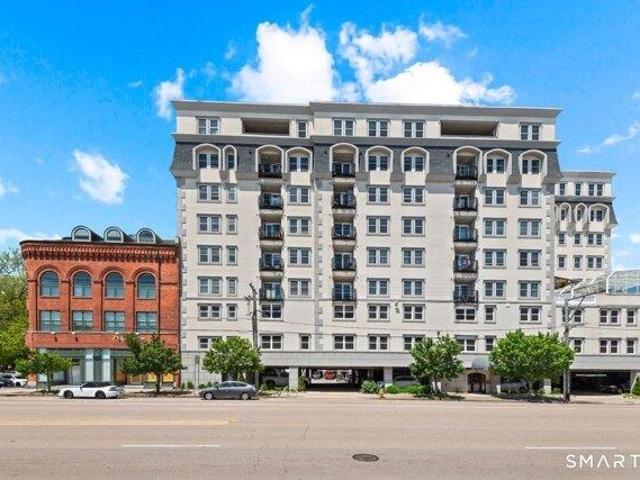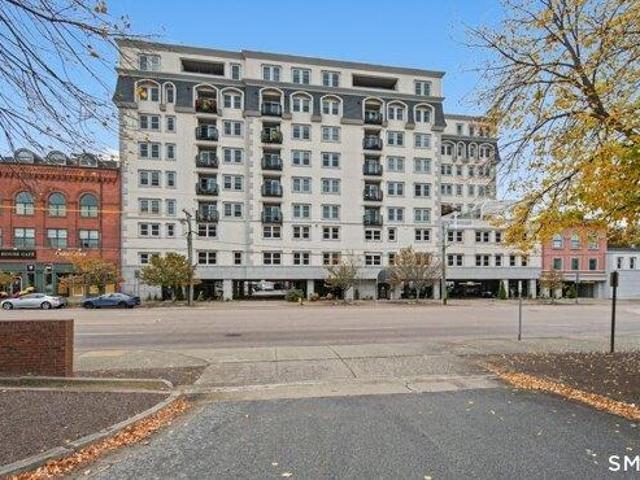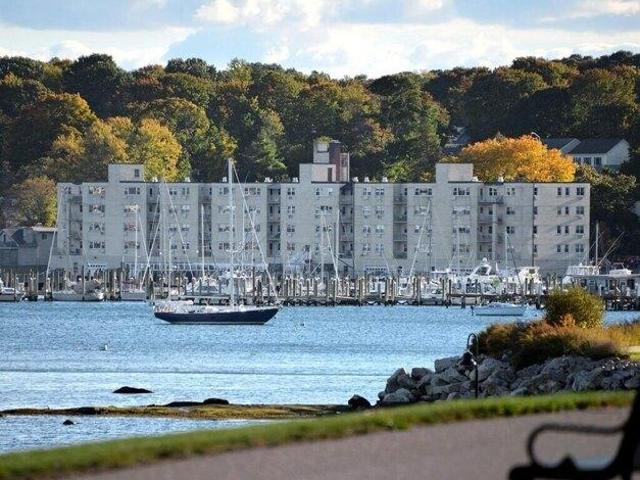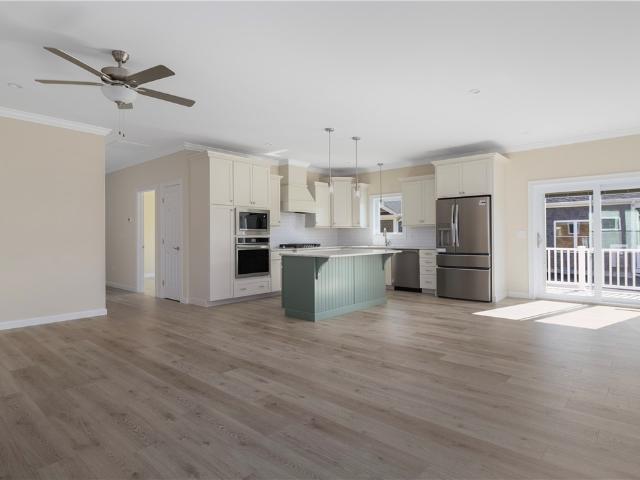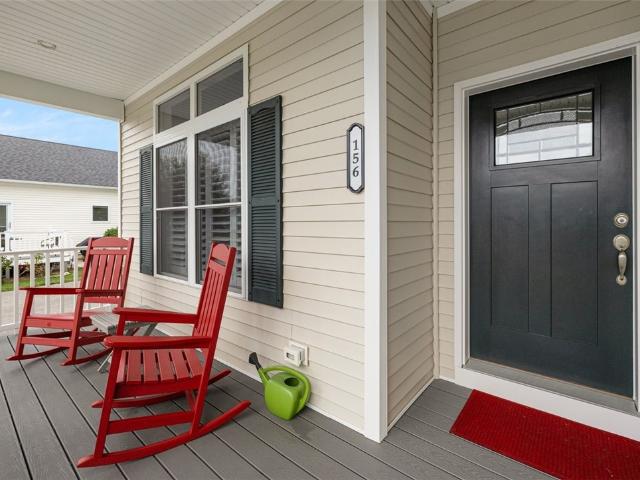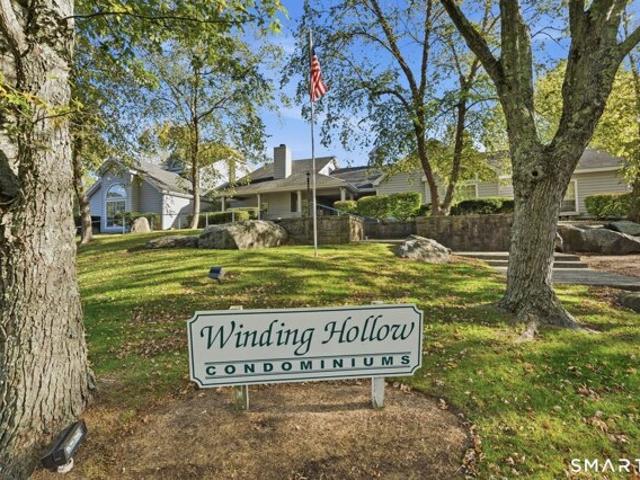
53 apartments for sale in Westerly town

Leafwood Ln Apt,groton, Condo For Sale
View photo
Condo · for sale
USD 249,900
USD 351/sq.ft
New
Leafwood Ln Apt,groton, Condo For Sale
Westerly town
· 710 sq.ft · 1 Bedroom · 1 Bath · Condo
· Patio · Sauna · Gym · Equipped kitchen
Westerly town · 710 sq.ft · 1 Bedroom · 1 Bath · Condo · Patio · Sauna · Gym · Equipped kitchen
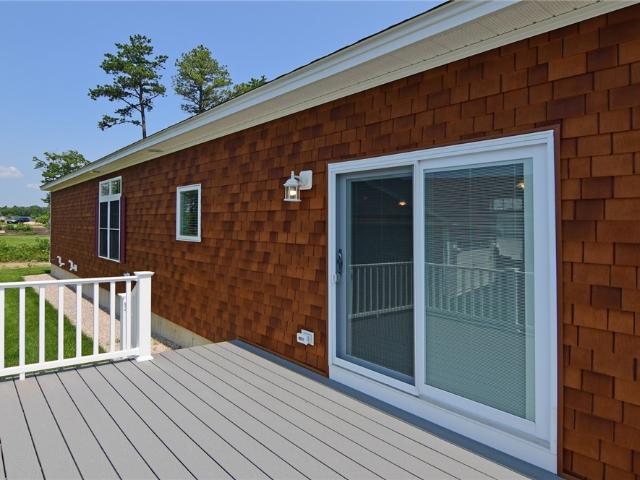
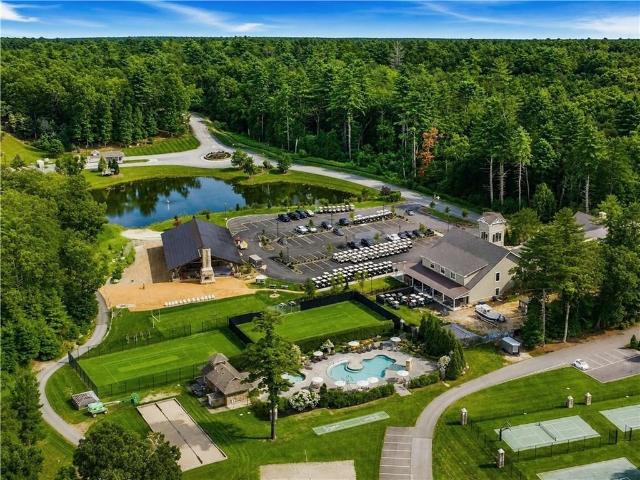
This Exceptional like new 1st floor unit offers New appliances and heat pump, great open floor plan, has laundry inside unit, private patio and outside storage room. The club house offers a gym, pool table, sauna, in-ground pool, tennis court. Large room with kitchen can be used for large private parties for residents. Located near I95, Sub base, General Dynamics and Pfizer. A MUST SEE!
USD 249,900
North St Apt,groton, Condo For Sale
View photo
Condo · for sale
USD 210,000
USD 250/sq.ft
New
North St Apt,groton, Condo For Sale
Westerly town
· 840 sq.ft · 1 Bedroom · 1 Bath · Condo
· Patio · Equipped kitchen · Air conditioning
Westerly town · 840 sq.ft · 1 Bedroom · 1 Bath · Condo · Patio · Equipped kitchen · Air conditioning
This low-maintenance, first-floor end unit offers effortless living with seamless, step-free access and abundant natural light throughout. Move-in ready, the home features a bright kitchen equipped with granite countertops and stainless steel appliances. Enjoy the comfort of central air conditioning and the everyday convenience of in-unit laundry. Step outside to relax on your private covered patio ideal for enjoying peaceful outdoor moments. Situated in an unbeatable location with quick access to I-95 North and South, Electric Boat, and Pfizer, this property combines everyday practical convenience with comfort. Please note: the association allows one pet for owner-occupied units only
USD 210,000
Driver Ln, South Kingstown, Condo For Sale
View photo
Condo · for sale
USD 975,000
USD 545/sq.ft
New
Driver Ln, South Kingstown, Condo For Sale
Westerly town
· 1,787 sq.ft · 2 Bedrooms · 3 Baths · Condo
· Patio · Office room · Deck · Equipped kitchen · Parking · Cellar
Westerly town · 1,787 sq.ft · 2 Bedrooms · 3 Baths · Condo · Patio · Office room · Deck · Equipped kitchen · Parking · Cellar
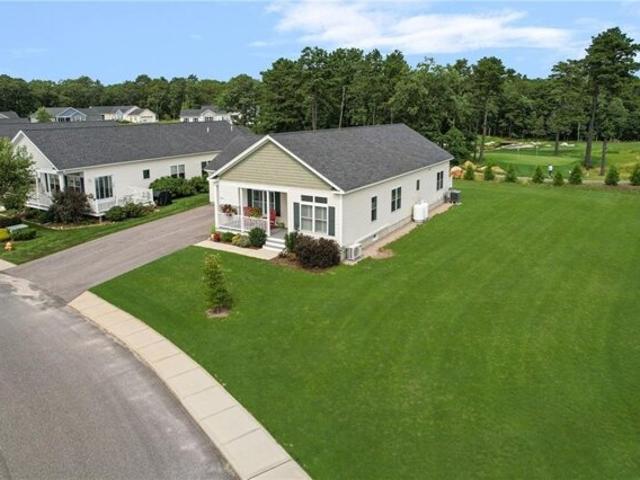
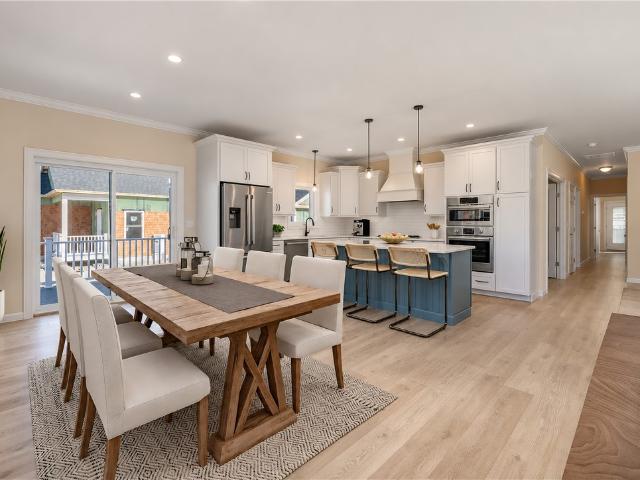
Experience unparalleled elegance in this sophisticated single-story residence nestled within prestigious South Shore Village and Country Club, a premiere 55+ Luxury Community. This meticulously crafted home offers 2 bedrooms, 2 bathrooms, an office/den and a laundry room all on one level living with a finished basement and a spacious two-car garage. Situated on a premiere oversized lot that is adjacent to the Clubhouse for ultimate convenience. The primary suite is a true retreat featuring a sliding door leading out to a private patio overlooking the golf course, a spa-like ensuite bathroom and a generous walk-in closet. The gourmet eat-in kitchen flows seamlessly into the dining area with a slider leading out to a deck which also overlooks the golf course. This home boasts a finished lower level including a family room and a possible guest suite with a full bath. Indulge in the vast resort-style amenities of South Shore Village, including a vibrant 9-hole golf course, Pro-shop, three
USD 975,000
Meridian St Unit,groton, Condo For Sale
View photo
Condo · for sale
USD 274,900
USD 230/sq.ft
New
Meridian St Unit,groton, Condo For Sale
Westerly town
· 1,195 sq.ft · 2 Bedrooms · 2 Baths · Condo
· Equipped kitchen · Parking
Westerly town · 1,195 sq.ft · 2 Bedrooms · 2 Baths · Condo · Equipped kitchen · Parking
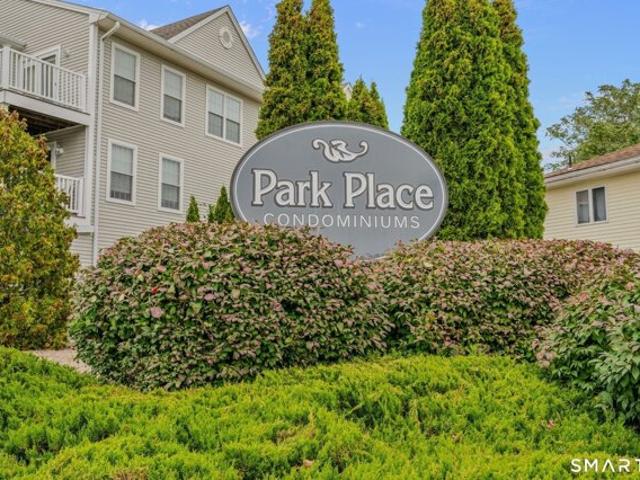
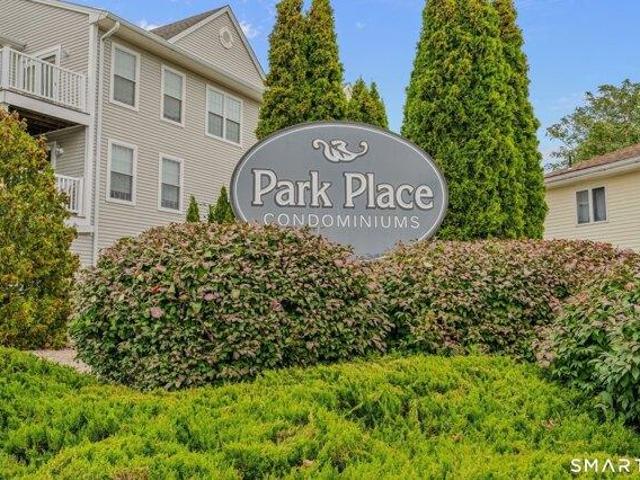
Welcome to Park Place - this move-in-ready one-level condo features two bedrooms, both with walk-in closets, 1.5 baths, a living room open to a spacious eat-in kitchen with a breakfast bar and pantry, laminate floors throughout, a laundry room, and ample storage space. An assigned parking spot is included, along with a parking lot for guests. Located across the street from Washington Park, with convenient highway access and minutes to Electric Boat, Subase, and Pfizer
USD 274,900
Crown Knoll Ct Apt,groton, Condo For Sale
View photo
Condo · for sale
USD 234,900
USD 330/sq.ft
Crown Knoll Ct Apt,groton, Condo For Sale
Westerly town
· 710 sq.ft · 1 Bedroom · 1 Bath · Condo
· Deck · Fireplace · Equipped kitchen · Air conditioning · Swimming pool · Parking
Westerly town · 710 sq.ft · 1 Bedroom · 1 Bath · Condo · Deck · Fireplace · Equipped kitchen · Air conditioning · Swimming pool · Parking
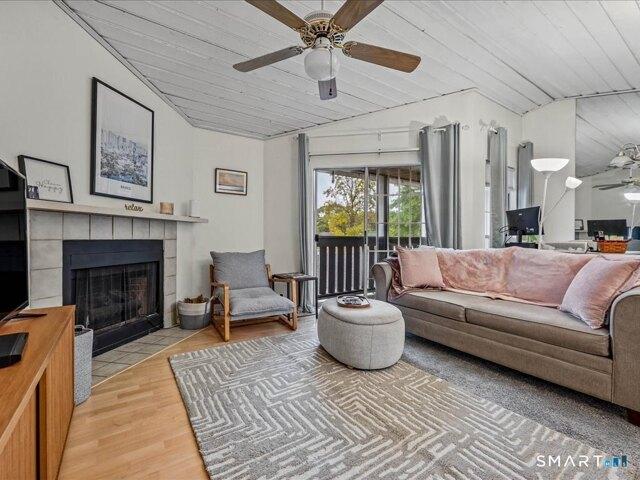
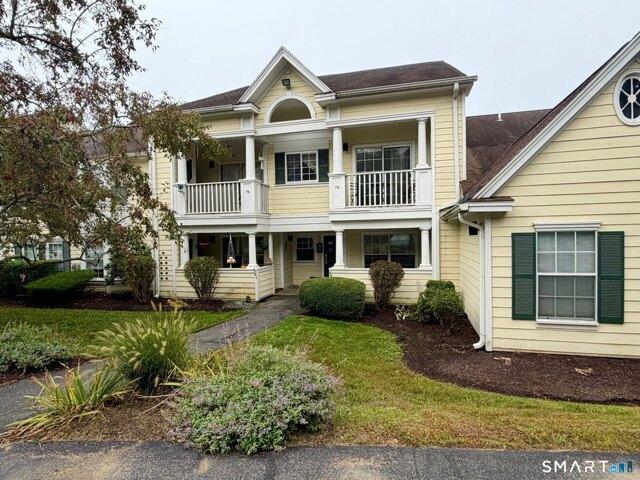
Vaulted ceilings. Fireside evenings. Morning coffee on your own deck. Welcome to 75 Crown Knoll Court, Unit 108, where inviting interiors and the amenities of Winding Hollow bring a little more enjoyment to everyday living. This second-floor, one-bedroom, one-bath condo offers an open layout with vaulted ceilings that create an airy, spacious feel. A wood-burning fireplace anchors the living room, while sliding glass doors lead to a deck with additional storage an inviting spot to unwind or enjoy a quiet start to the day. The kitchen connects comfortably with the main living space, making everyday meals and entertaining feel effortless. Central air, an in-unit laundry area, and covered carport parking add practical convenience. Beyond your front door, Winding Hollow offers an in-ground pool, clubhouse, exercise room, and tennis courts, giving you more ways to relax, recharge, and enjoy being home. Conveniently located within reach of major regional employers and institutions, including
USD 234,900
Honey Pot Hook Rd, Richmond, Condo For Sale
View photo
Condo · for sale
USD 2,900,000
USD 1,213/sq.ft
Honey Pot Hook Rd, Richmond, Condo For Sale
Westerly town
· 2,390 sq.ft · 2 Bedrooms · 2 Baths · Condo
· Security · Swimming pool
Westerly town · 2,390 sq.ft · 2 Bedrooms · 2 Baths · Condo · Security · Swimming pool
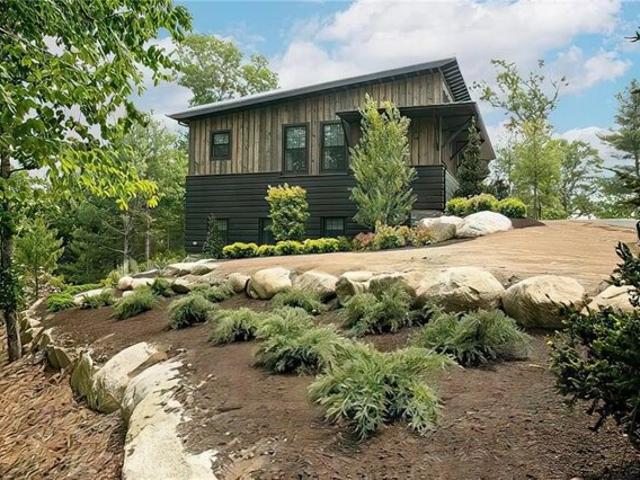
Some places you visit. The Preserve is where you stay. Set across Richmond's private sporting and residential community, 6 Honey Pot Hook Road in Ridgeside Estates puts a remarkable way of life right outside your door. Start the morning with a round of golf or a ride from the equestrian center. Spend the afternoon on miles of wooded ATV and hiking trails, on the tennis courts, or by the pool. Try your hand at the sporting clays and shooting club, then settle in for dinner at one of the community's restaurants. At home, 2,400 square feet of easy, comfortable living with two bedrooms gives you room to unwind and space for guests to stay. Concierge service and on-site maintenance take care of the details, so every weekend feels like a getaway. Come see why so many who visit The Preserve decide to make it home
USD 2,900,000
2 bedroom, Groton CT 06340 106691020
View photo
Condo · for sale
USD 274,900
USD 230/sq.ft
New
2 bedroom, Groton CT 06340 106691020
Westerly town
· 1,195 sq.ft · 2 Bedrooms · 2 Baths · Condo
· Equipped kitchen · Parking
Westerly town · 1,195 sq.ft · 2 Bedrooms · 2 Baths · Condo · Equipped kitchen · Parking
Welcome to Park Place - this move-in-ready one-level condo features two bedrooms, both with walk-in closets, 1.5 baths, a living room open to a spacious eat-in kitchen with a breakfast bar and pantry, laminate floors throughout, a laundry room, and ample storage space. An assigned parking spot is included, along with a parking lot for guests. Located across the street from Washington Park, with convenient highway access and minutes to Electric Boat, Subase, and Pfizer
USD 274,900
474 Sand Plains Trail
View photo
Condo · for sale
USD 924,900
USD 520/sq.ft
New
474 Sand Plains Trail
Westerly town
· 1,776 sq.ft · 2 Bedrooms · 2 Baths · Condo
· Deck · Equipped kitchen · Parking · Air conditioning · Heating
Westerly town · 1,776 sq.ft · 2 Bedrooms · 2 Baths · Condo · Deck · Equipped kitchen · Parking · Air conditioning · Heating
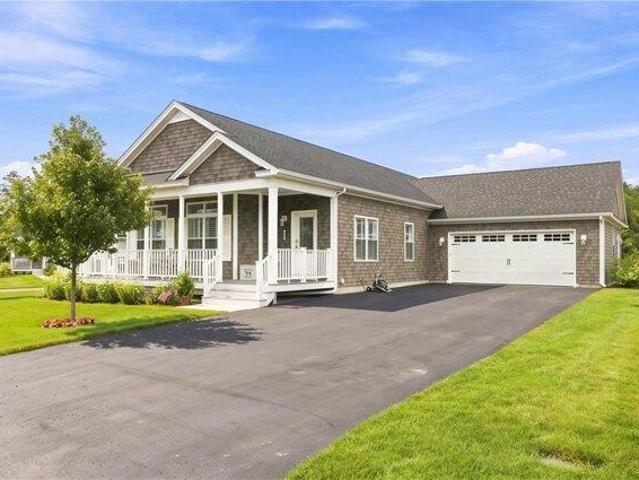
Experience refined single-level living in this well appointed residence in South Shore Village, Rhode Island's premier active 55+ community. Designed for comfort and entertaining, this sophisticated home features 2 bedrooms, 2 bathrooms, an inviting open den/living space, and a two-car (tandem) garage. The well-appointed kitchen features Bosch appliances, plenty of cabinets, generous counter space, and a large center island with seating, flowing seamlessly into the dining and living areas. The primary suite offers a private retreat with a generous walk-in closet, beautifully appointed ensuite bath with tiled shower, and direct access to a deck overlooking the golf course and Hole 5. Outside, the impressive front porch wraps to a second deck off the dining area, creating exceptional outdoor living space for morning coffee, dining, or enjoying the peaceful setting. Natural light, quality finishes, central heating and air conditioning, and thoughtful details throughout give this home an e
USD 924,900
2 bedroom, South Kingstown RI 02879 106595717
View photo
Condo · for sale
USD 979,000
USD 579/sq.ft
2 bedroom, South Kingstown RI 02879 106595717
Westerly town
· 1,690 sq.ft · 2 Bedrooms · 2 Baths · Condo
· Deck · Fireplace · Equipped kitchen · Parking · Cellar
Westerly town · 1,690 sq.ft · 2 Bedrooms · 2 Baths · Condo · Deck · Fireplace · Equipped kitchen · Parking · Cellar
This exceptional new-construction home offers a refined golf-course lifestyle in desirable South Shore Village. Featuring two private decks overlooking the course's iconic 7th green, the home combines sophisticated finishes with effortless indoor-outdoor living. The thoughtfully designed residence features 2 bedrooms, 2 baths, a spacious sunroom, and an open-concept layout with 9-foot ceilings. A gas fireplace anchors the living room, while the chef's kitchen showcases Bosch appliances, a custom wood ventilation hood, center island, and walk-in pantry. The dining area opens directly to a golf-course-facing deck. The luxurious primary suite features a tiled walk-in shower, double vanity, generous walk-in closet, and another private deck overlooking the course. Additional features include a full basement with interior and garage access, two-car garage, professionally landscaped grounds, and double driveway. South Shore Village residents enjoy a 9-hole golf course-recently recognized by t
USD 979,000
2 bedroom, South Kingstown RI 02879 106600655
View photo
Condo · for sale
USD 1,249,900
USD 712/sq.ft
2 bedroom, South Kingstown RI 02879 106600655
Westerly town
· 1,755 sq.ft · 2 Bedrooms · 2 Baths · Condo
· Patio · Swimming pool · Gym
Westerly town · 1,755 sq.ft · 2 Bedrooms · 2 Baths · Condo · Patio · Swimming pool · Gym
Welcome to this exceptional 4-bedroom, 3-bathroom home perfectly sited on a premium lot with sweeping views of the golf course in South Kingstown's beautiful South Shore Village, a 55+ community. Thoughtfully designed for both everyday living and effortless entertaining, this residence offers a completely finished lower level, ideal for a home theater, gym, playroom, or additional guest suite Step outside to a expansive paver patio, the perfect backdrop for morning coffee or evening gatherings while overlooking the manicured fairways. Inside, generous living spaces flow naturally from room to room, offering flexibility for family life, remote work, and hosting alike. South Shore Village residents enjoy resort-style amenities rarely found in a single community, including an indoor/outdoor pool, relaxing hot tub, and a vibrant community center - creating a true lifestyle destination right outside your door. Ideally located in Southern Rhode Island, this home places you less than 5 miles
USD 1,249,900
2 bedroom, Groton CT 06355 106599674
View photo
Condo · for sale
USD 2,150,000
USD 1,232/sq.ft
2 bedroom, Groton CT 06355 106599674
Westerly town
· 1,744 sq.ft · 2 Bedrooms · 3 Baths · Condo
· Equipped kitchen · Parking
Westerly town · 1,744 sq.ft · 2 Bedrooms · 3 Baths · Condo · Equipped kitchen · Parking
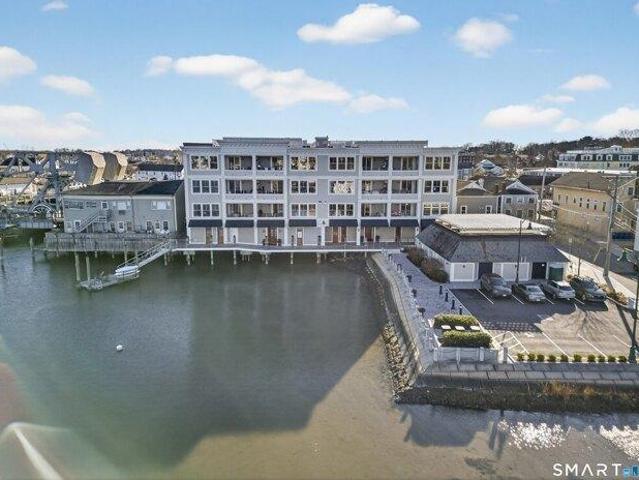
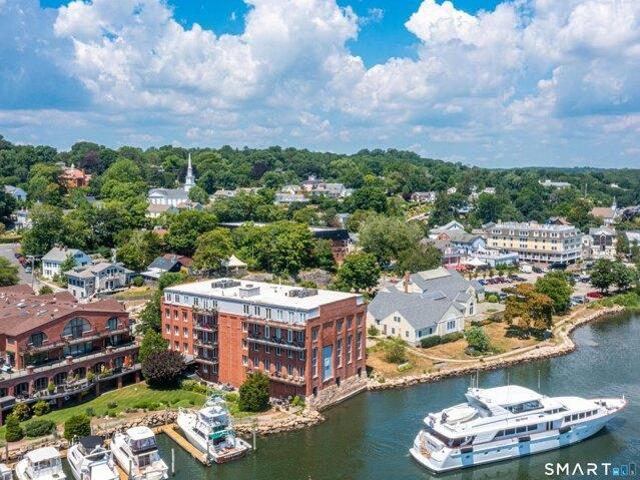
CENTRAL HALL MYSTIC - LIFE AT THE WATER'S EDGE There's something special about living where the Mystic River becomes your quiet constant and the village offers its steady beat just beyond your windows. This PENTHOUSE at Central Hall isn't just a home-it's a way of living connected to the water, the town and the history that gives Mystic its soul. Wide windows frame the river in a cinematic way-sailboats drifting by, the drawbridge lifting, light moving across the water. Here, the river isn't just a view. Residents enjoy a lifestyle shaped by it: a private dinghy dock, shared paddle boards/kayaks, approved moorings and gated parking that extends the ease of living from shoreline to front door. Inside, every finish feels thoughtfully crafted. Warm, modern design meets Mystic's seaport heritage, creating spaces that invite you to slow down, gather and enjoy what happens naturally here. A well-appointed primary suite retreat offers comfort and privacy, while the chef's kitchen anchors it a
USD 2,150,000
2 bedroom, Groton CT 06355 106601287
View photo
Condo · for sale
USD 1,195,000
USD 910/sq.ft
2 bedroom, Groton CT 06355 106601287
Westerly town
· 1,313 sq.ft · 2 Bedrooms · 2 Baths · Condo
· Balcony · Parking · Air conditioning · Lift
Westerly town · 1,313 sq.ft · 2 Bedrooms · 2 Baths · Condo · Balcony · Parking · Air conditioning · Lift
Direct Waterfront One Level Condo with Un-Obstructed Water Views of the Mystic River. This 2 Bedroom, 2 Full Bath condo is located in one of the most Iconic Buildings in all of Mystic. The Power House turn of the Century Stately Water Front Building in Historic Downtown Mystic. Enjoy one-level living at its best. Includes 1 private parking space in the covered garage and access to the private outside parking lot as well. Watch the mesmeric boat traffic on the Mystic River from your 14' Balcony and enjoy the waterfront seating area with picnic table for outdoor gatherings. Efficient heat pump heating system with central air. First floor unit accessed by elevator. Adjacent to Deep Water Marina and stroll to fine restaurants, SIFT Bakery, Resort Shopping and Seaside Cafes. Live a Dream in Historic Downtown Mystic. Wake to the rhythm of the harbor and take in mesmerizing boat traffic from your private 14-foot waterfront balcony, where sailboats, yachts, and classic vessels glide by in a ti
USD 1,195,000
2 bedroom, Groton CT 06355 106596177
View photo
Condo · for sale
USD 1,595,000
USD 914/sq.ft
2 bedroom, Groton CT 06355 106596177
Westerly town
· 1,744 sq.ft · 2 Bedrooms · 3 Baths · Condo
· Balcony · Fireplace · Equipped kitchen
Westerly town · 1,744 sq.ft · 2 Bedrooms · 3 Baths · Condo · Balcony · Fireplace · Equipped kitchen
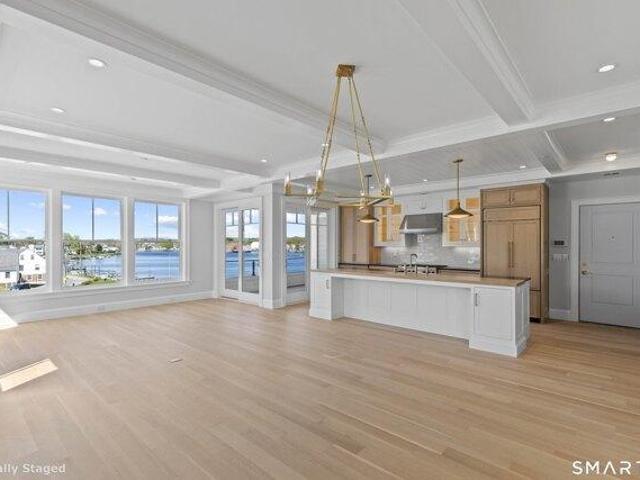
One of two remaining new construction condominiums in Mystic's spectacular Central Hall! 1750 square feet of living space brilliantly designed and flawlessly executed offers unparalleled views of the Mystic River and the Seaport. The open concept design includes a kitchen with island and high end appliances, living/dining room with gas burning fireplace and coffered ceilings, a cozy den for office or extra guest space, two bedroom suites, and an additional bath. The private and spacious balcony offers outdoor enjoyment and entertainment with seasonal boat activity on the river. Enjoy life in vibrant downtown Mystic, with all that the eastern most part of the Connecticut shoreline has to offer in terms of culture and entertainment! Photographs are from a similar unit in Central Hall
USD 1,595,000
2 bedroom, South Kingstown RI 02879 106590421
View photo
Condo · for sale
USD 937,572
USD 527/sq.ft
2 bedroom, South Kingstown RI 02879 106590421
Westerly town
· 1,776 sq.ft · 2 Bedrooms · 2 Baths · Condo
Westerly town · 1,776 sq.ft · 2 Bedrooms · 2 Baths · Condo
NEW CONSTRUCTION, Similar Seabreeze plan to be built. All homes are designed and built to suit. Sold before print, for comp purposes only. Photo facsimile
USD 937,572
2 bedroom, New London CT 06320 106560171
View photo
Condo · for sale
USD 335,000
USD 282/sq.ft
2 bedroom, New London CT 06320 106560171
Westerly town
· 1,184 sq.ft · 2 Bedrooms · 2 Baths · Condo
· Terrace · Swimming pool
Westerly town · 1,184 sq.ft · 2 Bedrooms · 2 Baths · Condo · Terrace · Swimming pool
Experience refined coastal living at Harbour Towers in this beautifully updated 2-bedroom, 2-full-bath one floor residence. An elegant tray ceiling, fresh paint throughout, and new carpeting in the second bedroom create a bright, sophisticated feel, while the thoughtfully renovated primary suite bath offers a luxurious retreat. Additional highlights include a new on-demand hot water heater, in-unit laundry, and a private storage unit. Step outside through your private access to the terrace, complete with a grill and heated rooftop pool. Harbour Towers offers exceptional lifestyle amenities with a covered heated pool, a Pub social room, fitness area, and theater room. All assessments have been paid in full, and this residence is vacant and ready for its new owner. Ideally situated near the New London Train Station and Amtrak, Cross Sound Ferry, Electric Boat, L+M/Yale New Haven Hospital, the Coast Guard Academy, area colleges, and the Navy Base. Enjoy the convenience, amenities, and ele
USD 335,000
1 bedroom, New London CT 06320 106564454
View photo
Condo · for sale
USD 269,000
USD 284/sq.ft
1 bedroom, New London CT 06320 106564454
Westerly town
· 947 sq.ft · 1 Bedroom · 1 Bath · Condo
· Equipped kitchen · Parking · Swimming pool
Westerly town · 947 sq.ft · 1 Bedroom · 1 Bath · Condo · Equipped kitchen · Parking · Swimming pool
Enjoy easy living at New London's Harbor Towers. Enjoy this modern move in ready ranch style condo. One very large primary bedroom, beautiful spacious bathroom, with seperate shower room. The kitchen has everything you need to entertain and looks onto the dining and living area for a true open concept. The towers offer great amentities such as covered heated pool, a Pub social room, fitness center and theater room all located on floor 4. Storage unit located on floor 2. Also enjoy a designated parking spot in the covered parking garage attached to the building. Easy access to train station, amtrak, cross ound ferry, Electric boat, L+M/ Yale New Haven Hospital, the Coast Guard Academy, Connecticut College, Navy base and area colleges
USD 269,000
1 bedroom, New London CT 06320 106566052
View photo
Condo · for sale
USD 178,900
USD 248/sq.ft
1 bedroom, New London CT 06320 106566052
Westerly town
· 721 sq.ft · 1 Bedroom · 1 Bath · Condo
· Deck · Swimming pool · Lift · Parking
Westerly town · 721 sq.ft · 1 Bedroom · 1 Bath · Condo · Deck · Swimming pool · Lift · Parking
New to market at Harbour House: a refined fourth-floor, one-bedroom residence offering 722 square feet of updated, low-maintenance living in a professionally managed waterfront condominium community. Thoughtfully refreshed with updated flooring, paint, lighting, plumbing fixtures, and newer counters, this street-side unit blends comfort, convenience, and coastal appeal. Building amenities include elevator access, secure intercom entry, bright common laundry facilities, one assigned exterior parking space, and a waterfront in-ground pool with an expansive deck overlooking the Thames River. Enjoy views of passing boats and ferries, seasonal poolside relaxation, and access to the association dock, available to owners for an additional cost on a first-come, first-served basis for boating or kayaking. The HOA cost includes heat, hot water, water, sewer, supporting an easy, turnkey lifestyle with no exterior maintenance required. Ideally situated near the Cross Sound Ferry, Amtrak, major hig
USD 178,900
471 Sand Plains Trail
View photo
Condo · for sale
USD 909,900
USD 538/sq.ft
471 Sand Plains Trail
Westerly town
· 1,690 sq.ft · 2 Bedrooms · 2 Baths · Condo
· Deck · Fireplace · Equipped kitchen · Parking · Swimming pool · Cellar
Westerly town · 1,690 sq.ft · 2 Bedrooms · 2 Baths · Condo · Deck · Fireplace · Equipped kitchen · Parking · Swimming pool · Cellar
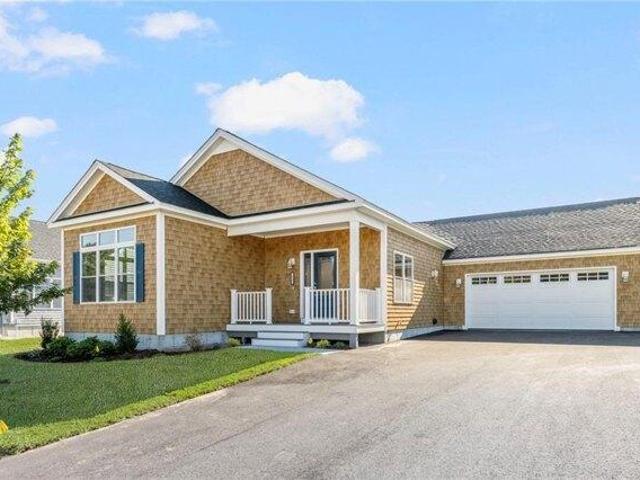
New construction home available now and open for tours. Located on a private road with just eight homes, this Crestview model at South Shore Village overlooks the 6th fairway. The home features 2 bedrooms, 2 baths, an oversized dining room, and an open-concept layout with 9-foot ceilings. A gas fireplace anchors the living room, while the kitchen includes Frigidaire Gallery appliances, a center island, and a walk-in pantry. The dining area opens to a deck overlooking the golf course, offering a relaxing outdoor space. The primary suite includes a tiled walk-in shower, double vanity, a large walk-in closet, and an additional private deck. The guest bedroom features a double closet. Additional highlights include a full basement with interior and garage access, a two-car garage, new landscaping, and a double driveway. Residents enjoy a 9-hole golf course (recently called the best nine-holer in Rhode Island by the Providence Journal), driving range, indoor and outdoor saltwater pools, walk
USD 909,900
33 Bogey Circle
View photo
Condo · for sale
USD 924,806
USD 547/sq.ft
33 Bogey Circle
Westerly town
· 1,690 sq.ft · 2 Bedrooms · 2 Baths · Condo
Westerly town · 1,690 sq.ft · 2 Bedrooms · 2 Baths · Condo
NEW CONSTRUCTION, Similar Crestview plan to be built. All homes are designed and built to suit. Sold before print, for comp purposes only. Photo facsimile
USD 924,806
633 South Shore Village Boulevard
View photo
Condo · for sale
USD 979,000
USD 579/sq.ft
633 South Shore Village Boulevard
Westerly town
· 1,690 sq.ft · 2 Bedrooms · 2 Baths · Condo
· Deck · Fireplace · Equipped kitchen · Parking · Cellar
Westerly town · 1,690 sq.ft · 2 Bedrooms · 2 Baths · Condo · Deck · Fireplace · Equipped kitchen · Parking · Cellar
This exceptional new-construction home offers a refined golf-course lifestyle in desirable South Shore Village. Featuring two private decks overlooking the course's iconic 7th green, the home combines sophisticated finishes with effortless indoor-outdoor living. The thoughtfully designed residence features 2 bedrooms, 2 baths, a spacious sunroom, and an open-concept layout with 9-foot ceilings. A gas fireplace anchors the living room, while the chef's kitchen showcases Bosch appliances, a custom wood ventilation hood, center island, and walk-in pantry. The dining area opens directly to a golf-course-facing deck. The luxurious primary suite features a tiled walk-in shower, double vanity, generous walk-in closet, and another private deck overlooking the course. Additional features include a full basement with interior and garage access, two-car garage, professionally landscaped grounds, and double driveway. South Shore Village residents enjoy a 9-hole golf course recently recognized by t
USD 979,000
2 White Hawk Ridge
View photo
Condo · for sale
USD 1,900,000
USD 954/sq.ft
2 White Hawk Ridge
Westerly town
· 1,991 sq.ft · 3 Bedrooms · 2 Baths · Condo
· Swimming pool
Westerly town · 1,991 sq.ft · 3 Bedrooms · 2 Baths · Condo · Swimming pool
Wake up on the green at The Preserve. 2C White Hawk Ridge is a three-bedroom townhome in the Townhomes on the Green neighborhood, with 2,000 square feet of comfortable living and room for family and friends to visit. Step out for a round of golf, a ride from the equestrian center, or an afternoon on the ATV and hiking trails. Shoot a round of sporting clays, play tennis or pickleball, relax at the spa or by the pool, then end the day over dinner at one of the community's restaurants. Every day here feels like a getaway
USD 1,900,000
6 Honey Pot Hook Road
View photo
Condo · for sale
USD 2,900,000
USD 1,213/sq.ft
6 Honey Pot Hook Road
Westerly town
· 2,390 sq.ft · 2 Bedrooms · 2 Baths · Condo
· Security · Swimming pool
Westerly town · 2,390 sq.ft · 2 Bedrooms · 2 Baths · Condo · Security · Swimming pool
Some places you visit. The Preserve is where you stay. Set across Richmond's private sporting and residential community, 6 Honey Pot Hook Road in Ridgeside Estates puts a remarkable way of life right outside your door. Start the morning with a round of golf or a ride from the equestrian center. Spend the afternoon on miles of wooded ATV and hiking trails, on the tennis courts, or by the pool. Try your hand at the sporting clays and shooting club, then settle in for dinner at one of the community's restaurants. At home, 2,400 square feet of easy, comfortable living with two bedrooms gives you room to unwind and space for guests to stay. Concierge service and on-site maintenance take care of the details, so every weekend feels like a getaway. Come see why so many who visit The Preserve decide to make it home
USD 2,900,000
156 Driver Lane
View photo
Condo · for sale
USD 975,000
USD 371/sq.ft
156 Driver Lane
Westerly town
· 2,626 sq.ft · 2 Bedrooms · 3 Baths · Condo
· Patio · Office room · Deck · Equipped kitchen · Parking · Cellar
Westerly town · 2,626 sq.ft · 2 Bedrooms · 3 Baths · Condo · Patio · Office room · Deck · Equipped kitchen · Parking · Cellar
Experience unparalleled elegance in this sophisticated single-story residence nestled within prestigious South Shore Village & Country Club, a premiere 55+ Luxury Community. This meticulously crafted home offers 2 bedrooms, 2 bathrooms, an office/den and a laundry room all on one level living with a finished basement and a spacious two-car garage. Situated on a premiere oversized lot that is adjacent to the Clubhouse for ultimate convenience. The primary suite is a true retreat featuring a sliding door leading out to a private patio overlooking the golf course, a spa-like ensuite bathroom and a generous walk-in closet. The gourmet eat-in kitchen flows seamlessly into the dining area with a slider leading out to a deck which also overlooks the golf course. This home boasts a finished lower level including a family room and a possible guest suite with a full bath. Indulge in the vast resort-style amenities of South Shore Village, including a vibrant 9-hole golf course, Pro-shop, three pr
USD 975,000

Get email alerts

Don't miss out: be the first to know about new properties

The alert was correctly created

On subscribing you accept the conditions of use and the privacy policy
Alert
Receive new ads in your inbox
Save this search
Receive alerts for new listings

We'll send you an email when we have new properties for: "Apartments for sale in Westerly town"

The alert was correctly created

Winnapaug
Avondale, Westerly town Washington County Rhode Island
Get email alerts and be the first to see new listings
Required field
On subscribing I accept the terms of the privacy policy
Perfect! You'll soon start receiving new listings via email
Alert
Receive an email when we have new ads for Apartments for sale in Westerly town
Save this search
Filters

Bedrooms

Size (sq.ft)

sq.ft
sq.ft

Price

USD
USD

Property type

Bathrooms

Clear all filters
Receive notifications when new entries are published.