538 houses for sale in Westerly town

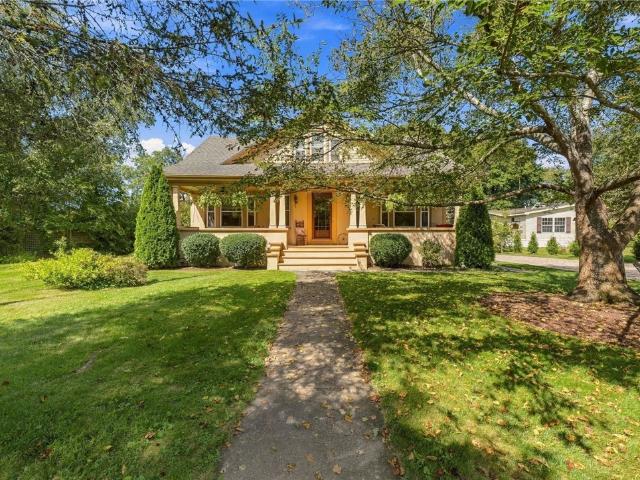
12 Maple Court
View photo
House · for sale
USD 589,300
USD 357/sq.ft
12 Maple Court
Westerly town
· 1,647 sq.ft · 3 Bedrooms · 2 Baths · House
· Parking
Westerly town · 1,647 sq.ft · 3 Bedrooms · 2 Baths · House · Parking
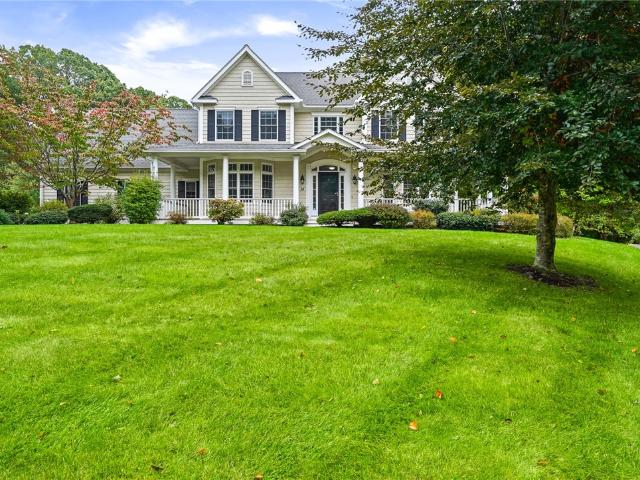
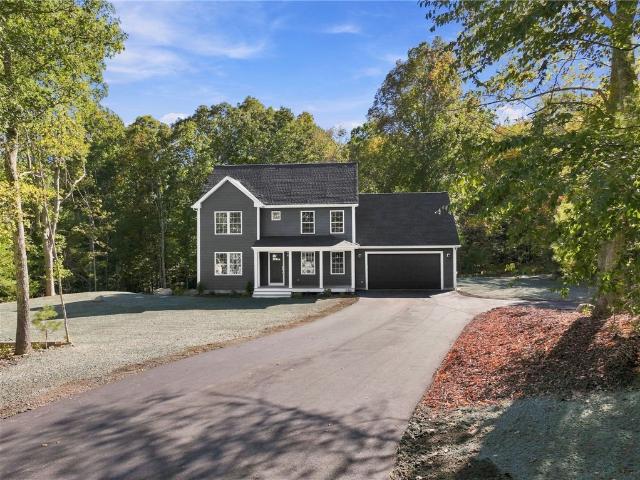
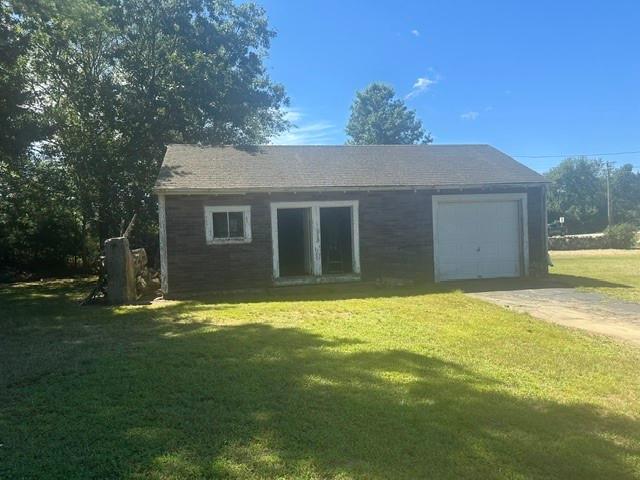
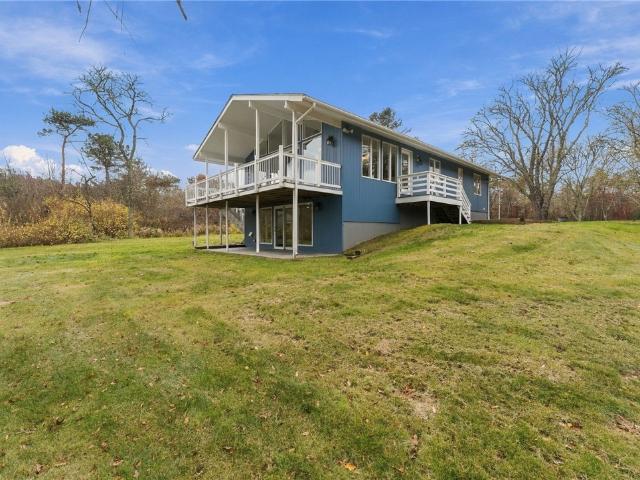
SELLER TO FIND SUITABLE HOUSING: Welcome home to 12 Maple Court, a private country haven in Ashaway! Greet guests or relax with morning coffee on the classic welcoming farmer's porch, spanning the front of the home. Set on a meticulously manicured 1+ acre lot, this charming property offers 1,650+ sq ft of living space, featuring 3 spacious bedrooms and 2 full baths. Designed for both everyday comfort and practical utility, the exterior features a detached two-car garage equipped with a dedicated workshop ideal for hobbyists, contractors, or extra vehicle storage. Enjoy the serene rural setting and peaceful neighborhood backdrop while remaining just minutes from Interstate 95 North and South, making commutes north toward Providence or south toward Connecticut effortless. Quick access to Westerly beaches, local golf courses, and area amenities completes this ideal package
USD 589,300
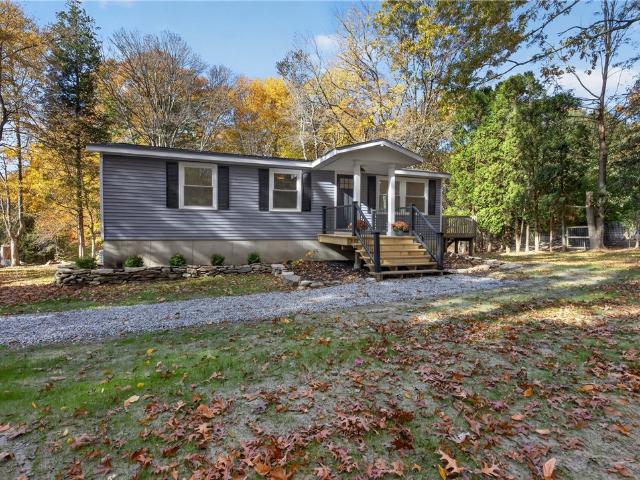
203 Tomaquag Road
View photo
House · for sale
USD 469,000
USD 244/sq.ft
203 Tomaquag Road
Westerly town
· 1,916 sq.ft · 3 Bedrooms · 1 Bath · House
· Equipped kitchen
Westerly town · 1,916 sq.ft · 3 Bedrooms · 1 Bath · House · Equipped kitchen
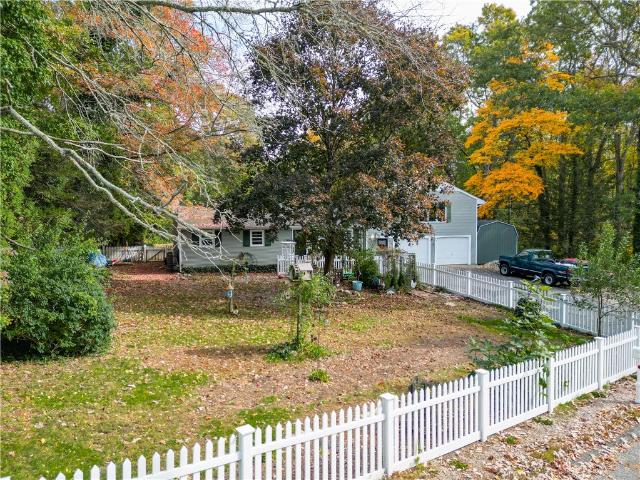
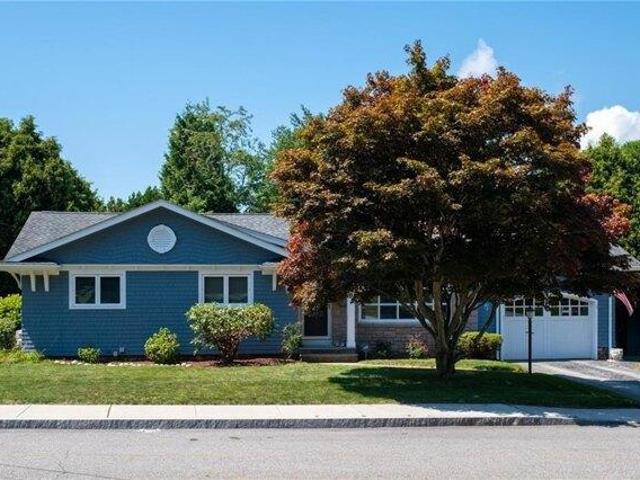
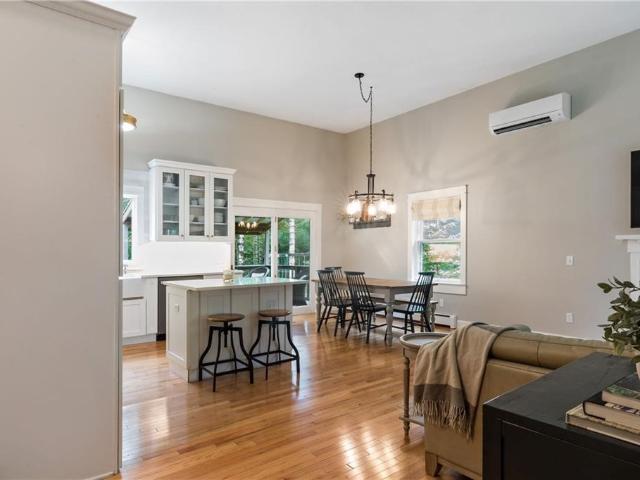
Country charm and modern comfort come together in this adorable 3 bedroom, 1 bath ranch. Tucked away on a peaceful country road surrounded by rustic stone walls and nearby hiking trails, this home is just 5 minutes from Route 95. Thoughtfully updated throughout, you can enjoy the simplicity of one-level living in a home that feels fresh, inviting, and truly move-in ready. Recent improvements include new siding, a new roof, a new HVAC system, and a beautifully updated kitchen and bathroom, along with gorgeous white oak engineered hardwood floors throughout. Whether you're looking to downsize, just starting out, or simply searching for a place to call your own, this sweet little ranch is ready to welcome you home! 0% down USDA financing available for qualified buyers!
USD 469,000
10 Lofty Heights Road
View photo
House · for sale
USD 574,999
USD 305/sq.ft
New
10 Lofty Heights Road
Westerly town
· 1,884 sq.ft · 4 Bedrooms · 2 Baths · House
· Equipped kitchen
Westerly town · 1,884 sq.ft · 4 Bedrooms · 2 Baths · House · Equipped kitchen
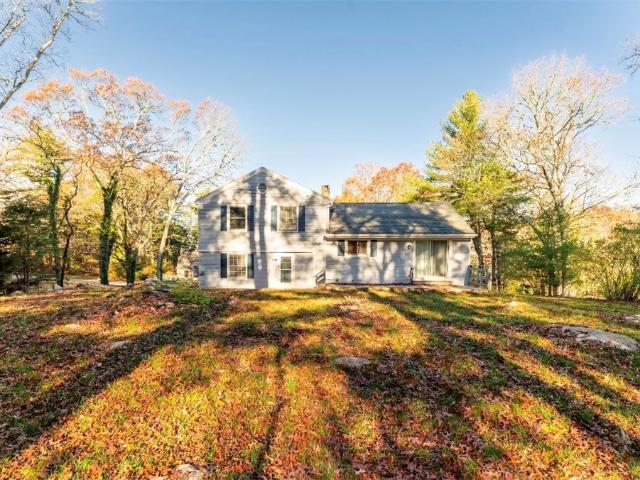
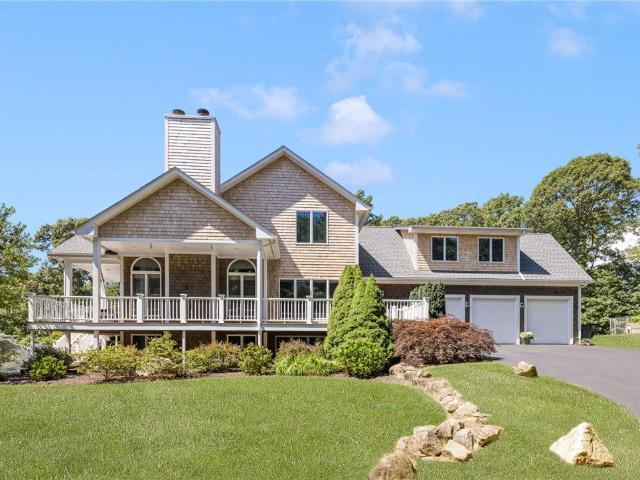
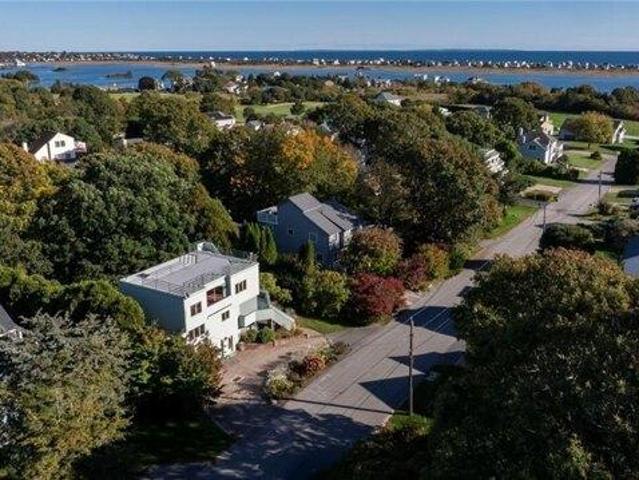
New price, fresh perspective and great opportunity to enjoy coastal living! Welcome to 10 Lofty Heights, this 4-bedroom, 2.5-bath split-level home tucked away on a private cul-de-sac in a convenient coastal location. Offering a great combination of privacy, space, and accessibility, this home is just 10 minutes from Misquamicut State Beach and minutes from I-95, shopping, dining, and everyday conveniences. Inside, you'll find thoughtful updates throughout, including an updated kitchen with granite countertops, refreshed bathrooms, hardwood flooring, and vinyl flooring. A brand-new mini-split system provides efficient heating and cooling year-round, adding comfort and convenience. Location is another standout feature, with approximately 25 minutes to Groton's Sub Base, Electric Boat, and Pfizer. Whether you're commuting, enjoying everything the shoreline has to offer, or simply looking for a place to settle in, this property offers plenty of possibilities. Even more appealing, an assuma
USD 574,999
14 Canyon Drive
View photo
House · for sale
USD 1,050,000
USD 291/sq.ft
14 Canyon Drive
Westerly town
· 3,606 sq.ft · 4 Bedrooms · 2 Baths · House
· Patio · Fireplace · Equipped kitchen · Parking
Westerly town · 3,606 sq.ft · 4 Bedrooms · 2 Baths · House · Patio · Fireplace · Equipped kitchen · Parking
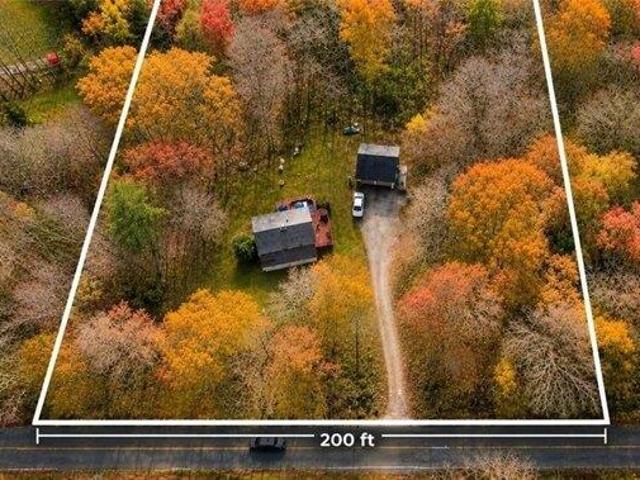
This lovely home is sited on nearly three quarters of an acre in a beautiful, quiet, coveted neighborhood close to beautiful Westerly beaches and convenient to the Westerly shopping district. Combining a large open and level outdoor lawn with a wooded area, this house is made for outdoor activities and entertaining! Inside the front foyer, the house opens up to a large and open floor plan with the bright and large kitchen opening up to a large dining area and a family room with a wood burning fireplace as well as a sunroom with a beadboard ceiling, two skylights and wonderful filtered light all day long! From the sunroom, the outdoor patio can be accessed to enjoy evening meals or for entertaining. Completing the first floor is a more formal dining room and a laundry room off the hall from the kitchen, a two bay garage, a back staircase and a powder room. On the second floor are four bedrooms including a main bedroom ensuite and two baths in total. In addition, there is a bonus room ov
USD 1,050,000
3 Meadow Lark Drive
View photo
House · for sale
USD 524,900
USD 355/sq.ft
3 Meadow Lark Drive
Westerly town
· 1,475 sq.ft · 3 Bedrooms · 1 Bath · House
· Patio · Garden · Equipped kitchen · Cellar
Westerly town · 1,475 sq.ft · 3 Bedrooms · 1 Bath · House · Patio · Garden · Equipped kitchen · Cellar
Welcome to 3 Meadow Lark: new kitchen floors. Wall tiling throughout kitchen. Bathroom redone except tub(good condition). Partially finished basement with walkout. Removed old carpeting to expose hard wood floors throughout. New front fence. Cleared out backyard Bedrooms: 3, 1 bath, Basement Features: Full, Walkout, Laundry, Storage Space Interior Features, Cedar Closet, Eat In Kitchen, Full Bath, Kitchen, Laundry Area, Living Room, Master Bedroom, Porch Flooring: Hardwood, Vinyl, Carpet, kitchen, storm door, ceiling fan, patio, and pet friendly fenced in yard. Located on. 25 acre. *. Front photos enhanced digitally until professional photos come next week
USD 524,900
13 Cedar Knoll Drive
View photo
House · for sale
USD 600,000
USD 260/sq.ft
13 Cedar Knoll Drive
Westerly town
· 2,303 sq.ft · 3 Bedrooms · 2 Baths · House
· Equipped kitchen · Parking · Air conditioning · Cellar
Westerly town · 2,303 sq.ft · 3 Bedrooms · 2 Baths · House · Equipped kitchen · Parking · Air conditioning · Cellar
Welcome to 13 Cedar Knoll Drive, a beautiful split-level home set on a quiet, wooded lot in Hopkinton. The main level offers three bedrooms and hardwood floors throughout, with an updated kitchen that flows into a great living room filled with superior natural light. Central air keeps the home comfortable year-round, and a partially finished basement adds flexible living space, while the attached two-car garage provides convenient storage. The property sits in a peaceful southern Rhode Island neighborhood with a private, wooded feel yet easy access to everyday conveniences. A whole-house generator adds an extra layer of peace of mind, and beaches, shops, and restaurants in Westerly are a short drive away, with Mystic nearby and highway access making Providence and the broader region convenient to reach. A well-maintained home that balances privacy with practical location
USD 600,000
193 Diamond Hill Road
View photo
House · for sale
USD 219,900
USD 159/sq.ft
193 Diamond Hill Road
Westerly town
· 1,378 sq.ft · 3 Bedrooms · 2 Baths · House
· Parking · Cellar
Westerly town · 1,378 sq.ft · 3 Bedrooms · 2 Baths · House · Parking · Cellar
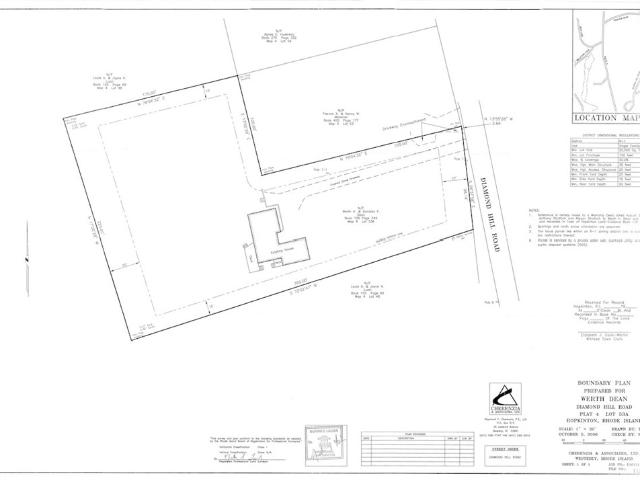
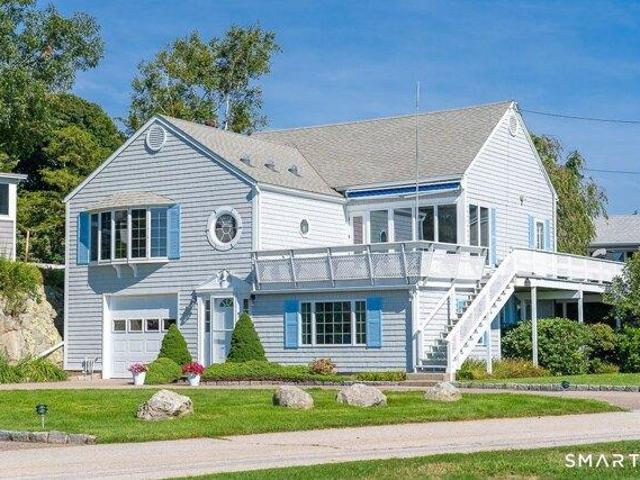
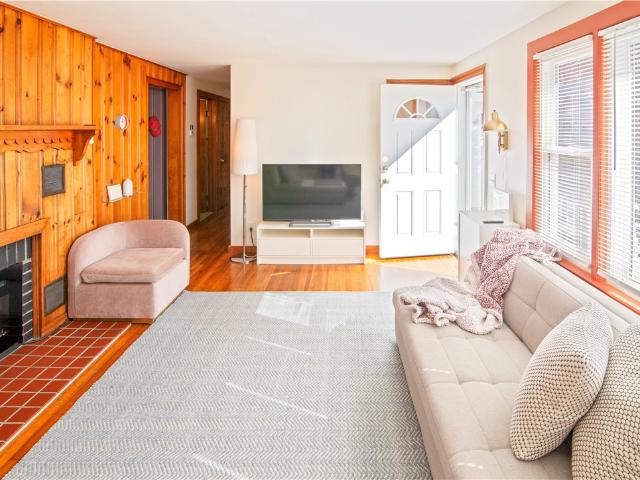
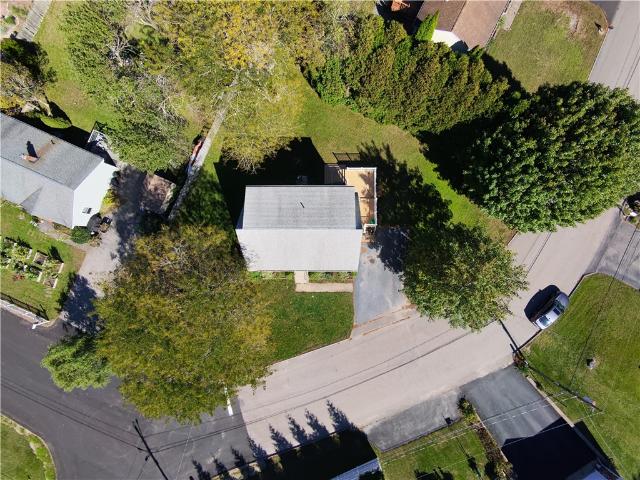
Looking for your next project? Great opportunity awaits on this 1.5 acre lot in Ashaway just minutes from Rt 95! Highlights include poured concrete foundation (1983), 3 Bed septic w/recent passed inspection report (JUN 26), well w/recent satisfactory water quality report (NOV 25), 3 beds/2.5 baths and a spacious garage. Drawbacks include confirmed mold/mold conditions (report available), water damage and overall condition of the home. Will not qualify for most types of financing due to the previously mentioned issues. PLEASE consult your lender if exploring financing options. Interior & basement photos available upon request. Don't miss this tremendous opportunity to restore this home back to life (with current footprint) or start fresh via a teardown and start over with your poured concrete foundation, septic and well. Starting fresh would allow you to make the floor plan of your choice on the existing footprint. PLEASE do not walk onto the property without a confirmed appointment. Bo
USD 219,900
2 bedroom, Stonington CT 06378 106731633
View photo
House · for sale
USD 1,700,000
USD 963/sq.ft
New
2 bedroom, Stonington CT 06378 106731633
Westerly town
· 1,765 sq.ft · 2 Bedrooms · 2 Baths · House
· Deck · Equipped kitchen · Parking · Air conditioning
Westerly town · 1,765 sq.ft · 2 Bedrooms · 2 Baths · House · Deck · Equipped kitchen · Parking · Air conditioning
Stonington's Latimer Point is an idyllic 22-acre waterfront community located on Fisher's Island Sound. This 75 home development was designed with pedestrian friendly roadways, open green space and protected water and coastal viewpoints from each residence and throughout the Point. Amenities enjoyed by residents and their guests include 2 beach access points, boat and kayak launch areas, small boat dockage, fish cleaning station, ballfield park, playfield area and fire pit. Home includes two bedrooms, open kitchen/living area, wrap around panoramic deck views of Fisher's Island Sound, mature landscaping, lawn sprinkler system, garage, new septic system, central air, forced air-duct propane heat, well, and on-demand hot water. Home conveniently located close to nearby Downtown Mystic and Stonington Borough which offer unlimited dining and shopping opportunities. Location offers nearby train station with direct service to both New York and Boston. Latimer Point Condominium Association is
USD 1,700,000
100 John Street
View photo
House · for sale
USD 425,000
USD 284/sq.ft
100 John Street
Westerly town
· 1,496 sq.ft · 3 Bedrooms · 1 Bath · House
· Patio · Garden · Fireplace · Equipped kitchen · Cellar
Westerly town · 1,496 sq.ft · 3 Bedrooms · 1 Bath · House · Patio · Garden · Fireplace · Equipped kitchen · Cellar
Move-in ready ranch home in a great location in Westerly! This home has 3 nicely sized bedrooms, a full bathroom, spacious kitchen and living room areas, and a mudroom. The basement offers plenty of storage, a laundry area, access to utilities, and a workshop. Many updates in the past few years include a front entrance stone walkway, a private stone backyard patio, 4 mini-splits, a 200-amp electrical panel, stainless steel appliances, and a fully insulated basement. Extras include hardwoods, granite countertops in the kitchen, a brick electric fireplace with an electric insert, and a fenced-in side yard. Excellent neighborhood for walks, a quick trip to all amenities, minutes to downtown Westerly, a short drive to Westerly's beautiful beaches, and easy access to 95 to visit Mystic, CT. Come to 100 John Street and find your happy space!
USD 425,000
2 Surrey Drive
View photo
House · for sale
USD 520,000
USD 321/sq.ft
2 Surrey Drive
Westerly town
· 1,615 sq.ft · 4 Bedrooms · 2 Baths · House
· Garden · Deck · Equipped kitchen
Westerly town · 1,615 sq.ft · 4 Bedrooms · 2 Baths · House · Garden · Deck · Equipped kitchen
There's more here than meets the eye. Set on a corner lot, this bright and surprisingly spacious home offers four bedrooms and two full baths across two well-planned levels. Hardwood floors and generous windows bring warmth and natural light throughout the main living areas, with a roomy eat-in kitchen that opens to an oversized deck. An inviting setting for outdoor dining, entertaining and enjoying the yard. Two bedrooms and a full bath are located on the main level, while upstairs you'll find two additional bedrooms, including the primary, connected by a convenient Jack & Jill bath. Outside, the nicely sized yard is framed in part by mature arborvitaes creating natural privacy, along with a handy shed for added storage. With space to spread out inside and room to enjoy the outdoors, this home delivers versatility in all the right places
USD 520,000
7 Palmer Street
View photo
House · for sale
USD 450,000
USD 278/sq.ft
7 Palmer Street
Westerly town
· 1,615 sq.ft · 4 Bedrooms · 1 Bath · House
· Parking
Westerly town · 1,615 sq.ft · 4 Bedrooms · 1 Bath · House · Parking
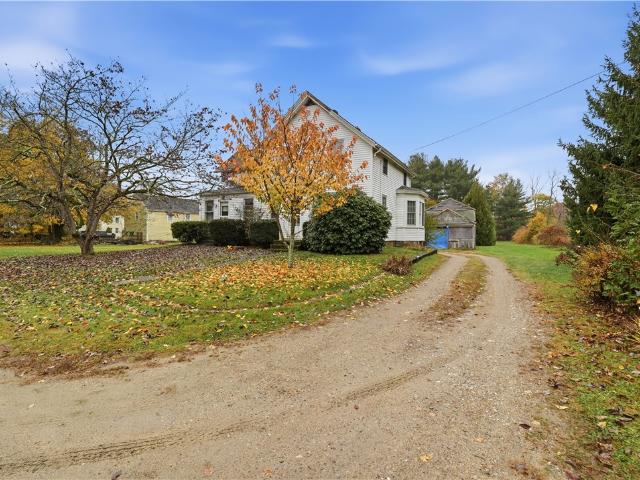
Step back in time with this charming Colonial nestled in the heart of Hopkinton, Rhode Island! Built in 1880, this classic home offers timeless character, generous living space, and plenty of potential. Featuring 4 bedrooms, 1.5 bathrooms, and approximately 1,620 square feet, the home offers a spacious family room, separate living room, formal dining room, and a dedicated laundry area. A whole-house Generac generator provides added peace of mind and convenience. Situated on a beautiful, level 0.61-acre lot, the property offers plenty of outdoor space to enjoy. Additional highlights include a detached garage and a large barn, offering endless possibilities for a workshop, storage, hobby space, or potential ADU conversion (subject to town approvals and zoning requirements). Whether you're drawn to its historic charm, spacious layout, or the opportunity to make it your own, this property offers a unique opportunity to own a piece of Hopkinton history!
USD 450,000
148 Canal Street
View photo
House · for sale
USD 495,000
USD 237/sq.ft
148 Canal Street
Westerly town
· 2,088 sq.ft · 4 Bedrooms · 2 Baths · House
· Deck · Equipped kitchen
Westerly town · 2,088 sq.ft · 4 Bedrooms · 2 Baths · House · Deck · Equipped kitchen
Vintage charm, generous space, and a convenient downtown Westerly location! Set on a spacious 1.31-acre lot, this charming early-1900s home offers 4 bedrooms, 2 full baths, a living room, dining area, additional sitting area, and kitchen. Beautiful period-detail hardwood floors and ceramic tile in the kitchen and baths add character and appeal. Enjoy the covered rear deck and the versatility of a separate studio building, ideal for hobbies, creative pursuits, or workspace. Additional features include owned solar panels on the front portion of the home, a newer furnace, and updated 200-amp electrical service. Conveniently located near highway access, beautiful area beaches, restaurants, shopping, and downtown amenities, this property combines vintage character with space and convenience
USD 495,000
118 Woodville Alton Road
View photo
House · for sale
USD 575,000
USD 381/sq.ft
118 Woodville Alton Road
Westerly town
· 1,507 sq.ft · 3 Bedrooms · 2 Baths · House
· Patio · Garden · Swimming pool · Equipped kitchen · Air conditioning · Cellar
Westerly town · 1,507 sq.ft · 3 Bedrooms · 2 Baths · House · Patio · Garden · Swimming pool · Equipped kitchen · Air conditioning · Cellar
Turnkey Cape on 1.38 private acres in Hope Valley, fully renovated and ready for its next owner. Three bedrooms, two full baths, and 1,512 square feet of comfortable, functional living space. The kitchen was rebuilt with granite counters and stainless appliances, and the heating system, central air, roof, windows, and electrical are all updated. Second-floor laundry keeps daily life simple, and the full walk-out basement offers excellent storage or future finished space. Outside is where this one separates itself: a newly installed patio built for entertaining, a hot tub for year-round use, and a generator hookup already in place so you're covered when the power goes out. Additional land has been cleared, opening up the yard for gardens, play space, or whatever comes next. Central air, well and septic, propane forced hot air. Minutes to Route 95, Arcadia trails, and the Wood River quiet setting with an easy commute. Nothing left to do but move in
USD 575,000
18 Elaine Drive
View photo
House · for sale
USD 799,900
USD 261/sq.ft
18 Elaine Drive
Westerly town
· 3,057 sq.ft · 3 Bedrooms · 2 Baths · House
· Fireplace · Equipped kitchen · Parking · Heating
Westerly town · 3,057 sq.ft · 3 Bedrooms · 2 Baths · House · Fireplace · Equipped kitchen · Parking · Heating
Exceptional new construction in scenic Hope Valley with the added benefit of a fully finished lower level, giving 18 Elaine Drive even more usable space from day one. The open main level centers around an upgraded kitchen with premium polished stone countertops, an extended breakfast bar and oversized farmhouse sink, complemented by rich red oak flooring, solid wood doors and a sleek zero-clearance fireplace. Upstairs, the primary suite offers dual walk-in closets with the opportunity for builder customization, along with second-floor laundry and an upgraded common bath with tile finishes. Quality continues behind the walls with 2x6 construction, closed-cell spray foam insulation, CAT5/coax wiring, forced air and an insulated garage, while the all-Azek exterior keeps future maintenance in mind. Located two minutes from Fenner Hill Golf Club and 3 minutes to I-95, this is a thoughtfully upgraded new home with the additional finished space already in place
USD 799,900
8 bedroom, Westerly RI 02891 106809610
View photo
House · for sale
USD 21,500,000
USD 2,029/sq.ft
New
8 bedroom, Westerly RI 02891 106809610
Westerly town
· 10,592 sq.ft · 8 Bedrooms · 10 Baths · House
· Terrace · Sauna · Parking · Swimming pool · Lift · Cellar
Westerly town · 10,592 sq.ft · 8 Bedrooms · 10 Baths · House · Terrace · Sauna · Parking · Swimming pool · Lift · Cellar
'Home Port' is one of Watch Hill's rarest harbor-front estates, set on the largest residential lot directly on Watch Hill Harbor. Encompassing 2.74 private acres, this extraordinary family compound pairs unmatched boating amenities with sweeping west-facing views over the harbor, Atlantic Ocean, Fishers Island and Stonington. The 4-level main residence offers elevator access to every floor, gracious light-filled rooms designed around the view, 5 en-suite BRs, multiple entertaining spaces, a wine cellar, sauna, wet bar and whole-house generator. Outdoors, an expansive bluestone terrace surrounds a saltwater pool, creating an exceptional setting for sunset entertaining and alfresco dining. A deep-water dock capable of accommodating a yacht in the 70-ft range, a unique waterfront boathouse, oversized boat garage, newly refinished tennis court and separate 3BR/3BA guesthouse elevate the property into a true coastal compound. Located on a quiet dead-end road with both main and service entra
USD 21,500,000
316 Post Road
View photo
House · for sale
USD 639,300
USD 220/sq.ft
316 Post Road
Westerly town
· 2,895 sq.ft · 3 Bedrooms · 2 Baths · House
Westerly town · 2,895 sq.ft · 3 Bedrooms · 2 Baths · House
Welcome to 316 Post Road, ideally situated in the desirable Dunns Corners area of Westerly. Completely updated and set well back from Post Road, this property offers a peaceful setting while remaining conveniently close to everything that makes coastal Rhode Island living so appealing. Enjoy easy access to Westerly's beautiful area beaches, downtown shops and restaurants, and everyday conveniences. Narragansett and South Kingstown are also just a short drive away, offering even more opportunities to explore the coastline, dining, and local attractions. Combining modern updates, a tranquil setting, and a convenient location, this property offers an inviting opportunity to enjoy the best of Southern Rhode Island living
USD 639,300
160 Westerly Bradford Road
View photo
House · for sale
USD 529,000
USD 138/sq.ft
160 Westerly Bradford Road
Westerly town
· 3,810 sq.ft · 4 Bedrooms · 2 Baths · House
· Parking
Westerly town · 3,810 sq.ft · 4 Bedrooms · 2 Baths · House · Parking
Located in the Heart of Westerly. 2 family home side by side with 2 bedrooms and 1 bath each side, 2 car garage and a shed. This Property could be used as a single family with an in-law set up. The 2 apartments have access to each other now. Door can be closed and filled in to be 100% separate. Awesome setting nice property set on almost 2 acres of land. This is a wonderful opportunity to own a very special and unique property
USD 529,000
392 Bradford Road
View photo
House · for sale
USD 489,000
USD 174/sq.ft
392 Bradford Road
Westerly town
· 2,799 sq.ft · 3 Bedrooms · 2 Baths · House
· Office room · Parking · Equipped kitchen · Cellar
Westerly town · 2,799 sq.ft · 3 Bedrooms · 2 Baths · House · Office room · Parking · Equipped kitchen · Cellar
Awesome 3 bdrm 2 bath home in the heart of Bradford. Eat in kitchen with vaulted ceiling, and skylights. Office with atrium doors and built-ins, wonderful living room open to Dining room, den. Beautiful details from the 1920's with crown molding and a lot of charm. Finished family room in walk out basement. 1 car integral garage and 2 car detached garage. City water and 6 year old septic. Walk to river for canoeing and fishing. Grills preserve and sanctuary within walking distance. 20 min. To I 95 and 20 min. To beaches. Sweet spot
USD 489,000
17 East Hills Road
View photo
House · for sale
USD 3,450,000
USD 956/sq.ft
17 East Hills Road
Westerly town
· 3,606 sq.ft · 4 Bedrooms · 5 Baths · House
· Swimming pool
Westerly town · 3,606 sq.ft · 4 Bedrooms · 5 Baths · House · Swimming pool
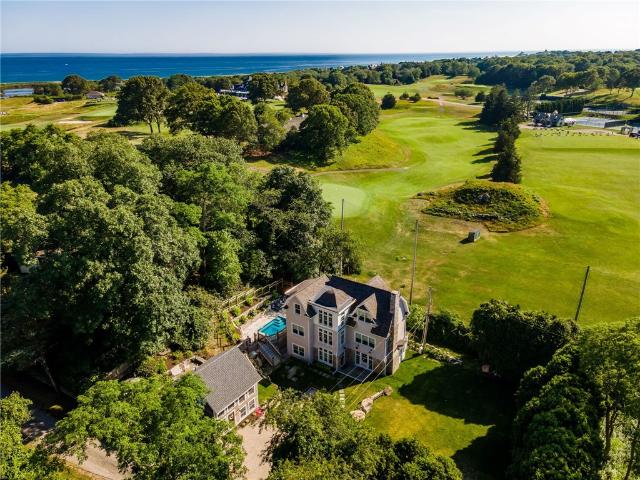
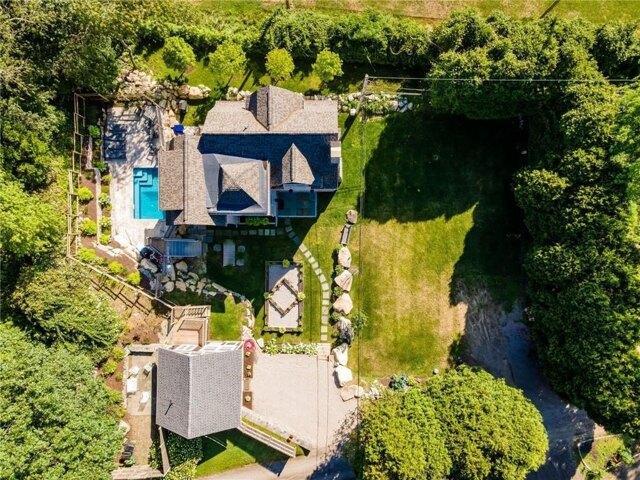
19 East Hills Road presents a rare opportunity to own a beautifully renovated estate abutting the prestigious Misquamicut Club golf course. Blending timeless New England charm with modern luxury, this exceptional property offers privacy, elegance, and an unparalleled lifestyle just minutes from the village, beaches, and yacht club. The thoughtfully renovated main residence features three spacious bedrooms and an inviting guest room, creating ample accommodations for family and friends. Sun-filled living spaces are designed for effortless entertaining and relaxed living, while expansive windows frame picturesque views of the lush golf course. Complementing the main home is a charming one-bedroom, one-bath guest cottage, providing the perfect retreat for visitors. Outdoors, a quaint pool offers a refreshing escape after a day at the beach or on the golf course. Beautifully landscaped grounds create a serene setting for dining, entertaining, or simply enjoying the peaceful surroundings. A
USD 3,450,000
3 bedroom, Westerly RI 02891 106614484
View photo
House · for sale
USD 729,000
USD 559/sq.ft
3 bedroom, Westerly RI 02891 106614484
Westerly town
· 1,302 sq.ft · 3 Bedrooms · 2 Baths · House
· Patio · Equipped kitchen · Parking · Swimming pool · Cellar
Westerly town · 1,302 sq.ft · 3 Bedrooms · 2 Baths · House · Patio · Equipped kitchen · Parking · Swimming pool · Cellar
Welcome to 3 Emerald Street, a charming 3-bedroom, 2-full-bath ranch in a convenient Westerly location. This home offers comfortable single-level living with the added benefit of a spacious walkout lower level, providing excellent flexibility for extended living, recreation, or entertaining. The walkout basement features a second kitchen, full bathroom, and family room, creating a versatile space with direct access to a screened-in patio and the private in-ground pool. Whether you're hosting summer gatherings or enjoying a quiet afternoon by the pool, this outdoor space offers a wonderful setting for relaxation and entertaining. Additional features include town water and sewer and a one-car garage. Ideally situated between Westerly Hospital and the newly built State Street Elementary School, the property is also just minutes from downtown Westerly, with its restaurants, shops, and local amenities. Don't miss the opportunity to make this versatile Westerly ranch your own. First showings
USD 729,000
23 Sea View Drive
View photo
House · for sale
USD 1,495,000
USD 296/sq.ft
23 Sea View Drive
Westerly town
· 5,048 sq.ft · 3 Bedrooms · 4 Baths · House
· Patio · Equipped kitchen · Cellar
Westerly town · 5,048 sq.ft · 3 Bedrooms · 4 Baths · House · Patio · Equipped kitchen · Cellar
Beautifully appointed and thoughtfully designed for year-round living, this sophisticated home blends exceptional comfort, style, and versatility in a peaceful setting near the beach. The flexible floor plan features a first-floor primary suite plus a second primary suite upstairs, ideal for guests or multigenerational living. Seasonal views of Quonnie Pond complement professionally maintained landscaping and a private bluestone patio, creating an inviting outdoor retreat. Inside, a new kitchen, vaulted ceilings, abundant natural light, and carefully planned lighting enhance the home's modern appeal, while a quiet secondary living space just off the main living room offers added flexibility. The expansive basement is made for entertaining, featuring three distinct seating areas and an elegant cherry wood bar. With 4 baths, a new roof, and new siding, this exceptional property is move-in ready and perfectly suited to enjoy in every season
USD 1,495,000
4 bedroom, Westerly RI 02891 106808565
View photo
House · for sale
USD 2,850,000
USD 790/sq.ft
New
4 bedroom, Westerly RI 02891 106808565
Westerly town
· 3,606 sq.ft · 4 Bedrooms · 6 Baths · House
· Swimming pool
Westerly town · 3,606 sq.ft · 4 Bedrooms · 6 Baths · House · Swimming pool
19 East Hills Road presents a rare opportunity to own a beautifully renovated estate abutting the prestigious Misquamicut Club golf course. Blending timeless New England charm with modern luxury, this exceptional property offers privacy, elegance, and an unparalleled lifestyle just minutes from the village, beaches, and yacht club. The thoughtfully renovated main residence features three spacious bedrooms and an inviting guest room, creating ample accommodations for family and friends. Sun-filled living spaces are designed for effortless entertaining and relaxed living, while expansive windows frame picturesque views of the lush golf course. Complementing the main home is a charming one-bedroom, one-bath guest cottage, providing the perfect retreat for visitors. Outdoors, a quaint pool offers a refreshing escape after a day at the beach or on the golf course. Beautifully landscaped grounds create a serene setting for dining, entertaining, or simply enjoying the peaceful surroundings. I
USD 2,850,000
4630 South County Trail
View photo
House · for sale
USD 625,000
USD 329/sq.ft
4630 South County Trail
Westerly town
· 1,894 sq.ft · 3 Bedrooms · 2 Baths · House
· Deck · Equipped kitchen
Westerly town · 1,894 sq.ft · 3 Bedrooms · 2 Baths · House · Deck · Equipped kitchen
Discover the warmth and character of this unique Lindal Cedar post-and-beam home, situated on just over 3 beautiful acres in Charlestown. The property features mature trees, a spacious open meadow, and a picturesque natural setting just minutes from South County's beautiful beaches. One of the highlights is the expansive back deck overlooking the property's meadow and surrounding woods, with views of a neighboring pond adding to the scenery. Inside, the home offers a distinctive and versatile layout with 3 bedrooms and 2.5 bathrooms. Beautiful hardwood floors, exposed beams, and post-and-beam construction create a warm, inviting atmosphere. The kitchen features granite countertops, stainless steel appliances, and a dining area opening to the spacious great room, where a wood stove adds warmth and character. Sliding doors lead to the back deck, perfect for relaxing or entertaining while enjoying the views. Recent improvements include interior and exterior paint, new vinyl plank flooring
USD 625,000
41 Timber Ridge Road
View photo
House · for sale
USD 699,000
USD 316/sq.ft
41 Timber Ridge Road
Westerly town
· 2,207 sq.ft · 3 Bedrooms · 3 Baths · House
· Equipped kitchen
Westerly town · 2,207 sq.ft · 3 Bedrooms · 3 Baths · House · Equipped kitchen
Welcome to 41 Timber Ridge Road in Charlestown! Sitting on over 1.5 acres and centrally located to some of South County's popular beaches and the South Kingstown and Richmond area, you're able to enjoy the peace and quiet while still being only moments away from restaurants, recreation, and everyday conveniences the perfect combination of privacy and accessibility! The main level features a warm and inviting living space with 3 bedrooms and 2 full bathrooms, a beautifully updated kitchen, dining area, and comfortable gathering spaces filled with natural light. What truly sets this property apart is the separate lower-level living quarters. With its own private entrance, full kitchen, dining and living space, 2 additional sleeping spaces, full bathroom, and even it's own separate washer & dryer this isn't simply bonus finished space! It offers the function and privacy of separate living, making it the perfect opportunity for an in-law suite or multigenerational living! Come see all that
USD 699,000
3 bedroom, Westerly RI 02891 106734018
View photo
House · for sale
USD 850,000
USD 293/sq.ft
New
3 bedroom, Westerly RI 02891 106734018
Westerly town
· 2,895 sq.ft · 3 Bedrooms · 4 Baths · House
· Garden · Deck
Westerly town · 2,895 sq.ft · 3 Bedrooms · 4 Baths · House · Garden · Deck
A fantastic opportunity to reimagine a distinctive four-level contemporary home in a spectacular coastal setting! Situated on approximately one-third of an acre, this nearly 3,000-square-foot property offers an exceptional layout and breathtaking rooftop views of Winnapaug Pond, the Atlantic Ocean, and Montauk. With three spacious bedrooms, three full baths, and one half bath, the flexible floor plan offers tremendous potential for those with vision and a desire to create a remarkable coastal retreat. The home's multiple levels provide versatility for a variety of lifestyles, while the lowest level features a private walkout to the front yard, making it an ideal space for a recreation room, casual hangout, or convenient storage for kayaks, paddleboards, etc. The true showstopper is the rooftop deck, where panoramic views set the stage for unforgettable moments. Imagine morning coffee as the sun rises over the water, and evening sunset cocktails. The yard is beautifully landscaped with
USD 850,000
3 bedroom, Hopkinton RI 02804 106645468
View photo
House · for sale
USD 639,900
USD 362/sq.ft
3 bedroom, Hopkinton RI 02804 106645468
Westerly town
· 1,765 sq.ft · 3 Bedrooms · 2 Baths · House
· Office room · Gym · Fireplace · Equipped kitchen · Parking · Cellar
Westerly town · 1,765 sq.ft · 3 Bedrooms · 2 Baths · House · Office room · Gym · Fireplace · Equipped kitchen · Parking · Cellar
Set on nearly 5 acres in Ashaway, this 3-bedroom, 2 bath home offers a cozy, inviting feel with plenty of character throughout. On the main level, a large natural stone fireplace anchors the living and dining room. The kitchen has all the cabinet storage you could need, and an additional room provides flexible space for a home office or guest room. Upstairs continues with hardwood floors into all three bedrooms. If you're looking for even more living space, the basement is a large unfinished area with tall ceilings and functional woodstove for comfort and character: A blank canvas for a potential family room, home theatre, gym, bar/game room or whatever you can dream up! Outside, natural stone walls, wooded acreage and cleared trails create a private setting with plenty of room to walk, bike or enjoy recreational vehicles. The property previously had a horse stall and paddock, which could be cleared again if desired. The detached oversized two-car garage is dream for car-enthusiasts, g
USD 639,900
118 Dunns Corner Road
View photo
House · for sale
USD 49,900
USD 110/sq.ft
118 Dunns Corner Road
Westerly town
· 452 sq.ft · 1 Bedroom · 1 Bath · House
· Deck · Equipped kitchen · Swimming pool
Westerly town · 452 sq.ft · 1 Bedroom · 1 Bath · House · Deck · Equipped kitchen · Swimming pool
Escape to Timber Creek, a serene seasonal park nestled in the woods, yet just minutes from the area's best restaurants, shops, and stunning beaches! This updated mobile home offers the perfect blend of comfort and charm, featuring an inviting 8' x 23' sunroom that floods the space with natural light and serves as the heart of the home. The open kitchen, living, and dining area creates a warm and functional layout, while the one-bedroom and full bathroom with shower provide everything you need for easy living. Step outside and enjoy not one, but two cozy decks including a back deck thoughtfully built around a tree, offering shade and a unique connection to nature. It's the ideal spot to relax with morning coffee or unwind after a day at the beach. Timber Creek is known for its resort-like amenities designed for all ages and interests. Spend your days swimming in the two sparkling pools, playing on the baseball field, tennis courts, or playground, or practicing your swing on the 9-hole g
USD 49,900
112 West Willow Lane
View photo
House · for sale
USD 1,750,000
USD 538/sq.ft
112 West Willow Lane
Westerly town
· 3,251 sq.ft · 3 Bedrooms · 3 Baths · House
· Garden · Office room · Fireplace · Equipped kitchen
Westerly town · 3,251 sq.ft · 3 Bedrooms · 3 Baths · House · Garden · Office room · Fireplace · Equipped kitchen
Nestled in one of Charlestown's most desirable coastal communities, this beautifully designed 3-4 bedroom, 3.1 bath home blends comfort, style, and coastal living. Offering views of Foster Cove, the property features inviting coastal aesthetics and generous indoor and outdoor living spaces. The main level includes a modern kitchen that flows into the dining area with a sitting space and fireplace, creating an ideal gathering place. A spacious living room and sun-filled sunroom, each with its own fireplace, provide multiple areas to relax and entertain. The first-floor primary suite offers the convenience of single-level living, while a pantry, laundry area, and half bath complete the floor. Upstairs, you'll find a second primary suite, additional bedroom, full bath, and home office with potential for a fourth bedroom. Hardwood floors run throughout, and expansive windows fill the home with natural light. Outside, mature landscaping creates a private setting with an oversized backyard a
USD 1,750,000
3 bedroom, Stonington CT 06378 106732355
View photo
House · for sale
USD 1,799,000
USD 866/sq.ft
New
3 bedroom, Stonington CT 06378 106732355
Westerly town
· 2,077 sq.ft · 3 Bedrooms · 3 Baths · House
· Office room · Deck · Fireplace
Westerly town · 2,077 sq.ft · 3 Bedrooms · 3 Baths · House · Office room · Deck · Fireplace
Set along a quiet private road just minutes from the historic villages of Mystic and Stonington, this exceptional waterfront property offers over two acres of privacy and natural beauty, surrounded by Quiambaug Cove. Designed for effortless single-level living, the home features three bedrooms and three full baths with spacious interiors that embrace the surrounding coastal setting. Sun-filled living and dining areas are thoughtfully positioned to capture water views from nearly every room, while the open floor plan creates an inviting atmosphere for both everyday living and entertaining. Two fireplaces add warmth and character, including one in the living room and another in the primary suite. A generously sized bedroom with its own private waterfront deck offers flexible use as a guest suite, artist studio, or home office. Sliding doors open to an expansive full-length deck overlooking the cove, creating seamless indoor-outdoor living. From your private dock enjoy easy access to Long
USD 1,799,000
14 Mary Lou Avenue
View photo
House · for sale
USD 1,250,000
USD 286/sq.ft
14 Mary Lou Avenue
Westerly town
· 4,359 sq.ft · 4 Bedrooms · 4 Baths · House
· Patio · Deck · Balcony · Fireplace · Equipped kitchen
Westerly town · 4,359 sq.ft · 4 Bedrooms · 4 Baths · House · Patio · Deck · Balcony · Fireplace · Equipped kitchen
This custom built home offers 4 bedrooms and 4 baths. As you enter into the foyer you will see a vaulted ceiling with beautiful finish work and a staircase leading to the 2nd floor to the right and a 1st floor bedroom or office with a full bath just outside the door to the left. Down the hallway there is an open kitchen, living and dining area. Gorgeous, gleaming hardwood floors throughout. Center island in the kitchen with gas cook top, double ovens, refrigerator, dishwasher and microwave. Solid wood cabinets and pantry closet. Then into the laundry room. Across the way is a beautiful formal living room/sunroom with a door to the rear deck and patio area. Beautiful antique mantle above the fireplace in the living room, then onto the primary bedroom with tray ceilings, full bath with tile floor, heated towel bar, large soaking tub and separate shower. Upstairs has 2 bedrooms, 1 bath, a family room or office area with balcony overlooking the Pawcatuck river. There is a large storage are
USD 1,250,000

Get email alerts

Don't miss out: be the first to know about new properties

The alert was correctly created

On subscribing you accept the conditions of use and the privacy policy
Alert
Receive new ads in your inbox
Save this search
Receive alerts for new listings

We'll send you an email when we have new properties for: "Houses for sale in Westerly town"

The alert was correctly created

Haversham, Westerly town Washington County Rhode Island
Winnapaug
Get email alerts and be the first to see new listings
Required field
On subscribing I accept the terms of the privacy policy
Perfect! You'll soon start receiving new listings via email
Alert
Receive an email when we have new ads for Houses for sale in Westerly town
Save this search
Filters

Bedrooms

Size (sq.ft)

sq.ft
sq.ft

Price

USD
USD

Property type

Bathrooms

Clear all filters
Receive notifications when new entries are published.