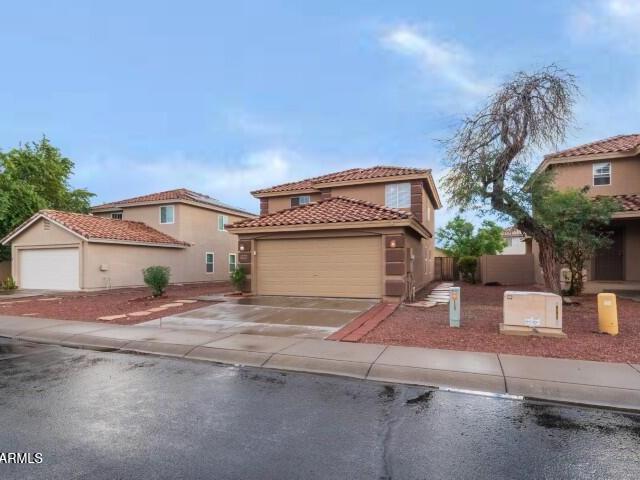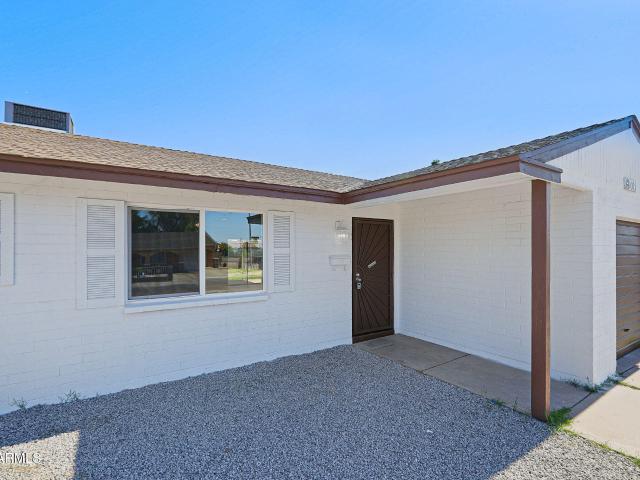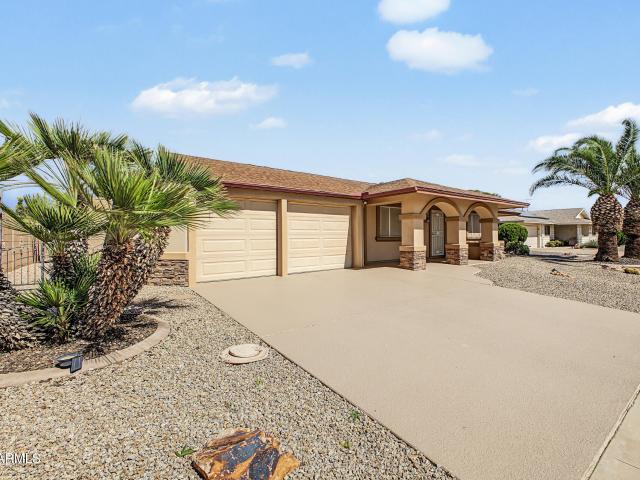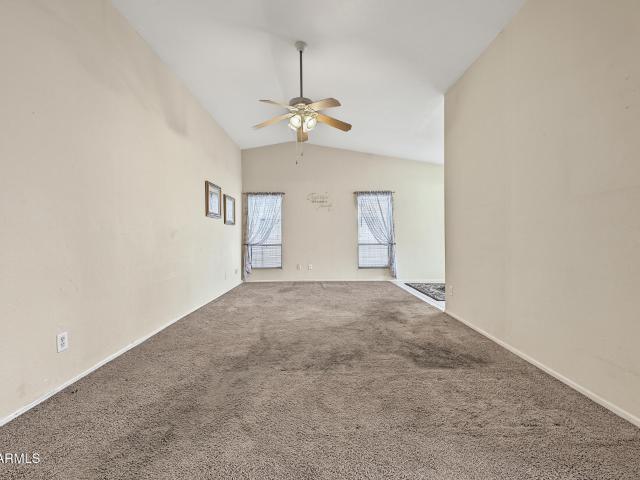
836 houses for sale in Westgreen Estates

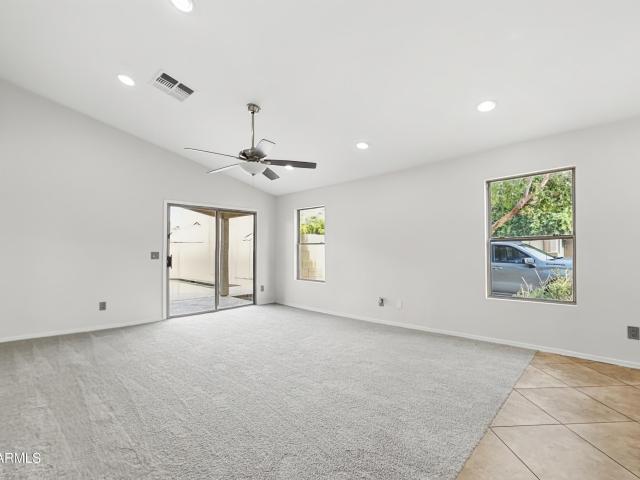
12730 W WELL Street
View photo
House · for sale
USD 369,900
USD 284/sq.ft
New
12730 W WELL Street
Westgreen Estates
· 1,302 sq.ft · 3 Bedrooms · 2 Baths · House
· Patio · Garden · Equipped kitchen · Parking · Swimming pool
Westgreen Estates · 1,302 sq.ft · 3 Bedrooms · 2 Baths · House · Patio · Garden · Equipped kitchen · Parking · Swimming pool
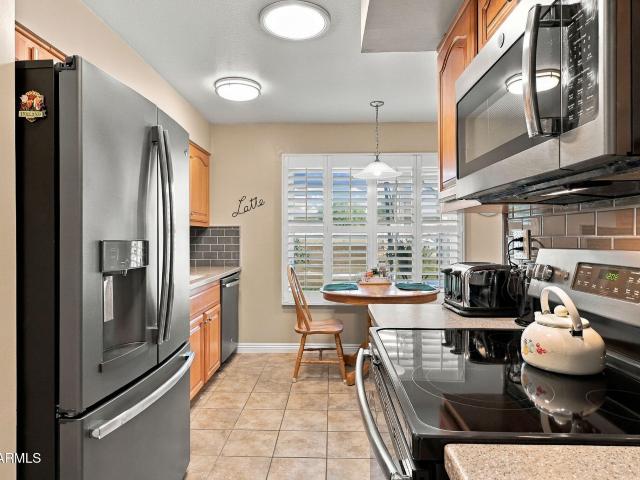
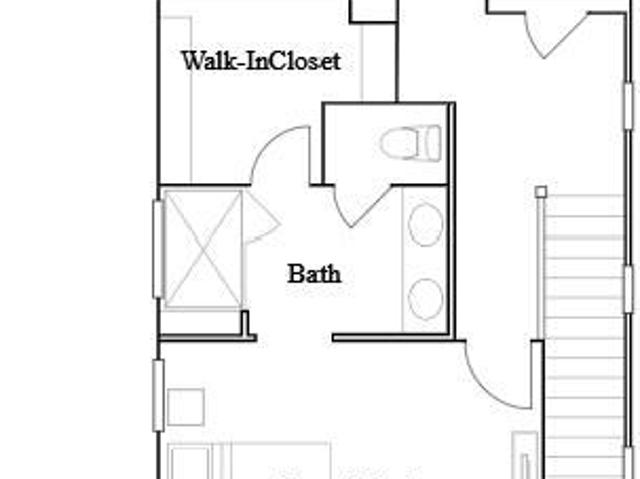
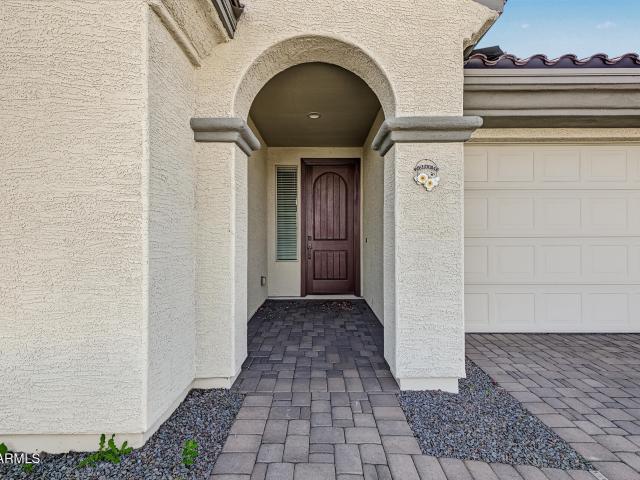
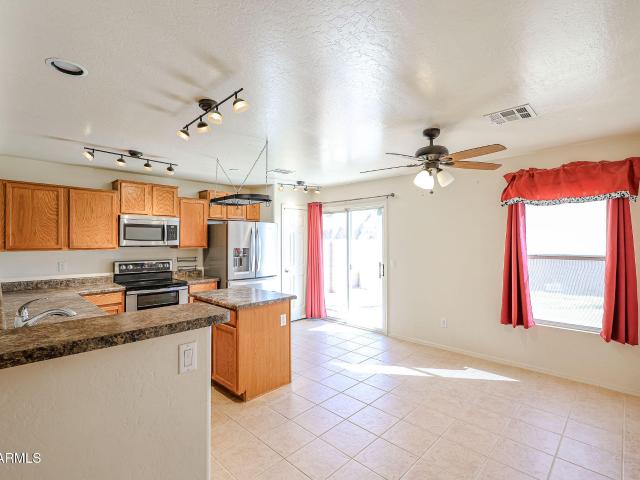
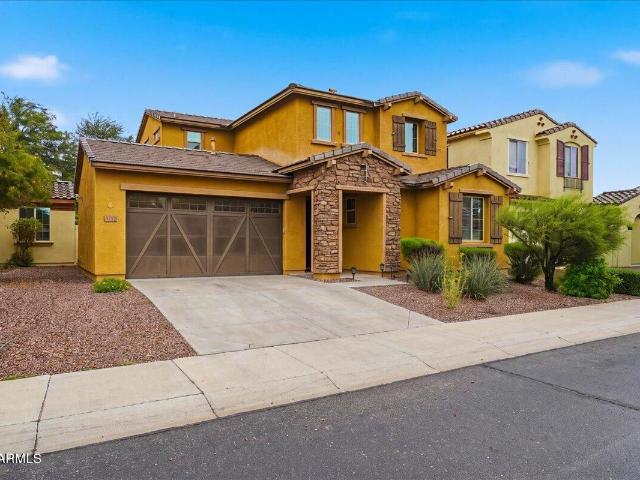
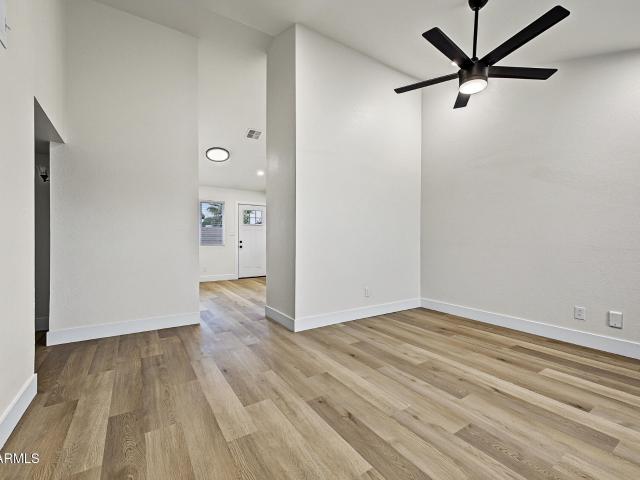
Welcome home to this 1-story pool home offering 3 bedrooms, 2 full baths and an attached 2-car garage. Move-in ready with fresh interior paint throughout, new carpet and new stainless steel appliances. The spacious living room features ceiling fans and sliding doors to the backyard. The kitchen boasts granite counters, ample cabinetry, a breakfast bar and a sunny breakfast nook. The primary suite offers a granite vanity, tiled shower and walk-in closet. Step outside to your private backyard oasis with a sparkling pool, a large covered ramada with stone columns, extended patio and low-maintenance turf, perfect for entertaining or relaxing year-round. Don't miss it! Seller will provide a free 100 day home warranty included with Buyer activation
USD 369,900
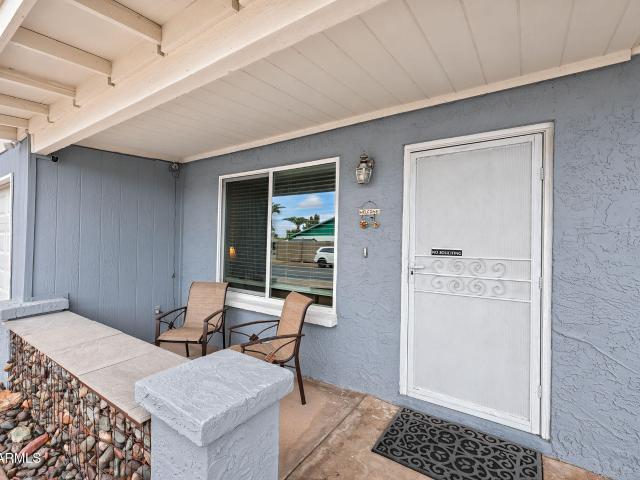
4153 w altadena avenue
View photo
House · for sale
USD 405,000
USD 301/sq.ft
New
4153 w altadena avenue
Westgreen Estates
· 1,345 sq.ft · 3 Bedrooms · 2 Baths · House
· Garden · Equipped kitchen · Air conditioning · Swimming pool
Westgreen Estates · 1,345 sq.ft · 3 Bedrooms · 2 Baths · House · Garden · Equipped kitchen · Air conditioning · Swimming pool
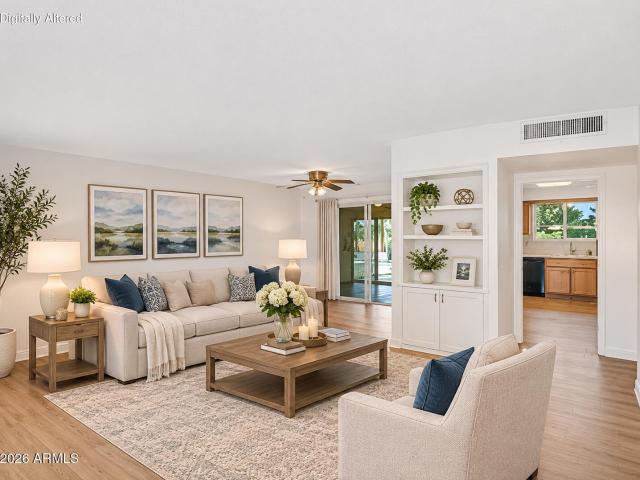
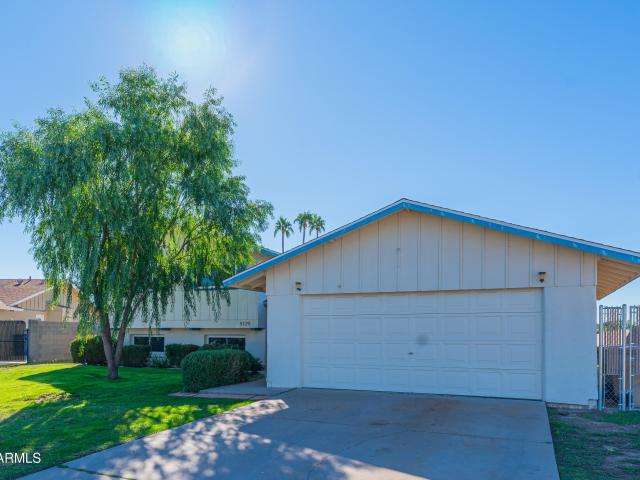
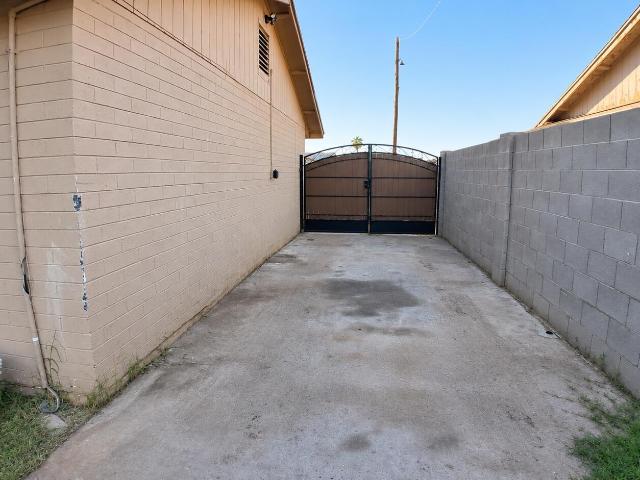
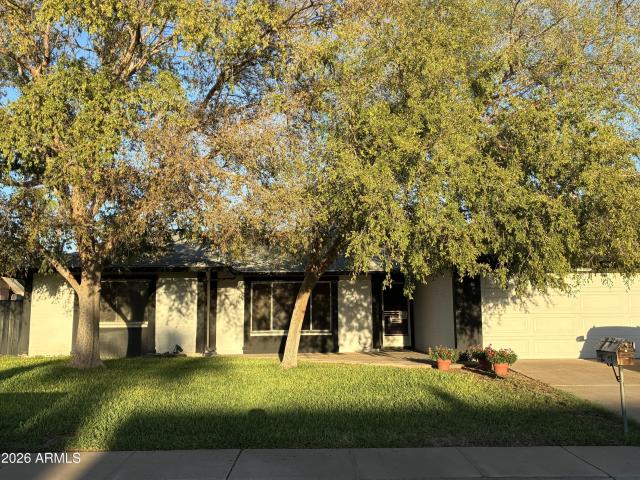
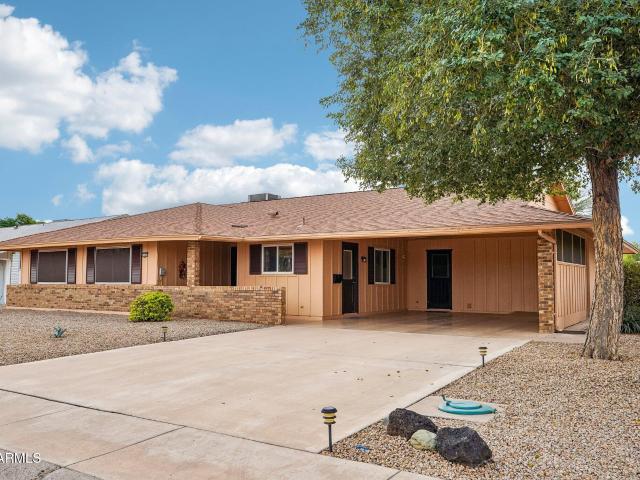
Step into this ADORABLE, 3 bed, 2 bath home that has been BEAUTIFULLY updated! From the TASTEFUL kitchen to the STUNNING bathrooms, to the FABULOUS, Newly Resurfaced Pool, this PRISTINE home will knock your socks off! Every detail has been THOUGHTFULLY considered. The front yard boasts a MODERN rock design with FRESH paint & RV gate. The backyard features ARTIFICIAL TURF, a HUGE shed & a FANTASTIC diving pool to stay cool all summer long. Inside you'll find LOVELY floors (2020), a REMODELED kitchen w/ newer appliances (2021), UPDATED dual pane windows, FANTASTIC lighting throughout & GORGEOUS tile in both bathrooms (2022). The water heater is newer (2018), the Roof is in great shape (2016) and even the A/C had a new motor installed in 2022. Everything is done for you. Come see it today!
USD 405,000
18241 N 99TH Drive
View photo
Townhouse · for sale
USD 259,000
USD 179/sq.ft
New
18241 N 99TH Drive
Westgreen Estates
· 1,442 sq.ft · 2 Bedrooms · 2 Baths · Townhouse
· Patio · Equipped kitchen
Westgreen Estates · 1,442 sq.ft · 2 Bedrooms · 2 Baths · Townhouse · Patio · Equipped kitchen
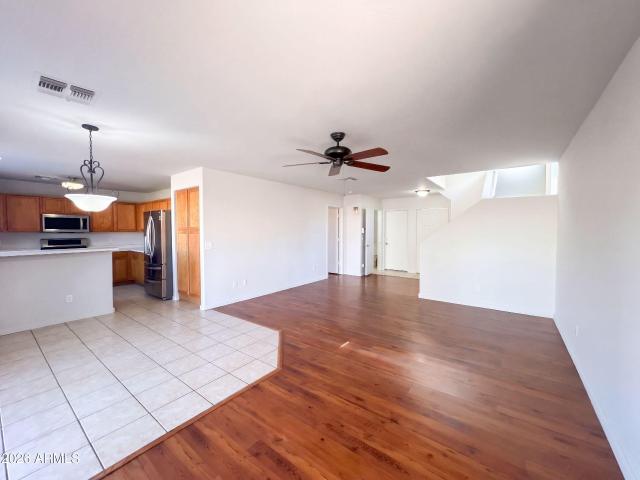
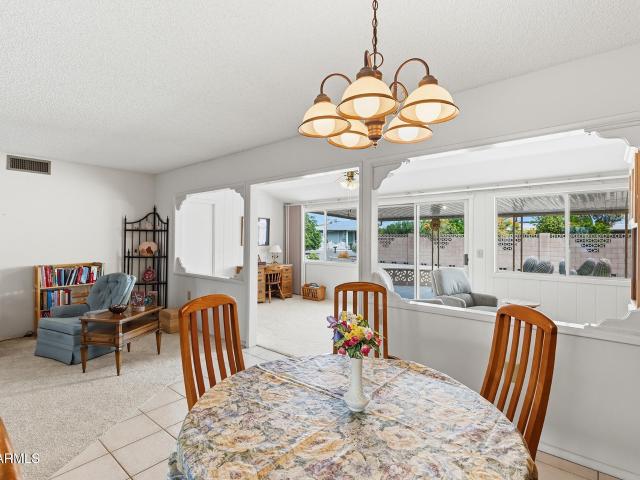
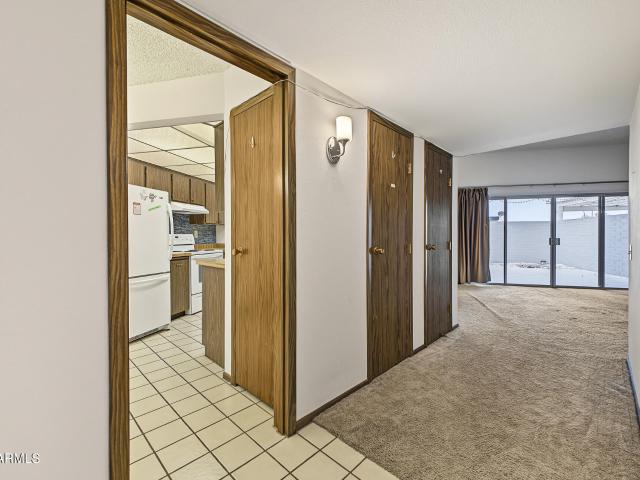
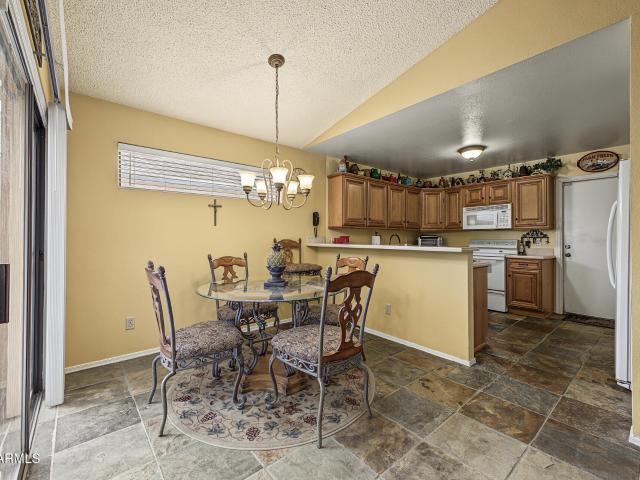
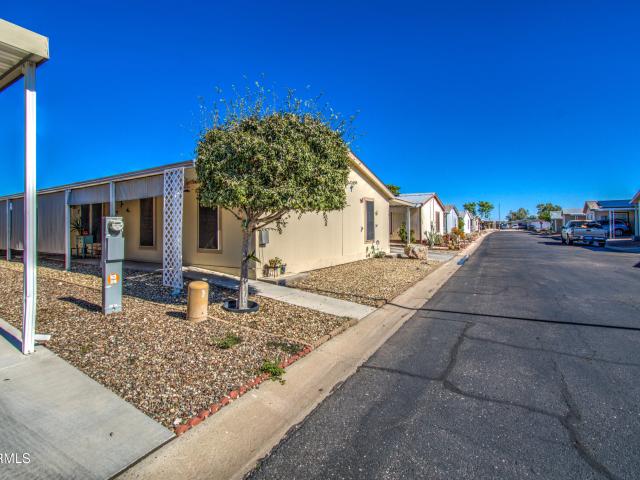
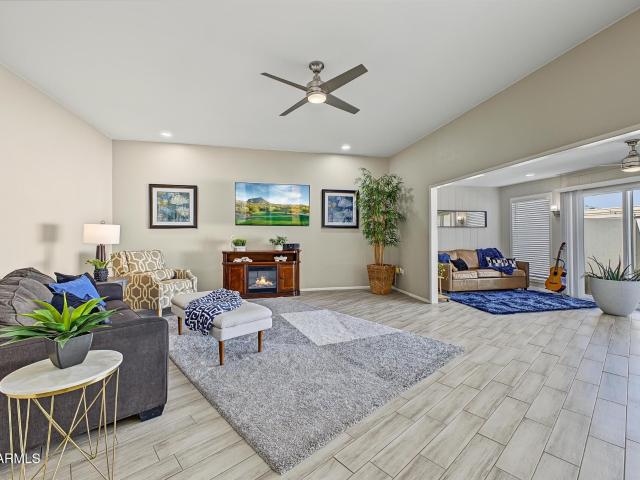
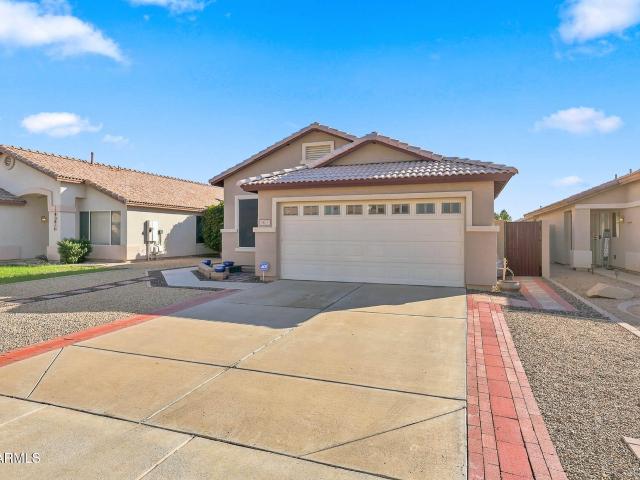
Updated And Expanded D7621 Gemini Twin Home In Sun City, AZ! Prepare To Be Impressed The Moment You Step Inside! Walls Have Been Removed To Create A Bright, Spacious Open-Concept Floor Plan With An Incredible Wow Factor! Pride Of Ownership Shines Throughout This Beautiful Home, Featuring Tile And Laminate Wood Flooring, Updated Windows With Plantation Shutters, And Updated Interior And Exterior Doors. The Kitchen Features Updated Cabinets, Countertops, And Stainless Steel Appliances, While Both Bathrooms Offer Updated Vanities. One Of The Most Impressive Features Of This Home Is The Expanded Arizona Room, Which Blends Seamlessly With The Main Living Area. With No Step Down, Consistent Flooring, And Its Own Mini-Split HVAC System For Year-Round Comfort, This Wonderful Addition Feels Like A Natural Extension Of The Original Floor Plan. Step Outside To The Fantastic Back Patio That Wraps Around The Arizona Room, Creating An Inviting Outdoor Space Perfect For Relaxing Or Entertaining. This
USD 259,000
10156 w pinehurst drive
View photo
House · for sale
USD 220,000
USD 150/sq.ft
10156 w pinehurst drive
Westgreen Estates
· 1,464 sq.ft · 3 Bedrooms · 2 Baths · House
· Patio · Garden · Equipped kitchen · Parking
Westgreen Estates · 1,464 sq.ft · 3 Bedrooms · 2 Baths · House · Patio · Garden · Equipped kitchen · Parking
Wake up to breathtaking golf course views from this charming 3-bed, 2-bath Sun City gem! Perfectly backing the lush green, this home features a delightful Arizona room, a screened patio, and a yard complete with fresh citrus trees. Freshly updated major enhancements include crisp new paint, gorgeous Luxury Vinyl Plank flooring, & modern baseboards (Oct 2026) Newer updated vinyl windows add value! The classic, functional original kitchen and baths allow you to move right in and customize over time. Additional highlights feature a convenient laundry/utility room with built-in storage, an owned RO system, and a 1-car carport. Embrace vibrant active adult living just moments from fantastic rec centers and shimmering community pools. Unbeatable value and priced to sell so don't wait!
USD 220,000
12246 W ASTER Drive
View photo
House · for sale
USD 345,000
USD 188/sq.ft
New
12246 W ASTER Drive
Westgreen Estates
· 1,830 sq.ft · 4 Bedrooms · 2 Baths · House
· Patio · Garden · Equipped kitchen
Westgreen Estates · 1,830 sq.ft · 4 Bedrooms · 2 Baths · House · Patio · Garden · Equipped kitchen
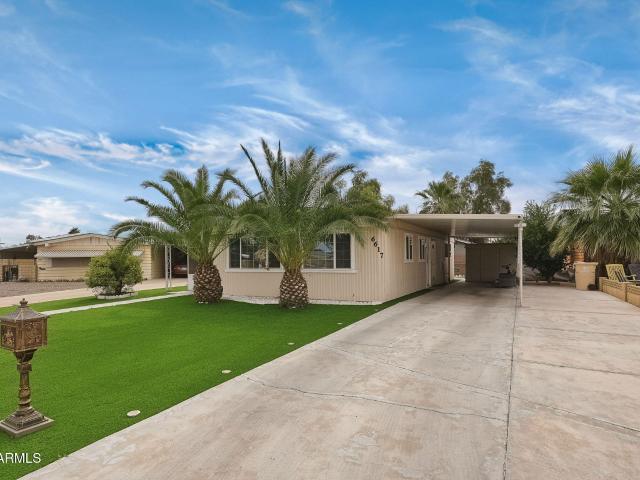
Incredible buyer incentives: $5,000 mortgage concession. Seller will pay up to $5,000 at closing towards your interest rate buydown if you finance with lender of sellers choice. This two-story El Mirage home has four bedrooms, two bathrooms, and a large upstairs sitting area. Wood cabinetry, stainless steel appliances, and a breakfast bar define the kitchen, with tile flooring through the adjoining dining area. The main living room has wood flooring, while sliding glass doors connect the dining space to the rear patio. A main-level bedroom has access to a bathroom with a shower and an adjoining closet area. Three additional bedrooms and another full bathroom are upstairs. Outside, a covered patio and curved paver seating area border artificial turf in the enclosed yard
USD 345,000
6321 w golden lane
View photo
House · for sale
USD 385,000
USD 220/sq.ft
Updated
6321 w golden lane
Westgreen Estates
· 1,744 sq.ft · 3 Bedrooms · 2 Baths · House
· Patio · Garden · Fireplace · Equipped kitchen · Parking
Westgreen Estates · 1,744 sq.ft · 3 Bedrooms · 2 Baths · House · Patio · Garden · Fireplace · Equipped kitchen · Parking
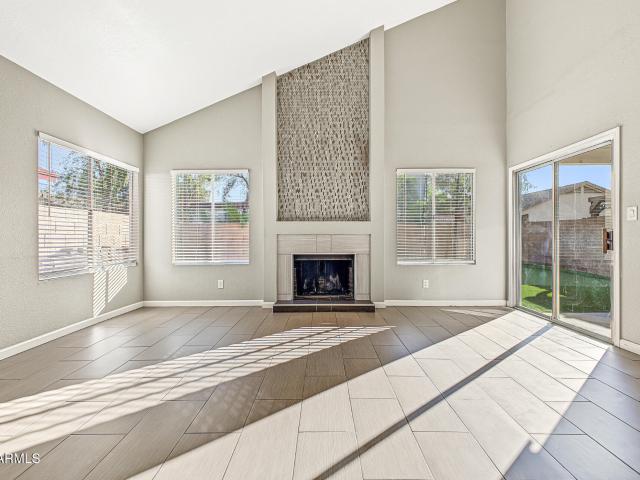
Welcome to a TRUE 3 bed, 2.5 bath home in Country Hollow! It is common in the neighborhood for the 3rd bedroom to have wall openings to the Great Room, however, not here! Enjoy the privacy and convenience of 3 complete and separate bedrooms. The primary bedroom is downstairs with backyard access, and the large living room and fireplace make this home feel open and updated. The stylish eat-in kitchen has stainless steel appliances, granite counters, a mosaic tile backsplash, recessed lighting, dark wood cabinetry, and a center island. Two bedrooms are upstairs, sharing a pass-through bathroom with dual vanities. You'll love the spacious backyard with a covered patio, well-laid pavers, and a putting green! Everything you need with a 2-car garage, Washer and Dryer included, and move-in ready!
USD 385,000
9839 w verde lane
View photo
House · for sale
USD 432,490
USD 247/sq.ft
Updated
9839 w verde lane
Westgreen Estates
· 1,744 sq.ft · 3 Bedrooms · 2 Baths · House
· Garden · Equipped kitchen · Swimming pool
Westgreen Estates · 1,744 sq.ft · 3 Bedrooms · 2 Baths · House · Garden · Equipped kitchen · Swimming pool
Seller is offering a credit toward a rate buydown and closing costs with our preferred lender ask us how you can save thousands over the life of your loan! Western Garden is a brand-new master-planned community located in Phoenix, AZ. Residents here enjoy close proximity to a variety of nearby local attractions, like State Farm Stadium, Westgate Entertainment District & Wildlife World Zoo as well as exclusive onsite amenities coming soon such as a gorgeous swimming pool, pickleball courts, playgrounds and more! This home comes fully equipped with all brand-new stainless steel kitchen appliances. Photos are of model home. A copy of the public report is available on the ADRE's website
USD 432,490
10523 w kingswood circle
View photo
House · for sale
USD 320,000
USD 207/sq.ft
10523 w kingswood circle
Westgreen Estates
· 1,539 sq.ft · 2 Bedrooms · 2 Baths · House
· Patio · Equipped kitchen · Parking · Air conditioning
Westgreen Estates · 1,539 sq.ft · 2 Bedrooms · 2 Baths · House · Patio · Equipped kitchen · Parking · Air conditioning
Welcome to easy living in the desirable 55+ Sun City community! This fully furnished, move-in ready 2-bedroom, 2-bath home offers 1,541 sq. Ft. of comfortable single-level living on a spacious 8,128 sq. Ft. lot. Major improvements within the last 5 years include a new roof, A/C and water heater, offering added peace of mind! The inviting floor plan features a spacious family room, eat-in kitchen with pantry, skylights and convenient indoor laundry with washer and dryer included. Step outside to a covered patio overlooking the low-maintenance desert landscaping. Additional highlights include a separate workshop, water softener and 2-car garage. Enjoy Sun City's exceptional recreational amenities, including a heated community pool and spa. Available for sale or rent!
USD 320,000
7141 w redfield road
View photo
House · for sale
USD 1,295,000
USD 289/sq.ft
7141 w redfield road
Westgreen Estates
· 4,478 sq.ft · 4 Bedrooms · 3 Baths · House
· Garden · Gym · Equipped kitchen · Parking · Swimming pool · Cellar
Westgreen Estates · 4,478 sq.ft · 4 Bedrooms · 3 Baths · House · Garden · Gym · Equipped kitchen · Parking · Swimming pool · Cellar
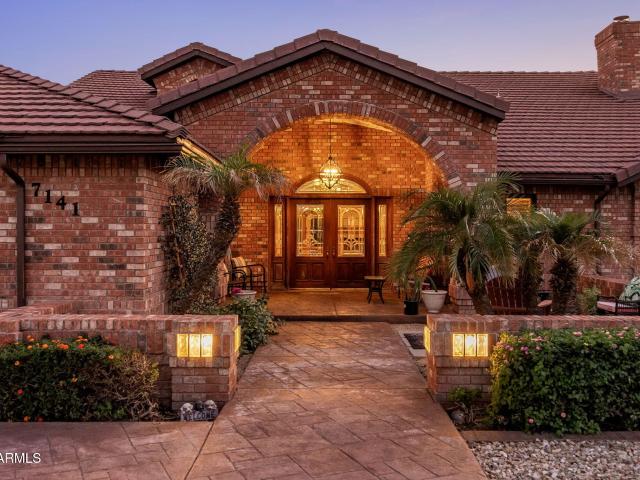
This rare red brick cul-de-sac home with a full basement has a showstopper backyard. An enormous yard with a gazebo, fire pit, and heated saltwater play pool and spa with six water and four fire features. The kitchen offers granite counters, a stone backsplash, and high-end Electrolux stainless appliances, including a double oven and French door refrigerator. The main level has wood floors, the primary suite, and a second bedroom or den, with hardwood doors throughout the home. The basement offering lots of natural light has its own walkout entrance, custom oak wet bar with ice maker, two more bedrooms, a home gym, huge family and game room, full bath, and laundry. Detached 4-car garage, 2-car attached garage with built-in cabinets, plus a 20-foot RV gate and RV parking for all your toys!
USD 1,295,000
8054 W Loma Lane
View photo
House · for sale
USD 565,990
USD 205/sq.ft
8054 W Loma Lane
Westgreen Estates
· 2,756 sq.ft · 5 Bedrooms · 3 Baths · House
· Patio · Equipped kitchen
Westgreen Estates · 2,756 sq.ft · 5 Bedrooms · 3 Baths · House · Patio · Equipped kitchen
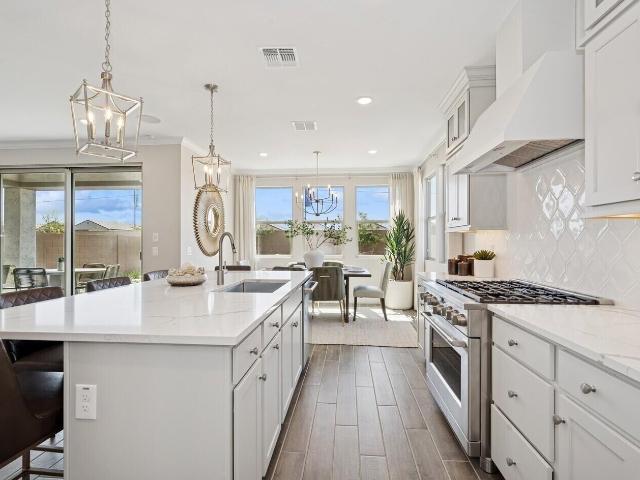
Experience the flexibility and style of the Hampton plan, offering 5 bedrooms, 3.5 baths, and thoughtfully selected finishes throughout. Frost White cabinetry, marble-look quartz countertops, GE Profile stainless-steel appliances, a French-door refrigerator, and an oversized island give the kitchen a polished look and plenty of room to gather. The 12' multi-slide glass door opens to a covered patio for effortless indoor-outdoor entertaining. A first-floor guest suite offers privacy for visitors or multigenerational living. Upstairs, a versatile loft, three secondary bedrooms, and a spacious primary suite with a spa-inspired bath and oversized walk-in closet provide room for everyone. Enjoy easy access to Loop 101, Westgate, shopping, dining, and entertainment. This Home has been significantly discounted; no additional promotion may be used toward the purchase of this home. Additional terms, eligibility and limited time restrictions may apply
USD 565,990
11837 w paradise drive
View photo
House · for sale
USD 349,000
USD 202/sq.ft
11837 w paradise drive
Westgreen Estates
· 1,722 sq.ft · 4 Bedrooms · 2 Baths · House
· Patio · Equipped kitchen · Parking
Westgreen Estates · 1,722 sq.ft · 4 Bedrooms · 2 Baths · House · Patio · Equipped kitchen · Parking
Welcome to this inviting two-story home at in El Mirage! Thoughtfully designed with a versatile floor plan, this home features 3 upstairs bedrooms plus a spacious loft, upstairs laundry for added convenience, and a private downstairs primary suite. The kitchen showcases beautiful quartz countertops, while the patio provides a great space to relax or enjoy outdoor entertaining. A two-car garage adds extra convenience and storage. Convenient access to neighborhood parks, golf, shopping, grocery stores, restaurants, and recreational amenities. Whether you're looking for comfortable living, flexible space, or convenient access to everything El Mirage has to offer, this home is a wonderful place to call home!
USD 349,000
6001 N 62ND Drive
View photo
House · for sale
USD 354,900
USD 224/sq.ft
6001 N 62ND Drive
Westgreen Estates
· 1,582 sq.ft · 4 Bedrooms · 2 Baths · House
· Equipped kitchen · Parking
Westgreen Estates · 1,582 sq.ft · 4 Bedrooms · 2 Baths · House · Equipped kitchen · Parking
Welcome Home! This beautifully updated 4-bedroom, 2-bathroom home offers comfort, convenience, and plenty of space. Featuring an updated kitchen and bathrooms, new flooring, fresh interior paint, and new windows, this home is move-in ready. Enjoy the added convenience of an RV gate and ample parking space. Ideally located near Downtown Glendale and just 15 minutes from Westgate Entertainment District, shopping, dining, and entertainment. Don't miss the opportunity to make this home yours!
USD 354,900
10252 w twin oaks drive
View photo
House · for sale
USD 349,900
USD 221/sq.ft
10252 w twin oaks drive
Westgreen Estates
· 1,582 sq.ft · 2 Bedrooms · 2 Baths · House
· Patio · Equipped kitchen · Parking
Westgreen Estates · 1,582 sq.ft · 2 Bedrooms · 2 Baths · House · Patio · Equipped kitchen · Parking
Move-in ready with paid-off solar, a beautifully remodeled kitchen, and updated baths! The kitchen showcases rich raised-panel maple cabinetry, solid surface counters with a full backsplash, a breakfast-bar peninsula, recessed lighting, and a pass-through window, plus a matching wet bar with a built-in wine rack. The remodeled baths feature crisp white vanities, modern fixtures, elegant marble-look tile, and a tiled walk-in shower with a grab bar. You'll also find wood-look laminate floors, neutral paint, new baseboards, and ceiling fans throughout. The bright tiled family room overlooks the screened covered patio. Outside are low-care desert landscaping, mature palms, stone accents, and a 2-car garage with cabinets and a storage room. Bring your buyers!
USD 349,900
5250 w sunnyside drive
View photo
House · for sale
USD 360,000
USD 221/sq.ft
5250 w sunnyside drive
Westgreen Estates
· 1,625 sq.ft · 3 Bedrooms · 2 Baths · House
· Office room · Equipped kitchen
Westgreen Estates · 1,625 sq.ft · 3 Bedrooms · 2 Baths · House · Office room · Equipped kitchen
Enjoy the benefits of solid block construction and no HOA in this inviting 3-bedroom, 2-bath home! Inside, high ceilings create an open, airy feel in the family room and living area, while the additional space just off the kitchen offers flexibility for a den, home office, playroom, or second sitting area. Set within an established community, the location offers convenient access to nearby schools, shopping, dining, and major commuter routes. The home is also situated within the highly regarded Peoria Unified School District. With a functional layout, versatile living spaces, and no HOA, this home is full of possibilities!
USD 360,000
10255 w piccadilly road
View photo
House · for sale
USD 510,000
USD 232/sq.ft
10255 w piccadilly road
Westgreen Estates
· 2,196 sq.ft · 4 Bedrooms · 3 Baths · House
· Garden · Equipped kitchen
Westgreen Estates · 2,196 sq.ft · 4 Bedrooms · 3 Baths · House · Garden · Equipped kitchen
Beautiful single level home in the welcoming Parkside Community is thoughtfully designed, with 4-bedroom, 3-bath, 2,204 sq. Ft. of inviting living space with neutral finishes and abundant natural light throughout. The open-concept layout features a spacious kitchen with contrasting stone granite countertops, an oversized island, bar-stool seating and counterspace, stainless steel appliances, a gas cooktop, abundant cabinetry, and a walk-in pantry. Tile flooring in all the right places and carpeted bedrooms add both style and comfort. The spacious primary suite features an en-suite bath, linen closet and a large walk-in closet. Secondary bedrooms with blinds, modern lighting fixture and fan. A full bathroom with shower in tub and a three quarter bathroom with a step in shower. The washer and dryer also convey for added convenience. Home built in 2024 features newer roof, HVAC, ready to entertain in backyard as you step outside to a beautifully landscaped backyard featuring a covered pat
USD 510,000
16817 N 102ND Avenue
View photo
House · for sale
USD 175,000
USD 145/sq.ft
16817 N 102ND Avenue
Westgreen Estates
· 1,206 sq.ft · 2 Bedrooms · 2 Baths · House
· Patio · Equipped kitchen · Parking
Westgreen Estates · 1,206 sq.ft · 2 Bedrooms · 2 Baths · House · Patio · Equipped kitchen · Parking
Welcome to easy living in the desirable 55+ community of Sun City! This home offers a spacious living area with plenty of natural light and a functional kitchen featuring abundant cabinetry, generous counter space, and a decorative tile backsplash. The primary suite includes a built-in vanity area with additional storage. Enjoy Arizona's beautiful weather from your private, enclosed patio, perfect for relaxing or entertaining. Additional highlights include a garage with extensive built-in cabinetry, laundry area, and low-maintenance landscaping. All appliances convey, including the washer and dryer! Conveniently located near golf courses, recreation centers, shopping, dining, and medical facilities. With a little updating and your personal touches, this home offers a wonderful opportunity
USD 175,000
9085 N 115TH Drive
View photo
House · for sale
USD 367,000
USD 230/sq.ft
9085 N 115TH Drive
Westgreen Estates
· 1,593 sq.ft · 3 Bedrooms · 2 Baths · House
· Equipped kitchen
Westgreen Estates · 1,593 sq.ft · 3 Bedrooms · 2 Baths · House · Equipped kitchen
Don't miss this exceptionally charming single-story ranch Pulte Home situated on a quiet street right next to the neighborhood greenbelt! This bright and open 3 Bed, 2 Bath layout spans 1,604 sq ft of highly functional living space. Take advantage of excellent energy efficiency with 29 solar panels easily providing power for the home as well as an energy efficient car, making monthly utility costs a breeze. Pristine tile flows seamlessly through all common areas, leading to a spacious great room and a versatile separate office/den space. The open eat-in kitchen features a central island, an abundant counter and cabinet storage and a convenient breakfast bar overlooking the main living area, making it perfect for entertaining. Relax in the private primary suite complete with its own dedicated ensuite bathroom. Located just minutes from West Valley schools, parks, shopping, dining, and major freeways, this beautiful stucco home with a durable concrete tile roof is an absolute must-see!
USD 367,000
5129 w mauna loa lane
View photo
House · for sale
USD 448,000
USD 187/sq.ft
5129 w mauna loa lane
Westgreen Estates
· 2,390 sq.ft · 4 Bedrooms · 3 Baths · House
· Garden · Office room · Air conditioning · Swimming pool
Westgreen Estates · 2,390 sq.ft · 4 Bedrooms · 3 Baths · House · Garden · Office room · Air conditioning · Swimming pool
Welcome to this spacious, quiet, cul-de-sac tri-level home. Living room, family room, 4 bedrooms, 3.5 baths, walls and ceilings all freshly painted. Family room down a few stairs could easily be a home office, exercise room, or entertainment center. Also an extra room downstairs for storage or hobby area. Home is on a large lot with backyard diving pool, great for entertaining. Lots of potential & No HOA. This house has many options for a large family, multigenerational family, or investment property for local universities faculty, staff, parents or students. Close to many major employers: ASU WEST, Banner Thunderbird Medical Center, AZ Christian University. Country Gables Park one block north, great park with many amenities. New AC system Sept 2021, new roofing in 2022 & 2023
USD 448,000
8753 w bluefield avenue
View photo
House · for sale
USD 350,000
USD 285/sq.ft
8753 w bluefield avenue
Westgreen Estates
· 1,227 sq.ft · 3 Bedrooms · 2 Baths · House
· Parking
Westgreen Estates · 1,227 sq.ft · 3 Bedrooms · 2 Baths · House · Parking
Welcome to this lovely home in desirable countrybrook meadows where peace of mind, fresh updates and easy living all come together beautifully. This is a rare opportunity to get into north peoria at an incredible price point! You will appreciate the brand new roof so the big-ticket item is already done for you, fresh new exterior paint gives this home great curb appeal. From the moment you arrive Step inside to BRAND NEW INTERIOR PAINT throughout, a CLEAN canvas ready for your PERSONAL TOUCH. The 2-CAR GARAGE offers PLENTY OF ROOM for vehicles and storage. You will love being part of a great community with a very low monthly hoa that keeps more money in your pocket. Conveniently located near shopping, great dining, parks, schools and freeway access. Come see why this will be a wonderful place for you to call home
USD 350,000
3139 N 65TH Avenue
View photo
House · for sale
USD 410,999
USD 203/sq.ft
3139 N 65TH Avenue
Westgreen Estates
· 2,024 sq.ft · 3 Bedrooms · 2 Baths · House
· Garden · Equipped kitchen
Westgreen Estates · 2,024 sq.ft · 3 Bedrooms · 2 Baths · House · Garden · Equipped kitchen
NO HOA Beautifully updated 5-bedroom, 2.5 bath in total home offering 2,024 sq. Ft. of living space with 2 RV Gate entrances. Recent 2026 upgrades include a new roof, renovated kitchen, updated bathrooms and floor. This property offers flexibility for multigenerational living, guests, or rental income potential. WITH SEPARATE CASITA/STUDIO featuring 2bedrooms its own full kitchen, 1 full bathroom and full size appliances with its own entrance and private backyard. The main home features 3 bedrooms, 1.5 bathrooms, and a versatile den and spacious backyard, A great opportunity for homeowners to live in one and rent the other side OR investors looking for a rental producing income. Both homes are currently rented but can be vacant for new buyer
USD 410,999
8601 N 103rd Avenue # 263
View photo
House · for sale
USD 325,000
USD 243/sq.ft
8601 N 103rd Avenue # 263
Westgreen Estates
· 1,335 sq.ft · 3 Bedrooms · 2 Baths · House
· Equipped kitchen
Westgreen Estates · 1,335 sq.ft · 3 Bedrooms · 2 Baths · House · Equipped kitchen
Paid off solar! New countertops and lots of upgrades! You have found your charming new Home Sweet Home! Located in the heart of Peoria you'll be close to parks, golf courses, great schools, shopping, and only minutes to the 101. This adorable home is i immaculate condition offering 3 bedrooms & 2 baths. The living room is quite spacious. The kitchen has an island, tile backsplash, lots of cabinet storage space, and vaulted ceilings. The primary bath has contemporary sinks and there are upgrades everywhere you look including the wood-like tile flooring. You don't want to miss out on this one so hurry and come take a look while it's still available. You won't be disappointed
USD 325,000
4753 w lupine avenue
View photo
House · for sale
USD 455,999
USD 234/sq.ft
4753 w lupine avenue
Westgreen Estates
· 1,948 sq.ft · 4 Bedrooms · 2 Baths · House
· Equipped kitchen
Westgreen Estates · 1,948 sq.ft · 4 Bedrooms · 2 Baths · House · Equipped kitchen
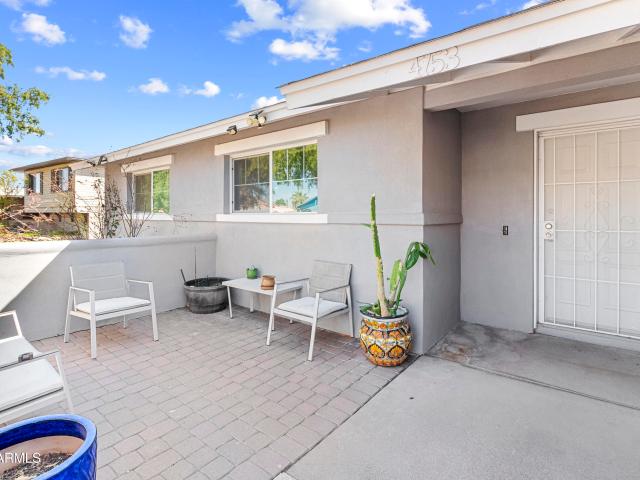
4BR Family Haven with Dream Chef's Kitchen & Spa-Like Bathrooms. No hoa! If the kitchen and bathrooms are your top priorities, this beautiful 4-bedroom, 2-bathroom property is the one you have been waiting for. The undeniable crown jewel of this residence is the massive, fully updated chef's kitchen intentionally designed for grand-scale family meals and effortless entertaining. It boasts an abundance of crisp white shaker cabinetry, expansive premium quartz countertops with endless meal-prep space, a stylish tile backsplash, and sleek stainless-steel appliances. Whether you are prepping school lunches, hosting holiday baking marathons, or gathering around the counter for casual family breakfasts, this kitchen handles it all with ease. The luxury extends directly into the spa-like bathrooms. You will love the main bathroom which highlights an incredible, oversized walk-in shower with custom large-format tile, frameless glass, modern matte-black finishes, and a premium ceiling-mounted r
USD 455,999
6617 w mission lane
View photo
House · for sale
USD 290,000
USD 264/sq.ft
6617 w mission lane
Westgreen Estates
· 1,098 sq.ft · 2 Bedrooms · 2 Baths · House
· Equipped kitchen · Parking
Westgreen Estates · 1,098 sq.ft · 2 Bedrooms · 2 Baths · House · Equipped kitchen · Parking
A complete transformation you have to see to believe! Discover this beautifully reimagined home where modern luxury, exceptional craftsmanship, and thoughtful upgrades come together to create something truly special! Completely renovated inside and out, this stunning property offers the perfect blend of contemporary style, comfort, and low-maintenance Arizona living. Impressive curb appeal welcomes you with mature palm trees, lush artificial turf, and an expansive covered carport. Step inside to a beautifully redesigned open-concept floor plan featuring rich wood-look flooring, contemporary lighting, and spacious living areas ideal for everyday comfort and entertaining. The gorgeous remodeled kitchen is a true showstopper, featuring an oversized island with breakfast bar seating, beautiful beautiful countertops, farmhouse sink, stainless steel appliances, gas range with modern vent hood, stylish cabinetry, and subway tile backsplash. The inviting primary bedroom offers a relaxing retre
USD 290,000
9292 W WOOD Drive
View photo
House · for sale
USD 550,000
USD 231/sq.ft
9292 W WOOD Drive
Westgreen Estates
· 2,379 sq.ft · 4 Bedrooms · 3 Baths · House
· Patio · Deck · Equipped kitchen
Westgreen Estates · 2,379 sq.ft · 4 Bedrooms · 3 Baths · House · Patio · Deck · Equipped kitchen
Nestled in quiet Plaza del Rio near Thunderbird and Loop 101, this distinguished home offers effortless access to premier Arrowhead shopping, P83 dining, Lake Pleasant, and top-tier Peoria schools. A striking marble entry with custom wainscoting sets a refined tone, complemented by crown molding and plantation shutters throughout. The chef's kitchen showcases rich cabinetry, granite slabs, island with breakfast-bar seating, and a walk-in pantry. The main-floor primary retreat, a secondary bedroom, and a large laundry room offer ideal convenience. Upstairs features two bedrooms and an expansive loft. Outdoors, a private travertine patio, raised deck, and pristine turf await with no neighbors behind
USD 550,000
17473 N DEL WEBB Boulevard
View photo
Townhouse · for sale
USD 257,000
USD 188/sq.ft
17473 N DEL WEBB Boulevard
Westgreen Estates
· 1,367 sq.ft · 2 Bedrooms · 1 Bath · Townhouse
· Patio · Parking · Air conditioning
Westgreen Estates · 1,367 sq.ft · 2 Bedrooms · 1 Bath · Townhouse · Patio · Parking · Air conditioning
LOCK-AND-LEAVE LUXURY meets beautifully remodeled, move-in-ready living! This sophisticated 2-bedroom, 1-bath home has been transformed with quartz countertops, designer tile backsplash, crisp cabinetry, modern lighting and an elegant bath with an oversized tiled shower. High ceilings and an incorporated Arizona room create a bright, open feel, while a private enclosed patio offers an inviting outdoor retreat. BRAND NEW A/C and solar enhance year-round efficiency, and the HOA covers water, sewer and roof replacement for added ease. Complete with in-home laundry and a 1-car garage, this turnkey home is ideally located minutes from Bell Recreation Center, golf, shopping, dining and medical. Refined, low-maintenance living designed to simply lock, leave, return and enjoy with effortless ease!
USD 257,000
14231 N 51ST Drive
View photo
House · for sale
USD 430,000
USD 210/sq.ft
14231 N 51ST Drive
Westgreen Estates
· 2,045 sq.ft · 4 Bedrooms · 2 Baths · House
· Garden · Fireplace · Swimming pool
Westgreen Estates · 2,045 sq.ft · 4 Bedrooms · 2 Baths · House · Garden · Fireplace · Swimming pool
Come see this gem for yourself! This home boasts a little over 2,000 square feet and has a fireplace, two RV gates, four bedrooms, a beautiful backyard space, outdoor barbecue set up, and a private pool! This home is perfect for entertaining and has everything you need for the day-to-day. Enjoy a spacious laundry room, a large shed/storage space on the side of the home, separate living areas, and lots of storage space. This home is within walking distance to two quality parks and Kachina Elementary School. It is extremely close to ASU West, and a quick drive to Martin Auto Museum, VASA, and some local restaurants such as BONITAS, Pullano's Pizza and Desert Swirl. Come see this home for yourself!
USD 430,000
12817 W ROVEY Avenue
View photo
House · for sale
USD 879,999
USD 270/sq.ft
12817 W ROVEY Avenue
Westgreen Estates
· 3,251 sq.ft · 4 Bedrooms · 2 Baths · House
· Patio · Garden · Equipped kitchen · Parking · Swimming pool
Westgreen Estates · 3,251 sq.ft · 4 Bedrooms · 2 Baths · House · Patio · Garden · Equipped kitchen · Parking · Swimming pool
Rare acre-lot lifestyle in Litchfield Park's coveted Bethany Estates. This 4 bed, 2.5 bath, 3,257 sqft single-story lives large with a 30-foot RV garage, RV cleanout, 3-car garage, and owned solar built for real Arizona summer savings. Kitchen features quartz counters, double oven, and GE appliances. Tile flooring and plantation shutters throughout. Dr. Wellness swim spa and extended covered patio anchor a blank-canvas backyard ready for a pool, casita, or your own desert oasis. Minutes to Wigwam Golf, Westgate, Topgolf, and Spring Training. An acre in a Litchfield Park address you cannot build for this today
USD 879,999
5706 N 68TH Avenue
View photo
Townhouse · for sale
USD 299,500
USD 170/sq.ft
5706 N 68TH Avenue
Westgreen Estates
· 1,755 sq.ft · 3 Bedrooms · 2 Baths · Townhouse
· Patio · Garden · Equipped kitchen · Parking
Westgreen Estates · 1,755 sq.ft · 3 Bedrooms · 2 Baths · Townhouse · Patio · Garden · Equipped kitchen · Parking
Home, sweet home! This expertly renovated 3-bedroom townhome welcomes you with an attached garage, ample driveway parking, brick accents, and a low-maintenance yard. Inside, you'll find an upgraded interior showcasing an inviting living room with vaulted ceilings, a soothing palette, recessed lighting, and contemporary wood-look flooring. The updated eat-in kitchen features sleek quartz counters, crisp white shaker cabinets, and brand-new stainless steel appliances. The main bedroom includes a private bathroom with dual sinks and tile shower. Spend quiet afternoons in the backyard, which offers an open patio, a relaxing spot for outdoor moments. Don't miss out on this revitalized property!
USD 299,500
10347 w sierra dawn drive
View photo
House · for sale
USD 349,900
USD 207/sq.ft
10347 w sierra dawn drive
Westgreen Estates
· 1,690 sq.ft · 3 Bedrooms · 2 Baths · House
· Garden · Swimming pool · Equipped kitchen · Air conditioning
Westgreen Estates · 1,690 sq.ft · 3 Bedrooms · 2 Baths · House · Garden · Swimming pool · Equipped kitchen · Air conditioning
Welcome to this Updated & Meticulously Maintained RANIER. 3 Bed/ 2 Bath with a Bonus Room, Open Living/ Dining Room & a welcoming Eat-in Kitchen. New laminate flooring & baseboards 2025. Carpet in Bonus Room. Popcorn ceilings removed throughout. Newer windows, blinds & plantation shutters. New ac/ gas heat 2022. Honeywell t 10 ssmart thermostat 2024. NEW Interior/ Exterior LIGHTS & GFCI outlets 2025. Remodeled laundry/ storage 6/25. New plumbing/ sewer lines 10/23. Gas water heater 2025. 3 new exterior doors & 2 screen doors 2025, programable keyless entry lock on back door. Ring door bell & camera 2024. Low-maintenance yard w/ Irrigation Controller & Timer 9/26. New mediterranean palm in front yard 10/25. Must see to appreciate! See SPDS for additional info. Fiber Optics now available! Sun City offers 7 Rec Centers with swimming pools, lap pools, walking pools, Hot tubs and every activity, work shop, & craft you can think of! Bowling! Pickleball! Shuffle Board! Pool Tables! Darts! Ten
USD 349,900
8613 w laurel lane
View photo
House · for sale
USD 399,000
USD 122/sq.ft
Updated
8613 w laurel lane
Westgreen Estates
· 3,261 sq.ft · 3 Bedrooms · 2 Baths · House
· Garden · Swimming pool
Westgreen Estates · 3,261 sq.ft · 3 Bedrooms · 2 Baths · House · Garden · Swimming pool
Your Arizona backyard oasis awaits! Welcome to this well-maintained, single-story, 3-bedroom, 2-bath home in Peoria's Bridlewood community. Enjoy a comfortable, inviting layout perfect for everyday living and entertaining. Step outside to your private backyard pool, an ideal setting for cooling off on warm afternoons, relaxing poolside, or gathering with friends. Conveniently located near Rio Vista Community Park, Peoria Sports Complex, and the shopping, dining, and entertainment of the P83 district. Easy access to Loop 101 makes getting around the Valley a breeze. Discover the perfect combination of comfort, convenience, and Arizona outdoor living. Come see what makes this home special!
USD 399,000

Get email alerts

Don't miss out: be the first to know about new properties

The alert was correctly created

On subscribing you accept the conditions of use and the privacy policy
Alert
Receive new ads in your inbox
Save this search
Receive alerts for new listings

We'll send you an email when we have new properties for: "Houses for sale in Westgreen Estates"

The alert was correctly created

Braemar VII
Wellington Court, Glendale city Phoenix CCD Maricopa County Arizona
Get email alerts and be the first to see new listings
Required field
On subscribing I accept the terms of the privacy policy
Perfect! You'll soon start receiving new listings via email
Alert
Receive an email when we have new ads for Houses for sale in Westgreen Estates
Save this search
Filters

Bedrooms

Size (sq.ft)

sq.ft
sq.ft

Price

USD
USD

Property type

Bathrooms

Clear all filters
Receive notifications when new entries are published.