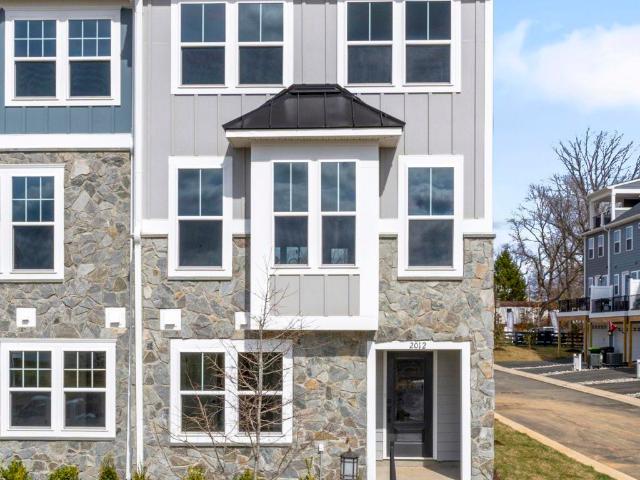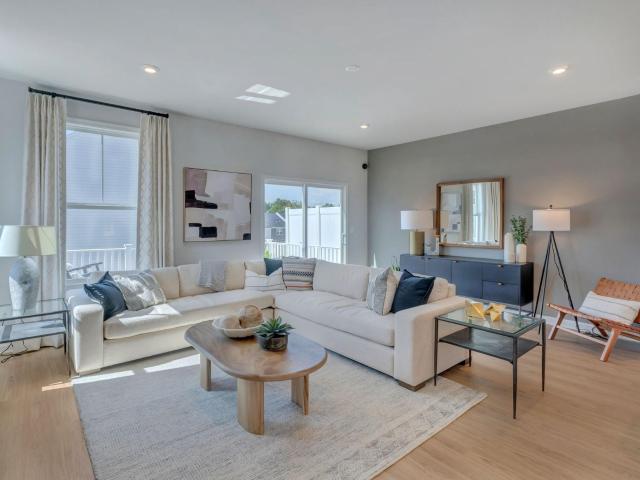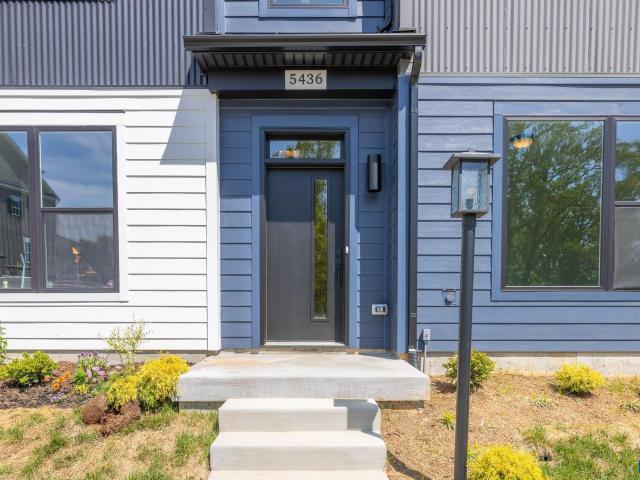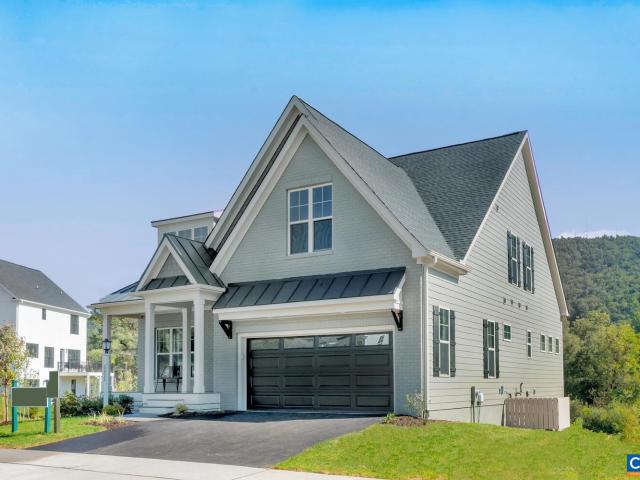
255 houses for sale in Westhall

6679 welbourne ln
View photo
House · for sale
USD 1,100,000
USD 321/sq.ft
6679 welbourne ln
Westhall
· 3,423 sq.ft · 5 Bedrooms · 3 Baths · House
· Patio · Garden · Office room · Terrace · Equipped kitchen
Westhall · 3,423 sq.ft · 5 Bedrooms · 3 Baths · House · Patio · Garden · Office room · Terrace · Equipped kitchen
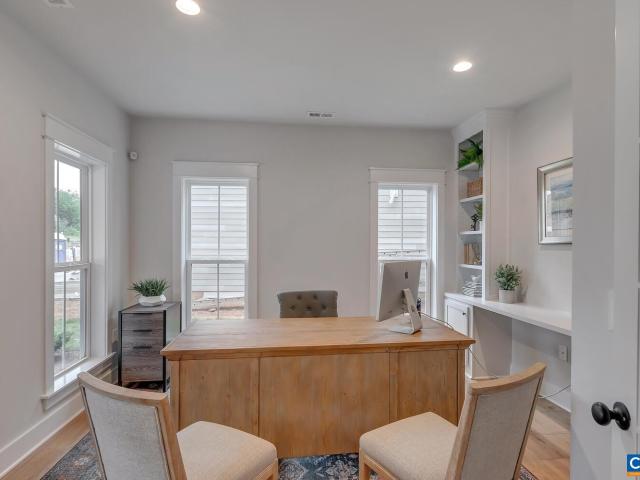
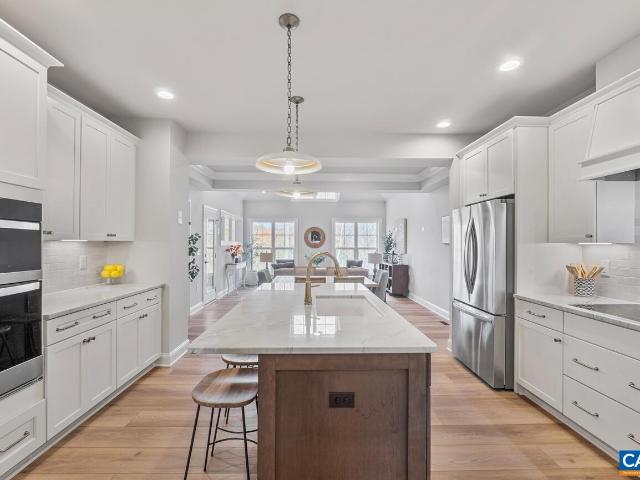
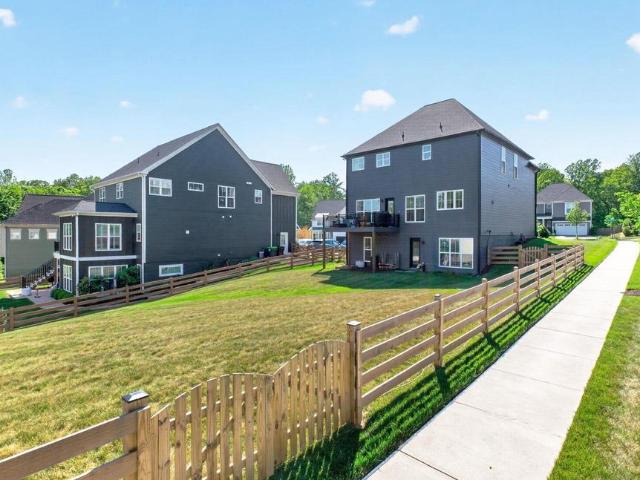
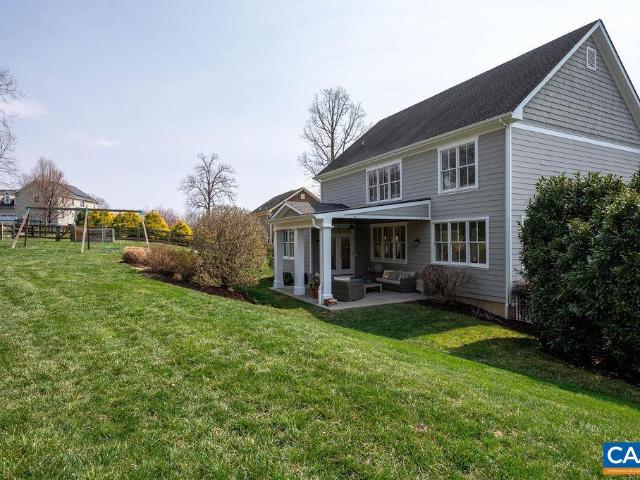
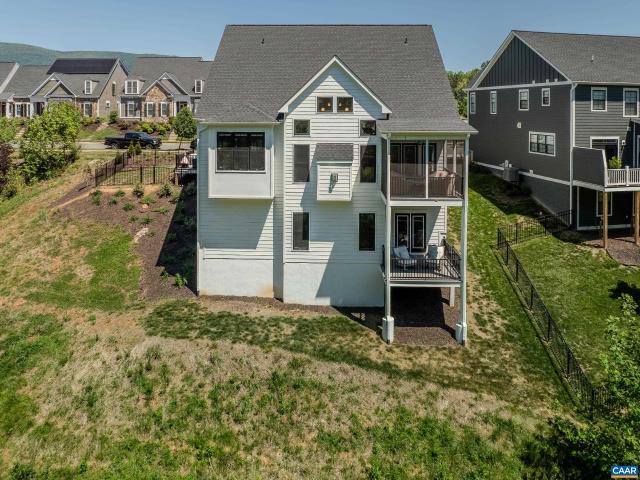
Rare opportunity in Old Trail's popular Creekside section! This custom farmhouse by Peak Builders sits on a private. 48-acre lot offering bold Blue Ridge Mountain views, fabulous covered patio & expertly landscaped yard w/ decorative stone steps & tiered lawns. Providing level space for entertaining & play. The open main-level floor plan features gorgeous family room, kitchen & dining area w/ hardwood floors & walls of windows overlooking the delightful backyard. The fresh, bright kitchen offers abundant white cabinets, stainless appliances, subway-tile backsplash, walk-in pantry & quartz counters. The sophisticated office w/ custom millwork provides the perfect work-from-home retreat while the den, just off the family room, offers ideal flex space for a 2nd office, library or playroom. Upstairs, you’ll find 4 spacious bedrooms, including the impressive primary suite w/ dramatic mountain views & deluxe bath w/ double vanities, soaking tub & glass shower. The walk-out terrace level expa
USD 1,100,000
3327 rowcross st
View photo
House · for sale
USD 1,325,000
USD 352/sq.ft
3327 rowcross st
Westhall
· 3,757 sq.ft · 4 Bedrooms · 4 Baths · House
· Office room · Deck · Equipped kitchen · Cellar
Westhall · 3,757 sq.ft · 4 Bedrooms · 4 Baths · House · Office room · Deck · Equipped kitchen · Cellar
Like-new, stunning 3,700 sq ft modern farmhouse in Old Trail delivers 4 beds, 4.5 baths across three finished levels with designer finishes throughout. The soaring shiplap cathedral ceiling great room flows seamlessly into a chef's kitchen anchored by a La Cornue range, custom brass hood, Sub Zero refrigerator, quartz countertops, white oak island with farmhouse sink, walk-in pantry, and dedicated coffee station. The first-floor primary suite features a freestanding soaking tub, double vanity, and frameless glass shower. A dramatic home office with floor-to-ceiling built-ins, dining area, screened porch, and rear deck complete the main level. Upstairs, three well-appointed bedrooms share two designer baths. The finished basement is a true entertainment destination: a professional HD Golf simulator with movie theater and multi-sport packages. The same system installed in the private residences of top professional golfers worldwide. Plus a full wet bar, recreation lounge, private bath, b
USD 1,325,000
42 Borthwick St, Crozet, VA 22932 | MLS #674464
View photo
House · for sale
USD 999,900
USD 268/sq.ft
42 Borthwick St, Crozet, VA 22932 | MLS #674464
Westhall
· 3,724 sq.ft · 5 Bedrooms · 6 Baths · House
· Equipped kitchen
Westhall · 3,724 sq.ft · 5 Bedrooms · 6 Baths · House · Equipped kitchen
The desirable Monterey plan blends luxury design, quality craftsmanship, and modern living! Located in the highly sought after Highlands at Old trail (newest section), with close proximity to all things Old Trail AND Crozet! The light-filled main level features a private study, light filled & spacious dining room and an open-concept great room. The gourmet kitchen and breakfast nook are ideal for both entertaining and everyday living offering an abundance of natural light with many, large windows. Upstairs, a private Primary Suite, oversized Laundry room, 4 Bedrooms with 4 Full Bathrooms & Bonus Room + Full Bath ensure there is space for everyone to enjoy. High-quality finishes include 2x6 exterior walls, a custom Mahogany front door, wood shelving throughout, and a zoned 15 SEER HVAC system. This rare opportunity offers the best of location and lifestyle. And with the ability to make interior selections alongside our talented Design Coordinator, you can truly design the dream home you
USD 999,900
4989 Dunnagan Dr # LOT 133
View photo
Townhouse · for sale
USD 364,990
USD 211/sq.ft
4989 Dunnagan Dr # LOT 133
Westhall
· 1,722 sq.ft · 3 Bedrooms · 2 Baths · Townhouse
· Garden · Office room · Deck · Equipped kitchen · Parking
Westhall · 1,722 sq.ft · 3 Bedrooms · 2 Baths · Townhouse · Garden · Office room · Deck · Equipped kitchen · Parking
The Lennox at Pleasant Green offers three finished levels of modern design just minutes from Downtown Crozet and 13 miles from UVA. Ready February 2026, this SPEC townhome features an oversized 1-car garage and a fencable backyard for added privacy and flexibility. Every bedroom includes its own private bathroom, plus there? S a stylish half bath on the main level for guests. The entry-level bedroom with full bath and backyard access is perfect for a home office, guest suite, or private retreat. The open-concept main level showcases durable LVP flooring, a spacious living room, and a kitchen with GE stainless steel appliances, quartz countertops, and direct deck access for morning coffee or evening relaxation. Upstairs, two private primary suites each offer walk-in closets and full baths, along with convenient bedroom-level laundry and extra storage. Community perks include Hardie siding, HOA-provided lawn care, warranty coverage, fire pits, a renovated clubhouse, playground, and walka
USD 364,990
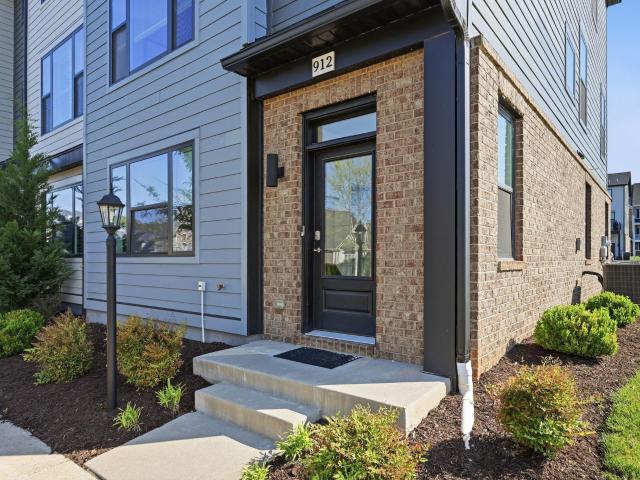
912 orion ln
View photo
Townhouse · for sale
USD 539,000
USD 252/sq.ft
912 orion ln
Westhall
· 2,131 sq.ft · 4 Bedrooms · 3 Baths · Townhouse
· Office room · Deck · Equipped kitchen
Westhall · 2,131 sq.ft · 4 Bedrooms · 3 Baths · Townhouse · Office room · Deck · Equipped kitchen
This low-maintenance, one-owner Bainbridge model by Southern Development Homes features four bedrooms, four baths, and all of the views. Countless customizations mean this gem is brimming with upgrades, from elevated lighting and plumbing fixtures to top-of-the line maple cabinetry and Adura Max flooring throughout. Enjoy entertaining in an expansive, open-concept design seemlessly connecting the living room, dining area, and a half-bath to the gourmet kitchen with an oversized 9-foot granite island, stainless steel appliances, and built-in pantry cabinetry. Directly off the main living space is an 8×20-foot Trex deck featuring scenic mountain views. Upstairs find three bedrooms, two full baths, and convenient laundry utilities. The primary bathroom boasts cultured marble counters, ceramic tile flooring, custom framed mirrors, and a tiled shower with a double niche and a frameless door. The fourth bedroom with full bathroom on entry level makes an ideal setup for private home office, g
USD 539,000
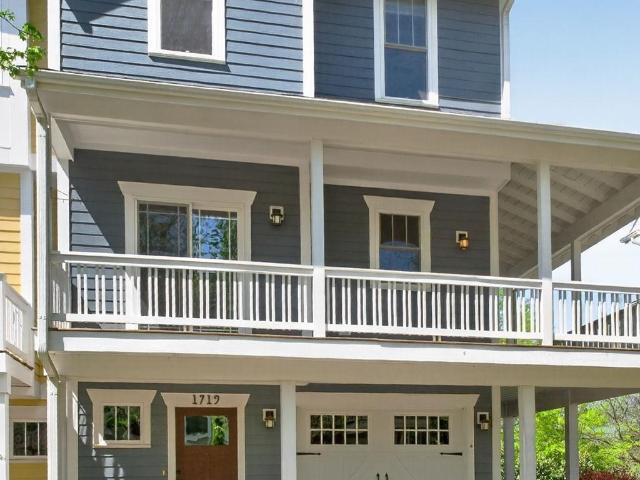
1719 painted sky ter
View photo
Townhouse · for sale
USD 449,500
USD 215/sq.ft
1719 painted sky ter
Westhall
· 2,088 sq.ft · 3 Bedrooms · 3 Baths · Townhouse
· Garden · Office room · Deck · Equipped kitchen · Parking
Westhall · 2,088 sq.ft · 3 Bedrooms · 3 Baths · Townhouse · Garden · Office room · Deck · Equipped kitchen · Parking
Light-filled end-unit townhome in desirable Crozet Wickham Pond community. On a quiet street among mature trees, this lovely home features unobstructed views of the Blue Ridge Mountains, a large covered wraparound porch, a fenced backyard ideal for pets and gardening, and abundant natural light. Spacious layout offers flexible areas for daily living, entertaining, working from home, and hosting guests. Ground floor includes one-car garage wired for electric vehicle (EV) charger, roomy entryway, laundry, and bedroom with full bath ideal for visitors, home office, or workout room. Enjoy spectacular mountain views from the second floor living room and adjoining kitchen, then step out onto the covered wraparound treetop deck for a peaceful retreat where you can enjoy morning coffee, meals, and evening relaxation. The top floor includes a primary suite with mountain views, two additional bedrooms, 3rd full bathroom, and a large linen closet with laundry hookups. This delightful home in the
USD 449,500
39 borthwick st
View photo
House · for sale
USD 887,347
USD 260/sq.ft
39 borthwick st
Westhall
· 3,412 sq.ft · 4 Bedrooms · 5 Baths · House
· Equipped kitchen
Westhall · 3,412 sq.ft · 4 Bedrooms · 5 Baths · House · Equipped kitchen
Pre-Sale with Fall 2026 Completion. Old Trail Single Family Homesites Now Available! The desirable Mechum plan blends luxury design, quality craftsmanship, and modern living! Located in the newest and final section of Old Trail Village, this home offers the perfect balance of comfort and function. The light-filled main level features a private study and an open-concept great room. The gourmet kitchen and spacious dining room extension are ideal for both entertaining and everyday living. Upstairs, a private Primary Suite, oversized Laundry room and 3 Bedrooms with 3 Bathrooms (one a J&J concept) ensure a space for everyone to enjoy. High-quality finishes include 2x6 exterior walls, a custom Mahogany front door, wood shelving throughout, and a zoned 15 SEER HVAC system. And with the ability to make interior selections alongside our talented Design Coordinator, you can truly design the dream home you've always wanted and move-in the late Summer/early Fall of 2026!
USD 887,347
2006 larkin ave
View photo
Townhouse · for sale
USD 849,000
USD 408/sq.ft
2006 larkin ave
Westhall
· 2,077 sq.ft · 3 Bedrooms · 2 Baths · Townhouse
· Patio · Equipped kitchen · Parking
Westhall · 2,077 sq.ft · 3 Bedrooms · 2 Baths · Townhouse · Patio · Equipped kitchen · Parking
The Afton Villa floorpan in the newest section of Old Trail Village, right off Golf Drive! Located just off Golf Drive, walking distance to the golf course & restaurants with a pocket park/greenspace behind, this section has so much to offer! This interior Afton Villa provides the ease of main Level living with an open design, private owner's suite, spacious Great Room and inviting Kitchen & Dining Room, private Study and patio! The second floor offers 2 additional bedrooms, full bath and a loft area. Great for added space + an unfinished bonus room over the garage great for storage or optional to finish! Enjoy our thoughtfully included features, 2x6 exterior walls, custom Mahogany front doors and the opportunity to hand select all your finishes alongside our talented Design Coordinator! Our current Model home is the Afton floorpan offering a great opportunity to tour the plan in person. Start planning your new home for this Summer! (July 2026)
USD 849,000
163 Agatha Ridge Ln
View photo
House · for sale
USD 895,000
USD 176/sq.ft
163 Agatha Ridge Ln
Westhall
· 5,081 sq.ft · 5 Bedrooms · 3 Baths · House
· Garden · Deck · Fireplace · Equipped kitchen · Parking · Cellar
Westhall · 5,081 sq.ft · 5 Bedrooms · 3 Baths · House · Garden · Deck · Fireplace · Equipped kitchen · Parking · Cellar
Open saturday june 6th, 12-1:30 p. M. A terrific, turnkey home on a corner lot features a large, level, fenced back yard, just a short walk from popular Crozet Park. The 2021-built home offers a thoughtfully designed floor plan with five bedrooms, including a luxurious primary suite with dual walk-in closets, double vanities, and a spacious tiled shower. The open-concept kitchen and great room, light filled and inviting, are complemented by a dedicated study or playroom. The fully finished walkout basement expands the home? S versatility with another large living room, fifth bedroom, full bathroom, wet bar with beverage refrigerator, and storage. Additional highlights include a two-car garage, gas cooking, gas fireplace, walk-in pantry, upstairs laundry room, and Trex deck, plus multi-zone HVAC, 2x6 exterior walls, Pella windows, custom mahogany front door, and custom wood shelving throughout. Tucked within one of Crozet? S most charming neighborhoods, enjoy easy access to restaurants,
USD 895,000
20 Warwick Dr
View photo
House · for sale
USD 899,900
USD 300/sq.ft
20 Warwick Dr
Westhall
· 2,992 sq.ft · 4 Bedrooms · 3 Baths · House
· Deck · Equipped kitchen · Parking · Cellar
Westhall · 2,992 sq.ft · 4 Bedrooms · 3 Baths · House · Deck · Equipped kitchen · Parking · Cellar
Old Trail Single Family Homesites Now Available! Located in the newest and final section of Old Trail Village, this Hampton plan offers a perfect balance of comfort and function. The lower level rear entry Garage leads right into a finished Basement Rec Room, Bedroom & Full Bath. Then head upstairs to a light-filled main level featuring a private study, large dining room, upgraded Kitchen with large walk-in pantry, an open-concept great room and large rear deck. The 2nd floor is home to an oversized Primary Suite, 2 secondary bedrooms and a large full bath for them to share + a conveniently located Laundry Room! High-quality finishes include 2x6 exterior walls, a custom Mahogany front door, wood shelving throughout, and a zoned 15 SEER HVAC system. And with the ability to make interior selections alongside our talented Design Coordinator, you can truly design the dream home you've always wanted and move-in in the Fall of 2026!,Granite Counter, Maple Cabinets, Painted Cabinets, Wood Cab
USD 899,900
532 Summerford Ln
View photo
Townhouse · for sale
USD 415,000
USD 236/sq.ft
532 Summerford Ln
Westhall
· 1,755 sq.ft · 3 Bedrooms · 2 Baths · Townhouse
· Garden · Deck · Fireplace · Equipped kitchen · Parking
Westhall · 1,755 sq.ft · 3 Bedrooms · 2 Baths · Townhouse · Garden · Deck · Fireplace · Equipped kitchen · Parking
Live in the heart of historic Crozet? S sought-after Old Trail Village, where a vibrant community blends small-town charm with modern amenities, all set against breathtaking views of the Blue Ridge Mountains. Enjoy easy access to everyday conveniences like dining, shopping, recreation, social gatherings, and much more. This low-maintenance three-bedroom townhome offers an inviting floor plan designed for comfortable living. The main level features a well-appointed kitchen that opens to a light-filled living room with a gas fireplace, creating a warm and welcoming space for both daily life and entertaining. A formal dining room adds charm and flexibility for special occasions or everyday meals. The primary suite provides a relaxing retreat, while the home? S setting offers a truly special backdrop. Overlooking a picturesque pond and walking trails, the private back deck is the perfect place to unwind and take in the view. With off-street parking and HOA-included yard maintenance, this p
USD 415,000
1110 Highlands Dr
View photo
House · for sale
USD 485,000
USD 333/sq.ft
1110 Highlands Dr
Westhall
· 1,453 sq.ft · 3 Bedrooms · 2 Baths · House
· Garden · Deck · Fireplace · Equipped kitchen
Westhall · 1,453 sq.ft · 3 Bedrooms · 2 Baths · House · Garden · Deck · Fireplace · Equipped kitchen
Enjoy easy one-level living in this well-maintained home in the desirable Highlands neighborhood of Crozet, just minutes from downtown Charlottesville, UVA, and everyday conveniences. Set on a spacious. 37-acre lot, this 3-bedroom, 2-bath home offers a bright, functional layout with effortless flow for daily living and entertaining. The main living area is filled with natural light and connects seamlessly to the kitchen and dining spaces, with all bedrooms conveniently located on the main level. Recent updates? Including a new roof (2023), updated windows, lighting, and appliances? Add both style and peace of mind. Step outside to enjoy a fenced yard and updated deck, perfect for relaxing or entertaining. Located in a quiet, established community with easy access to shopping, dining, and commuter routes. Formica Counter, Oak Cabinets, Fireplace in Living Room
USD 485,000
22 Warwick Dr, Crozet, VA 22932 | MLS #676125
View photo
House · for sale
USD 934,900
USD 304/sq.ft
22 Warwick Dr, Crozet, VA 22932 | MLS #676125
Westhall
· 3,068 sq.ft · 4 Bedrooms · 4 Baths · House
· Deck · Equipped kitchen · Parking · Cellar
Westhall · 3,068 sq.ft · 4 Bedrooms · 4 Baths · House · Deck · Equipped kitchen · Parking · Cellar
Desirable Hampton Floorplan with newly release elevation! Located in the newest and final section of Old Trail Village, the Highlands, this Hampton plan offers a perfect balance of comfort and function. The lower level rear entry Garage leads right into a finished Basement Rec Room, Bedroom & Full Bath. Then head upstairs to a light-filled main level featuring a private study, large dining room, upgraded Kitchen with large walk-in pantry, an open-concept great room and large rear deck. The 2nd floor is home to an oversized Primary Suite, 2 secondary bedrooms and a large full bath for them to share + a conveniently located Laundry Room! High-quality finishes include 2x6 exterior walls, a custom Mahogany front door, wood shelving throughout, and a zoned 15 SEER HVAC system. And with the ability to make interior selections alongside our talented Design Coordinator, you can truly design the dream home you've always wanted and move-in in Jan 2027!
USD 934,900
2 C Corsham St, Crozet, VA 22932 | MLS #671179
View photo
House · for sale
USD 754,900
USD 310/sq.ft
2 C Corsham St, Crozet, VA 22932 | MLS #671179
Westhall
· 2,433 sq.ft · 4 Bedrooms · 3 Baths · House
· Office room · Equipped kitchen · Swimming pool
Westhall · 2,433 sq.ft · 4 Bedrooms · 3 Baths · House · Office room · Equipped kitchen · Swimming pool
To be built. The Prescott single-family design in Old Trail features a versatile 4-5 bedrooms, 2.5-3.5 baths, and a covered front porch. The large kitchen showcases granite countertops, maple cabinetry, and stainless steel appliances. Personalize the Prescott with various choices, including a main-level home office, coffered ceilings, a covered or screened rear decku002Fpatio, and multiple exterior options. Choose your finishes in our design center wu002F our interior designer. Conveniently located near walking trails, schools, shops, dining, pool, and golf course. Every home is Pearl Certified and HERS scored by a third party to ensure quality, comfort, and peace of mind. Similar photos
USD 754,900
138 Park Ridge Dr, Crozet, VA 22932 | MLS #676228
View photo
Townhouse · for sale
USD 573,682
USD 250/sq.ft
138 Park Ridge Dr, Crozet, VA 22932 | MLS #676228
Westhall
· 2,293 sq.ft · 4 Bedrooms · 4 Baths · Townhouse
· Office room · Terrace · Deck · Equipped kitchen · Parking
Westhall · 2,293 sq.ft · 4 Bedrooms · 4 Baths · Townhouse · Office room · Terrace · Deck · Equipped kitchen · Parking
Under construction for an early August completion, this end unit Poplar II townhome in Glenbrook offers four levels of flexible living surrounded by mountain views, trails, and neighborhood spaces. This home features farmhouse-style architecture with stone accents and a modern, open layout. The main living level includes a spacious kitchen with a walk-in pantry, a light-filled dining area, and access to an elevated rear deck. On the first floor, a private bedroom with an adjacent full bath adds versatility for guests or a home office. Upstairs, three additional bedrooms include a comfortable primary suite. The top level offers a loft and a rooftop terrace with views of the Blue Ridge. A two-car garage, oak stairs, upgraded trim, solid core doors, wood shelving, and energy-efficient systems add thoughtful detail throughout. Photos shown are of a similar home; virtual staging is provided for inspirational purposes only. Walkable to Crozet Park with future trail access planned to downtown
USD 573,682
2990 Rambling Brk Ln, Lot 125, Crozet, VA 22932 | MLS #675399
View photo
Townhouse · for sale
USD 429,730
USD 205/sq.ft
2990 Rambling Brk Ln, Lot 125, Crozet, VA 22932 | MLS #675399
Westhall
· 2,088 sq.ft · 4 Bedrooms · 4 Baths · Townhouse
· Garden · Deck · Equipped kitchen · Parking
Westhall · 2,088 sq.ft · 4 Bedrooms · 4 Baths · Townhouse · Garden · Deck · Equipped kitchen · Parking
End Unit Townhome at Pleasant Green in the Heart of Crozet! The Lucas Lot 125, is coming soon and will be move-in, end of July beginning of August. Located just steps from Downtown Crozet and only 15 miles from UVA, this 4-bedroom townhome is thoughtfully designed with an oversized 1-car garage & flexible living spaces to fit today? S lifestyle. The entry level features a bedroom with a full bath ready to be made into a, perfect spot for guests. On the open-concept main level, enjoy an open concept living area, a gourmet kitchen with GE stainless steel appliances, quartz countertops, a large island, and dining space that opens to a private deck for easy entertaining with a spacious backyard with room for future fence installation. Upstairs, the primary suite offers a walk-in closet and dual-vanity bath, complemented by two additional bedrooms, a full bath, and convenient bedroom-level laundry. Enjoy HOA-maintained lawn care and new-home warranty coverage, along with access to community
USD 429,730
19 larkin ave
View photo
Townhouse · for sale
USD 524,058
USD 279/sq.ft
19 larkin ave
Westhall
· 1,873 sq.ft · 3 Bedrooms · 2 Baths · Townhouse
· Office room · Deck · Equipped kitchen · Parking
Westhall · 1,873 sq.ft · 3 Bedrooms · 2 Baths · Townhouse · Office room · Deck · Equipped kitchen · Parking
September delivery. Under construction. Energy efficiency. The Avon is a modern townhome thoughtfully designed for everyday comfort and flexibility. On the entry level, you’ll find a finished study with French glass doors, a half bath, and a 2-car garage. Upstairs, the main level offers a bright and open layout, with large windows that fill the space with natural light. The L-shaped kitchen features ample cabinetry and a convenient pantry, flowing seamlessly into the dining area and great room. A tucked-away nook off the kitchen adds flexibility—perfect for a home office or additional storage—while the rear deck expands your living space outdoors. The top level features a spacious primary suite with a walk-in closet, along with two additional bedrooms, a full hall bath, and a centrally located laundry room. Similar photos
USD 524,058
2 B Agatha Ridge Ln, Lot 2, Crozet, VA 22932 | MLS #669004
View photo
House · for sale
USD 974,900
USD 341/sq.ft
2 B Agatha Ridge Ln, Lot 2, Crozet, VA 22932 | MLS #669004
Westhall
· 2,852 sq.ft · 4 Bedrooms · 4 Baths · House
· Equipped kitchen · Parking · Cellar
Westhall · 2,852 sq.ft · 4 Bedrooms · 4 Baths · House · Equipped kitchen · Parking · Cellar
Main Level Living Chesapeake with finished, walkout Basement in Desirable Park Lane! The Chesapeake offers a light-filled, open-concept main level with a Private Primary Suite & Bath, large Study, upgraded Kitchen wu002F walk-in pantry, Dining Room, Great Room and Mud room entrance from 2-car Garage. The second floor is home to a light-filled Loft, 2 additional bedrooms & 1 full bath. The finished walkout basement comes complete with a rec room, bedroom and full bath, plus easy to access mechanicals and great storage! Enjoy our quality included feature throughout: 2x6 exterior walls, high efficiency windows, custom Mahogany Front Doors, wood shelving throughout and much more. Work alongside our talented Design Coordinator to make this home exactly your style! Plan your move-in for early 2027!,Granite Counter, Maple Cabinets, Painted Cabinets
USD 974,900
3286 rowcross st
View photo
House · for sale
USD 880,000
USD 277/sq.ft
3286 rowcross st
Westhall
· 3,175 sq.ft · 4 Bedrooms · 3 Baths · House
· Office room · Fireplace · Equipped kitchen
Westhall · 3,175 sq.ft · 4 Bedrooms · 3 Baths · House · Office room · Fireplace · Equipped kitchen
Move-in ready with main and second-level primary suites. This 4BR, 3.5BA home offers an open floor plan with 9’ ceilings, LVP flooring, solid wood doors, plantation shutters, and a double-sided fireplace. Kitchen features stainless KitchenAid appliances (built-in fridge, oven, gas range with microwave), farmhouse sink, quartz and granite counters, large island, and walk-in pantry with butcher block workspace. Open to family room, dining area, and newly finished sunroom or second office. Main-level primary suite includes walk-in closet with built-ins and marble-tiled bath with double shower. Upper level offers second primary suite, office/study, loft, additional bedrooms, full bath, and walk-in storage. Hardie Plank siding, and on-demand water heater. Rear alley access. Convenient to schools, trails, dining, and Crozet
USD 880,000
2006 Larkin Ave
View photo
Townhouse · for sale
USD 874,900
USD 421/sq.ft
2006 Larkin Ave
Westhall
· 2,077 sq.ft · 3 Bedrooms · 2 Baths · Townhouse
· Patio · Equipped kitchen · Parking
Westhall · 2,077 sq.ft · 3 Bedrooms · 2 Baths · Townhouse · Patio · Equipped kitchen · Parking
Designer finishes selected and ready for October 2026 move-in. The Afton Villa floorpan in the newest section of Old Trail Village, right off Golf Drive! Located just off Golf Drive, walking distance to the golf course & restaurants with a pocket park/greenspace behind, this section has so much to offer! This interior Afton Villa provides the ease of main Level living with an open design, private owner's suite, spacious Great Room and inviting Kitchen & Dining Room, private Study and patio! The second floor offers 2 additional bedrooms, full bath and a loft area. Great for added space + an unfinished bonus room over the garage great for storage or optional to finish! Enjoy our thoughtfully included features, 2x6 exterior walls, custom Mahogany front doors and the opportunity to hand select all your finishes alongside our talented Design Coordinator! Our current Model home is the Afton floorpan offering a great opportunity to tour the plan in person. Start planning your new home for thi
USD 874,900
13 larkin ave
View photo
Townhouse · for sale
USD 624,093
USD 323/sq.ft
13 larkin ave
Westhall
· 1,927 sq.ft · 4 Bedrooms · 3 Baths · Townhouse
· Office room · Gym · Deck · Equipped kitchen · Parking
Westhall · 1,927 sq.ft · 4 Bedrooms · 3 Baths · Townhouse · Office room · Gym · Deck · Equipped kitchen · Parking
Presale 2026 devlivery. End unit. The Avon is a modern townhome thoughtfully designed for everyday comfort and flexibility. On the entry level, you’ll find the 4th bedroom, a full bath, and a 2-car garage. Upstairs, the main level offers a bright and open layout, with large windows that fill the space with natural light. The L-shaped kitchen features ample cabinetry and a convenient pantry, flowing seamlessly into the dining area and great room. A tucked-away nook off the kitchen adds flexibility—perfect for a home office or additional storage—while the rear covered deck expands your living space outdoors. The top level features a spacious primary suite with a walk-in closet, along with two additional bedrooms, a full hall bath, and a centrally located laundry room. Old Trail is set against the Blue Ridge mountains steps from dining, coffee shop, ACAC Gym, golf course, schools and more! Every home is Pearl Certified and HERS scored by a third party to ensure quality, comfort, & energy
USD 624,093
135 Park Ridge Dr
View photo
Townhouse · for sale
USD 447,595
USD 227/sq.ft
135 Park Ridge Dr
Westhall
· 1,970 sq.ft · 3 Bedrooms · 2 Baths · Townhouse
· Deck · Equipped kitchen · Parking
Westhall · 1,970 sq.ft · 3 Bedrooms · 2 Baths · Townhouse · Deck · Equipped kitchen · Parking
Under construction for a Summer move-in! The Poplar II Townhome in Glenbrook, set among Blue Ridge Mountain views, parks and walking trails, yet minutes from downtown Crozet. This earth-friendly, farmhouse-style interior townhome will undoubtedly wow you? From the fresh architecture featuring real stone, the generously sized kitchen and walk-in pantry offering both ample storage + prep space, elevated rear deck perfect for sipping your morning coffee, and first floor rec room! Thoughtful and quality included features throughout, including a 2-car attached garage, oak stairs, solid core doors, wood shelving, upgraded trim, energy efficient furnace, the list goes on. Walking Path to Crozet Park and future direct access to Downtown Crozet. Photos are of a similar home. Granite Counter, Maple Cabinets, Painted Cabinets, White Cabinets
USD 447,595
4362 ivy rd
View photo
House · for sale
USD 575,000
USD 614/sq.ft
4362 ivy rd
Westhall
· 936 sq.ft · 3 Bedrooms · 1 Bath · House
· Garden · Equipped kitchen · Parking
Westhall · 936 sq.ft · 3 Bedrooms · 1 Bath · House · Garden · Equipped kitchen · Parking
Build your dream home in the heart of Ivy while living comfortably next door in a beautifully renovated cottage. This unique offering includes a separate 1.32-acre building lot and a fully updated 1950s cottage, just 10 mins from Charlottesville and tucked into one of Western Albemarle’s most desirable locations. The 3 BR, 1-bath cottage has been renovated to a high standard and features refinished hardwood floors, a new kitchen with granite countertops, sleek shaker-style cabinetry, subway tile backsplash, and stainless steel appliances. Major upgrades include all-new plumbing & electrical, thermal windows, water heater, heat pump, insulated ductwork, and extensive wall and attic insulation for exceptional comfort and efficiency. A new laundry room with stacked W/D and pantry is conveniently located off the kitchen where there is step-free access to the driveway and backyard. There is a large garage to hold a workshop plus one car. The adjoining building lot is gently sloping with mat
USD 575,000
389 Claremont Ln
View photo
Townhouse · for sale
Request Details
389 Claremont Ln
Westhall
· 1,916 sq.ft · 3 Bedrooms · 3 Baths · Townhouse
· Equipped kitchen · Swimming pool
Westhall · 1,916 sq.ft · 3 Bedrooms · 3 Baths · Townhouse · Equipped kitchen · Swimming pool
Welcome to 389 Claremont Lane, a beautifully maintained home nestled in the sought after Old Trail community. This inviting residence blends modern comfort with timeless style, offering spacious living areas, beautiful hardwood floors, abundant natural light and thoughtful finishes throughout. Step inside to discover an open-concept floor plan, perfect for both everyday living and entertaining. The well appointed kitchen features quality cabinetry, ample counter space and a seamless flow into the dining and living areas. Upstairs, you'll find two generously sized bedrooms, including the serene primary suite and second bedroom overlooking the pool. Outside, enjoy a private space for morning coffee or evening gatherings. The home is conveniently located near walking trails, golf, shopping, dining and all the amenities that make Old Trail one of the area's premier neighborhoods. With its prime location, comfortable layout and charming appeal, 389 Claremont Lane offers an exceptional oppor
Request Details
505 hedworth st
View photo
Townhouse · for sale
USD 864,900
USD 384/sq.ft
505 hedworth st
Westhall
· 2,250 sq.ft · 3 Bedrooms · 2 Baths · Townhouse
· Deck · Fireplace · Equipped kitchen
Westhall · 2,250 sq.ft · 3 Bedrooms · 2 Baths · Townhouse · Deck · Fireplace · Equipped kitchen
Open sun 7/19. Old Trail in Crozet. End unit villa backing to protected wooded common space just off of Golf Drive near the golf course. Built in 2024, this floor plan features main level primary, vaulted family room with shiplap ceiling, plus a vaulted screened porch overlooking natural area behind the home. The main level also features a study with bookshelves, inviting kitchen with tile backsplash and vent for the range, walk in pantry and large island. A dining area with tray ceiling completes the living area. Enjoy the 2 sided fireplace with field stone from the living room or the screened porch. Room to grill just outside on the deck too. The primary suite features plenty of windows, tray ceiling, walk in closet, double vanity, and large shower. Laundry and mud room with cubbies on main level too. Upstairs starts with a loft area and includes 2 additional bedrooms, a full bath, and a bonus room perfect for a work out space or other uses. Built for energy efficiency and low mainte
USD 864,900

Get email alerts

Don't miss out: be the first to know about new properties

The alert was correctly created

On subscribing you accept the conditions of use and the privacy policy
Alert
Receive new ads in your inbox
Save this search
Receive alerts for new listings

We'll send you an email when we have new properties for: "Houses for sale in Westhall"

The alert was correctly created

Lewis Hill East
Lewis Hill West
Get email alerts and be the first to see new listings
Required field
On subscribing I accept the terms of the privacy policy
Perfect! You'll soon start receiving new listings via email
Alert
Receive an email when we have new ads for Houses for sale in Westhall
Save this search
Filters

Bedrooms

Size (sq.ft)

sq.ft
sq.ft

Price

USD
USD

Property type

Bathrooms

Clear all filters
Receive notifications when new entries are published.