700 properties for sale in Westhampton town

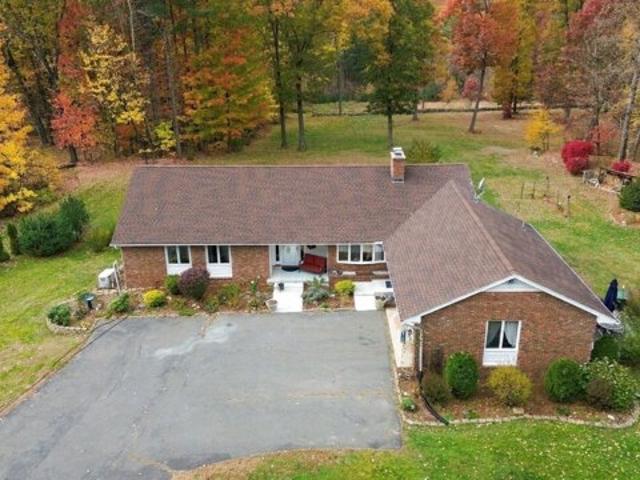
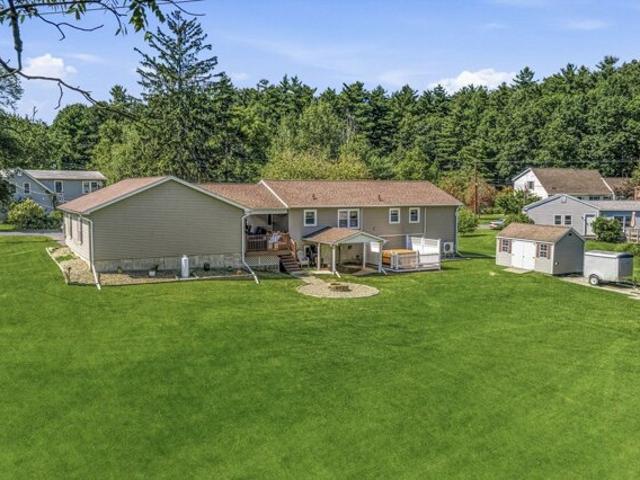
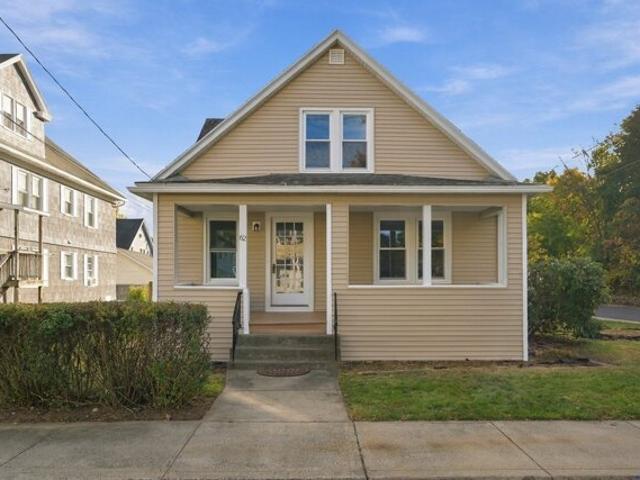
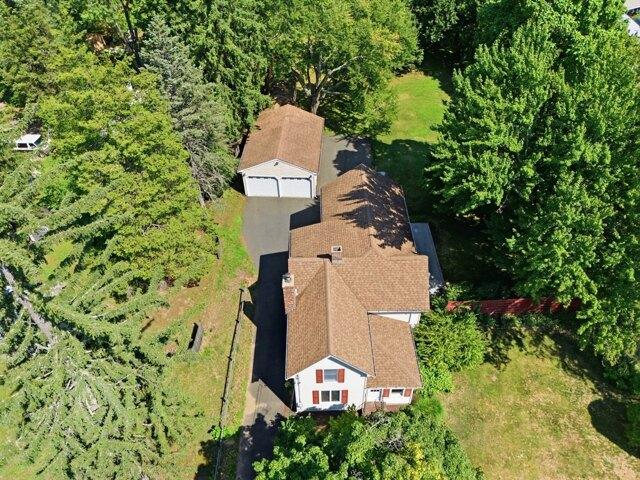
Granby Rd, South Hadley, Home For Sale
View photo
House · for sale
USD 459,900
USD 219/sq.ft
Granby Rd, South Hadley, Home For Sale
Westhampton town
· 2,099 sq.ft · 4 Bedrooms · 2 Baths · House
· Garden · Office room · Deck · Equipped kitchen · Parking
Westhampton town · 2,099 sq.ft · 4 Bedrooms · 2 Baths · House · Garden · Office room · Deck · Equipped kitchen · Parking
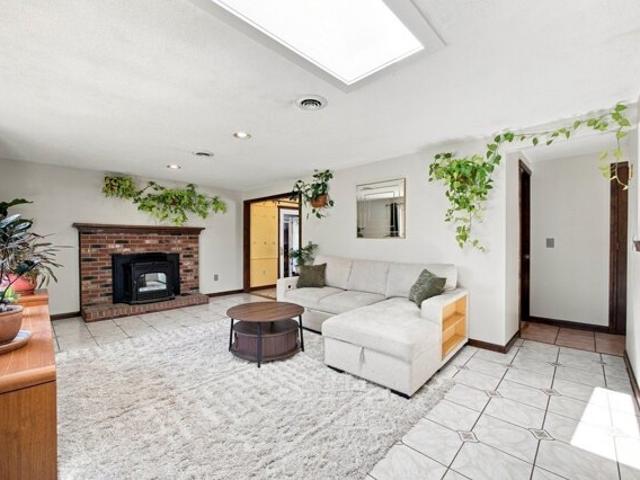
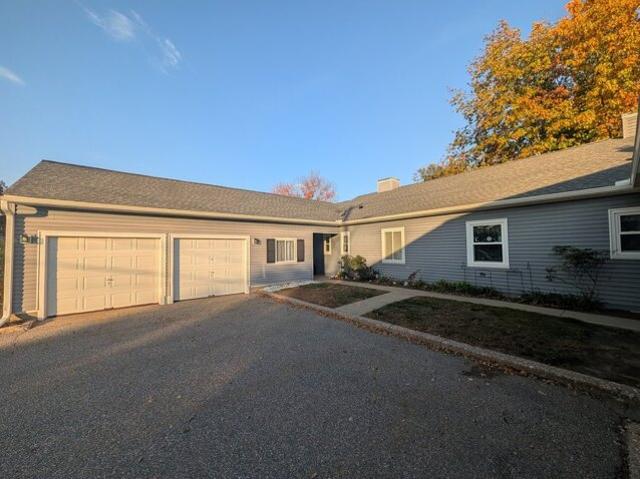
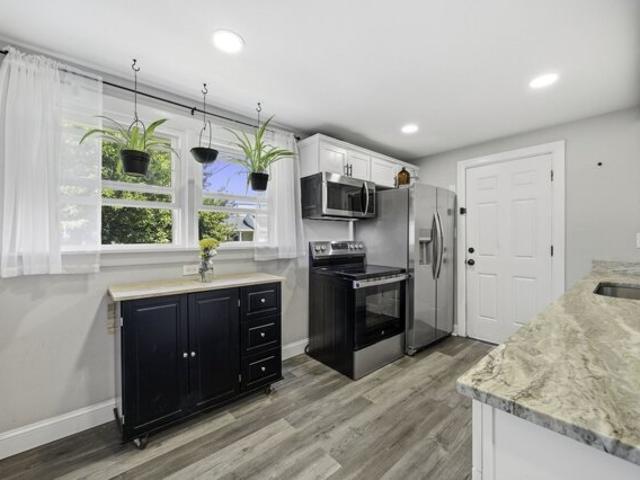
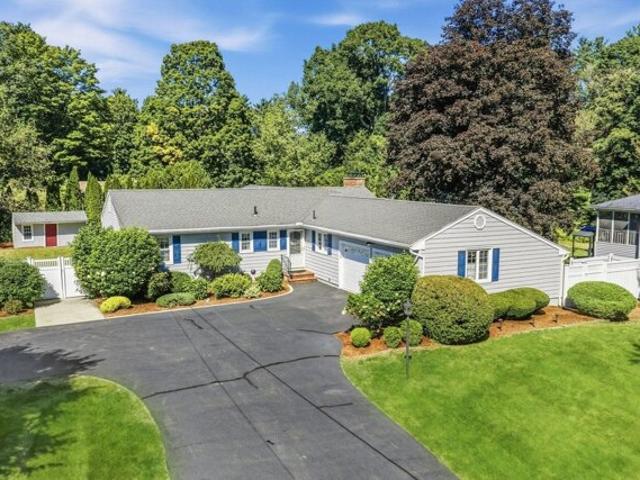
This Inviting, Conventional Style Home offers character, charm and thoughtful updates throughout! Extensively remodeled with an addition in 2004, it features a stunning kitchen with abundant cabinetry, generous counter space, a large eat in center island with more storage and sliding door out to a Trex deck overlooking the private backyard. Included is a formal dining room and mudroom off of the kitchen which offers you a first floor laundry for everyday convenience. The warm and welcoming living room comes with a cozy wood stove insert creating the perfect place to relax during the NE winters! The addition transformed this home from a 2 bedroom to a four bedroom home with a spacious Primary suite and full bath with hydro tub! Working from home? You'll love the dedicated office space with its own entrance ideal for a home business and remote work. An oversized 3 bay garage, workshop and a shed compliment this property with ample driveway space and a beautiful park-like yard with endles
USD 459,900
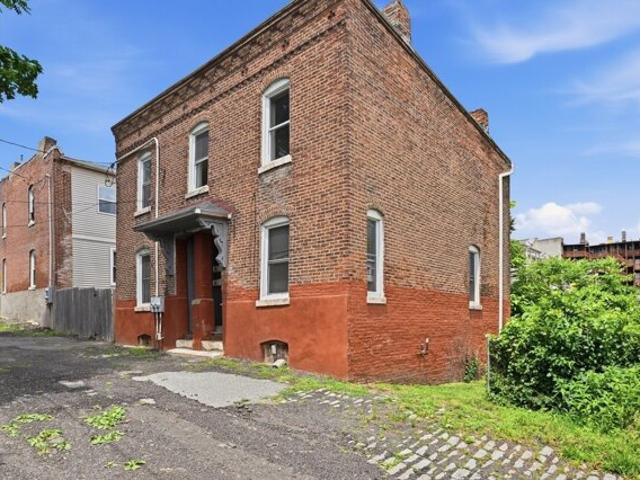
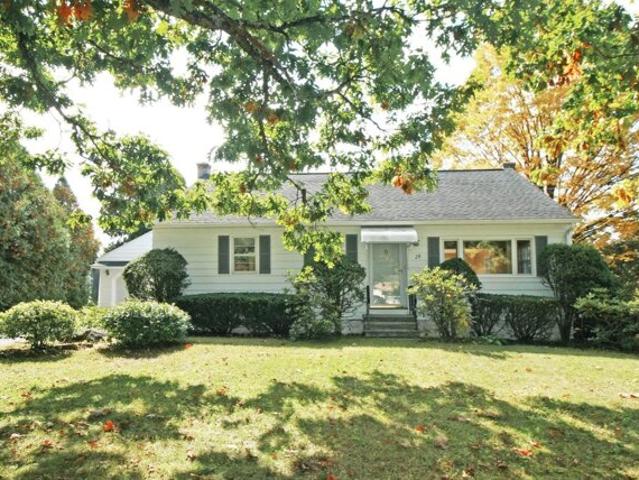
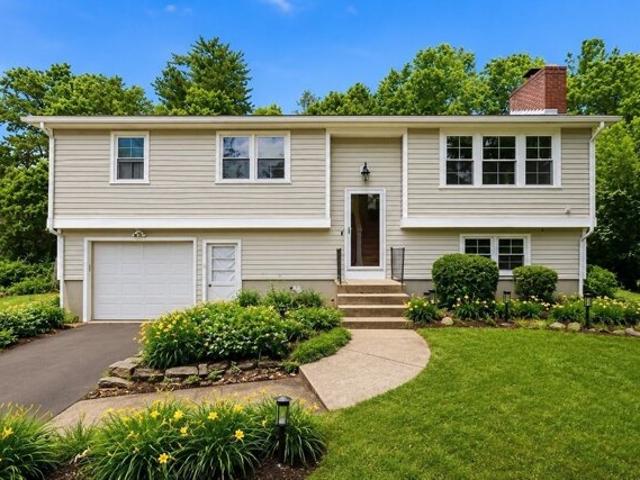
West St, Holyoke, Home For Sale
View photo
House · for sale
USD 310,000
USD 166/sq.ft
West St, Holyoke, Home For Sale
Westhampton town
· 1,862 sq.ft · 4 Bedrooms · 2 Baths · House
· Garden · Office room · Equipped kitchen · Cellar
Westhampton town · 1,862 sq.ft · 4 Bedrooms · 2 Baths · House · Garden · Office room · Equipped kitchen · Cellar
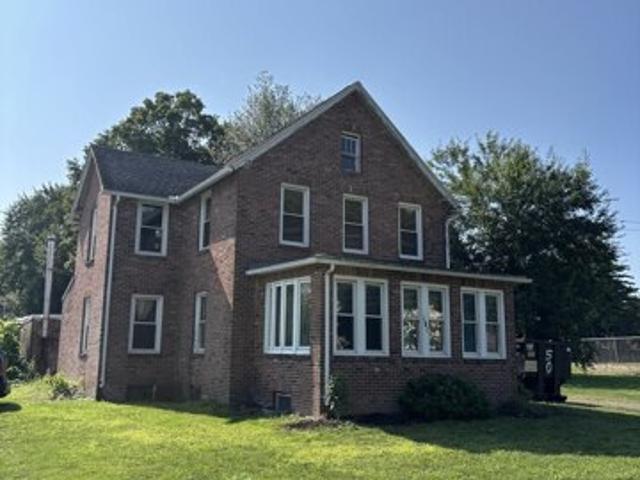
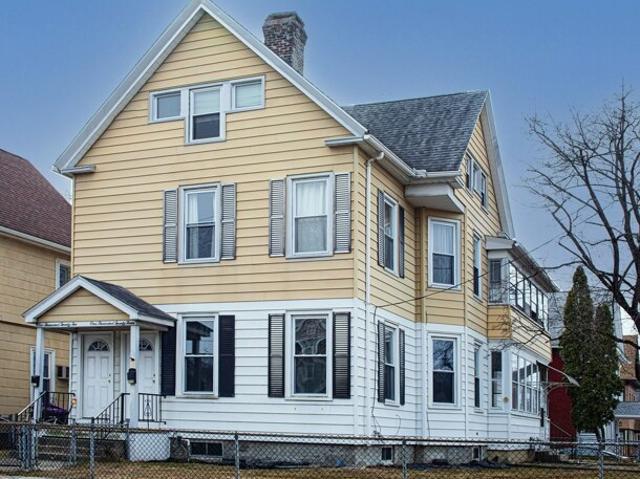
Price improvement! Now offered at $310,000, this brick two-family home in Holyoke, MA, offers investment potential and owner-occupied possibilities. Built in the early 1900s, this multifamily property blends historic character with practical updates. Each unit features 2 bedrooms, 1 full bath, an eat-in kitchen, and basement laundry hookups, totaling 4 bedrooms and 2 bathrooms. The second-floor unit includes a versatile bonus room with space for a home office or additional storage. Separate electric utilities and a low-maintenance lot add convenience. Located near a community garden, park, shopping, dining, schools, and major routes, this income-producing property offers flexibility for a variety of ownership plans. Explore the possibilities at 116-118 West St!
USD 310,000
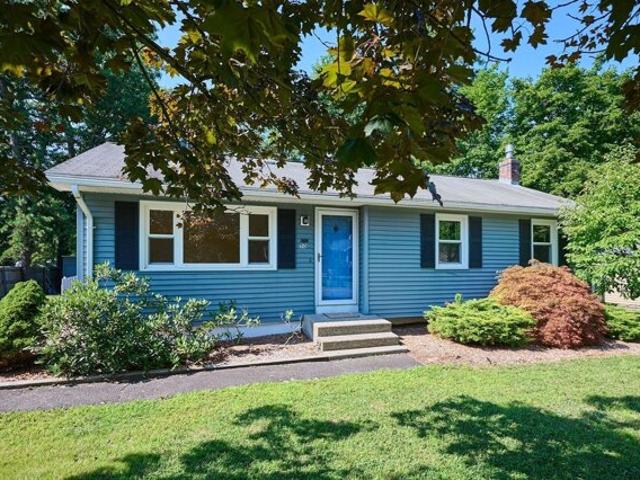
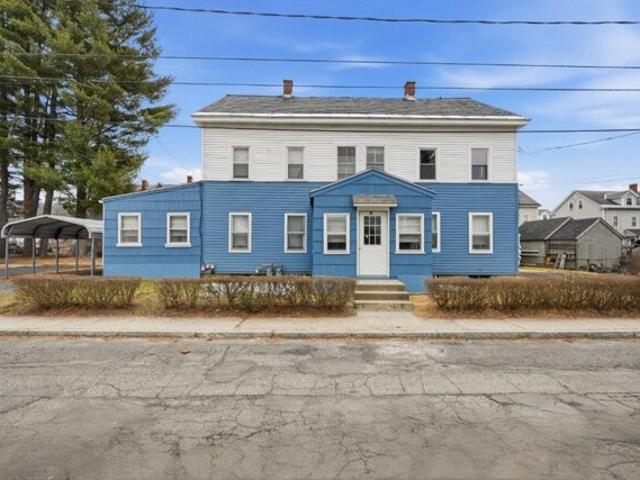
Russellville Rd, Southampton, Home For Sale
View photo
House · for sale
USD 595,000
USD 229/sq.ft
Russellville Rd, Southampton, Home For Sale
Westhampton town
· 2,594 sq.ft · 3 Bedrooms · 3 Baths · House
· Deck · Equipped kitchen · Cellar
Westhampton town · 2,594 sq.ft · 3 Bedrooms · 3 Baths · House · Deck · Equipped kitchen · Cellar
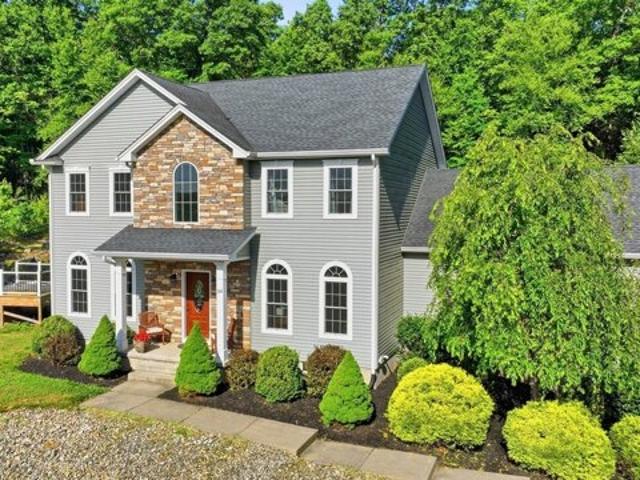
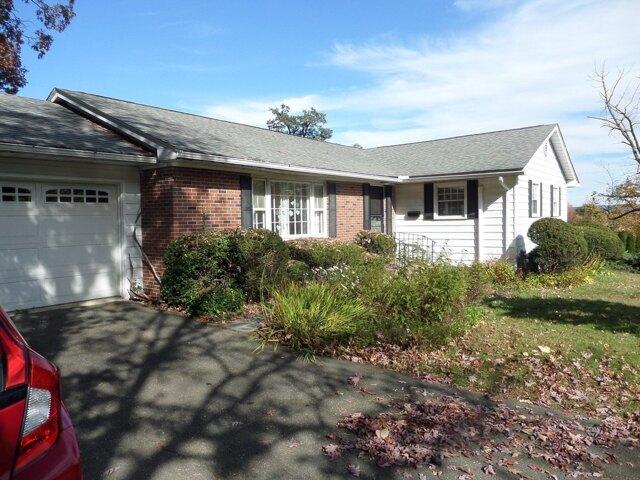
Brick ranch on 5.62 acres in Southampton with 2,600 sq ft of living space (includes 800 sq ft in partially finished walk-out basement), 3 bedrooms, and 2 full and 2 half baths. Set back from the road, the home sits on a large level-to-sloping lot framed by mature trees, landscaped beds, and classic New England stone walls. The main level features hardwood floors throughout the living areas. The living room has large windows to take in the scenery and opens to the formal dining room, with an easy flow for entertaining. The kitchen offers a vaulted ceiling, a gas cooktop, double wall oven, dishwasher, refrigerator, and generous cabinetry, plus an adjoining breakfast room. Step out to the rear deck overlooking the open lawn and wooded borders. All three bedrooms sit at one end of the home, with the primary featuring an en suite bathroom and walk-in closet. The partially finished walk-out lower level adds valuable living space with a family room anchored by a full brick wall and wood stove
USD 595,000
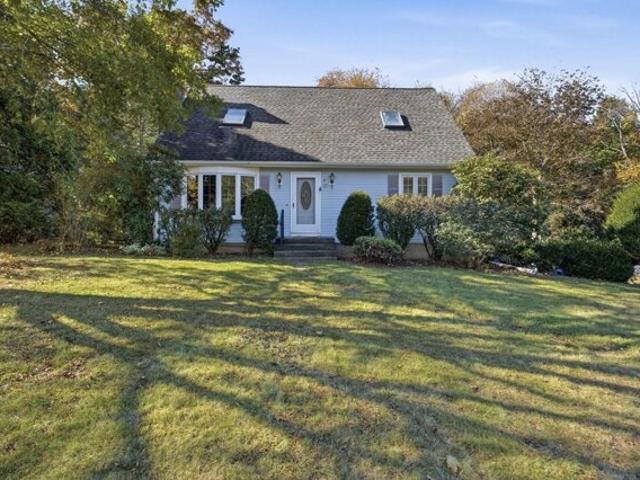
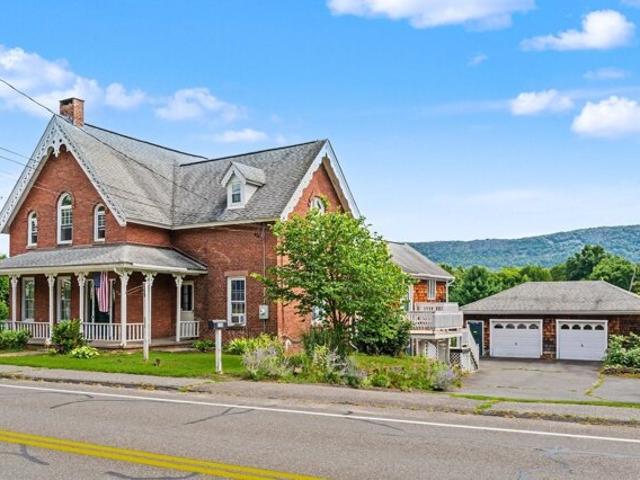
South St, Easthampton, Home For Sale
View photo
House · for sale
USD 435,000
USD 290/sq.ft
South St, Easthampton, Home For Sale
Westhampton town
· 1,496 sq.ft · 3 Bedrooms · 1 Bath · House
· Garden · Deck · Parking · Cellar
Westhampton town · 1,496 sq.ft · 3 Bedrooms · 1 Bath · House · Garden · Deck · Parking · Cellar
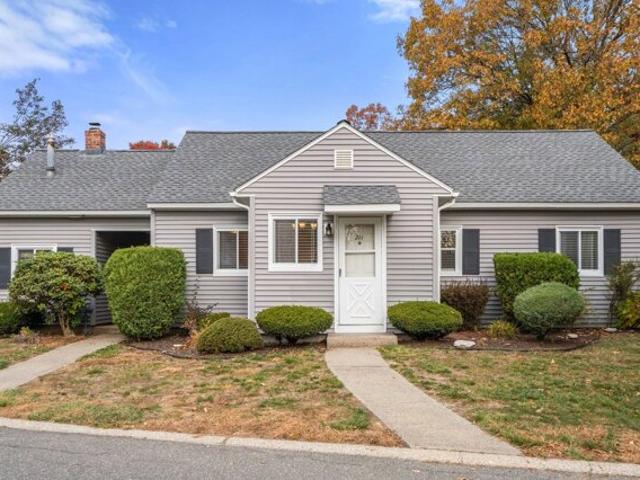
Exceptionally clean and well cared for Cape in great location. Three Bedrooms, large living room, sliders to very large rear deck (12x34) that overlooks the very private rear yard. basement is partially finished and a very nice 2-car garage is a special bonus. Must be seen to be appreciated !
USD 435,000
Phelps St, Easthampton, Home For Sale
View photo
House · for sale
USD 349,900
USD 357/sq.ft
Phelps St, Easthampton, Home For Sale
Westhampton town
· 980 sq.ft · 3 Bedrooms · 1 Bath · House
· Garden · Deck · Equipped kitchen · Cellar
Westhampton town · 980 sq.ft · 3 Bedrooms · 1 Bath · House · Garden · Deck · Equipped kitchen · Cellar
NEW LOOK, FRESH OPPORTUNITY! This charming 3-bedroom ranch in Easthampton's desirable Plains neighborhood is back with a beautiful refresh and ready to welcome its next owner. A previous buyer's financing fell through, giving the sellers the chance to make thoughtful updates that truly enhance the home.Come inside to discover beautiful hardwood floors newly revealed beneath the carpeting, fresh neutral paint, updated electrical, and other improvements. The eat-in kitchen offers refaced cabinetry, stainless-steel appliances, plenty of storage, and a convenient built-in pantry. The fully finished basement adds valuable flexible living space-perfect for a family room, entertaining, home office, guest space, or whatever suits your needs. You'll also find laundry and an economical natural-gas stove for cozy supplemental heat. Outside, enjoy the back deck, fenced yard, two storage sheds, and beautiful Mt. Tom Range views. All this in a convenient Easthampton location close to the shops, rest
USD 349,900
Matthew Dr, Easthampton, Home For Sale
View photo
House · for sale
USD 519,900
USD 309/sq.ft
Matthew Dr, Easthampton, Home For Sale
Westhampton town
· 1,679 sq.ft · 4 Bedrooms · 2 Baths · House
· Garden · Deck · Equipped kitchen · Parking · Cellar
Westhampton town · 1,679 sq.ft · 4 Bedrooms · 2 Baths · House · Garden · Deck · Equipped kitchen · Parking · Cellar
Spacious Cape situated in a desirable neighborhood with a generously sized, private backyard. The inviting living room with a bow window opens to the large eat-in kitchen. A bedroom (currently used as an office) and full bath complete the main level. Upstairs, you'll find three additional bedrooms and a second full bath. The one-car garage under provides convenient access to the basement with laundry hookups and additional storage space. A deck overlooks the expansive backyard, offering great outdoor space. The home was converted to natural gas heat and the roof was replaced in 2016 (APO). A wonderful opportunity to make this home your own in a sought-after location!
USD 519,900
Brook St, Easthampton, Home For Sale
View photo
House · for sale
USD 495,000
USD 282/sq.ft
Brook St, Easthampton, Home For Sale
Westhampton town
· 1,755 sq.ft · 4 Bedrooms · 2 Baths · House
· Garden · Parking · Swimming pool · Equipped kitchen
Westhampton town · 1,755 sq.ft · 4 Bedrooms · 2 Baths · House · Garden · Parking · Swimming pool · Equipped kitchen
MOVE RIGHT INTO THIS METICULOUSLY MAINTAINED RAISED RANCH on nearly an acre with gorgeous mountain views and a back yard that is second to none. The peaceful, quiet dead-end street leads to a delightful hiking trail to the treasured Nonotuck Park. The interior of the home is bright and cheery, with lots of sunshine. The kitchen has custom wood cabinets, stainless steel appliances and a washer/dryer set up that is discretely tucked away behind louver doors. The bedrooms are of ample size; the 4th bedroom 24'x 10', is on the lower level with an adjacent half bath. The spacious breezeway leads to an attached oversized 2 car garage 24'x34'. which is ideally set up for a workshop area. Visualize yourself relaxing in the privately enclosed hot tub surrounded by your very own private park like setting. This is a very unique home set on a beautiful piece of property. Close proximity to the Easthampton, Northampton City centers and Rt 91
USD 495,000
Phelps St, Easthampton, Home For Sale
View photo
House · for sale
USD 525,000
USD 464/sq.ft
Phelps St, Easthampton, Home For Sale
Westhampton town
· 1,130 sq.ft · 3 Bedrooms · 2 Baths · House
· Garden · Office room · Swimming pool · Gym · Fireplace · Equipped kitchen
Westhampton town · 1,130 sq.ft · 3 Bedrooms · 2 Baths · House · Garden · Office room · Swimming pool · Gym · Fireplace · Equipped kitchen
Welcome to this beautifully maintained Easthampton home offering space, comfort, and outstanding indoor and outdoor amenities. The main level features 3 bedrooms, 1full bath, gleaming hardwood floors, and a spacious living room with a cozy fireplace. The updated kitchen boasts granite countertops, stainless steel appliances, and ample cabinet and counter space.The finished lower level provides additional living space with a second fireplace, a full bathroom, and flexible space ideal for a spare room, game room, home office, gym, or guest accommodations.Recent improvements(APO) include a newer roof, boiler, and water heater, providing peace of mind for years to come. Step outside to your own private backyard retreat featuring an in-ground swimming pool and hot tub, perfect for entertaining or simply relaxing at home.Conveniently located near downtown Easthampton, parks, shopping, restaurants, and major routes, this move-in-ready home offers the perfect blend
USD 525,000
Oakdale Pl, Easthampton, Home For Sale
View photo
House · for sale
USD 325,000
USD 128/sq.ft
Oakdale Pl, Easthampton, Home For Sale
Westhampton town
· 2,530 sq.ft · 7 Bedrooms · 2 Baths · House
· Garden · Equipped kitchen · Cellar · Parking
Westhampton town · 2,530 sq.ft · 7 Bedrooms · 2 Baths · House · Garden · Equipped kitchen · Cellar · Parking
SOLID AND SPACIOUS 2-family home with separately metered utilities and gas heat - the perfect investment opportunity with the ability to build some equity, ideal for owner-occupant or investor. Each unit offers spacious rooms including a large eat-in kitchen, living room, and full bath. The left unit features a first-floor office, large first-floor bedroom, and three additional bedrooms on the second floor. The right unit includes a convenient first-floor laundry room and three second-floor bedrooms and each side has staircase leading up to the attic. Separate basements for each unit provide utility access and in-unit laundry hook-ups. Exterior highlights include a small but nicely maintained grassy yard, paved parking on both sides, and a carport on the left side. Excellent location close to downtown, all amenities, and the bike path. Easy access to Northampton, I-91, and the Mass Pike!
USD 325,000
Park St, Easthampton, Home For Sale
View photo
House · for sale
USD 509,900
USD 182/sq.ft
Park St, Easthampton, Home For Sale
Westhampton town
· 2,799 sq.ft · 5 Bedrooms · 4 Baths · House
· Garden · Deck · Equipped kitchen · Parking · Air conditioning
Westhampton town · 2,799 sq.ft · 5 Bedrooms · 4 Baths · House · Garden · Deck · Equipped kitchen · Parking · Air conditioning
Antique Colonial offering scenic Mount Tom views and nearly 2,500 square feet of living space, with five bedrooms and four full baths. The kitchen opens to a sunroom and two spacious decks, while the family room features a large picture window overlooking the mountain and backyard. Interior highlights include hardwood floors, wide-plank pine flooring in the three upstairs bedrooms, high-efficiency forced hot-air heating, central air conditioning, and supplemental mini-split units. Parking includes a detached two-car garage, an additional one-car garage beneath the home, and a generous driveway. A wraparound farmer's porch adds classic curb appeal. The lower level offers partially finished rooms and additional storage
USD 509,900
Valley Rd, Southampton, Home For Sale
View photo
House · for sale
USD 525,000
USD 306/sq.ft
Valley Rd, Southampton, Home For Sale
Westhampton town
· 1,711 sq.ft · 3 Bedrooms · 2 Baths · House
· Garden · Fireplace · Equipped kitchen · Swimming pool
Westhampton town · 1,711 sq.ft · 3 Bedrooms · 2 Baths · House · Garden · Fireplace · Equipped kitchen · Swimming pool
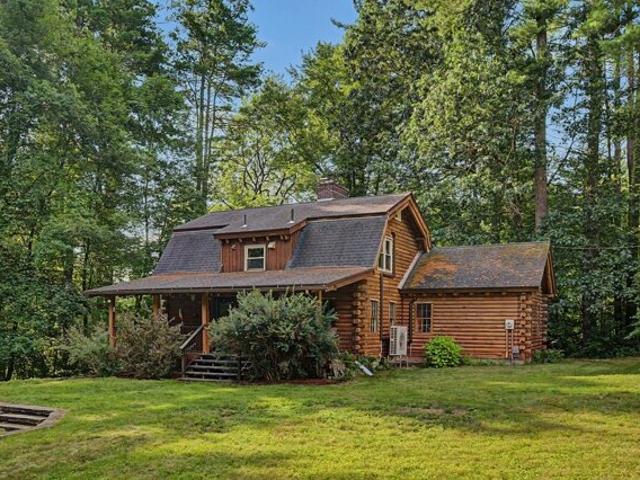
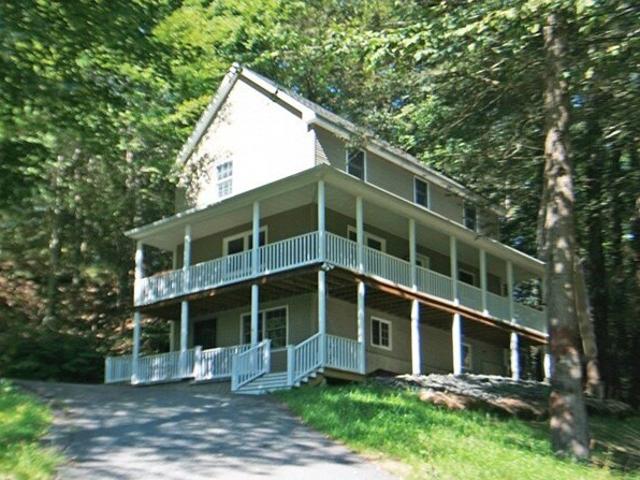
Home, Sweet, Home! Tucked back from the road on 5+ acres, this solidly-built, distinctive post and beam log home is your perfect abode or country retreat! Gorgeous exposed beams and timbers, wide-plank wood floors, impressive centerpiece fireplace and cathedral ceilings create a wonderful sense of openness and character. Enjoy 2 private open acres for recreation and gardening and 3 wooded acres for hiking! Brand NEW septic system (2026)! Five new mini-splits have been installed for heating and air conditioning adding comfort in all seasons! Updated kitchen features granite counters, tile floor and backsplash, induction range + new dishwasher. There are 2 full updated baths, one on each floor. Open porches on both front and back of the home provide wonderful spots for morning coffee, relaxing afternoons or gathering with friends. Saltwater inground pool is a private summer escape while the expansive yard, wandering country stream and wildlife habitats provide plenty of room to enjoy the
USD 525,000
Doverbrook Rd Unit,chicopee, Condo For Sale
View photo
Condo · for sale
USD 205,900
USD 233/sq.ft
Doverbrook Rd Unit,chicopee, Condo For Sale
Westhampton town
· 883 sq.ft · 1 Bedroom · 1 Bath · Condo
· Equipped kitchen · Parking
Westhampton town · 883 sq.ft · 1 Bedroom · 1 Bath · Condo · Equipped kitchen · Parking
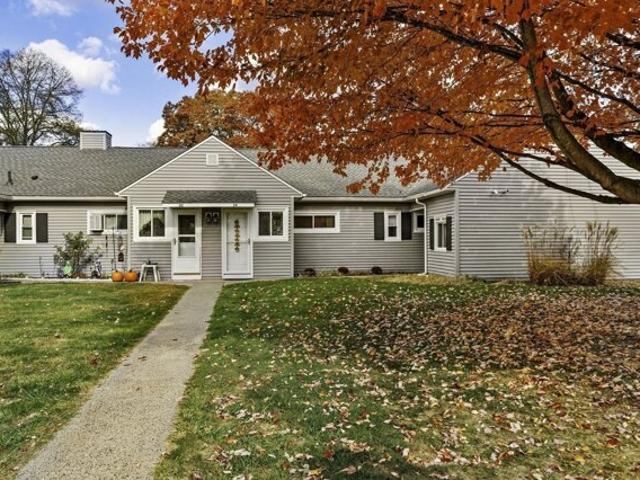
Welcome to 67 Doverbrook Rd. This move-in-ready condo has been thoughtfully remodeled providing a unique style classic character and contemporary efficiency. The heart of the home is the kitchen, a space designed for both culinary creativity and casual gathering. It is appointed with sleek stainless steel appliances and durable granite counters, centered around a functional island that serves as the perfect hub for morning coffee or evening meal preparation. This residence features one well-proportioned bedroom that offers a quiet retreat at the end of the day. The single-story layout ensures seamless accessibility throughout the entire home, enhancing the ease of daily living. Beyond the interior living space, the property includes a private garage space, providing convenient storage as well as a seperate storage area. Windows have also been replaced. Why rent when you can own ! Make your appointment today. You won't want to miss this one ! FHA and VA approved
USD 205,900
Doverbrook Rd Unit,chicopee, Condo For Sale
View photo
Condo · for sale
USD 225,000
USD 248/sq.ft
Doverbrook Rd Unit,chicopee, Condo For Sale
Westhampton town
· 904 sq.ft · 1 Bedroom · 1 Bath · Condo
· Equipped kitchen · Parking
Westhampton town · 904 sq.ft · 1 Bedroom · 1 Bath · Condo · Equipped kitchen · Parking
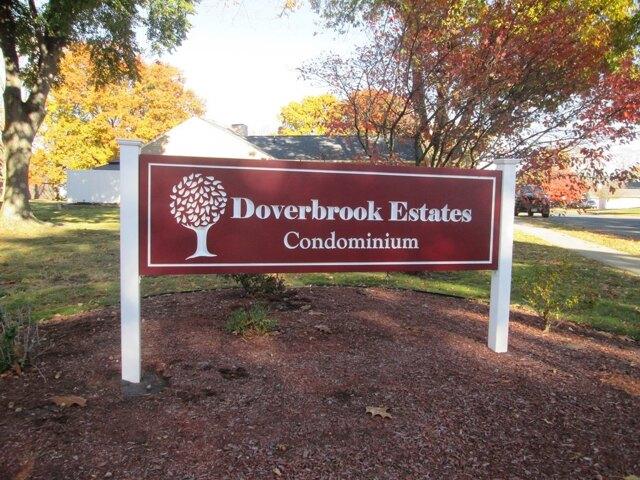
Charming, beautifully updated, and absolutely MOVE-IN READY! Welcome to desirable Doverbrook Estates, where comfort, convenience, and low-maintenance living come together! Warm and inviting single-level condo is filled with natural light, creating a bright and cheerful atmosphere that instantly feels like home. The beautifully appointed kitchen features stainless steel appliances, a newer dishwasher (2022), and a convenient breakfast bar and laundry area. The spacious bedroom offers an updated closet and newer carpeting (2022). The updated bathroom (2016/2017) has a remodeled closet and dressing area. Energy-efficient improvements include newer windows and roof, along with a newer hot water heater (2023-leased). Need storage? You'll love the one-car garage with additional storage space PLUS a separate private storage room! And the location couldn't be better! Situated directly across from the community pool, clubhouse, and other wonderful amenities Doverbrook Estates is known for. Whet
USD 225,000
Granby Rd, South Hadley, Home For Sale
View photo
House · for sale
USD 275,000
USD 126/sq.ft
Granby Rd, South Hadley, Home For Sale
Westhampton town
· 2,174 sq.ft · 1 Bedroom · 1 Bath · House
· Parking
Westhampton town · 2,174 sq.ft · 1 Bedroom · 1 Bath · House · Parking
Large Brick fixer upper has lots of potential and is a blank slate for renovation and features a 4 car garage and is located next to Leaping well reservoir
USD 275,000
Overlook Dr, Easthampton, Home For Sale
View photo
House · for sale
USD 582,000
USD 321/sq.ft
Overlook Dr, Easthampton, Home For Sale
Westhampton town
· 1,808 sq.ft · 4 Bedrooms · 3 Baths · House
· Deck · Equipped kitchen · Cellar
Westhampton town · 1,808 sq.ft · 4 Bedrooms · 3 Baths · House · Deck · Equipped kitchen · Cellar
Situated at the end of a quiet street, this well-maintained home offers a surprising amount of room and convenience. Ideal for multi-generational living, or as a private primary wing, the attached in-law suite is separated by a lovely heated breezeway/mudroom. This unit features a well-appointed kitchen, an open floor plan, 1 bedroom, and a full bath with a walk-in shower and air-conditioning. The suite has new carpet and paint throughout. Step into the main house to find a spacious eat-in kitchen with easy access out onto the beautiful composite deck. The center of the home is the sunny living room, where a picture window and skylight fill the space with light, and an efficient pellet stove offers a cozy spot to gather in winter. The 1st floor is completed by a newly renovated bathroom and 3 bedrooms. Downstairs, the partially finished basement offers ample extra space with a versatile hangout area - ideal as a second family room - along with a bonus room and a half bath. Additional h
USD 582,000
Applewood Dr Unit,chicopee, Condo For Sale
View photo
Condo · for sale
USD 339,000
USD 291/sq.ft
Applewood Dr Unit,chicopee, Condo For Sale
Westhampton town
· 1,163 sq.ft · 3 Bedrooms · 2 Baths · Condo
· Patio · Garden · Office room · Equipped kitchen · Parking · Swimming pool
Westhampton town · 1,163 sq.ft · 3 Bedrooms · 2 Baths · Condo · Patio · Garden · Office room · Equipped kitchen · Parking · Swimming pool
Welcome to Doverbrook Estates - A Rare Opportunity! Don't miss this sought-after 3-bedroom, 2-full-bath Leverette Garden-style condo offering the perfect blend of comfort, convenience, and low-maintenance living! The desirable split floor plan provides flexibility and privacy, while the spacious living and dining room combination is perfect for everyday living and entertaining. Features include a fully applianced kitchen, convenient in-unit laundry, fresh interior paint, and newer luxury plank flooring. Enjoy two-car garage parking and your own private backyard patio, ideal for summer barbecues, morning coffee, or relaxing outdoors. Take advantage of Doverbrook's fantastic amenities, including a swimming pool, tennis courts, main office, community center, on site property manager and maintenance staff and scenic walking/workout trails. Conveniently located near major highways, public transportation, shopping, and dining, this home offers easy access to everything Western Massachusetts
USD 339,000
Bissonnette Cir, Southampton, Home For Sale
View photo
House · for sale
USD 785,000
USD 291/sq.ft
Bissonnette Cir, Southampton, Home For Sale
Westhampton town
· 2,691 sq.ft · 5 Bedrooms · 3 Baths · House
· Garden · Office room · Swimming pool · Gym · Equipped kitchen · Cellar
Westhampton town · 2,691 sq.ft · 5 Bedrooms · 3 Baths · House · Garden · Office room · Swimming pool · Gym · Equipped kitchen · Cellar
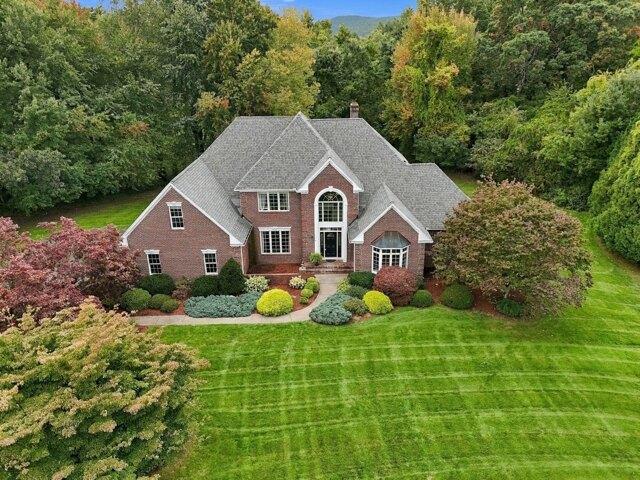
Welcome home to privacy in a fantastic neighborhood! Settled high above the street on almost 6 acres is this stunning 5-bed Southampton Colonial with plenty of space for everyone! Crown molding and hardwood flooring are just some of the gorgeous features of this 11-year young home. Highly sought-after first floor primary suite also contains the laundry area as well as a huge primary bath with walk-in shower, Jacuzzi tub and double vanity! Four remaining bedrooms are located on the second floor with overflowing closets for all. The kitchen features granite countertops, white cabinetry, and a gas range for the chef enthusiast. Holyoke Gas and Electric is the gas heat provider for cost savings! The home office off the foyer will be your sanctuary and host dinner parties with ease in the designated dining room. Need more room for a playroom, home gym or gaming area, the partially finished basement will provide just that. Tons of potential on this lot with tiered yard, firepit and pool with
USD 785,000
Horseshoe Dr Unit,chicopee, Condo For Sale
View photo
Condo · for sale
USD 220,000
USD 300/sq.ft
Horseshoe Dr Unit,chicopee, Condo For Sale
Westhampton town
· 732 sq.ft · 2 Bedrooms · 1 Bath · Condo
· Patio · Equipped kitchen · Parking
Westhampton town · 732 sq.ft · 2 Bedrooms · 1 Bath · Condo · Patio · Equipped kitchen · Parking
Welcome to 211 Horseshoe Drive, a charming, move-in ready garden-style condo tucked away in a lovely location within Chicopee's desirable Doverbrook Estates! From the moment you step inside, you'll appreciate the warm, welcoming feel, abundant natural light, and ease of single-level living. The expansive living room offers plenty of space to relax and entertain, with an adjoining dining area that makes the layout feel open and inviting. The kitchen features ample cabinetry, convenient in-unit laundry, and a cozy eat-in nook that's just right for your morning coffee. Two comfortable bedrooms offer generous closet space and ceiling fans, while the updated full bathroom features subway tile, a modern vanity, and stylish touches. Just outside, your own private patio offers vinyl privacy fencing, creating a wonderful space for outdoor dining, grilling, or simply unwinding. A one-car garage adds everyday convenience, especially during those New England winters! Nestled near the end of a cul-
USD 220,000
Everett St, Easthampton, Home For Sale
View photo
House · for sale
USD 426,000
USD 380/sq.ft
Everett St, Easthampton, Home For Sale
Westhampton town
· 1,119 sq.ft · 3 Bedrooms · 1 Bath · House
· Garden · Fireplace · Equipped kitchen · Parking · Air conditioning · Cellar
Westhampton town · 1,119 sq.ft · 3 Bedrooms · 1 Bath · House · Garden · Fireplace · Equipped kitchen · Parking · Air conditioning · Cellar
Not much to do here! Kitchen cabinets, granite countertops, roof, windows, furnace and central air were all newer in 2024! Newer flooring throughout. Living room with gas fireplace, dining room, breezeway leading to attached garage. 3 Bedroom 1 bath ranch garage on 1/2 acre! Full Basement with high ceilings is waiting for your creative touch, so many possibilities! Large yard for plenty of room to roam
USD 426,000
Ashfield Rd, Conway, Home For Sale
View photo
House · for sale
USD 450,000
USD 240/sq.ft
Ashfield Rd, Conway, Home For Sale
Westhampton town
· 1,873 sq.ft · 4 Bedrooms · 2 Baths · House
· Fireplace · Equipped kitchen
Westhampton town · 1,873 sq.ft · 4 Bedrooms · 2 Baths · House · Fireplace · Equipped kitchen
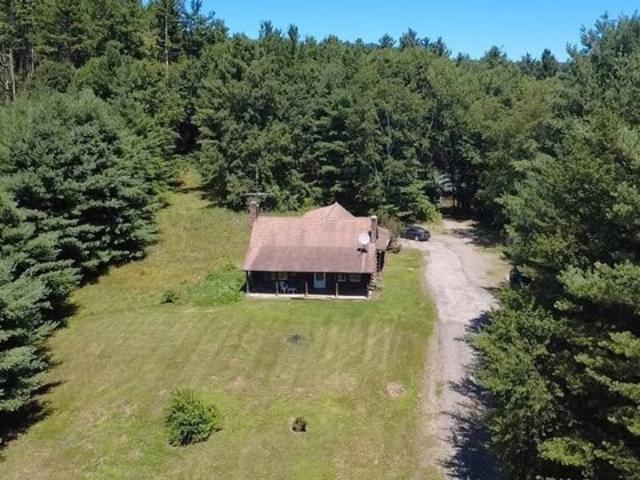
Private, peaceful, mostly wooded property on a hillside with South-facing log home plus a large 2000 s.f. modified post-and-beam building and two building lots. Log home first floor has well-proportioned rooms open kitchen/dining area, large living room with fieldstone fireplace plus a bedroom, laundry room and bathroom. The second floor has three 15X15 bedrooms and bathroom. There are newer windows and new electric panel and wiring. Potential for distant views and solar array. Property is being sold as is. All cash or construction loan only. Needs total renovation but worth the effort. Former headquarters for a bicycle touring organization and outdoor education camp. Included in the sale is an 82' X 24' building that was used for summer programs. The first floor has an open kitchen and dining area with commercial Viking stove, 26' X 24' room for classes, workshop, or office and two bathrooms. The second floor is a huge room and loft space with tons of storage. There is a pavilion behi
USD 450,000
Algerie Rd, Becket, Home For Sale
View photo
House · for sale
USD 674,900
USD 243/sq.ft
Algerie Rd, Becket, Home For Sale
Westhampton town
· 2,777 sq.ft · 3 Bedrooms · 4 Baths · House
· Sauna · Swimming pool · Deck · Equipped kitchen · Parking
Westhampton town · 2,777 sq.ft · 3 Bedrooms · 4 Baths · House · Sauna · Swimming pool · Deck · Equipped kitchen · Parking
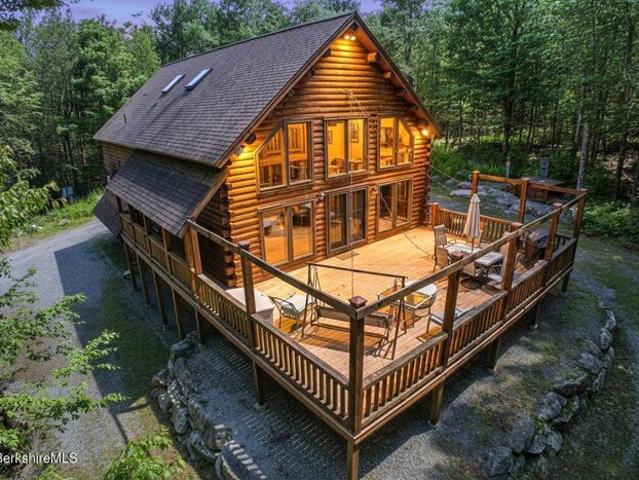
Big, 2800 square foot log home privately set on a seven plus acres. The great room, framed with massive log timbers, opens onto the large deck leading to the hot tub and fire pit. Kitchen features include granite and butcher block counters and an eat in island. Two bedrooms - each with private half baths - plus a full bath in the hallway complete the main level. The upper level loft is used as an office and extra sleeping area. The primary bedroom, cathedral ceiling, walk in closet, has an ensuite bath with soaking tub and separate shower. The game room on the lower level can also be used as an overflow sleeping area with the full bath including a jet tub and sauna. Laundry area, mud room, garage access and utility room Are located n this level. The 7+ acre lot includes a surveyed 2nd lot
USD 674,900
Loudville Rd, Easthampton, Home For Sale
View photo
House · for sale
USD 579,000
USD 309/sq.ft
Loudville Rd, Easthampton, Home For Sale
Westhampton town
· 1,873 sq.ft · 3 Bedrooms · 2 Baths · House
· Garden · Parking · Deck · Fireplace · Equipped kitchen · Cellar
Westhampton town · 1,873 sq.ft · 3 Bedrooms · 2 Baths · House · Garden · Parking · Deck · Fireplace · Equipped kitchen · Cellar
Beautifully maintained and completely updated Ranch with over 1800 square feet of living space in convenient location. Everything from top to bottom has been done in this lovingly cared for home including a beautiful custom kitchen, gleaming hardwood floors, and updated roof, siding and windows. The kitchen opens to a dining room with hardwood floors and sliders to the composite deck. The cozy living room has beautiful hardwood floors with a gas fireplace. The hallway leads to three generously sized bedrooms all with wood hardwood floors (One bedroom is currently used as an office and first floor laundry). The stunning sunroom addition off the living room is a show stopper with large windows throughout, cathedral wood ceilings and access to a second full bath. The attached two car garage offers convenience and the full basement offers plenty of storage. The spacious backyard is private and fenced in with a storage shed. Meticulous single level living in desirable Easthampton!
USD 579,000
Hampden St, Holyoke, Home For Sale
View photo
House · for sale
USD 379,000
USD 148/sq.ft
Hampden St, Holyoke, Home For Sale
Westhampton town
· 2,551 sq.ft · 6 Bedrooms · 3 Baths · House
· Garden · Equipped kitchen · Parking
Westhampton town · 2,551 sq.ft · 6 Bedrooms · 3 Baths · House · Garden · Equipped kitchen · Parking
Spacious two-family home in the desirable Highlands neighborhood, offering an excellent opportunity for owner-occupants seeking generous living space with rental income potential. Situated on a corner lot, the property features a first-floor apartment and a larger second unit spanning the second and third floors, providing flexible living arrangements. Extensive updates completed in 2018 include renovated kitchens and baths, refinished hardwood floors, and a newer roof. Additional features include enclosed porches, separate entrances, a fenced yard, a driveway, and additional off-street parking. Conveniently located near Ashley Reservoir, Mount Tom, local restaurants, shopping, and major highways, this property offers spacious living with the added benefit of rental income potential
USD 379,000
Priestly Farms Rd, South Hadley, Home For Sale
View photo
House · for sale
USD 949,900
USD 178/sq.ft
Priestly Farms Rd, South Hadley, Home For Sale
Westhampton town
· 5,328 sq.ft · 5 Bedrooms · 4 Baths · House
· Office room · Deck · Fireplace · Equipped kitchen
Westhampton town · 5,328 sq.ft · 5 Bedrooms · 4 Baths · House · Office room · Deck · Fireplace · Equipped kitchen
Some homes impress you with size. This one impresses you with the way every space was considered. Set on a desirable, no-through-traffic street with sidewalks leading to the Village Commons, this grand estate makes a statement before you ever step inside. A soaring foyer introduces an exceptional floor plan, complete with dramatic front and back staircases, oversized windows and remarkable natural light. The expansive living room is both showpiece and gathering place, with custom built-ins, vaulted ceilings, gas fireplace and walls of glass with french doors opening to a newly built deck. Just beyond, a sunroom wrapped in windows creates the kind of peaceful retreat you may never want to leave. The generous kitchen offers abundant cabinetry, casual dining and room for everyone to gather, while an elegant dining room and substantial private office bring both beauty and purpose. Tucked into its own wing, the first-floor primary suite feels like a true retreat with beautiful built-ins, a
USD 949,900
Hillview Rd, Holyoke, Home For Sale
View photo
House · for sale
USD 375,000
USD 223/sq.ft
Hillview Rd, Holyoke, Home For Sale
Westhampton town
· 1,679 sq.ft · 3 Bedrooms · 3 Baths · House
· Garden · Parking · Fireplace · Equipped kitchen · Cellar
Westhampton town · 1,679 sq.ft · 3 Bedrooms · 3 Baths · House · Garden · Parking · Fireplace · Equipped kitchen · Cellar
Wonderful L ranch offering the extras for comfortable living. Open dining/living room combination, eat in Kitchen. Cozy family room with gas fireplace and an enclosed glassed in porch for being outside while inside and wonderful for entertaining. Large main bed room with extra closet space and 3/4 bath. 2 additional bed rooms sharing a full bath. The full basement has the utilities, laundry, toilet and sink with ample space for Rec Room, exercise areal work shop, guest space. 2 car garage with door openers, fenced in back yard. All in the Bemus Heights area that is 10 minutes to Easthampton, Northampton, Holyoke and 5 minutes to the 91 entrance. Gas heat and newer mini splits
USD 375,000
Lindbergh Ave, Holyoke, Home For Sale
View photo
House · for sale
USD 419,900
USD 204/sq.ft
Lindbergh Ave, Holyoke, Home For Sale
Westhampton town
· 2,056 sq.ft · 3 Bedrooms · 3 Baths · House
Westhampton town · 2,056 sq.ft · 3 Bedrooms · 3 Baths · House
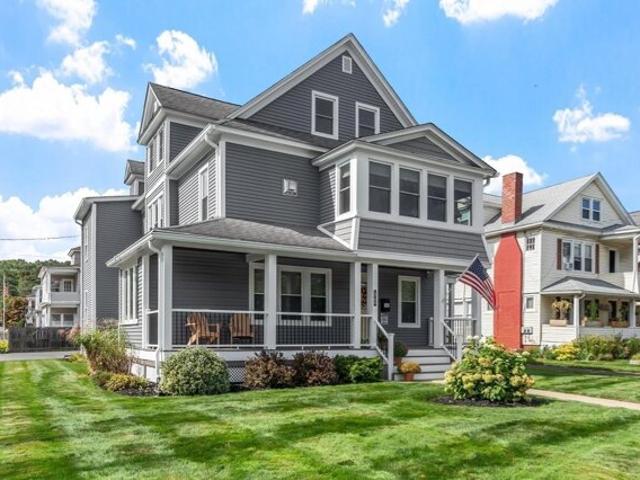
SOME OPPORTUNITIES DON'T KNOCK TWICE. THIS ONE JUST DID.Not all homes are created equal. Set on one of Holyoke's most established residential streets, this distinctive 2,062-square-foot home offers a blend of character, craftsmanship, and enduring architectural appeal that is increasingly difficult to find. Framed by manicured landscaping and mature surroundings, this meticulously maintained property reflects an exceptional level of pride of ownership and an era when quality construction and timeless design were standard. Ideally situated in the desirable Highlands section of Holyoke, you'll enjoy convenient access to colleges, cultural attractions, shopping, dining, and major travel routes, while remaining just minutes from Northampton, Amherst, and the many amenities of the Pioneer Valley. Offering exceptional value in a premier location, this home combines generous living space, architectural character, and an established setting with substance, style, and lasting appeal
USD 419,900
Brookline Ave, Holyoke, Home For Sale
View photo
House · for sale
USD 344,900
USD 208/sq.ft
Brookline Ave, Holyoke, Home For Sale
Westhampton town
· 1,658 sq.ft · 3 Bedrooms · 2 Baths · House
· Parking · Equipped kitchen · Cellar
Westhampton town · 1,658 sq.ft · 3 Bedrooms · 2 Baths · House · Parking · Equipped kitchen · Cellar
You will love this beautifully renovated 7 room 3-bedroom 1.5 bath classic colonial in the Oakdale section of Holyoke. Offering front and rear porches, new Vinyl Siding and replacement windows in 2026 (APO). Enjoy the beautiful natural woodwork and gleaming hardwood floors throughout. Enter through the foyer to have a sitting room to your left and spacious living room (to your right) which leads to a formal dining room with built in China cabinet. Newly renovated open eat-in Kitchen with bay window, breakfast bar, granite countertops, stainless-steel appliances and vinyl plank flooring. Enjoy the 1st floor bedroom with double closets and updated full bath on first floor. The second floor offers two spacious bedrooms (both with walk-in closets) and a new half bath. The basement is full and offers laundry hookups and plenty of storage space. Nice corner lot (partially fenced) and a one car garage. Convenient to major highways, Northampton, dining, parks and area amenities
USD 344,900
Torrey, Easthampton, Home For Sale
View photo
House · for sale
USD 355,000
USD 224/sq.ft
Torrey, Easthampton, Home For Sale
Westhampton town
· 1,582 sq.ft · 3 Bedrooms · 3 Baths · House
· Equipped kitchen
Westhampton town · 1,582 sq.ft · 3 Bedrooms · 3 Baths · House · Equipped kitchen
Contemporary home hidden in a wooded lot offers privacy and a very special setting. Wrap around porches are a welcoming connection to outdoor leisure. Inside, the main floor features a floor plan with Living, Dining and kitchen in one large open layout. There are 2and 1/2 baths, 2 bedrooms on the top floor and one (with a bath) thatworks well as a bedroom or a family room option. Lots of open space. and lots of natural light. Mechanicals are neatly confined and easily accessed. The outside gives agood vibe of trees, nature and a fenced area for small fry or pets. Very unique and a must-see
USD 355,000
Northampton St, Holyoke, Home For Sale
View photo
House · for sale
USD 649,900
USD 203/sq.ft
Northampton St, Holyoke, Home For Sale
Westhampton town
· 3,197 sq.ft · 3 Bedrooms · 3 Baths · House
· Office room · Deck · Fireplace · Equipped kitchen · Air conditioning · Lift
Westhampton town · 3,197 sq.ft · 3 Bedrooms · 3 Baths · House · Office room · Deck · Fireplace · Equipped kitchen · Air conditioning · Lift
Luxury living meets professional convenience at this exceptional property! It comes with a thoughtfully-designed residence for the 2-level upper unit that's been gut-renovated, plus a sizable professional office suite on the 1st floor. Take the elevator or stairs to the 2nd floor, where luxury is evident at every turn. The fully-equipped chef's kitchen features quartz countertops, a 10-foot center island, the double oven gas stove and other high-performance appliances set in stainless steel. The transition to the dining room space, living room area, upstairs living quarters, and additional spaces for outdoor living (e.g. sunroom, rear deck) unveils tons of natural light and spaces for living, relaxing, and entertaining family and friends. Escape into the large primary suite designed as a private retreat with an en-suite bathroom and the enormous walk-in closet with custom built-ins. Enjoy the daily conveniences such as central air, the gas fireplace, the surround sound system (living r
USD 649,900
Fairfield Ave, Holyoke, Home For Sale
View photo
House · for sale
USD 549,000
USD 183/sq.ft
Fairfield Ave, Holyoke, Home For Sale
Westhampton town
· 2,992 sq.ft · 6 Bedrooms · 4 Baths · House
· Patio · Garden · Office room · Fireplace · Equipped kitchen · Air conditioning
Westhampton town · 2,992 sq.ft · 6 Bedrooms · 4 Baths · House · Patio · Garden · Office room · Fireplace · Equipped kitchen · Air conditioning
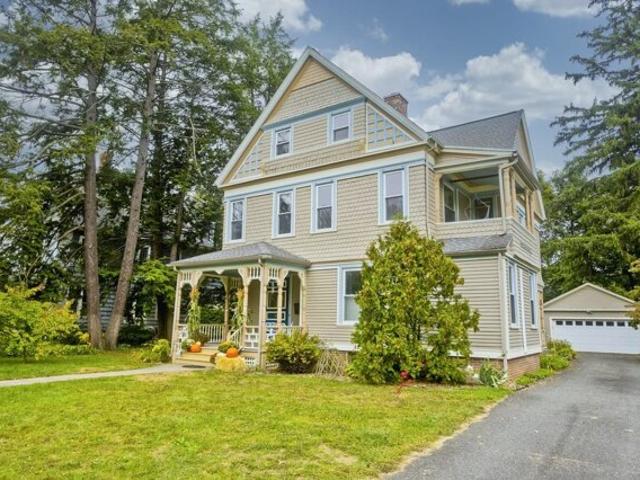
Welcome to Historic Fairfield Avenue in the Highlands of Holyoke. Built in 1890, 40 Fairfield Ave. offers all the convenience of modern living while preserving the character and quality of this stunning Victorian. The foyer with its high ceilings, original staircase and stained glass window welcomes you in. Through the French Doors you enter the main parlor, the original top nailed 1' oak floors and many windows make this room feel warm and comfortable. While the home has central AC, this room also features a Mini-Split for added cooling or heat. The homes library or home office features original built-in and fireplace. Continue on to the formal dining room with original built-in hutch. This room has been opened up to the large renovated kitchen. From the breakfast bar, abundance of cabinet space and gas cooking, this kitchen is sure to please. The kitchen also leads out to the rear yard and patio. Another great feature of this home is its first floor guest room complete with a private
USD 549,000

Get email alerts

Don't miss out: be the first to know about new properties

The alert was correctly created

On subscribing you accept the conditions of use and the privacy policy
Alert
Receive new ads in your inbox
Save this search
Receive alerts for new listings

We'll send you an email when we have new properties for: "Properties for sale in Westhampton town"

The alert was correctly created

South Hadley town
Holyoke city, Hampden County Massachusetts
Get email alerts and be the first to see new listings
Required field
On subscribing I accept the terms of the privacy policy
Perfect! You'll soon start receiving new listings via email
Alert
Receive an email when we have new ads for Properties for sale in Westhampton town
Save this search
Filters

Bedrooms

Size (sq.ft)

sq.ft
sq.ft

Price

USD
USD

Property type

Bathrooms

Clear all filters
Receive notifications when new entries are published.