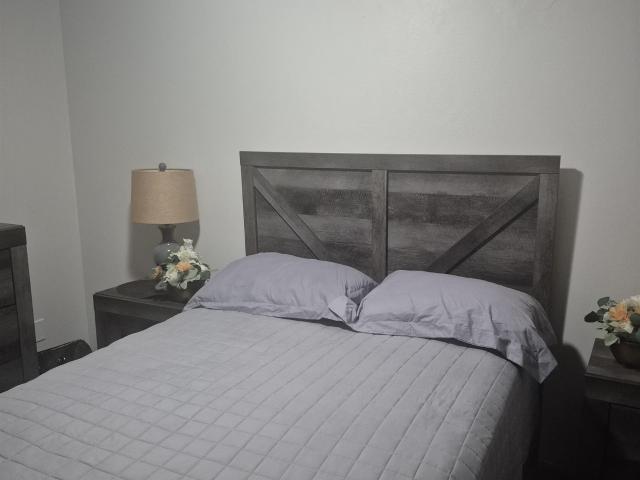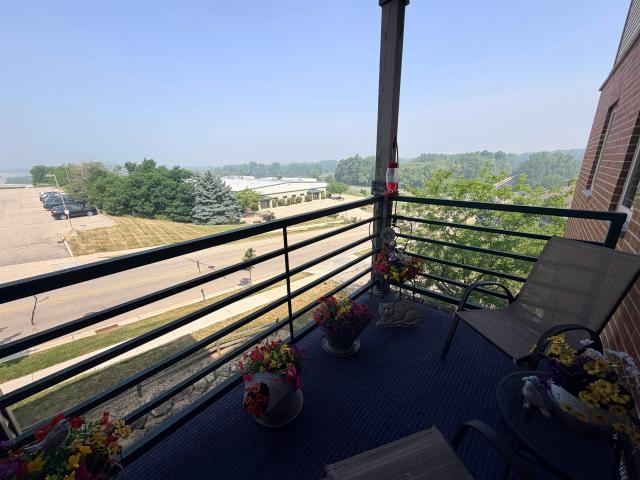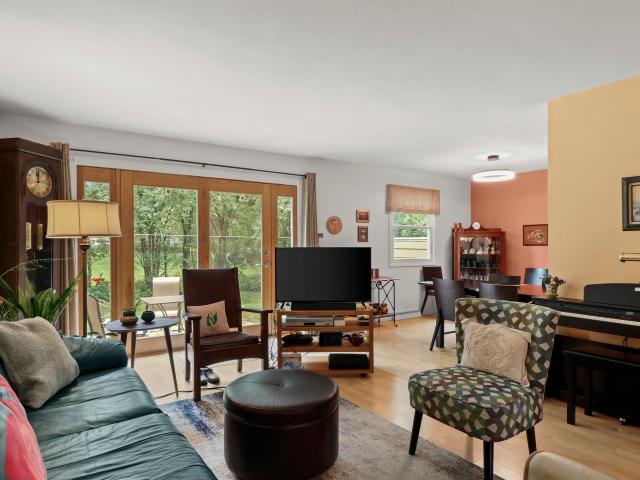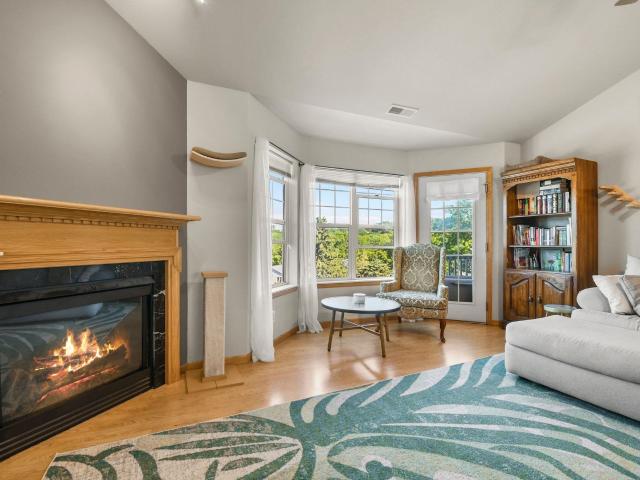
159 apartments for sale in Westhaven Trails

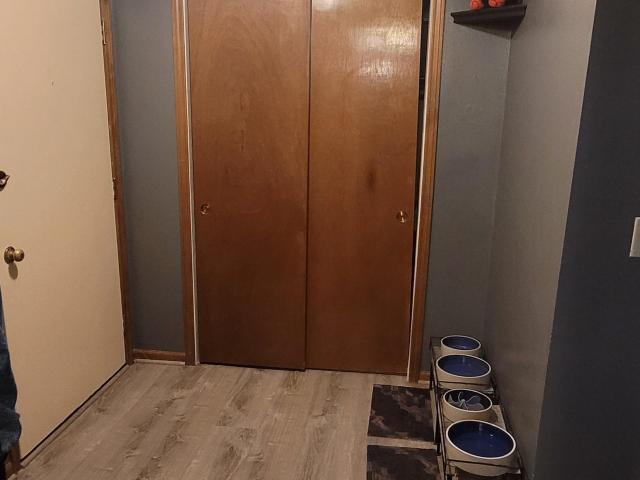
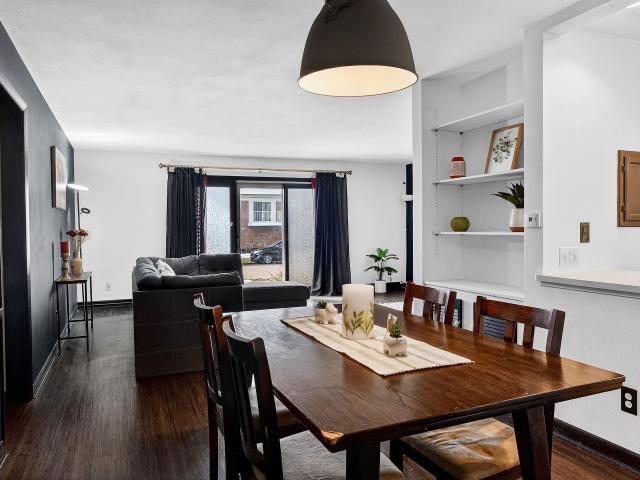
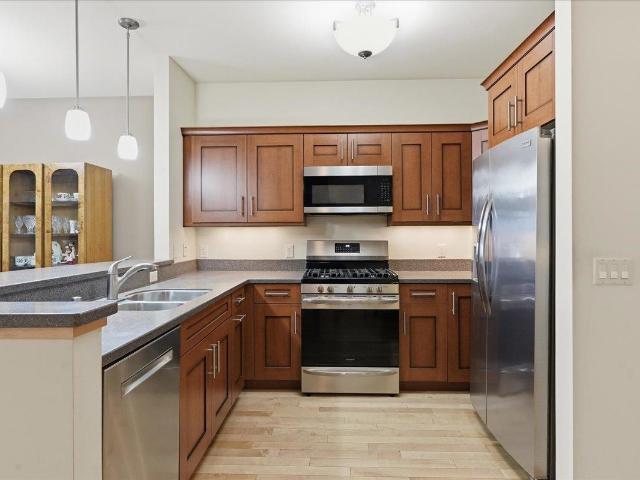
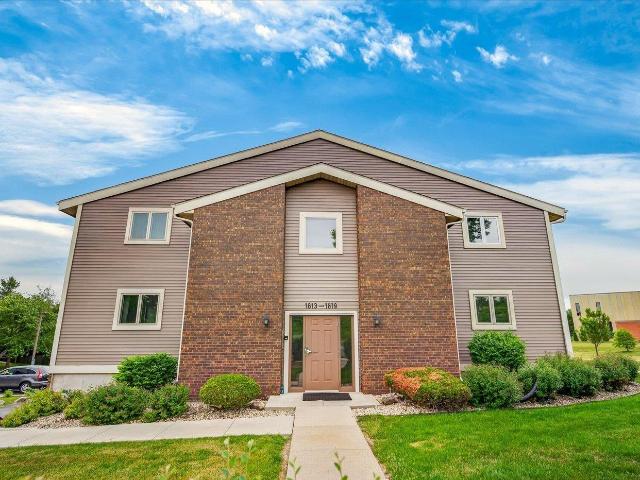
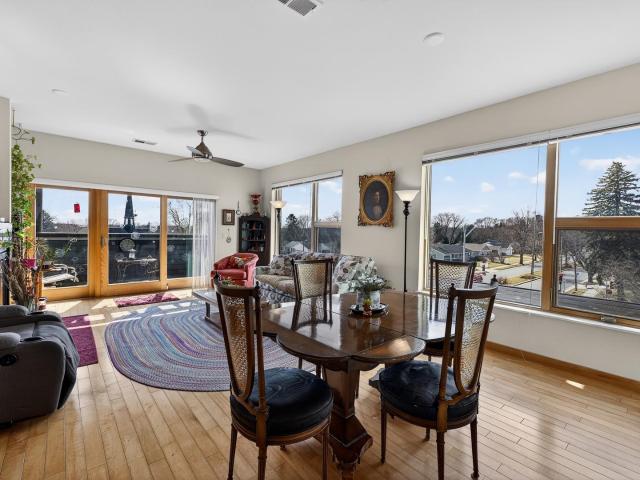
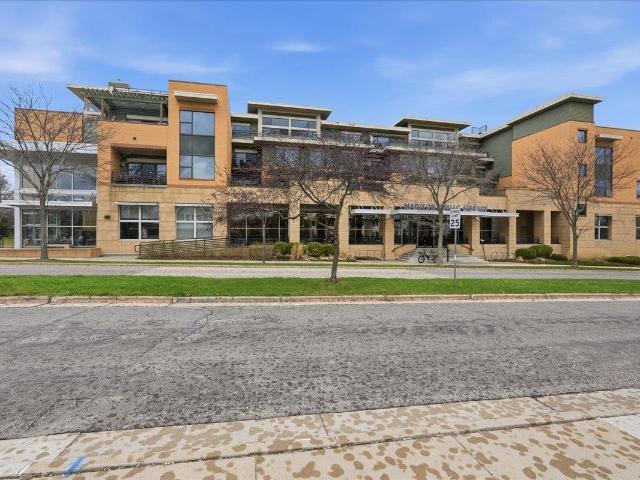
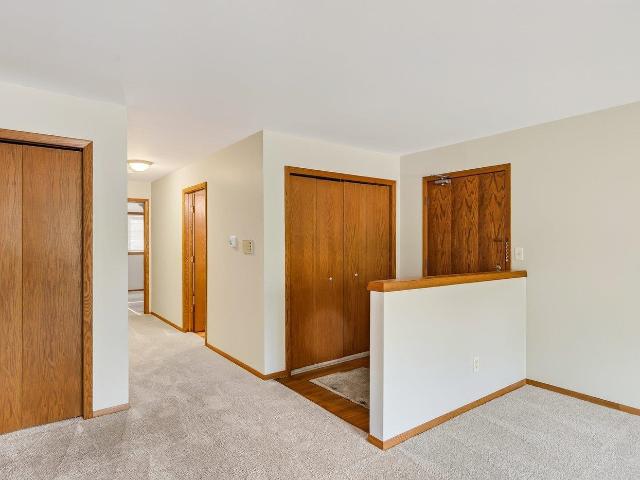
2850 Cimarron Trail, Unit 1, Madison, WI 53719 | MLS #2027
View photo
Condo · for sale
USD 214,900
USD 217/sq.ft
Updated
2850 Cimarron Trail, Unit 1, Madison, WI 53719 | MLS #2027
Westhaven Trails
· 990 sq.ft · 2 Bedrooms · 1 Bath · Condo
· Equipped kitchen
Westhaven Trails · 990 sq.ft · 2 Bedrooms · 1 Bath · Condo · Equipped kitchen
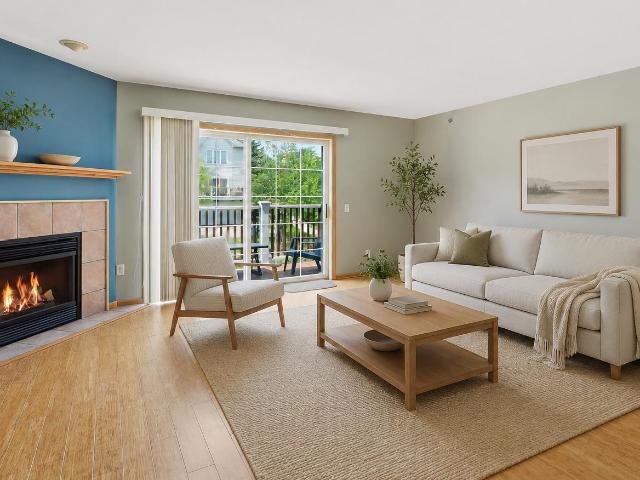
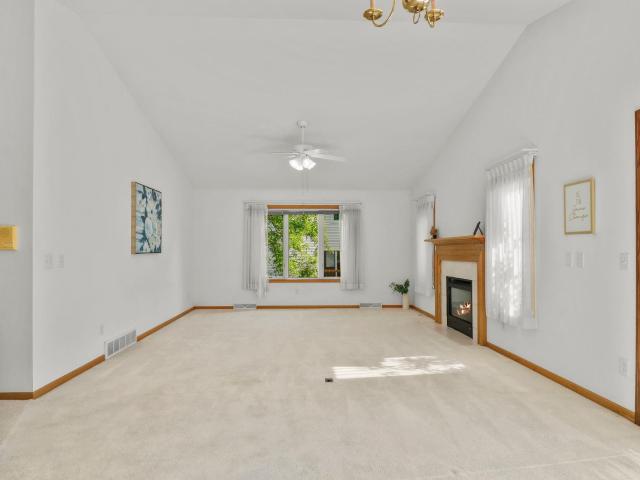
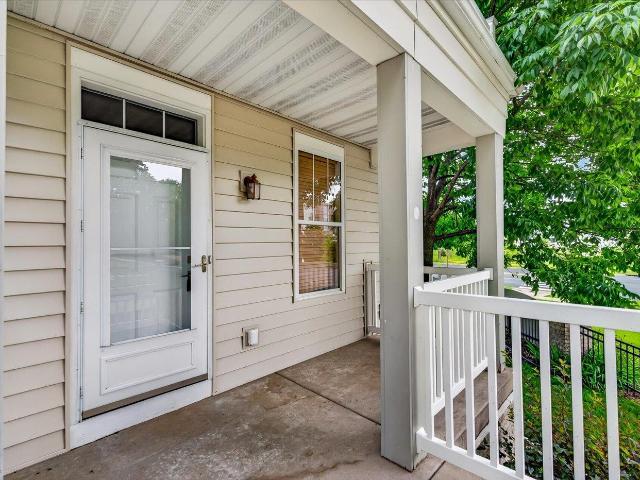
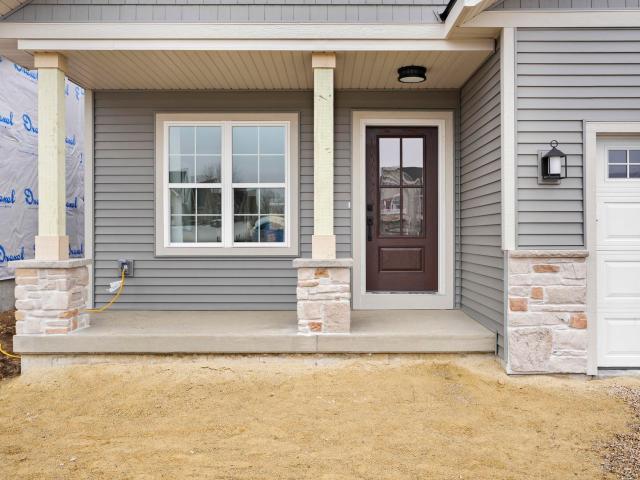
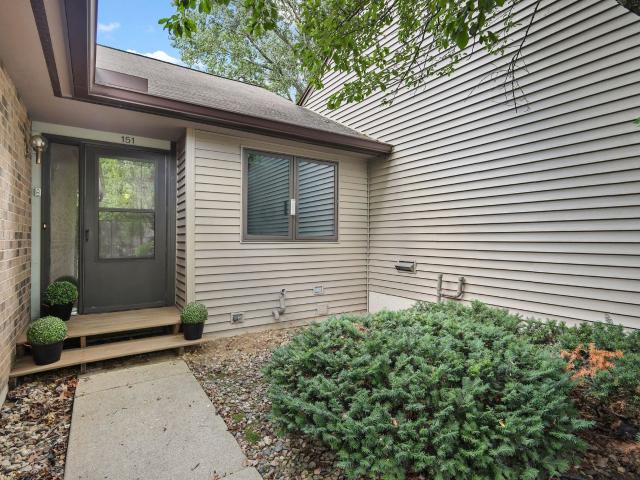
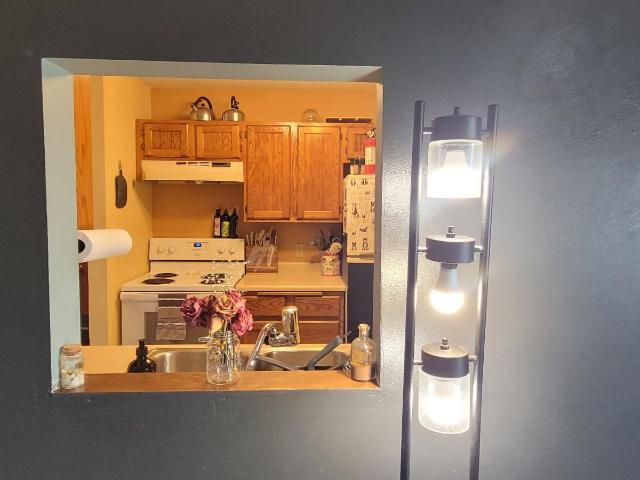
Welcome home to this move-in-ready first-floor condo in Madison's desirable west side! Offering 2 bedrooms, 1 bathroom, and 945 square feet of comfortable living space, this inviting home features fresh paint, updated flooring in the spacious living room, and an open layout designed for easy everyday living. The functional kitchen includes all appliances, a convenient pantry, and an adjacent dining area. Residents enjoy beautifully maintained common green space with a playground, basketball hoop, and picnic area. Ideally located near parks, walking trails, shopping, dining, and everyday conveniences, this low-maintenance condo offers the perfect blend of comfort, convenience, and value. Whether you're a first-time buyer, downsizing, or looking for an investment opportunity, this charming home is one you won't want to miss!
USD 214,900
2918 Cimarron Trail
View photo
Condo · for sale
USD 299,000
USD 205/sq.ft
2918 Cimarron Trail
Westhaven Trails
· 1,453 sq.ft · 3 Bedrooms · 2 Baths · Condo
· Parking
Westhaven Trails · 1,453 sq.ft · 3 Bedrooms · 2 Baths · Condo · Parking
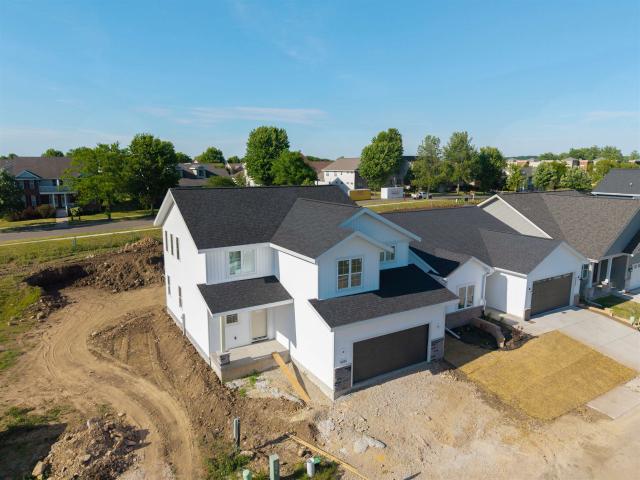
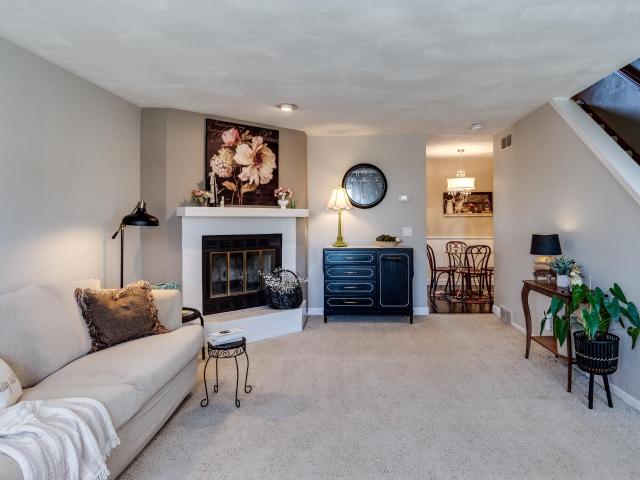
Pride of ownership in this beautifully updated 3 bedroom, 2 bath townhome located on Madisonâs desirable west side! This move-in ready home features a stylishly updated interior, spacious living areas, and a functional layout perfect for everyday living and entertaining. Enjoy the convenience of a 2-car garage and low-maintenance living in a prime location close to shopping, dining, and parks. The 3rd bedroom is currently being used as a den and the closet was converted to a wonderful pantry
USD 299,000
2850 Cimarron Trail
View photo
Condo · for sale
USD 215,000
USD 229/sq.ft
2850 Cimarron Trail
Westhaven Trails
· 936 sq.ft · 2 Bedrooms · 1 Bath · Condo
· Patio · Garden · Parking · Equipped kitchen
Westhaven Trails · 936 sq.ft · 2 Bedrooms · 1 Bath · Condo · Patio · Garden · Parking · Equipped kitchen
First floor Condo ready to move in! Freshly painted throughout and new flooring in great room. Convenient kitchen with all appliances. Plus, a pantry off the dining area. Spacious great room with patio doors out to small fenced in patio area. Pets are allowed and the fenced in patio area is a convenient outside space for your pet(s). Shared laundry area in the lower level of the building. The one car garage space and private storage unit are also located in the lower level of the building. Additional parking area at the rear of the building. Outside common spaces include a play area with swings and basketball hoop. You can picnic in your backyard. Close to walking trails, a large public park, and shopping
USD 215,000
4502 hammersley road
View photo
Condo · for sale
USD 217,000
USD 190/sq.ft
Updated
4502 hammersley road
Westhaven Trails
· 1,141 sq.ft · 2 Bedrooms · 1 Bath · Condo
· Parking
Westhaven Trails · 1,141 sq.ft · 2 Bedrooms · 1 Bath · Condo · Parking
Gorgeous condominium home in West Madisonâs Georgian Community, conveniently located near beautiful parks and Cherokee Heights Middle School. The open layout creates a comfortable flow for entertaining and everyday living. Youâll appreciate the stylish finishes throughout the home. Enjoy a low maintenance lifestyle with hot water, water and sewer, trash removal, snow removal, and lawn care all handled by the association. Additional features include a one car garage, in unit laundry, and a dedicated storage unit. Pet friendly. A great opportunity combining comfort, convenience, and value
USD 217,000
555 S Midvale Boulevard
View photo
Condo · for sale
USD 539,900
USD 436/sq.ft
555 S Midvale Boulevard
Westhaven Trails
· 1,238 sq.ft · 2 Bedrooms · 1 Bath · Condo
· Patio · Terrace · Fireplace · Equipped kitchen · Air conditioning · Parking
Westhaven Trails · 1,238 sq.ft · 2 Bedrooms · 1 Bath · Condo · Patio · Terrace · Fireplace · Equipped kitchen · Air conditioning · Parking
Sequoya Commons! Beautiful south-facing 2 bed/1.5 bath condo in a highly desirable location w/upscale finishes throughout. Open floorplan features 9' ceilings, maple hardwood floors, cozy fireplace & patio door access to the private terrace. Kitchen boasts designer cabinetry w/brushed nickel hardware, solid surface counters, breakfast bar, updated stainless steel appliances w/gas range & under-cabinet lighting. Living, dining, kitchen & office nook flow seamlessly together. Spacious primary suite includes a walk-in closet & steps to the full bath w/tile flooring & dbl vanity. 2nd bdrm doubles as an ideal flex space or office/den. Additional highlights include in-unit laundry w/washer & dryer ('21), same-flr storage just steps from the unit & heated underground parking. New urnace & A/C ('24). First flr offers versatile mixed use amenities featuring Sequoya Branch Library, dining & shopping. Steps to parks, bike paths, transit. Close to UW, hospitals & all downtown Madison has to offer!
USD 539,900
1617 Mckenna Boulevard
View photo
Condo · for sale
USD 238,000
USD 208/sq.ft
1617 Mckenna Boulevard
Westhaven Trails
· 1,141 sq.ft · 2 Bedrooms · 1 Bath · Condo
· Deck · Fireplace · Parking · Air conditioning
Westhaven Trails · 1,141 sq.ft · 2 Bedrooms · 1 Bath · Condo · Deck · Fireplace · Parking · Air conditioning
Beautiful, well-maintained condo in an owner occupied association perfectly located across the street from Elver Park! Enjoy immediate access to walking trails, a splash pad, playgrounds, and year-round recreation. This home has been thoughtfully updated with new windows (2025), fresh paint (2026), brand-new carpet (installed last week), and updated wall A/C units (2024). A cozy wood-burning fireplace (inspected 2025) creates a warm focal point in the living area, and the spacious deck is ideal for relaxing outdoors. Youâll love the extra-large storage unit in the basementâconveniently located right across from your extra-deep garage. Close to shopping, dining, entertainment, and the bus line, this condo offers comfort, convenience, and an unbeatable location
USD 238,000
555 S Midvale Boulevard
View photo
Condo · for sale
USD 590,000
USD 476/sq.ft
555 S Midvale Boulevard
Westhaven Trails
· 1,238 sq.ft · 2 Bedrooms · 1 Bath · Condo
· Deck · Equipped kitchen · Air conditioning · Parking
Westhaven Trails · 1,238 sq.ft · 2 Bedrooms · 1 Bath · Condo · Deck · Equipped kitchen · Air conditioning · Parking
Tucked into a desirable corner location, with very little'shared-wall' space, this south-facing ranch condo offers abundant natural light throughout the day. Unit features a well-structured layout with 9' ceilings that enhance the sense of space & openness. Main living area is finished with wd flring and anchored by a gas FP. Adjacent living & dining spaces connect seamlessly, creating a straightforward, functional flow. A dedicated office nook adds flexibility for work or additional use. Kitchen is designed for efficiency, featuring Corian countertops, gas stove, breakfast bar, and stainless appliances. Primary bdrm includes a 5x7 walk-in closet, offering practical storage. 2nd bdrm and one-and-a-half baths provide additional space for guests, work, or other needs. Updates include newer furnace, A/C, washer & dryer. Add'l features include same-flr storage, private deck, and heated underground parking spot. Easy access to dining, library, shopping, bike trails & bus routes and more!
USD 590,000
555 S Midvale Blvd, Unit 216, Madison, WI 53711 | MLS #2025
View photo
Condo · for sale
USD 539,900
USD 436/sq.ft
555 S Midvale Blvd, Unit 216, Madison, WI 53711 | MLS #2025
Westhaven Trails
· 1,238 sq.ft · 2 Bedrooms · 2 Baths · Condo
· Patio · Terrace · Fireplace · Equipped kitchen · Parking
Westhaven Trails · 1,238 sq.ft · 2 Bedrooms · 2 Baths · Condo · Patio · Terrace · Fireplace · Equipped kitchen · Parking
Sequoya Commons! Beautiful south-facing 2 bedu002F1.5 bath condo in a highly desirable location wu002Fupscale finishes throughout. Open floorplan features 9' ceilings, maple hardwood floors, cozy fireplace & patio door access to the private terrace. Kitchen boasts designer cabinetry wu002Fbrushed nickel hardware, solid surface counters, breakfast bar, updated stainless steel appliances wu002Fgas range & under-cabinet lighting. Living, dining, kitchen & office nook flow seamlessly together. Spacious primary suite includes a walk-in closet & steps to the full bath wu002Ftile flooring & dbl vanity. 2nd bdrm doubles as an ideal flex space or officeu002Fden. Additional highlights include in-unit laundry wu002Fwasher & dryer ('21), same-flr storage just steps from the unit & heated underground parking. New urnace & Au002FC ('24). First flr offers versatile mixed use amenities featuring Sequoya Branch Library, dining & shopping. Steps to parks, bike paths, transit. Close to UW, hospitals & al
USD 539,900
Donna Dr
View photo
Condo · for sale
Request Details
Updated
Donna Dr
Westhaven Trails
· Condo
Westhaven Trails · Condo
This home is in preforeclosure, which means the homeowner is in default (missed payments). Therefore, there could be an opportunity to strike a great deal with the owner and the bank
Request Details
818 S Gammon Road
View photo
Condo · for sale
USD 219,000
USD 209/sq.ft
818 S Gammon Road
Westhaven Trails
· 1,044 sq.ft · 2 Bedrooms · 2 Baths · Condo
· Office room · Parking · Air conditioning · Equipped kitchen
Westhaven Trails · 1,044 sq.ft · 2 Bedrooms · 2 Baths · Condo · Office room · Parking · Air conditioning · Equipped kitchen
A must see, light-filled, garden-level end-unit condo! Nestled among lush greenery and set well back from the street, this inviting 2-bedroom, 2-bath condo is a great blend of comfort, privacy, and convenience. The spacious primary suite features a walk-in closet and en-suite bath, while the second bedroom and full bath provide flexibility for guests, a home office, or additional living space. Additional highlights include an oversized one-car garage with additional surface lot parking available, private storage room and in unit laundry. Ample updates include, new furnace/AC in 2023, new dishwasher and microwave in 2023, bathroom updates in 2024, fresh paint throughout and recently cleaned carpets and ducts! Enjoy the perfect balance of peaceful surroundings and everyday convenience, with nearby shopping, restaurants, grocery stores and the D bus route, just minutes from the beltline!
USD 219,000
7095 Watts Road
View photo
Condo · for sale
USD 155,000
USD 271/sq.ft
7095 Watts Road
Westhaven Trails
· 570 sq.ft · 1 Bedroom · 1 Bath · Condo
Westhaven Trails · 570 sq.ft · 1 Bedroom · 1 Bath · Condo
Thinking of downsizing? This charming one-bedroom condo is conveniently located on Madisonâs west side, close to restaurants, shopping, and easy Beltline access. Enjoy low-maintenance living in a prime location with everything you need just minutes away
USD 155,000
102 Prairie Heights Drive
View photo
Condo · for sale
USD 257,500
USD 213/sq.ft
102 Prairie Heights Drive
Westhaven Trails
· 1,206 sq.ft · 2 Bedrooms · 2 Baths · Condo
· Office room · Deck · Equipped kitchen · Lift · Parking
Westhaven Trails · 1,206 sq.ft · 2 Bedrooms · 2 Baths · Condo · Office room · Deck · Equipped kitchen · Lift · Parking
Welcome to this beautifully maintained 2-bedroom, 2-bath condominium in the desirable Prairie Heights community! Filled with natural light, this home features north. And west-facing windows that showcase beautiful sunset views and a private deck perfect for relaxing or entertaining. The kitchen offers updated countertops and newer appliances. The unit includes newer premium LG WashTower washer and dryer. The spacious primary suite includes a private bath and generous closet space, while the second bedroom and full bath provide flexibility for guests or a home office. Additional features include elevator access, one dedicated heated underground parking space, a private locked storage area, secure building entry, and access to the community fitness center and gathering room. Conveniently located just minutes from Epic, shopping, dining, parks, and everything Verona and Madison's west side have to offer
USD 257,500
20 Whitcomb Circle
View photo
Condo · for sale
USD 280,000
USD 158/sq.ft
20 Whitcomb Circle
Westhaven Trails
· 1,765 sq.ft · 3 Bedrooms · 1 Bath · Condo
· Patio · Equipped kitchen · Parking · Cellar
Westhaven Trails · 1,765 sq.ft · 3 Bedrooms · 1 Bath · Condo · Patio · Equipped kitchen · Parking · Cellar
Just Listed! 3 bedroom, 1.5 bath Eat-in kitchen plus dinette area, stainless steel appliances, pantry laminate flooring throughout main level. Three spacious bedrooms upstairs, two have walk-in closets. Primary bedroom bath and hall access make this convenient for everyone with two separate sink area. Large primary bedroom south facing allows you to enjoy great lighting. Private entrance and private garage. Nicely updated and move in ready. The basement is spacious and finished. New roof on docket with association. Special assessment already paid in full. Nice westside location. Enjoy true privacy outdoors, a rare find in condo living, with a covered patio and retractable electric awning. This complex is very near the bike path, if you work downtown it is an easy commute on bike. Near parks, shopping, restaurants and golf. Start your homeownership dream now
USD 280,000
3134 Dorchester Way
View photo
Condo · for sale
USD 374,900
USD 160/sq.ft
3134 Dorchester Way
Westhaven Trails
· 2,336 sq.ft · 2 Bedrooms · 2 Baths · Condo
· Patio · Office room · Balcony · Equipped kitchen
Westhaven Trails · 2,336 sq.ft · 2 Bedrooms · 2 Baths · Condo · Patio · Office room · Balcony · Equipped kitchen
Enjoy easy condo living in this spacious, move-in ready townhome featuring an open floor plan with soaring vaulted ceilings, abundant natural light, & a cozy gas FP. The stylish kitchen flows into the adjacent dining area, creating the perfect entertaining space. Two oversized bedrooms both offer vaulted ceilings, including the primary suite with a walk-in closet and en suite bath, while a second full bath is conveniently located near the 2nd bedroom. The finished walk-out LL with durable wood laminate floors provides flexible living space for a family room, home office, or workout area. Relax outdoors on your private balcony or patio, enjoy the convenience of in-unit laundry, and take advantage of this versatile Madison location within the highly sought-after Verona School District!
USD 374,900
13 Tailwind Court
View photo
Condo · for sale
USD 800,000
USD 238/sq.ft
13 Tailwind Court
Westhaven Trails
· 3,358 sq.ft · 3 Bedrooms · 3 Baths · Condo
· Deck · Equipped kitchen
Westhaven Trails · 3,358 sq.ft · 3 Bedrooms · 3 Baths · Condo · Deck · Equipped kitchen
Showings start 7/17. This gorgeous condo greets you with a handsome craftsman exterior that says'welcome home. Inside, the kitchen opens up to the living space, with a grand view of the large west-facing deck, where you can catch the sunset after a long day, entertain, or enjoy a meal al fresco. Or, use the designated dining space indoors for a more formal atmosphere. The main level is complete with two bedrooms, two full baths, and a functional laundry-mudroom combo. Downstairs offers the perfect place for guests or your next event with a large living room and kitchenette. What's more, a bedroom and full bath make the lower level almost like a chic apartment itself. Don't miss the extra storage space in the unfinished area, too. Owners enjoy easy access to golf (Hawks Landing and University Ridge), and being close enough to all the action in the West Towne Mall and Greenway Station, but far enough away that the home feels like a true retreat
USD 800,000
3902 Maple Grove Drive
View photo
Condo · for sale
USD 324,900
USD 215/sq.ft
3902 Maple Grove Drive
Westhaven Trails
· 1,507 sq.ft · 2 Bedrooms · 2 Baths · Condo
· Office room · Equipped kitchen · Parking
Westhaven Trails · 1,507 sq.ft · 2 Bedrooms · 2 Baths · Condo · Office room · Equipped kitchen · Parking
Bright, airy, like-new 2 BR/2.5 BA townhome in Madison's desirable Spring Creek Association! The open-concept main level is ideal for everyday living and entertaining, with the living room flowing effortlessly into the dining area and well-appointed kitchen. You'll love the generous cabinetry, oversized island, and spacious pantry. An updated half bath and access to the shared hallway and garage complete the main floor. Relax with your morning coffee on the inviting front porch! Upstairs both bedrooms feature private en suite baths and walk-in closets, while the second level also features a versatile office or den as well as stacked LG laundry machines. Includes two garage parking spaces plus a large, private storage unit. Ideally located with quick access to Madison, Fitchburg, and Verona! Immaculately maintained! Quick closing possible/preferred
USD 324,900
625 N Segoe Road
View photo
Condo · for sale
USD 550,000
USD 381/sq.ft
625 N Segoe Road
Westhaven Trails
· 1,442 sq.ft · 1 Bedroom · 2 Baths · Condo
· Office room · Balcony · Equipped kitchen · Parking
Westhaven Trails · 1,442 sq.ft · 1 Bedroom · 2 Baths · Condo · Office room · Balcony · Equipped kitchen · Parking
Pristine 1 BR + den/office 5th-floor condo w/ high end finishes at iconic Weston Place! Combining luxury, value & convenient living, this well designed residence completed by Custom Construction in 2019 offers upgrades, high end security & a level of quality that stands apart from the rest! The kitchen is fully loaded w/ custom cabinetry, an oversized island, quartz countertops, tile backsplash & a premium appliance package! The main BR suite is cozy & features a full bath w/ ceramic floors, double vanity w/ quartz counters, full size tub, tiled shower & the oversized WIC youâve been looking for! The gorgeous gas FP w/ elegant wood surround takes the living room space to another level & walks out to a spacious balcony w/ elevated views & a gas grill hookup. The thoughtfully designed front portion of the condo features a laundry room, 2nd full bath, & a flexible den/office. An ideal private retreat for guests, hobbies, or add'l living space! 1 heated parking stall included
USD 550,000
1030 Rooster Run
View photo
Condo · for sale
USD 565,000
USD 229/sq.ft
1030 Rooster Run
Westhaven Trails
· 2,465 sq.ft · 3 Bedrooms · 2 Baths · Condo
· Garden · Fireplace
Westhaven Trails · 2,465 sq.ft · 3 Bedrooms · 2 Baths · Condo · Garden · Fireplace
Priced to sell! Rare opportunity to own this beautiful 3 Bedroom, 2 Bath stand-alone Condo in Stonefield Village, situated within walking distance to downtown Middleton and Tiedeman's Pond Nature Preserve! With a perfect blend of comfort & style, you'll find soaring ceilings, an abundance of windows that fill the space with natural light, and hardwood floors. Main floor living with large owner's suite, sunroom, spacious living room with gas fireplace, 1/2 bath and laundry. The expansive finished lower level offers 2 additional large Bedrooms, full bath, & family room with a sweeping bookcase. Nice yard and lovely floral garden backing to Stonefield Park. Complete w/tennis courts, and Elm Lawn. You'll also enjoy the convenience of being just minutes away from everything. Downtown Madison, UW Madison, hospitals & clinics, shops & dining, and more. 581 monthly condo dues allow you to forget about exterior maintenance, snow shoveling and lawncare!
USD 565,000
3902 Maple Grove Drive
View photo
Condo · for sale
USD 324,900
USD 201/sq.ft
3902 Maple Grove Drive
Westhaven Trails
· 1,615 sq.ft · 2 Bedrooms · 2 Baths · Condo
· Office room · Parking
Westhaven Trails · 1,615 sq.ft · 2 Bedrooms · 2 Baths · Condo · Office room · Parking
Beautifully maintained 3-level home w/premium floor plan featuring private entrance, oversized covered front porch, kit island & 2 private BR suites on 2nd & 3rd flrs, both w/private baths & walk-in closets! Open-concept floor plan where LR flows seamlessly into updated kit featuring island, SS appliances, quartz CT's, granite composite sink w/touch-activated faucet & temperature indicator, convenient ½BA & dining area w/new light fixture. 2nd floor features primary BR suite w/private full BA, updated faucet & walk-in closet w/new fixture. Adjacent den/office provides a flex space for working or relaxing. 3rd floor features generous 2nd primary BR suite w/private full BA & walk-in closet: an exceptional setup for guests, roommates or multi-generational living! Add'l updates include new hallway lighting & sleek new space-saving LG WashTower laundry center w/center located controls. 2 underground parking spots + private storage unit! Easy access to Epic, eateries, parks, bus line & more
USD 324,900
5462 Coachman Place
View photo
Condo · for sale
USD 350,000
USD 213/sq.ft
5462 Coachman Place
Westhaven Trails
· 1,636 sq.ft · 2 Bedrooms · 2 Baths · Condo
· Patio · Deck · Fireplace · Equipped kitchen · Parking · Air conditioning · Swimming pool
Westhaven Trails · 1,636 sq.ft · 2 Bedrooms · 2 Baths · Condo · Patio · Deck · Fireplace · Equipped kitchen · Parking · Air conditioning · Swimming pool
Tucked into Hatchery Hill, this light-filled townhouse offers the ease of condo living with the space and comfort of a true home. Generous windows and bamboo floors create a warm, inviting main level with an easy flow for everyday living. The living room is anchored by an electric fireplace and opens to a private patio, giving you a simple place to enjoy morning coffee, grill with friends, or unwind at the end of the day. The kitchen offers updated Samsung appliances, ample cabinet space, and a comfortable connection to the dining area. Upstairs, the primary suite feels calm and private with vaulted ceilings, a walk-in closet, and its own bath. A second bedroom, full bath, and laundry add flexibility for guests, work-from-home space, or everyday living. Recent updates include a new AC unit, Maytag washer and dryer, fresh paint, and an upgraded deck. Enjoy a 2-car garage plus a pool, clubhouse, fitness center, green space, and nearby trails, shopping, dining, downtown Madison, and Epic
USD 350,000
1 Daytona Beach Drive
View photo
Condo · for sale
USD 340,000
USD 164/sq.ft
1 Daytona Beach Drive
Westhaven Trails
· 2,067 sq.ft · 3 Bedrooms · 3 Baths · Condo
· Office room · Parking
Westhaven Trails · 2,067 sq.ft · 3 Bedrooms · 3 Baths · Condo · Office room · Parking
The value is here! If you've been searching for an opportunity to build instant equity, this spacious west-side condo is ready for your vision. Fresh paint and new flooring will go a long way in transforming this fantastic home. You'll love the vaulted ceilings, abundant natural light, spacious bedrooms, and incredible amount of storage throughout. Enjoy the convenience of main-level living, plus a finished lower level that's ideal for guests, a caretaker, home office, or flexible living space. The attached 2-car garage provides even more storage and convenience. Located just minutes from Epic, Exact Sciences/Abbott, the Beltline, grocery stores, parks, restaurants, and more, this location is tough to beat. New roof in 2020 and a UHP Ultimate Home Warranty is included for added peace of mind. Property is being sold'As-Is'. Bring your ideas and unlock the potential of this great unit!
USD 340,000
5224 Inspiration Way
View photo
Condo · for sale
USD 594,900
USD 277/sq.ft
5224 Inspiration Way
Westhaven Trails
· 2,142 sq.ft · 3 Bedrooms · 2 Baths · Condo
· Garden · Equipped kitchen
Westhaven Trails · 2,142 sq.ft · 3 Bedrooms · 2 Baths · Condo · Garden · Equipped kitchen
Offering a $7,500 seller credit to buy down the interest rate! *. The Monona offers a highly functional layout with an open-concept ML & 3 UL bdrms. Highlights include numerous upgrades, a 2-story tall living rm w/ 2 stories of windows showcasing backyard views, a large kitchen island & butler's pantry, ML laundry, 9â ceilings, a spacious primary bdrm w/ a private bath & walk-in closet, LL egress window & stubbing for a full bath. Inspiration at Swan Creek is a fully approved & permitted residential community featuring 57 home sites located within the well-established Swan Creek neighborhood. The planned development is conveniently located with many amenities nearby including grocery shopping, gas stations, restaurants, healthcare clinics, banking, & community buildings. There are four parks within walking & biking distance, all connected with paved recreational trails. Estimated completion date of 7/17
USD 594,900
2779 Crinkle Root Drive
View photo
Condo · for sale
USD 373,000
USD 215/sq.ft
2779 Crinkle Root Drive
Westhaven Trails
· 1,733 sq.ft · 3 Bedrooms · 2 Baths · Condo
· Deck · Fireplace · Parking
Westhaven Trails · 1,733 sq.ft · 3 Bedrooms · 2 Baths · Condo · Deck · Fireplace · Parking
End-unit townhouse with private entry offering 3 bedrooms, 2.5 baths, and a 2-car garage â a stylish blend of comfort and convenience. The main level features an open floor plan with a gas fireplace and abundant natural light, plus gleaming hardwood floors throughout. Enjoy outdoor living on the private deck and front porch overlooking parkland and green space. Close to bike trails, parks, restaurants, and all essential amenities. Recently professionally painted so this condo is move in ready
USD 373,000
5220 Inspiration Way
View photo
Condo · for sale
USD 500,000
USD 349/sq.ft
5220 Inspiration Way
Westhaven Trails
· 1,432 sq.ft · 3 Bedrooms · 2 Baths · Condo
· Equipped kitchen
Westhaven Trails · 1,432 sq.ft · 3 Bedrooms · 2 Baths · Condo · Equipped kitchen
Move-in ready! The Waubesa offers a highly functional layout, with an open-concept ML and 3 bedrooms. Highlights include a large kitchen island with seating, ML laundry, 9â ceilings, a spacious primary bdrm with a private bath & walk-in closet, and stubbing for a full bath in the LL. Inspiration at Swan Creek is a fully approved & permitted residential community featuring 57 home sites located within the well-established Swan Creek neighborhood. The planned development is conveniently located with many amenities nearby including grocery shopping, gas stations, restaurants, healthcare clinics, banking, & community buildings. There are four parks within walking & biking distance, all connected with paved recreational trails
USD 500,000
151 Ponwood Circle
View photo
Condo · for sale
USD 375,000
USD 223/sq.ft
151 Ponwood Circle
Westhaven Trails
· 1,679 sq.ft · 3 Bedrooms · 2 Baths · Condo
· Deck · Fireplace · Parking
Westhaven Trails · 1,679 sq.ft · 3 Bedrooms · 2 Baths · Condo · Deck · Fireplace · Parking
Enjoy serene nature views from nearly every room of this garden-style condo. Adjacent to Woodland Hills Park, this condo offers low-maintenance living while being just a short walk away from wooded walking trails. Inside, the main level of the unit features new carpet and flooring. The living room and dining room overlook a pond and the association's natural surroundings. Walk out to a screened porch to enjoy al fresco dining or a place to unwind after a long day â or cozy up to the fireplace instead. The primary bedroom features a sliding door that leads you outside to the peaceful deck. Downstairs, you'll find a family room and two additional bedrooms with equally beautiful views and a full bathroom. A two-car garage adds to the ease and function of the home's layout. Centrally located on Madison's westside, it's an easy commute to both Middleton and Madison shopping, dining, and attractions. Welcome home!
USD 375,000

Get email alerts

Don't miss out: be the first to know about new properties

The alert was correctly created

On subscribing you accept the conditions of use and the privacy policy
Alert
Receive new ads in your inbox
Save this search
Receive alerts for new listings

We'll send you an email when we have new properties for: "Apartments for sale in Westhaven Trails"

The alert was correctly created

Allied Community
Belmar, Fitchburg city Dane County Wisconsin
Get email alerts and be the first to see new listings
Required field
On subscribing I accept the terms of the privacy policy
Perfect! You'll soon start receiving new listings via email
Alert
Receive an email when we have new ads for Apartments for sale in Westhaven Trails
Save this search
Filters

Bedrooms

Size (sq.ft)

sq.ft
sq.ft

Price

USD
USD

Property type

Bathrooms

Clear all filters
Receive notifications when new entries are published.