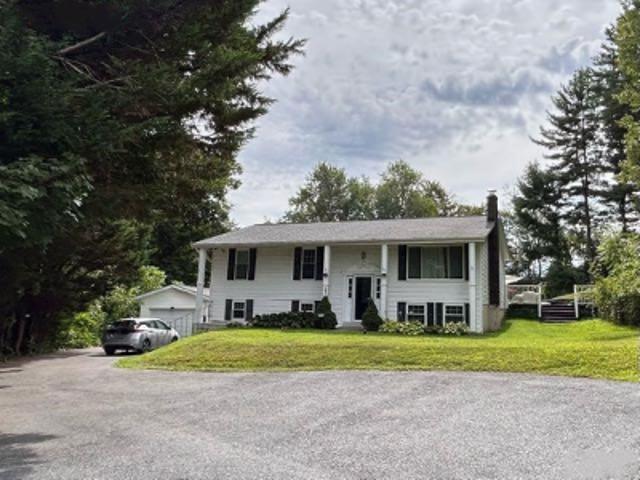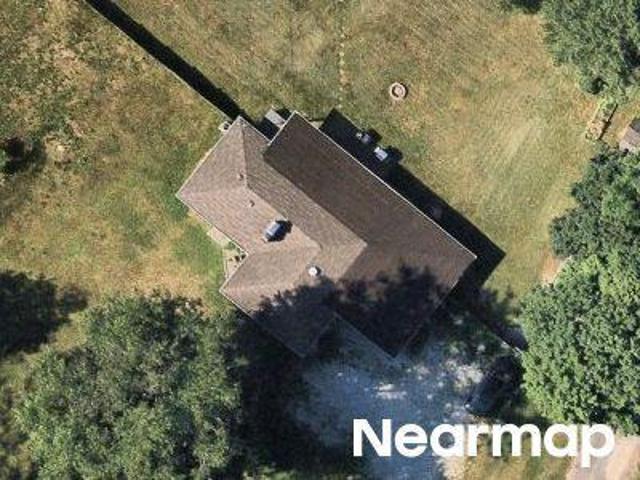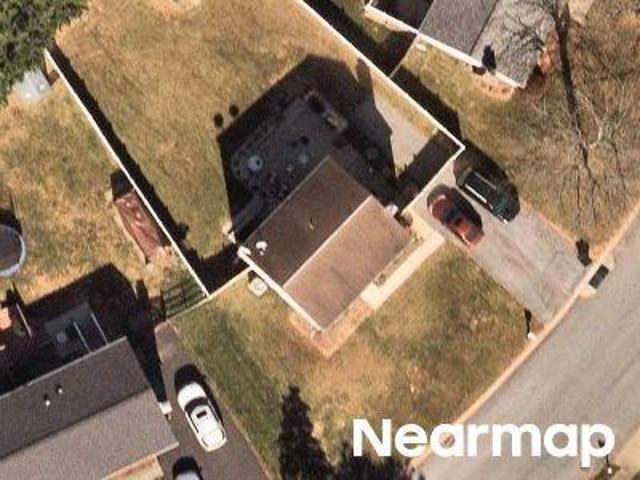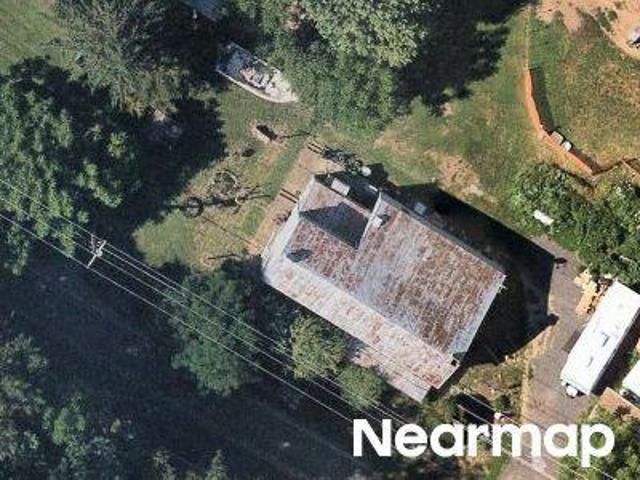
139 houses for sale in Westminster Historic District

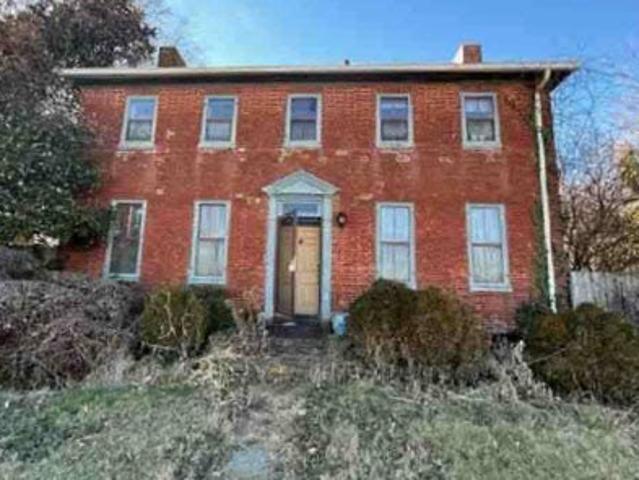
17 Park Avenue
View photo
House · for sale
USD 399,000
USD 208/sq.ft
17 Park Avenue
Westminster Historic District
· 1,916 sq.ft · 3 Bedrooms · 1 Bath · House
Westminster Historic District · 1,916 sq.ft · 3 Bedrooms · 1 Bath · House
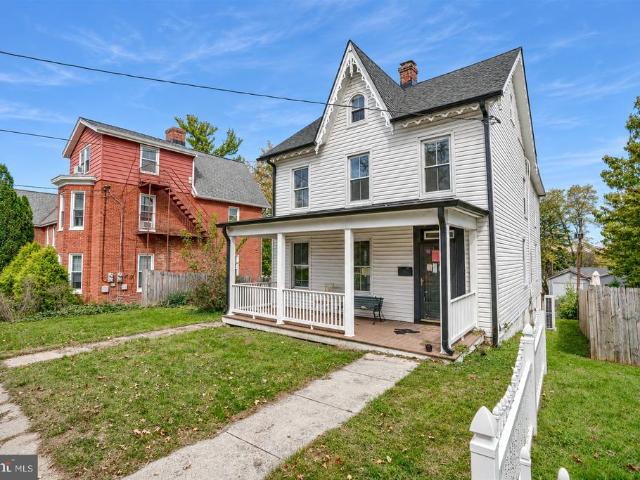
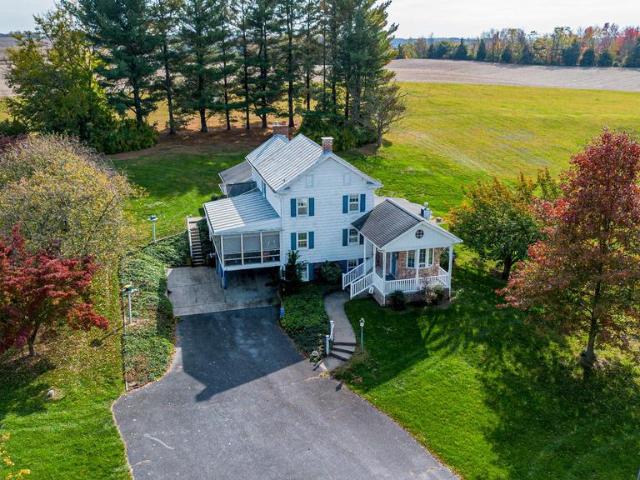
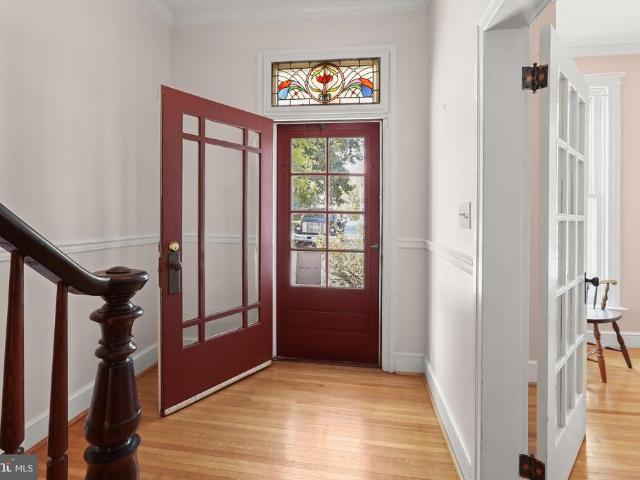
Welcome to 17 Park Avenue, a remarkable historic residence situated in the highly desired Belle Grove Square neighborhood in the heart of Westminster. Known as the Stoner House and documented in the City of Westminsters architectural inventory, this distinctive Victorian-style home offers the rare opportunity to own a piece of local history. Built circa 1865, the residence is rich with the craftsmanship of an earlier era, showcasing gleaming hardwood floors, substantial millwork, soaring light-filled windows, French and pocket doors, built-in cabinetry, and an array of architectural details that give the home its unmistakable character. A welcoming foyer accented by a beautiful stained-glass transom window sets the tone upon arrival. From here, enter the gracious living room, where crown molding and lofty windows create an elegant yet comfortable gathering space. French doors complement the home's period architecture and provide a graceful transition between rooms. The adjoining formal
USD 399,000
Old Manchester Rd
View photo
Townhouse · for sale
Request Details
New
Old Manchester Rd
Westminster Historic District
· 743 sq.ft · 2 Baths · Townhouse
Westminster Historic District · 743 sq.ft · 2 Baths · Townhouse
This home is in preforeclosure, which means the homeowner is in default (missed payments). Therefore, there could be an opportunity to strike a great deal with the owner and the bank
Request Details
Mohawk Ct
View photo
House · for sale
Request Details
New
Mohawk Ct
Westminster Historic District
· 1,216 sq.ft · 3 Bedrooms · 2 Baths · House
Westminster Historic District · 1,216 sq.ft · 3 Bedrooms · 2 Baths · House
This is a Real Estate-Owned (REO)/post-foreclosure home owned or managed by a bank. All offers are considered; however, the highest and best will most likely be accepted
Request Details
Warfieldsburg Rd
View photo
House · for sale
Request Details
Updated
Warfieldsburg Rd
Westminster Historic District
· 1,163 sq.ft · 1 Bath · House
Westminster Historic District · 1,163 sq.ft · 1 Bath · House
This home is in preforeclosure, which means the homeowner is in default (missed payments). Therefore, there could be an opportunity to strike a great deal with the owner and the bank
Request Details
Sunflower Ct
View photo
House · for sale
Request Details
Updated
Sunflower Ct
Westminster Historic District
· 1,550 sq.ft · 1 Bath · House
Westminster Historic District · 1,550 sq.ft · 1 Bath · House
This is a Real Estate-Owned (REO)/post-foreclosure home owned or managed by a bank. All offers are considered; however, the highest and best will most likely be accepted
Request Details
Old Westminster Pike
View photo
House · for sale
Request Details
Updated
Old Westminster Pike
Westminster Historic District
· 2,325 sq.ft · 1 Bath · House
Westminster Historic District · 2,325 sq.ft · 1 Bath · House
This home is in preforeclosure, which means the homeowner is in default (missed payments). Therefore, there could be an opportunity to strike a great deal with the owner and the bank
Request Details
Littlestown Pike
View photo
House · for sale
Request Details
Updated
Littlestown Pike
Westminster Historic District
· 2,196 sq.ft · 3 Bedrooms · 2 Baths · House
Westminster Historic District · 2,196 sq.ft · 3 Bedrooms · 2 Baths · House
This is a Real Estate-Owned (REO)/post-foreclosure home owned or managed by a bank. All offers are considered; however, the highest and best will most likely be accepted
Request Details
Fannies Meadow Ct
View photo
House · for sale
Request Details
Updated
Fannies Meadow Ct
Westminster Historic District
· 2,917 sq.ft · 4 Baths · House
Westminster Historic District · 2,917 sq.ft · 4 Baths · House
This home is in preforeclosure, which means the homeowner is in default (missed payments). Therefore, there could be an opportunity to strike a great deal with the owner and the bank
Request Details
Burning Tree Ct
View photo
House · for sale
Request Details
Updated
Burning Tree Ct
Westminster Historic District
· 2,131 sq.ft · 2 Baths · House
Westminster Historic District · 2,131 sq.ft · 2 Baths · House
This is a Real Estate-Owned (REO)/post-foreclosure home owned or managed by a bank. All offers are considered; however, the highest and best will most likely be accepted
Request Details
Saint Hales Ct
View photo
House · for sale
Request Details
Updated
Saint Hales Ct
Westminster Historic District
· 1,851 sq.ft · 2 Baths · House
Westminster Historic District · 1,851 sq.ft · 2 Baths · House
This is a Real Estate-Owned (REO)/post-foreclosure home owned or managed by a bank. All offers are considered; however, the highest and best will most likely be accepted
Request Details
Lewis Ln
View photo
House · for sale
Request Details
Updated
Lewis Ln
Westminster Historic District
· 1,195 sq.ft · 2 Baths · House
Westminster Historic District · 1,195 sq.ft · 2 Baths · House
This home is in preforeclosure, which means the homeowner is in default (missed payments). Therefore, there could be an opportunity to strike a great deal with the owner and the bank
Request Details
Bachmans Valley Rd
View photo
House · for sale
Request Details
Updated
Bachmans Valley Rd
Westminster Historic District
· 2,713 sq.ft · 2 Baths · House
Westminster Historic District · 2,713 sq.ft · 2 Baths · House
This is a Real Estate-Owned (REO)/post-foreclosure home owned or managed by a bank. All offers are considered; however, the highest and best will most likely be accepted
Request Details
190 E Green Street
View photo
House · for sale
USD 299,000
USD 119/sq.ft
New
190 E Green Street
Westminster Historic District
· 2,508 sq.ft · 4 Bedrooms · 3 Baths · House
· Fireplace · Equipped kitchen
Westminster Historic District · 2,508 sq.ft · 4 Bedrooms · 3 Baths · House · Fireplace · Equipped kitchen
Live Authentically! Charming Victorian-style farmhouse rich in character, timeless craftsmanship, and thoughtful modern updates! From the beautiful curved wooden staircase to the preserved architectural details, this home offers a wonderful blend of old-world charm and contemporary appeal. Step inside to discover inviting living spaces featuring beautiful hardwood and vinyl flooring, detailed millwork, a classic fireplace, elegant French doors, and abundant natural light. The beautifully updated, spacious eat-in kitchen is sure to impress, featuring crisp white cabinetry, quartz countertops, stylish tile backsplash, stainless steel appliances, modern range hood, designer pendant lighting, and generous counter space. The dining area offers a charming built-in glass-front cabinet, adding both character and functionality. The updated bathrooms continue the home's fresh appeal with quartz countertops, stylish finishes, contemporary fixtures, and a beautifully tiled walk-in glass shower. Th
USD 299,000
217 Sullivan Road
View photo
House · for sale
USD 350,000
USD 250/sq.ft
New
217 Sullivan Road
Westminster Historic District
· 1,399 sq.ft · 2 Bedrooms · 2 Baths · House
· Equipped kitchen · Cellar
Westminster Historic District · 1,399 sq.ft · 2 Bedrooms · 2 Baths · House · Equipped kitchen · Cellar
Discover the charm of this delightful ranch-style home nestled in the heart of Devlin Square. With 1,406 sq. ft. Of thoughtfully designed space, this 2-bedroom, 2-bathroom residence boasts a cozy country kitchen. The attic offers additional storage, while the basement provides versatile space with an outside entrance, ideal for a flexible space or hobby area. Enjoy the expansive 0.28-acre lot, providing ample room for outdoor activities and relaxation. The asphalt and concrete driveway accommodates multiple vehicles, ensuring convenience for you and your guests. Devlin Square is a vibrant community, known for its friendly atmosphere and proximity to local parks, where you can enjoy leisurely strolls or picnics. Location is key for this home with drives to all of your shopping needs within minutes. Excellent schools and essential public services are just moments away, making this neighborhood a perfect place to thrive. Embrace a lifestyle of comfort and community in this inviting home!
USD 350,000
152 Leisters Church Road
View photo
House · for sale
USD 325,000
USD 161/sq.ft
New
152 Leisters Church Road
Westminster Historic District
· 2,013 sq.ft · 4 Bedrooms · 2 Baths · House
· Fireplace · Equipped kitchen · Parking · Air conditioning · Cellar
Westminster Historic District · 2,013 sq.ft · 4 Bedrooms · 2 Baths · House · Fireplace · Equipped kitchen · Parking · Air conditioning · Cellar
Real Estate Auction Property December 3rd, 2026, 4pm sharp onsite. The list price does not represent the opening or final bid. List price is a guide only. Seller has the right to refuse bid. A $5,000 non-refundable deposit will be due in the form of CASH OR CERTIFIED CHECK by the winning bidder at the conclusion of the auction. This is a 4 bedroom, 2.5 bath brick home. Home sits on a 0.95 acre lot. Home features central air, baseboard hot water heat (oil) and a well and septic. The full size unfinished basement that also serves as a garage. There are walk up stairs to attic which has a bath with heat and air conditioning. Enclosed side porch, furnace replaced in 2019. Brick fireplace in living room. All hardwood floors on main level, except in kitchen. More auction information is available in documents, Broker Participation Agreement available in documents. Agents earn on our auctions. This is not a foreclosure! Selling 100% AS IS, no negotiations or contingencies. Lic. inspections fin
USD 325,000
709 Hidden Stream Court
View photo
House · for sale
USD 650,000
USD 195/sq.ft
New
709 Hidden Stream Court
Westminster Historic District
· 3,326 sq.ft · 5 Bedrooms · 3 Baths · House
Westminster Historic District · 3,326 sq.ft · 5 Bedrooms · 3 Baths · House
Exceptional Updates, Immaculate Condition & Outstanding Value in Westminster! Impressive curb appeal, exceptional upgrades, and move-in-ready condition! This beautifully maintained brick-front home welcomes you with a grand two-story foyer and an inviting blend of elegant and casual living spaces. Ideally located in Westminster's desirable Meadowcreek community, convenient to shopping, dining, and everyday amenities. Extensive updates include hardwood flooring on the upper level and staircases, a beautifully remodeled primary bath providing a spa-inspired experience, an upgraded lower-level full bath with a tiled walk-in shower, and luxury vinyl plank flooring in the finished lower level. Additional improvements include a new entry door, updated toilets, and HVAC (2021). Neutral paint and impeccable care make this home truly move-in ready. All generously sized bedrooms offer comfortable living space, while convenient second-floor laundry adds everyday practicality. The spacious primary
USD 650,000
2101 Walsh Drive
View photo
House · for sale
USD 499,900
USD 236/sq.ft
2101 Walsh Drive
Westminster Historic District
· 2,110 sq.ft · 3 Bedrooms · 2 Baths · House
· Deck · Equipped kitchen · Parking · Cellar
Westminster Historic District · 2,110 sq.ft · 3 Bedrooms · 2 Baths · House · Deck · Equipped kitchen · Parking · Cellar
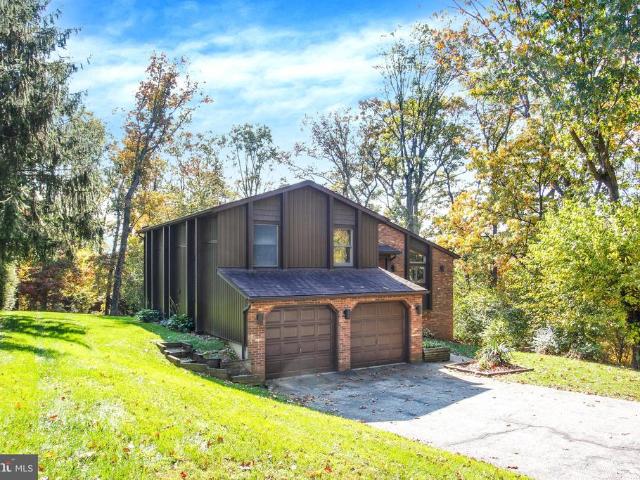
This charming 4 Level Split Level Home offers an open floor plan features a cozy living area with a woodstove and custom wood vaulted ceiling; complemented by skylights and two sliding doors that flood the space with natural light. The kitchen is equipped with granite counters and backsplash, ample cabinet space, and essential appliances. Upstairs the large primary bedroom is filled with light from sliding doors which lead to a private deck, and second and third bedrooms offer nice space. Lower level features a generous living area with custom wood walls, half bath, and potential laundry room. Unfinished basement houses utilities and has two walk out French Doors offering lots of light. Set on a 0.97-acre corner lot that backs to trees, the property provides a serene outdoor retreat. Enjoy the expansive composite deck, perfect for entertaining or relaxing. With an attached two-car garage and ample driveway space, this home combines comfort and practicality in a desirable neighborhood.
USD 499,900
1004 Julie Drive
View photo
House · for sale
USD 1,000,000
USD 239/sq.ft
1004 Julie Drive
Westminster Historic District
· 4,176 sq.ft · 4 Bedrooms · 4 Baths · House
· Fireplace · Equipped kitchen · Parking · Cellar
Westminster Historic District · 4,176 sq.ft · 4 Bedrooms · 4 Baths · House · Fireplace · Equipped kitchen · Parking · Cellar
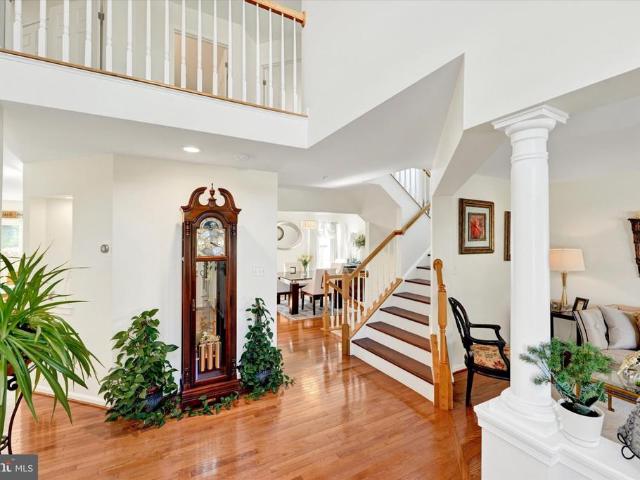
Beautiful custom-built Caruso Homes Kingsport offering luxury, privacy, and exceptional space for entertaining! HOME HIGHLIGHTS: Dramatic two-story foyer and family room with soaring ceilings, arched windows, and gas fireplace Gourmet kitchen with seating for 12! Oversized island seating six PLUS a separate bar-height counter seating six more, quartz countertops, and stainless steel appliances Spacious primary suite with luxurious walk-in shower, separate vanities, and tray ceiling Four full bathrooms, formal living and dining rooms, private library, and bright morning room Main-level office/guest room with nearby full bathroom and walk-in shower Spacious unfinished basement with potential for additional living space INCREDIBLE PARKING FOR 14+ VEHICLES! Three-car attached garage Paved driveway accommodating nine vehicles Separate paved two-car parking pad Extensive flat grassy areas for additional parking during large gatherings YOUR OWN PRIVATE OUTDOOR RETREAT! Over 800 sq. ft. Of com
USD 1,000,000
1019 Gullo Road
View photo
House · for sale
USD 550,000
USD 234/sq.ft
1019 Gullo Road
Westminster Historic District
· 2,347 sq.ft · 4 Bedrooms · 2 Baths · House
· Garden · Office room · Deck · Fireplace · Equipped kitchen · Parking
Westminster Historic District · 2,347 sq.ft · 4 Bedrooms · 2 Baths · House · Garden · Office room · Deck · Fireplace · Equipped kitchen · Parking
Welcome to 1019 Gullo Road, a gorgeous Colonial nestled on a corner lot in the community of Blue Ridge Manor. A crisp neutral palette and luxury vinyl plank flooring create a welcoming main level, beginning with a two-story foyer and a private office ideal for working from home. The living room is anchored by a cozy gas fireplace, while the dining room offers direct access to the deck, fenced backyard, and gardens. The updated eat-in kitchen features sleek stainless steel appliances, quartz countertops, a center island with breakfast bar seating, and a wonderful walk-in pantry. Conveniently located off the kitchen, the laundry and mud room provides access to the attached garage. The main-level primary suite offers a comfortable retreat with a sitting room, walk-in closet, and updated en-suite bath featuring dual vanities, a soaking tub, and a separate shower. Upstairs, three additional bedrooms and a full bath provide room for family and guests. The unfinished lower level offers genero
USD 550,000
126 College View Boulevard
View photo
House · for sale
USD 240,000
USD 125/sq.ft
126 College View Boulevard
Westminster Historic District
· 1,916 sq.ft · 3 Bedrooms · 2 Baths · House
· Patio · Fireplace · Equipped kitchen
Westminster Historic District · 1,916 sq.ft · 3 Bedrooms · 2 Baths · House · Patio · Fireplace · Equipped kitchen
Coming Soon! Priced to Sell and Full of Potential! Conveniently located near Westminster's Main Street, McDaniel College, golf, shopping, and local amenities, this classic 3-bedroom, 2-bath brick, stone, and vinyl-sided rancher is ready for its next chapter. While the home needs updating, it offers spacious rooms, a traditional layout, and what appears to be a solid foundation for someone with vision and a plan. Enjoy original hardwood flooring throughout much of the main level, a formal living room with fireplace, separate dining room, and a first-floor family room with front and rear entrances just off the kitchen. Some decorative wood walls and ceilings (including Knotty pine) add character, while the rear covered patio provides outdoor space to enjoy. Walk-up stairs lead to a floored attic with approximately 6 feet of center height, offering excellent storage and potential for future expansion. The lower level features a finished recreation room, full bath, laundry area, workshop s
USD 240,000
1404 Allen Way
View photo
House · for sale
USD 429,900
USD 243/sq.ft
1404 Allen Way
Westminster Historic District
· 1,765 sq.ft · 3 Bedrooms · 2 Baths · House
· Garden · Office room · Gym · Equipped kitchen · Swimming pool · Parking
Westminster Historic District · 1,765 sq.ft · 3 Bedrooms · 2 Baths · House · Garden · Office room · Gym · Equipped kitchen · Swimming pool · Parking
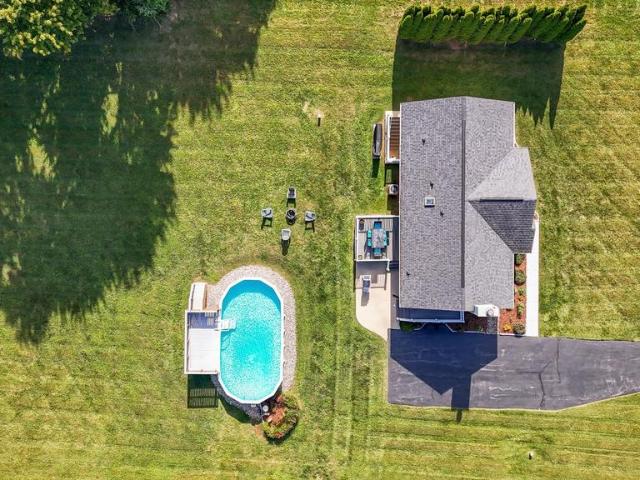
Welcome home to this charming 3-bedroom, 2-full-bath rancher situated on a level. 60-acre lot in Westminster! Step inside to find beautiful wood floors flowing through the living room and hallway and a spacious eat-in kitchen featuring ceramic tile flooring and plenty of room to gather. A sliding glass door leads to the expansive rear deckperfect for summer cookouts, entertaining, or even a Maryland crab feast! A French door provides convenient access to the side porch and driveway. The finished lower level offers even more living space with a large recreation room plus a separate room ideal for a home gym, office, den, hobby room, or additional flex space. Walk-up stairs provide direct access to the backyard. Outside, the spacious yard offers plenty of room to garden, play, entertain, or create your own outdoor retreat. An above-ground pool and storage shed are already in place, and the extended driveway provides parking for approximately six vehicles. Recent updates and maintenance i
USD 429,900
681 Hook Road
View photo
House · for sale
USD 614,900
USD 231/sq.ft
681 Hook Road
Westminster Historic District
· 2,659 sq.ft · 3 Bedrooms · 2 Baths · House
· Office room · Fireplace · Equipped kitchen
Westminster Historic District · 2,659 sq.ft · 3 Bedrooms · 2 Baths · House · Office room · Fireplace · Equipped kitchen
Situated on a beautiful 1.15-acre lot, this home offers the peace and privacy of country living while remaining conveniently located near shopping, dining, and everyday amenities. Inside, you'll find a thoughtfully updated interior featuring beautifully refinished hardwood floors, a stunning kitchen with quartz countertops and stainless steel appliances, and tastefully renovated bathrooms. The impressive great room is a true showstopper, featuring a soaring vaulted ceiling and dramatic floor-to-ceiling fireplace that creates a warm and inviting gathering space. The oversized primary bedroom offers a spacious and comfortable retreat, complete with a beautifully updated en-suite bathroom. Generous proportions provide plenty of flexibility for creating your own relaxing sanctuary. The finished lower level includes a spacious recreation area and an additional room perfect for a home office, exercise room, or additional bedroom. Step outside to enjoy the peaceful surroundings from your priv
USD 614,900
2535 Tyrone Road
View photo
House · for sale
USD 695,000
USD 264/sq.ft
2535 Tyrone Road
Westminster Historic District
· 2,626 sq.ft · 4 Bedrooms · 3 Baths · House
· Fireplace · Equipped kitchen
Westminster Historic District · 2,626 sq.ft · 4 Bedrooms · 3 Baths · House · Fireplace · Equipped kitchen
Nestled on a private 6.41-acre lot in the heart of Westminster, this home offers a perfect blend of comfort and functionality with space for everyone. 4 spacious bedrooms and 3.5 bathrooms, with a non-traditional floor plan that invites warmth and togetherness. The home features a cozy family room off the kitchen with propane stove, ideal for gatherings, while the formal dining room sets the stage for memorable meals with a fireplace for warmth and aviance. The heart of the home is an amazing country-style kitchen is including a built-in microwave, dishwasher, and refrigerator, making meal prep and baking a breeze. Enjoy your morning coffee in the breakfast area or on the lovely porch, surrounded by nature. The primary suite offers a private bath and a generous walk-in closet, ensuring a serene retreat. Set on a sprawling 6.41-acre lot, the property is cleared and level, providing ample space for outdoor activities or gardening. Laundry room on the main level. Fully finished lower leve
USD 695,000
2025 Snydersburg Road
View photo
House · for sale
USD 695,000
USD 286/sq.ft
2025 Snydersburg Road
Westminster Historic District
· 2,422 sq.ft · 4 Bedrooms · 2 Baths · House
· Fireplace · Equipped kitchen
Westminster Historic District · 2,422 sq.ft · 4 Bedrooms · 2 Baths · House · Fireplace · Equipped kitchen
Custom craftsmanship. Wooded privacy. Room to grow. Discover a home rich in character, with beautifully finished interiors and possibilities that extend well beyond its four bedrooms. Built by third-generation builder Rylea Homes, this meticulously maintained property pairs thoughtful design with a tranquil setting. A dramatic floor-to-ceiling stone wood-burning fireplace serves as the focal point of the living space, creating an inviting backdrop for cozy evenings and relaxed gatherings. Abundant natural light, 9-foot ceilings, custom wainscoting, and shiplap accents lend warmth and architectural distinction throughout. Designed to accommodate both everyday meals and memorable celebrations, the kitchen features custom cabinetry, granite countertops, wall ovens, stainless steel appliances, and a farmhouse sink. The spacious adjoining dining area offers ample room for gathering around the table. Upstairs, four generously sized bedrooms provide comfortable private retreats. The primary s
USD 695,000
2434 Snydersburg Road
View photo
House · for sale
USD 450,000
USD 185/sq.ft
2434 Snydersburg Road
Westminster Historic District
· 2,422 sq.ft · 4 Bedrooms · 3 Baths · House
· Deck · Equipped kitchen
Westminster Historic District · 2,422 sq.ft · 4 Bedrooms · 3 Baths · House · Deck · Equipped kitchen
Your country escape awaits at this inviting four-bedroom, three-bathroom home, beautifully situated on a picturesque 1.24-acre lot surrounded by peaceful farmland, meadows, and breathtaking countryside views. A long private driveway welcomes you home, where sweeping vistas of rolling hills create a serene setting away from the hustle and bustle of everyday life. Step inside to discover a warm and welcoming interior, where beautiful tavern maple hardwood floors flow throughout much of the main level. The spacious living room provides a comfortable place to gather and unwind, while the adjoining sunroom offers a bright and cozy retreat with a skylight and abundant natural light. The eat-in kitchen features a dining area, a brand-new dishwasher, ample counter space, generous cabinetry and a convenient pantry. Direct access outside to the deck makes it easy to enjoy outdoor dining, entertaining or simply taking in the surrounding scenery. Retreat to the primary bedroom suite, complete with
USD 450,000
920 Burning Tree Court
View photo
House · for sale
USD 594,900
USD 283/sq.ft
920 Burning Tree Court
Westminster Historic District
· 2,099 sq.ft · 5 Bedrooms · 3 Baths · House
· Office room · Fireplace · Equipped kitchen · Cellar
Westminster Historic District · 2,099 sq.ft · 5 Bedrooms · 3 Baths · House · Office room · Fireplace · Equipped kitchen · Cellar
Nestled in the charming Eagleview Estates, this delightful colonial style home offers a perfect blend of comfort and community. With five spacious bedrooms and three and a half bathrooms, it's designed for both relaxation and entertaining. The heart of the home features a modern kitchen equipped with stainless steel appliances, including a built-in microwave, gas oven/range, and a convenient dishwasher, making meal prep a joy. The inviting living area boasts a cozy wood fireplace, perfect for gathering on chilly evenings. The improved basement provides additional living space with a walkout level, ideal for a playroom or home office. Enjoy the ease of main-floor laundry with front-loading washer and dryer, ensuring chores are a breeze. Eagleview Estates is not just about the home; it's about the lifestyle. Residents enjoy access to nearby parks, perfect for weekend picnics and outdoor activities. The community is served by excellent public services and is conveniently located near scho
USD 594,900
714 Snowfall Way
View photo
House · for sale
USD 424,900
USD 212/sq.ft
714 Snowfall Way
Westminster Historic District
· 2,002 sq.ft · 4 Bedrooms · 2 Baths · House
· Equipped kitchen
Westminster Historic District · 2,002 sq.ft · 4 Bedrooms · 2 Baths · House · Equipped kitchen
Join us on Halloween from 6-8, for candy, refreshments, and a house tour! Price Improvement! 424,900! Offering closing cost assistance to Buyers. Nestled in the community of Autumn Ridge (No HOA), this stunning split foyer home has undergone a major renovation in 2021, blending modern luxury with convenience. With four spacious bedrooms and two and a half well appointed bathrooms, this residence is designed for both relaxation and entertaining. As you step inside, you are greeted by an inviting family room that seamlessly flows into the dining area, creating an open and airy atmosphere perfect for gatherings. The thoughtfully designed layout ensures that every corner of the home feels warm and welcoming. Natural light pours in through large windows, enhancing the inviting ambiance and highlighting the exquisite finishes throughout. The heart of the home is undoubtedly the kitchen, where culinary dreams come to life. The connection to the family room allows for effortless interaction, m
USD 424,900
1640 Timber Summit Drive
View photo
House · for sale
USD 829,000
USD 201/sq.ft
1640 Timber Summit Drive
Westminster Historic District
· 4,123 sq.ft · 4 Bedrooms · 3 Baths · House
· Fireplace · Equipped kitchen
Westminster Historic District · 4,123 sq.ft · 4 Bedrooms · 3 Baths · House · Fireplace · Equipped kitchen
This quality custom built Southern Living Cape Cod style home offers a rare blend of luxury, craftsmanship, and privacy, delivering more than 4,000 above grade level finished square feet designed with intention and timeless appeal. Although the home is generously sized, every space was created to feel warm, intimate, and welcoming the kind of home that instantly wraps you in comfort. Set on a quiet private drive surrounded by nature and wonderful neighbors, it feels like a private estate while still being just minutes from Westminster, Hampstead, and Manchester. Inside, rich hardwood floors, exposed wood beams, and a dramatic floortoceiling stone fireplace set the tone for refined yet relaxed living. The kitchen is both expansive and beautifully appointed, featuring granite counters, stainless steel appliances, a large island with dedicated microwave space, recessed lighting, and an oversized walkin pantry that elevates everyday convenience. The separate dining room is ideal for hostin
USD 829,000
870 Elmwood Court
View photo
House · for sale
USD 429,900
USD 215/sq.ft
870 Elmwood Court
Westminster Historic District
· 1,991 sq.ft · 3 Bedrooms · 2 Baths · House
· Garden · Deck · Equipped kitchen
Westminster Historic District · 1,991 sq.ft · 3 Bedrooms · 2 Baths · House · Garden · Deck · Equipped kitchen
Seller is offering $7500 closing cost assistance*. Welcome to this 3-bedroom, 2.5-bath Colonial offering a flat, newly fenced backyard and comfortable, functional living spaces. Luxury vinyl plank flooring extends throughout the main level, where the kitchen opens to the spacious family room and features a large island, stainless steel appliances, and abundant counter and cabinet space. The adjacent dining area leads to the rear deck. Upstairs, the primary suite includes crown molding, a walk-in closet, and a private bath with a dual-sink vanity and large walk-in shower. Two additional bedrooms and a full hall bath complete the upper level. The finished lower level provides a versatile recreation room, office, and utility/laundry room with washer, dryer, and laundry tub. Conveniently located near commuter routes, shopping, and dining
USD 429,900
2132 Old Taneytown Road
View photo
House · for sale
USD 265,000
USD 307/sq.ft
2132 Old Taneytown Road
Westminster Historic District
· 861 sq.ft · 3 Bedrooms · 1 Bath · House
· Garden · Office room · Cellar
Westminster Historic District · 861 sq.ft · 3 Bedrooms · 1 Bath · House · Garden · Office room · Cellar
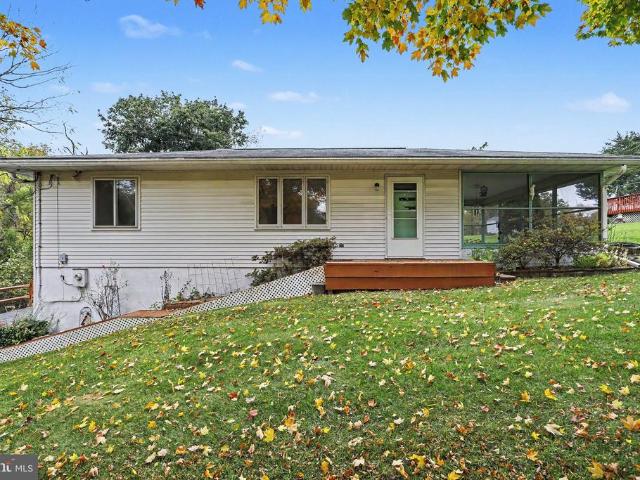
Welcome to this charming rancher, full of character, potential, and the opportunity to make it your own! Set back from the road on nearly an acre of land, this adorable three-bedroom, one-bath home offers a wonderful sense of space and the ease of one-level living. Step inside to find a comfortable living room that flows into the dining area, creating a welcoming space for everyday living and gathering with friends and family. One of the home's true highlights is the spacious screened-in porch, the perfect place to enjoy your morning coffee, unwind after a long day, or simply take in the peaceful surroundings. Downstairs, the basement adds even more versatility with a finished room featuring a propane heater, offering possibilities for a home office, hobby space, or cozy retreat. You'll also find a dedicated workshop and laundry area, providing plenty of room for projects and everyday needs. Outside, the generous yard offers endless possibilities for gardening, entertaining, or simply
USD 265,000

Get email alerts

Don't miss out: be the first to know about new properties

The alert was correctly created

On subscribing you accept the conditions of use and the privacy policy
Alert
Receive new ads in your inbox
Save this search
Receive alerts for new listings

We'll send you an email when we have new properties for: "Houses for sale in Westminster Historic District"

The alert was correctly created

Washington Heights, Westminster city District 7 Westminster Carroll County Maryland
Middle Brooke
Get email alerts and be the first to see new listings
Required field
On subscribing I accept the terms of the privacy policy
Perfect! You'll soon start receiving new listings via email
Alert
Receive an email when we have new ads for Houses for sale in Westminster Historic District
Save this search
Filters

Bedrooms

Size (sq.ft)

sq.ft
sq.ft

Price

USD
USD

Property type

Bathrooms

Clear all filters
Receive notifications when new entries are published.