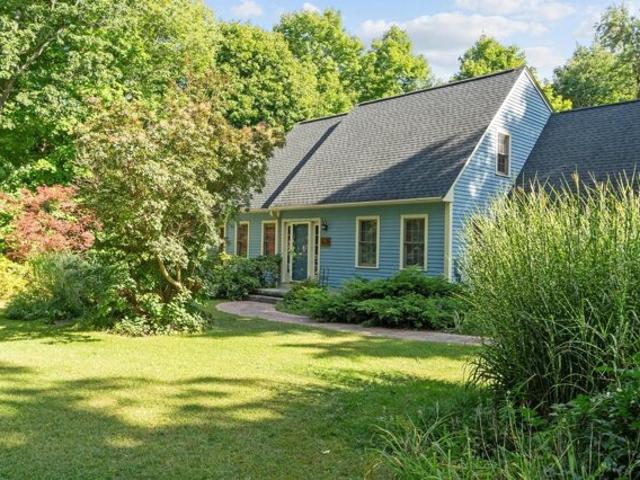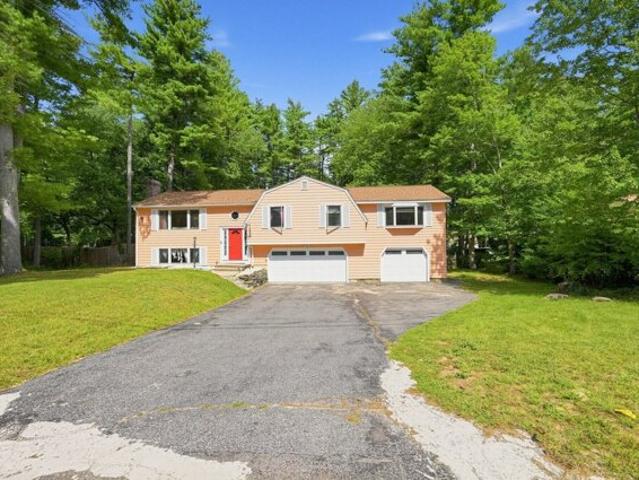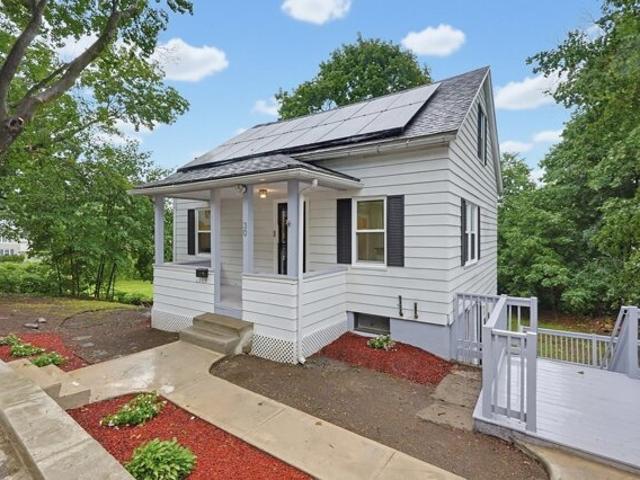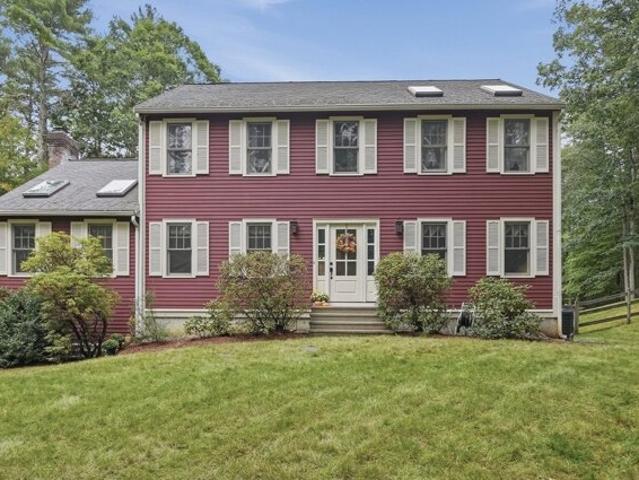
731 properties for sale in Westminster town

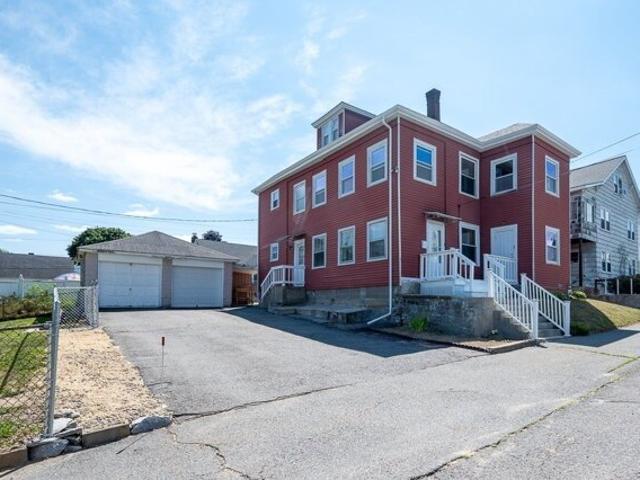
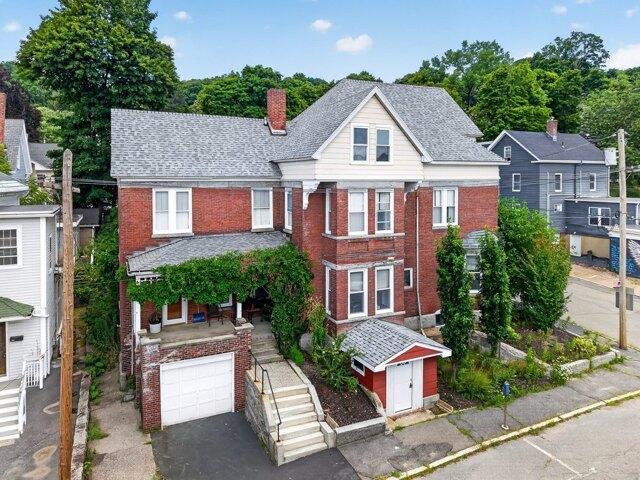
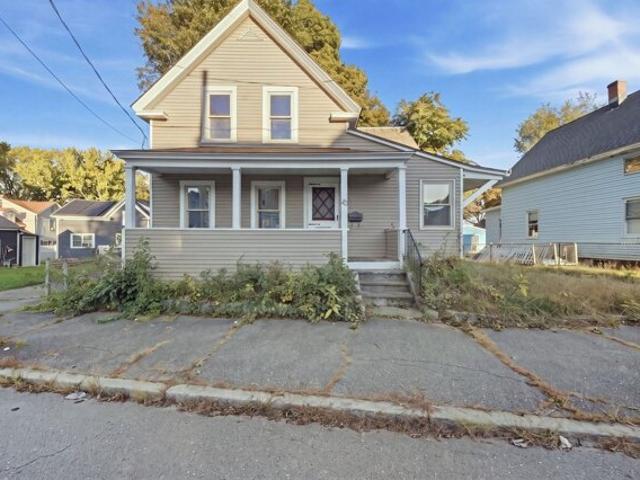
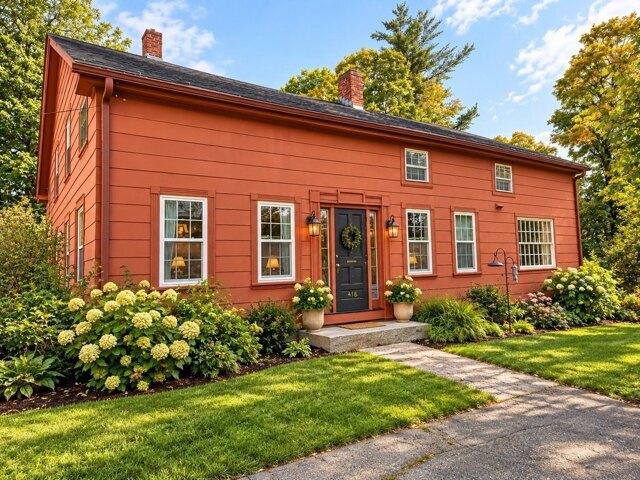
Summer St, Barre, Home For Sale
View photo
House · for sale
USD 375,000
USD 140/sq.ft
New
Summer St, Barre, Home For Sale
Westminster town
· 2,669 sq.ft · 5 Bedrooms · 2 Baths · House
· Garden
Westminster town · 2,669 sq.ft · 5 Bedrooms · 2 Baths · House · Garden
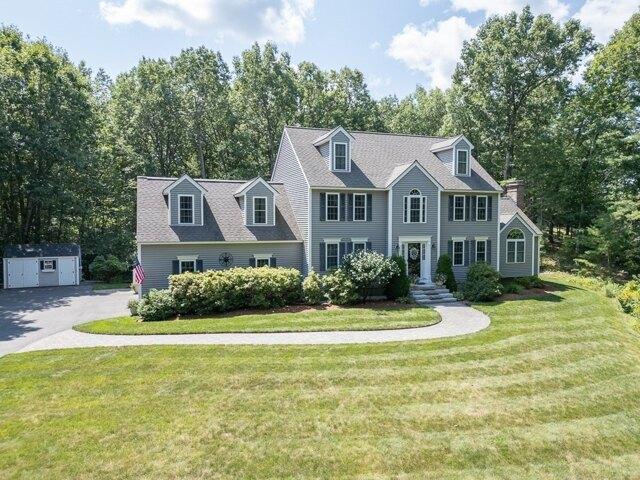
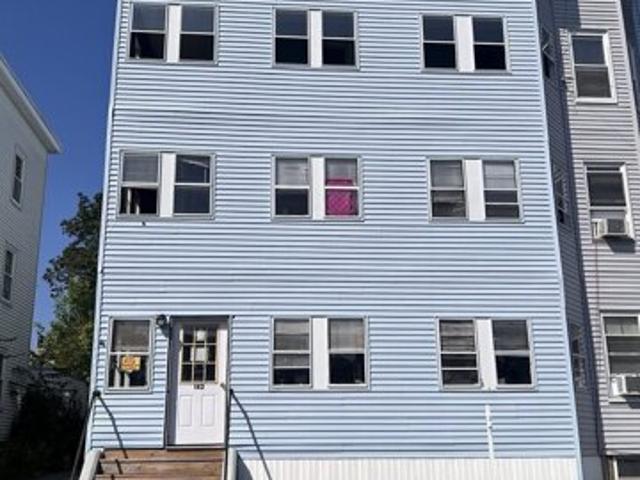
Discover a rare opportunity to own a charming 1845 two-family home in one of Massachusetts' most desirable small-town settings. Rich in historic character and New England appeal, this versatile property with a spacious back yard is located just a short walk from the center of what many consider the most beautiful common in Massachusetts. Whether you're seeking an owner-occupied investment, multi-generational living, or rental income potential, this home offers exceptional flexibility and value.Both units feature spacious living areas and classic architectural details that reflect the craftsmanship of a bygone era. Enjoy the convenience of nearby shops, restaurants, community events, and picturesque green spaces, all within a welcoming and vibrant town center.Families will appreciate the highly regarded school district, while commuters will love being only 30 minutes from Worcester, providing easy access to major employers, healthcare facilities, universities, and cultural attraction
USD 375,000
Martel St, Fitchburg, Home For Sale
View photo
House · for sale
USD 479,900
USD 242/sq.ft
New
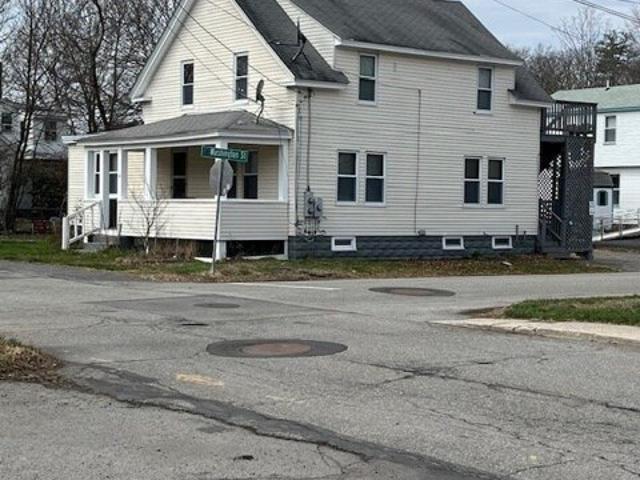
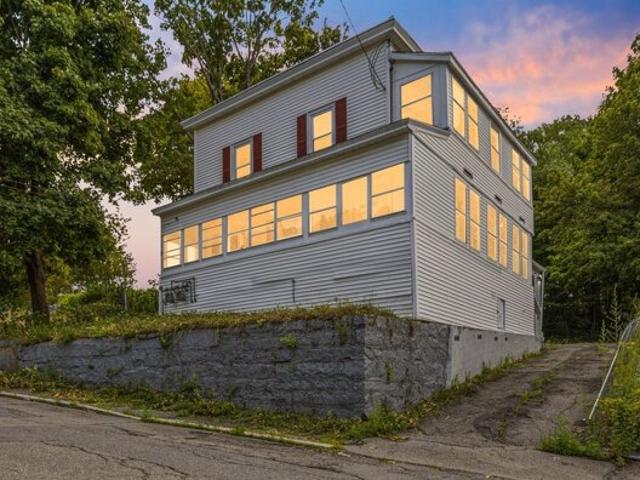
Martel St, Fitchburg, Home For Sale
Westminster town
· 1,981 sq.ft · 6 Bedrooms · 2 Baths · House
· Equipped kitchen · Parking
Westminster town · 1,981 sq.ft · 6 Bedrooms · 2 Baths · House · Equipped kitchen · Parking
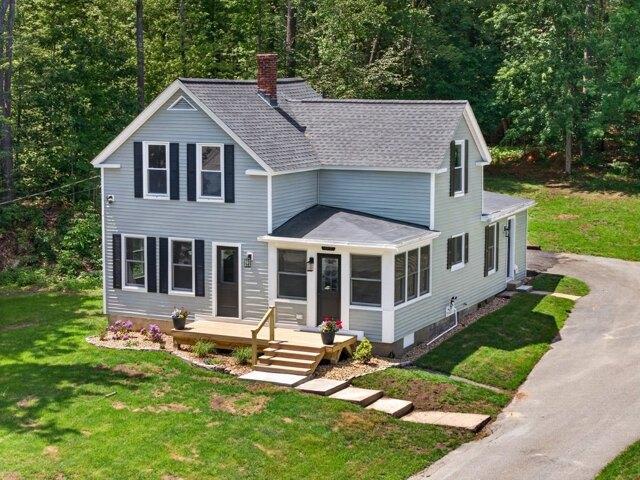
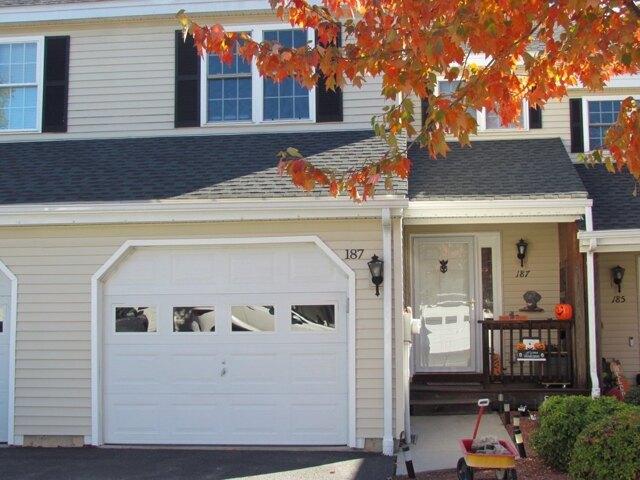
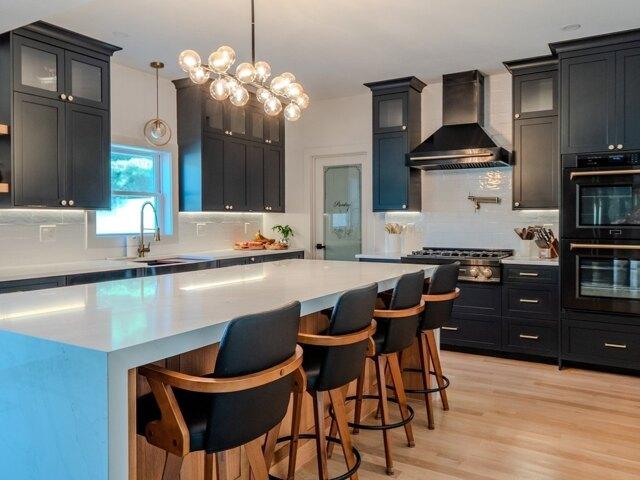
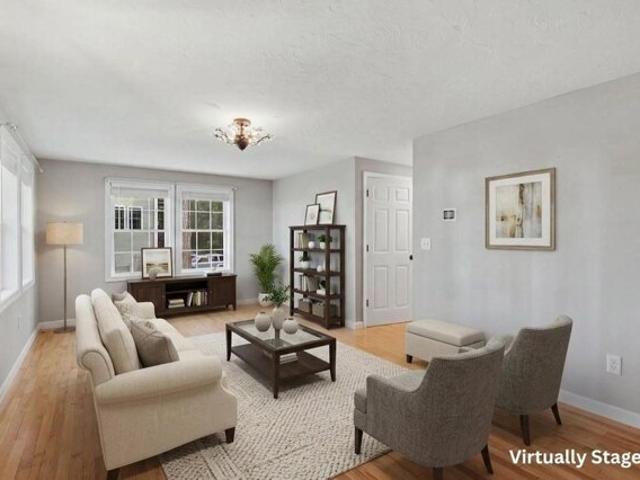
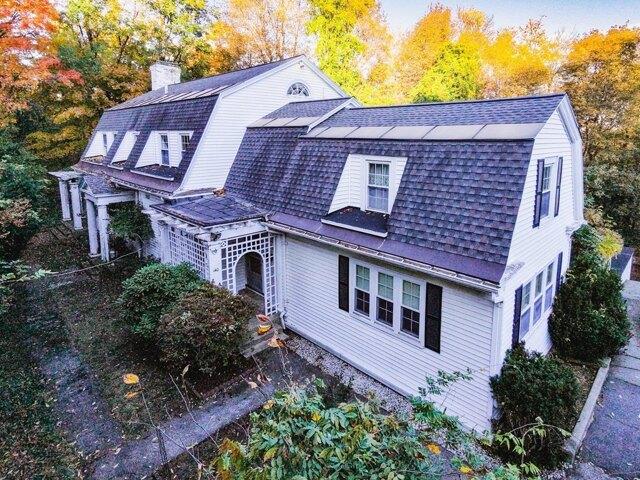
Welcome to 9 Martel St. in Fitchburg, great for 1st time home buyers and Investors alike. The Property was totally remodeled: new floors new Bathrooms, updated cabinetry. Open concept kitchen, Laundry Hook up in each unit, Parking for 6 cars or more, easy to show
USD 479,900
Daniels St, Fitchburg, Home For Sale
View photo
House · for sale
USD 595,000
USD 178/sq.ft
New
Daniels St, Fitchburg, Home For Sale
Westminster town
· 3,326 sq.ft · 6 Bedrooms · 3 Baths · House
· Patio · Garden · Parking · Equipped kitchen · Cellar
Westminster town · 3,326 sq.ft · 6 Bedrooms · 3 Baths · House · Patio · Garden · Parking · Equipped kitchen · Cellar
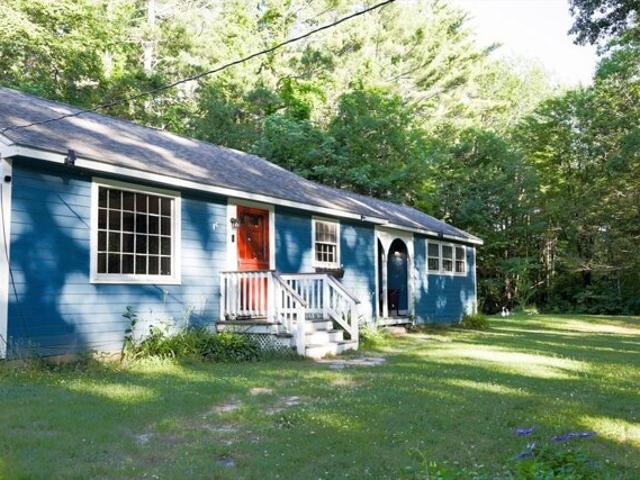
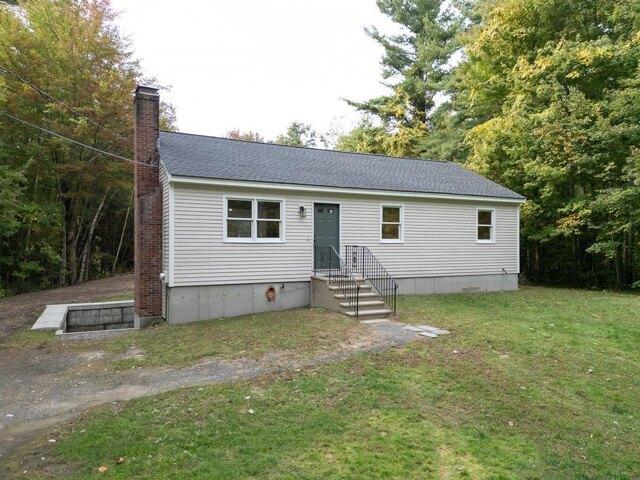
VERY WELL maintained Owner Occupied 2 Family home, with all SEPARATE UTILITIES, PRIVATE ENTRANCES and PRIVATE PORCHES. Enclosed stairwells =less snow removal! 2nd floor UNIT has 4 bedrooms with MAIN SUITE/ teen or in-law space on 3rd level, 2 large walk-in closets and additional 1/2 bath. Each unit has it's own Laundry room /pantry. ROOF 2025.UPDATED BATHS and KITCHENS. 2 car GARAGE, large fenced in side yard and additional enclosed patio area behind the home. Even the basement is bright enough for a game room with 1/2 bath ! Quick access to highway and 2 options for commuter rail locations. SPACIOUS units, it's like buying a Cape and a ranch all in one! SEE floor plans
USD 595,000
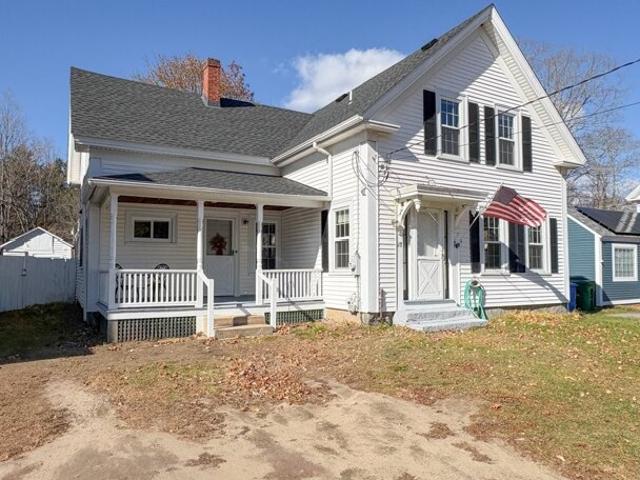
Brookline St, Townsend, Home For Sale
View photo
House · for sale
USD 399,000
USD 250/sq.ft
Brookline St, Townsend, Home For Sale
Westminster town
· 1,593 sq.ft · 3 Bedrooms · 2 Baths · House
· Garden · Equipped kitchen
Westminster town · 1,593 sq.ft · 3 Bedrooms · 2 Baths · House · Garden · Equipped kitchen
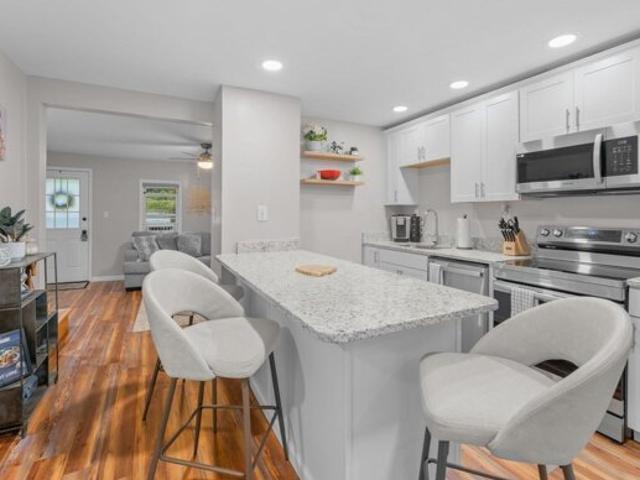
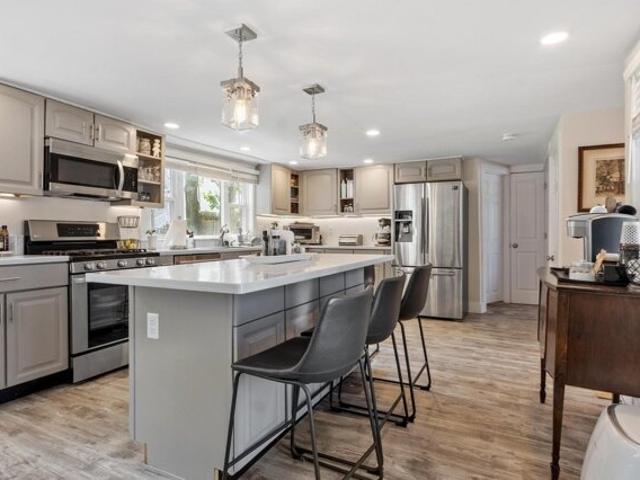
Classic New England charm, thoughtful updates and a location close to the heart of town offering nearly 1,700 SF of living space filled w/ warmth, character and everyday comfort. The bright kitchen features white cabinetry, SS appliances and a butcher-block island w/ seating. Hardwood floors flow through the welcoming living and dining room, where contrasting trim adds a touch of personality. Upstairs find 3 bedrooms w/ charming painted wood floors and 2 w/ generously sized closets/storage space. Highlights and recent improvements include a large laundry/mudroom, walk in pantry along w/ new windows and insulation. Outside, the fenced yard provides space for gardening, pets or outdoor gatherings, complete w/ a storage shed and peach tree! Just around the corner from Townsend Center and the Town Common, with its community gatherings and seasonal events, plus convenient access to the MA/NH border. A home full of character in a charming town! Showings begin at an Open House Saturday, Nov 7
USD 399,000
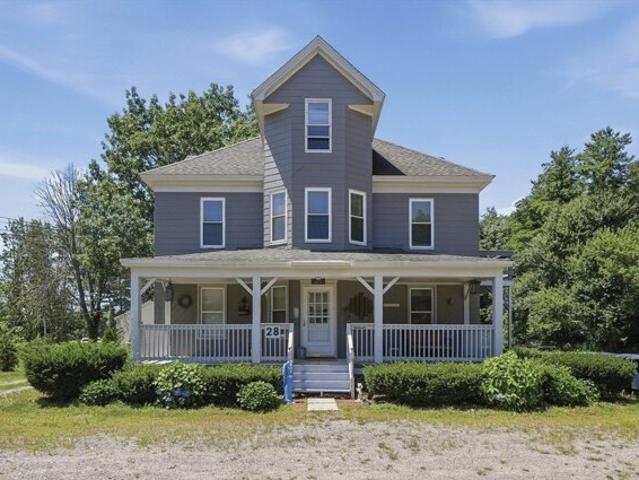
Worcester Rd, Sterling, Home For Sale
View photo
House · for sale
USD 350,000
USD 140/sq.ft
Worcester Rd, Sterling, Home For Sale
Westminster town
· 2,497 sq.ft · 3 Bedrooms · 3 Baths · House
· Office room · Parking
Westminster town · 2,497 sq.ft · 3 Bedrooms · 3 Baths · House · Office room · Parking
Endless Potential in a Prime Sterling Location! Unlock a remarkable investment opportunity in the heart of Sterling with this highly versatile mixed-use property, perfect for savvy investors or owner-occupants. The charming front porch entryway adds instant curb appeal. Featuring two residential units that offer steady rental income alongside a dedicated professional office space with excellent street-level exposure, this property is designed for maximum flexibility. The location boasts high visibility to elevate any business venture, complemented by ample off-street parking for residents and clients alike. Commuting is a breeze with seamless access to major regional routes like I-190, keeping you effortlessly connected to Worcester, Leominster, and the surrounding areas. Properties with this blend of income potential and logistical convenience rarely hit the market. Bring your vision and schedule your private showing today!
USD 350,000
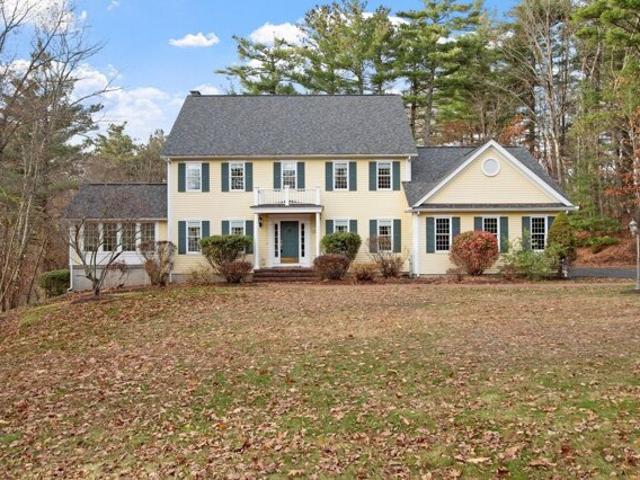
Adam Taylor Rd, Sterling, Home For Sale
View photo
House · for sale
USD 824,900
USD 288/sq.ft
New
Adam Taylor Rd, Sterling, Home For Sale
Westminster town
· 2,863 sq.ft · 3 Bedrooms · 3 Baths · House
· Fireplace · Equipped kitchen
Westminster town · 2,863 sq.ft · 3 Bedrooms · 3 Baths · House · Fireplace · Equipped kitchen
Welcome to this beautiful Colonial in one of Sterling's sought-after neighborhoods! A charming front portico with classic columns creates a welcoming first impression. You'll love the spacious rooms, beautiful hardwood floors, and thoughtfully designed floor plan that offers a wonderful flow for everyday living and entertaining. A welcoming foyer leads to a generous living room with crown molding and recessed lighting, while the formal dining room features elegant crown molding and chair rail. The spacious kitchen offers granite countertops, newer appliances, and a pantry, with easy access to the inviting family room featuring a wood-burning fireplace. One of the home's highlights is the wonderful three-season porch with cathedral ceilings and tile flooring-the perfect place to relax and enjoy the changing seasons! A convenient first-floor laundry completes the main level. Upstairs, the spacious primary suite features hardwood floors, a walk-in closet, and a private bath with a charmin
USD 824,900
N Row Rd, Sterling, Home For Sale
View photo
House · for sale
USD 579,900
USD 330/sq.ft
New
N Row Rd, Sterling, Home For Sale
Westminster town
· 1,755 sq.ft · 3 Bedrooms · 2 Baths · House
· Garden · Office room · Deck · Equipped kitchen · Parking · Cellar
Westminster town · 1,755 sq.ft · 3 Bedrooms · 2 Baths · House · Garden · Office room · Deck · Equipped kitchen · Parking · Cellar
Welcome home to this beautifully crafted three-bedroom cape, where classic charm meets modern comfort. Stunning family room featuring soaring cathedral ceilings and a cozy fireplace-the perfect spot to gather on cool evenings. The open-concept layout connects the family room to a bright eat-in kitchen, with a slider opening onto a spacious deck overlooking gorgeous landscaped grounds and vibrant flower gardens. Entertain with ease, with a formal dining room ready for holiday feasts, plus a versatile living room ideal for an office or den. Upstairs, retreat to three comfortable bedrooms and a full bath with double sinks. Additional highlights include two-car attached garage, newer roof, ample storage in the basement, country road setting. This move-in-ready gem blends warmth, space, and serenity. Don't miss your chance to make it yours-schedule your showing today!
USD 579,900
Balsam Dr, Townsend, Home For Sale
View photo
House · for sale
USD 579,900
USD 257/sq.ft
Balsam Dr, Townsend, Home For Sale
Westminster town
· 2,250 sq.ft · 3 Bedrooms · 3 Baths · House
· Garden · Deck · Equipped kitchen · Parking · Swimming pool
Westminster town · 2,250 sq.ft · 3 Bedrooms · 3 Baths · House · Garden · Deck · Equipped kitchen · Parking · Swimming pool
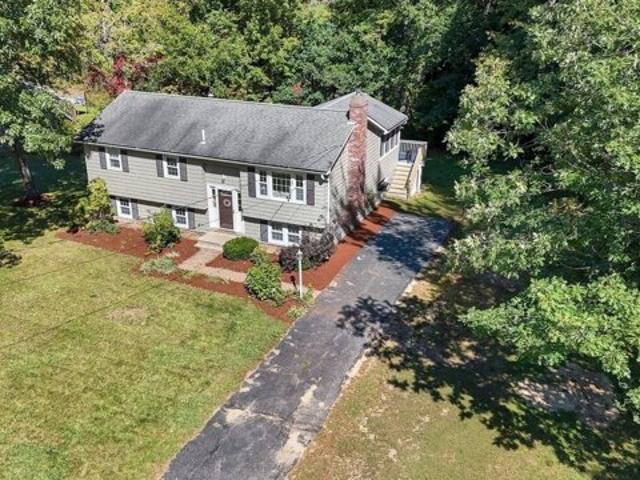
Seller offering up to $15,000 credit toward buyer's interest rate buydown or allowable closing costs and prepaids. Welcome home to Timberlee Park! This spacious split-level offers over 2,200 sq. ft. of living space on a private half-acre lot, with a layout that checks every box. Step outside to an expanded rear deck overlooking your fenced, in-ground heated Gunite pool, plus ample additional yard space for entertaining or gardening. Inside, a fireplaced living room sets the tone, flowing into a kitchen with stainless-steel appliances and a dining area. A tiled sunroom with a picture window framing the wooded backyard offers direct deck access - the perfect spot to unwind. Three generous bedrooms and 2.5 baths provide abundant closet space throughout. The primary suite is a true retreat, featuring a private bath, sitting area, and its own access to the deck and pool. The lower level adds a spacious family room or potential 4th bedroom, with direct entry to the three-car garage. Addition
USD 579,900
Clark Rd, Fitchburg, Home For Sale
View photo
House · for sale
USD 389,000
USD 207/sq.ft
New
Clark Rd, Fitchburg, Home For Sale
Westminster town
· 1,873 sq.ft · 3 Bedrooms · 2 Baths · House
· Garden · Office room · Deck · Equipped kitchen · Parking
Westminster town · 1,873 sq.ft · 3 Bedrooms · 2 Baths · House · Garden · Office room · Deck · Equipped kitchen · Parking
NEW PRICE! $389,000 + $5,000 BUYER INCENTIVE! Don't miss this renovated Cape just minutes from Fitchburg State University! Featuring 3 bedrooms, 2 full baths, and a versatile layout, this home offers exceptional flexibility for today's buyers. The main level boasts hardwood floors, a bright living room, dining room, spacious family room with picture windows, and a kitchen featuring granite countertops, breakfast bar, and Energy Star appliances. Upstairs offers two bedrooms. The finished lower level features full-size windows, a kitchen, full bathroom, bedroom, and living area-ideal for extended family, guests, or a home office. Enjoy a level backyard on 0.27 acres, deck, front porch, and off-street parking for three vehicles. Additional highlights include city water and sewer, and leased solar panels. Convenient to shopping, public transportation, and commuter rail. Seller offering up to $5,000 toward buyer closing costs or mortgage rate buydown with an acceptable offer, subject to len
USD 389,000
Trout Brook Way, Shirley, Home For Sale
View photo
House · for sale
USD 759,900
USD 312/sq.ft
New
Trout Brook Way, Shirley, Home For Sale
Westminster town
· 2,433 sq.ft · 3 Bedrooms · 3 Baths · House
· Deck · Fireplace · Equipped kitchen · Parking · Air conditioning
Westminster town · 2,433 sq.ft · 3 Bedrooms · 3 Baths · House · Deck · Fireplace · Equipped kitchen · Parking · Air conditioning
A wooded setting, generous living space and thoughtful updates come together in this Shirley Colonial, set on 2.78 acres at the end of a cul-de-sac adjacent to conservation land. Hardwood floors carry through much of the main level, where a large family room stands out with a vaulted ceiling, skylights and fireplace. The recently upgraded kitchen features stone countertops, stainless steel appliances, gas cooking, recessed lighting and a breakfast area, with a slider providing an easy connection to the outdoor spaces. A separate dining room and living room add flexibility for entertaining, working from home or everyday living. Upstairs, the primary bedroom features a vaulted ceiling, skylight, walk-in closet and private full bath, accompanied by two additional bedrooms and another full bath. The finished lower level adds even more usable space, while first-floor laundry, central air and an attached two-car garage round out the interior. Outside, enjoy a screened porch, wood deck, fence
USD 759,900
Oliver St, Fitchburg, Home For Sale
View photo
House · for sale
USD 524,900
USD 106/sq.ft
New
Oliver St, Fitchburg, Home For Sale
Westminster town
· 4,930 sq.ft · 6 Bedrooms · 3 Baths · House
· Deck · Air conditioning
Westminster town · 4,930 sq.ft · 6 Bedrooms · 3 Baths · House · Deck · Air conditioning
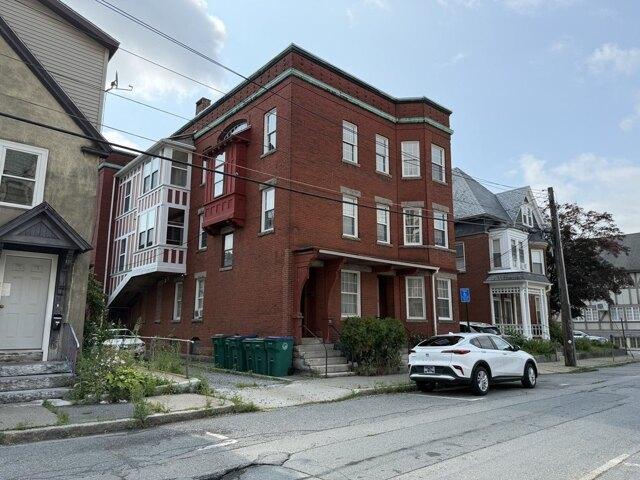
LEGAL TWO FAMILY! She's a Brick House! This home is solid! Plenty of room for the whole family! Gorgeous brick with many system updates including a newer roof and replacement windows. Gorgeous, warm rich hardwood floors, French doors and woodwork detailing, A bright sundrenched home! Flexible floor plan with lower level one bedroom apartment. Main apartment has first floor bedroom and full bath, 3 additional bedrooms on second floor and the potential for more on third level! CENTRAL AIR! Bring the outside in with private posterior deck and a charming cement veranda! The possibilities are endless with this home. It is a must see! Close to University, downtown, commuter rail and other area offerings. Walk to restaurants, library, art museum, courthouse, senior center and other local hotspots!
USD 524,900
Center St, Ashburnham, Home For Sale
View photo
House · for sale
USD 465,000
USD 258/sq.ft
New
Center St, Ashburnham, Home For Sale
Westminster town
· 1,798 sq.ft · 4 Bedrooms · 3 Baths · House
· Equipped kitchen
Westminster town · 1,798 sq.ft · 4 Bedrooms · 3 Baths · House · Equipped kitchen
Be in your home for the holidays. Energy efficient and low electric costs with Ashburnham Municipality! It's always the right time to buy the right home! Great commuter location in desirable Ashburnham! Enjoy the charm of country living with the convenience of public water and sewer. This beautifully renovated home features neutral colors, crisp finishes, exquisite hardware, upgraded doors, custom moldings, inlay paneling, and thoughtful details throughout. The open-concept kitchen, dining, and living area is perfect for entertaining, with soft-close cabinetry, butcher block countertops, and stainless steel appliances. De leaded! The first floor offers a primary bedroom with a full ensuite bath, ideal as a main suite, guest space, or in-law option, plus a mudroom, laundry, heated sunroom, and family room with custom beadboard. Warm wood floors run throughout. Upstairs you'll find three additional bedrooms and a full bath. Bright, airy, and spacious with a flexible floor plan, a quiet p
USD 465,000
Coppersmith Way Unit,townsend, Condo For Sale
View photo
Condo · for sale
USD 342,467
USD 239/sq.ft
Coppersmith Way Unit,townsend, Condo For Sale
Westminster town
· 1,432 sq.ft · 3 Bedrooms · 2 Baths · Condo
· Deck · Equipped kitchen · Parking · Cellar
Westminster town · 1,432 sq.ft · 3 Bedrooms · 2 Baths · Condo · Deck · Equipped kitchen · Parking · Cellar
An opportunity to make homeownership your own! Offered for the first time since 2008, this 3-bedroom, 2-full-bath townhouse in Townsend's Coppersmith Way community features brand-new carpeting and an updated primary bathroom. Enjoy a first-floor primary bedroom, a bright living room, an eat-in kitchen, and two additional bedrooms upstairs. A basement provides storage space, while the rear deck offers a place to relax outdoors. A detached one-car garage adds convenience. Property is being sold as-is. Unit subject to affordable housing and resale restrictions. Income and asset limits apply. Must be owner occupied. This deed-restricted Chapter 40B affordable housing resale is administered through CHAPA. Schedule your private showing today!
USD 342,467
Warren Rd, Townsend, Home For Sale
View photo
House · for sale
USD 489,900
USD 370/sq.ft
Warren Rd, Townsend, Home For Sale
Westminster town
· 1,324 sq.ft · 3 Bedrooms · 3 Baths · House
· Air conditioning
Westminster town · 1,324 sq.ft · 3 Bedrooms · 3 Baths · House · Air conditioning
PRIVACY, ACREAGE, AND SINGLE-LEVEL LIVING. Nestled on 1.4 beautifully wooded acres, this brick-front ranch is the perfect country escape. Enjoy total privacy and tranquility while remaining close to everything Townsend has to offer.Inside, the home boasts easy, single-story living with 3 bedrooms, central air conditioning, and distinct, custom brick craftsmanship that adds immediate character. The walk-out lower level adds immense value, providing a massive footprint that is ready for your personal touches or recreational setup.Outside, your 60,984 sq ft lot is a blank canvas for gardening, outdoor entertaining, or future expansion-including legal potential for a detached ADU/guest house. This much land at this price is a rare find in today's market. Seller is offer a closing credit for a interest rate buydown with acceptable offer. Come see it before it's gone!
USD 489,900
Hillside Dr, Townsend, Home For Sale
View photo
House · for sale
USD 774,900
USD 257/sq.ft
Hillside Dr, Townsend, Home For Sale
Westminster town
· 3,014 sq.ft · 4 Bedrooms · 4 Baths · House
· Deck · Fireplace · Equipped kitchen · Swimming pool · Cellar
Westminster town · 3,014 sq.ft · 4 Bedrooms · 4 Baths · House · Deck · Fireplace · Equipped kitchen · Swimming pool · Cellar
THE ONE THAT GOT AWAY IS BACK! Previous buyer's financing fell through, giving you another chance to call this home yours!. Beautifully updated and tucked away on 2.5 private acres, this exceptional home offers the kind of space, flexibility and privacy that's hard to find-including a legal ADU. Upon entering, HW floors, natural light and thoughtful updates welcome you. The open-concept kitchen and dining area flow effortlessly to the expansive Living RM w/ soaring ceilings, walls of windows and a brick fireplace w/ shiplap accent. Upstairs, the primary suite is joined by 2 addt'l BDRMS, a full BA and flexible bonus RM w/ walk up attic access. The legal ADU adds versatility w/ its own entrance, kitchen/dining (no stove), BDRM, BA and exterior access. Outside the property shines as well-professional landscape, mature trees, composite deck w/ awning and above-ground pool create your own peaceful retreat. The basement offers tons of storage/future potential. Loaded w/ updates and desirabl
USD 774,900
Bridle Cross Rd Unit,fitchburg, Condo For Sale
View photo
Condo · for sale
USD 415,000
USD 313/sq.ft
New
Bridle Cross Rd Unit,fitchburg, Condo For Sale
Westminster town
· 1,324 sq.ft · 2 Bedrooms · 2 Baths · Condo
· Parking · Deck · Fireplace · Equipped kitchen · Cellar
Westminster town · 1,324 sq.ft · 2 Bedrooms · 2 Baths · Condo · Parking · Deck · Fireplace · Equipped kitchen · Cellar
SELLER MAY BE WILLING TO OFFER THE BUYER A 2-1 BUYDOWN TO BUY DOWN THE INTEREST RATE BY 2 POINTS TO AFFORD THIS AMAZING UNIT! Beautiful, impeccably maintained unit, totally updated from top to bottom! This condo is located in the desirable and highly sought after Bridle Cross Estates. In a great commuter location, yet convenient to all local area amenities. The one car attached garage offers additional parking and storage, and the finished basement provides versatile space with extra room for your comfort and enjoyment. This turn key, move in ready condo showcases an open concept kitchen/dining/living room. The well appointed kitchen has gleaming hardwood floors, granite countertops, a beautifully tiled backsplash and a large center island that flows seamlessly into the dining and living areas. The dining room opens onto the recently replaced composite back deck. The living room offers a cozy gas fireplace for those cold winter nights. The upstairs full bath is exceptionally appointed
USD 415,000
Wallace Hill Rd, Townsend, Home For Sale
View photo
House · for sale
USD 239,999
USD 212/sq.ft
Wallace Hill Rd, Townsend, Home For Sale
Westminster town
· 1,130 sq.ft · 2 Bedrooms · 1 Bath · House
Westminster town · 1,130 sq.ft · 2 Bedrooms · 1 Bath · House
Opportunity awaits at in Townsend. Situated on a quiet country road, this 2 bedroom, 1-bath ranch (3 beds listed on public record) offers a peaceful setting and solid potential for the right buyer. The property need some TLC but provides an excellent opportunity for investors, contractors, or buyers looking to build equity through improvements. Set on a spacious lot with a private feel, this home offers the chance to restore, renovate, and create value in a desirable Townsend location. Read Disclosures and Firm Remarks. Buyer and Buyer's agent responsible for their own due diligence
USD 239,999
Mill Street Ct Unit,lancaster, Condo For Sale
View photo
Condo · for sale
USD 309,000
USD 260/sq.ft
Mill Street Ct Unit,lancaster, Condo For Sale
Westminster town
· 1,184 sq.ft · 2 Bedrooms · 2 Baths · Condo
· Office room · Deck · Equipped kitchen
Westminster town · 1,184 sq.ft · 2 Bedrooms · 2 Baths · Condo · Office room · Deck · Equipped kitchen
Welcome to 21 Mill Street Ct, Unit 4 in Lancaster! This beautifully updated condo offers 2 bedrooms, 1.5 baths, plus a BONUS ROOM, giving you extra flexibility for a home office, guest space, playroom, potential bedroom, or whatever fits your needs. Inside, you'll find 1,184 square feet of comfortable living space with a great mix of classic character and modern updates. The renovated kitchen features stainless steel appliances, stone countertops, plenty of cabinetry, and a peninsula with seating and extra workspace. Step right out onto the deck to enjoy fresh air and peaceful nature views. A half bath is conveniently located just off the kitchen. The living room feels warm and inviting with laminate plank flooring and plenty of natural light. Upstairs, you'll find two comfortable bedrooms and a full bathroom. The lower level adds even more flexibility with a bonus room, laundry area, and a walkout door providing direct access outside. With three levels of living space, an updated inte
USD 309,000
Chapel St, Shirley, Home For Sale
View photo
House · for sale
USD 575,000
USD 267/sq.ft
New
Chapel St, Shirley, Home For Sale
Westminster town
· 2,153 sq.ft · 4 Bedrooms · 2 Baths · House
· Garden · Office room · Equipped kitchen
Westminster town · 2,153 sq.ft · 4 Bedrooms · 2 Baths · House · Garden · Office room · Equipped kitchen
Shirley Village multi-family home in a sought after area of town. For investor, There is good potential for $5650 monthly income. For owner occupant, live for less per month. Short distance to the commuter rail stop on the Boston - Fitchburg line, library, post office, coffee shop, eateries, the village common and so much more. Easy access to commuter commuter rail and Route 2. This 2 family property is nicely set on a corner lot with ample yard area for seasonal enjoyment and gardening. Opportunity is knocking! Spacious first floor unit with lg kitchen, dining area, 2 bedrooms, 1 bathroom and living room. Second floor unit with a kitchen, living room, 2 bedrooms and bathroom. Photos are of the first floor unit which is currently vacant. Don't miss this opportunity in a proven strong cash flow high income producing property
USD 575,000
High St Ext, Lancaster, Home For Sale
View photo
House · for sale
USD 875,000
USD 284/sq.ft
High St Ext, Lancaster, Home For Sale
Westminster town
· 3,078 sq.ft · 5 Bedrooms · 3 Baths · House
· Patio · Garden · Equipped kitchen · Cellar
Westminster town · 3,078 sq.ft · 5 Bedrooms · 3 Baths · House · Patio · Garden · Equipped kitchen · Cellar
Stunning 2025 Renovation in Lancaster! This beautifully renovated 5-bedroom, 3-full-bath home offers over 3,500 sq ft of thoughtfully designed living space. Step inside to discover a spectacular chef's kitchen featuring an oversized island, modern appliances, elegant finishes, abundant cabinetry, pantry, and stylish wet bar, perfect for everyday living and entertaining. The spacious open-concept layout flows seamlessly into the dining and living areas, creating an inviting atmosphere for gatherings. Additional highlights include a finished basement, beautiful hardwood flooring, welcoming front porch, private patio, and a large driveway with an electric gate providing convenient access to the backyard. A truly impressive home combining modern design, generous space, and exceptional functionality. Move-in ready and renovated with style and attention to detail!
USD 875,000
W Meadow Estates Dr Unit,townsend, Condo For Sale
View photo
Condo · for sale
USD 377,000
USD 191/sq.ft
W Meadow Estates Dr Unit,townsend, Condo For Sale
Westminster town
· 1,970 sq.ft · 3 Bedrooms · 3 Baths · Condo
· Deck · Balcony · Equipped kitchen
Westminster town · 1,970 sq.ft · 3 Bedrooms · 3 Baths · Condo · Deck · Balcony · Equipped kitchen
Tucked away with sweeping tree-lined views, this end-unit townhouse offers low-maintenance living surrounded by nature. Bright hardwood floors set the tone on the main level. The open kitchen and dining area, outfitted with stainless steel appliances, recessed lighting, and ample cabinetry, is framed by two large windows and a French door that opens directly to a private front balcony. Across the main floor, a bright living room opens to a rear deck overlooking the tree-lined backdrop, creating smooth outdoor access from both sides of the home. A tiled half bath with a dedicated laundry zone completes this level. Upstairs, the primary suite features vaulted ceilings with exposed beams, a skylight, dual closets, an en suite full bath, and a private primary balcony. A second spacious bedroom with hardwood floors is served by a full hallway bath with a shower stall. On the third floor, a sunlit bonus room with a large window, plush carpet, and a closet offers adaptable space for a home of
USD 377,000
Townsend St, Fitchburg, Home For Sale
View photo
House · for sale
USD 299,000
USD 292/sq.ft
New
Townsend St, Fitchburg, Home For Sale
Westminster town
· 1,023 sq.ft · 3 Bedrooms · 1 Bath · House
Westminster town · 1,023 sq.ft · 3 Bedrooms · 1 Bath · House
Attention builders, investors, contractors, and developers! Unlock the potential of 45 Townsend St Fitchburg, Massachusetts. This property presents an exciting opportunity for a renovation, fix-and-flip project. Conveniently located near downtown, shopping, restaurants, major highways, recreational areas, train station and walking trails. Bring your vision and explore the possibilities this property has to offer. Property is being sold strictly as-is, where-is. Buyer and buyer's agent are responsible for conducting all due diligence and independently verifying all information pertaining to the property and its potential uses
USD 299,000
Madison St, Fitchburg, Home For Sale
View photo
House · for sale
USD 525,000
USD 146/sq.ft
New
Madison St, Fitchburg, Home For Sale
Westminster town
· 3,584 sq.ft · 9 Bedrooms · 3 Baths · House
Westminster town · 3,584 sq.ft · 9 Bedrooms · 3 Baths · House
PRICE REDUCED TO $525,000! - 3-FAMILY INVESTMENT WITH ROOM TO GROW-Now offered at $525,000! Here is the opportunity investors and owner-occupants have been waiting for in revitalizing Fitchburg, Massachusetts.142 Madison Street is a 3-family, 3-story property with three spacious 3-bedroom units, making it an excellent choice for an investor looking to build rental income or an owner-occupant who wants to have tenants help pay the mortgage.The property does need some *TLC*, but that is where the opportunity begins. With an estimated after-repair value of approximately $640,000, a new owner has the chance to improve the property, increase its value, and build equity over time. The vacant unit creates a great house-hacking opportunity. Live in one unit while the rental income from the other units helps offset your housing costs. An investor can also take advantage of the rental demand in this area and improve the units over time. Fitchburg continues to see new investment, redevelopment, a
USD 525,000
Ross St, Fitchburg, Home For Sale
View photo
House · for sale
USD 299,900
USD 73/sq.ft
New
Ross St, Fitchburg, Home For Sale
Westminster town
· 4,101 sq.ft · 4 Bedrooms · 3 Baths · House
· Patio · Garden · Fireplace
Westminster town · 4,101 sq.ft · 4 Bedrooms · 3 Baths · House · Patio · Garden · Fireplace
Step back in time to a home where history, elegance, and cherished memories live on! This enchanting Victorian Colonial offers 4 bedrooms, 3 baths, and 4,100 sq. ft. of timeless character. Nestled on nearly 1.5 acres of Garden of Eden-inspired grounds, with stately pillars, lush landscaping, and a grand patio. Inside, discover soaring ceilings, two fireplaces, a grand dining room opening to a charming sunroom, and a classic swinging door leading to the butler's pantry and secondary staircase. Rich in architectural beauty and generations of history, this remarkable residence offers an opportunity to restore its original historical charm. Tucked along a peaceful road just seconds from Fitchburg State University. A home with a story to tell and a new chapter waiting to be written! Join us October 24th for a special Open House and Estate Giveaway Event!
USD 299,900
Clement Rd, Townsend, Home For Sale
View photo
House · for sale
USD 469,000
USD 454/sq.ft
Clement Rd, Townsend, Home For Sale
Westminster town
· 1,033 sq.ft · 3 Bedrooms · 1 Bath · House
· Fireplace · Equipped kitchen · Cellar
Westminster town · 1,033 sq.ft · 3 Bedrooms · 1 Bath · House · Fireplace · Equipped kitchen · Cellar
Move-in ready single-level living on 2.5 acres! This Ranch has been refreshed inside and out, creating a bright, clean backdrop ready to make your own. Featuring a brand-new septic system, along with a new roof, this home offers peace of mind with major improvements already completed. The kitchen features newly added vinyl flooring, crisp white cabinetry, granite counters and new appliances, flowing into the dining area and comfortable living room where a brick fireplace adds warmth and character. Three bedrooms and an updated full bath w/ a vinyl plank accent wall complete the main level. Downstairs, the full unfinished basement offers plenty of storage and potential, now w/ convenient walkout access to the exterior. Outside, the level lot provides an abundance of space surrounded by mature trees for a peaceful, private feel. Additional updates include fresh paint inside and out, making this home move-in ready
USD 469,000
Cross St, Fitchburg, Home For Sale
View photo
House · for sale
USD 399,900
USD 211/sq.ft
New
Cross St, Fitchburg, Home For Sale
Westminster town
· 1,894 sq.ft · 4 Bedrooms · 2 Baths · House
· Garden · Office room · Equipped kitchen · Parking
Westminster town · 1,894 sq.ft · 4 Bedrooms · 2 Baths · House · Garden · Office room · Equipped kitchen · Parking
SELLER SAYS SELL! Just minutes from major highways and within walking distance of the commuter rail station, this move-in ready 4-bedroom, 2-bathroom home checks every box: updated systems, conveniently located, designed for easy living with room to grow. Tastefully updated throughout, it offers generous room sizes, thoughtful finishes, and a functional layout. The main level features an expansive kitchen with abundant cabinet and counter space, a large center island, spacious dining area, large living room, convenient first-floor laundry, and a first-floor bedroom, ideal for guests, a home office, or single-level living. Upstairs are three additional bedrooms, including the primary, along with a second full bath. Beautiful hardwood flooring and upgraded lighting fixtures add a polished finishing touch. Outside, enjoy a large fenced-in yard offering privacy and space for recreation and entertaining and ample off-street parking. Major updates include a 2017 roof, new electrical and plum
USD 399,900
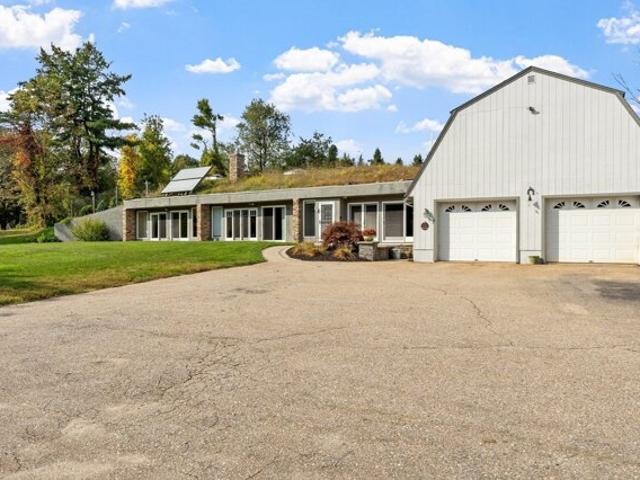
Princeton Rd, Sterling, Home For Sale
View photo
House · for sale
USD 619,900
USD 285/sq.ft
Princeton Rd, Sterling, Home For Sale
Westminster town
· 2,174 sq.ft · 2 Bedrooms · 2 Baths · House
Westminster town · 2,174 sq.ft · 2 Bedrooms · 2 Baths · House
This is anything but an ordinary home. Designed as a passive solar, earth-sheltered residence, this truly one-of-a-kind property combines thoughtful architecture, natural elements, and energy-conscious design to create a living environment unlike anything you'll find in a traditional home. The south-facing design uses a direct-gain passive solar system, allowing sunlight to enter through expansive glass and warm the tile apron within the home. Carefully designed arched overhangs help control the amount of direct sunlight entering the living spaces while allowing the tile to absorb and retain warmth. The earth-sheltered construction further helps moderate temperature changes throughout the seasons, with supplemental propane heat provided by a propane stove in the living room and baseboards in select rooms. Inside, the unique architecture is paired with a spacious and functional floor plan. The home offers 2-3 bedrooms, including a generously sized primary bedroom, along with two full ba
USD 619,900
South St, Townsend, Home For Sale
View photo
House · for sale
USD 489,000
USD 402/sq.ft
South St, Townsend, Home For Sale
Westminster town
· 1,216 sq.ft · 3 Bedrooms · 2 Baths · House
· Garden · Deck · Equipped kitchen
Westminster town · 1,216 sq.ft · 3 Bedrooms · 2 Baths · House · Garden · Deck · Equipped kitchen
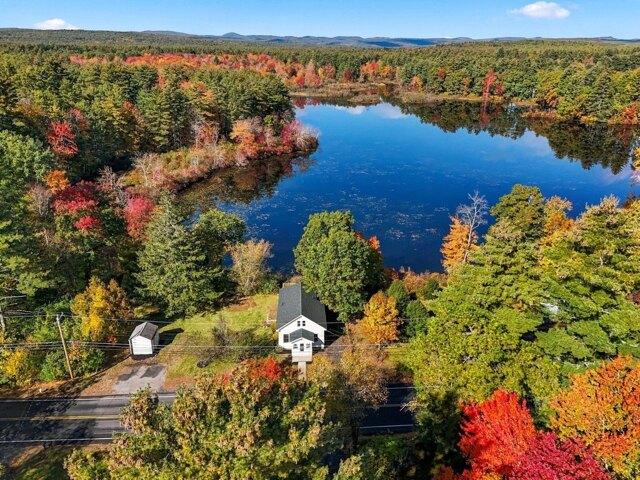
Check out this rare waterfront opportunity on Harbor Pond in Townsend! Recently renovated 3-bedroom, 1.5-bath home is completely move-in ready and gives you awesome pond views right from your backyard. Plus, you get major peace of mind with big updates already done, including a brand new roof, brand new furnace, and a brand new back deck built for hanging out and taking in the water views. Inside, the main floor has a bright, open kitchen and dining space, a first-floor bedroom, and a cozy living room overlooking the pond. Upstairs, there are two more bedrooms, with one also looking right out at the water. Outside, the half-acre lot features a huge side yard with plenty of space to hang out, a storage shed for all your gear and tools, and direct access to the water so you can fish, kayak, or canoe straight from your own yard. Super convenient location right near Route 119, making commuting a breeze and putting you just minutes from local grocery shopping, coffee spots, and favorite tak
USD 489,000
Hartwell St, Fitchburg, Home For Sale
View photo
House · for sale
USD 750,000
USD 126/sq.ft
New
Hartwell St, Fitchburg, Home For Sale
Westminster town
· 5,942 sq.ft · 9 Bedrooms · 5 Baths · House
· Parking
Westminster town · 5,942 sq.ft · 9 Bedrooms · 5 Baths · House · Parking
Investors take notice! Don't miss this well-maintained 5-unit multifamily property located in an up-and-coming downtown area with strong rental appeal. Ideally situated within walking distance to markets, restaurants, churches, schools, the library, bus stops, and the commuter rail station, this location offers convenience for tenants. The apartments have been well cared for and are in excellent condition, making this a great addition to any investment portfolio. Each unit features separate utilities, helping to simplify property management and tenant billing. Free street parking available with permit from City Hall once you have lease in hand. Municipal parking is conveniently located nearby. A solid investment opportunity in a growing area! As of 9/25/26 markets rents for Fitchburg are 1 bedroom is $1,419 to $1,625; 2 bedrooms are $1,645 to $2,017; 3 bedrooms are $1,936 to $2,096 per month
USD 750,000
Hickory Dr, Townsend, Home For Sale
View photo
House · for sale
USD 469,900
USD 333/sq.ft
Hickory Dr, Townsend, Home For Sale
Westminster town
· 1,410 sq.ft · 3 Bedrooms · 1 Bath · House
· Garden · Office room · Deck · Fireplace · Equipped kitchen
Westminster town · 1,410 sq.ft · 3 Bedrooms · 1 Bath · House · Garden · Office room · Deck · Fireplace · Equipped kitchen
Welcome to Timberlee Park, where comfortable living and a great Townsend location come together! This inviting 3-bedroom home offers a spacious kitchen with stainless steel appliances and plenty of room for everyday living and entertaining. Hardwood floors flow through the living room, kitchen and dining area, adding warmth and character to the main level. One of the highlights is the enclosed three season porch a perfect place for morning coffee, relaxing with a book, or enjoying views of the backyard. Step outside onto the deck and take advantage of the large lot, offering plenty of room for outdoor activities, gardening, entertaining, or simply enjoying the surroundings. A storage shed provides additional space for tools and outdoor equipment. The lower level expands your living options with hardwood floors and a woodstove/fireplace, creating a cozy setting for a family room, game room, home office, or media space. The unfinished portion includes the washer and dryer, abundant stora
USD 469,900

Get email alerts

Don't miss out: be the first to know about new properties

The alert was correctly created

On subscribing you accept the conditions of use and the privacy policy
Alert
Receive new ads in your inbox
Save this search
Receive alerts for new listings

We'll send you an email when we have new properties for: "Properties for sale in Westminster town"

The alert was correctly created

Wachusett
Leino Park
Get email alerts and be the first to see new listings
Required field
On subscribing I accept the terms of the privacy policy
Perfect! You'll soon start receiving new listings via email
Alert
Receive an email when we have new ads for Properties for sale in Westminster town
Save this search
Filters

Bedrooms

Size (sq.ft)

sq.ft
sq.ft

Price

USD
USD

Property type

Bathrooms

Clear all filters
Receive notifications when new entries are published.