795 properties for sale in Westminster town

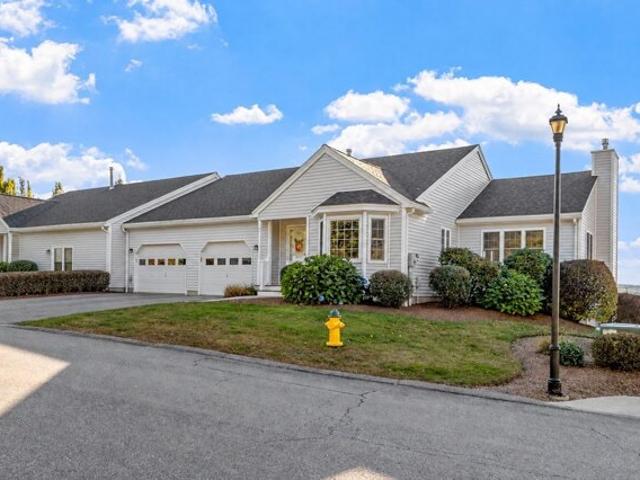
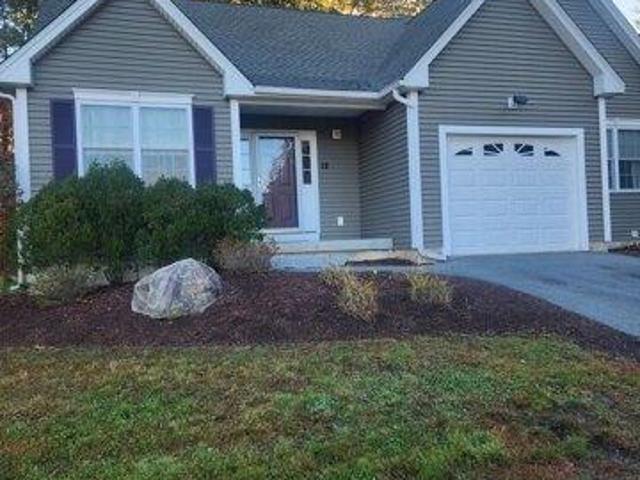
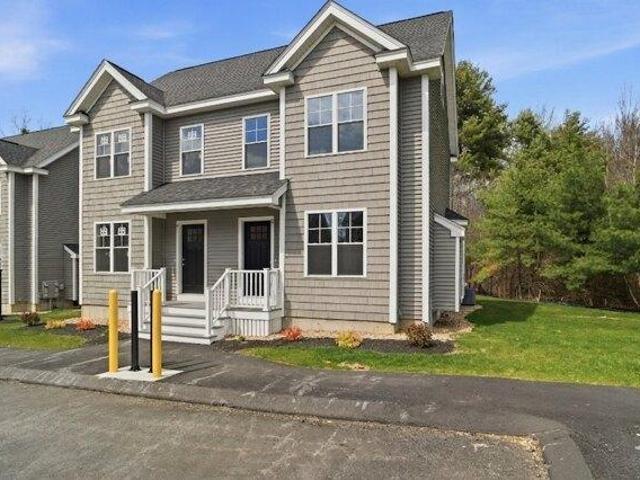
Acorn Ave Unit,fitchburg, Condo For Sale
View photo
Condo · for sale
USD 460,000
USD 228/sq.ft
New
Acorn Ave Unit,fitchburg, Condo For Sale
Westminster town
· 2,013 sq.ft · 2 Bedrooms · 3 Baths · Condo
· Parking · Fireplace · Equipped kitchen · Cellar
Westminster town · 2,013 sq.ft · 2 Bedrooms · 3 Baths · Condo · Parking · Fireplace · Equipped kitchen · Cellar
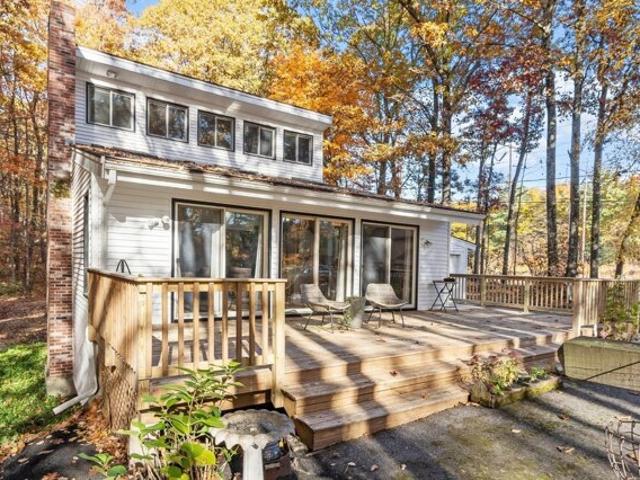
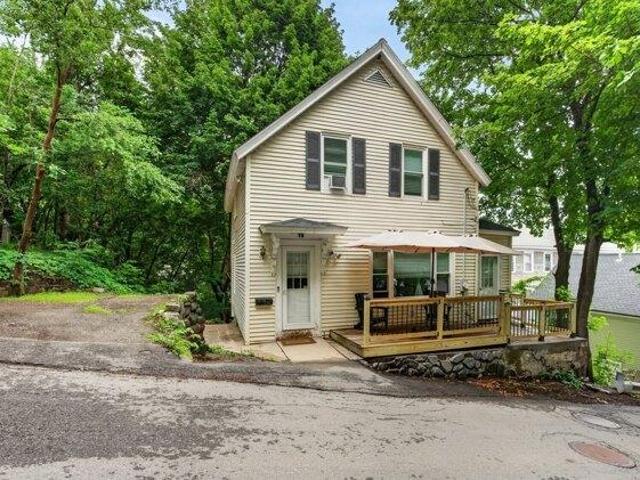
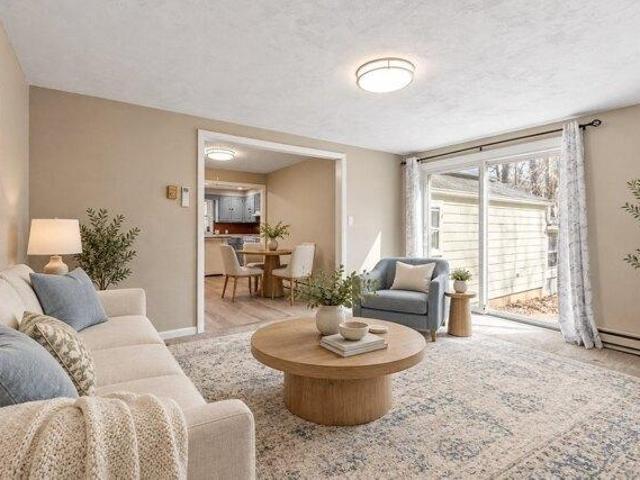
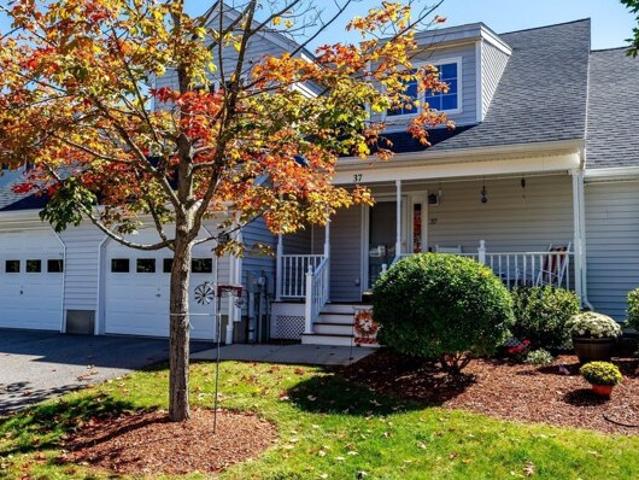
LOOKING FOR A FIRST FLOOR PRIMARY BEDROOM, TWO CAR GARAGE, FULL BASEMENT and SCREENED PORCH? * HERE IT IS ! Set amongst the wooded surroundings of Oak Ridge Estates right off Rt 2 near the Westminster town line, this custom end unit townhome offers a thoughtfully designed layout centered around the ease of first floor living! Hardwood floors flow through the open concept main level. The inviting kitchen features cherry cabinets, granite countertops, stainless steel appliances and a spacious breakfast bar, designed for casual dining and conversation. The kitchen opens naturally to the dining area and living room with cathedral ceilings, where a gas fireplace with custom mantel will keep you nice and warm during the upcoming fall and winter season! The slider extends the living space to a bright screened porch, an ideal setting for morning coffee, relaxed dinners and gatherings. The spacious first floor primary bedroom features a cathedral ceiling, walk-in closet and beautifully renovate
USD 460,000
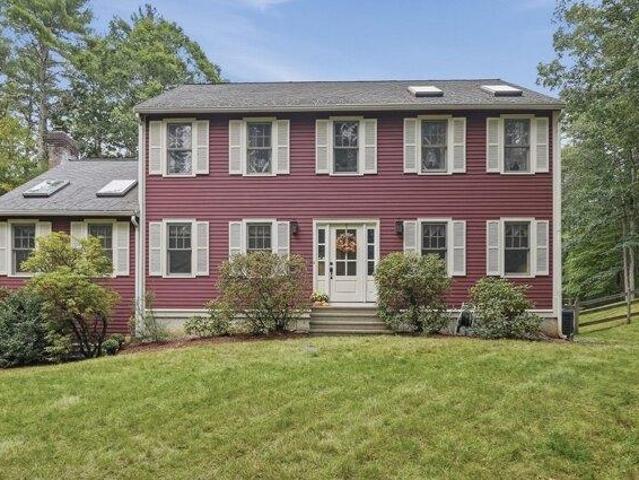
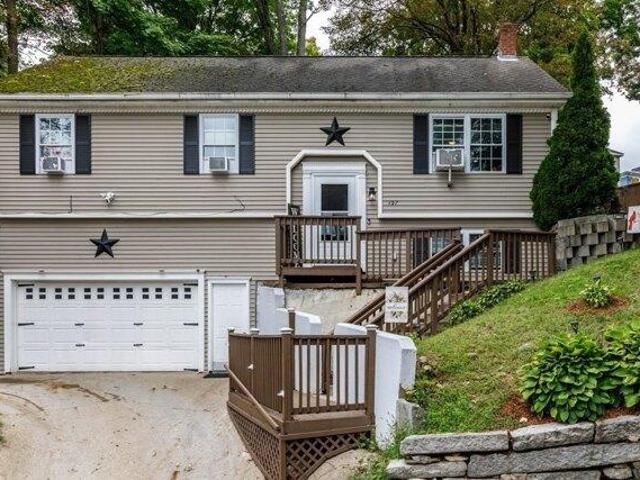
S High St, Ashburnham, Home For Sale
View photo
House · for sale
USD 409,900
USD 257/sq.ft
New
S High St, Ashburnham, Home For Sale
Westminster town
· 1,593 sq.ft · 3 Bedrooms · 2 Baths · House
· Patio · Equipped kitchen
Westminster town · 1,593 sq.ft · 3 Bedrooms · 2 Baths · House · Patio · Equipped kitchen
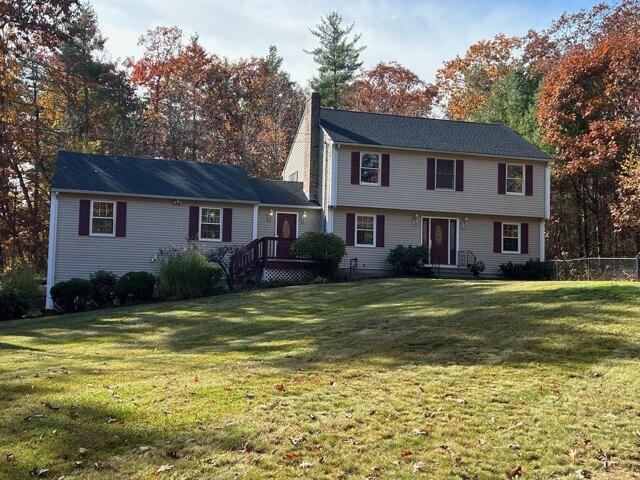
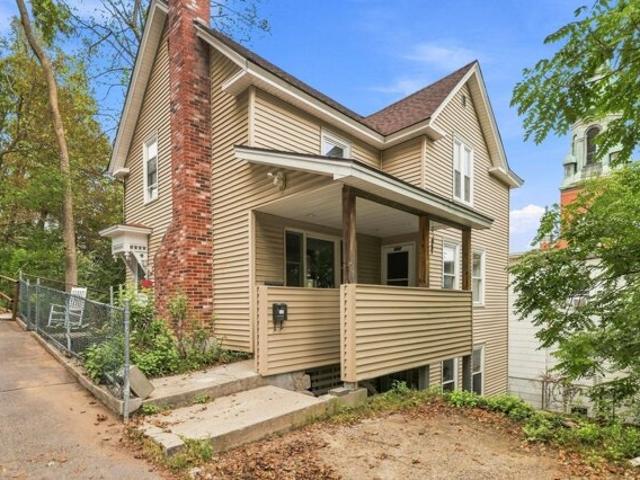
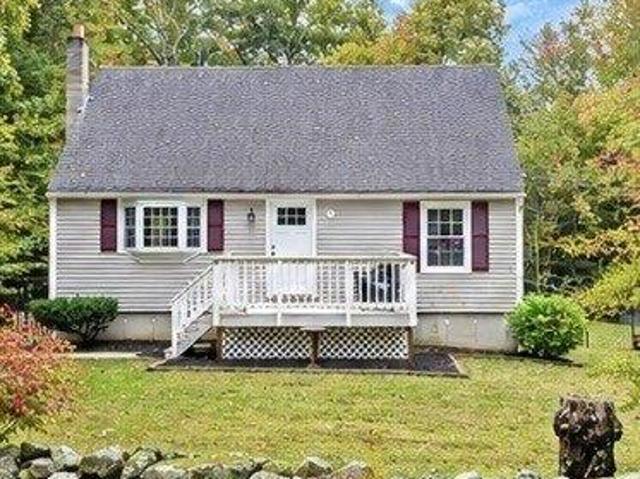
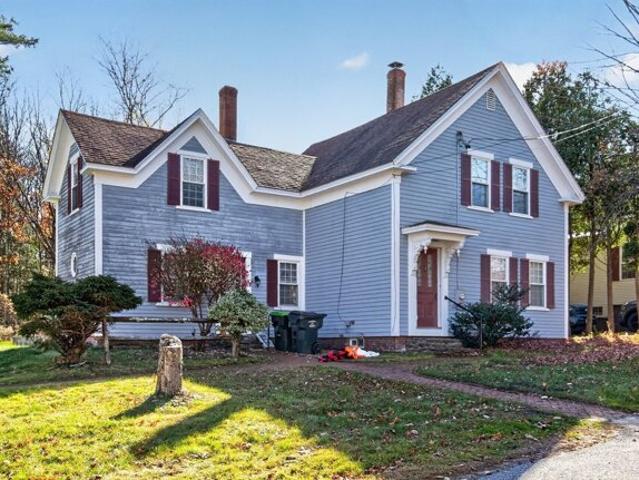
Discover the charm and character of this three-bedroom, two-bath Antique Colonial, privately situated on a desirable lot. Thoughtfully updated in 2022, the home features a refreshed kitchen, appliances, and flooring, blending classic appeal with modern convenience. Two of the bedrooms offer spacious walk-in closets, providing plenty of storage Additional highlights include a new Buderus boiler and water storage tank for added comfort and efficiency. A unique feature is the 20' x 30' foundation at the rear of the home, currently enjoyed as a patio, offering exciting potential to expand the existing living space and customize the home to suit your needs. Conveniently located with easy access to Routes 101 and 140, this property offers both privacy and accessibility. Whether you're looking for a home to make your own or an investment opportunity, this versatile property is full of potential. Don't miss the opportunity to make this charming Colonial yours!
USD 409,900
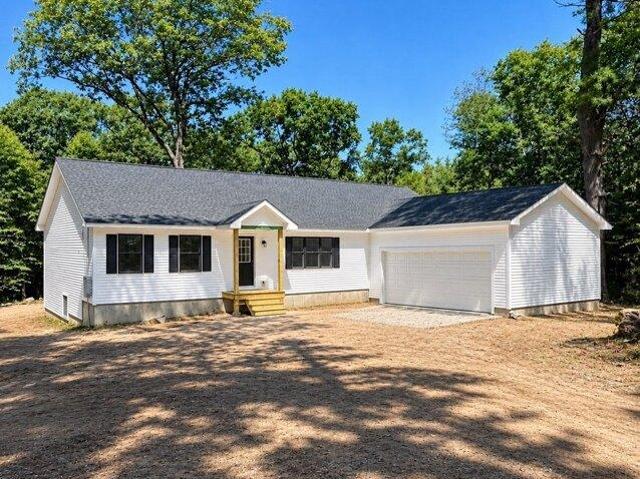
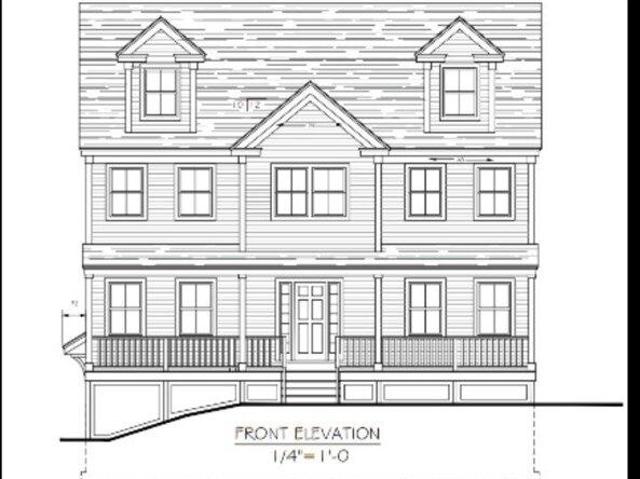
South St, Townsend, Home For Sale
View photo
House · for sale
USD 489,000
USD 402/sq.ft
South St, Townsend, Home For Sale
Westminster town
· 1,216 sq.ft · 3 Bedrooms · 2 Baths · House
· Garden · Deck · Equipped kitchen
Westminster town · 1,216 sq.ft · 3 Bedrooms · 2 Baths · House · Garden · Deck · Equipped kitchen
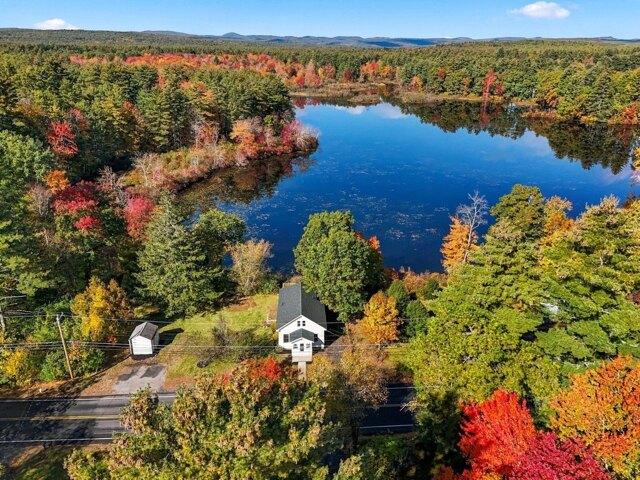
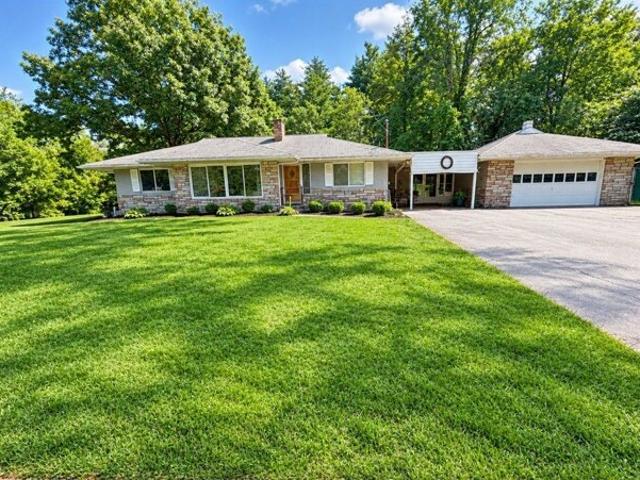
Check out this rare waterfront opportunity on Harbor Pond in Townsend! Recently renovated 3-bedroom, 1.5-bath home is completely move-in ready and gives you awesome pond views right from your backyard. Plus, you get major peace of mind with big updates already done, including a brand new roof, brand new furnace, and a brand new back deck built for hanging out and taking in the water views. Inside, the main floor has a bright, open kitchen and dining space, a first-floor bedroom, and a cozy living room overlooking the pond. Upstairs, there are two more bedrooms, with one also looking right out at the water. Outside, the half-acre lot features a huge side yard with plenty of space to hang out, a storage shed for all your gear and tools, and direct access to the water so you can fish, kayak, or canoe straight from your own yard. Super convenient location right near Route 119, making commuting a breeze and putting you just minutes from local grocery shopping, coffee spots, and favorite tak
USD 489,000
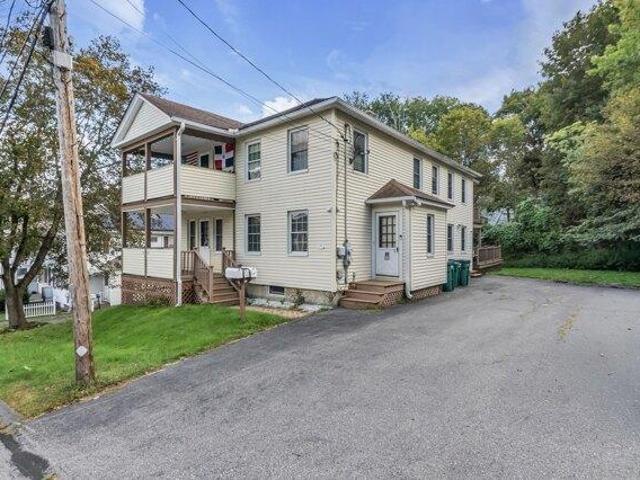
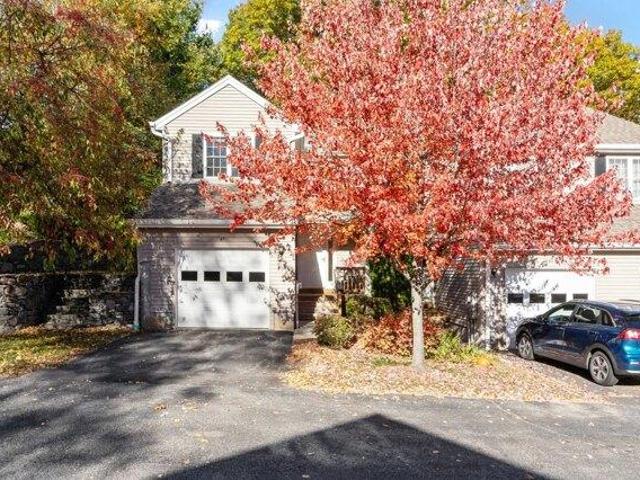
Hartwell St, Fitchburg, Home For Sale
View photo
House · for sale
USD 750,000
USD 126/sq.ft
New
Hartwell St, Fitchburg, Home For Sale
Westminster town
· 5,942 sq.ft · 9 Bedrooms · 5 Baths · House
· Parking
Westminster town · 5,942 sq.ft · 9 Bedrooms · 5 Baths · House · Parking
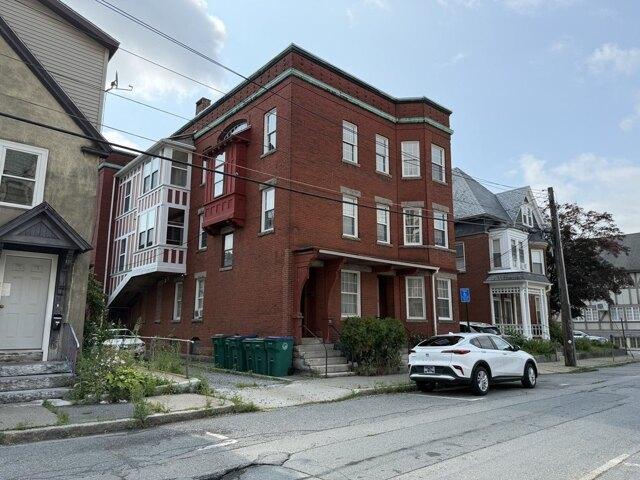
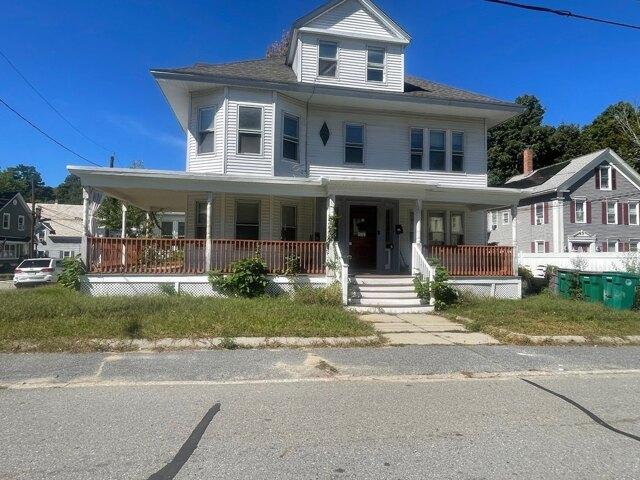
Investors take notice! Don't miss this well-maintained 5-unit multifamily property located in an up-and-coming downtown area with strong rental appeal. Ideally situated within walking distance to markets, restaurants, churches, schools, the library, bus stops, and the commuter rail station, this location offers convenience for tenants. The apartments have been well cared for and are in excellent condition, making this a great addition to any investment portfolio. Each unit features separate utilities, helping to simplify property management and tenant billing. Free street parking available with permit from City Hall once you have lease in hand. Municipal parking is conveniently located nearby. A solid investment opportunity in a growing area! As of 9/25/26 markets rents for Fitchburg are 1 bedroom is $1,419 to $1,625; 2 bedrooms are $1,645 to $2,017; 3 bedrooms are $1,936 to $2,096 per month
USD 750,000
John Fitch Hwy Apt,fitchburg, Condo For Sale
View photo
Condo · for sale
USD 232,900
USD 257/sq.ft
New
John Fitch Hwy Apt,fitchburg, Condo For Sale
Westminster town
· 904 sq.ft · 2 Bedrooms · 1 Bath · Condo
· Balcony · Equipped kitchen · Air conditioning · Lift · Parking
Westminster town · 904 sq.ft · 2 Bedrooms · 1 Bath · Condo · Balcony · Equipped kitchen · Air conditioning · Lift · Parking
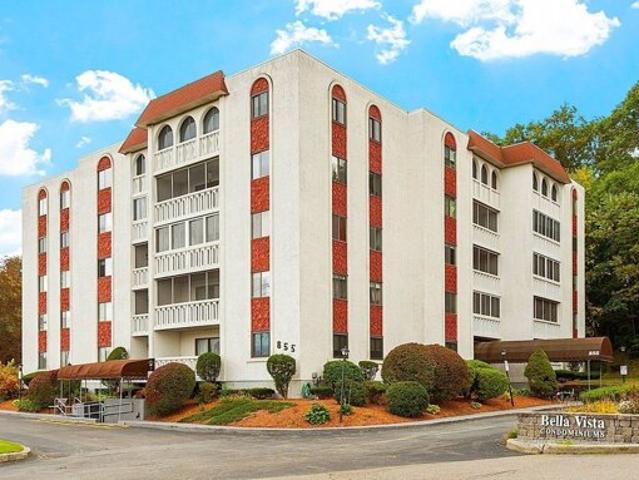
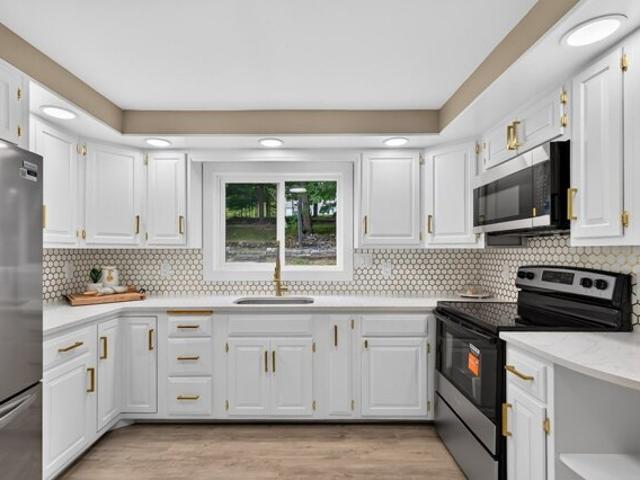
Charming first-floor, single-level garden-style condo at Bella Vista II. Features include a U-shaped kitchen with stainless steel appliances, an open dining and living area with a slider to an enclosed balcony, two spacious bedrooms with ample closet space, and a full bath, brand new luxury vinyl plank flooring and fresh interior paint. Bonus: heat, hot water, and central A/C are included in the condo fee. The building offers a recreation room with a pool table, fitness center, secure storage, plenty of off-street parking, elevator access, an active condo association, intercom system, and each floor offers its own laundry room. Enjoy beautifully landscaped grounds in this highly desirable community, conveniently located near Fitchburg State University, major commuter routes, and shopping. A wonderful place to call home-come see.
USD 232,900
Hickory Dr, Townsend, Home For Sale
View photo
House · for sale
USD 469,900
USD 333/sq.ft
Hickory Dr, Townsend, Home For Sale
Westminster town
· 1,410 sq.ft · 3 Bedrooms · 1 Bath · House
· Garden · Office room · Deck · Fireplace · Equipped kitchen
Westminster town · 1,410 sq.ft · 3 Bedrooms · 1 Bath · House · Garden · Office room · Deck · Fireplace · Equipped kitchen
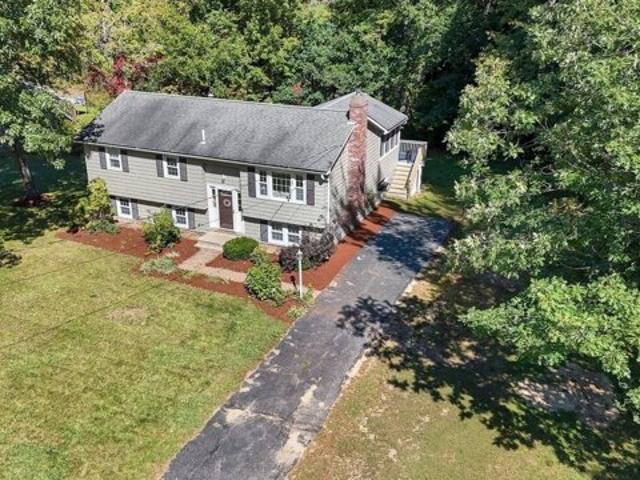
Welcome to Timberlee Park, where comfortable living and a great Townsend location come together! This inviting 3-bedroom home offers a spacious kitchen with stainless steel appliances and plenty of room for everyday living and entertaining. Hardwood floors flow through the living room, kitchen and dining area, adding warmth and character to the main level. One of the highlights is the enclosed three season porch a perfect place for morning coffee, relaxing with a book, or enjoying views of the backyard. Step outside onto the deck and take advantage of the large lot, offering plenty of room for outdoor activities, gardening, entertaining, or simply enjoying the surroundings. A storage shed provides additional space for tools and outdoor equipment. The lower level expands your living options with hardwood floors and a woodstove/fireplace, creating a cozy setting for a family room, game room, home office, or media space. The unfinished portion includes the washer and dryer, abundant stora
USD 469,900
Maple St, Sterling, Home For Sale
View photo
House · for sale
USD 574,999
USD 356/sq.ft
Maple St, Sterling, Home For Sale
Westminster town
· 1,615 sq.ft · 3 Bedrooms · 2 Baths · House
Westminster town · 1,615 sq.ft · 3 Bedrooms · 2 Baths · House
Welcome to 92 Maple Street in Sterling! This three-bedroom, two-bath home offers space, privacy, and the opportunity to enjoy all that this desirable town has to offer. Set on approximately 4.56 acres, the property provides a peaceful setting with room to spread out and enjoy the outdoors. Inside, you'll find inviting spaces to make your own and enjoy everyday living. Conveniently located near local amenities and major routes, this property combines a country feel with everyday convenience. Whether you're looking for a place to entertain, enjoy the outdoors, or simply settle into a home of your own, 92 Maple Street is a wonderful opportunity to experience all that Sterling has to offer!
USD 574,999
Emery Rd, Townsend, Home For Sale
View photo
House · for sale
USD 624,900
USD 163/sq.ft
Emery Rd, Townsend, Home For Sale
Westminster town
· 3,832 sq.ft · 4 Bedrooms · 3 Baths · House
· Garden · Deck · Equipped kitchen · Parking · Cellar
Westminster town · 3,832 sq.ft · 4 Bedrooms · 3 Baths · House · Garden · Deck · Equipped kitchen · Parking · Cellar
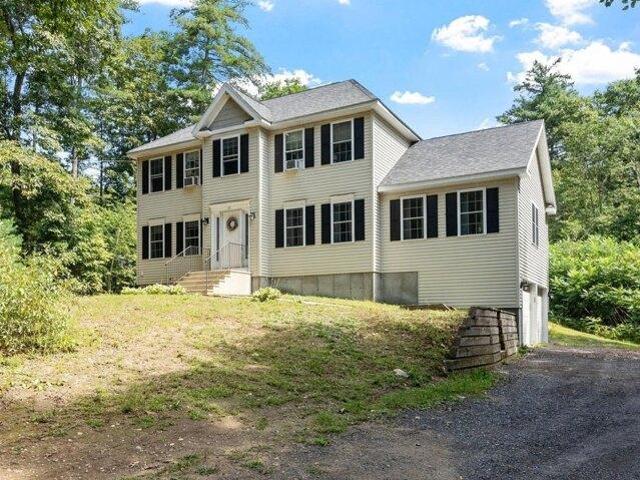
Large, quiet, and private 4-bed, 3-bath colonial - new roof, gas HVAC installed in 2017, new kitchen counters and SS appliances, freshly painted inside. Refinished hardwood floors throughout. Finished basement with a 2-car garage, 2 new garage doors, and quiet belt-driven openers. Large composite deck and private backyard. Large lot, over 3 acres
USD 624,900
Townsend St, Fitchburg, Home For Sale
View photo
House · for sale
USD 385,000
USD 248/sq.ft
New
Townsend St, Fitchburg, Home For Sale
Westminster town
· 1,550 sq.ft · 3 Bedrooms · 3 Baths · House
Westminster town · 1,550 sq.ft · 3 Bedrooms · 3 Baths · House
Located near the Lunenburg neighborhood in Massachusetts, this executive-style ranch offers over 1,555 square feet of single-level living on nearly half an acre. The home features 3 bedrooms, 2.5 baths, and a well-designed floor plan centered around a fireplaced living room. The primary bedroom includes a private ensuite. Built in 1952 and sold as-is, the property is ready for the next owner to bring their vision and make it their own. Seller has not lived in the property. Showings are by appointment only, and all due diligence is the responsibility of the prospective party and their agent. Please do not walk the property without a scheduled showing
USD 385,000
Milk St, Fitchburg, Home For Sale
View photo
House · for sale
USD 599,999
USD 139/sq.ft
New
Milk St, Fitchburg, Home For Sale
Westminster town
· 4,295 sq.ft · 8 Bedrooms · 4 Baths · House
Westminster town · 4,295 sq.ft · 8 Bedrooms · 4 Baths · House
Discover a unique opportunity at 99 Milk St, Fitchburg, MA, a substantial multi-family property built in 1900, offering a generous 4305 square feet of living space with many original charm that includes hardwood floors, built in cabinets and molding. This distinguished residence presents a versatile canvas for various living arrangements, set on a comfortable 4687 square foot lot. With eight well-proportioned bedrooms, this property provides ample private retreats, accommodating diverse household needs. The four full bathrooms are thoughtfully distributed throughout the three-story layout, ensuring convenience and comfort for all occupants. This multi-family property offers a compelling blend of space and functionality, inviting you to envision its next chapter
USD 599,999
Mellon Hollow Rd, Sterling, Home For Sale
View photo
House · for sale
USD 339,900
USD 265/sq.ft
New
Mellon Hollow Rd, Sterling, Home For Sale
Westminster town
· 1,281 sq.ft · 2 Bedrooms · 1 Bath · House
· Equipped kitchen · Air conditioning
Westminster town · 1,281 sq.ft · 2 Bedrooms · 1 Bath · House · Equipped kitchen · Air conditioning
Multiple offers! Offer deadline, Monday, November 16 at noon. Wow, what an opportunity to own a home in Sterling! Situated on nearly 2 wooded acres at the end of a cul-de-sac, this property offers a private setting and plenty of potential for buyers ready to make it their own! This 2-bedroom home also features a den (no closet), hardwood floors throughout most of the home, a spacious living room, a generously sized kitchen with plenty of counter space, and a walk-up attic offering additional storage space. Other features include vinyl siding, vinyl windows, central A/C (condition unknown), a boiler installed in 2019, newer oil tank, circuit breakers. Convenient commuter location with easy access to shopping and major highways. Property needs updating and improvements but offers a wonderful opportunity to build equity! Cash buyer. Title V inspection and any necessary septic repairs or replacement is the buyer's responsibility. Quick closing possible!
USD 339,900
Westminster Hill Rd, Fitchburg, Home For Sale
View photo
House · for sale
USD 389,000
USD 245/sq.ft
New
Westminster Hill Rd, Fitchburg, Home For Sale
Westminster town
· 1,582 sq.ft · 4 Bedrooms · 1 Bath · House
· Office room · Equipped kitchen · Air conditioning
Westminster town · 1,582 sq.ft · 4 Bedrooms · 1 Bath · House · Office room · Equipped kitchen · Air conditioning
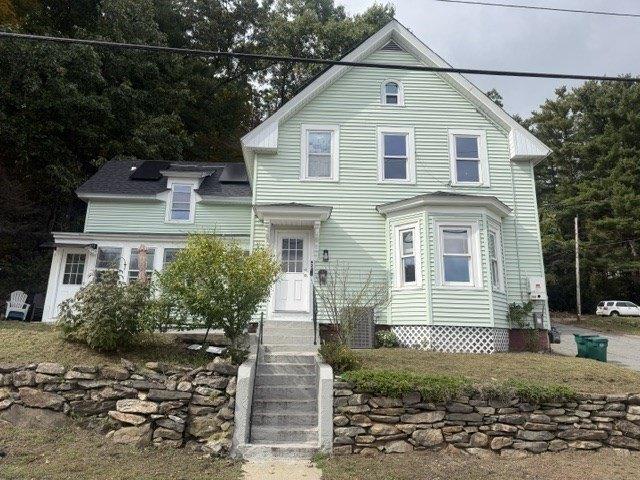
NEW PRICE: Now offered at $389,000! The seller is motivated. Bring your offers! Welcome home to this four-bedroom New England classic, where timeless character meets the major updates today's buyers want. A charming fieldstone wall and granite steps lead to the front door, so the home makes a great first impression. It has fresh mint-green siding, a bay window, and a sunny three-season enclosed front porch that's perfect for morning coffee or relaxing summer evenings. The big-ticket items are already done: a new roof (October 2025), solar panels (2025), central A/C (June 2019), a high-efficiency furnace (December 2019) and an on-demand water heater (December 2019). That means peace of mind, lower energy bills from day one, comfortable seasons and endless hot water. Inside, the bay window fills the living space with natural light, and the kitchen has stainless steel appliances. Four bedrooms give everyone room to spread out. A small office works well for remote work, homework or a hobby
USD 389,000
Myrtle Ave, Sterling, Home For Sale
View photo
House · for sale
USD 339,500
USD 250/sq.ft
New
Myrtle Ave, Sterling, Home For Sale
Westminster town
· 1,356 sq.ft · 2 Bedrooms · 1 Bath · House
Westminster town · 1,356 sq.ft · 2 Bedrooms · 1 Bath · House
Update - Buyer was not able to get property heated or winterized. Pipes were frozen and have since thawed. Major water damage and flooding has occurred. Property will be sold as-is and will not pass FHA or VA inspections. Cash only.* The property presents a canvas for your imagination, ready to be shaped into the home of your dreams. Within the walls of this 990 square foot residence are two bedrooms, offering comfortable and private spaces for rest and rejuvenation. The single full bathroom provides essential functionality. This single-family residence is a promising opportunity to establish roots and craft a personalized living space. HOA offers access to both nearby lakes. Perfect property for vacation home or rental. Being listed as a short sale home. Offers may be subject to third party approval. Additional vacant, non-buildable lot deeded with property
USD 339,500
Juniper Rd, Fitchburg, Home For Sale
View photo
House · for sale
USD 699,000
USD 164/sq.ft
New
Juniper Rd, Fitchburg, Home For Sale
Westminster town
· 4,252 sq.ft · 5 Bedrooms · 3 Baths · House
· Office room · Fireplace · Equipped kitchen · Cellar
Westminster town · 4,252 sq.ft · 5 Bedrooms · 3 Baths · House · Office room · Fireplace · Equipped kitchen · Cellar
WOW! A home of this size, versatility, and character is truly a rare find! Set on a beautiful 0.71-acre corner lot, this impressive Colonial offers approximately 4,259 square feet of living space, 5 bedrooms, and 2.5 baths-delivering the space and flexibility today's buyers are looking for.Inside, you'll find a welcoming layout with generous living spaces designed for both everyday comfort and entertaining. The main level features a spacious living room, dining room, and kitchen with beautiful hardwood flooring, custom built-ins, French doors, and a fireplace that adds warmth and character. A large family room provides even more space to gather, relax, or entertain.Upstairs, five bedrooms offer plenty of room for family, guests, or a dedicated home office. The spacious primary bedroom includes a full bath, while the partially finished basement and walk-up attic provide additional possibilities for recreation, hobbies, storage, or future use.Step outside and enjoy the beautifully mainta
USD 699,000
Oak Leaf Rd Unit,fitchburg, Condo For Sale
View photo
Condo · for sale
USD 549,900
USD 287/sq.ft
New
Oak Leaf Rd Unit,fitchburg, Condo For Sale
Westminster town
· 1,916 sq.ft · 2 Bedrooms · 3 Baths · Condo
· Patio · Office room · Parking · Deck · Fireplace · Equipped kitchen
Westminster town · 1,916 sq.ft · 2 Bedrooms · 3 Baths · Condo · Patio · Office room · Parking · Deck · Fireplace · Equipped kitchen
The one everyone is waiting for! Very top of the complex, this stunning 1900+ square foot condominium offers a ready-to-move-in home experience, designed for comfort and ease. This single-story ranch-style condominium features two well-appointed bedrooms, providing ample private space. With three full bathrooms, convenience and comfort are prioritized for residents and guests alike. The property includes an attached two car garage, offering direct access and secure parking. Beautiful new kitchen with a breakfast area open to the living - dining room offering a gas fireplace, vaulted ceiling and incredible distant views. Step out the sliders to the composite deck with seasonal views of Mt Wachusett! Incredible finished walkout lower level with 3 rooms! Large bonus room with a slider to the patio, home office, additional large bonus room with closet and full bath with shower. Experience the ease of condominium living in a home designed to meet your every need. HVAC newer. Immaculate cond
USD 549,900
Justice Hill Rd Unit Oakmont, Sterling, Home For Sale
View photo
House · for sale
USD 1,324,000
USD 430/sq.ft
Justice Hill Rd Unit Oakmont, Sterling, Home For Sale
Westminster town
· 3,078 sq.ft · 4 Bedrooms · 4 Baths · House
· Deck · Fireplace · Equipped kitchen · Parking
Westminster town · 3,078 sq.ft · 4 Bedrooms · 4 Baths · House · Deck · Fireplace · Equipped kitchen · Parking
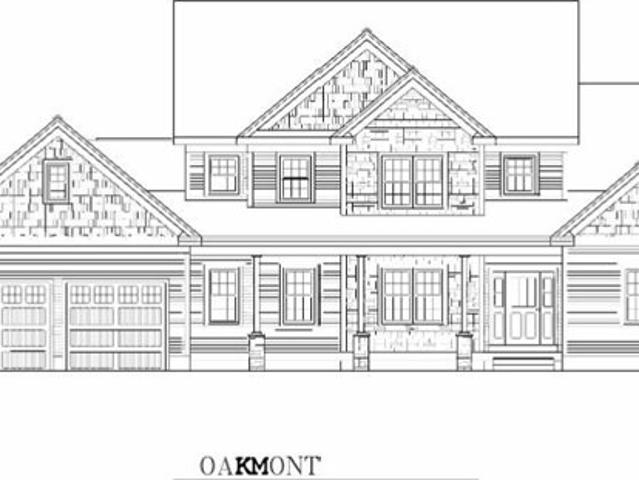
To Be Built - Welcome to your dream retreat. Set on 4+ private acres with sweeping views, including Wachusett Mountain, this new-construction luxury home blends modern comfort with refined style. Enjoy 9-ft ceilings and a dramatic two-story family room with a gas fireplace that fills the space with warmth. The first-floor primary suite offers a peaceful, private escape. The gourmet kitchen features granite countertops, a striking backsplash, and hardwood floors that flow throughout. An expansive deck overlooks the scenic landscape, perfect for relaxing or entertaining. With 4 bedrooms, 3.5 baths, a study, and an oversized garage, this home is designed for both elegance and everyday ease. Near Leominster State Forest for exceptional hiking, biking, and outdoor adventure
USD 1,324,000
Payson St, Fitchburg, Home For Sale
View photo
House · for sale
USD 389,900
USD 184/sq.ft
New
Payson St, Fitchburg, Home For Sale
Westminster town
· 2,110 sq.ft · 4 Bedrooms · 3 Baths · House
· Garden · Fireplace · Equipped kitchen · Cellar
Westminster town · 2,110 sq.ft · 4 Bedrooms · 3 Baths · House · Garden · Fireplace · Equipped kitchen · Cellar
Move-In Ready Two-Family Home with In-Law Potential! Welcome to this spacious, move-in-ready two-family home offering flexibility, character, and plenty of living space! The first floor features an updated, spacious kitchen with butcher-block countertops, reset lighting and bamboo hardwood flooring and a convenient half bath. The large dining room is perfect for entertaining and showcases a gorgeous slate wood-burning fireplace, creating a warm and inviting atmosphere during the winter months. Upstairs, the main living space offers the potential for three bedrooms, along with a newly renovated bathroom featuring beautiful ceramic flooring and a relaxing spa tub.Looking for an in-law setup, additional living space, or rental income? The cozy one-bedroom basement apartment offers its own kitchen with new cabinets, providing excellent flexibility for extended family or an additional income opportunity. Enjoy summer barbecues and outdoor gatherings in the backyard while being conveniently
USD 389,900
Blossom St, Fitchburg, Home For Sale
View photo
House · for sale
USD 384,900
USD 230/sq.ft
New
Blossom St, Fitchburg, Home For Sale
Westminster town
· 1,668 sq.ft · 4 Bedrooms · 2 Baths · House
· Garden · Office room · Equipped kitchen · Parking
Westminster town · 1,668 sq.ft · 4 Bedrooms · 2 Baths · House · Garden · Office room · Equipped kitchen · Parking
Their loss could be your opportunity. Previous buyer lost financing - 118 Blossom St is available again. Completely renovated 4-bedroom home. See attachments.Thoughtfully renovated from top to bottom, this beautifully reimagined 4-bedroom, 1.5-bath home blends timeless character with modern design and updated systems throughout. Offering approximately 1,675 sq ft, the home features refinished hardwood floors, a stunning updated kitchen with new countertops, stylish tile baths, and a finished third-floor bonus space ideal for a family room, playroom, home office, or additional flex space. Major improvements include new plumbing, new electrical, a new roof, vinyl replacement windows, and solar for added efficiency. With a garage, generous yard space, and carefully curated finishes throughout, this move-in-ready home delivers the comfort of modern living with the charm of a classic New England home
USD 384,900
2 bedroom, Fitchburg MA 01420 106448051
View photo
House · for sale
USD 299,900
USD 284/sq.ft
2 bedroom, Fitchburg MA 01420 106448051
Westminster town
· 1,055 sq.ft · 2 Bedrooms · 1 Bath · House
· Office room · Deck · Equipped kitchen
Westminster town · 1,055 sq.ft · 2 Bedrooms · 1 Bath · House · Office room · Deck · Equipped kitchen
Welcome home! Move right into this charming, moderately updated home in a convenient location just minutes from downtown revitalization, shopping, restaurants, and highway access. Big ticket improvements include a new roof (2020), hot water heater (2023), windows (2024), back deck treads (2026), and front porch (2026), giving buyers added peace of mind. Inside, you'll appreciate the character of wide pine hardwood floors throughout and the cozy pellet stove just off the kitchen, offering an efficient supplemental heat source during the colder months. A second front entrance provides direct access to the kitchen, making everyday living and unloading groceries easy. Upstairs, you'll find two bedrooms with ample closet space, plus a versatile bonus room that works perfectly as a home office, nursery, reading nook, or hobby space. Combining classic charm, meaningful updates, flexible living space, and a commuter friendly location, this home offers an outstanding opportunity to ownership
USD 299,900
3 bedroom, Rutland MA 01543 106558532
View photo
House · for sale
USD 415,000
USD 332/sq.ft
3 bedroom, Rutland MA 01543 106558532
Westminster town
· 1,249 sq.ft · 3 Bedrooms · 2 Baths · House
· Equipped kitchen · Parking · Cellar
Westminster town · 1,249 sq.ft · 3 Bedrooms · 2 Baths · House · Equipped kitchen · Parking · Cellar
Passing Title V! Motivated sellers. Beautifully maintained 3-bedroom, extra bonus room or office space, 2 full bath home set on a peaceful wooded lot in Rutland. The home features a primary bedroom with en suite bath, offering comfort and privacy. Thoughtfully updated, this property includes brand new 2-zone mini split heat pumps, a new sub-panel, and full attic insulation for year-round efficiency. Enjoy an adorable kitchen, Brand new Anderson Slider door and basement windows, Harvey vinyl windows, and updated garage doors. Outside, take in the extensive landscaping and serene setting. Major upgrades include a brand new hot water heater, new water well and 3 series water filtration system, septic system, and driveway (2023)-a huge value-add for buyers. Conveniently located near Comet Pond and the rail trail for outdoor recreation.Move-in ready and meticulously cared for-don't miss this one!
USD 415,000
3 bedroom, Phillipston MA 01331 106594230
View photo
House · for sale
USD 375,000
USD 305/sq.ft
New
3 bedroom, Phillipston MA 01331 106594230
Westminster town
· 1,227 sq.ft · 3 Bedrooms · 1 Bath · House
· Garden · Office room · Deck · Equipped kitchen
Westminster town · 1,227 sq.ft · 3 Bedrooms · 1 Bath · House · Garden · Office room · Deck · Equipped kitchen
Motivated sellers! Sellers are open to providing buyer incentives, including interest rate buy-down or closing cost assistance with an acceptable offer. Welcome home to 25 School House Road. Walk inside and and you are immediately greeted by everything this inviting Cape has to offer. Lovingly maintained and beautifully updated, this home is exactly what you have been searching for. Move seamlessly from your spacious living area, to your cabinet filled kitchen - and right outside to the generous deck overlooking the private, tree lined, fenced-in back yard. Complementing the living space is one full bathroom, designed for both functionality and aesthetic appeal. A massive first floor bonus room to serve as extra living space, bedroom, guest room or home office. Keep the whole house warm, and save on heating costs with the convenient pellet stove. Upstairs you will find two thoughtfully proportioned bedrooms, with plenty of built in storage and closet space too. This property presents a
USD 375,000
3 bedroom, Phillipston MA 01331 106556043
View photo
House · for sale
USD 499,000
USD 247/sq.ft
3 bedroom, Phillipston MA 01331 106556043
Westminster town
· 2,013 sq.ft · 3 Bedrooms · 3 Baths · House
· Garden · Deck · Equipped kitchen · Parking
Westminster town · 2,013 sq.ft · 3 Bedrooms · 3 Baths · House · Garden · Deck · Equipped kitchen · Parking
Spacious 3-bedroom, 2.5-bath Colonial in a peaceful country setting on 2 acres! SELLERS ARE OFFERING A $5,000 CREDIT AT CLOSING TOWARD CARPET REPLACEMENT, giving buyers the freedom to choose their own finishes. The inviting living room showcases cathedral ceilings and a generous layout perfect for everyday living and entertaining. Hardwood flooring accents portions of the home, including the kitchen, dining area and family room. A two-car garage under and generator hookups (with generator included) add convenience. Step outside to enjoy the private backyard with fire pit and expansive composite deck ideal for relaxing or hosting summer gatherings. Located approximately one mile from Queen Lake, offering public beach access for swimming, canoeing, kayaking, boating. Experience the best of both worlds: tranquil country living only 4 miles from Route 2 for easy commuting
USD 499,000
2 bedroom, Rutland MA 01543 106601635
View photo
Condo · for sale
USD 429,900
USD 289/sq.ft
New
2 bedroom, Rutland MA 01543 106601635
Westminster town
· 1,485 sq.ft · 2 Bedrooms · 2 Baths · Condo
· Deck · Fireplace · Equipped kitchen · Parking · Air conditioning · Cellar
Westminster town · 1,485 sq.ft · 2 Bedrooms · 2 Baths · Condo · Deck · Fireplace · Equipped kitchen · Parking · Air conditioning · Cellar
Welcome to Sunrise Circle! Enjoy peaceful country living in this established 55+ community, just minutes from downtown Rutland. This well-maintained, two-bedroom, two-bath home offers a comfortable layout with vaulted ceilings and central air throughout. The inviting kitchen and living room provide a welcoming space for everyday living, complete with a cozy fireplace. The primary suite features generous closet space, while the second bedroom offers its own full bathroom and closet. An attached one-car garage with additional storage provides convenient access to the home through the kitchen hallway. The full walkout basement offers excellent potential for a workshop, hobby area, or additional storage. Step outside to the private back deck, perfect for outdoor dining, entertaining guests, or simply enjoying a quiet moment in a peaceful setting. A wonderful opportunity to enjoy comfortable, low-key living in a lovely community. Sunrise Circle is a very nice unit and complex that is a must
USD 429,900
3 bedroom, Shirley MA 01464 106590856
View photo
House · for sale
USD 759,900
USD 312/sq.ft
New
3 bedroom, Shirley MA 01464 106590856
Westminster town
· 2,433 sq.ft · 3 Bedrooms · 3 Baths · House
· Deck · Fireplace · Equipped kitchen · Parking · Air conditioning
Westminster town · 2,433 sq.ft · 3 Bedrooms · 3 Baths · House · Deck · Fireplace · Equipped kitchen · Parking · Air conditioning
A wooded setting, generous living space and thoughtful updates come together in this Shirley Colonial, set on 2.78 acres at the end of a cul-de-sac adjacent to conservation land. Hardwood floors carry through much of the main level, where a large family room stands out with a vaulted ceiling, skylights and fireplace. The recently upgraded kitchen features stone countertops, stainless steel appliances, gas cooking, recessed lighting and a breakfast area, with a slider providing an easy connection to the outdoor spaces. A separate dining room and living room add flexibility for entertaining, working from home or everyday living. Upstairs, the primary bedroom features a vaulted ceiling, skylight, walk-in closet and private full bath, accompanied by two additional bedrooms and another full bath. The finished lower level adds even more usable space, while first-floor laundry, central air and an attached two-car garage round out the interior. Outside, enjoy a screened porch, wood deck, fence
USD 759,900
3 bedroom, Phillipston MA 01331 106565046
View photo
House · for sale
USD 599,900
USD 335/sq.ft
3 bedroom, Phillipston MA 01331 106565046
Westminster town
· 1,787 sq.ft · 3 Bedrooms · 2 Baths · House
· Parking · Equipped kitchen · Cellar
Westminster town · 1,787 sq.ft · 3 Bedrooms · 2 Baths · House · Parking · Equipped kitchen · Cellar
New Construction Ranch on 2.15 acres offering single-level living just steps from Secret Lake! This thoughtfully designed 3BR/2BA/2CAR garage home features an open-concept layout with a spacious kitchen, white cabinetry, stainless appliances, and pantry. Luxury vinyl plank flooring throughout main living areas and bedrooms; both baths with tile flooring. Private primary suite with large walk-in closet, bathroom w/ double vanity, and walk-in shower. Two more bedrooms on opposite side of home. Convenient first-floor laundry off kitchen. Full walkout basement offers excellent potential for future finished space. Enjoy lake access via ROW across and down the street, plus association beach, picnic area and pavilion just a short walk away. Fantastic commuter location, just minutes to Rt. 2! Property Owners Association fee $827/year currently. Some interior photos are from the completed sister home. Same layout, mirrored orientation
USD 599,900
4 bedroom, Fitchburg MA 01420 106447949
View photo
House · for sale
USD 539,999
USD 209/sq.ft
4 bedroom, Fitchburg MA 01420 106447949
Westminster town
· 2,573 sq.ft · 4 Bedrooms · 2 Baths · House
· Garden · Deck · Equipped kitchen · Parking
Westminster town · 2,573 sq.ft · 4 Bedrooms · 2 Baths · House · Garden · Deck · Equipped kitchen · Parking
Move-in ready two-family offering comfort, convenience, and excellent investment potential! Each spacious unit features 2 bedrooms, 1 full bath, beautiful hardwood floors, updated kitchens, and bright living and dining areas. Enjoy private decks, separate entrances, in-unit laundry, off-street parking, and a shared backyard. Ideally located near schools, parks, shopping, and public transportation, just half a mile from Route 2 for easy commuting. Perfect for owner-occupants looking to offset their mortgage with rental income or investors seeking a turnkey opportunity. Live in one, rent the other, or maximize your investment by renting both!
USD 539,999
2 bedroom, Shirley MA 01464 106592437
View photo
Condo · for sale
USD 459,900
USD 368/sq.ft
New
2 bedroom, Shirley MA 01464 106592437
Westminster town
· 1,249 sq.ft · 2 Bedrooms · 2 Baths · Condo
· Cellar
Westminster town · 1,249 sq.ft · 2 Bedrooms · 2 Baths · Condo · Cellar
MAKE HOMEOWERSHIP A REALITY AT THE VILLAGE AT SHIRLEY STATION! FHA and VA approvals in place and MassHousing downpayment assistance for qualifying 1st time Buyers. Qualifying Buyers can also take advantage of 100% USDA financing! Builder Incentives of over $ 16,000 including $ 7,500 in closing cost credits and builder paid condo fees for 1 year; for any contract for a quick delivery unit signed by December 31, 2026! Welcome to The Village at Shirley Station, a brand-new townhome community in a convenient commuter location within walking distance of the MBTA commuter rail station and a short drive to major highways. These thoughtfully designed 2-bedroom homes feature upscale designer finishes, including European oak flooring, maple cabinetry, quartz countertops, and include full basements. Enjoy low-maintenance living, energy efficiency, and quality new construction in a well-planned residential setting. Whether you are a first-time homebuyer, downsizing, or simply looking for a modern,
USD 459,900
3 bedroom, Fitchburg MA 01420 106447073
View photo
House · for sale
USD 429,999
USD 429/sq.ft
3 bedroom, Fitchburg MA 01420 106447073
Westminster town
· 1,001 sq.ft · 3 Bedrooms · 2 Baths · House
· Office room · Parking · Gym · Equipped kitchen · Cellar
Westminster town · 1,001 sq.ft · 3 Bedrooms · 2 Baths · House · Office room · Parking · Gym · Equipped kitchen · Cellar
Welcome Home! This beautifully maintained single family home, built in 2001, offers a spacious and inviting open-concept layout with thoughtful updates throughout. The bright kitchen features white cabinetry, granite countertops, stainless steel appliances and recessed lighting, perfect for everyday living and entertaining. The home offers 3 bedrooms and 2 full bathrooms, including updated vanities with bluetooth-enabled lighting, adding a modern touch to the space. Dimmable lighting throughout allows you to create the perfect ambiance for any occasion. The finished basement provides additional living space perfect for a family room, office, gym or entertainment along with a convenient laundry area. A spacious 2 car garage provides ample parking and storage. Other updates include an ADT security system, new front door and new slider. This home is move in ready, offering style, comfort and functionality. Don't miss the opportunity to make this property your new home!
USD 429,999
4 bedroom, Rutland MA 01543 106444587
View photo
House · for sale
USD 749,900
USD 285/sq.ft
4 bedroom, Rutland MA 01543 106444587
Westminster town
· 2,626 sq.ft · 4 Bedrooms · 4 Baths · House
· Parking
Westminster town · 2,626 sq.ft · 4 Bedrooms · 4 Baths · House · Parking
This spacious 9 Room Colonial with 9' ceilings, 4 bedroom, 3.5 baths. 2 car garage colonial with a farmers porch backs up to wooded privacy. This new home comes with finished 3rd floor with full bath, recessed lighting, vaulted ceiling with a ceiling fan in the master bedroom, boast beautiful white painted maple Shaker style cabinets and vanities with white quartz counter tops, true hardwood flooring and tile bathroom floors throughout, including finished attic bedroom 18x16 and 6x7 1/2 bath and new washer and dryer. Now buyers have a unique opportunity to modify finishes according to their desires such as adding wainscoting trim and crown molding to rooms or stairwells, paint and siding colors, exterior upgrades on such a large private lot
USD 749,900
2 bedroom, Fitchburg MA 01420 106645826
View photo
Condo · for sale
USD 330,000
USD 249/sq.ft
New
2 bedroom, Fitchburg MA 01420 106645826
Westminster town
· 1,324 sq.ft · 2 Bedrooms · 2 Baths · Condo
· Garden · Office room · Gym · Fireplace · Equipped kitchen · Parking · Air conditioning · Heating
Westminster town · 1,324 sq.ft · 2 Bedrooms · 2 Baths · Condo · Garden · Office room · Gym · Fireplace · Equipped kitchen · Parking · Air conditioning · Heating
End unit at Sawmill Pond Condominium, a 60-unit community off Route 2 in Fitchburg, clean and ready for you to move right in! The first floor has an open kitchen, dining, and living area with a gas fireplace, a half bath, and a slider to the screened porch. The second floor includes both bedrooms, a full bath with double vanity, separate shower and jetted tub, and in-unit laundry. The finished lower level adds a bonus room for a family room, office, or gym, along with a separate utility and storage area. Outside, the end-unit placement includes a side yard with tidy stone walls. Additional features include an attached one-car garage, central air, gas forced-air heat, and vinyl siding. The association fee covers master insurance, exterior maintenance, road maintenance, landscaping, snow removal, and refuse removal, and the community has an area for launching kayaks and canoes on Sawmill Pond. Located less than one mile to the Wachusett commuter rail station, with Wachusett Mountain, Leo
USD 330,000

Get email alerts

Don't miss out: be the first to know about new properties

The alert was correctly created

On subscribing you accept the conditions of use and the privacy policy
Alert
Receive new ads in your inbox
Save this search
Receive alerts for new listings

We'll send you an email when we have new properties for: "Properties for sale in Westminster town"

The alert was correctly created

Wachusett
Leino Park
Get email alerts and be the first to see new listings
Required field
On subscribing I accept the terms of the privacy policy
Perfect! You'll soon start receiving new listings via email
Alert
Receive an email when we have new ads for Properties for sale in Westminster town
Save this search
Filters

Bedrooms

Size (sq.ft)

sq.ft
sq.ft

Price

USD
USD

Property type

Bathrooms

Clear all filters
Receive notifications when new entries are published.