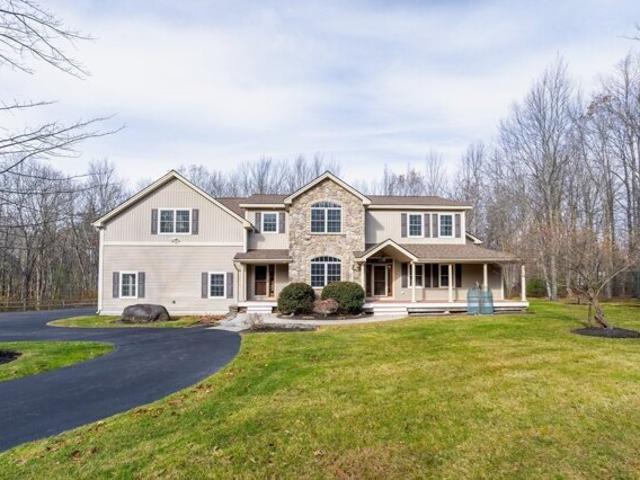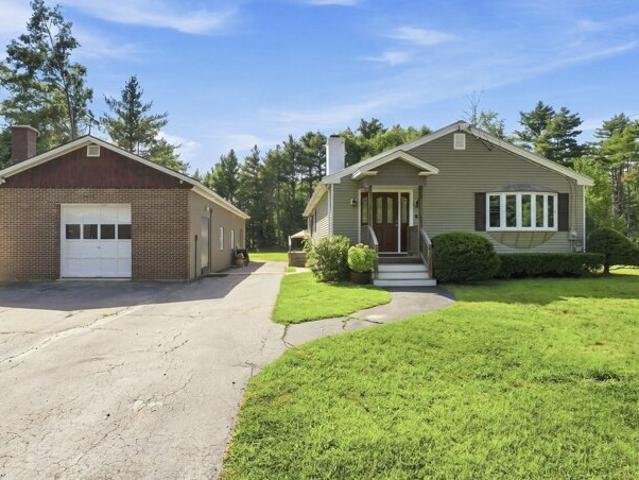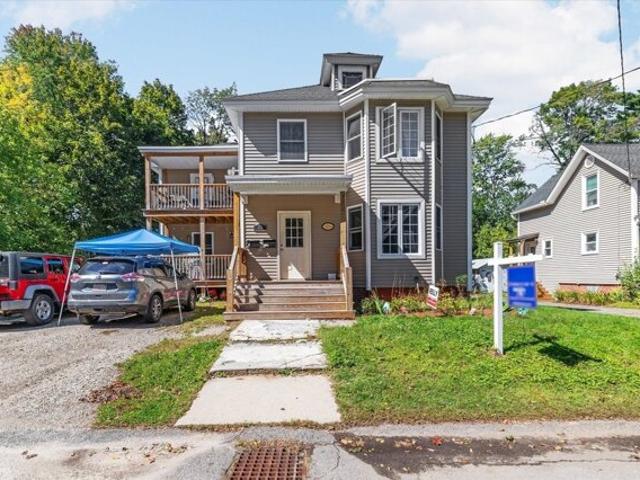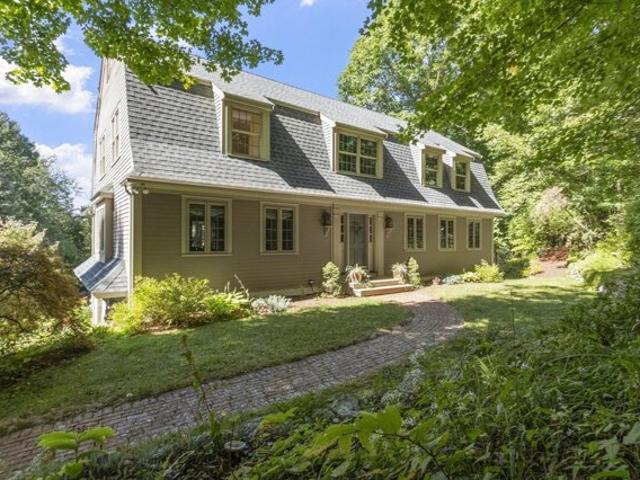
1,274 houses for sale in Westminster town

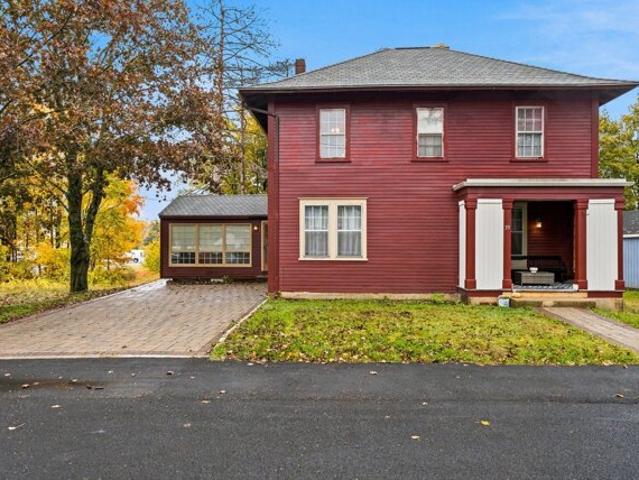
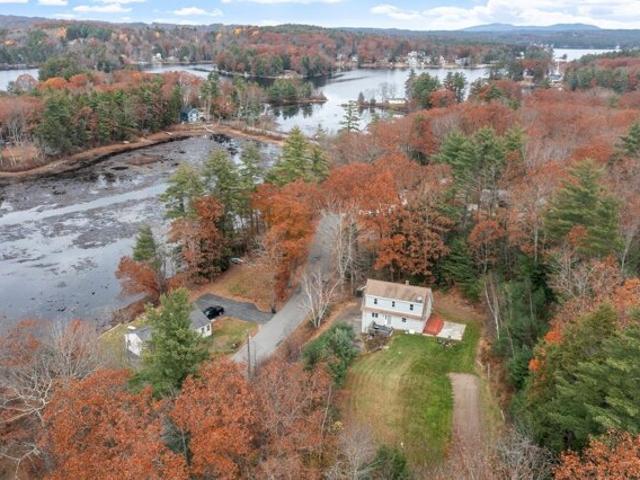
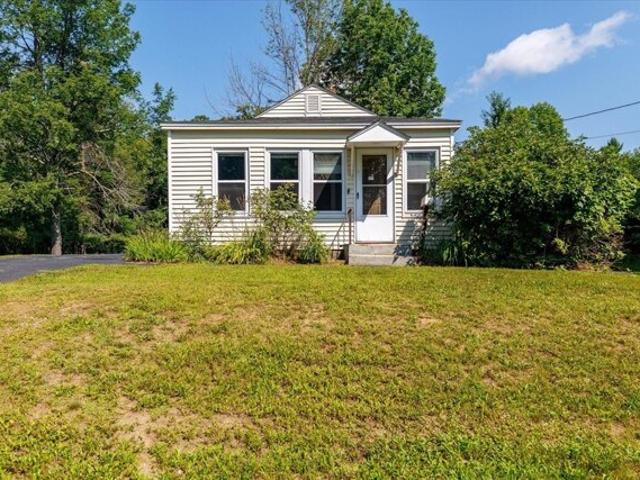
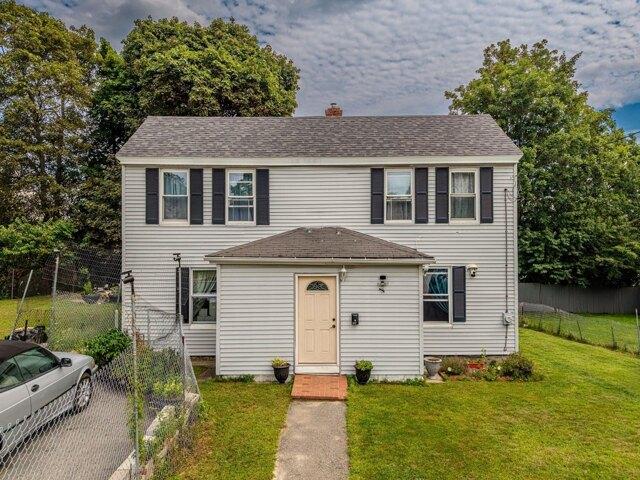
Boutelle St, Fitchburg, Home For Sale
View photo
House · for sale
USD 329,999
USD 241/sq.ft
New
Boutelle St, Fitchburg, Home For Sale
Westminster town
· 1,367 sq.ft · 4 Bedrooms · 1 Bath · House
· Office room · Parking
Westminster town · 1,367 sq.ft · 4 Bedrooms · 1 Bath · House · Office room · Parking
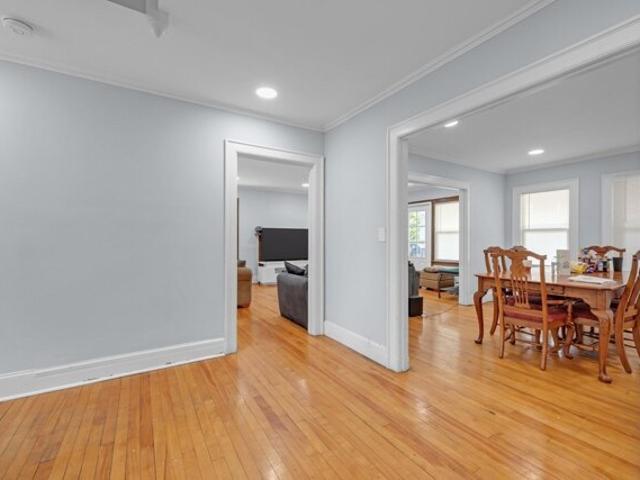
Welcome to 20 Boutelle St, a spacious 4-bedroom home offering a functional layout, generous outdoor space, and plenty of parking. The first-floor primary bedroom provides convenient one-level living, while three additional bedrooms are located on the second floor, offering flexibility for family, guests, or a home office. The property sits on a large lot with ample room for outdoor enjoyment, gardening, and entertaining. A brand-new forced hot air heating system adds modern comfort and efficiency. With its versatile floor plan, expansive lot, and abundant parking, this home is the perfect starter home at a great price point and an excellent opportunity to build equity and make it your own
USD 329,999
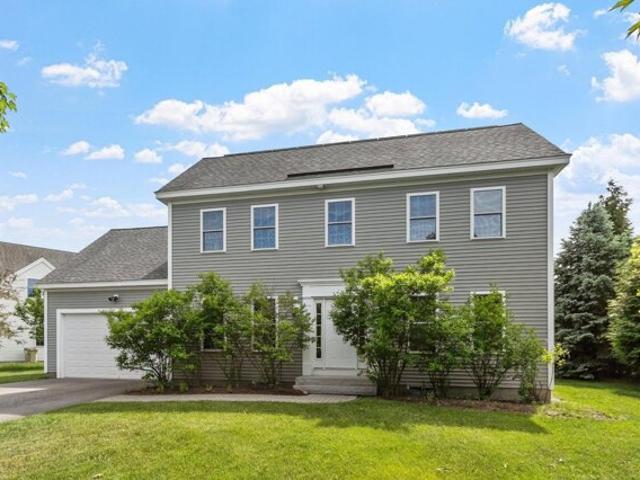
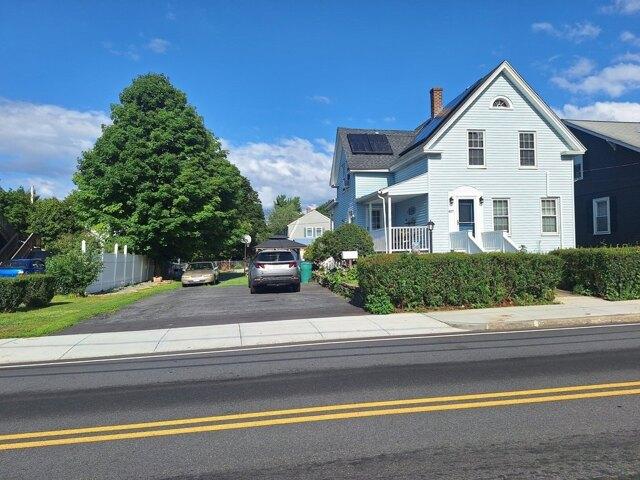
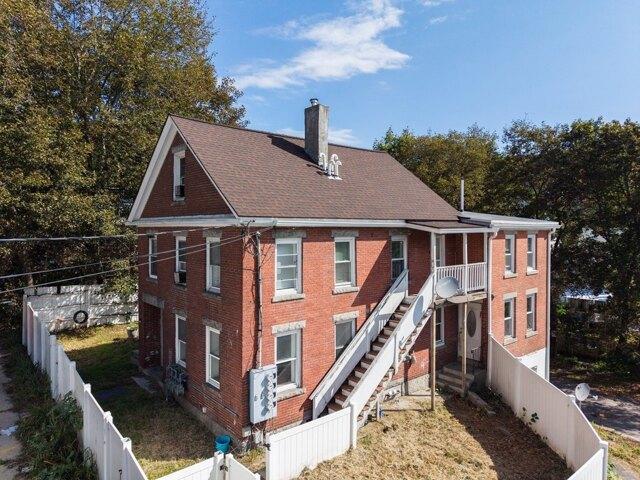
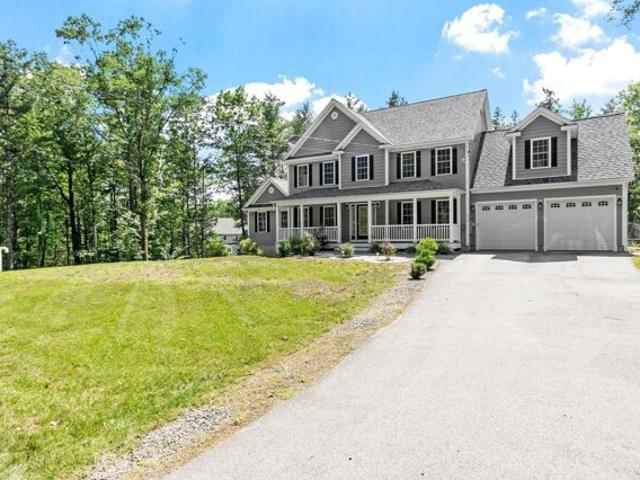
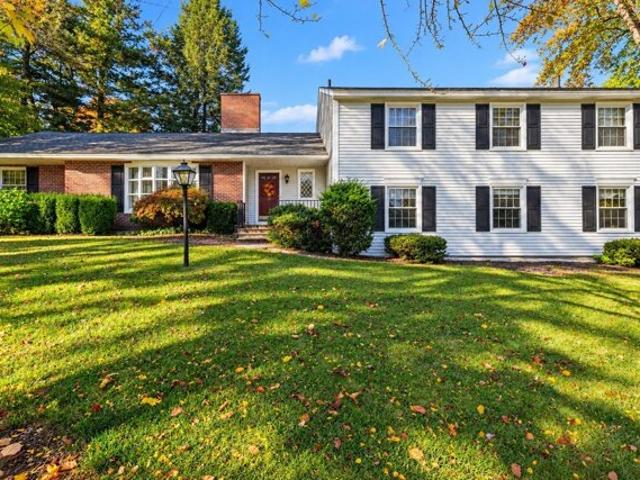
Adams Cir, Harvard, Home For Sale
View photo
House · for sale
USD 794,900
USD 376/sq.ft
Adams Cir, Harvard, Home For Sale
Westminster town
· 2,110 sq.ft · 3 Bedrooms · 3 Baths · House
· Parking
Westminster town · 2,110 sq.ft · 3 Bedrooms · 3 Baths · House · Parking
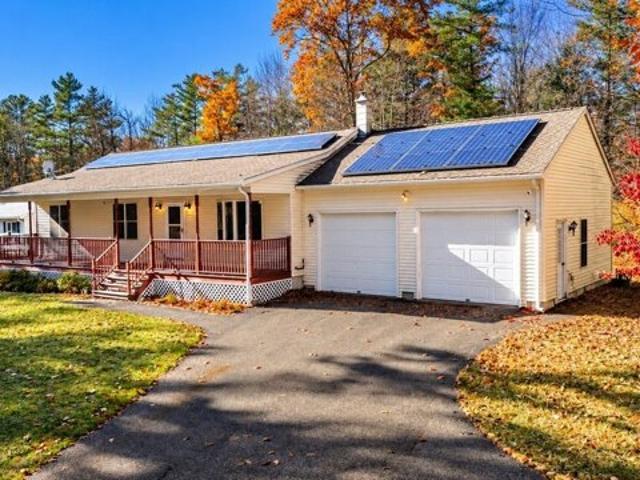
NO ELECTRIC BILL? I WANT THAT! What do you suppose it's like to live in a home and NOT have an electric bill for heat, air conditioning or lighting! And get money back at the end of the year! It's entirely possible in this remarkable home which has not incurred an electric bill in 14 years, thanks to its high performing, owned solar array. Crafted with 12 thick walls, premium foam insulation, granite countertops, and meticulous attention to detail, the home presents as if it were newly built. PLUS enrollment in Harvard's excellent school system or availability of Parker Charter School! Additional highlights include underground utilities, owned dedicated open space, and a prime Devens location with swift access to Routes 2 and 495. The neighborhood offers a highly walkable lifestyle with close proximity to Devens Center. A spacious two-car garage, wired for two electric vehicles, complements the expansive, open lot
USD 794,900
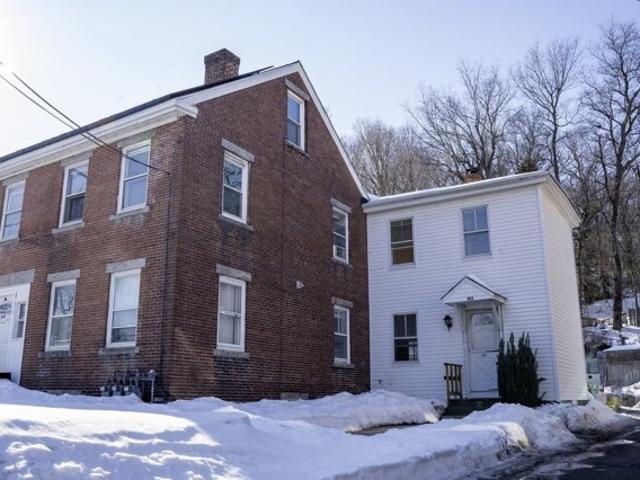
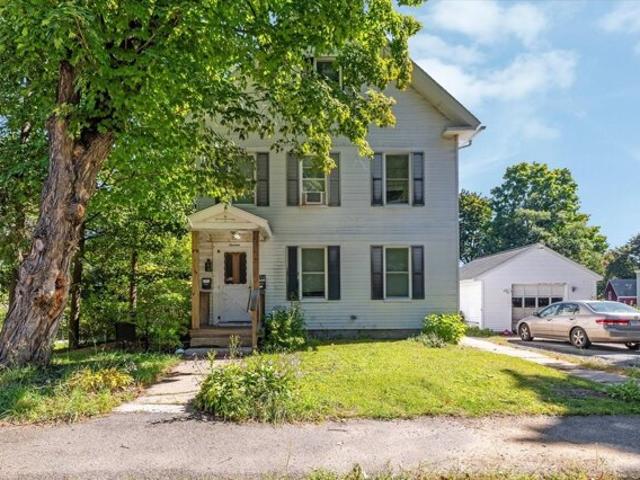
Jay St, Fitchburg, Home For Sale
View photo
House · for sale
USD 499,900
USD 181/sq.ft
Jay St, Fitchburg, Home For Sale
Westminster town
· 2,756 sq.ft · 8 Bedrooms · 3 Baths · House
· Equipped kitchen · Heating · Cellar · Parking
Westminster town · 2,756 sq.ft · 8 Bedrooms · 3 Baths · House · Equipped kitchen · Heating · Cellar · Parking
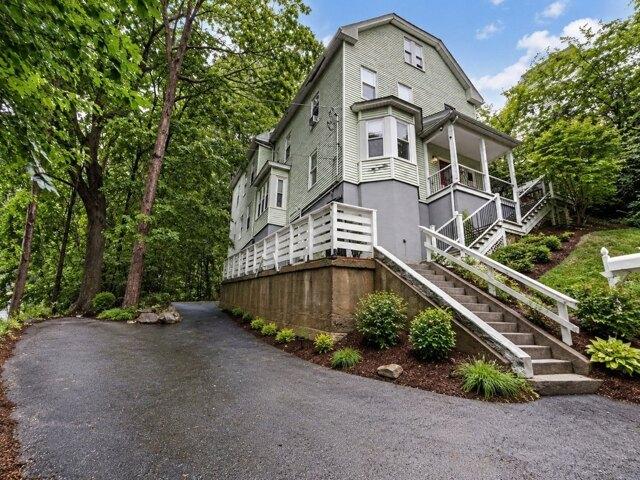
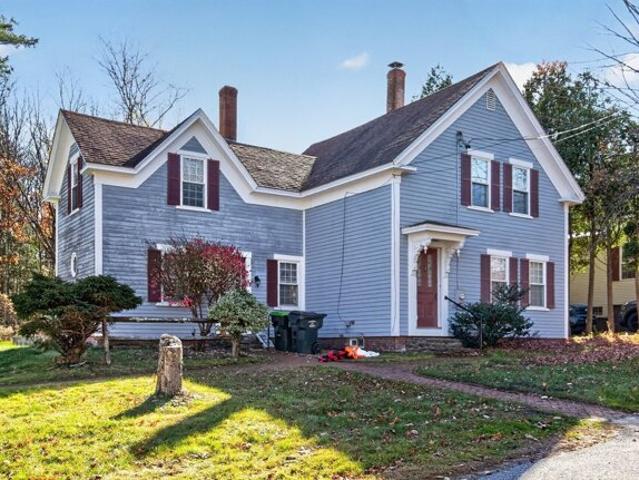
Fully vacant! Massive turnkey 2-family in a prime Fitchburg location near downtown and Fitchburg State University. Spanning 2,757 sq. ft this spacious multi-family property is perfect for an investor or owner-occupant looking for a strong income-producing potential or house-hack. Featuring excellent 2022 improvements: a newer roof, updated forced-air HVAC systems, updated electrical, and highly desirable separate meters. The layout is primed for maximum ROI: Unit 1 features a 3-bedroom, 1-bathroom floor plan, while Unit 2 presents a massive value-add opportunity as a bi-level 5-bedroom, 2-bathroom suite. Both units boast refinished hardwood floors, brand-new kitchens, and updated bathrooms. Includes 4 off-street parking spaces and a full walk-out basement with washer/dryer hookups, dual egresses, and future finished-space potential, subject to permitting and approvals. Exceptional commuter location near Route 2, I-190, and the MBTA T-Station into Boston. Please note photos are virtuall
USD 499,900
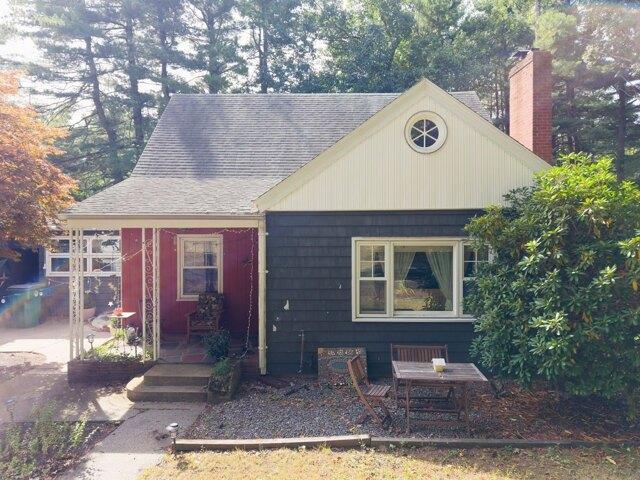
Burnett St, Fitchburg, Home For Sale
View photo
House · for sale
USD 299,900
USD 284/sq.ft
New
Burnett St, Fitchburg, Home For Sale
Westminster town
· 1,055 sq.ft · 2 Bedrooms · 1 Bath · House
· Office room · Deck · Equipped kitchen
Westminster town · 1,055 sq.ft · 2 Bedrooms · 1 Bath · House · Office room · Deck · Equipped kitchen
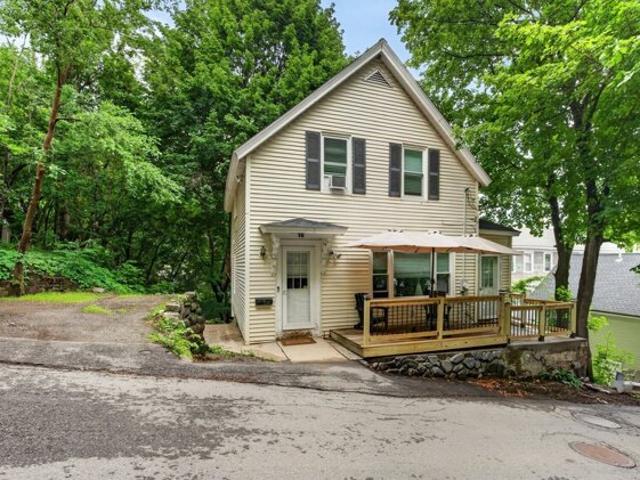
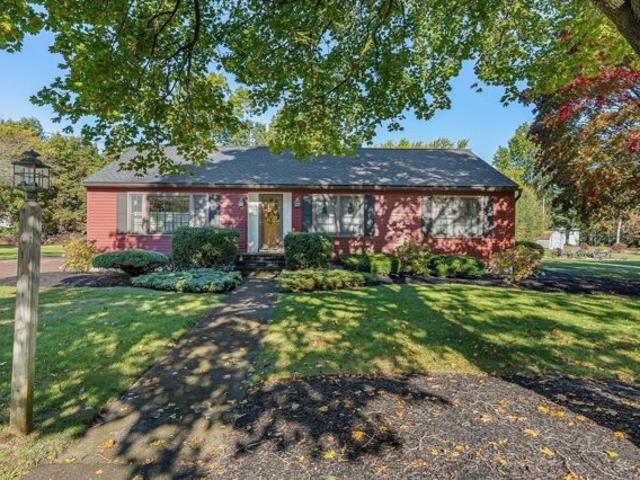
Welcome home! Move right into this charming, moderately updated home in a convenient location just minutes from downtown revitalization, shopping, restaurants, and highway access. Big ticket improvements include a new roof (2020), hot water heater (2023), windows (2024), back deck treads (2026), and front porch (2026), giving buyers added peace of mind. Inside, you'll appreciate the character of wide pine hardwood floors throughout and the cozy pellet stove just off the kitchen, offering an efficient supplemental heat source during the colder months. A second front entrance provides direct access to the kitchen, making everyday living and unloading groceries easy. Upstairs, you'll find two bedrooms with ample closet space, plus a versatile bonus room that works perfectly as a home office, nursery, reading nook, or hobby space. Combining classic charm, meaningful updates, flexible living space, and a commuter friendly location, this home offers an outstanding opportunity to ownership
USD 299,900
Mount Vernon St, Fitchburg, Home For Sale
View photo
House · for sale
USD 699,900
USD 121/sq.ft
New
Mount Vernon St, Fitchburg, Home For Sale
Westminster town
· 5,737 sq.ft · 12 Bedrooms · 5 Baths · House
· Parking
Westminster town · 5,737 sq.ft · 12 Bedrooms · 5 Baths · House · Parking
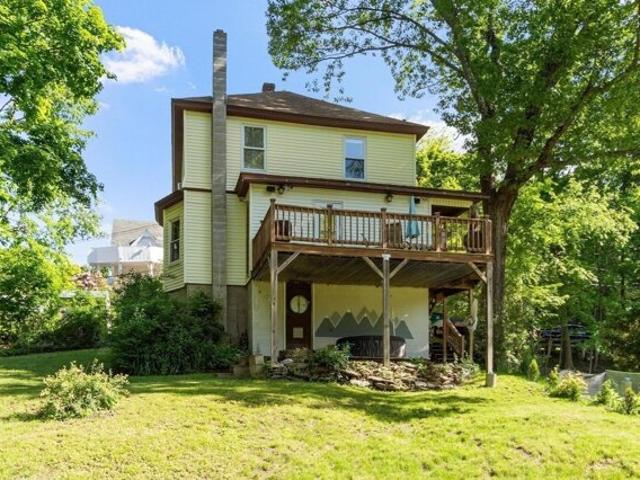
Buyer could not get financing. Massive two-family property offering exceptional space and versatility! This well-maintained home features a total of 11 bedrooms, 4 full bathrooms, and a 2-car garage, making it ideal for owner-occupants, investors, or multi-generational living. Spacious layouts provide generous living areas with endless possibilities. Conveniently located near shopping, schools, restaurants, and major routes. Don't miss this rare opportunity to own a large multi-family property with outstanding income potential
USD 699,900
Simonds St, Fitchburg, Home For Sale
View photo
House · for sale
USD 399,900
USD 269/sq.ft
New
Simonds St, Fitchburg, Home For Sale
Westminster town
· 1,485 sq.ft · 3 Bedrooms · 2 Baths · House
· Deck · Equipped kitchen
Westminster town · 1,485 sq.ft · 3 Bedrooms · 2 Baths · House · Deck · Equipped kitchen
Gorgeous home offering approximately 1500 sq ft square feet of living space. This home is ready for you to move in and begin your next chapter. You will love the large eat-in kitchen, designed for both culinary purposes and casual gatherings, featuring stainless steel appliances and a convenient peninsula and granite counters. Dining and living room flow into each other beautifully both with beautiful detail. Second floor offers 3 bedrooms (one currently used as a den) and a full bath. The 1st fl bathroom offers a walk-in shower, providing a refreshing and functional space. Beyond the interior, the property extends its living spaces outdoors. Enjoy evenings by the fire pit, host memorable gatherings on the deck, and also enjoy the front enclosed porch! This home presents an exceptional opportunity to embrace a comfortable and engaging lifestyle. Close to Mt Wachusett the T station and highway access!
USD 399,900
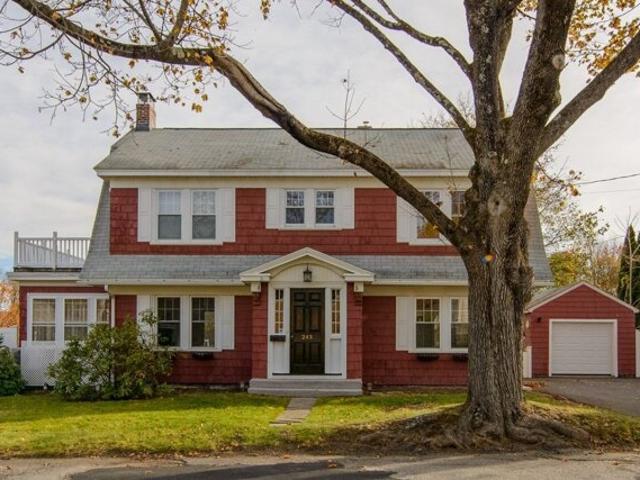
Saint Joseph Ave, Fitchburg, Home For Sale
View photo
House · for sale
USD 435,000
USD 180/sq.ft
New
Saint Joseph Ave, Fitchburg, Home For Sale
Westminster town
· 2,411 sq.ft · 4 Bedrooms · 2 Baths · House
· Garden · Office room · Balcony · Fireplace · Equipped kitchen · Cellar
Westminster town · 2,411 sq.ft · 4 Bedrooms · 2 Baths · House · Garden · Office room · Balcony · Fireplace · Equipped kitchen · Cellar
So much character, so much space and endless potential! Offering over 2,500 SF, this Dutch Colonial is filled with timeless details and personality that's hard to recreate. A welcoming front foyer sets the tone with its curved staircase, HW floors, French doors and charming arched hallway, complete with a nook and closet space. The sun-filled kitchen with sites into the dining room, features white cabinetry, dark countertops and an adjoining breakfast nook. A brick fireplace, bright sunroom and multiple living areas add warmth and flexibility, with generous closets and storage throughout. The 2nd level features 3 bedrooms, including a primary bedroom with private balcony, dual closets and adjoining bonus space ideal for a nursery, home office, dressing room, etc. The finished walk-up 3rd floor adds a bedroom and bonus room to use how you see fit. A full unfinished basement offers ample storage and potential for future expansion. Outside, enjoy a fully fenced yard and detached 1 car gar
USD 435,000
Clarendon St, Fitchburg, Home For Sale
View photo
House · for sale
USD 384,500
USD 268/sq.ft
Clarendon St, Fitchburg, Home For Sale
Westminster town
· 1,432 sq.ft · 4 Bedrooms · 2 Baths · House
· Patio · Parking · Cellar
Westminster town · 1,432 sq.ft · 4 Bedrooms · 2 Baths · House · Patio · Parking · Cellar
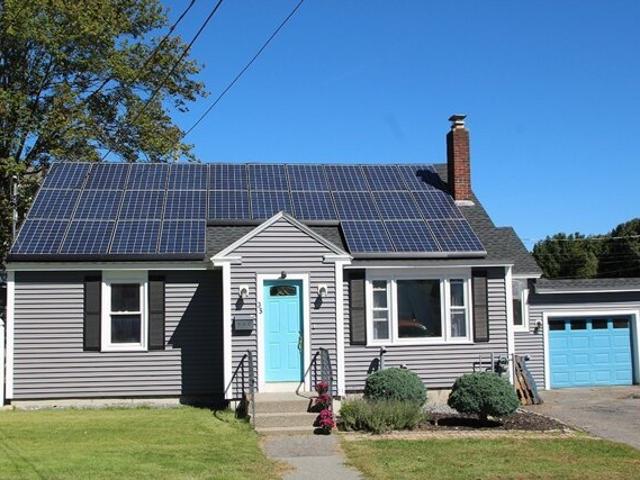
Discover a lifestyle of comfort and convenience at 407 Clarendon St, Fitchburg, MA. This inviting 1440 sq ft single-family residence, built in 1910, is ready for you to move in and make it your own. It presents a unique opportunity to embrace a home where classic charm meets modern efficiency. The home offers four bedrooms, providing ample personal space for everyone. A full bathroom, featuring a walk-in shower, provides a refreshing start or end to your day. Additionally, a convenient half bathroom enhances the functionality of the home. Beyond the interior, the property extends its living spaces outdoors with a welcoming patio or quiet contemplation. The charming porch offers a delightful spot to enjoy the surroundings. Gather around the fire pit on cooler evenings, creating lasting memories. Practical amenities include a basement for additional storage or future expansion, and solar panels contributing to energy efficiency. A two-car garage provides secure parking and extra storage
USD 384,500
Irish Ln, Rutland, Home For Sale
View photo
House · for sale
USD 749,900
USD 285/sq.ft
New
Irish Ln, Rutland, Home For Sale
Westminster town
· 2,626 sq.ft · 4 Bedrooms · 4 Baths · House
· Parking
Westminster town · 2,626 sq.ft · 4 Bedrooms · 4 Baths · House · Parking
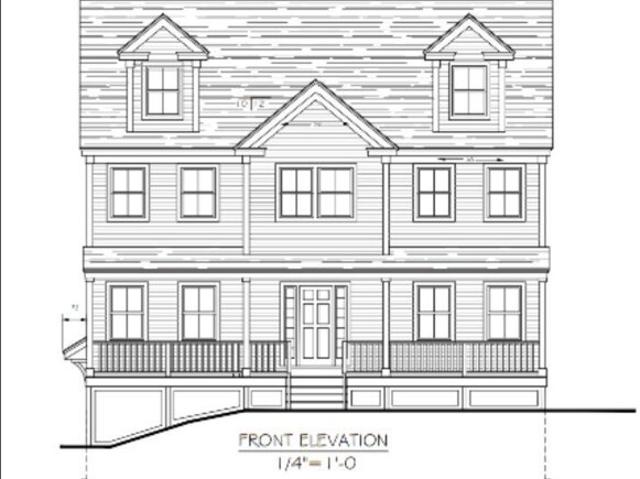
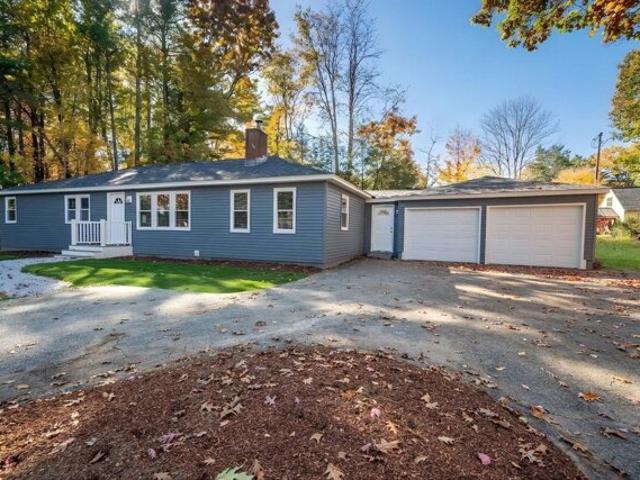
This spacious 9 Room Colonial with 9' ceilings, 4 bedroom, 3.5 baths. 2 car garage colonial with a farmers porch backs up to wooded privacy. This new home comes with finished 3rd floor with full bath, recessed lighting, vaulted ceiling with a ceiling fan in the master bedroom, boast beautiful white painted maple Shaker style cabinets and vanities with white quartz counter tops, true hardwood flooring and tile bathroom floors throughout, including finished attic bedroom 18x16 and 6x7 1/2 bath and new washer and dryer. Now buyers have a unique opportunity to modify finishes according to their desires such as adding wainscoting trim and crown molding to rooms or stairwells, paint and siding colors, exterior upgrades on such a large private lot
USD 749,900
Center Rd, Shirley, Home For Sale
View photo
House · for sale
USD 1,025,000
USD 146/sq.ft
Center Rd, Shirley, Home For Sale
Westminster town
· 7,018 sq.ft · 6 Bedrooms · 5 Baths · House
· Equipped kitchen · Swimming pool
Westminster town · 7,018 sq.ft · 6 Bedrooms · 5 Baths · House · Equipped kitchen · Swimming pool
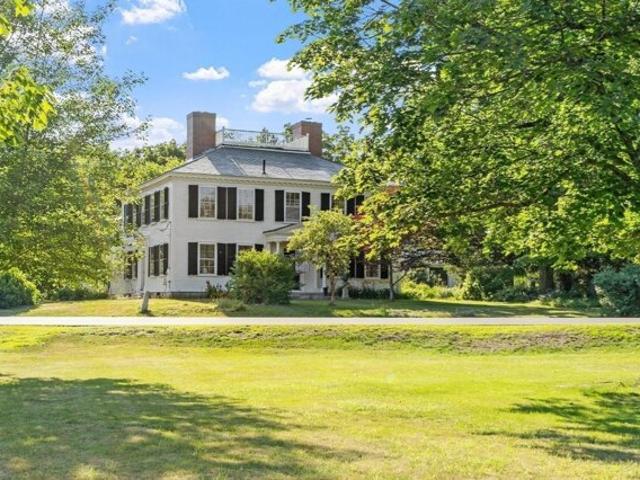
Step back in time with this exquisite antique home, built in 1797 in the heart of historic Shirley Center. This beautifully maintained residence has been lovingly preserved, showcasing its original detail and charm. As you enter, you'll be greeted by stunning period details, including original woodwork, wide-plank flooring, and inviting living spaces that exude warmth and history. The spacious rooms filled with natural light are perfect for entertaining. The rear portion can be informally separated to accommodate extended family living, with its own kitchen, bathroom, and two bedrooms. In addition, the Carriage House offers a versatile accessory two-bedroom dwelling for intergenerational living or rental income. The gorgeous grounds are a true highlight, with an in-ground pool perfect for summer relaxation, mature plantings and trees, and the original brick smokehouse. A large barn offers ample storage for equipment, tools, and seasonal items. 2-car gar with car charger
USD 1,025,000
Cross Rd, Winchendon, Home For Sale
View photo
House · for sale
USD 459,000
USD 200/sq.ft
Cross Rd, Winchendon, Home For Sale
Westminster town
· 2,293 sq.ft · 3 Bedrooms · 2 Baths · House
· Garden · Deck · Equipped kitchen · Parking
Westminster town · 2,293 sq.ft · 3 Bedrooms · 2 Baths · House · Garden · Deck · Equipped kitchen · Parking
Enjoy a welcoming farmer's porch, an attached two-car garage and versatile living space in this 3 bedroom, 1.5 bath Ranch! The fully applianced eat-in kitchen features, tile flooring, a walk-in pantry and opens to a dining area with hardwood flooring, a slider to the back deck and direct garage access for easy unloading of groceries and shopping bags. The hardwood flooring flows into the living room, where a bay window fills the space with natural light. A pocket door connects the primary bedroom to the large common bathroom which has tile flooring and a conveniently located washer and dryer. The large finished lower level provides even more room to spread out, with a walk-in closet, a half bathroom and a slider to the private backyard, complete with a storage shed. A separate heated workshop with its own walkout door offers space for hobbies, projects and storage. The owned solar panels round out this home's appealing features! Don't miss out
USD 459,000
Ash St, Winchendon, Home For Sale
View photo
House · for sale
USD 435,000
USD 334/sq.ft
Ash St, Winchendon, Home For Sale
Westminster town
· 1,302 sq.ft · 3 Bedrooms · 2 Baths · House
· Garden · Office room · Deck · Equipped kitchen · Parking · Cellar
Westminster town · 1,302 sq.ft · 3 Bedrooms · 2 Baths · House · Garden · Office room · Deck · Equipped kitchen · Parking · Cellar
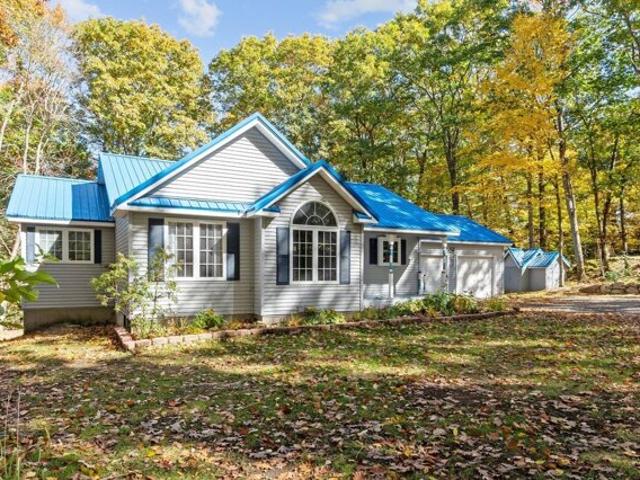
Known as La Casa Azul, this lovingly maintained ranch-style home welcomes you with an open-concept design that is perfect for family gatherings. The kitchen is a baker's dream, featuring an oversized island which overlooks the dining and living room, granite countertops, and stainless-steel appliances. The primary bedroom offers its own private retreat, complete with a walk-in closet, a generously sized bathroom with a soaking tub and a separate stand-up shower, and also its own door that leads onto the back deck, to enjoy a quiet evening before retreating to bed. Two additional bedrooms, a full bathroom, and a convenient laundry area complete the first floor. The daylight basement offers an office, work area, and a large partially finished room ready for the new owners to make their own while building sweat equity. Outside, the property features a two-car garage, storage shed, and an expansive back deck that provides plenty of space for entertaining. The yard is beautifully adorned wi
USD 435,000
S High St, Ashburnham, Home For Sale
View photo
House · for sale
USD 409,900
USD 257/sq.ft
New
S High St, Ashburnham, Home For Sale
Westminster town
· 1,593 sq.ft · 3 Bedrooms · 2 Baths · House
· Patio · Equipped kitchen
Westminster town · 1,593 sq.ft · 3 Bedrooms · 2 Baths · House · Patio · Equipped kitchen
Discover the charm and character of this three-bedroom, two-bath Antique Colonial, privately situated on a desirable lot. Thoughtfully updated in 2022, the home features a refreshed kitchen, appliances, and flooring, blending classic appeal with modern convenience. Two of the bedrooms offer spacious walk-in closets, providing plenty of storage Additional highlights include a new Buderus boiler and water storage tank for added comfort and efficiency. A unique feature is the 20' x 30' foundation at the rear of the home, currently enjoyed as a patio, offering exciting potential to expand the existing living space and customize the home to suit your needs. Conveniently located with easy access to Routes 101 and 140, this property offers both privacy and accessibility. Whether you're looking for a home to make your own or an investment opportunity, this versatile property is full of potential. Don't miss the opportunity to make this charming Colonial yours!
USD 409,900
Hancock St, Fitchburg, Home For Sale
View photo
House · for sale
USD 365,000
USD 209/sq.ft
Hancock St, Fitchburg, Home For Sale
Westminster town
· 1,744 sq.ft · 3 Bedrooms · 2 Baths · House
· Parking · Cellar
Westminster town · 1,744 sq.ft · 3 Bedrooms · 2 Baths · House · Parking · Cellar
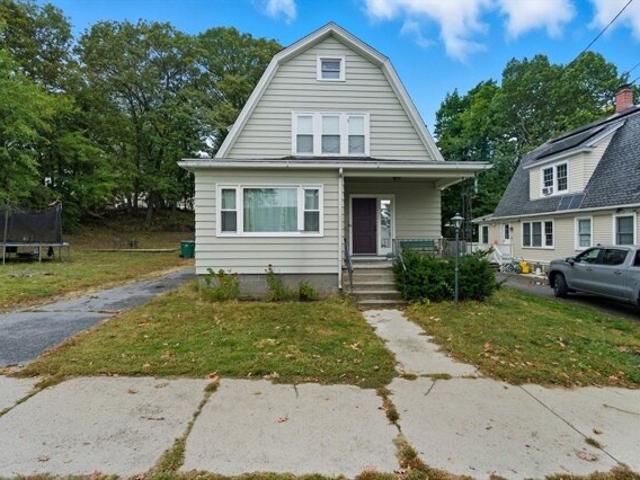
Beautiful Dutch Gambrel nestled in a generous corner lot! This move-in-ready 3-bedroom, 1.5-bath house has lots of character, potential, and charm. The first floor features an open and spacious living room and dining room, hardwood floors, high ceilings, recently painted throughout, lots of storage in the high basement, granite countertops, and stainless steel appliances. The electrical system was updated to 200 amps, the roof was completely done in 2024, and the furnace was updated to gas. A pellet stove for a second heating source. Large corner lot for all your gathering and outdoor activities. 2 detached car garage with 6 off-street parking. Convenient location with quick highway access and shopping areas. A must see!
USD 365,000
Mount Elam Rd, Fitchburg, Home For Sale
View photo
House · for sale
USD 1,100,000
USD 216/sq.ft
Mount Elam Rd, Fitchburg, Home For Sale
Westminster town
· 5,070 sq.ft · 5 Bedrooms · 4 Baths · House
· Garden · Office room · Sauna · Equipped kitchen · Parking · Cellar
Westminster town · 5,070 sq.ft · 5 Bedrooms · 4 Baths · House · Garden · Office room · Sauna · Equipped kitchen · Parking · Cellar
Imagine coming home to space, serenity, and endless possibilities! Set on 2.72 private acres in desirable Fitchburg location, this exceptional 5-bedroom, 4-bath home offers over 5,000 sq. ft. of versatile living space with easy access to Route 2. Soaring ceilings, dual staircases, and a grand primary suite create an inviting sense of luxury. The sun-drenched country kitchen features a generous seating island, while hardwood floors and a separate home office add warmth and functionality. A first-floor bedroom and full bath with accessible walk-in shower make multigenerational living effortless. Walls of windows showcase peaceful wildlife views and open to a private backyard and patio-your own retreat from the everyday. Enjoy a heated 3-car garage, pellet stove, hardwired generator, second-floor laundry, and an enormous basement with sauna and finishing potential. New roof (2023), repaved driveway (2021), city water and a private well for outdoor watering. More than a home, it's a lifest
USD 1,100,000
Baldwinville State Rd, Winchendon, Home For Sale
View photo
House · for sale
USD 425,000
USD 207/sq.ft
Baldwinville State Rd, Winchendon, Home For Sale
Westminster town
· 2,045 sq.ft · 2 Bedrooms · 2 Baths · House
· Equipped kitchen · Parking
Westminster town · 2,045 sq.ft · 2 Bedrooms · 2 Baths · House · Equipped kitchen · Parking
Welcome to this exceptional, updated Ranch offering an impressive finished lower level with an office/guest room, and an oversized 19x52 heated garage with room for a workshop, recreational vehicles, hobbies and more! This home features a newly finished lower level, offering an inviting and sophisticated extension of the home's living space and is designed for both entertaining and everyday enjoyment. The spacious entertainment room features a striking tiled pellet stove surround, creating a warm focal point, along with a custom two-tier wood slab bar, wet bar and full-size refrigerator. An office/guest room offers flexible space for a variety of needs, while a beautifully appointed bathroom with a shower completes this impressive level. All lower level work is fully permitted. On the main level, the spacious updated kitchen invites everyone to gather around the granite island. The generous dining area provides plenty of space to linger over meals and entertain, while the large living
USD 425,000
Mechanic St, Winchendon, Home For Sale
View photo
House · for sale
USD 475,000
USD 168/sq.ft
Mechanic St, Winchendon, Home For Sale
Westminster town
· 2,820 sq.ft · 6 Bedrooms · 3 Baths · House
· Equipped kitchen
Westminster town · 2,820 sq.ft · 6 Bedrooms · 3 Baths · House · Equipped kitchen
Welcome to 20 Mechanic Street! This true two-family property offers a total of 6 bedrooms and 2 full bathrooms, with each unit featuring 3 bedrooms and 1 full bath. Extensively renovated approximately five years ago, the property was taken down to the studs and rebuilt with major updates throughout. Improvements include updated electrical and plumbing, spray foam insulation in the walls and floors, updated kitchens and bathrooms, newer water heaters, and mini-split systems providing heating and cooling in each unit. The exterior has also been updated with a newer roof, siding, and windows-all completed within the last five years. With extensive improvements already completed and two spacious 3-bedroom units, this property offers an excellent opportunity to add a substantially updated multifamily to your real estate portfolio
USD 475,000
Westland Farm Rd, Sterling, Home For Sale
View photo
House · for sale
USD 899,900
USD 242/sq.ft
Westland Farm Rd, Sterling, Home For Sale
Westminster town
· 3,714 sq.ft · 3 Bedrooms · 3 Baths · House
· Equipped kitchen
Westminster town · 3,714 sq.ft · 3 Bedrooms · 3 Baths · House · Equipped kitchen
Unique, private, and beautifully designed, 36 Westland Farm Road offers a rare combination of natural beauty, exceptional space, and convenient access to the outdoors. Tucked away at the end of a quiet dead-end road on 3.5 beautifully maintained acres, this distinctive Sterling property feels wonderfully removed from the ordinary while remaining close to local amenities and outdoor recreation. Built in 1999, the home offers over 3,700 square feet of finished living space and an inviting Shaker-style farmhouse aesthetic throughout. The main level features a spacious eat-in kitchen, living room, family room, formal dining room and beautiful sunroom. A wood-burning (masonry) stove serves as the focal point between the family room and sunroom and provides heat to both rooms. Upstairs, the primary suite features two walk-in closets and a spacious private bath. Two additional bedrooms, and a charming landing with a reading nook/ library area provide flexibility for today's lifestyle. Beautif
USD 899,900
Beech St, Winchendon, Home For Sale
View photo
House · for sale
USD 350,000
USD 298/sq.ft
Beech St, Winchendon, Home For Sale
Westminster town
· 1,173 sq.ft · 3 Bedrooms · 2 Baths · House
· Garden · Office room · Fireplace · Equipped kitchen · Cellar
Westminster town · 1,173 sq.ft · 3 Bedrooms · 2 Baths · House · Garden · Office room · Fireplace · Equipped kitchen · Cellar
Charming colonial with all the character that reflect it's 1920's origin. Entering the front door into the spacious living room with hardwood floor, fireplace, pellet stove insert and an office area tucked into an alcove. The dining room features french doors and hardwood floor, with a pantry/butler passthrough to the kitchen. A sunny dining nook and breakfast bar are part of it's functional layout. A half bath is just off the kitchen. A home office with separate entrance and half bath encompasses the addition. On the second floor, you will find four bedrooms, with the master featuring a large walk-in closet, and a full bath. The walkup attic offers plentiful storage. In the walkout basement, there is the second fireplace, storage, utilities and laundry. A large backyard and convenient location round out the many features of this unique property!
USD 350,000
Mechanic St, Fitchburg, Home For Sale
View photo
House · for sale
USD 550,000
USD 206/sq.ft
New
Mechanic St, Fitchburg, Home For Sale
Westminster town
· 2,669 sq.ft · 7 Bedrooms · 4 Baths · House
· Garden · Parking
Westminster town · 2,669 sq.ft · 7 Bedrooms · 4 Baths · House · Garden · Parking
Well-maintained brick three-family offering a great combination of space, flexibility, and convenience. The property features a spacious 3-bedroom unit, 2-bedroom unit, and 1-bedroom unit, with separate gas heat, hot water, and electric for each apartment. The first-floor unit is currently vacant, while the other two units are occupied, providing flexibility for an owner-occupant or investor. Additional features include off-street parking, coin-operated laundry, and a private side yard. Conveniently located near the MBTA commuter rail, shopping, schools, restaurants, and major routes, making access around the area easy. A solid opportunity to own a well-positioned three-family with multiple possibilities for its next owner
USD 550,000
River St, Fitchburg, Home For Sale
View photo
House · for sale
USD 509,000
USD 171/sq.ft
New
River St, Fitchburg, Home For Sale
Westminster town
· 2,971 sq.ft · 5 Bedrooms · 4 Baths · House
· Equipped kitchen
Westminster town · 2,971 sq.ft · 5 Bedrooms · 4 Baths · House · Equipped kitchen
Back on Market! Don't miss this exceptional opportunity to own a spacious, newly renovated three-family property-perfect for both owner-occupants and savvy investors. Each unit has been thoughtfully updated, offering modern comfort and strong rental appeal. The one bed and three bed units are currently leased, providing immediate and reliable income. The first unit spans two levels and features three generously sized bedrooms, along with a bright living room and a separate dining area-ideal for comfortable living. The second unit also offers a two-level layout with two well-proportioned bedrooms. The third unit is a charming one-bedroom apartment complete with a cozy living space, dining area, and kitchen. With its recent renovations, full occupancy, and excellent income potential, this property is a standout investment in today's market. EASY TO SHOW - Schedule your private viewing today!
USD 509,000
Ashburnham Hill Rd, Fitchburg, Home For Sale
View photo
House · for sale
USD 375,000
USD 272/sq.ft
Ashburnham Hill Rd, Fitchburg, Home For Sale
Westminster town
· 1,378 sq.ft · 3 Bedrooms · 1 Bath · House
· Garden · Office room · Fireplace · Equipped kitchen · Cellar
Westminster town · 1,378 sq.ft · 3 Bedrooms · 1 Bath · House · Garden · Office room · Fireplace · Equipped kitchen · Cellar
Charming cape offering space, character, and a peaceful setting. This home features a spacious first floor with a formal dining room, a cozy living room with a fireplace, and newly refinished hardwood floors that add warmth throughout. The kitchen includes unique built-in flower beds, and the first-floor bedroom allows for convenient single-level living. Upstairs, you'll find two additional bedrooms, including one with a built-in bookshelf door that opens to a hidden unfinished attic area - a great opportunity for a reading nook, office, or creative space. The walkout basement adds even more flexibility with a finished room and a separate exterior entrance. Outside, enjoy a wooded backyard with a firepit, perfect for quiet evenings or seasonal gatherings. Located on Ashburnham Hill Rd, this property offers a blend of privacy and accessibility, with quick access to Fitchburg amenities, major routes, and outdoor recreation. A great option for buyers seeking space, character, and room to
USD 375,000
Monomonac Rd W, Winchendon, Home For Sale
View photo
House · for sale
USD 550,000
USD 287/sq.ft
New
Monomonac Rd W, Winchendon, Home For Sale
Westminster town
· 1,916 sq.ft · 3 Bedrooms · 2 Baths · House
· Patio · Garden · Office room · Deck · Equipped kitchen · Parking
Westminster town · 1,916 sq.ft · 3 Bedrooms · 2 Baths · House · Patio · Garden · Office room · Deck · Equipped kitchen · Parking
Welcome to 229 Monomonac Road West! Located in the scenic Lake Monomonac area, this home offers beautiful lake views and a peaceful setting surrounded by nature. Inside, you'll find a spacious kitchen and a generously sized living room with views of the water. The flexible floor plan also features a convenient first-floor bedroom and full bathroom. Upstairs, you'll find two generously sized bedrooms, a full bathroom with a walk-in shower, and an additional space perfect for a home office or playroom. Newer mini-splits in the bedrooms and living room provide added comfort throughout the seasons. Outside, enjoy the spacious yard, patio, and deck, offering plenty of room to relax or entertain. A one-car garage provides additional parking and storage. The home also features a generator hookup. Sale includes two additional adjoining parcels, for a combined total of approximately 0.91 acres per public records. Seller is offering a $10,000 credit toward carpet replacement, giving buyers the o
USD 550,000
Mechanic St, Winchendon, Home For Sale
View photo
House · for sale
USD 499,900
USD 168/sq.ft
Mechanic St, Winchendon, Home For Sale
Westminster town
· 2,971 sq.ft · 5 Bedrooms · 3 Baths · House
· Garden · Equipped kitchen · Parking
Westminster town · 2,971 sq.ft · 5 Bedrooms · 3 Baths · House · Garden · Equipped kitchen · Parking
Welcome to 13 Mechanic Street, a well-maintained true two-family property offering flexibility for owner-occupants, investors, multigenerational living, or those looking for additional rental income or whatever suits your desires. The property also offers a finished attic area with potential for an additional studio apartment. This property was substantially renovated approximately seven years ago, including being deleaded, updated plumbing and electrical systems, separately metered units, windows, roofing, Seperate heating systems, bathrooms, kitchen remodels, flooring, and more. A garage and usable yard space provide additional functionality and outdoor space. With its two-family layout, extensive updates, and additional potential, 13 Mechanic Street offers a versatile property with a variety of possible uses
USD 499,900
Olin Ave, Fitchburg, Home For Sale
View photo
House · for sale
USD 429,000
USD 321/sq.ft
Olin Ave, Fitchburg, Home For Sale
Westminster town
· 1,335 sq.ft · 3 Bedrooms · 1 Bath · House
· Garden · Deck · Equipped kitchen
Westminster town · 1,335 sq.ft · 3 Bedrooms · 1 Bath · House · Garden · Deck · Equipped kitchen
The ranch you've been waiting for! Welcome to 141 Olin Ave, a meticulously maintained, one-owner home nestled along a quiet, tree-lined street. The home features a spacious living area, gleaming hardwood floors, eat-in kitchen with stainless steel appliances and a beautifully renovated bathroom. Enjoy the convenience of first-floor laundry, a newer roof, newer Buderus boiler and two mini-splits providing cooling and supplemental heat. Just off the den, step onto the expansive, low-maintenance deck overlooking a lush, sprawling backyard filled with mature shrubs and trees. An electric awning offers the perfect balance of sunshine and shade for outdoor entertaining. A walk-up attic provides generous storage, while the unfinished lower level offers endless possibilities for future living space. Lovingly cared for and conveniently located near area amenities with easy highway access, this is one you won't want to miss!
USD 429,000
Williams Rd, Fitchburg, Home For Sale
View photo
House · for sale
USD 699,999
USD 249/sq.ft
New
Williams Rd, Fitchburg, Home For Sale
Westminster town
· 2,809 sq.ft · 4 Bedrooms · 3 Baths · House
· Fireplace · Equipped kitchen · Cellar
Westminster town · 2,809 sq.ft · 4 Bedrooms · 3 Baths · House · Fireplace · Equipped kitchen · Cellar
Welcome to 316 Williams Road, an exceptional custom-built Colonial completed in 2021, where luxury craftsmanship, modern design, and everyday comfort come together on a private 1.5-acre wooded lot. Offering over 2,800 square feet of beautifully finished living space plus an expansive partially finished basement, this move-in-ready home delivers the perfect blend of elegance, functionality, and future potential.Designed for today's lifestyle, the sun-filled open floor plan showcases hardwood floors, crown molding, recessed lighting, and a dramatic family room with soaring cathedral ceilings and a gas fireplace. The gourmet kitchen is the centerpiece of the home, featuring granite countertops, an oversized center island, premium stainless steel appliances, a second dishwasher, abundant cabinetry, and seamless flow to the dining and living areas-ideal for entertaining and everyday living.The spacious primary suite offers a private retreat with a walk-in closet and a spa-inspired ensuite b
USD 699,999
Munroe St, Winchendon, Home For Sale
View photo
House · for sale
USD 250,000
USD 309/sq.ft
Munroe St, Winchendon, Home For Sale
Westminster town
· 807 sq.ft · 2 Bedrooms · 1 Bath · House
· Equipped kitchen
Westminster town · 807 sq.ft · 2 Bedrooms · 1 Bath · House · Equipped kitchen
Whether you're a contractor looking for your next project or a home buyer searching for affordable one-level living, this adorable 2-bedroom ranch is packed with potential! Enter through the enclosed porch, filled with natural light, and into an open kitchen featuring a walk-in pantry with plenty of storage. The spacious living room offers room to relax, while both bedrooms include closets. The full bath features a charming cast iron clawfoot tub, and main-floor laundry makes everyday living easy. The home is also serviced by town water and sewer! Outside, a large shed provides additional storage. Bring your ideas and see just how much opportunity this property has to offer!
USD 250,000
Juniper Rd, Fitchburg, Home For Sale
View photo
House · for sale
USD 699,000
USD 164/sq.ft
New
Juniper Rd, Fitchburg, Home For Sale
Westminster town
· 4,252 sq.ft · 5 Bedrooms · 3 Baths · House
· Office room · Fireplace · Equipped kitchen · Cellar
Westminster town · 4,252 sq.ft · 5 Bedrooms · 3 Baths · House · Office room · Fireplace · Equipped kitchen · Cellar
WOW! A home of this size, versatility, and character is truly a rare find! Set on a beautiful 0.71-acre corner lot, this impressive Colonial offers approximately 4,259 square feet of living space, 5 bedrooms, and 2.5 baths-delivering the space and flexibility today's buyers are looking for.Inside, you'll find a welcoming layout with generous living spaces designed for both everyday comfort and entertaining. The main level features a spacious living room, dining room, and kitchen with beautiful hardwood flooring, custom built-ins, French doors, and a fireplace that adds warmth and character. A large family room provides even more space to gather, relax, or entertain.Upstairs, five bedrooms offer plenty of room for family, guests, or a dedicated home office. The spacious primary bedroom includes a full bath, while the partially finished basement and walk-up attic provide additional possibilities for recreation, hobbies, storage, or future use.Step outside and enjoy the beautifully mainta
USD 699,000
Newtonville Ave, Fitchburg, Home For Sale
View photo
House · for sale
USD 424,900
USD 224/sq.ft
Newtonville Ave, Fitchburg, Home For Sale
Westminster town
· 1,894 sq.ft · 4 Bedrooms · 2 Baths · House
· Fireplace · Equipped kitchen
Westminster town · 1,894 sq.ft · 4 Bedrooms · 2 Baths · House · Fireplace · Equipped kitchen
True Turnkey Ranch offering Single-Level Living paired with a Permitted, Finished Lower Level offering real Flexibility. The Front Door Opens to a Foyer with Built-in Storage. The Main Floor delivers! A Large Living Room with True Hardwood Floors, a Fireplace, and Big Windows that fill the space with Natural Light Open to the Large Kitchen with New Cabinetry, Flooring and Fixtures. A Separate Office adds room for Remote Work, Hobbies, or a Playroom. An Oversized Primary Bedroom and Second Bedroom, both with True Hardwood Floors, plus both Full Baths and Main-Floor Laundry, complete the Main Level. Downstairs, a 2019 Permitted Finish adds two additional Legal Bedrooms with Egress, a spacious Family Room, and a Roughed-In Bathroom ready for future expansion. A separate Entrance opens real potential for Multigenerational Living down the road. The Systems set this home apart. Natural Gas is connected at the property, and an Older established Solar Lease, already in place and producing, giv
USD 424,900
Hemlock Dr, Fitchburg, Home For Sale
View photo
House · for sale
USD 399,900
USD 241/sq.ft
New
Hemlock Dr, Fitchburg, Home For Sale
Westminster town
· 1,658 sq.ft · 3 Bedrooms · 1 Bath · House
· Garden · Office room · Fireplace · Equipped kitchen · Parking · Cellar
Westminster town · 1,658 sq.ft · 3 Bedrooms · 1 Bath · House · Garden · Office room · Fireplace · Equipped kitchen · Parking · Cellar
Open House Saturday, October 31, 2026 from 1:00 PM to 2:30 PM! Welcome to 24 Hemlock Drive, a fully updated single-level 3-bedroom home in Fitchburg. The living room features a vaulted ceiling, recessed lighting, and a floor-to-ceiling brick fireplace. The all-new kitchen offers white cabinetry, quartzite countertops, and stainless appliances including a gas range and dishwasher, plus an eat-in area with a vaulted ceiling. The dining area opens to a versatile office/sitting room with recessed lights. The all-new full bath has a large white vanity with a quartzite top. A side-entrance mudroom opens to the back yard through a slider and connects to the 2-car attached garage. Major updates include a brand-new roof, new vinyl siding, all new windows, new garage doors, a new gas forced hot water baseboard heating system, a new gas water heater, and 2 new electrical panels. Vinyl flooring throughout. Full basement with bulkhead and poured concrete foundation. City water and sewer
USD 399,900

Get email alerts

Don't miss out: be the first to know about new properties

The alert was correctly created

On subscribing you accept the conditions of use and the privacy policy
Alert
Receive new ads in your inbox
Save this search
Receive alerts for new listings

We'll send you an email when we have new properties for: "Houses for sale in Westminster town"

The alert was correctly created

Wachusett
Leino Park
Get email alerts and be the first to see new listings
Required field
On subscribing I accept the terms of the privacy policy
Perfect! You'll soon start receiving new listings via email
Alert
Receive an email when we have new ads for Houses for sale in Westminster town
Save this search
Filters

Bedrooms

Size (sq.ft)

sq.ft
sq.ft

Price

USD
USD

Property type

Bathrooms

Clear all filters
Receive notifications when new entries are published.