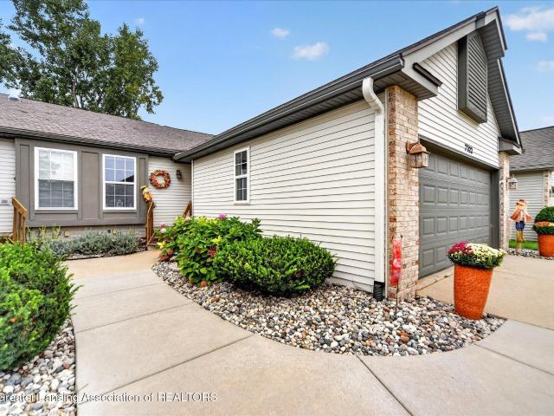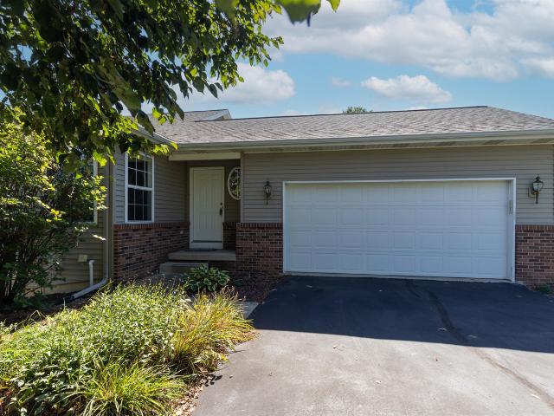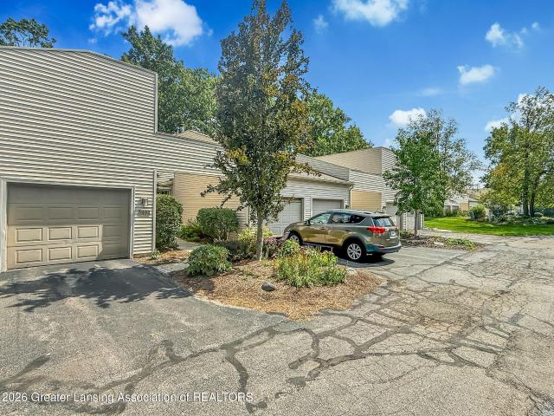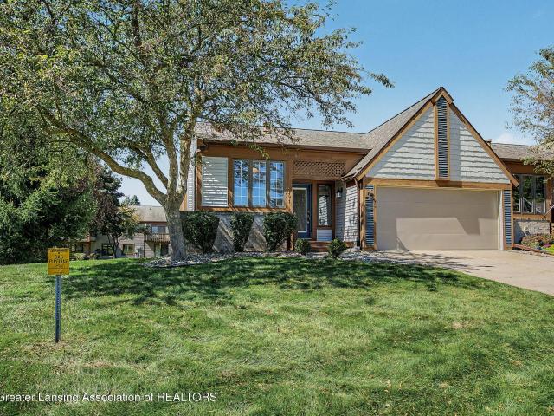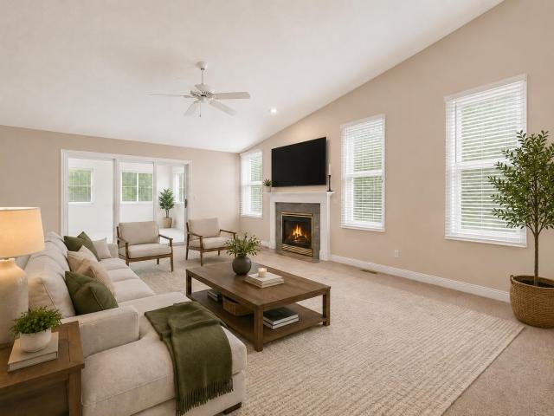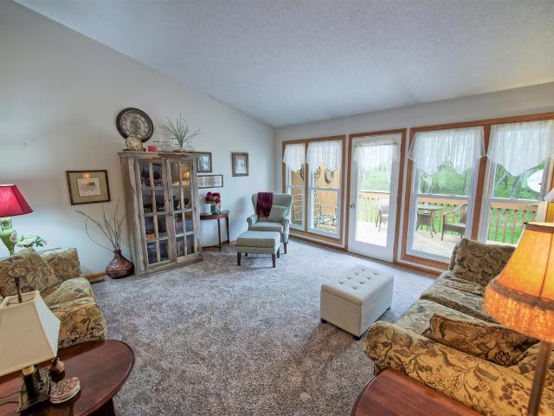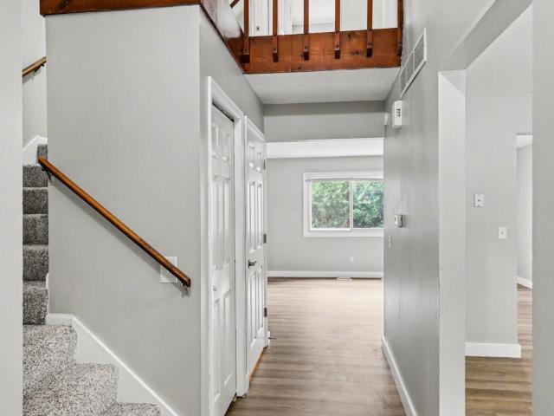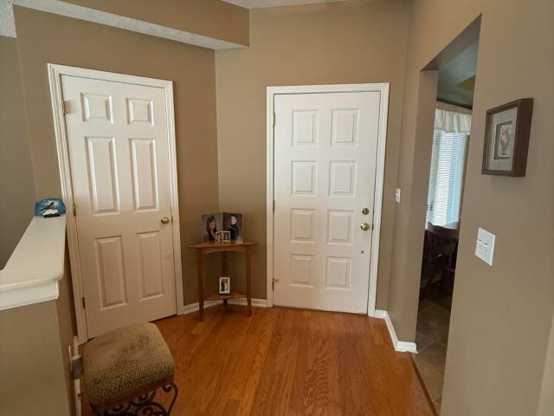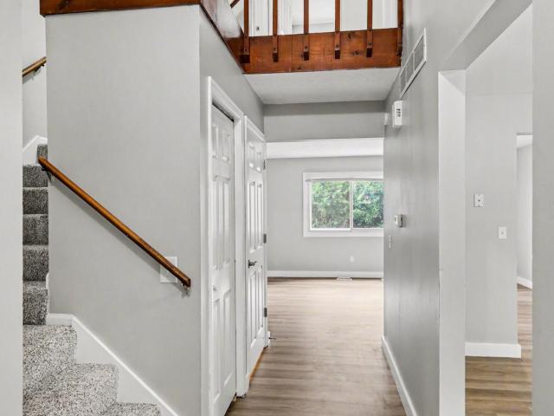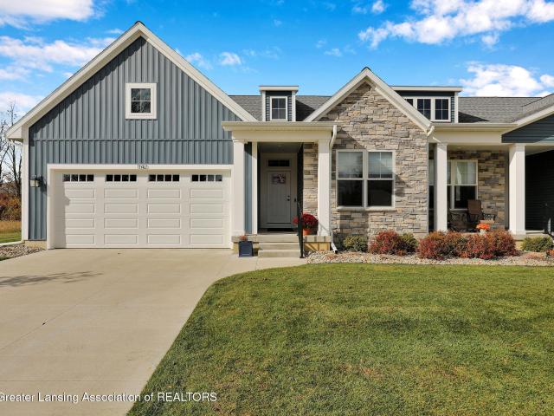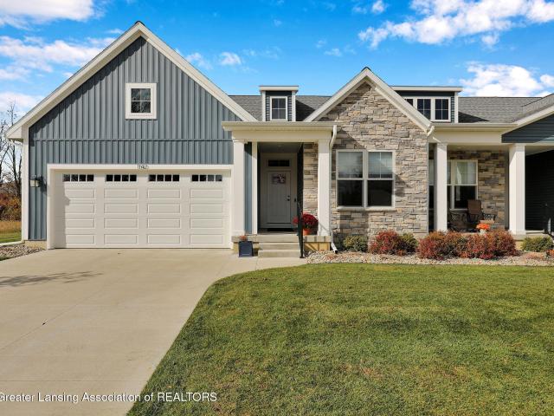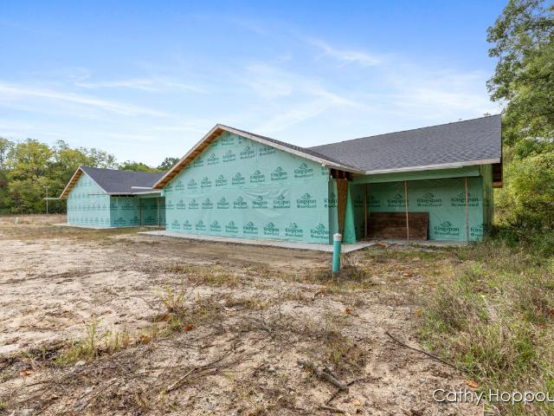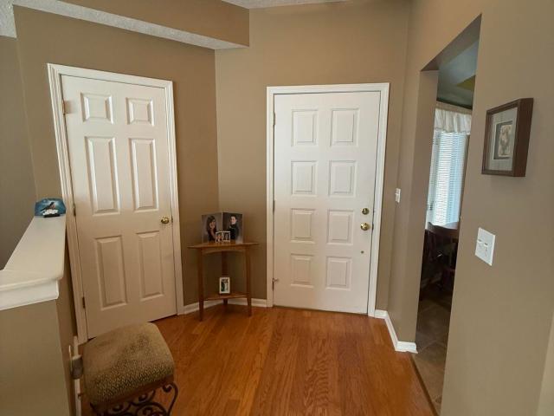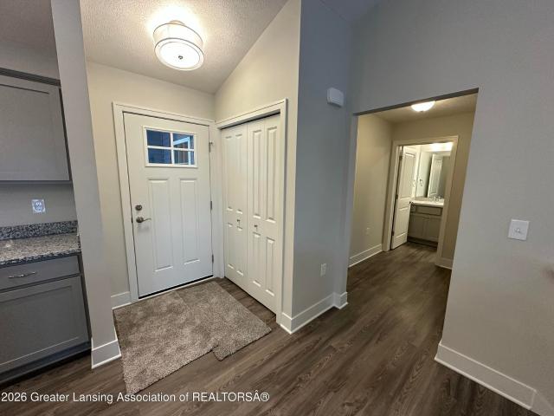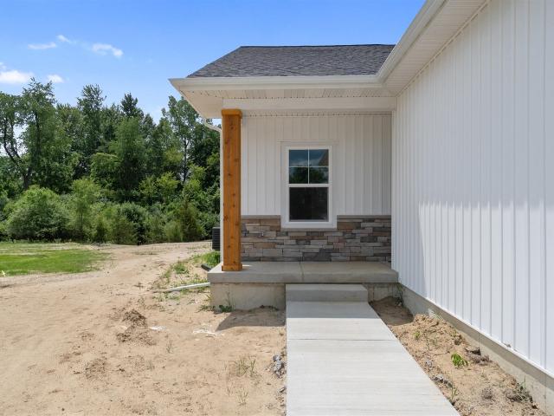
32 apartments for sale in Westphalia village

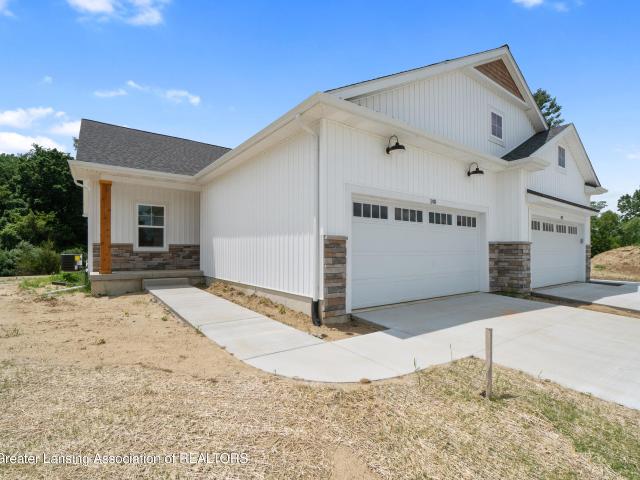
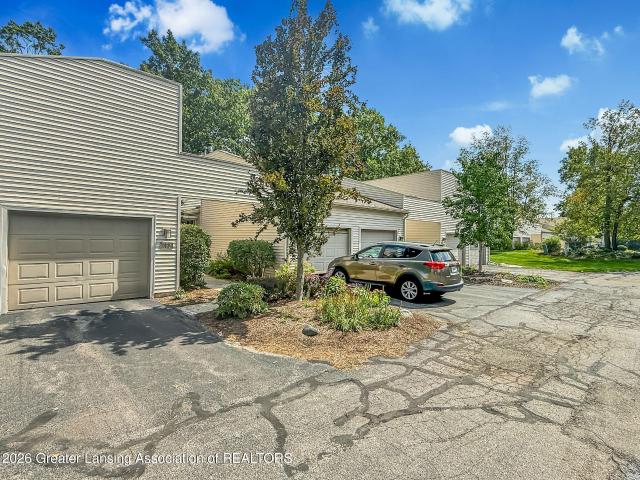
808 Joyce Lane
View photo
Condo · for sale
USD 389,900
USD 145/sq.ft
808 Joyce Lane
Westphalia village
· 2,680 sq.ft · 3 Bedrooms · 3 Baths · Condo
· Equipped kitchen · Cellar
Westphalia village · 2,680 sq.ft · 3 Bedrooms · 3 Baths · Condo · Equipped kitchen · Cellar
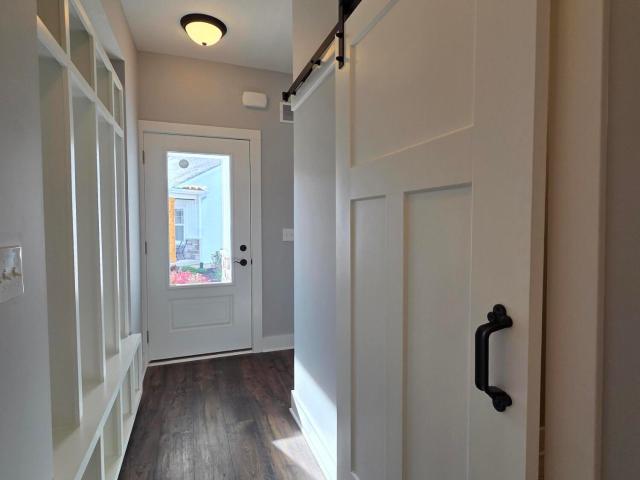
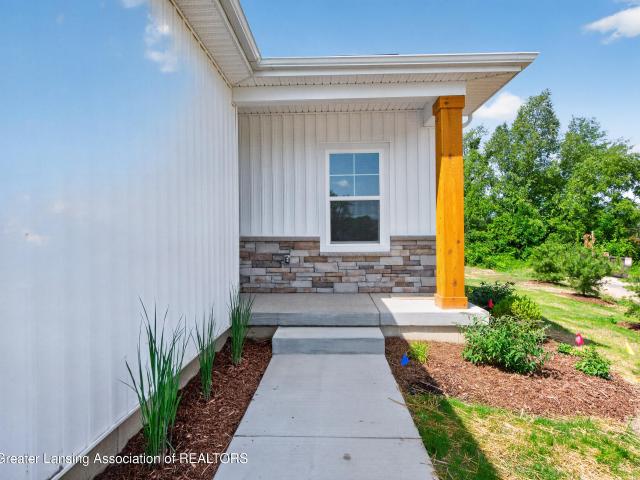
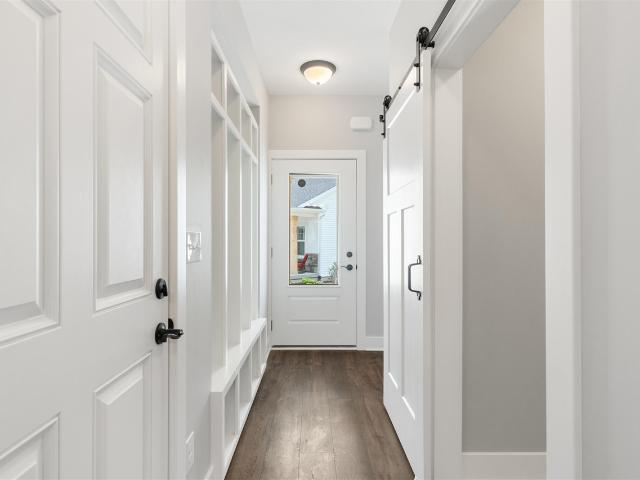
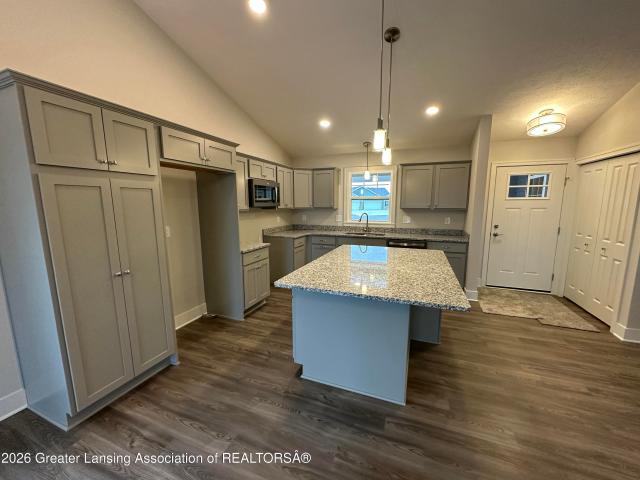
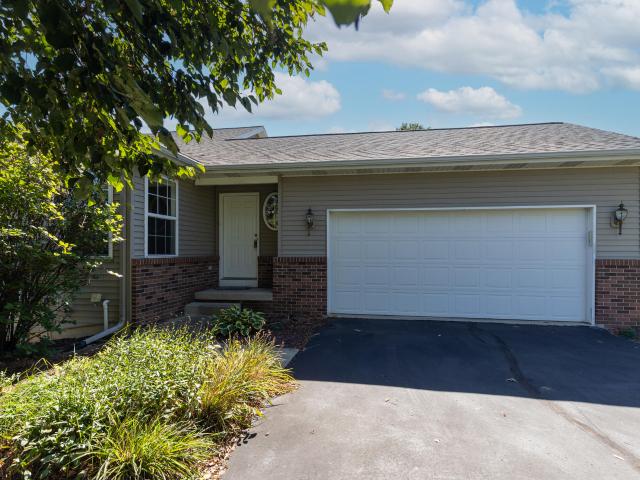
Welcome to Northwoods of St. Johns! Currently under construction and to be completed in Fall of 2026. This beautiful condominium offers 1,343 sq. Ft. of thoughtfully designed living space with a modern, open floor plan. The kitchen is well-appointed with granite countertops, a stylish tile backsplash, ample cabinetry, a pantry, and stainless steel appliances, flowing seamlessly into the main living area. The great room features tray ceilings, laminate flooring, recessed lighting, and a ceiling fan for added comfort. Retreat to the spacious primary suite, complete with 10' tray ceilings, a walk-in closet, and a private bath featuring double sinks and a walk-in shower. The full basement includes a finished bath, bedroom w/egress window, an additional living area, and storage space. Enjoy low-maintenance living with lawn care and snow removal included, along with the convenience of an underground sprinkler system. Estimated completion in Fall of 2026. Photos are of a previous model and ma
USD 389,900
814 Joyce Lane
View photo
Condo · for sale
USD 389,900
USD 145/sq.ft
New
814 Joyce Lane
Westphalia village
· 2,680 sq.ft · 3 Bedrooms · 3 Baths · Condo
· Equipped kitchen · Cellar
Westphalia village · 2,680 sq.ft · 3 Bedrooms · 3 Baths · Condo · Equipped kitchen · Cellar
Discover easy, low-maintenance living at Northwoods of St. Johns! Currently under construction. Expected completion in Early 2027. This condominium features a bright, open layout with quality finishes throughout. The kitchen offers granite countertops, a tile backsplash, stainless steel appliances, pantry space, and plenty of cabinetry, all opening to the main living area. The living room is highlighted by tray ceilings, laminate flooring, recessed lighting, and a ceiling fan. The spacious primary suite features 10' tray ceilings, a walk-in closet, and private bath with double sinks and a walk-in shower. Downstairs, the partially finished basement adds even more usable space with a conforming bedroom, full bathroom, living area, and plenty of storage. Lawn care and snow removal included
USD 389,900
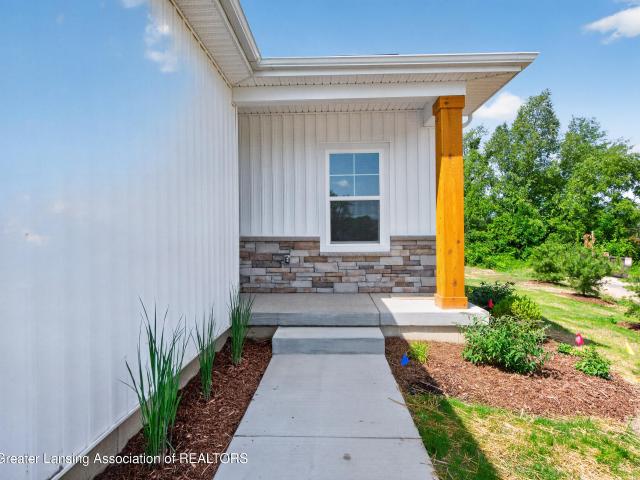
810 Joyce Lane
View photo
Condo · for sale
USD 389,900
USD 145/sq.ft
810 Joyce Lane
Westphalia village
· 2,680 sq.ft · 3 Bedrooms · 3 Baths · Condo
· Equipped kitchen · Parking
Westphalia village · 2,680 sq.ft · 3 Bedrooms · 3 Baths · Condo · Equipped kitchen · Parking
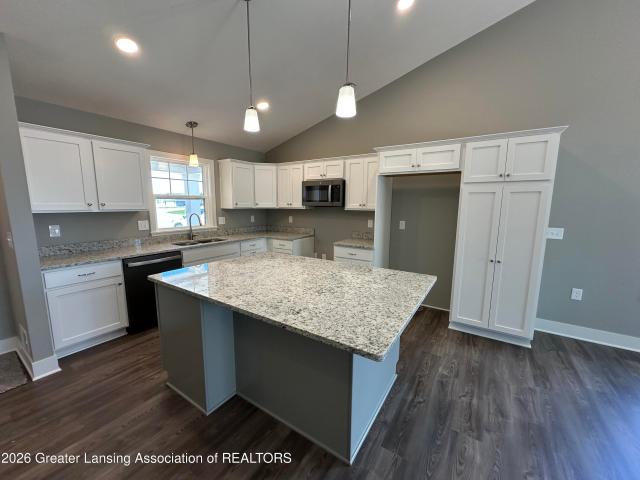
Welcome to Northwoods of St. Johns! This beautiful condominium offers approximately 1,831 sq. Ft. of living space with a modern, open floor plan for easy flow throughout the main level. The great room features 10' tray ceilings, laminate flooring, recessed lighting, and a ceiling fan for added comfort. The kitchen includes Quartz countertops, a stylish tile backsplash, abundant cabinet space, a pantry, and stainless steel appliances. The primary suite also boasts 10' tray ceilings, a walk-in closet, and a private bath with double sinks and a walk-in shower. The lower level offers a spacious family room, a third bedroom with an egress window, and a full bath—perfect for guests or additional living space. Conveniently located off the attached two-car garage, you'll find a separate laundry room and a half bath. This unit is currently under construction with an estimated completion date fall of 2026. Reserve your unit today with only $10,000 down! Call the listing agent for additional deta
USD 389,900
1111 Sunview Drive
View photo
Condo · for sale
USD 190,000
USD 102/sq.ft
1111 Sunview Drive
Westphalia village
· 1,862 sq.ft · 2 Bedrooms · 2 Baths · Condo
· Parking · Cellar
Westphalia village · 1,862 sq.ft · 2 Bedrooms · 2 Baths · Condo · Parking · Cellar
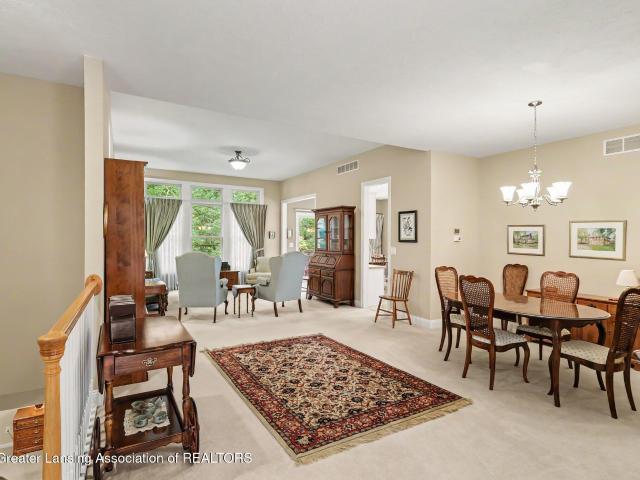
Investment Opportunity in St. Johns! This well-maintained ranch-style condo offers the features today's investors and owner-occupants are looking for, including a new roof (2025), low-maintenance living, and a functional floor plan. Featuring 2 bedrooms, 2 full bathrooms, a semi-attached garage, and a fully finished basement, this property provides over two levels of usable living space with additional storage and laundry in unit. Conveniently located near shopping, dining, parks, and everyday amenities, this condo is positioned in an area attractive to both homeowners and potential tenants. Whether you're looking to expand your real estate portfolio, secure a long-term investment, downsize, or enjoy maintenance-free living, this move-in-ready condo offers exceptional value and versatility
USD 190,000
808 Joyce Lane
View photo
Condo · for sale
USD 389,900
USD 292/sq.ft
808 Joyce Lane
Westphalia village
· 1,335 sq.ft · 2 Bedrooms · 2 Baths · Condo
· Equipped kitchen · Cellar
Westphalia village · 1,335 sq.ft · 2 Bedrooms · 2 Baths · Condo · Equipped kitchen · Cellar
Welcome to Northwoods of St. Johns! Currently under construction and to be completed in Fall of 2026. This beautiful condominium offers 1,343 sq. Ft. of thoughtfully designed living space with a modern, open floor plan. The kitchen is well-appointed with granite countertops, a stylish tile backsplash, ample cabinetry, a pantry, and stainless steel appliances, flowing seamlessly into the main living area. The great room features tray ceilings, laminate flooring, recessed lighting, and a ceiling fan for added comfort. Retreat to the spacious primary suite, complete with 10' tray ceilings, a walk-in closet, and a private bath featuring double sinks and a walk-in shower. The partially finished basement includes a conforming bedroom, full bathroom, a living area, and plenty of storage space. Enjoy low-maintenance living with lawn care and snow removal included, along with the convenience of an underground sprinkler system
USD 389,900
7115 Glen Terra Drive
View photo
Condo · for sale
USD 374,900
USD 190/sq.ft
New
7115 Glen Terra Drive
Westphalia village
· 1,970 sq.ft · 2 Bedrooms · 3 Baths · Condo
· Garden · Office room · Fireplace · Equipped kitchen
Westphalia village · 1,970 sq.ft · 2 Bedrooms · 3 Baths · Condo · Garden · Office room · Fireplace · Equipped kitchen
Welcome to 7115 Glen Terra, where spacious condo living meets a beautiful wooded setting! Offering approximately 3,000 square feet of finished living space, this 2-bedroom, 3-bath home provides an impressive amount of space and flexibility. An additional main-floor room can serve as a formal dining room, home office, or potential third bedroom. Vaulted ceilings enhance the open feel of the large kitchen and living room, while the spacious kitchen offers abundant cabinetry, storage, and plenty of room to gather. The primary suite is a true retreat, featuring a private ensuite bath, large walk-in closet, and doors leading directly into the expansive four-season room overlooking the backyard and wooded surroundings. Two direct-vent gas fireplaces add warmth and character to the home, while first-floor laundry adds everyday convenience. Fresh paint throughout, new carpet, and new luxury vinyl tile flooring give the home a clean, updated feel. The finished walkout lower level is made for en
USD 374,900
903 Timber Creek Drive # 137
View photo
Condo · for sale
USD 179,900
USD 107/sq.ft
New
903 Timber Creek Drive # 137
Westphalia village
· 1,668 sq.ft · 2 Bedrooms · 1 Bath · Condo
· Patio · Fireplace · Equipped kitchen · Parking
Westphalia village · 1,668 sq.ft · 2 Bedrooms · 1 Bath · Condo · Patio · Fireplace · Equipped kitchen · Parking
Welcome to 903 Timber Creek Drive #137 Carefree Lifestyle! Contemporary Updated Condo! Vaulted Ceilings! Fireplace! Garage! Many updates to include: Finished Family Rm w/theater! (HomeTheater & Freezer are negotiable) New Windows! New Custom Kitchen Cabinet doors! New Vinyl Flooring! Dining Rm w/Custom Built-in! Smart Home Security! Smart Electric Shades! Private Patio w/view of woods! Walk to Schools, shopping & Grand Ledge festivities! Convenient to Ledge Meadows Golf, Fitzgerald Park & Ledges! (Seller res: tv/mount in primary bdrm)
USD 179,900
1118 Timber Creek Drive # 8
View photo
Condo · for sale
USD 205,000
USD 126/sq.ft
New
1118 Timber Creek Drive # 8
Westphalia village
· 1,625 sq.ft · 2 Bedrooms · 1 Bath · Condo
· Patio · Office room · Gym · Fireplace · Equipped kitchen · Parking
Westphalia village · 1,625 sq.ft · 2 Bedrooms · 1 Bath · Condo · Patio · Office room · Gym · Fireplace · Equipped kitchen · Parking
Enjoy maintenance-free condominium living with comfort, convenience and plenty of space! This inviting condo features a two-car garage along with newer windows, garage doors, refrigerator and dishwasher. The spacious living room is highlighted by a cozy wood-burning fireplace and flows into the dining area and kitchen featuring granite countertops. Step outside to the private patio with a privacy wall, perfect for relaxing or entertaining. The finished lower level adds valuable living space with endless possibilities for a family room, rec room, home office, gym or hobby area. Enjoy the ease of condo living without sacrificing space!
USD 205,000
14080 Pristine Court
View photo
Condo · for sale
Request Details
14080 Pristine Court
Westphalia village
· 1,528 sq.ft · 2 Bedrooms · 2 Baths · Condo
· Fireplace · Equipped kitchen
Westphalia village · 1,528 sq.ft · 2 Bedrooms · 2 Baths · Condo · Fireplace · Equipped kitchen
Custom Channing ranch condo with 4-Seasons (Michigan) room with 2-way fireplace into the living room, open floor plan, island kitchen with quartz countertops and corner pantry, owner's suite with oversized shower and walk-in closet. Add'l bedroom and full bath. Lower level ready for finishing
Request Details
925 Brookside Drive # 121
View photo
Condo · for sale
USD 190,000
USD 187/sq.ft
925 Brookside Drive # 121
Westphalia village
· 1,012 sq.ft · 2 Bedrooms · 1 Bath · Condo
· Deck · Fireplace · Equipped kitchen · Parking
Westphalia village · 1,012 sq.ft · 2 Bedrooms · 1 Bath · Condo · Deck · Fireplace · Equipped kitchen · Parking
Must see, well maintained, 2 bed 1.5 bath condo in beautiful grand ledge. You will love this comfortable & inviting place to call home. Recent updates include newer lvp flooring, newer carpet, & fresh paint. As you enter the condo you'll notice the spacious kitchen features oak cabinetry, attractive countertops, generous counter and cabinet space, and room for in-kitchen dining. All appliances, including the washer and dryer stay. The spacious living room features a stone-faced wood-burning fireplace & a large glass slider leading to a wood deck overlooking common green space. An attracitve half bath completes the main level. Upstairs are two comfortably sized bedrooms & a full bath. Large windows provide great natural light throughout. All interior closets & doors feature white, six-panel interior doors. The lower-level features laundry, storage, and open space for you to create additional living space. Recent roof replacements have been completed on both the building & garage. Low ho
USD 190,000
1921 Redbud Lane # 8
View photo
Condo · for sale
USD 274,900
USD 145/sq.ft
1921 Redbud Lane # 8
Westphalia village
· 1,894 sq.ft · 5 Bedrooms · 3 Baths · Condo
· Office room · Equipped kitchen
Westphalia village · 1,894 sq.ft · 5 Bedrooms · 3 Baths · Condo · Office room · Equipped kitchen
FIVE bedrooms and 3.5 baths in Grand Ledge Schools! This meticulously maintained condo is tucked into a prime location close to schools, shopping, and entertainment, with the added bonus of true low-maintenance living. Leave the snow shovel and lawn mower behind. Condo life has it handled. The main level offers an open, comfortable layout with beautiful southern sunlight streaming into the living and dining areas. A fresh, neutral color palette throughout creates a clean, timeless feel and makes the space easy to personalize. The kitchen opens to the main living area, keeping everyday life and entertaining simple and connected. A first-floor laundry room and convenient half bath add to the home's easy, functional flow. The first-floor primary suite is a standout, featuring a walk-in closet and a private full bathroom. Upstairs, you'll find three additional bedrooms and a full hallway bathroom, offering flexibility for guests, home offices, or growing needs. The lower level expands the
USD 274,900
903 Timber Creek Drive # 137
View photo
Condo · for sale
USD 579,900
USD 334/sq.ft
903 Timber Creek Drive # 137
Westphalia village
· 1,733 sq.ft · 2 Bedrooms · 1 Bath · Condo
· Patio · Fireplace · Equipped kitchen · Parking
Westphalia village · 1,733 sq.ft · 2 Bedrooms · 1 Bath · Condo · Patio · Fireplace · Equipped kitchen · Parking
Welcome to 903 Timber Creek Drive #137 Carefree Lifestyle! Contemporary Updated Condo! Vaulted Ceilings! Fireplace! Garage! Many updates to include: Finished Family Rm w/theater! (HomeTheater & Freezer are negotiable) New Windows! New Custom Kitchen Cabinet doors! New Vinyl Flooring! Dining Rm w/Custom Built-in! Smart Home Security! Smart Electric Shades! Private Patio w/view of woods! Walk to Schools, shopping & Grand Ledge festivities! Convenient to Ledge Meadows Golf, Fitzgerald Park & Ledges! (Seller res: tv/mount in primary bdrm)
USD 579,900
7103 Treasure Isle # 50
View photo
Condo · for sale
USD 285,000
USD 230/sq.ft
7103 Treasure Isle # 50
Westphalia village
· 1,238 sq.ft · 2 Bedrooms · 2 Baths · Condo
· Deck · Equipped kitchen · Parking
Westphalia village · 1,238 sq.ft · 2 Bedrooms · 2 Baths · Condo · Deck · Equipped kitchen · Parking
Wonderfully cared for 1245 sq ft condo in the heart of Delta, walking distance to restaurant's and close to everything else. Cute entry with coat closet and close to the kitchen, dining and living room. Large eat in kitchen with desk area, newer appliances and sink area that overlooks the formal dining and living areas. Laundry off the kitchen in the garage entry with coat closet as well. Dining room for those formal occasions open to the living area with a slider out to the recently refinished deck with awning. Mature pine trees make it private. Large main bedroom with private bath and closet. Second full bath tucked away from the living area close to the extra bedroom. Unfinished lower level is stubbed for a bath and could easily have a finished family room. Lots of storage, updated mechanicals, 150 amp service, city water, and sewer. 427 Association fees include trash, recycling, mowing and snow removal. 2400 a year assessment for repairs to condos that can be paid monthly or all at
USD 285,000
1128 Peninsula Drive
View photo
Condo · for sale
USD 441,168
USD 191/sq.ft
1128 Peninsula Drive
Westphalia village
· 2,303 sq.ft · 3 Bedrooms · 3 Baths · Condo
· Patio · Fireplace · Parking · Cellar
Westphalia village · 2,303 sq.ft · 3 Bedrooms · 3 Baths · Condo · Patio · Fireplace · Parking · Cellar
Sierra Homes of Michigan is proud to present quality construction in this thoughtfully designed ranch-style condominium community. This new construction home offers 3 bedrooms and 3 full bathrooms, including a private third bedroom located in the finished basement with 9-foot ceilings, perfect for guests or additional living space. The home features quartz countertops throughout, a dedicated desk area with granite countertops, and a spacious primary suite with double-sink vanity. The living room is anchored by a beautiful tile fireplace, creating a warm and inviting focal point. Enjoy outdoor living on the partially covered patio, and appreciate the convenience of a 2-car oversized garage. Currently under construction. Photos depict a previously built unit and may show optional upgrades. For additional details and community information, visit charlevoixpointe. Com
USD 441,168
1976 Aspen Vly Lane
View photo
Condo · for sale
USD 335,000
USD 268/sq.ft
1976 Aspen Vly Lane
Westphalia village
· 1,249 sq.ft · 3 Bedrooms · 2 Baths · Condo
· Office room · Fireplace · Cellar
Westphalia village · 1,249 sq.ft · 3 Bedrooms · 2 Baths · Condo · Office room · Fireplace · Cellar
Welcome to your dream home in this newly constructed condo, designed for modern living and ultimate convenience. The open-concept main floor boasts a luxurious master suite, complete with a spacious bath and a walk-in closet. Enjoy the ease of main floor living with a dedicated laundry room and a cozy living room featuring a stunning fireplace perfect for relaxing nights. A versatile den provides the ideal space for a home office or cozy reading nook. The finished basement expands your living options with two additional bedrooms and a full bath. This condo seamlessly combines style, comfort, and functionality for a perfect place to call home
USD 335,000
7103 Treasure Isle # 50
View photo
Condo · for sale
USD 285,000
USD 114/sq.ft
Updated
7103 Treasure Isle # 50
Westphalia village
· 2,486 sq.ft · 2 Bedrooms · 2 Baths · Condo
· Deck · Equipped kitchen · Parking
Westphalia village · 2,486 sq.ft · 2 Bedrooms · 2 Baths · Condo · Deck · Equipped kitchen · Parking
Wonderfully cared for 1245 sq ft condo in the heart of Delta, walking distance to restaurant's and close to everything else. Cute entry with coat closet and close to the kitchen, dining and living room. Large eat in kitchen with desk area, newer appliances and sink area that overlooks the formal dining and living areas. Laundry off the kitchen in the garage entry with coat closet as well. Dining room for those formal occasions open to the living area with a slider out to the recently refinished deck with awning. Mature pine trees make it private. Large main bedroom with private bath and closet. Second full bath tucked away from the living area close to the extra bedroom. Unfinished lower level is stubbed for a bath and could easily have a finished family room. Lots of storage, updated mechanicals, 150 amp service, city water, and sewer. 427 Association fees include trash, recycling, mowing and snow removal. 2400 a year assessment for repairs to condos that can be paid monthly or all at
USD 285,000
910 Cherrywood Circle
View photo
Condo · for sale
USD 279,900
USD 242/sq.ft
910 Cherrywood Circle
Westphalia village
· 1,152 sq.ft · 3 Bedrooms · 3 Baths · Condo
· Office room · Parking · Deck · Equipped kitchen
Westphalia village · 1,152 sq.ft · 3 Bedrooms · 3 Baths · Condo · Office room · Parking · Deck · Equipped kitchen
Wow! this is it! Ready for condo living with no lawn to mow or snow to shovel? Need to be between Lansing & Grand Rapids? Check out this 3 bedroom 3 bath unit in Portland! Main floor master with walk in closet & private bath. 2nd bedroom could be main floor home office. Kitchen is just right sized with ample cabinet & counter space plus pantry. Breakfast bar on Living room side, or have meal in dining area with southern exposure. Living room has access to elevated private deck. Lower level is walkout & has rec room & bonus room for entertaining, toys, exercise & more. 3rd bedroom & 3rd full bath also in lower level. Laundry room holds mechanicals & more storage. 2 car garage with covered access to home. Incredible opportunity, it won't last long!
USD 279,900
1837 Willow Creek
View photo
Condo · for sale
USD 255,000
USD 191/sq.ft
1837 Willow Creek
Westphalia village
· 1,335 sq.ft · 2 Bedrooms · 2 Baths · Condo
· Equipped kitchen
Westphalia village · 1,335 sq.ft · 2 Bedrooms · 2 Baths · Condo · Equipped kitchen
Back on the market due to buyers backing out at NO FAULT TO SELLER. Tucked into a quiet corner of the sought-after Creekside community sits a condo that just feels like home the moment you arrive. Welcome to 1837 Willow Creek Drive-a beautifully maintained 2-bedroom, 2-bath residence that has been gently lived in and thoughtfully cared for. As you step inside, you're greeted by an inviting foyer-spacious, practical, and perfect for welcoming guests or simply kicking off your shoes after a long day. Just beyond, the home opens up into a light-filled great room where soaring cathedral ceilings create an airy, expansive feel. It's the kind of space that effortlessly brings people together-whether it's a quiet evening in or hosting friends and family. Off to the side, the updated kitchen offers both style and function, complete with newer appliances and easy access to the first-floor laundry area, where smart storage solutions make everyday living that much easier
USD 255,000
533 E Washington Street # A, B, C, D
View photo
Condo · for sale
USD 650,000
USD 609/sq.ft
533 E Washington Street # A, B, C, D
Westphalia village
· 1,066 sq.ft · Condo
Westphalia village · 1,066 sq.ft · Condo
Welcome to the Perch Condominiums. Project has been started and ready for you to finish. First building under construction was built with termal stud technology. Total of 12 units have been approved by the City of Ionia
USD 650,000
1145 Peninsula Drive
View photo
Condo · for sale
USD 446,206
USD 298/sq.ft
1145 Peninsula Drive
Westphalia village
· 1,496 sq.ft · 2 Bedrooms · 2 Baths · Condo
· Equipped kitchen
Westphalia village · 1,496 sq.ft · 2 Bedrooms · 2 Baths · Condo · Equipped kitchen
Proposed build! Sierra Homes of Michigan is proud to present quality construction on their ranch-style condominium community. Welcome to Charlevoix Pointe! With two floor plans, a convenient location, and superior materials, this is condo living at its best! This home offers an open ranch floor plan with two bedrooms, two bathrooms, a spacious mud room, and main-floor laundry. The owner's suite features a private bathroom with a large walk-in closet. The base price is move-in ready, including kitchen appliances. Upgrades are available, such as a finished lower level with family room, 3rd bedroom, and 3rd bathroom. A $250 a month association fee includes exterior upkeep, lawn care with sprinklers, snow removal, and liability insurance, ensuring low-maintenance living and lasting value. Pictures depict previously built unit with potential upgrades. Visit our website to get more information
USD 446,206
925 Brookside Drive # 121
View photo
Condo · for sale
USD 182,900
USD 114/sq.ft
Updated
925 Brookside Drive # 121
Westphalia village
· 1,593 sq.ft · 2 Bedrooms · 1 Bath · Condo
· Deck · Fireplace · Equipped kitchen · Parking
Westphalia village · 1,593 sq.ft · 2 Bedrooms · 1 Bath · Condo · Deck · Fireplace · Equipped kitchen · Parking
Must see, well maintained, 2 bed 1.5 bath condo in beautiful grand ledge. You will love this comfortable & inviting place to call home. Recent updates include newer lvp flooring, newer carpet, & fresh paint. As you enter the condo you'll notice the spacious kitchen features oak cabinetry, attractive countertops, generous counter and cabinet space, and room for in-kitchen dining. All appliances, including the washer and dryer stay. The spacious living room features a stone-faced wood-burning fireplace & a large glass slider leading to a wood deck overlooking common green space. An attracitve half bath completes the main level. Upstairs are two comfortably sized bedrooms & a full bath. Large windows provide great natural light throughout. All interior closets & doors feature white, six-panel interior doors. The lower-level features laundry, storage, and open space for you to create additional living space. Recent roof replacements have been completed on both the building & garage. Low ho
USD 182,900
1137 Peninsula Drive
View photo
Condo · for sale
USD 410,700
USD 274/sq.ft
1137 Peninsula Drive
Westphalia village
· 1,496 sq.ft · 2 Bedrooms · 2 Baths · Condo
· Equipped kitchen
Westphalia village · 1,496 sq.ft · 2 Bedrooms · 2 Baths · Condo · Equipped kitchen
Proposed build! Sierra Homes of Michigan proudly presents quality craftsmanship in this thoughtfully designed ranch-style condominium community-welcome to Charlevoix Pointe. Offering two versatile floor plans, a convenient location, and superior materials, this community delivers condo living at its finest. This open-concept ranch features two bedrooms, two full bathrooms, a pocket office, mudroom, and main-floor laundry for everyday convenience. The owner's suite includes a private bath and a spacious walk-in closet. The base price is move-in ready and includes kitchen appliances. Optional upgrades are available, including a finished lower level with a family room, third bedroom, and third bathroom. This is a daylight site, allowing for an additional egress window in the lower level, providing abundant natural light and enhanced functionality. The $250/month association fee covers exterior maintenance, lawn care with sprinklers, snow removal, and liability insurance? Providing truly l
USD 410,700
1137 Peninsula Drive
View photo
Condo · for sale
USD 410,700
USD 141/sq.ft
1137 Peninsula Drive
Westphalia village
· 2,895 sq.ft · 2 Bedrooms · 2 Baths · Condo
· Equipped kitchen
Westphalia village · 2,895 sq.ft · 2 Bedrooms · 2 Baths · Condo · Equipped kitchen
Proposed build! Sierra Homes of Michigan proudly presents quality craftsmanship in this thoughtfully designed ranch-style condominium community—welcome to Charlevoix Pointe. Offering two versatile floor plans, a convenient location, and superior materials, this community delivers condo living at its finest. This open-concept ranch features two bedrooms, two full bathrooms, a pocket office, mudroom, and main-floor laundry for everyday convenience. The owner's suite includes a private bath and a spacious walk-in closet. The base price is move-in ready and includes kitchen appliances. Optional upgrades are available, including a finished lower level with a family room, third bedroom, and third bathroom. This is a daylight site, allowing for an additional egress window in the lower level, providing abundant natural light and enhanced functionality. The $250/month association fee covers exterior maintenance, lawn care with sprinklers, snow removal, and liability insurance—providing truly lo
USD 410,700
7221 Creekside Drive # 39
View photo
Condo · for sale
USD 229,900
USD 113/sq.ft
7221 Creekside Drive # 39
Westphalia village
· 2,024 sq.ft · 2 Bedrooms · 1 Bath · Condo
· Patio · Garden · Fireplace · Air conditioning · Cellar
Westphalia village · 2,024 sq.ft · 2 Bedrooms · 1 Bath · Condo · Patio · Garden · Fireplace · Air conditioning · Cellar
Charming 2 bedroom condo located in the Grand Ledge School District! This well-maintained home offers a fantastic location with convenient access to shopping, dining, and major highways, making everyday commuting a breeze. Enjoy relaxing on the private backyard patio, accessible through the sliding glass door, or cozy up by the wood-burning fireplace in the living room on cooler evenings. Additional features include central air conditioning, a main-floor laundry room for added convenience, and a full basement offering plenty of storage space or potential for future use
USD 229,900
14030 Pristine Court
View photo
Condo · for sale
USD 552,797
USD 162/sq.ft
14030 Pristine Court
Westphalia village
· 3,401 sq.ft · 3 Bedrooms · 2 Baths · Condo
· Fireplace · Equipped kitchen
Westphalia village · 3,401 sq.ft · 3 Bedrooms · 2 Baths · Condo · Fireplace · Equipped kitchen
Beautiful, custom Willow, Series D by Eastbrook Homes. A stand-alone condominium featuring open floor plan with island kitchen, gas fireplace, 4-seasons/MI room, first floor primary suite and laundry, plus finished lower level
USD 552,797

Get email alerts

Don't miss out: be the first to know about new properties

The alert was correctly created

On subscribing you accept the conditions of use and the privacy policy
Alert
Receive new ads in your inbox
Save this search
Receive alerts for new listings

We'll send you an email when we have new properties for: "Apartments for sale in Westphalia village"

The alert was correctly created

Holt, Delhi charter township Ingham County Michigan
Bath, Bath charter township Clinton County Michigan
Get email alerts and be the first to see new listings
Required field
On subscribing I accept the terms of the privacy policy
Perfect! You'll soon start receiving new listings via email
Alert
Receive an email when we have new ads for Apartments for sale in Westphalia village
Save this search
Filters

Bedrooms

Size (sq.ft)

sq.ft
sq.ft

Price

USD
USD

Property type

Bathrooms

Clear all filters
Receive notifications when new entries are published.