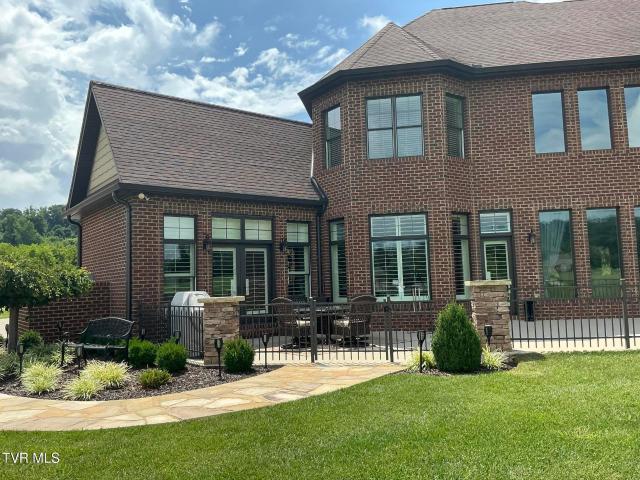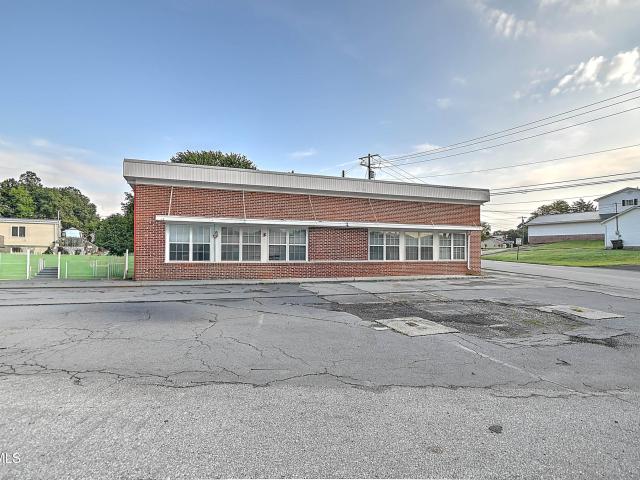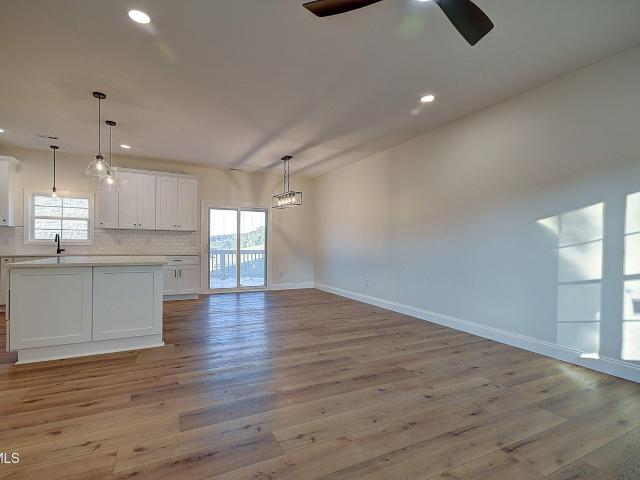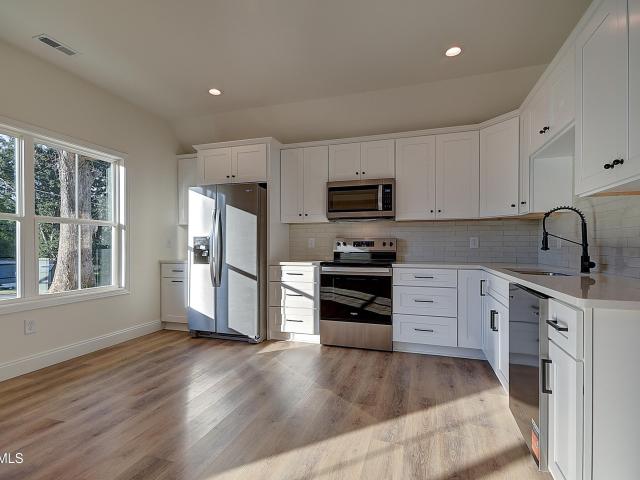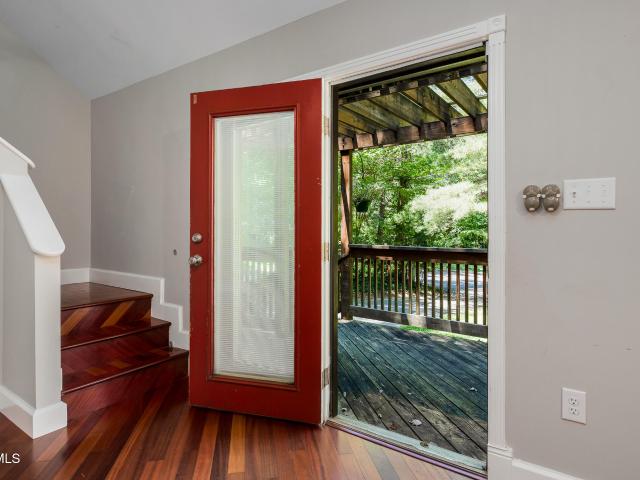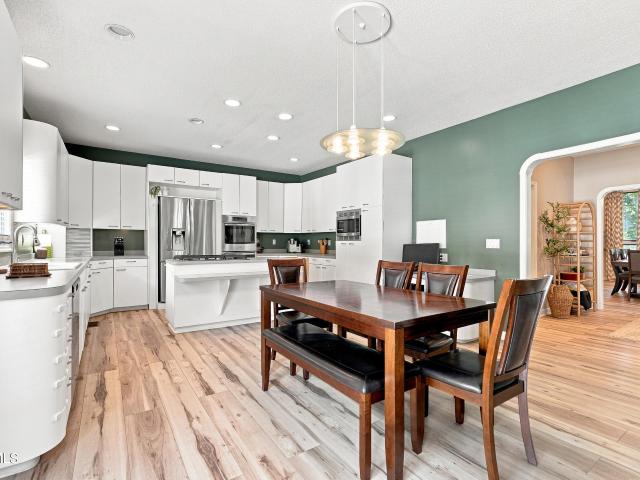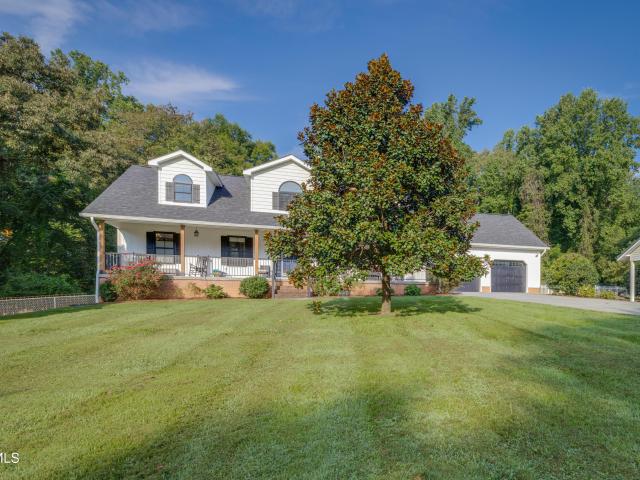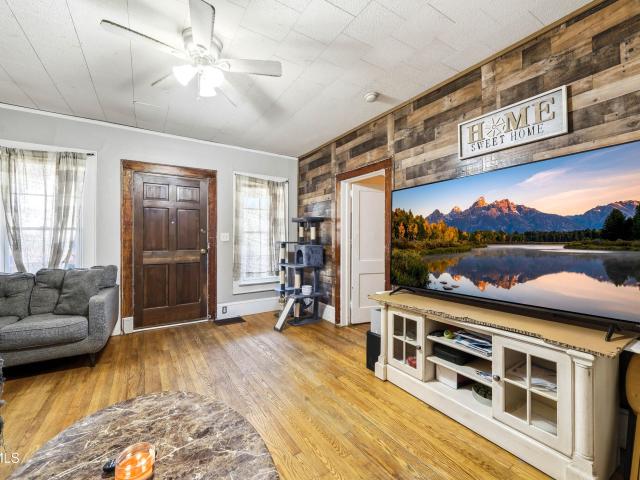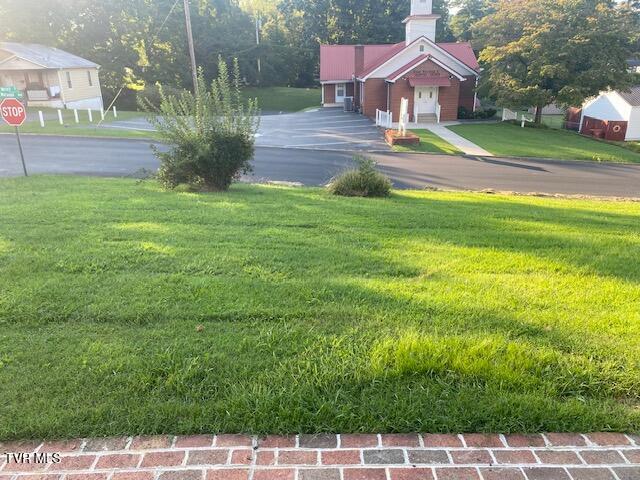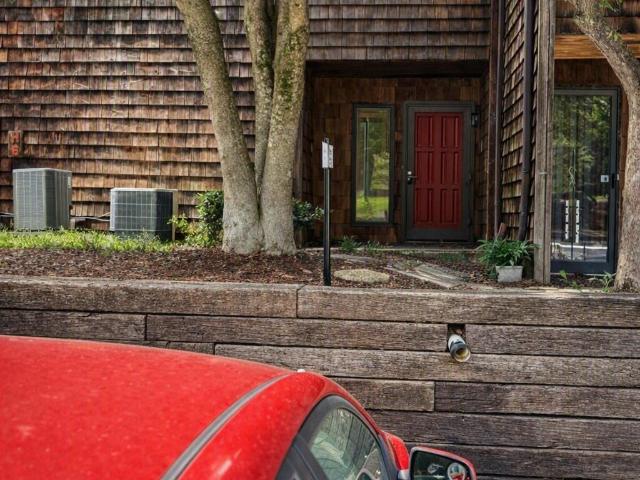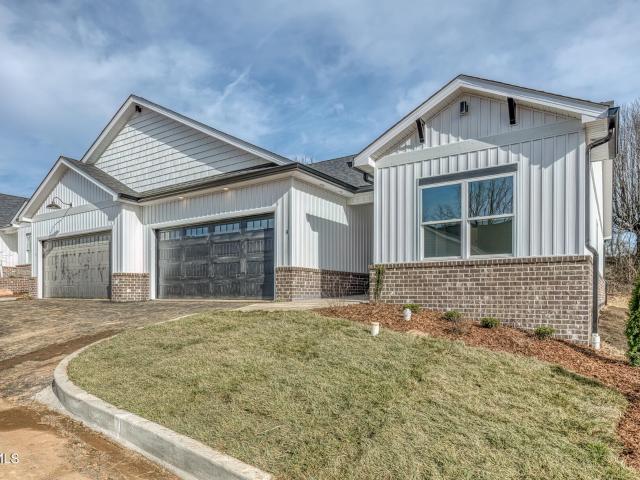
329 properties for sale in Westwood-Gray Subdivision

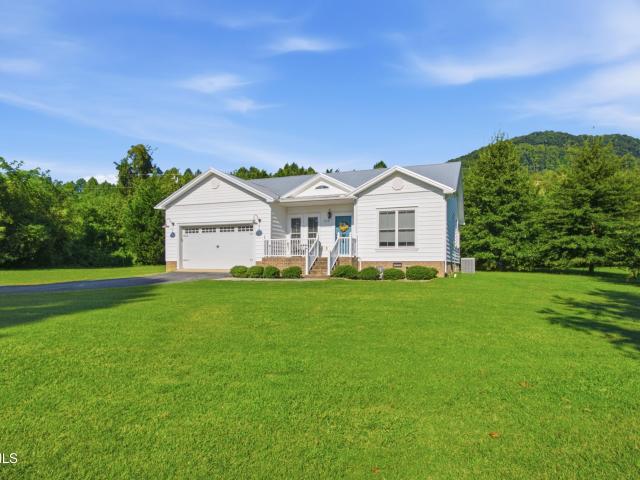
2400 Textile Street
View photo
House · for sale
USD 374,900
USD 184/sq.ft
2400 Textile Street
Westwood-Gray Subdivision
· 2,034 sq.ft · 3 Bedrooms · 2 Baths · House
· Patio · Garden · Office room · Deck · Equipped kitchen
Westwood-Gray Subdivision · 2,034 sq.ft · 3 Bedrooms · 2 Baths · House · Patio · Garden · Office room · Deck · Equipped kitchen
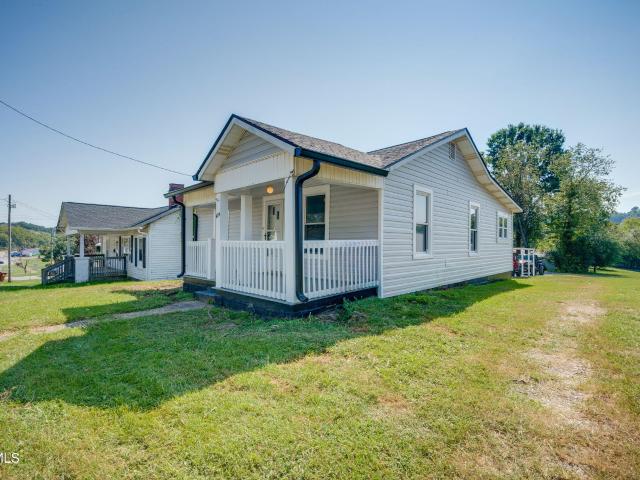
Welcome to this charming cottage conveniently located near ETSU, the VA Medical Center, shopping, dining, and more. Freshly painted and move in ready, this home offers main level living along with additional finished space downstairs. The main level features an open floor plan with two bedrooms, one full bathroom, and a conveniently located laundry closet. The bright kitchen offers white cabinetry, coordinating granite countertops, a pantry, and an open flow into the living area. The lower level provides additional living space with a family room, third bedroom, and full bathroom, making it a great option for guests, a home office, or additional living space. LVP flooring throughout gives the home a clean and updated feel. Outside, enjoy a level backyard with plenty of room for entertaining, gardening, or relaxing around the fire pit. The back deck and lower patio provide even more outdoor living space to enjoy. Buyer to verify all information
USD 374,900
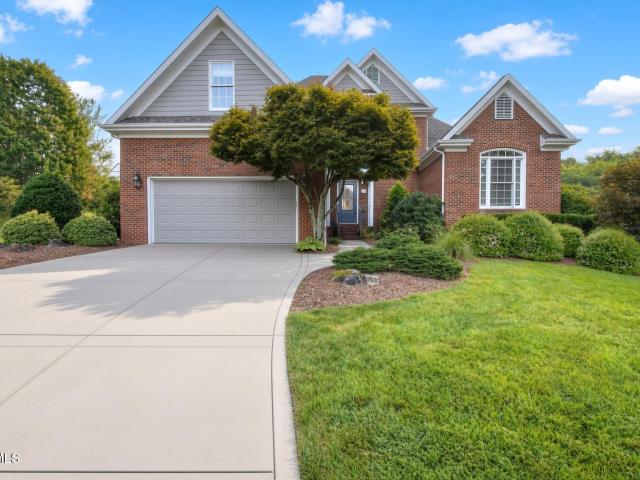
14 Hunters Ridge Road
View photo
House · for sale
USD 525,000
USD 212/sq.ft
14 Hunters Ridge Road
Westwood-Gray Subdivision
· 2,476 sq.ft · 4 Bedrooms · 3 Baths · House
Westwood-Gray Subdivision · 2,476 sq.ft · 4 Bedrooms · 3 Baths · House
Welcome home to 14 Hunters Ridge! Located in the beautiful Hunters Lake community, this Johnson City property offers a peaceful place to call home. This four-bedroom, three-bathroom home offers plenty of space to enjoy. The large bonus room provides even more room for entertaining, relaxing, or spending time with family and friends. The layout is comfortable and inviting. There is also plenty of potential to make the home your own. Outside, you'll find plenty of room to enjoy the outdoors. The Hunters Lake community also offers several amenities. Spend warm days at the community pool. Gather with friends and neighbors at the clubhouse. Take a relaxing walk around the lake and enjoy the scenery. The location adds even more convenience. Science Hill High School and Liberty Bell Middle School are within walking distance. Local grocery stores are also nearby. Shopping, dining, and other Johnson City amenities are just a short trip from home. Hunters Lake has a quiet and welcoming neighborh
USD 525,000
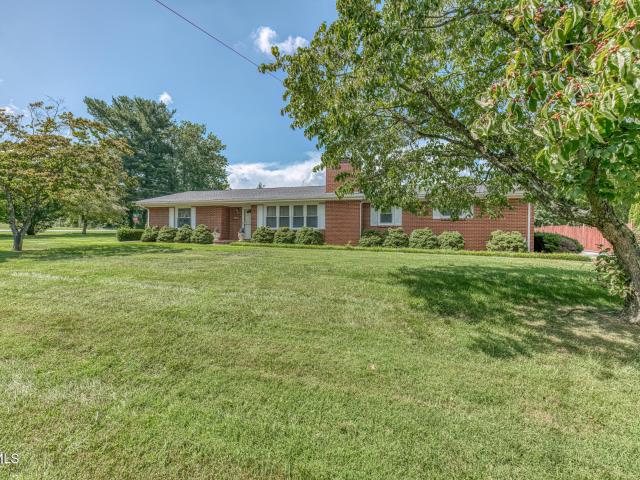
2216 Wyndale Road
View photo
House · for sale
USD 339,900
USD 179/sq.ft
2216 Wyndale Road
Westwood-Gray Subdivision
· 1,894 sq.ft · 3 Bedrooms · 2 Baths · House
· Garden · Parking
Westwood-Gray Subdivision · 1,894 sq.ft · 3 Bedrooms · 2 Baths · House · Garden · Parking
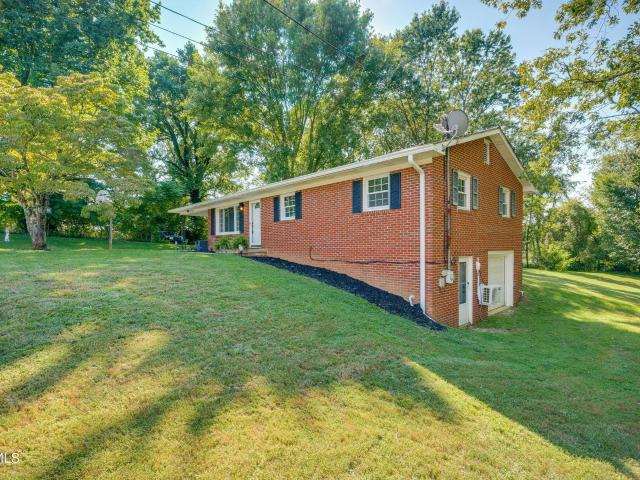
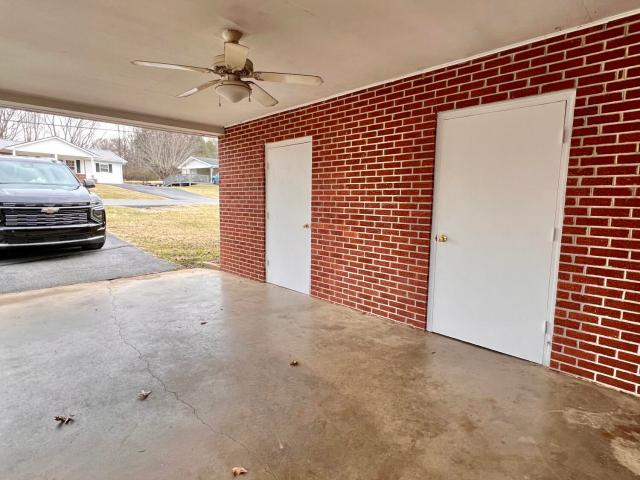
Come see 2216 Wyndale Rd. One-level living, incredible garage space, and convenient Johnson city location. Welcome to this 3 bedroom, 2 bath, brick ranch situated on a level. 49-acre lot within the Johnson City limits. A circular driveway and 2 car carport provide plenty of convenient parking, while the impressive, oversized, 2 car detached garage offers endless possibilities for the car enthusiast, hobbyist, extra storage, or the perfect workshop. Yard barn beside the garage also provides additional storage for mowers & lawn equipment. Inside, you'll appreciate the ease of single-story living, along with additional storage in the attic and attached to the carport. The location is hard to beat! You're just minutes from downtown Johnson City, where you can enjoy year-round festivals, locally owned restaurants, shopping, and entertainment. Johnson city Medical Center and the VA Medical Center are also just a short drive away. With its classic brick construction, level lot, exceptional ga
USD 339,900
1905 Knob Creek Road 22
View photo
Condo · for sale
USD 315,000
USD 201/sq.ft
Updated
1905 Knob Creek Road 22
Westwood-Gray Subdivision
· 1,561 sq.ft · 3 Bedrooms · 2 Baths · Condo
· Deck · Parking
Westwood-Gray Subdivision · 1,561 sq.ft · 3 Bedrooms · 2 Baths · Condo · Deck · Parking
Welcome to peace & serenity! So many things make this all brick, 3 bed, 2 full bath condo highly desirable. Not only is it in a 55+ community, it's one level living, with a spacious garage, and it's in an area close to all things Johnson City, yet in a beautifully maintained and tranquil neighborhood. Additionally, the front porch is covered and there is a back porch/deck. The roof was replaced recently, and the seller is offering a $2000 flooring allowance. Information obtained via county records and seller. Buyer/buyers afent to verify sll information herein
USD 315,000
503 Longview Drive
View photo
House · for sale
USD 360,000
USD 215/sq.ft
503 Longview Drive
Westwood-Gray Subdivision
· 1,668 sq.ft · 3 Bedrooms · 2 Baths · House
· Fireplace · Parking · Cellar
Westwood-Gray Subdivision · 1,668 sq.ft · 3 Bedrooms · 2 Baths · House · Fireplace · Parking · Cellar
This beautiful 3bd 2ba ranch style home sits close to several schools in Johnson City as well as plenty of shopping, restaurants, and other amenities. Newer heat pump, water heater, windows, granite countertops, and more. The basement was partially finished to add additional living space that includes a fireplace and access to the garage. Please provide proof of funds and/or pre approval letter with all offers. Buyers or buyer's agent to verify any and all information
USD 360,000
670 Headtown Road
View photo
House · for sale
USD 998,889
USD 285/sq.ft
670 Headtown Road
Westwood-Gray Subdivision
· 3,498 sq.ft · 3 Bedrooms · 3 Baths · House
· Deck · Parking · Lift · Cellar
Westwood-Gray Subdivision · 3,498 sq.ft · 3 Bedrooms · 3 Baths · House · Deck · Parking · Lift · Cellar
Exceptional space, privacy, and versatility come together in this impressive single-level home situated on over 6 acres. Offering approximately 3,500 square feet on the main level, this property provides an abundance of room for comfortable everyday living, entertaining, and enjoying the surrounding acreage. The main level features three spacious bedrooms and three full bathrooms, along with a large, inviting living room that provides plenty of space for gatherings. The oversized primary suite offers a private retreat with an exterior deck and a large en-suite bathroom designed for comfort and convenience. One of the home's standout features is the elevator, providing easy access between levels and adding exceptional convenience and accessibility. The expansive unfinished basement offers tremendous potential for additional living space, recreation, storage, a workshop, or future customization. A three-car garage provides plenty of room for vehicles, equipment, and additional storage. T
USD 998,889
127 Burnt Hickory Lane
View photo
House · for sale
USD 1,750,000
USD 276/sq.ft
127 Burnt Hickory Lane
Westwood-Gray Subdivision
· 6,340 sq.ft · 4 Bedrooms · 4 Baths · House
· Office room · Deck · Fireplace · Equipped kitchen · Parking
Westwood-Gray Subdivision · 6,340 sq.ft · 4 Bedrooms · 4 Baths · House · Office room · Deck · Fireplace · Equipped kitchen · Parking
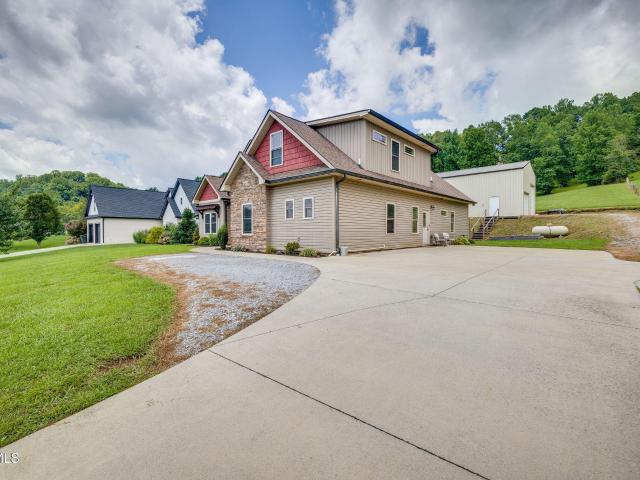
6344 SF/2.03 Acs. Custom Built, Completed in 2019, Brick, Stone & Hardie Shingles, 3 Oversized Car Garages (908 SF), Double Pane Pella Windows 1st Floor 3325 SF Floors Wood & Tile, 4 Gas Fireplaces, Master Bedroom Ste W/ Sitting area & Fireplace. Large Primary Bathroom Shower, Chef's Kitchen w/appliances, Large Island, Wet Bar, Kitchen & Butler Panties, Formal Dining Rm, 30 Ft. Stone Fireplace in Living Rm, Family Rm, Half Bath, Laundry Rm, Office, Granite & Quartz Counter Tops, 2nd Floor 3019/SF 3 Bedroom with en-suite Bathrooms, Bonus Room / Bar Sink, Ice Maker, Wine Cooler, Quartez Countertops, Large Storage Closet. Utility Room. Catwalk over Living Room. Other Features: Encapsulated Crawl Space, Tankless Hot Water Heaters, Fenced Back Deck, Gas Hookup, Choice Home Warranty good thru 2031
USD 1,750,000
3536/3 West Walnut Street
View photo
House · for sale
USD 449,000
USD 255/sq.ft
3536/3 West Walnut Street
Westwood-Gray Subdivision
· 1,755 sq.ft · House
· Equipped kitchen
Westwood-Gray Subdivision · 1,755 sq.ft · House · Equipped kitchen
Investor's Dream! 3 Units, Strong Cash Flow & Endless Possibilities! This unique property offers three separate rental units with excellent income potential. The duplex features brick and metal exterior and includes a 2-bedroom/1-bath unit and a 1-bedroom/1-bath unit, both updated inside. Kitchen offers oak cabinetry with upgraded appliances. Flooring throughout is stained concrete with tile in the baths. Natural gas water heater and gas logs in duplex units. All bedrooms have ceiling fans. A separate 3-bedroom/2-bath double wide provides even more rental versatility with plenty of living space. With a mix of unit sizes, this property appeals to a wide range of tenants and delivers consistent rental income. Whether you're expanding your investment portfolio or searching for a strong cash-flow property, this one checks all the boxes! NO city taxes! 3536 W. Walnut: Unit #1 is a 2 bedroom 1 bath unit renting for $1,350.00 per month. Includes power, gas, and water. Unit #2 is a 1 bedroom 1
USD 449,000
1803 Brook Hollow Road
View photo
House · for sale
USD 429,900
USD 212/sq.ft
Updated
1803 Brook Hollow Road
Westwood-Gray Subdivision
· 2,024 sq.ft · 3 Bedrooms · 2 Baths · House
· Deck · Equipped kitchen · Parking
Westwood-Gray Subdivision · 2,024 sq.ft · 3 Bedrooms · 2 Baths · House · Deck · Equipped kitchen · Parking
Welcome home to effortless Southern living in this beautifully designed new construction. Featuring three bedrooms and two full baths, this light-filled home pairs an open floor plan with clean, modern finishes to create a space that feels both fresh and inviting. The kitchen shines with stainless steel appliances and flows seamlessly into the main living and dining areas-perfect for lively gatherings, quiet evenings, and everything in between. Step outside onto the spacious back deck, where there's plenty of room for morning coffee, weekend cookouts, or simply enjoying the outdoors. A two-car garage provides convenient parking and extra storage. Ideally located near East Tennessee State University, the James H. Quillen VA Medical Center, and Johnson City Medical Center, this home offers easy access to work, education, healthcare, and all that Johnson City has to offer. Brand-new, bright, and thoughtfully appointed, it's ready to welcome you home
USD 429,900
1904 Cherokee Road
View photo
House · for sale
USD 414,900
USD 215/sq.ft
1904 Cherokee Road
Westwood-Gray Subdivision
· 1,927 sq.ft · 4 Bedrooms · 3 Baths · House
· Office room
Westwood-Gray Subdivision · 1,927 sq.ft · 4 Bedrooms · 3 Baths · House · Office room
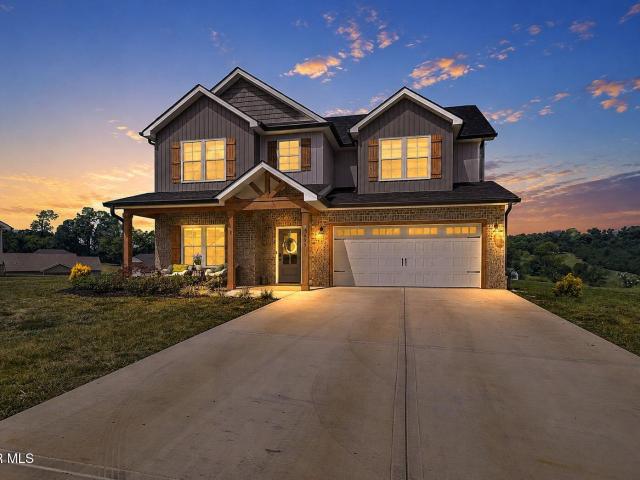
Welcome home to a place where timeless Southern grace meets modern-day ease. Nestled just half a mile from cherished Cherokee Elementary and a short 1.5-mile drive to ETSU, the VA, and Johnson City Medical Center, this beautifully designed 4-bedroom, 3-bath retreat offers both convenience and quiet mountain serenity. Step inside to an inviting open floor plan that welcomes family gatherings and easy entertaining. Sunlight filters through generous windows, illuminating the spacious living area and framing breathtaking mountain views that change with the seasons. The heart of the home-a thoughtfully designed kitchen-flows effortlessly into the dining and living spaces, creating the perfect setting for everything from weekday dinners to weekend brunches. The main-level master suite offers the comfort of one-level living with a private, spa-like bath and ample closet space. Upstairs, a large bonus room provides endless possibilities-a playroom, home office, or cozy media retreat-ensuring t
USD 414,900
4 Monteray Court
View photo
House · for sale
USD 359,000
USD 190/sq.ft
4 Monteray Court
Westwood-Gray Subdivision
· 1,884 sq.ft · 4 Bedrooms · 2 Baths · House
· Balcony · Fireplace · Equipped kitchen
Westwood-Gray Subdivision · 1,884 sq.ft · 4 Bedrooms · 2 Baths · House · Balcony · Fireplace · Equipped kitchen
Welcome to 4 Monterey Court, a contemporary-style home tucked among the trees and offering that true East Tennessee wooded feel while still being conveniently located in Johnson City and tucked on a private dead-end Cul-de-sac. With multiple outdoor living spaces, a flexible floor plan, and plenty of storage, this home offers a unique combination of privacy, character, and functionality. The main level features beautiful hardwood floors, vaulted ceilings, an open-concept living and dining area, and a cozy fireplace. The kitchen includes stainless steel appliances, a gas range, pantry space, ceramic tile flooring, and ample cabinetry. Also located on the main level is the spacious primary bedroom and a full bath, providing the convenience of main-level living. Upstairs, you'll find two additional bedrooms and a second full bath. One of the bedrooms opens onto its own private second-floor balcony, creating another peaceful place to enjoy the surrounding trees and natural setting. The fin
USD 359,000
3335 Bondwood Circle
View photo
House · for sale
USD 809,000
USD 157/sq.ft
3335 Bondwood Circle
Westwood-Gray Subdivision
· 5,145 sq.ft · 5 Bedrooms · 3 Baths · House
· Fireplace · Equipped kitchen · Swimming pool
Westwood-Gray Subdivision · 5,145 sq.ft · 5 Bedrooms · 3 Baths · House · Fireplace · Equipped kitchen · Swimming pool
Exceptional space, thoughtful updates, and one of Johnson City's most desirable locations come together at 3335 Bondwood Circle. Offering approximately 5,000+ finished square feet, this impressive 5-bedroom, 3-full bathroom and 3-half-bath home provides remarkable flexibility for everyday living, entertaining, working from home, and hosting guests. The main level is anchored by a spacious kitchen featuring extensive white cabinetry, stainless-steel appliances, double ovens, a gas cooktop, abundant workspace, and a large center island. The kitchen flows into the dining area and expansive great room, where a vaulted ceiling, walls of windows, and a dramatic double-sided stone fireplace create a bright and inviting gathering space. A formal dining room provides additional space for special occasions. The main-level primary suite offers direct access to the pool area, generous closet space, and an oversized bath with dual vanities, a jetted tub, and a spacious tiled shower. An additional m
USD 809,000
117 Pritchard Drive
View photo
House · for sale
USD 580,000
USD 199/sq.ft
117 Pritchard Drive
Westwood-Gray Subdivision
· 2,906 sq.ft · 3 Bedrooms · 2 Baths · House
· Equipped kitchen
Westwood-Gray Subdivision · 2,906 sq.ft · 3 Bedrooms · 2 Baths · House · Equipped kitchen
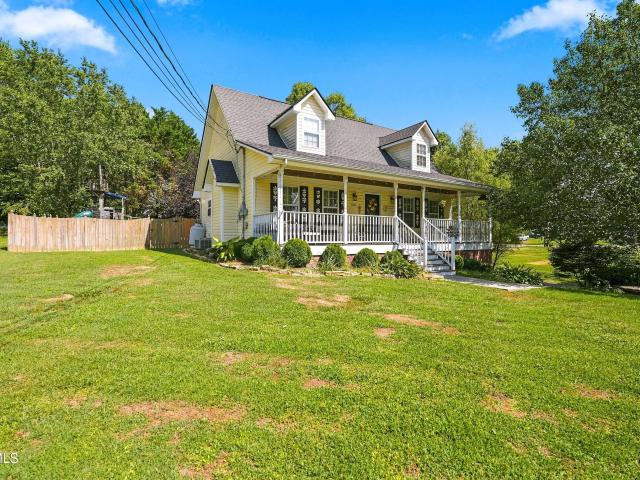
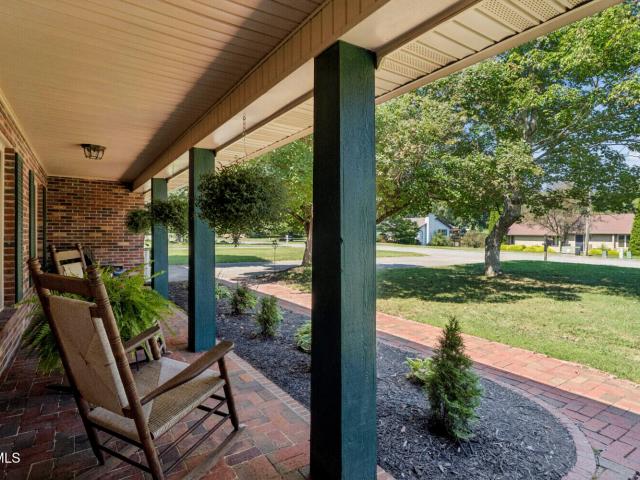
Tucked away on 1.63 peaceful, private acres, this gorgeous custom Cape Cod offers the rare combination of timeless charm, beautiful surroundings, and wonderfully versatile living spaces. From the moment you turn onto the long private driveway and wind your way through the mature trees and lush, park-like landscape, this home feels like a retreat from the everyday. A classic covered rocking-chair front porch welcomes you inside, while serene views and established landscaping create a sense of privacy in every season. The heart of the home is the beautifully appointed gourmet kitchen featuring granite countertops and stainless steel appliances, with a formal dining room nearby for gathering with family and friends. The inviting living room has plenty of natural light, but one of the home's true highlights is the impressive four-season sunroom. Surrounded by views of the property, this light-filled space is made for slow mornings with coffee, quiet afternoons with a good book, and relaxed
USD 580,000
709 East Myrtle Avenue
View photo
House · for sale
USD 229,900
USD 222/sq.ft
709 East Myrtle Avenue
Westwood-Gray Subdivision
· 1,033 sq.ft · 3 Bedrooms · 2 Baths · House
· Garden · Swimming pool
Westwood-Gray Subdivision · 1,033 sq.ft · 3 Bedrooms · 2 Baths · House · Garden · Swimming pool
Welcome to this 3-bedroom, 2-bath home conveniently located in Johnson City. The home offers a functional layout with comfortable living spaces and a great outdoor setup. Out back, you'll find a level, fully fenced backyard featuring an in-ground swimming pool, making it a great space for entertaining, relaxing, or enjoying the warmer months. Several important exterior updates have already been completed, including a roof approximately 3 years old and a backyard fence also approximately 3 years old. The spacious backyard provides plenty of usable lawn area in addition to the pool and offers a nice combination of privacy and outdoor living space. Conveniently located near shopping, dining, schools, and everything Johnson City has to offer, this home is ready for its next owner. All information deemed reliable but subject to buyers verification
USD 229,900
108 Goodin Drive
View photo
House · for sale
USD 400,000
USD 165/sq.ft
Updated
108 Goodin Drive
Westwood-Gray Subdivision
· 2,411 sq.ft · 3 Bedrooms · 2 Baths · House
· Garden · Parking
Westwood-Gray Subdivision · 2,411 sq.ft · 3 Bedrooms · 2 Baths · House · Garden · Parking
Welcome to 108 Goodin Drive! Conveniently located between Jonesborough and Johnson City, this 3-bedroom, 2-bath home offers plenty of space inside and out. The main level features the primary bedroom, while the additional bedrooms are located upstairs, offering a little extra separation and privacy. Large closets throughout provide plenty of storage space. Downstairs, you'll find a spacious family room perfect for relaxing, entertaining, a playroom, or additional living space. Outside, enjoy a large fenced-in backyard with plenty of room for kids, pets, or gatherings. The home also features a two-car garage and a new roof for added peace of mind. Located just minutes from Willow Springs Park and convenient to shopping, dining, and all that both Johnson City and Jonesborough have to offer, 108 Goodin Drive is ready for its next owner! Buyer and Buyer's Agent to verify all information is correct
USD 400,000
1323 Old Boones Creek Road
View photo
House · for sale
USD 725,000
USD 225/sq.ft
1323 Old Boones Creek Road
Westwood-Gray Subdivision
· 3,208 sq.ft · 4 Bedrooms · 4 Baths · House
· Parking · Equipped kitchen
Westwood-Gray Subdivision · 3,208 sq.ft · 4 Bedrooms · 4 Baths · House · Parking · Equipped kitchen
Open house canceled for 9/13/2026! Prepare to be impressed by this exceptional home, where quality craftsmanship, luxurious finishes, and versatile living spaces come together beautifully. Thoughtfully designed for both everyday living and entertaining, this property offers an open-concept main living area, a private-entrance built-in apartment/in-law suite, three additional bedrooms with private ensuites, abundant storage, and an impressive oversized detached garage. Located in the county with no city taxes while still being conveniently close to shopping, dining, entertainment, and everyday amenities, this home truly offers the best of both worlds. The main living area features an inviting open-concept design that seamlessly connects the kitchen, dining, and living spaces. The gourmet kitchen is both beautiful and functional, featuring dark stainless appliances, granite countertops, a generous pantry, and a large island with a stunning copper farmhouse sink. Just off the pantry is an
USD 725,000
108 Forest Lane
View photo
House · for sale
USD 290,000
USD 196/sq.ft
108 Forest Lane
Westwood-Gray Subdivision
· 1,475 sq.ft · 3 Bedrooms · 1 Bath · House
· Garden · Equipped kitchen · Cellar
Westwood-Gray Subdivision · 1,475 sq.ft · 3 Bedrooms · 1 Bath · House · Garden · Equipped kitchen · Cellar
Welcome to this charming brick home tucked away at the end of the street in Jonesborough! Situated on almost an acre of land, this well-maintained 3-bedroom, 1-full-bath, 2-half-bath home offers convenient one-level living with a partially finished basement for additional living space and flexibility. Enjoy a peaceful setting, a large yard, and plenty of space both inside and out, all while being just a short drive from picturesque downtown Jonesborough, with its charming shops, restaurants, and local attractions, as well as schools, shopping, and other everyday amenities. Step inside to a welcoming living room filled with lots of natural light and featuring beautiful hardwood flooring. The spacious living room offers an inviting place to gather and flows easily into the kitchen and dining areas. The eat-in kitchen features painted cabinetry and connects seamlessly to the main living spaces, creating a practical setting for everyday living and entertaining. The main level also includes
USD 290,000
1104 East Main Street
View photo
House · for sale
USD 200,000
USD 204/sq.ft
1104 East Main Street
Westwood-Gray Subdivision
· 980 sq.ft · 3 Bedrooms · 1 Bath · House
· Parking
Westwood-Gray Subdivision · 980 sq.ft · 3 Bedrooms · 1 Bath · House · Parking
Welcome to 1104 E. Main Street! This charming, move-in-ready home offers 3 bedrooms and 1 bathroom, all conveniently located on one level. Recent improvements include a new roof, siding, HVAC system, fresh paint, and updated steps-giving you comfort and peace of mind from day one. Conveniently located near shopping, dining, and downtown amenities. Parking is available around the back of the home. Schedule your showing today!
USD 200,000
1800 East Watauga Avenue
View photo
House · for sale
USD 250,000
USD 236/sq.ft
Updated
1800 East Watauga Avenue
Westwood-Gray Subdivision
· 1,055 sq.ft · 3 Bedrooms · 1 Bath · House
· Garden · Fireplace · Equipped kitchen · Parking
Westwood-Gray Subdivision · 1,055 sq.ft · 3 Bedrooms · 1 Bath · House · Garden · Fireplace · Equipped kitchen · Parking
You've got to see this charming, move-in ready, renovated home! This three bedroom, 1 bath ranch style home has been recently renovated with new beautiful white cabinets, countertops, dishwasher, microwave, garbage disposal, flooring, all new light fixtures, ceiling fans, doors and hardware. Large living room with a wood burning fireplace. Paved driveway, carport, large, level, fenced-in back yard that's ideal for kids and pets, storage shed, all on a corner lot. Located just minutes from downtown Johnson City, ETSU, JC Medical Center, VA Medical Center, Milligan College, grocery stores, shopping and restaurants, quick access to I-26 and all city conveniences. Buyer(s) and buyer(s) agent to verify all information contained herein
USD 250,000
2700 Schumway Drive
View photo
House · for sale
USD 30,000,000
USD 20,338/sq.ft
Updated
2700 Schumway Drive
Westwood-Gray Subdivision
· 1,475 sq.ft · 3 Bedrooms · 2 Baths · House
· Garden · Cellar · Parking
Westwood-Gray Subdivision · 1,475 sq.ft · 3 Bedrooms · 2 Baths · House · Garden · Cellar · Parking
As is.Don't miss your chance to own a great home in beautiful Pine Ridge Subdivision. Solid! Spacious! And Private! This home offers a comfortable and inviting layout with plenty of space for cooking, gathering and everyday living with ample room to relax or entertain. One Level Living! 3 B 2 BThe canning room is located off the side of the carport and provides extra space which always comes in handy. The basement provides exceptional storge or hobby space with endless possibilities. An awesome back yard is very flat, fully enclosed for ultimate privacy and provides a perfect oasis for kids, pets, gardening or entertaining! The owners are offering this property AS IS at such a great price as they focus more on commercial rental space. This home has been in their rental portfolio since they have owned it. Bring some TLC and Say Hello to a Good Buy!
USD 30,000,000
115 Beechnut Street Apt H5
View photo
Condo · for sale
USD 129,900
USD 177/sq.ft
115 Beechnut Street Apt H5
Westwood-Gray Subdivision
· 732 sq.ft · 1 Bedroom · 1 Bath · Condo
· Fireplace · Equipped kitchen
Westwood-Gray Subdivision · 732 sq.ft · 1 Bedroom · 1 Bath · Condo · Fireplace · Equipped kitchen
115 Beechnut Dr. H5 Welcome to this cozy and inviting Johnson City condo offering a comfortable layout with plenty of character. The interior features warm hardwood flooring, a beautiful natural stone fireplace, abundant natural light, and a functional kitchen with ample cabinetry and breakfast-bar seating. Sliding glass doors help brighten the living area and provide a pleasant connection to the outdoors. Conveniently located near shopping, dining, medical facilities, and everything Johnson City has to offer, this property is a great option for anyone looking for a low-maintenance home in a convenient location. Comfort, character, and convenience-all in one Johnson City address! Home is being sold'AS IS' Some listing information may have been obtained from third-party sources or tax records. Buyers and buyers' agents should independently verify all information
USD 129,900
106 Klm Drive Ste 13
View photo
House · for sale
USD 424,900
USD 261/sq.ft
106 Klm Drive Ste 13
Westwood-Gray Subdivision
· 1,625 sq.ft · 3 Bedrooms · 2 Baths · House
· Patio · Parking · Fireplace · Equipped kitchen
Westwood-Gray Subdivision · 1,625 sq.ft · 3 Bedrooms · 2 Baths · House · Patio · Parking · Fireplace · Equipped kitchen
New construction! One level living with many custom details from the moment you arrive. Stamped concrete welcomes you to Unit 13! Inside you'll find details like wainscoting, tray ceilings, vaulted living room with brick fireplace and gas logs, beautiful kitchen with granite countertops, stainless appliances, and dining room which leads to large covered patio. The primary bedroom has a feature wall and tray ceiling. The primary bath has a double vanity, tiled shower and large walk in closet. For added convenience, the primary bath joins the laundry room. Two additional bedrooms share a hall bath. Tankless hot water heater, 2 car garage and much more. 150 per month HOA fee covers the common areas, including lawn maintenance. Excellent location just 8/10 mile from I-26, in North Johnson City off Boones Creek Road. Conveniently located within a mile to restaurants and grocery! One year builder's warranty. Owner is a relative. Estimated completion October 2026!
USD 424,900
120 Sunny Lane
View photo
House · for sale
USD 429,000
USD 252/sq.ft
120 Sunny Lane
Westwood-Gray Subdivision
· 1,701 sq.ft · 3 Bedrooms · 2 Baths · House
· Fireplace · Equipped kitchen
Westwood-Gray Subdivision · 1,701 sq.ft · 3 Bedrooms · 2 Baths · House · Fireplace · Equipped kitchen
Welcome Home to The DEN (Dead End Nook). Your New Upscale Farmhouse Beautifully maintained and thoughtfully designed, this 3-bedroom, 2-bath single story home offers an exceptional combination of quality, comfort, and style. Tucked away at the end of a quiet road and surrounded by beautiful mountain views, The DEN offers a peaceful setting while providing the kind of craftsmanship and finishes that make a house feel truly special-and just might make your family and friends a little jealous. From the moment you walk inside, the attention to detail is evident. High-end finishes and fixtures give the entire home a polished, upscale feel without sacrificing the warm and cozy farmhouse vibe. Crown molding extends throughout the home, including beautifully finished trim around the doors and windows, adding character and craftsmanship to every room. The heart of the DEN is the open concept living room and kitchen, featuring hardwood floors, an electric fireplace, and abundant natural light. T
USD 429,000
306 Hale Meade Drive
View photo
House · for sale
USD 529,000
USD 209/sq.ft
306 Hale Meade Drive
Westwood-Gray Subdivision
· 2,530 sq.ft · 4 Bedrooms · 3 Baths · House
· Office room · Fireplace · Equipped kitchen · Parking
Westwood-Gray Subdivision · 2,530 sq.ft · 4 Bedrooms · 3 Baths · House · Office room · Fireplace · Equipped kitchen · Parking
Space, Location & Flexibility in One Desirable Johnson City Setting. Welcome to 306 Hale Meade Dr. A well maintained 4-bedroom, 3 full-bath home offering 2500 sq ft living space in the highly sought-after Lake Ridge Elementary, Indian Trial Middle, and Science Hill High School area. The main level offers a welcoming and highly functional layout with a spacious living room, dedicated dining room, and a large kitchen. (Refrigerator conveys) Just off the kitchen is the den featuring a wood-burning fireplace, creating a warm and inviting space to relax or entertain. A convenient laundry room (Washer & Dryer convey), full bathroom, and main level bedroom complete this floor. The 2-car garage provides everyday convenience and additional storage. Upstairs, the large primary suite offers a private retreat with its own en-suite bathroom. Two additional bedrooms and another full bathroom provide plenty of space for family, guests, or a home office. The stair landing adds a unique bonus-a versati
USD 529,000
939 Daybreak Crest
View photo
House · for sale
USD 5,620,000
USD 1,751/sq.ft
Updated
939 Daybreak Crest
Westwood-Gray Subdivision
· 3,208 sq.ft · 4 Bedrooms · 3 Baths · House
· Garden · Fireplace
Westwood-Gray Subdivision · 3,208 sq.ft · 4 Bedrooms · 3 Baths · House · Garden · Fireplace
BEAUTIFUL 4-Bedroom, 3-Bath Home with Two Living Spaces in Skyline Landings. Primary bedroom on the main level. Sometimes a change in plans creates an unexpected opportunity-and that's exactly what makes this home such a special find. The current owners' time here was brief, but an unexpected door opened that led them in a new direction and that now gives a new owner the opportunity to make this beautiful property their own. WELCOME HOME to this beautifully designed 4-bedroom, 3-bath home in the brand-new Skyline Landings community in Jonesborough. With thoughtful finishes, spacious living areas, and a backyard that captures gorgeous sunset views, this home offers a wonderful combination of style, comfort, and functionality. A striking two-story foyer welcomes you inside and leads into the open-concept main living area. The inviting living room features maintenance-free LVP flooring and a custom gas fireplace, creating a warm and comfortable space that flows effortlessly into the dinin
USD 5,620,000

Get email alerts

Don't miss out: be the first to know about new properties

The alert was correctly created

On subscribing you accept the conditions of use and the privacy policy
Alert
Receive new ads in your inbox
Save this search
Receive alerts for new listings

We'll send you an email when we have new properties for: "Properties for sale in Westwood-Gray Subdivision"

The alert was correctly created

Westover, Johnson City District 3 Washington County Tennessee
McKinley, Johnson City District 3 Washington County Tennessee
Get email alerts and be the first to see new listings
Required field
On subscribing I accept the terms of the privacy policy
Perfect! You'll soon start receiving new listings via email
Alert
Receive an email when we have new ads for Properties for sale in Westwood-Gray Subdivision
Save this search
Filters

Bedrooms

Size (sq.ft)

sq.ft
sq.ft

Price

USD
USD

Property type

Bathrooms

Clear all filters
Receive notifications when new entries are published.