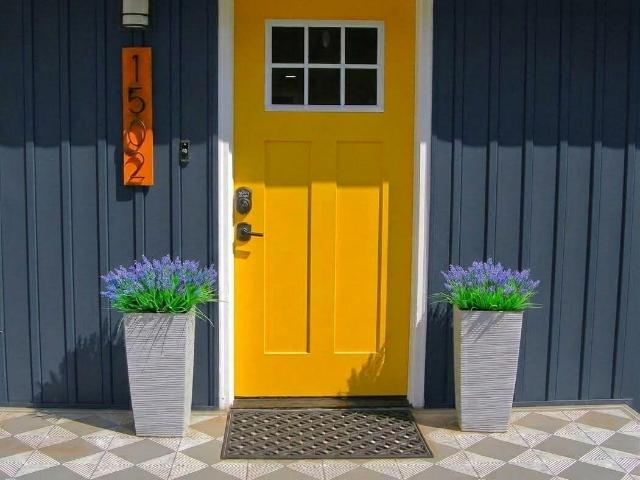
Westwood Hills, Maryville city District 5 Blount County Tennessee
· 947 sq.ft · 2 Bedrooms · 2 Baths · House
· Equipped kitchen
Westwood Hills, Maryville city District 5 Blount County Tennessee · 947 sq.ft · 2 Bedrooms · 2 Baths · House · Equipped kitchen
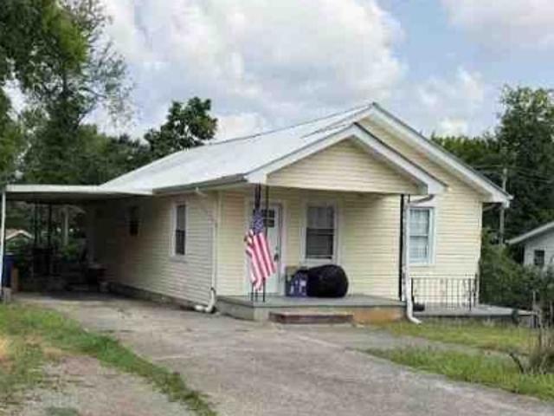
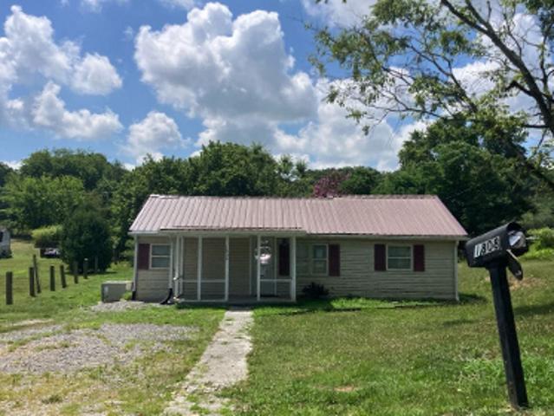
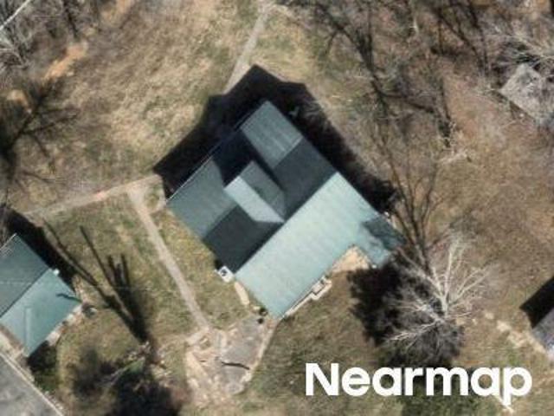
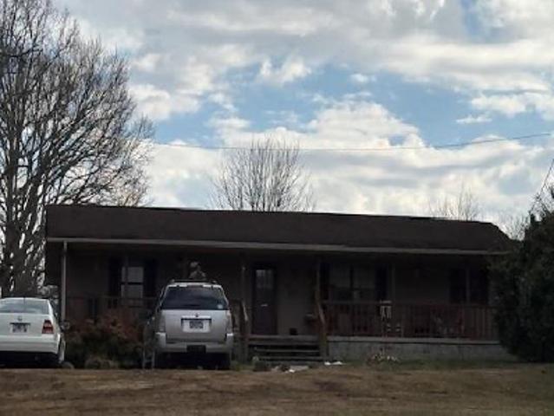
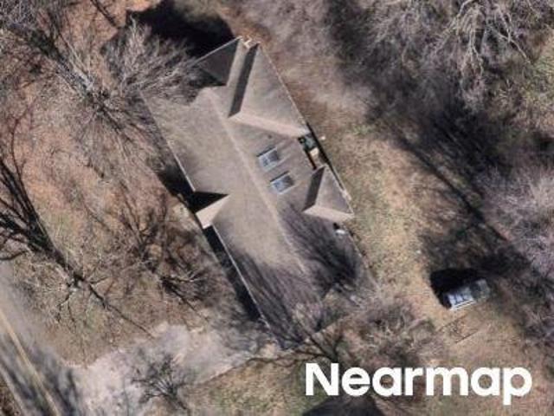
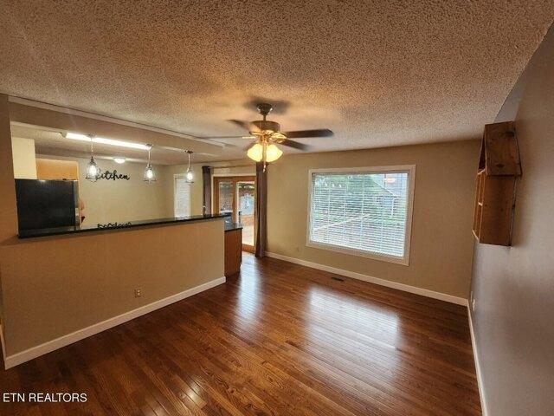
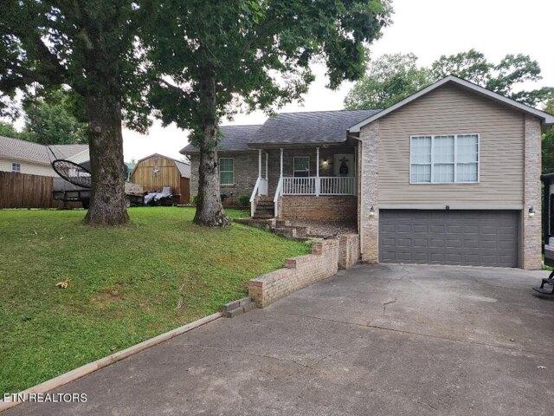
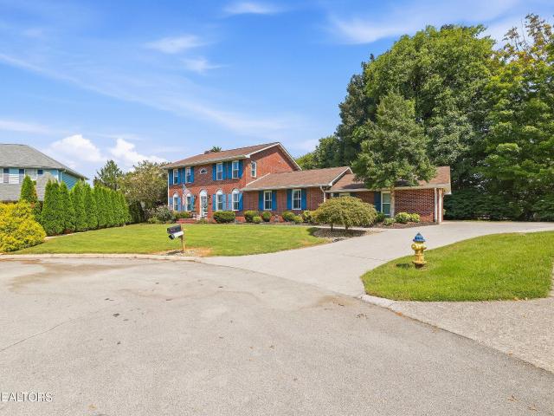
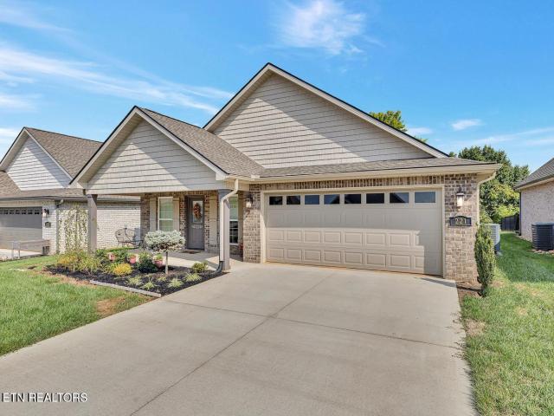
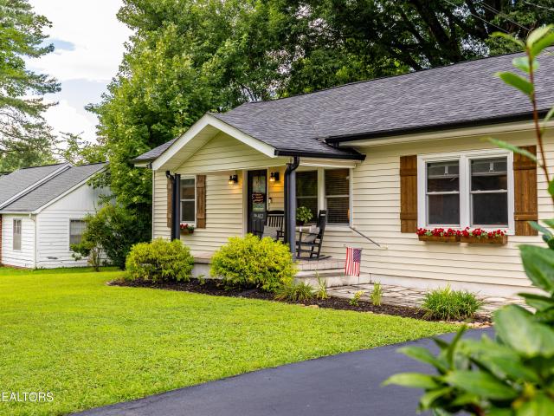
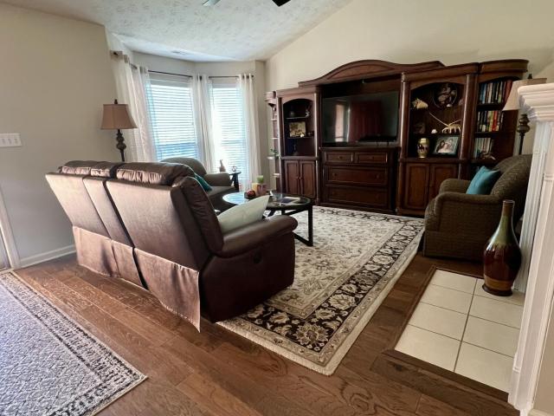
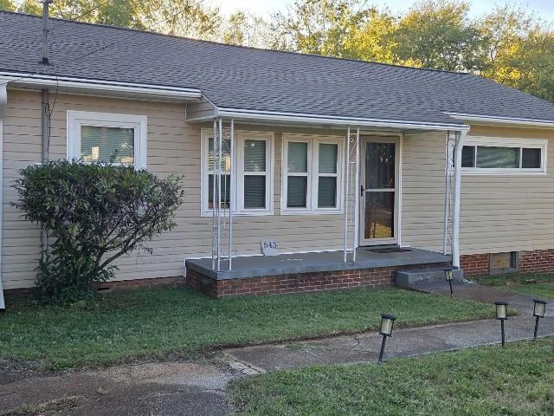
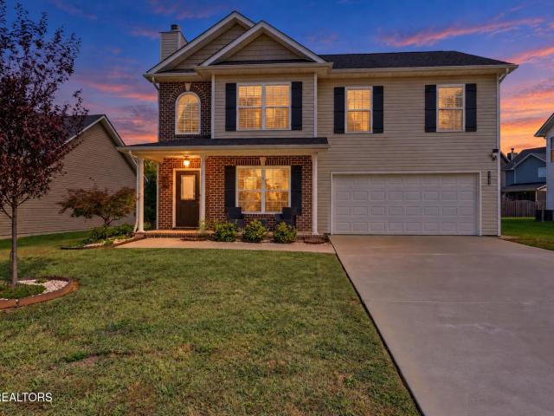
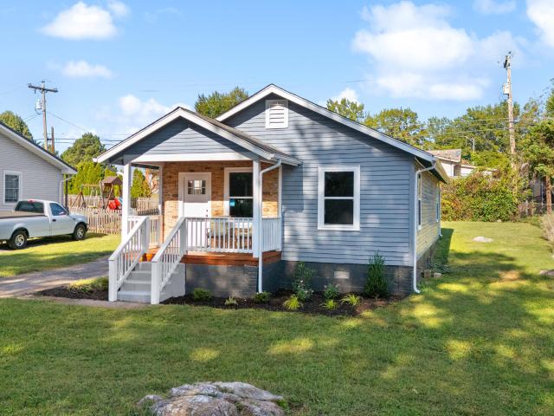
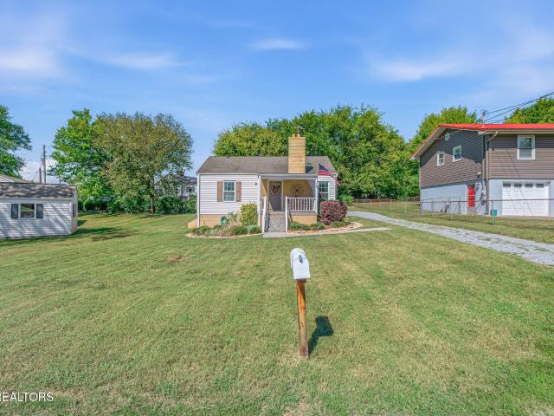
Historic charm meets modern updates in the heart of Alcoa! Originally built in 1920, this beautifully renovated 2-bedroom, 2-bath home offers the character of an older home with the comfort and convenience of modern updates. Virtually every part of this home has been touched, updated, or renovated, including a new roof, electrical, plumbing, HVAC system, water heater, flooring, walls, bathrooms, kitchen cabinets, countertops, and all new appliances. The result is a home that preserves its older-home charm while offering a fresh, updated feel throughout. Located on a quiet street with convenient access to local schools, the airport, shopping, dining, and other area amenities. If you're looking for the charm of a 1920 home without the extensive updating typically associated with an older property, this one deserves a look! All information deemed reliable but not guaranteed. Buyer or Buyer's Agent should verify all information to buyer's satisfaction prior to closing
Historic charm meets modern updates in the heart of Alcoa! Originally built in 1920, this beautifully renovated 2-bedroom, 2-bath home offers the character of an older home with the comfort and convenience of modern updates. Virtually every part of this home has been touched, updated, or renovated, including a new roof, electrical, plumbing, HVAC system, water heater, flooring, walls, bathrooms, kitchen cabinets, countertops, and all new appliances. The result is a home that preserves its older-home charm while offering a fresh, updated feel throughout. Located on a quiet street with convenient access to local schools, the airport, shopping, dining, and other area amenities. If you're looking for the charm of a 1920 home without the extensive updating typically associated with an older property, this one deserves a look! All information deemed reliable but not guaranteed. Buyer or Buyer's Agent should verify all information to buyer's satisfaction prior to closing