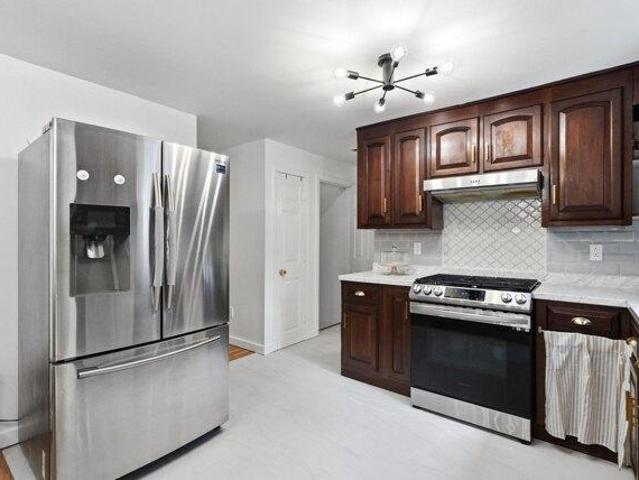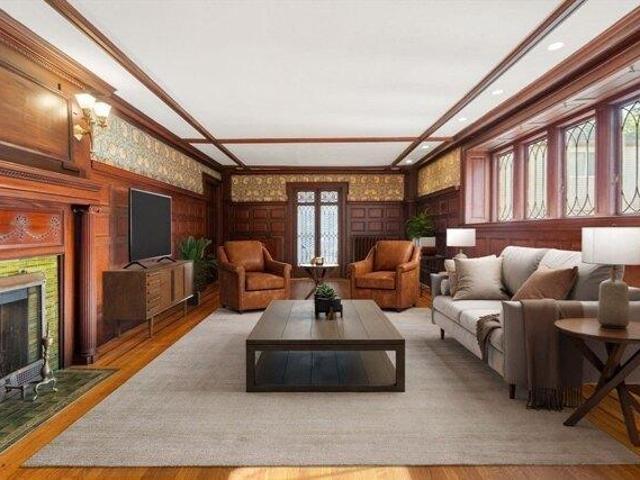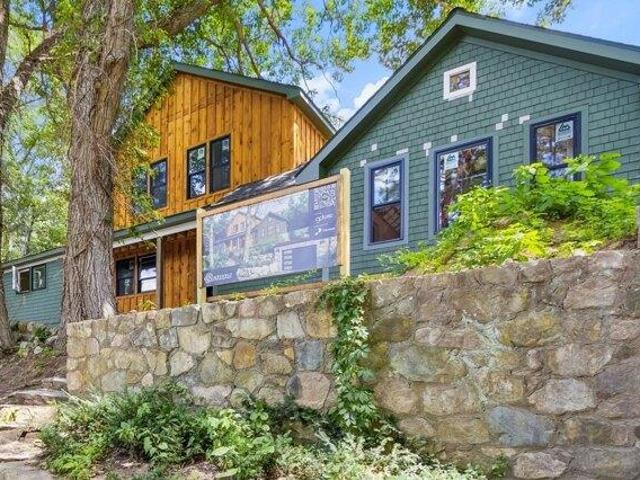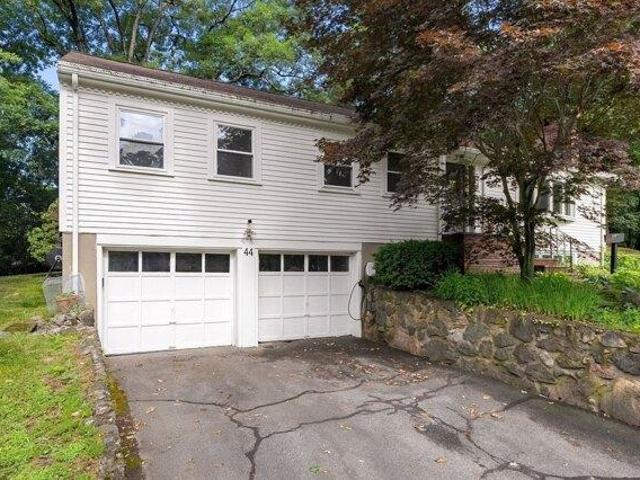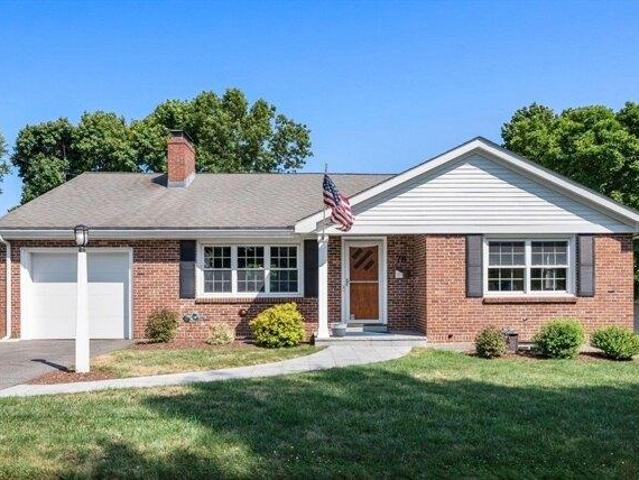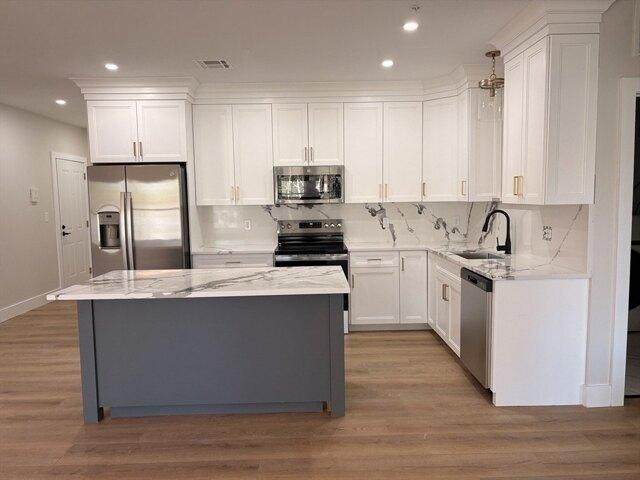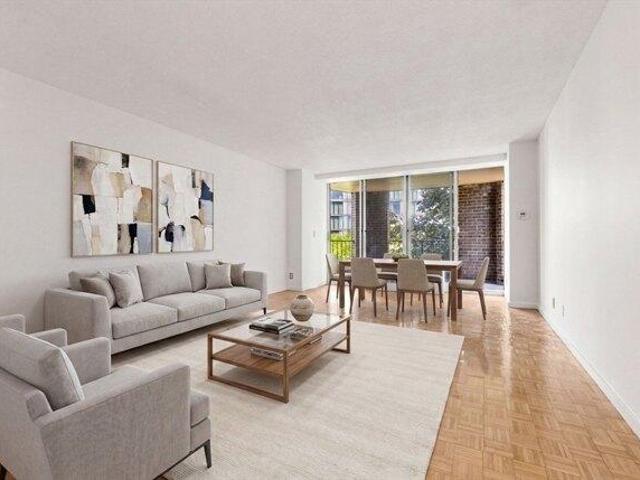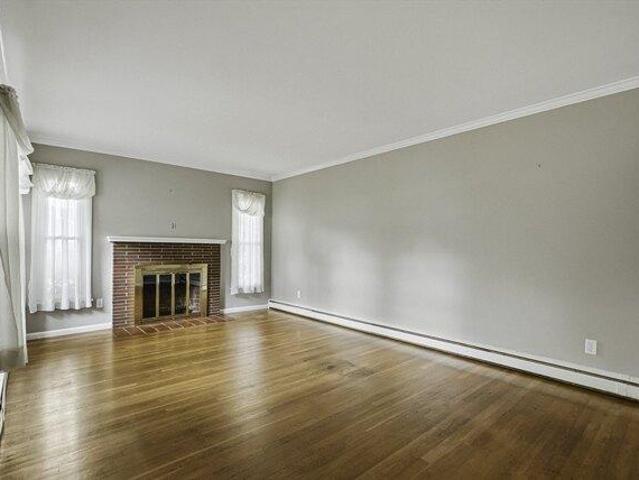
14,214 properties for sale in Westwood town

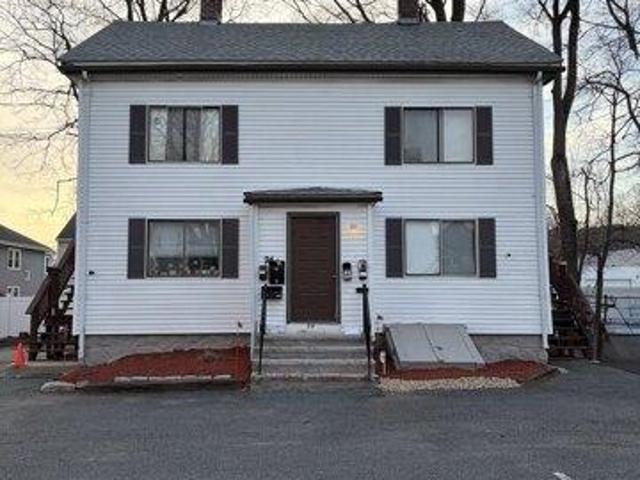
house with 16 bedroom, Waltham MA ES105438714
View photo
House · for sale
USD 3,799,500
USD 456/sq.ft
house with 16 bedroom, Waltham MA ES105438714
Westwood town
· 8,331 sq.ft · 16 Bedrooms · House
· Parking
Westwood town · 8,331 sq.ft · 16 Bedrooms · House · Parking
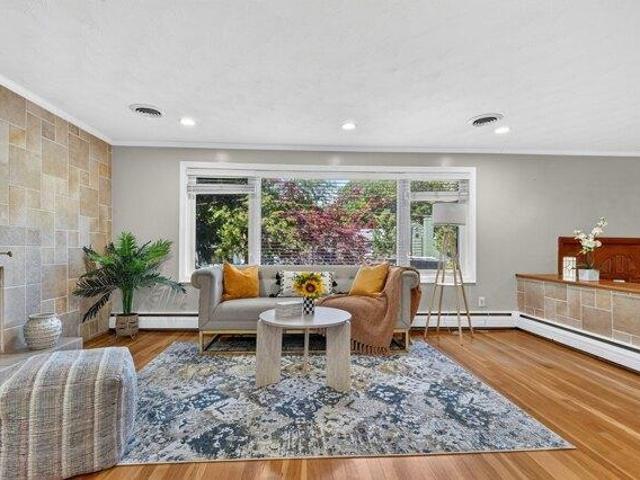
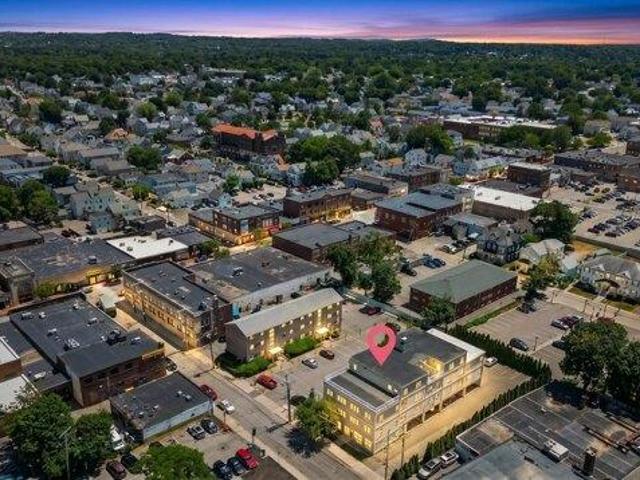
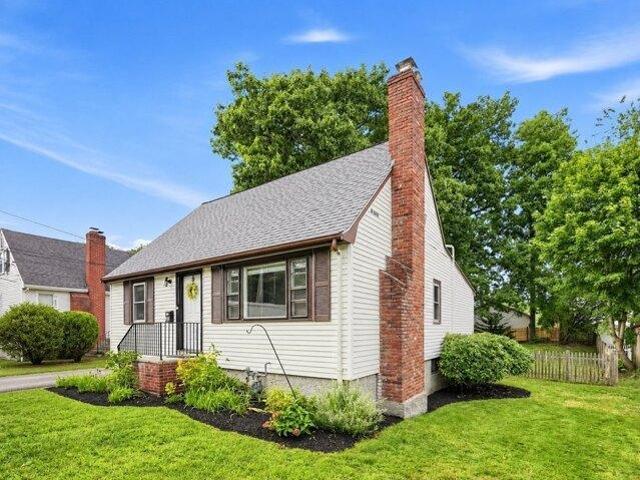
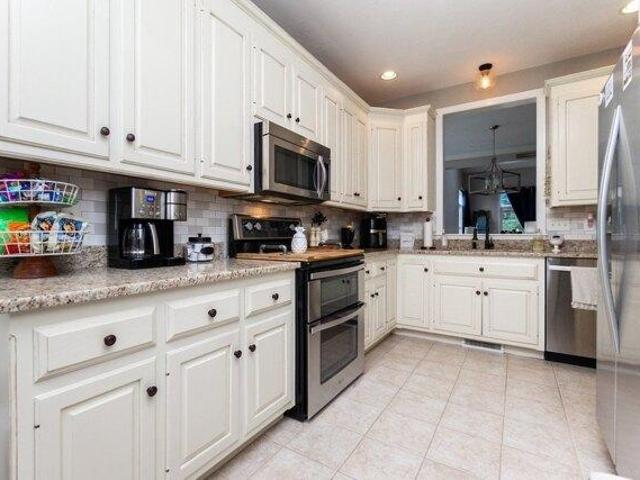
Rare opportunity to acquire a 15-unit, multi-building multifamily asset in a prime Waltham location. 90-96 Bacon Street consists of three buildings (two 4-family and one 7-unit) totaling 8,340 sq ft on a 0.47-acre lot with 15 off-street parking spaces. The property offers strong in-place occupancy with value-add potential through unit renovations and operational improvements. Utilities are partially landlord-paid, presenting an opportunity for future efficiency enhancements. Conveniently located near Main Street and Central Square, steps from public transportation, and major commuter routes, the property benefits from consistent tenant demand. A rare chance to acquire scale in the Waltham multifamily market
USD 3,799,500
house with 4 bedroom, Sharon MA ES105365066
View photo
House · for sale
USD 850,000
USD 616/sq.ft
house with 4 bedroom, Sharon MA ES105365066
Westwood town
· 1,378 sq.ft · 4 Bedrooms · House
· Garden · Office room · Sauna · Deck · Equipped kitchen
Westwood town · 1,378 sq.ft · 4 Bedrooms · House · Garden · Office room · Sauna · Deck · Equipped kitchen
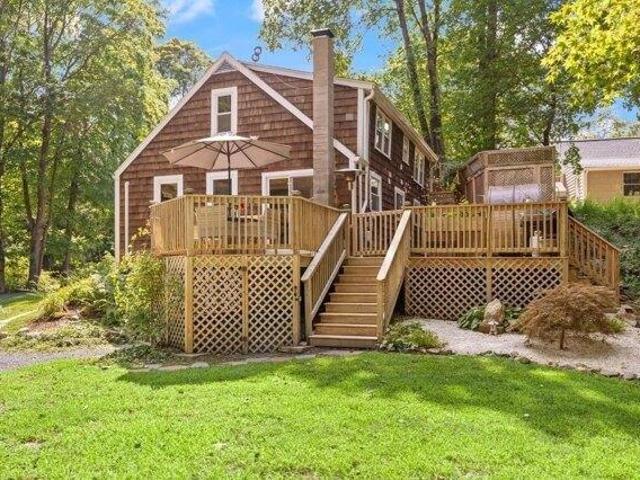
A GORGEOUS IDYLLIC RETREAT set back down a long drive for exceptional privacy is truly the most unique offering in town with so much expansion potential! This 3-4 bedroom 2 full bath home blends HISTORIC CHARM with MODERN UPDATES throughout. BRIGHT OPEN floor plan with SUNDRENCHED living spaces, including STUNNING kitchen featuring QUARTZ counters, STAINLESS STEEL appliances, UPGRADED cabinetry, island, NATURAL GAS COOKING and VENTED HOOD leading to the dining room with COFFERED CEILINGS, living room full of LIGHT, office/bedroom and full bath. Retreat upstairs to a PEACEFUL primary with walk-in closet, additional bedroom and SPA-INSPIRED full bath featuring a LARGE SOAKING TUB. Enjoy outdoor living with wraparound deck, sauna, and private yard abutting conservation land and a scenic brook before reaching the QUAINT detached studio that will SIMPLY TAKE YOUR BREATH AWAY with its BEAUTIFUL FINISHES and DETAILS! PRIVATE GARDENS and GAZEBO. you will simply be swept away to an OASIS like n
USD 850,000
house with 4 bedroom, Wellesley MA ES105515499
View photo
House · for sale
USD 1,490,000
USD 672/sq.ft
house with 4 bedroom, Wellesley MA ES105515499
Westwood town
· 2,217 sq.ft · 4 Bedrooms · House
· Garden · Equipped kitchen · Parking · Cellar
Westwood town · 2,217 sq.ft · 4 Bedrooms · House · Garden · Equipped kitchen · Parking · Cellar
Meticulously updated and turnkey move in!32 Bobolink Rd combines classic charm with modern conveniences. Recent improvements including a new roof, updated HVAC systems and interior upgrades,unbeatable location close to all the Wellesley top schools, parks, shopping, and commuter routes.Bright and spacious raise ranch house which located on a quiet street. Gleaming hardwood floors, open concept updated kitchen with maple cabinets and granite countertops. The spacious living and dining areas flow effortlessly into a welcoming family room with sliding doors leading to a private patio-perfect for entertaining or relaxing outdoors. Master bedroom comes with a bonus room, two more bedrooms on the 1st level with lots of storage space. Lower level is a finished basement, comes with one more bedroom, full bath, laundry, mudroom and access to the attached two car garages. Fenced in yard, minutes from Schofield Elementery School. Don't miss your chance to make 32 Bobolink Rd your new home!
USD 1,490,000
condo with 2 bedroom, Waltham MA ES105427993
View photo
Condo · for sale
USD 639,900
USD 566/sq.ft
condo with 2 bedroom, Waltham MA ES105427993
Westwood town
· 1,130 sq.ft · 2 Bedrooms · Condo
· Deck · Equipped kitchen · Air conditioning · Lift · Parking
Westwood town · 1,130 sq.ft · 2 Bedrooms · Condo · Deck · Equipped kitchen · Air conditioning · Lift · Parking
Welcome home to this sun-drenched penthouse corner unit, offering the perfect blend of comfort, style and convenience. This spacious 2 bed/1.5 bath condominium enjoys a desirable open floor plan, central air, covered parking, refinished hw floors and fresh paint. Also includes stainless steel appliances, polished granite counters and kitchen island, plenty of closets and an in-unit laundry. BONUS - exclusive outdoor space in the city! Just off the main living area is a generously sized private deck, perfect for morning coffee and relaxing evening sunsets. In addition, the home's comfort is enhanced by abundant windows throughout; maximizing its natural light. This professionally maintained elevator building is just moments away from famous Moody Street's vibrant dining, shopping and entertainment scene. Easy access to public transportation, proximity to all major routes and boating on the Charles; all conveniently located at your new home's doorstep. This residence is truly turnkey. Wo
USD 639,900
3 bedroom, Dedham MA 02026 105516376
View photo
House · for sale
USD 699,000
USD 388/sq.ft
3 bedroom, Dedham MA 02026 105516376
Westwood town
· 1,798 sq.ft · 3 Bedrooms · 2 Baths · House
· Garden · Equipped kitchen · Heating · Cellar
Westwood town · 1,798 sq.ft · 3 Bedrooms · 2 Baths · House · Garden · Equipped kitchen · Heating · Cellar
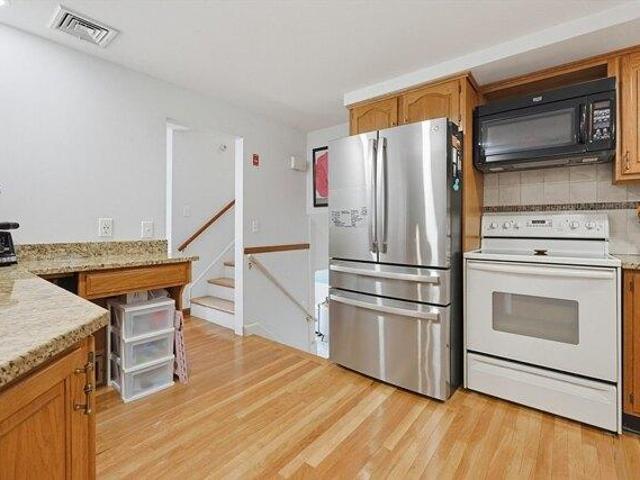
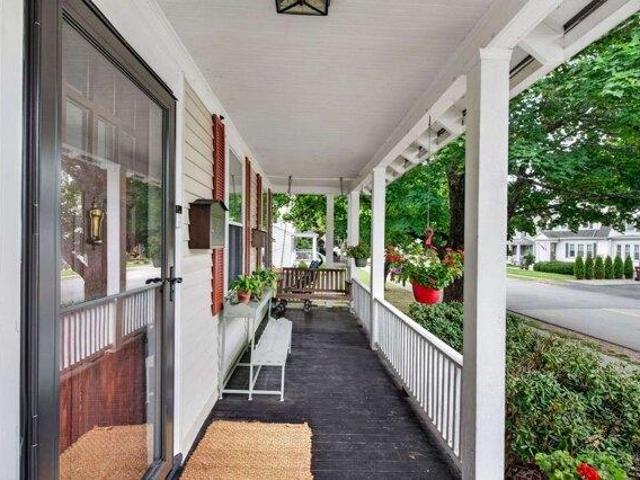
Delightful Cape on a Delighful st in the desired Greenlodge neighborhood of Dedham This home has three spacious bedrooms, 2 full bathrooms, a Kids Playroom in basement and an amazing entertainment room.The fenced in back yard is is a fabulous retreat or kids wonderland.This home is in tip top shape and has natural gas with forced air heating and hot water, a beautiful fireplaced living room and open plan kitchen and dining room. Pottery barn colors thru out the home with original hard wood floors and white cabinet kitchen create a warming atmosphere for guests and family alike. Walk to the commuter rail and greenlodge elementary school, near all major routes for easy access to the City, North shore or The Cape. Please note Highest and Best Offers Due Mon 5.00pm
USD 699,000
condo with 2 bedroom, Medway MA ES105590180
View photo
Condo · for sale
USD 599,900
USD 270/sq.ft
New
condo with 2 bedroom, Medway MA ES105590180
Westwood town
· 2,217 sq.ft · 2 Bedrooms · Condo
· Garden · Office room · Parking · Deck · Equipped kitchen · Air conditioning · Cellar
Westwood town · 2,217 sq.ft · 2 Bedrooms · Condo · Garden · Office room · Parking · Deck · Equipped kitchen · Air conditioning · Cellar
A rare opportunity to find a spacious end unit with 2 car garage in beautifully maintained Woodside Condominiums. The minute you enter you feel a relaxed comfort w/ a refined style. The functional floor plan is enhanced with dramatic ceilings and natural light streaming through the many oversize windows. A bright cabinet packed kitchen offers granite countertops and inviting breakfast nook. There is a 1st floor primary w/ walk in closet and bath. 2nd floor offers a potential 2nd primary opportunity with full bath; and an office/guest space and a loft overlooking the fireside dining/living spaces. 2 floor hosts laundry room w/ additional storage. The basement is full walkout w/windows and door to lush landscaped yard. 2 zone central air; recent heating system. Large, new composite deck. The community is inviting; offering casual get togethers and a community garden if one wishes to participate. Conveniently located just a short distance to shopping, highways and Boston commuter rail
USD 599,900
condo with 2 bedroom, Sharon MA ES105474716
View photo
Condo · for sale
USD 625,000
USD 331/sq.ft
condo with 2 bedroom, Sharon MA ES105474716
Westwood town
· 1,884 sq.ft · 2 Bedrooms · Condo
· Deck · Fireplace · Equipped kitchen
Westwood town · 1,884 sq.ft · 2 Bedrooms · Condo · Deck · Fireplace · Equipped kitchen
SUNDRENCHED best describes this contemporary townhome in highly desired Macintosh Farms. This FABULOUS home showcases GLEAMING HARDWOODS, SOARING ceilings and explodes with NATURAL LIGHT throughout! Enter to views of the DRAMATIC CATHEDRAL living room with GAS FIREPLACE, SKYLIGHTS, OPEN LAYOUT and picture window overlooking the professionally landscaped grounds and opens to the dining room with sliders to a large PRIVATE deck; enjoy the SPACIOUS white OPEN kitchen boasting NATURAL GAS, STAINLESS STEEL appliances and large dining area with picture window allowing the sun in all day long; half bath completes the 1st floor. Retreat upstairs to the SUNFILLED primary suite with CUSTOM walk-in closet and PRIVATE bath with soaking tub, separate shower and double vanity; additional ensuite SPACIOUS bedroom with full bath and laundry. OVERSIZED WALK-OUT LOWER LEVEL offers additional space ready to be finished! SIGNIFICANT UPDATES include ROOF, HVAC and HARDWOODS! Mac Farms community offers club
USD 625,000
house with 2 bedroom, Wayland MA ES105494607
View photo
House · for sale
USD 860,000
USD 558/sq.ft
house with 2 bedroom, Wayland MA ES105494607
Westwood town
· 1,539 sq.ft · 2 Bedrooms · House
· Patio · Garden · Deck
Westwood town · 1,539 sq.ft · 2 Bedrooms · House · Patio · Garden · Deck
OPEN HOUSES Sat (9/19) 10-12pm Sun(9/20)10-12pm.Tucked away in Wayland's peaceful Dudley pond neighborhood, this charming single-family ranch perfectly blends cozy charm w/ exceptional modern updates.Offering 2/3 bedrooms, 2 full bathrooms and 1,540 square feet of inviting living space, this property is ideal as a year-round sanctuary, an active lifestyle downsizing option w/possible expansion on its 9,583 sq ft lot.Inside, the home radiates warmth and comfort, featuring beautiful wood accents, a fireplaced living room, and a bright layout designed to maximize natural light. The newly carpeted, versatile lower level provides additional living space w/ an easy walk-out access to the driveway with two dedicated storage rooms. Outside, your private backyard oasis awaits-complete w/ two sheds, a basketball patio and an expansive finished deck offering peaceful and great views of the water.Live the ultimate MetroWest lifestyle with direct access to Dudley Pond for year-round recreation, inc
USD 860,000
3 bedroom, Dedham MA 02026 105414936
View photo
House · for sale
USD 820,000
USD 504/sq.ft
3 bedroom, Dedham MA 02026 105414936
Westwood town
· 1,625 sq.ft · 3 Bedrooms · 3 Baths · House
· Gym · Deck · Fireplace · Cellar
Westwood town · 1,625 sq.ft · 3 Bedrooms · 3 Baths · House · Gym · Deck · Fireplace · Cellar
Classic bungalow with one level living and many recent updates, 3 bedroom, 2 1/2 baths, master suite addition with full bath and custom closets, gas fireplace and built ins in den leading out to the large deck, formal living room with fireplace, dining room with leaded glass hutch, and finished basement area currently set up as a gym. Convenient neighborhood within walking distance to all schools and the MBTA commuter rail heading into South Station, local shopping and Legacy Place
USD 820,000
house with 7 bedroom, Brookline MA ES105532972
View photo
House · for sale
USD 5,995,000
USD 672/sq.ft
house with 7 bedroom, Brookline MA ES105532972
Westwood town
· 8,913 sq.ft · 7 Bedrooms · House
· Deck · Parking · Swimming pool · Lift · Cellar
Westwood town · 8,913 sq.ft · 7 Bedrooms · House · Deck · Parking · Swimming pool · Lift · Cellar
55 Leicester presents a RARE offering in one of Brookline's premier, private locations, now offered at a price point rarely matched for a home of this caliber. Behind its grand facade, this extraordinary estate awaits its next chapter. Repositioned BELOW SIX MILLION - a significant adjustment representing compelling value for the size and location - it stands among the most attractive listings currently available in Brookline. The home showcases soaring ceilings, walls of windows overlooking landscaped grounds, and an open, light-filled floor plan. The scale and layout exists for a visionary buyer to reimagine and restore its full potential. Signature luxurious features such as the heated driveway, limestone floors, an elevator to all levels, 5-car garage, in-ground pool, roof deck, and wine cellar further elevate the appeal. For developers, investors, or end-users, 55 Leicester is an unmatched canvas to create a world-class residence in an A+ Brookline location
USD 5,995,000
house with 6 bedroom, Framingham MA ES105551731
View photo
House · for sale
USD 899,900
USD 276/sq.ft
house with 6 bedroom, Framingham MA ES105551731
Westwood town
· 3,251 sq.ft · 6 Bedrooms · House
· Patio · Office room · Gym · Equipped kitchen · Cellar · Parking
Westwood town · 3,251 sq.ft · 6 Bedrooms · House · Patio · Office room · Gym · Equipped kitchen · Cellar · Parking
Rare opportunity to own a spacious side-by-side two-family duplex offering the perfect combination of comfortable living and investment potential! Each unit features 3 bedrooms, 1.5 bathrooms, a functional multi-level layout, and a fully finished basement providing valuable additional living and flexible-use space. The side-by-side design offers each residence the feel and privacy of a single-family home, making this an excellent option for owner-occupants, extended families, or investors seeking strong rental income.Inside, you'll find bright and inviting living spaces with hardwood floors, recessed lighting, generous natural light, spacious living and dining areas, and well-appointed kitchens. Each unit offers its own private entrance and comfortable separation of living and sleeping areas. The finished lower levels provide additional space ideal for a family room, home office, gym, recreation room, or storage. Outside, enjoy ample off-street parking, a spacious patio area, and a sto
USD 899,900
condo with 4 bedroom, Millis MA ES105385176
View photo
Condo · for sale
USD 649,000
USD 267/sq.ft
condo with 4 bedroom, Millis MA ES105385176
Westwood town
· 2,422 sq.ft · 4 Bedrooms · Condo
· Equipped kitchen
Westwood town · 2,422 sq.ft · 4 Bedrooms · Condo · Equipped kitchen
Step into history with this one-of-a-kind residence. Originally built by Silas Richardson and restyled in the late 1800s with classic Greek Revival elements, the home reflects a rich architectural legacy. This estate was thoughtfully converted into condominiums in the mid-1980's.This 4-bed, 2.5-bath residence showcases timeless craftsmanship, with intricate millwork, dental molding, and a grand staircase leading to the second floor. The main level consists of a beautifully renovated kitchen with large center island, sleek cabinetry, and modern appliances. A large living room, family room, dining room, and half bath complete this floor. Upstairs, three spacious bedrooms and two full baths offer comfortable living. The third floor offers a 4th bedroom, with the option to expand into the unfinished space to create a 5th bedroom. Set on beautifully maintained grounds within a welcoming community, this home offers a rare combination of historic character and modern updates
USD 649,000
house with 3 bedroom, Medfield MA ES105492956
View photo
House · for sale
USD 1,350,000
USD 614/sq.ft
house with 3 bedroom, Medfield MA ES105492956
Westwood town
· 2,196 sq.ft · 3 Bedrooms · House
· Patio · Equipped kitchen
Westwood town · 2,196 sq.ft · 3 Bedrooms · House · Patio · Equipped kitchen
New Construction meets Historic Charm on the Stop River. Experience the best of both worlds in this remarkable 1830 Farmhouse, completely rebuilt and thoughtfully redesigned from the ground up in 2026. The home offers entirely modern systems, framing, finishes, and layout without the historic maintenance. All while preserving the timeless character and architectural soul of the original New England structure. Offering 2,200 sq. ft. of beautifully designed living space, this 3 bedroom, 2.5 bath home features fully functional one level living, natural light, comfort, and everyday convivence. The stunning kitchen opens to an original dining room ceiling dating to the 1800s, creating a distinctive connection between historic craftsmanship and contemporary design. Set on a gorgeous, tree-lined site overlooking the Stop River and its connection to the Charles River, the property offers a peaceful natural setting rarely found so close to town. Two stone patios provide outdoor spaces for enter
USD 1,350,000
house with 3 bedroom, Wellesley MA ES105557434
View photo
House · for sale
USD 1,450,000
USD 593/sq.ft
house with 3 bedroom, Wellesley MA ES105557434
Westwood town
· 2,443 sq.ft · 3 Bedrooms · House
· Patio · Garden · Office room · Fireplace · Equipped kitchen · Parking
Westwood town · 2,443 sq.ft · 3 Bedrooms · House · Patio · Garden · Office room · Fireplace · Equipped kitchen · Parking
Set on a quiet residential cul-de-sac, this thoughtfully renovated 3-bedroom, 3-bath home offers a host of upgrades designed for effortless everyday living. The kitchen flows naturally into the sun-drenched dining room, where windows on three sides and one of three wood-burning fireplaces add warmth and character to the space. Together they look out over an expansive backyard, where a paver patio and mature landscaping create a private outdoor retreat perfect for entertaining or simply unwinding after a long day. Downstairs, the finished lower level adds tremendous flexibility with a secondary living room, a private office, a full bathroom, ample storage, and direct access to the garage. Close to Wellesley's town center, middle school, and high school, this is a home that truly has it all
USD 1,450,000
2 bedroom, Waltham MA 02453 105402598
View photo
House · for sale
USD 869,000
USD 407/sq.ft
2 bedroom, Waltham MA 02453 105402598
Westwood town
· 2,131 sq.ft · 2 Bedrooms · 2 Baths · House
· Garden · Gym · Fireplace · Equipped kitchen · Parking
Westwood town · 2,131 sq.ft · 2 Bedrooms · 2 Baths · House · Garden · Gym · Fireplace · Equipped kitchen · Parking
Move right into this immaculate two-bedroom, two-bath home, where spacious rooms, thoughtful updates, and a phenomenal backyard create the ultimate year-round living experience. The updated eat-in kitchen is both stylish and functional, while wood floors and fireplaces add warmth and character. Generously proportioned rooms provide comfortable everyday living, and a first-floor den/office offers flexible space for working from home or relaxing. An updated bath and finished walk-out lower level provide additional flexible space for a family room, playroom, home gym, or hobbies. Step outside to a large, flat, fully fenced backyard-an ideal setting for entertaining, play, gardening, or simply unwinding. A one-car garage adds convenience and storage. Heating is provided by cast iron iron baseboards and radiant heat in the mudroom, kitchen, hallway and first floor bath. Enjoy easy access to nearby parks (including a spray park for summer fun!), shopping, restaurants, public transportation,
USD 869,000
condo with 2 bedroom, Dedham MA ES105403802
View photo
Condo · for sale
USD 689,000
USD 581/sq.ft
condo with 2 bedroom, Dedham MA ES105403802
Westwood town
· 1,184 sq.ft · 2 Bedrooms · Condo
· Equipped kitchen · Cellar · Parking
Westwood town · 1,184 sq.ft · 2 Bedrooms · Condo · Equipped kitchen · Cellar · Parking
Don't miss this rare opportunity to own a beautiful condo unit in the heart of vibrant Dedham Square. These new condos feature custom-designed kitchens with modern finishes, stainless steel appliances, and a spacious in-unit laundry room for added convenience. Additional highlights include extra private storage in the basement and one parking space included. Step outside and enjoy all that Dedham Square has to offer, including local restaurants, boutique shops, and a movie theater, all just moments from your door. You'll also be minutes from shopping and dining at Legacy Place, with easy access to major highways for a smooth commute to Boston and surrounding areas. This is a unique opportunity to own new construction in one of Dedham's most desirable locations
USD 689,000
condo with 2 bedroom, Brookline MA ES105402151
View photo
Condo · for sale
USD 749,900
USD 718/sq.ft
condo with 2 bedroom, Brookline MA ES105402151
Westwood town
· 1,044 sq.ft · 2 Bedrooms · Condo
· Sauna · Balcony · Parking · Air conditioning · Swimming pool
Westwood town · 1,044 sq.ft · 2 Bedrooms · Condo · Sauna · Balcony · Parking · Air conditioning · Swimming pool
Bright and spacious 5th-floor condo at The Brook House. Corner unit offfering 1,050 sq. ft. of living space with 2 bedrooms, 2 full bathrooms, and tandem garage parking with an electric vehicle charger. The desirable corner layout provides excellent natural light throughout, with southeast-facing bedrooms and a spaciou living/dining area that leads to a private balcony. The primary suite features an en-suite bath and generous closet space, while central air conditioning and abundant storage complete the home. Brook House is a full-service luxury community with 24-hour security, on-site management, a heated outdoor pool, fitness center with steam and sauna, tennis and basketball courts, outdoor grilling areas, resident lounge, and beautifully maintained grounds. Ideally located across from the Emerald Necklace and Leverett Pond, just moments from Brookline Village, the Longwood Medical Area, MBTA Green Line stations, shops, restaurants, and universities
USD 749,900
house with 3 bedroom, Wayland MA ES105532123
View photo
House · for sale
USD 719,900
USD 727/sq.ft
house with 3 bedroom, Wayland MA ES105532123
Westwood town
· 990 sq.ft · 3 Bedrooms · House
· Parking · Fireplace · Equipped kitchen · Cellar
Westwood town · 990 sq.ft · 3 Bedrooms · House · Parking · Fireplace · Equipped kitchen · Cellar
Charming single-level ranch in one of Wayland's most desirable neighborhoods. Set on a mature landscaped 0.30-acre lot, this well-maintained home offers hardwood flooring throughout much of the living area, a spacious living room with a fireplace, three bedrooms, a full bath with a tile shower surround and tub, and a bright eat-in kitchen. Additional features include a full basement, detached garage, paved driveway, and town water. Enjoy nearby access to Lake Cochituate, conservation land, walking trails, shopping, and major commuter routes. Located within the highly regarded Wayland school system, this property offers the perfect opportunity to enjoy all that Wayland has to offer
USD 719,900
house with 5 bedroom, Natick MA ES105533785
View photo
House · for sale
USD 2,850,000
USD 441/sq.ft
house with 5 bedroom, Natick MA ES105533785
Westwood town
· 6,448 sq.ft · 5 Bedrooms · House
· Patio · Equipped kitchen
Westwood town · 6,448 sq.ft · 5 Bedrooms · House · Patio · Equipped kitchen
Natick's newest neighborhood is expanding, and construction is underway in phase III of Wyndemere South Natick- Brought to life by the area's preeminent developer this new home and neighborhood epitomizes refined living in a coveted enclave of estate-like homes- graced with classic New England charm and timeless allure. Step inside to discover 5 bedrooms, 5.5 baths, and 6,400+ square feet of meticulously designed living space. From the expansive kitchen, to the efficient scullery, every detail reflects a commitment to excellence. Outside, mature trees and illuminated stone walls line the street, creating a tranquil retreat. Entertain alfresco on the patio, complete with a built-in gas firepit amidst privacy landscaping and mature trees. Beyond its impeccable design, this home offers unparalleled convenience. Minutes from both downtown Wellesley and Natick, yet a world away in its serene setting. Wyndemere is anything but ordinary
USD 2,850,000
condo with 2 bedroom, Brookline MA ES105414946
View photo
Condo · for sale
USD 649,900
USD 783/sq.ft
condo with 2 bedroom, Brookline MA ES105414946
Westwood town
· 829 sq.ft · 2 Bedrooms · Condo
· Lift · Cellar · Parking
Westwood town · 829 sq.ft · 2 Bedrooms · Condo · Lift · Cellar · Parking
Beautifully renovated 2-bedroom, 1-bath residence in one of Brookline's most desirable neighborhoods. Ideally located just steps from the MBTA Green Line C and D trains, the shops and restaurants of Beacon Street, vibrant Washington Square, and the Longwood Medical Area, this home offers exceptional convenience and lifestyle.Situated in a professionally managed elevator building, the unit features a spacious layout, new windows, newer cabinets, refrigerator, stove, stainless steel appliances, generous closet space, additional private basement storage, on-site laundry, and the rare benefit of a deeded off-street parking space. Enjoy easy access to nearby Waldstein Playground, tennis courts, parks, and all that Brookline has to offer. With a strong rental history, this property presents an outstanding opportunity for both owner-occupants and investors seeking a turnkey home in an A+ location
USD 649,900
3 bedroom, Dedham MA 02026 105424287
View photo
House · for sale
USD 749,000
USD 605/sq.ft
3 bedroom, Dedham MA 02026 105424287
Westwood town
· 1,238 sq.ft · 3 Bedrooms · 2 Baths · House
· Office room · Gym · Deck · Equipped kitchen · Air conditioning
Westwood town · 1,238 sq.ft · 3 Bedrooms · 2 Baths · House · Office room · Gym · Deck · Equipped kitchen · Air conditioning
Welcome to this wonderful three-bedroom, 1.5-bath Colonial in the desirable Greenlodge School District. The main level features a spacious living room with gleaming hardwood floors, a well-appointed kitchen with a breakfast bar, and a generously sized dining room ideal for family meals and holiday gatherings. A convenient half bath completes the first floor. Upstairs, three generously sized bedrooms share a full bath. The finished lower level offers flexible space for a playroom, home office, gym, or additional living area. Step directly from the kitchen onto the large deck, perfect for relaxing with an after-work drink or enjoying a meal prepared on the grill. The oversized lot provides plenty of room for children to play, gardening, or simply enjoying the outdoors. Additional highlights include fresh interior paint throughout, central air conditioning, a large driveway, storage shed, decorative lighting, and beautifully appointed bathrooms. Ideally located with easy access to Route 1
USD 749,000
house with 3 bedroom, Wayland MA ES105535430
View photo
House · for sale
USD 719,000
USD 785/sq.ft
house with 3 bedroom, Wayland MA ES105535430
Westwood town
· 915 sq.ft · 3 Bedrooms · House
· Garden · Equipped kitchen · Parking
Westwood town · 915 sq.ft · 3 Bedrooms · House · Garden · Equipped kitchen · Parking
This property has all the desirable features - top school district, convenient location, great affordability, ready to move in, and huge potential for future development. Totally renovated ranch with 3 bedrooms and a full bath all on one level. Brand-new SS kitchen appliances, quartz countertop, vented hood, hardwood floor. Modern bathroom features a tiled shower with glass door, smart mirror and quartz counter topped vanity! Enclosed porch surrounded by windows offers a wonderful place to relax. Two oversized garages with a large (550 sf) loft above that, powered by a separate electric meter, provides a tremendous potential for various functions. Brand new electric panels. Barely used septic system less than 3 yrs old. Large yard behind the deceptive curb appearance. Both Dudley Pond and Lake Cochituate are less than half a mile away. Within a few minutes' drive you will find many shopping centers and the Natick Mall. Less than 3 miles from MassPike - perfect for commuters!
USD 719,000
house with 5 bedroom, Natick MA ES105548406
View photo
House · for sale
USD 2,348,000
USD 454/sq.ft
house with 5 bedroom, Natick MA ES105548406
Westwood town
· 5,167 sq.ft · 5 Bedrooms · House
· Office room · Equipped kitchen · Cellar
Westwood town · 5,167 sq.ft · 5 Bedrooms · House · Office room · Equipped kitchen · Cellar
NEW CONSTRUCTION, NOW FINISHED AND READY FOR OCCUPANCY. This quality Farmhouse Colonial will be the builder's final home delivered in 2026. With over 5,100 square feet of top finishings in Natick's Wethersfield neighborhood, this floor plan checks every box! The first floor delivers over 2,000 square feet of living space, anchored by a vaulted great room that opens the kitchen, dining, and living areas and connects indoor and outdoor living through a huge 8' slider. The first floor is complete with a notable first-floor guest suite that can function as a true second owner's suite featuring a double vanity bathroom with private water closet, walk-in closet, along with a separate office/sunroom. The second floor features two en-suite bedrooms, laundry and four bedrooms. The spacious finished daylight basement adds further living space with daylight windows and a full bathroom. Finishes include Hardiplank siding, custom built-in closets, and Thermador appliances. Amazing location close to
USD 2,348,000
house with 3 bedroom, Wellesley MA ES105513832
View photo
House · for sale
USD 1,300,000
USD 794/sq.ft
house with 3 bedroom, Wellesley MA ES105513832
Westwood town
· 1,636 sq.ft · 3 Bedrooms · House
· Garden · Office room · Deck · Fireplace · Equipped kitchen
Westwood town · 1,636 sq.ft · 3 Bedrooms · House · Garden · Office room · Deck · Fireplace · Equipped kitchen
Lovely Cottage on Morses Pond with stunning waterfront views, it's as if you are on a vacation everyday. Extensively renovated and thoughtfully reimagined to showcase the natural beauty of its surroundings with an easy open concept design. The 1st floor's spacious living room has a fireplace and built-ins that flow seamlessly to a timeless white shaker cabinetry kitchen w/SS appliances, marble and center island w/ seating. The adjacent dining room with a large bay window and window seat, is a wonderful spot for your morning coffee or sunset dinners. The 2nd floor has 3 well proportioned bedrooms all with terrific closet space, a full bath and laundry. Bonus rooms in the walk out lower level, offer flexibility for a home office, playroom or workroom. Outdoor fun all year round in a vibrant neighborhood, enjoy kayaking, canoeing to ice skating from your backyard. Relax at the end of the day on the wrap around deck watching the swans drift by on the pond. Surround yourself with nature and
USD 1,300,000
condo with 1 bedroom, Brookline MA ES105383480
View photo
Condo · for sale
USD 585,000
USD 603/sq.ft
condo with 1 bedroom, Brookline MA ES105383480
Westwood town
· 969 sq.ft · 1 Bedroom · Condo
· Gym · Equipped kitchen · Parking · Swimming pool
Westwood town · 969 sq.ft · 1 Bedroom · Condo · Gym · Equipped kitchen · Parking · Swimming pool
Spacious one bedroom, over 950 sq ft. 1.5 baths at 50/60 Longwood Avenue. Unit feature one garage parking, open layout, kitchen is open with stainless steel appliances. Building is well managed has onsite management during the week, 24 hour security, swimming pool, and gym. A plus location walk to C and D greenline, Longwood Medical Area, coffee shops and super markets
USD 585,000
5 bedroom, Waltham MA 02453 105366487
View photo
House · for sale
USD 1,100,000
USD 552/sq.ft
5 bedroom, Waltham MA 02453 105366487
Westwood town
· 1,991 sq.ft · 5 Bedrooms · 3 Baths · House
· Garden · Office room · Equipped kitchen
Westwood town · 1,991 sq.ft · 5 Bedrooms · 3 Baths · House · Garden · Office room · Equipped kitchen
Welcome to this beautifully renovated 4-bedroom Cape offering a wonderful combination of classic charm, modern updates, and flexible living space. The home features a spacious updated kitchen with abundant cabinetry, a warm and inviting fireplaced living room accented by crown molding, and a charming eat-in dining area. Gleaming hardwood floors flow throughout much of the home, adding warmth and timeless appeal.The main level offers generously sized bedrooms and a full bathroom, while the upper level features two spacious bedrooms with ample closet space.The fully finished and heated lower level provides exceptional additional living space, including a private bedroom and a modern full bathroom-ideal for extended family, guests, a home office, or a potential in-law setup. An additional room with its own full bathroom has also been recently added, providing even greater flexibility for today's lifestyle.Outside, enjoy a level, fenced-in yard offering privacy and plenty of space for ente
USD 1,100,000
house with 3 bedroom, Waltham MA ES105438680
View photo
House · for sale
USD 899,000
USD 381/sq.ft
house with 3 bedroom, Waltham MA ES105438680
Westwood town
· 2,357 sq.ft · 3 Bedrooms · House
· Garden · Equipped kitchen · Parking · Air conditioning
Westwood town · 2,357 sq.ft · 3 Bedrooms · House · Garden · Equipped kitchen · Parking · Air conditioning
OPEN HOUSE CANCELLED. Welcome to this beautifully maintained home nestled on a quiet residential street in Waltham's Lincoln Heights neighborhood. This multi-level home offers the perfect blend of comfort, functionality, and location. The sun-filled interior features spacious living areas, hardwood floors, an updated kitchen with ample cabinet space, and generously sized bedrooms. Enjoy seamless indoor-outdoor living with a private backyard ideal for entertaining, gardening, or relaxing. Other features include Central Air, EV charging station, large level lot, MacArthur School District, and attached garage with updated Penntek coating! Conveniently located near parks, shopping, restaurants, public transportation, and major commuter routes, this property provides easy access to Boston, Route 128/I-95, and the Mass Pike
USD 899,000
5 bedroom, Natick MA 01760 105403404
View photo
House · for sale
USD 3,495,000
USD 556/sq.ft
5 bedroom, Natick MA 01760 105403404
Westwood town
· 6,275 sq.ft · 5 Bedrooms · 6 Baths · House
· Deck · Fireplace · Equipped kitchen
Westwood town · 6,275 sq.ft · 5 Bedrooms · 6 Baths · House · Deck · Fireplace · Equipped kitchen
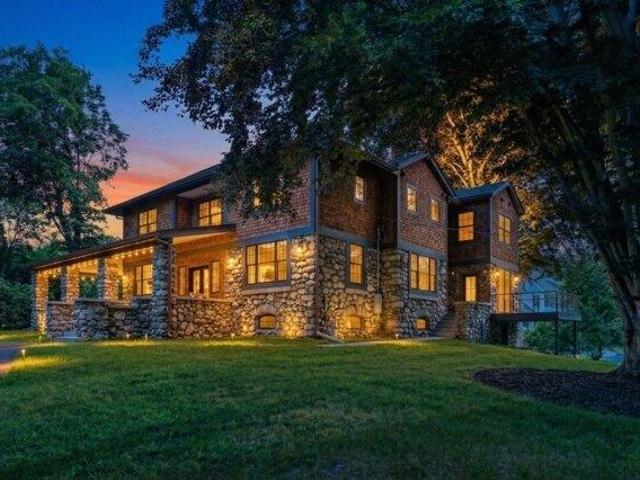
Set on a private 1.1-acre lot surrounded by mature trees, this exceptional estate was completely rebuilt and expanded in 2025, with only the original stone walls and stone wraparound porch preserved, creating a residence of timeless character, modern luxury, and understated elegance. Spanning 6,280 square feet, it seamlessly blends New England charm with Arts and Crafts detailing. The foyer's dramatic floating spiral staircase sets the stage for a grand yet inviting atmosphere. The chef's kitchen flows into a casual dining area and sunlit living room, where expansive glass doors open to the wraparound porch, merging the interior with nature. A stone fireplace anchors the formal dining room and sitting area, adding warmth and refinement. A private guest suite or office with its own entrance and deck completes the first floor. Upstairs, a large family room, reading nook, and lavish primary suite with a spa-like bath offer relaxation and comfort. Three additional ensuite bedrooms and a la
USD 3,495,000
house with 3 bedroom, Dedham MA ES105414936
View photo
House · for sale
USD 820,000
USD 504/sq.ft
house with 3 bedroom, Dedham MA ES105414936
Westwood town
· 1,625 sq.ft · 3 Bedrooms · House
· Gym · Deck · Fireplace · Cellar
Westwood town · 1,625 sq.ft · 3 Bedrooms · House · Gym · Deck · Fireplace · Cellar
Classic bungalow with one level living and many recent updates, 3 bedroom, 2 1/2 baths, master suite addition with full bath and custom closets, gas fireplace and built ins in den leading out to the large deck, formal living room with fireplace, dining room with leaded glass hutch, and finished basement area currently set up as a gym. Convenient neighborhood within walking distance to all schools and the MBTA commuter rail heading into South Station, local shopping and Legacy Place
USD 820,000
condo with 2 bedroom, Brookline MA ES105548397
View photo
Condo · for sale
USD 779,000
USD 746/sq.ft
condo with 2 bedroom, Brookline MA ES105548397
Westwood town
· 1,044 sq.ft · 2 Bedrooms · Condo
· Deck · Equipped kitchen · Lift
Westwood town · 1,044 sq.ft · 2 Bedrooms · Condo · Deck · Equipped kitchen · Lift
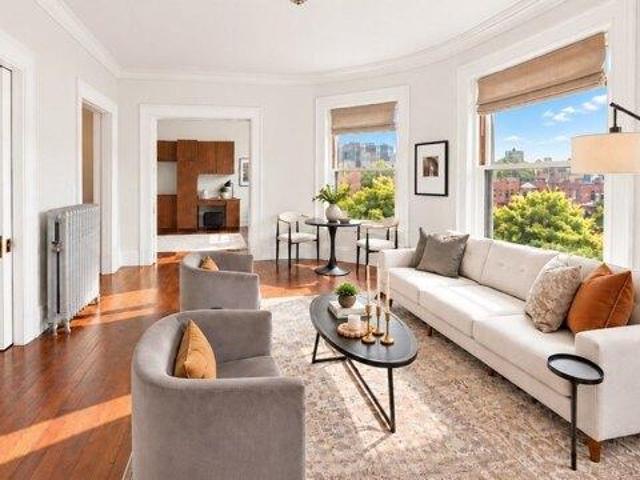
Rare top-floor opportunity in a classic Lower Beacon Street co-op offering exceptional natural light, period charm, and a flexible floor plan. This spacious residence is filled with sunlight from its desirable south-facing exposure and features oversized windows, high ceilings, beautiful hardwood floors, and classic architectural details throughout. The versatile layout can function as a true two-bedroom or as a one-bedroom with separate living and dining rooms, allowing the next owner to configure the home to best suit their lifestyle. The kitchen is ready for its next chapter, giving buyers the opportunity to renovate and design the space entirely to their taste. Set on the top floor of an elevator building, the home offers privacy, abundant sunlight, and classic Brookline character. Residents also enjoy a common roof deck with impressive views and laundry facilities. The monthly co-op fee includes real estate taxes. Ideally located on Lower Beacon Street near Amory Park, the MBTA Gr
USD 779,000

Get email alerts

Don't miss out: be the first to know about new properties

The alert was correctly created

On subscribing you accept the conditions of use and the privacy policy
Alert
Receive new ads in your inbox
Save this search
Receive alerts for new listings

We'll send you an email when we have new properties for: "Properties for sale in Westwood town"

The alert was correctly created

Islington, Westwood town Norfolk County Massachusetts
Ellis, Westwood town Norfolk County Massachusetts
Get email alerts and be the first to see new listings
Required field
On subscribing I accept the terms of the privacy policy
Perfect! You'll soon start receiving new listings via email
Alert
Receive an email when we have new ads for Properties for sale in Westwood town
Save this search
Filters

Bedrooms

Size (sq.ft)

sq.ft
sq.ft

Price

USD
USD

Property type

Bathrooms

Clear all filters
Receive notifications when new entries are published.