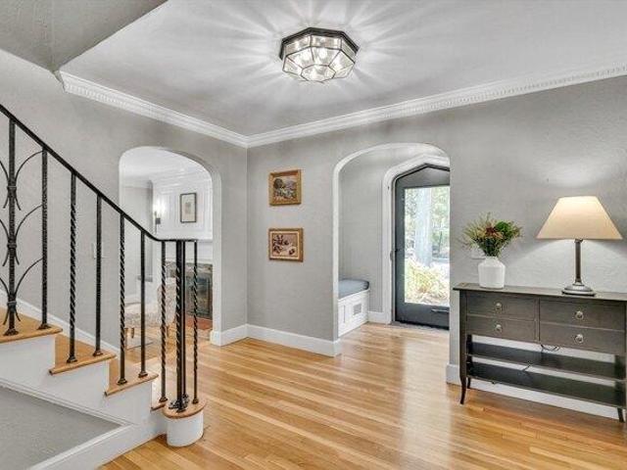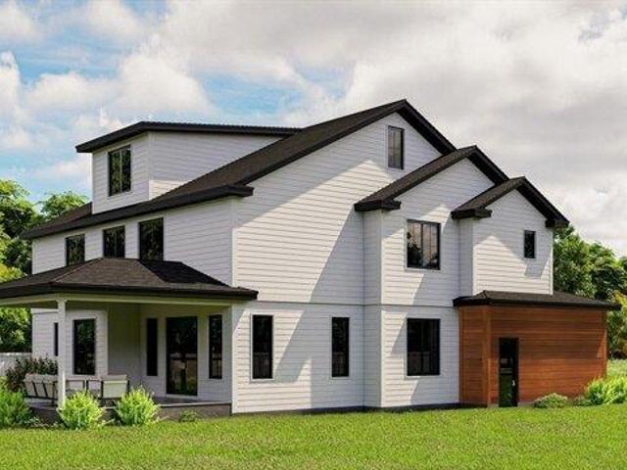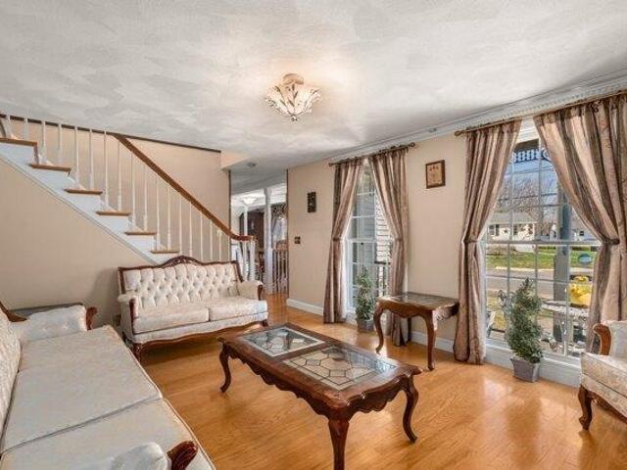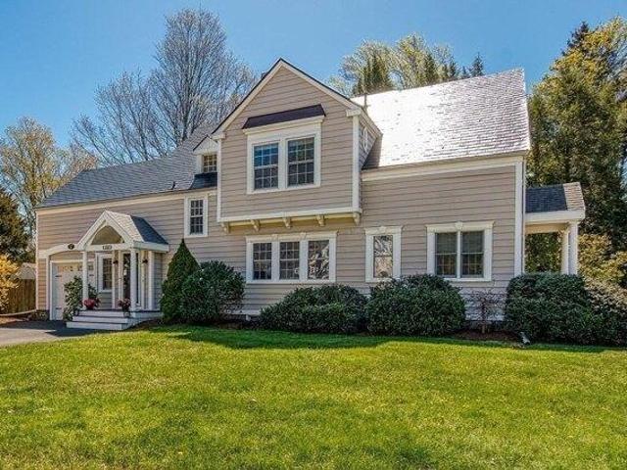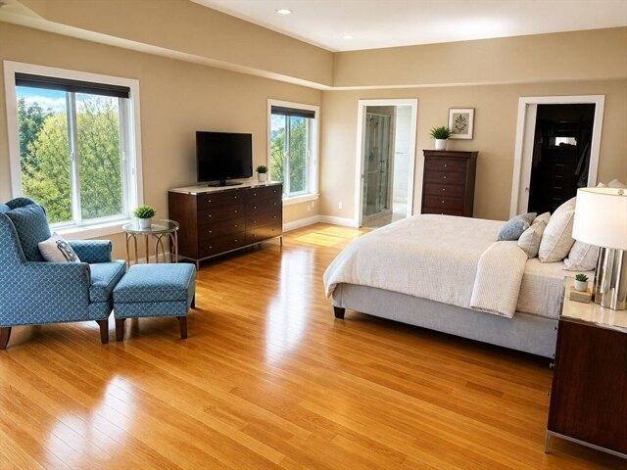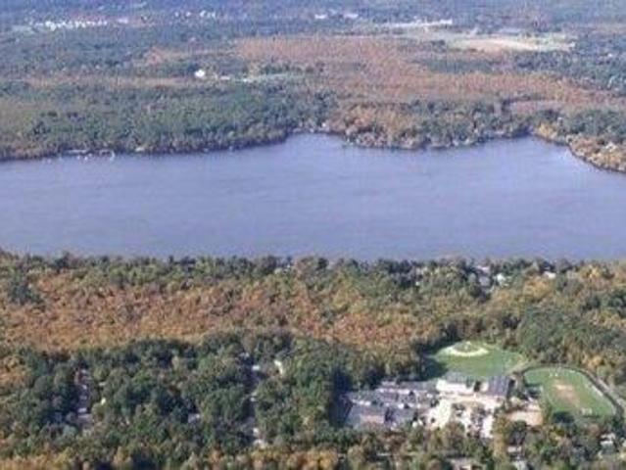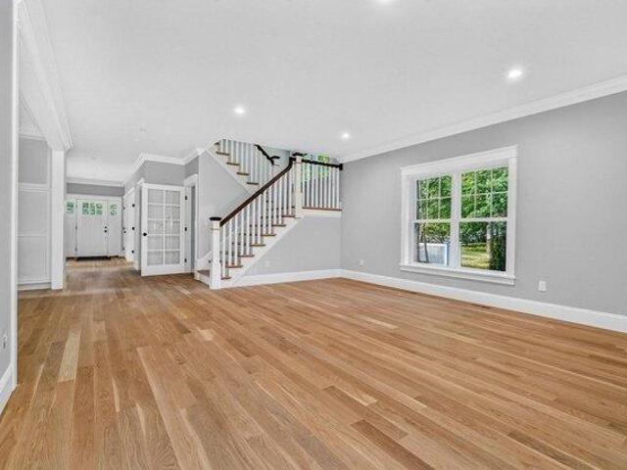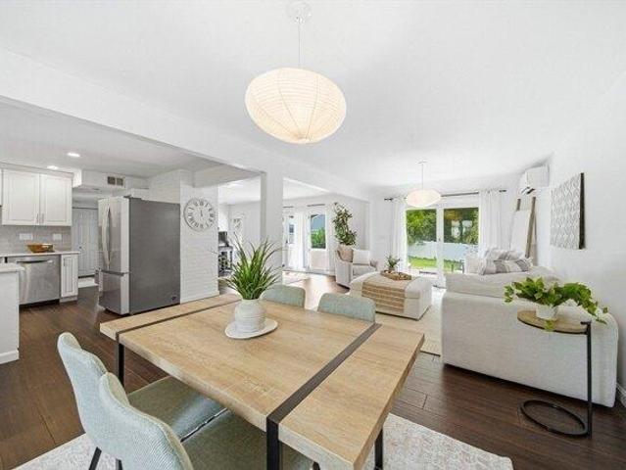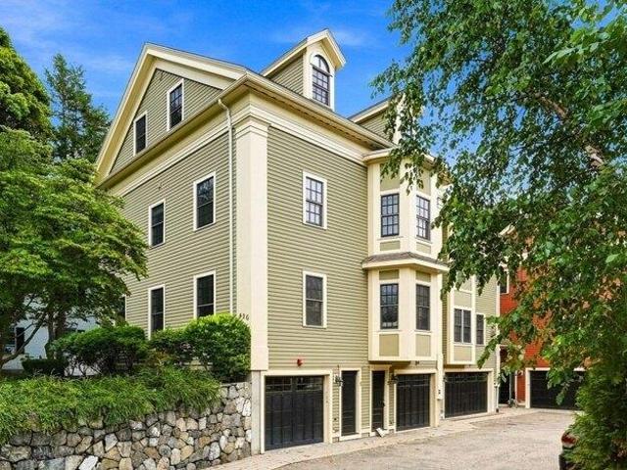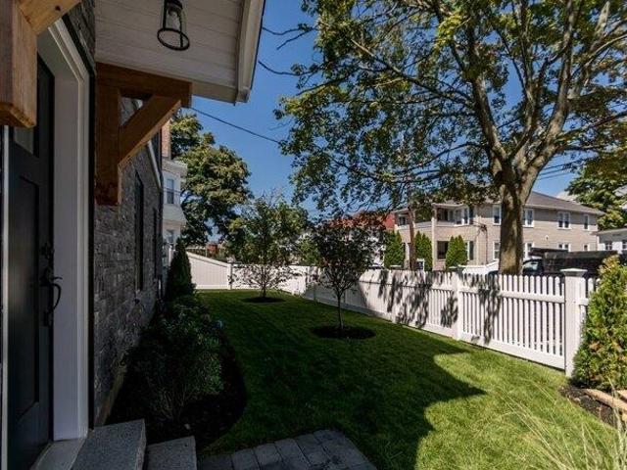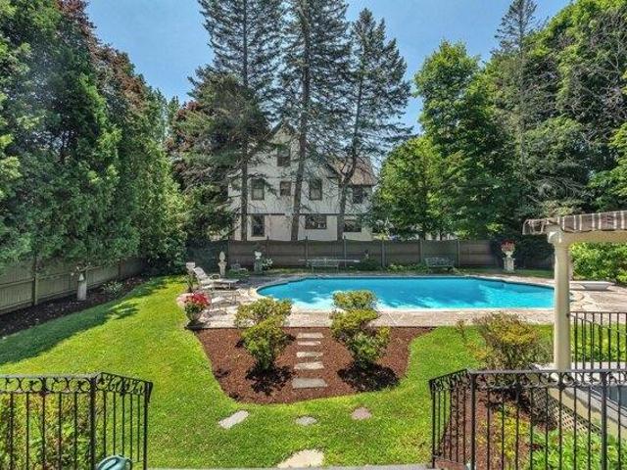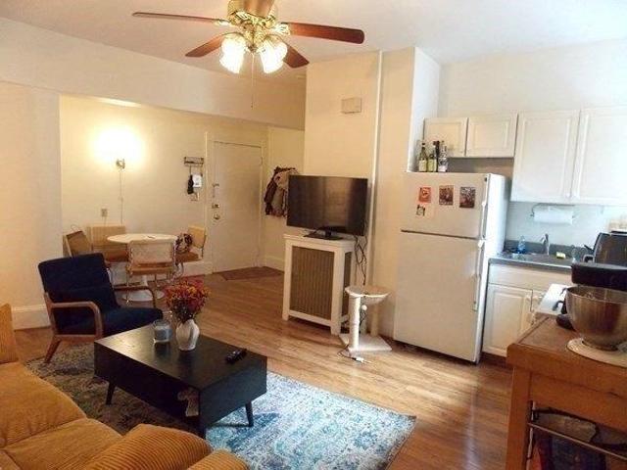
14,151 properties for sale in Westwood town

1 bedroom, Dedham MA 02026 105441699
View photo
Condo · for sale
USD 330,000
USD 502/sq.ft
1 bedroom, Dedham MA 02026 105441699
Westwood town
· 657 sq.ft · 1 Bedroom · 1 Bath · Condo
· Balcony · Equipped kitchen · Air conditioning
Westwood town · 657 sq.ft · 1 Bedroom · 1 Bath · Condo · Balcony · Equipped kitchen · Air conditioning
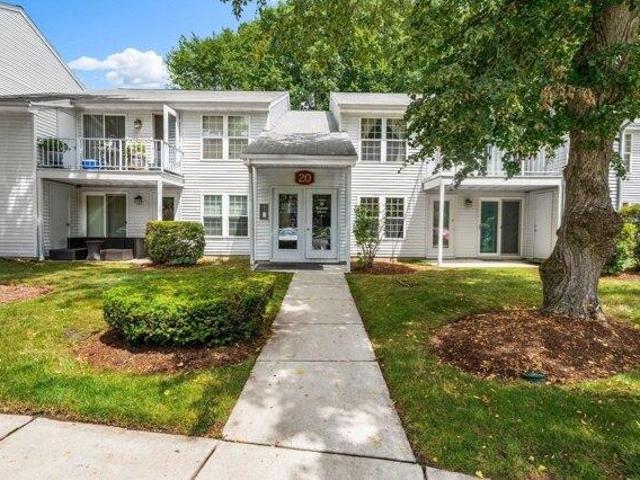
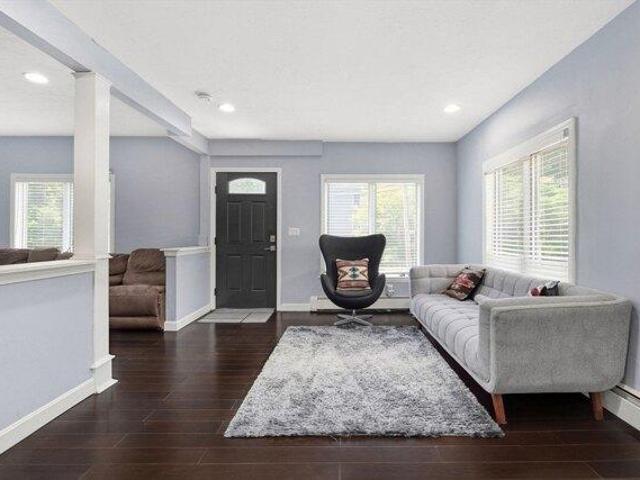
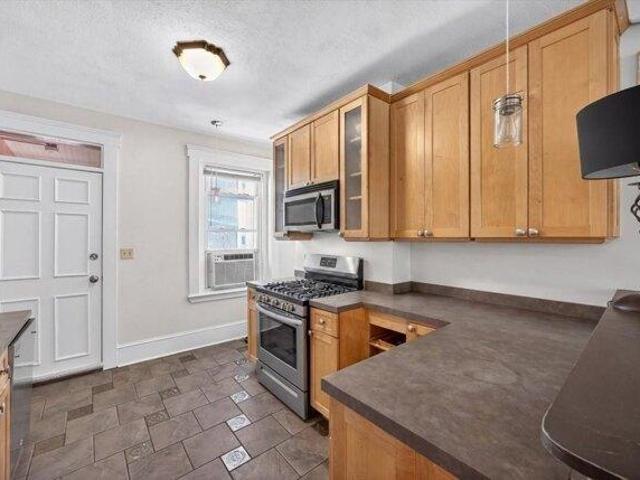
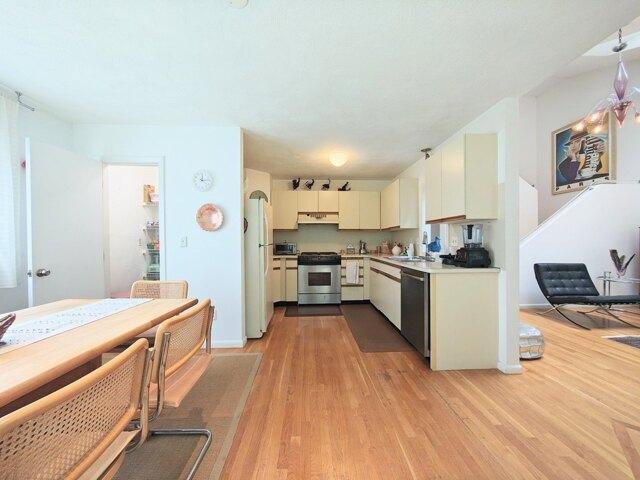
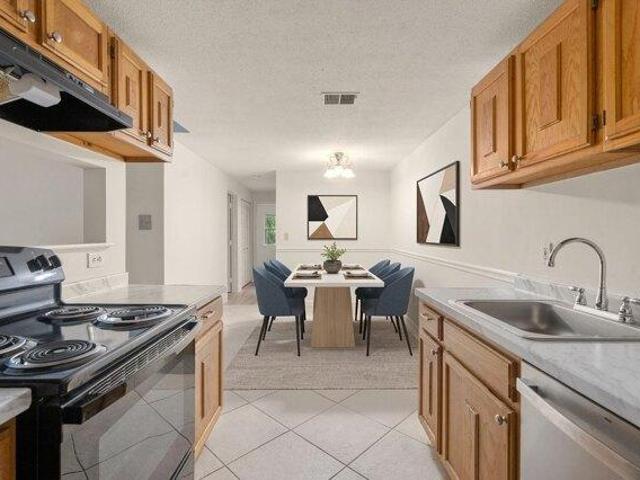
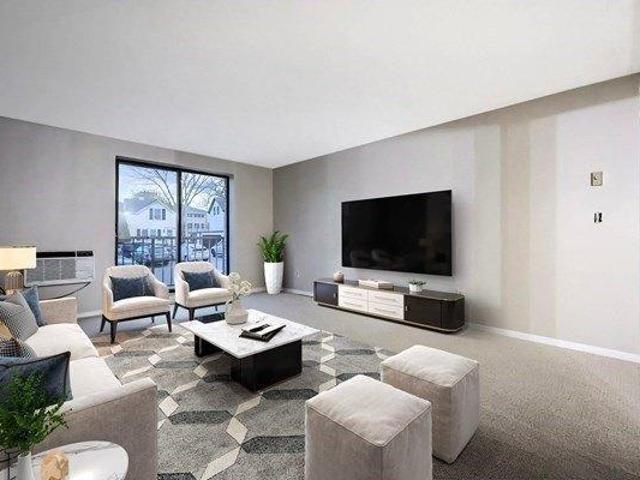
SPECIAL ASSESSMENT PAID IN FULL ! FRIST TIME HOME BUYERS, COLLEDGE GRADUATES. CONVENIANT LOCATION INTO BOSTON EASY COMMUTE. Close to public transportiion This attractive condominium is move-in ready and beautifully maintained. The updated kitchen serves as the centerpiece of the home, show casing BRAND-NEW, NEVER-USED APPLIANCES: REFRIGERATOR, STOVE, DISPOSAL, DISHWASHER - INCLUDING A NEW AC UNIT - along with SLEEK QUARTZ COUNTERTOPS and UPDATED CABINETS. Enjoy NEW WINDOWS, a NEW SLIDER, and NEW LIGHTING throughout. The well-designed 664 sq ft layout includes a comfortable bedroom and a remodeled bathroom with a NEW VANITY and TOILET. Tub and tile ave been reglazed. A private balcony offers a peaceful outdoor retreat. Located on the second floor of a well-kept building, this residence blends classic structure with modern upgrades. Close to Legace place, High end specialty shops, Dedham Center, Out door recreation areas. Endicot Estate. Text List Agent to schedule a showing
USD 330,000
6 bedroom, Needham MA 02492 105418148
View photo
House · for sale
USD 3,850,000
USD 803/sq.ft
6 bedroom, Needham MA 02492 105418148
Westwood town
· 4,790 sq.ft · 6 Bedrooms · 4 Baths · House
· Deck
Westwood town · 4,790 sq.ft · 6 Bedrooms · 4 Baths · House · Deck
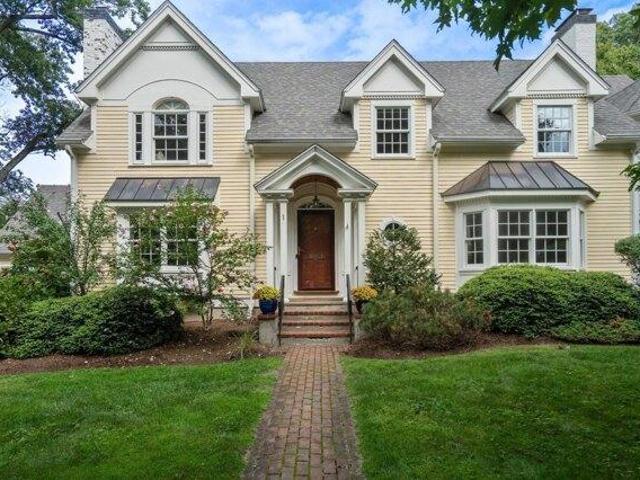
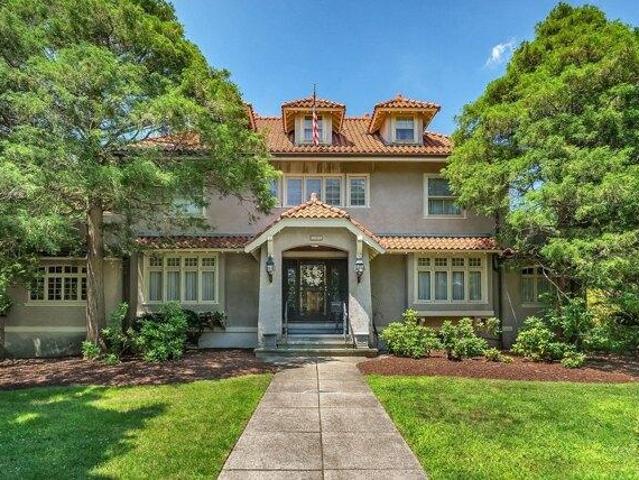
An extraordinary opportunity to own one of Needham's most iconic Spanish Colonial estates, gracefully set on 0.61 beautifully landscaped acres in the heart of town. Rich in architectural heritage and timeless character, this distinguished residence showcases soaring ceilings, exquisite period craftsmanship, abundant natural light, and a seamless balance of grandeur and warmth. Meticulously maintained and presented in exceptional condition, the expansive floor plan is thoughtfully designed for both refined entertaining and comfortable everyday living. Elegant formal rooms, inviting gathering spaces, and timeless architectural details create an atmosphere of understated sophistication throughout. A private lower-level suite with its own entrance offers exceptional flexibility for guests, extended family, an au pair, or a quiet work-from-home retreat. Beyond the residence, the grounds unfold as a private sanctuary. French doors open onto a spacious multi-tiered deck that flows seamlessly
USD 3,850,000
2 bedroom, Natick MA 01760 105418146
View photo
Condo · for sale
USD 425,000
USD 458/sq.ft
2 bedroom, Natick MA 01760 105418146
Westwood town
· 926 sq.ft · 2 Bedrooms · 2 Baths · Condo
· Deck · Air conditioning · Swimming pool · Equipped kitchen · Parking
Westwood town · 926 sq.ft · 2 Bedrooms · 2 Baths · Condo · Deck · Air conditioning · Swimming pool · Equipped kitchen · Parking
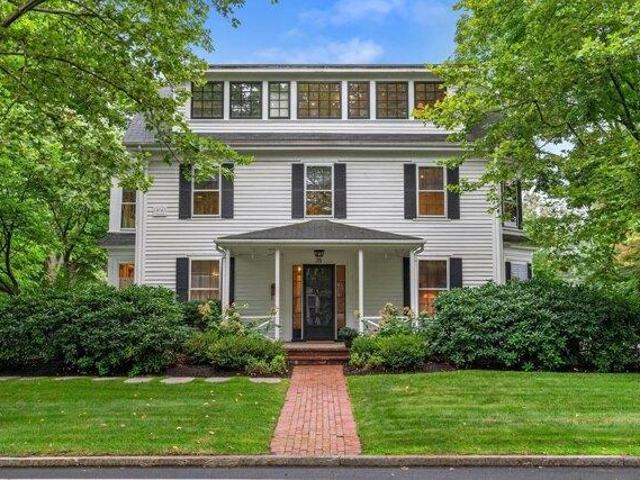
Great investment! Sun Splashed and renovated corner unit featuring 2 bedroom, 2 FULL bathrooms condominium with 2 parking spaces at Deerfield Forest! The Clarendon floor plan shows a total of 1041 square feet that includes the deck and storage closet. Brand new luxury vinyl plank flooring (2026) in the living room, bedrooms and hallway. Each bathroom has a new vanity and medicine cabinet/sink combo (2026). Washer (2024) and dryer in unit. New countertops, and new dishwasher (2026). Newer high efficiency Carrier HVAC central AC and heating (2020). Freshly painted from top to bottom (2026) New hot water heater (2025). Private deck facing the rear of the building for added privacy. Also, this home features 2 walk-in closets, and is ready for move-in! Just bring your stuff! You'll love the complex which includes an inground pool, extra washer and dryer machines, a tennis court and across from the Commuter Rail! Some photos virtually staged. Currently rented for $2650 until August 31,2027
USD 425,000
house with 3 bedroom, Wellesley MA ES105560635
View photo
House · for sale
USD 1,239,000
USD 673/sq.ft
house with 3 bedroom, Wellesley MA ES105560635
Westwood town
· 1,841 sq.ft · 3 Bedrooms · House
· Garden · Deck · Equipped kitchen
Westwood town · 1,841 sq.ft · 3 Bedrooms · House · Garden · Deck · Equipped kitchen
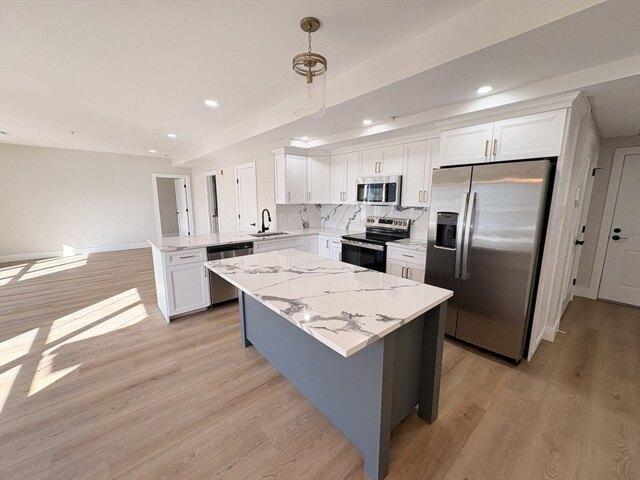
Classic charm meets modern luxury in this beautifully updated 3-bedroom, 3-bathroom 1920's Colonial. The main level welcomes you with high ceilings, an open concept layout and an abundance of natural light throughout. Flexible space for living and dining as well as generous family room. Gorgeous modern eat in kitchen with stainless steel appliances and gas cooking. Step outside to your private oasis featuring a gorgeous back deck and a meticulously landscaped terraced yard, perfect for outdoor entertaining and sunset views. Situated in a prime, highly sought-after Wellesley neighborhood, this home offers an unbeatable commuting location with easy access to all major routes and is just moments away from Schofield Elementary School
USD 1,239,000
3 bedroom, Waltham MA 02453 105536217
View photo
House · for sale
USD 960,000
USD 403/sq.ft
3 bedroom, Waltham MA 02453 105536217
Westwood town
· 2,379 sq.ft · 3 Bedrooms · 2 Baths · House
· Garden · Deck · Equipped kitchen · Parking · Air conditioning
Westwood town · 2,379 sq.ft · 3 Bedrooms · 2 Baths · House · Garden · Deck · Equipped kitchen · Parking · Air conditioning
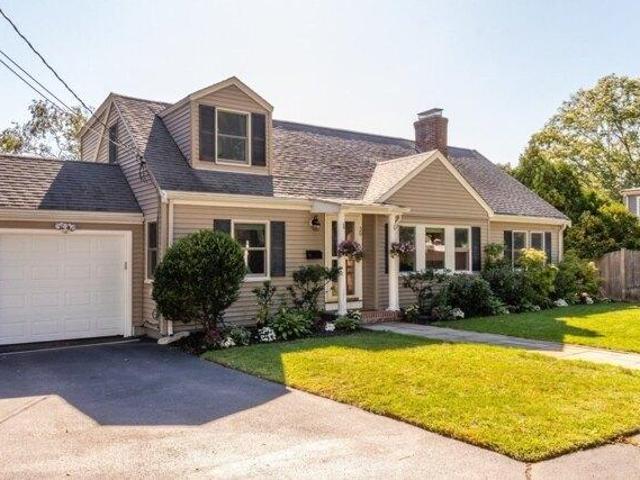
Welcome to this sensational 3/4-bedroom Cape, filled with gorgeous natural sunlight and offering a wonderful blend of charm and comfort, with glowing hardwood floors throughout. The fireplaced living room provides a cozy place to gather, while the dramatic cathedral-ceiling family room adds an impressive area to host friends and family. The kitchen features stainless steel appliances, granite countertops, and easy access to a fabulous 14' x 13' entertaining deck. With two full baths-one on each level-including a spacious second-floor bath with double vanity, this home offers wonderful flexibility and convenience. Central A/C, a new heating system, generous bedroom space, and garage parking add to the comfort and appeal. Step outside and discover a gardener's dream! The beautifully manicured fenced-in backyard has been lovingly and carefully maintained, with colorful flowers and mature plantings creating a peaceful private retreat. All this in a fabulous Rangely Acres location on the Ne
USD 960,000
2 bedroom, Medfield MA 02052 105589551
View photo
Condo · for sale
USD 450,000
USD 405/sq.ft
2 bedroom, Medfield MA 02052 105589551
Westwood town
· 1,109 sq.ft · 2 Bedrooms · 1 Bath · Condo
· Equipped kitchen · Parking
Westwood town · 1,109 sq.ft · 2 Bedrooms · 1 Bath · Condo · Equipped kitchen · Parking
A sun-filled sanctuary near Medfield Center! This updated 2-bedroom, 1-bath end-unit condo blends historic charm with modern convenience. Tastefully painted in soothing shades of green, the inviting interior features high ceilings, hardwood floors, beautiful millwork, and oversized windows that welcome abundant natural light. A spacious living room flows into the updated eat-in kitchen, while the refreshed, windowed bathroom adds to the home's appeal. Enjoy a generous primary bedroom, a versatile second bedroom, and great closet storage. An expansive mudroom/flex space with in-unit laundry offers room to suit your lifestyle and rear access to two deeded parking spaces. Additional highlights include a Navien tankless hot water/heating system, reverse osmosis water filtration, and designated storage. The charming building has recently been fully insulated. Set amid lush grounds near shops, restaurants, the library, trails, and Hinkley Pond, this welcoming Medfield condo is ready for its
USD 450,000
house with 4 bedroom, Brookline MA ES105331177
View photo
House · for sale
USD 2,395,000
USD 590/sq.ft
house with 4 bedroom, Brookline MA ES105331177
Westwood town
· 4,058 sq.ft · 4 Bedrooms · House
· Garden · Office room · Deck · Equipped kitchen · Parking · Swimming pool
Westwood town · 4,058 sq.ft · 4 Bedrooms · House · Garden · Office room · Deck · Equipped kitchen · Parking · Swimming pool
Set along one of Chestnut Hill's picturesque tree-lined streets, this handsome brick Tudor offers a thoughtful blend of classic architecture, generous proportions and comfortable everyday living. A welcoming foyer introduces elegant living and dining rooms with hardwood floors and distinctive period details, while the spacious eat-in kitchen, with abundant cabinetry, updated appliances and wet bar, opens naturally to a relaxed family room with direct access to the backyard. Upstairs, four well-proportioned bedrooms include a generous primary suite overlooking the backyard, complete with a sizable walk-in closet and ensuite bath. A second ensuite bedroom, along with two additional bedrooms, provides flexibility for family, guests or a home office. The lower level offers versatile space for recreation, hobbies, storage or future expansion, with convenient access to the garage. Outdoors, a tiered backyard creates a private setting with a pool, deck and lawn, offering multiple spaces for e
USD 2,395,000
house with 6 bedroom, Needham MA ES105366612
View photo
House · for sale
USD 3,285,000
USD 444/sq.ft
house with 6 bedroom, Needham MA ES105366612
Westwood town
· 7,395 sq.ft · 6 Bedrooms · House
· Patio · Garden · Office room · Gym · Fireplace · Equipped kitchen · Parking
Westwood town · 7,395 sq.ft · 6 Bedrooms · House · Patio · Garden · Office room · Gym · Fireplace · Equipped kitchen · Parking
Breathtaking custom-built new construction by local high-end builder, offering 6 bedrooms, 6 full and 1 half baths, and 7405+/- sq ft of luxury living. First floor boasts 10-ft ceilings, oversized office/bedroom with ensuite, 2-car over-sized garage w/electric charger and an open-concept layout with chef's kitchen, Thermador appliances, prep kitchen/pantry, wet bar, breakfast nook, and family room with linear fireplace and covered patio. Upstairs, four ensuite bedrooms include a lavish primary suite with dual walk-ins, fireplace, Spa-like primary bathroom with extra-large shower, freestanding tub and heated floors. Sun-filled lower level features entertainment room with wet bar, gym, bedroom and walk-out access. 3rd floor offers flexible space. Mudroom with heated floors, closets and cubbies. Fully fenced yard complete this elegant home
USD 3,285,000
house with 5 bedroom, Waltham MA ES105589246
View photo
House · for sale
USD 1,350,000
USD 388/sq.ft
house with 5 bedroom, Waltham MA ES105589246
Westwood town
· 3,477 sq.ft · 5 Bedrooms · House
· Patio · Garden · Office room · Parking · Gym · Fireplace · Equipped kitchen · Swimming pool
Westwood town · 3,477 sq.ft · 5 Bedrooms · House · Patio · Garden · Office room · Parking · Gym · Fireplace · Equipped kitchen · Swimming pool
Victorian style colonial on desirable street close to Bentley University with inground pool perfect for summer entertaining! This 5 bedroom home offers something for everyone. The first floor welcomes you into a living room with fireplace, dining room, eat in kitchen with exposed beams and atrium ceiling. There is access to the yard and patio. There are also 2 bedrooms and two full baths on this floor. The upper level has a flexible floor plan with 3 bedrooms plus a den with plenty of windows and natural light along with another full bath. The lower level has a family room with a wet bar for entertaining and an office and half bath. There is a huge detached 2 car garage with living area above that has both heat and air conditioning and a full bath so a great space for guests! There is a workshop below the garage so perfect for a contractor or gym! You will love the flexibility of this home and the convenience of the location. Roof approx. 4 years young roof w/ solar panels
USD 1,350,000
house with 5 bedroom, Dedham MA ES105496977
View photo
House · for sale
USD 1,190,000
USD 394/sq.ft
house with 5 bedroom, Dedham MA ES105496977
Westwood town
· 3,014 sq.ft · 5 Bedrooms · House
· Deck · Fireplace · Equipped kitchen
Westwood town · 3,014 sq.ft · 5 Bedrooms · House · Deck · Fireplace · Equipped kitchen
Quality, comfort, and new price! There's a reason people say homes aren't built like this anymore and you'll recognize it the moment you enter this turn of the century beauty. From the spacious entry hall, to the dual staircases, high ceilings, tall windows, period detail, and comfortably sized rooms, this is a home built to explore. Gorgeous living room with intricate fireplace. Open kitchen/dining room with sliders to the expansive deck. Adjacent family room/den plus laundry room/pantry. Office nook and half bath complete the first floor of the main home. Upstairs brings unexpected treasures - 4 large bedrooms, many interconnected through closets and other niches, destined for a game of hide and seek. Fireplace in primary. Walk up attic for storage or more living space. Updated full bath with shower and claw foot tub. The biggest bonus - a generous apartment connected to the main home - full kitchen with eating area, living room, bedroom and full bath. Fabulous flex space - potential
USD 1,190,000
condo with 7 bedroom, Brookline MA ES105516214
View photo
Condo · for sale
USD 1,299,000
USD 583/sq.ft
condo with 7 bedroom, Brookline MA ES105516214
Westwood town
· 2,228 sq.ft · 7 Bedrooms · Condo
· Patio · Garden · Office room · Deck · Equipped kitchen
Westwood town · 2,228 sq.ft · 7 Bedrooms · Condo · Patio · Garden · Office room · Deck · Equipped kitchen
Recently renovated! Come and check it out! Incredible Brookline Village location, convenient to the Longwood Medical Area and the street with the historic Dutch House. This stunning brick row house duplex offers the flexibility to be utilized as an investment or as one single unit! First floor features 3 bedrooms,1-bathroom, gorgeous high ceilings, ample natural light, lovely original hardwood floors throughout, exposed brick, and a thoughtful layout. The condo has so much character with built-in bookshelves in the hallways, French doors leading to the formal dining room, an updated kitchen, and a bathroom. Off the kitchen is a back staircase leading to the finished in-law suite, which has 4 bedrooms, an office, a full kitchen, a living room, and a full 2nd bathroom. The property also has a private patio with a private yard and a large private deck perfect for entertaining. Property is conveniently located near Greenline trains, Brookline Ave buses, and bike paths, with an easy walk to
USD 1,299,000
house with 6 bedroom, Wellesley MA ES105577838
View photo
House · for sale
USD 3,195,000
USD 530/sq.ft
house with 6 bedroom, Wellesley MA ES105577838
Westwood town
· 6,028 sq.ft · 6 Bedrooms · House
· Office room · Equipped kitchen
Westwood town · 6,028 sq.ft · 6 Bedrooms · House · Office room · Equipped kitchen
Nestled on a quiet, tree-lined street just moments from Wellesley Town Center and the highly regarded Hunnewell Elementary School, this stunning six-bedroom home offers the perfect blend of luxury, comfort, and convenience. Thoughtfully designed with today's lifestyle in mind, the expansive open floor plan seamlessly connects elegant living spaces, creating an inviting atmosphere for both everyday living and entertaining. Sun-drenched interiors showcase beautiful craftsmanship, generous proportions, and sophisticated finishes throughout. The chef's kitchen flows effortlessly into the spacious family room, while formal and informal gathering spaces provide flexibility for every occasion. Six well-appointed bedrooms offer ample room for family, guests, and home offices. Outside, beautifully landscaped grounds provide a private retreat for relaxation and play. Ideally located near shops, restaurants, parks, schools and commuter routes
USD 3,195,000
4 bedroom, Wellesley MA 02481 105551869
View photo
House · for sale
USD 1,885,000
USD 610/sq.ft
4 bedroom, Wellesley MA 02481 105551869
Westwood town
· 3,089 sq.ft · 4 Bedrooms · 4 Baths · House
· Fireplace · Equipped kitchen
Westwood town · 3,089 sq.ft · 4 Bedrooms · 4 Baths · House · Fireplace · Equipped kitchen
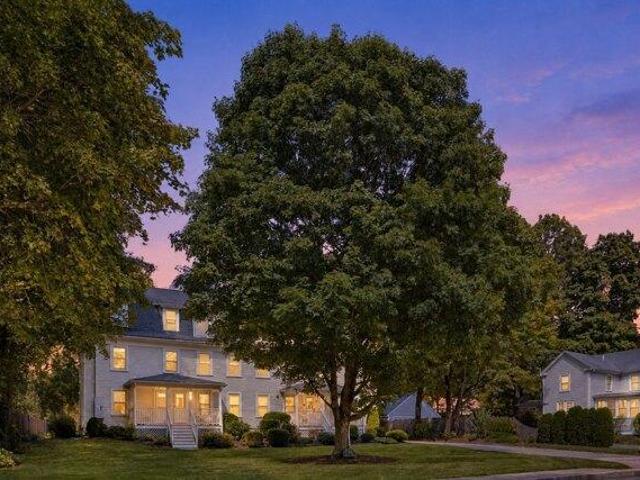
An inviting front porch welcomes you to this traditional New England Colonial, steeped in local history and timeless charm. Step inside the lovely foyer and gracious center hall, where a thoughtful floor plan offers effortless living and entertaining. An abundance of windows fills the home with natural light. The custom-designed kitchen is a chef's delight, featuring two sinks, two ovens, and generous counter and cabinet space. It opens to the formal dining room with its walk-in bay and the cozy family room, complete with built-ins. Pocket doors lead to the elegant living room, where a gas fireplace and window seat create the perfect setting for relaxing or enjoying a quiet read. Upstairs, the primary bedroom features two closets, a charming bay window, and an en suite bath with a large shower, double vanity and laundry. Two additional generously sized bedrooms and a full bath complete the second floor. The tree-top third-floor retreat, surrounded by a bank of windows, offers a peacefu
USD 1,885,000
condo with 1 bedroom, Dedham MA ES105401222
View photo
Condo · for sale
USD 599,000
USD 625/sq.ft
condo with 1 bedroom, Dedham MA ES105401222
Westwood town
· 958 sq.ft · 1 Bedroom · Condo
· Equipped kitchen · Cellar · Parking
Westwood town · 958 sq.ft · 1 Bedroom · Condo · Equipped kitchen · Cellar · Parking
Don't miss this rare opportunity to own a beautiful condo unit in the heart of vibrant Dedham Square. These new condos feature custom-designed kitchens with modern finishes, stainless steel appliances, and a spacious in-unit laundry room for added convenience. Additional highlights include extra private storage in the basement and one assigned parking space included. Enjoy all that Dedham Square has to offer, including local restaurants, boutique shops, and a movie theater, all just moments from your door. You'll also be minutes from shopping and dining at Legacy Place, with easy access to major highways for a smooth commute to Boston and surrounding areas. This is a unique opportunity to own new construction in one of Dedham's most desirable locations
USD 599,000
4 bedroom, Dedham MA 02026 105386974
View photo
House · for sale
USD 849,900
USD 334/sq.ft
4 bedroom, Dedham MA 02026 105386974
Westwood town
· 2,540 sq.ft · 4 Bedrooms · 3 Baths · House
· Garden · Parking
Westwood town · 2,540 sq.ft · 4 Bedrooms · 3 Baths · House · Garden · Parking
Welcome to 159 Greensboro Road, a spacious and versatile Colonial nestled in the desirable Sprague-Manor neighborhood of Dedham. Offering 4 bedrooms and 3 baths, this oversized home provides an abundance of space, storage, and potential to create the home you've always envisioned. Inside, vaulted ceilings add an impressive sense of openness, while the generous layout is ideal for both everyday living and entertaining. The home offers plenty of storage and flexible spaces to accommodate today's lifestyle. A garage provides added convenience and storage. Step outside to enjoy a fantastic backyard with plenty of room for entertaining, play, gardening, or simply relaxing. Located in a wonderful neighborhood with a true community feel, the property is conveniently close to schools, parks, shopping, dining, and major commuter routes. Greenlodge Elementary is just minutes away, with Dedham Middle and Dedham High School also nearby. With its generous size, desirable location, great outdoor spa
USD 849,900
house with 4 bedroom, Natick MA ES105549970
View photo
House · for sale
USD 2,149,000
USD 493/sq.ft
house with 4 bedroom, Natick MA ES105549970
Westwood town
· 4,359 sq.ft · 4 Bedrooms · House
· Patio · Garden · Equipped kitchen · Swimming pool
Westwood town · 4,359 sq.ft · 4 Bedrooms · House · Patio · Garden · Equipped kitchen · Swimming pool
Set on a private, nearly one-acre lot (0.9184 acres) in Natick, this beautifully updated 4-bedroom, 3.5-bath home offers 4,366 square feet of thoughtfully designed living space, plus a finished lower level for even more room to spread out. Since 2020, owner has invested in a new roof, new HVAC systems on both floors, a new tankless water heater, and a full renovation of the kitchen, primary suite, and secondary bathroom - meaning the next owner inherits a home where the major systems and finishes are already done.A two-story foyer welcomes you into a light-filled floor plan: a formal sitting room and dining area lead to a true chef's kitchen with a six-seat center island, gas cooktop, double wall oven, built-in beverage fridge, herringbone tile backsplash, and a bay-window breakfast nook that opens directly into a fireside family room. French doors lead straight out to a fenced backyard oasis with an in-ground pool (new liner, 2021), a stamped-concrete patio, and a covered dining area
USD 2,149,000
condo with 3 bedroom, Brookline MA ES105475432
View photo
Condo · for sale
USD 3,000,000
USD 1,742/sq.ft
condo with 3 bedroom, Brookline MA ES105475432
Westwood town
· 1,722 sq.ft · 3 Bedrooms · Condo
· Patio · Terrace · Equipped kitchen · Parking · Lift
Westwood town · 1,722 sq.ft · 3 Bedrooms · Condo · Patio · Terrace · Equipped kitchen · Parking · Lift
Welcome to The Marquee of Brookline! A refined Parisian-Inspired residence designed for those seeking the sophistication of city living without sacrificing the comfort and scale of the suburbs. This exceptional home blends timeless elegance with modern functionality, showcasing curated European finishes, bespoke kitchen, 3.5 baths and artisan details from custom doors and floor to ceiling windows to heirloom-quality hardware built to endure for generations. Private Elevator Entry opens directly into the residence, revealing an expansive open layout filled with natural light through dramatic floor-to-ceiling window-scapes. Generous closet space, private storage, and 3.5 luxurious baths, thoughtfully designed for elevated everyday living. Entertain effortlessly outdoors on the extraordinary private terrace, ideal for seamless indoor-outdoor gatherings or on your private patio amongst the landscape and lush plantings. Complete with 2 parking spaces (1 garage and 1 covered exterior). Momen
USD 3,000,000
house with 4 bedroom, Dedham MA ES105384249
View photo
House · for sale
USD 1,150,000
USD 403/sq.ft
house with 4 bedroom, Dedham MA ES105384249
Westwood town
· 2,852 sq.ft · 4 Bedrooms · House
· Patio · Deck · Equipped kitchen · Parking · Cellar
Westwood town · 2,852 sq.ft · 4 Bedrooms · House · Patio · Deck · Equipped kitchen · Parking · Cellar
Located in Dedham's sought-after Ashcroft neighborhood, this brand-new single-family home offers 4 bedrooms, 3.5 bathrooms, and approximately 2,862 sq ft of beautifully finished living space, including a 467 sq ft finished walk-out basement ideal for extended living or entertaining. The open-concept layout features a Bosch-equipped kitchen and stylish finishes throughout. Additional highlights include a convenient upstairs laundry, generous storage, a back deck, patio area, and an attached two-car garage. Set on a 7,500 sq ft lot, the home is complete with three-zone heating and cooling, enhancing year-round comfort and energy efficiency. Thoughtfully designed with both function and aesthetics in mind, this residence offers modern suburban living in one of Dedham's most established and desirable communities-close to schools, parks, shopping, and commuter routes. Adjacent vacant lot (~7,500 sq. ft.) available for purchase with the single-family property - creating a rare double lot
USD 1,150,000
condo with 3 bedroom, Brookline MA ES105425378
View photo
Condo · for sale
USD 1,880,000
USD 623/sq.ft
condo with 3 bedroom, Brookline MA ES105425378
Westwood town
· 3,014 sq.ft · 3 Bedrooms · Condo
· Office room · Balcony · Equipped kitchen · Parking
Westwood town · 3,014 sq.ft · 3 Bedrooms · Condo · Office room · Balcony · Equipped kitchen · Parking
Spacious and sun-filled 4th-floor residence featuring an open-concept layout, modern kitchen with granite countertops, stainless steel appliances, and a large center island. Bright living and dining areas lead to a private balcony with serene views. The oversized primary suite offers excellent space, hardwood floors, and an en-suite bath. Flexible layout easily accommodates a home office or guest space. Three deeded garage parking spaces and a private storage unit.Prime Chestnut Hill location near Wegmans, The Shops at Chestnut Hill, dining, and major routes
USD 1,880,000
house with 4 bedroom, Sharon MA ES105426211
View photo
House · for sale
USD 1,950,000
USD 398/sq.ft
house with 4 bedroom, Sharon MA ES105426211
Westwood town
· 4,898 sq.ft · 4 Bedrooms · House
· Office room · Deck · Equipped kitchen · Cellar
Westwood town · 4,898 sq.ft · 4 Bedrooms · House · Office room · Deck · Equipped kitchen · Cellar
PRIVATE LAKE LOT + SPECTACULAR NEW CONSTRUCTION. A PRICELESS OPPORUNITY IN SHARON! - 5,000 SQ FT RESIDENCE. - 3400 sq ft Home on 1st two floors + 1500 sq ft WALK-OUT FINISHED LOWER LEVEL with all the Bells and Whistles. HIGH CEILINGS!,In-Law Suite! OPEN FLOOR PLAN, HARDWOOD THROUGHOUT, 1ST FLOOR BEDROOM AND BATH. FOR In-Law Suite and Intergenerational Living. KITCHEN Boasts SPECTACULAR ISLAND to seat 5 - Walk-In-Pantry and Upgraded Appliances. LARGE FAMILY ROOM and DINING ROOM. Living Room, Mudroom with deck access and 1/2 Bath complete the 1st floor. 2ND FLOOR INCLUDES SPECTACULAR PRIMARY SUITE with Cathedral Ceiling, Skylights, Access to Deck, AMAZING SPA BATH and WIC. ADDITIONAL BEDROOMS ARE GOOD-SIZED WITH Double Closets and FLANK a 3rd Full Bath. Home Office, Bonus Room and 2nd Floor Laundry Complete the 2nd floor. MASSIVE FINISHED SPACE IN BASEMENT for Playroom and other uses. TOP RATED SHARON SCHOOLS, COMMUTER RAIL AND MORE! GOOD-SIZED LAKE LOT! BEST OF BOTH WORLDS
USD 1,950,000
house with 5 bedroom, Wellesley MA ES105532009
View photo
House · for sale
USD 3,450,000
USD 595/sq.ft
house with 5 bedroom, Wellesley MA ES105532009
Westwood town
· 5,791 sq.ft · 5 Bedrooms · House
· Patio · Office room · Parking · Gym · Equipped kitchen
Westwood town · 5,791 sq.ft · 5 Bedrooms · House · Patio · Office room · Parking · Gym · Equipped kitchen
Beautiful New Construction in desirable Wellesley Hills near Warren Park. The inviting front porch sets the tone of the home's warmth and craftsmanship. It's 5,800 sq.ft. of living over 4 levels. No detail has been overlooked, from the layout, custom built-ins, coffered ceiling and shiplap accents. The Chef's kitchen has Thermador appliances, large center island and sunny eat-in area that abuts a spacious family room. Flexible first floor w/office or living room and a formal dining room. 5 bedrooms, including a Primary Suite w/walk-in closet and spa-like bath. The expansive lower level has a full bath offering plenty of space for a playroom and gym. The oversized mudroom w/custom built-ins, easy access to the stone patio will not disappoint. A 2 car garage w/overflow parking space, making coming and going a breeze. It's an ideal commuter location near the Hills Train and short distance to shops, restaurants, and Hills Library. Delivery date is mid-June!
USD 3,450,000
house with 4 bedroom, Natick MA ES105384245
View photo
House · for sale
USD 799,999
USD 538/sq.ft
house with 4 bedroom, Natick MA ES105384245
Westwood town
· 1,485 sq.ft · 4 Bedrooms · House
· Garden · Deck · Equipped kitchen
Westwood town · 1,485 sq.ft · 4 Bedrooms · House · Garden · Deck · Equipped kitchen
Welcome home to 163 Boden Lane, a beautiful Pelham Cape nestled in one of Natick's most desirable neighborhoods. Walk to the West Natick Commuter Rail and enjoy the shops and restaurants, just minutes away from your door step. This open, sun filled layout with a beautifully updated kitchen and bathroom, stainless steel appliances, and modern touches throughout will make you feel right at home. Step outside to enjoy your deck and flat backyard, a perfect spot for family gatherings and summer entertainment. Move in ready and waiting for its next chapter!
USD 799,999
3 bedroom, Waltham MA 02452 105590369
View photo
Condo · for sale
USD 799,000
USD 403/sq.ft
3 bedroom, Waltham MA 02452 105590369
Westwood town
· 1,981 sq.ft · 3 Bedrooms · 3 Baths · Condo
· Equipped kitchen · Parking
Westwood town · 1,981 sq.ft · 3 Bedrooms · 3 Baths · Condo · Equipped kitchen · Parking
Beautifully maintained, luxury end-unit townhouse-style condominium at EdenVale at Main, part of a stunning enclave of ten residences echoing the historic architectural character of Waltham's Main Street corridor. Inside, you'll find three levels of living space plus a direct-entry garage. The main level features hardwood floors, crown molding, soaring ceilings, and recessed lighting throughout. Living room windows on two walls fill the room with light, and the dining area sits at an oversized window overlooking mature greenery. The kitchen anchors the far end with granite countertops, cabinetry with crown detail, stainless steel appliances, and a private exterior door to your exclusive outdoor space. A half bath completes this level. The second floor offers two bedrooms with ample closet space and a full bath. The entire top floor is dedicated to the primary suite: a spacious bedroom, closet, and full bath with a soaking tub. The lower level provides direct interior access to the atta
USD 799,000
condo with 4 bedroom, Waltham MA ES105403695
View photo
Condo · for sale
USD 1,349,500
USD 471/sq.ft
condo with 4 bedroom, Waltham MA ES105403695
Westwood town
· 2,863 sq.ft · 4 Bedrooms · Condo
· Patio · Garden · Deck · Equipped kitchen · Parking · Air conditioning
Westwood town · 2,863 sq.ft · 4 Bedrooms · Condo · Patio · Garden · Deck · Equipped kitchen · Parking · Air conditioning
HIGHLY DESIRABLE SOUTH END LOCALE! SPECTACULAR HIGH END NEW LUXURY CONDOMINIUM DEVELOPMENT featuring beautiful kitchens w/top quality stone counter tops and stainless appliances, large bright living room w/crown molding and recess lighting, formal dining w/slider to relaxing deck, awesome master suite includes large custom walk-in-closet and amazing full bath w/walk-in-shower which includes linear infinity drain, 12 x 24 tile and radiant heat in the floors, tremendous lower level family room w/wet bar, stained hardwood flooring throughout, dual zone natural gas heating and central air, private exterior rear fenced yard w/patio and green space, direct entry garage w/auto opener and so much more! Walk to popular Moody Street, shops and public transportation! Quick access to Rte 128, Rte 2 and Mass Pike!
USD 1,349,500
house with 6 bedroom, Needham MA ES105418148
View photo
House · for sale
USD 3,850,000
USD 803/sq.ft
house with 6 bedroom, Needham MA ES105418148
Westwood town
· 4,790 sq.ft · 6 Bedrooms · House
· Deck
Westwood town · 4,790 sq.ft · 6 Bedrooms · House · Deck
An extraordinary opportunity to own one of Needham's most iconic Spanish Colonial estates, gracefully set on 0.61 beautifully landscaped acres in the heart of town. Rich in architectural heritage and timeless character, this distinguished residence showcases soaring ceilings, exquisite period craftsmanship, abundant natural light, and a seamless balance of grandeur and warmth. Meticulously maintained and presented in exceptional condition, the expansive floor plan is thoughtfully designed for both refined entertaining and comfortable everyday living. Elegant formal rooms, inviting gathering spaces, and timeless architectural details create an atmosphere of understated sophistication throughout. A private lower-level suite with its own entrance offers exceptional flexibility for guests, extended family, an au pair, or a quiet work-from-home retreat. Beyond the residence, the grounds unfold as a private sanctuary. French doors open onto a spacious multi-tiered deck that flows seamlessly
USD 3,850,000
2 bedroom, Brookline MA 02446 105403312
View photo
Condo · for sale
USD 565,000
USD 847/sq.ft
2 bedroom, Brookline MA 02446 105403312
Westwood town
· 667 sq.ft · 2 Bedrooms · 1 Bath · Condo
· Terrace · Equipped kitchen · Parking
Westwood town · 667 sq.ft · 2 Bedrooms · 1 Bath · Condo · Terrace · Equipped kitchen · Parking
Welcome to Avalon Terrace! Amazing opportunity to be in a wonderful neighborhood. Stop by and check out this large 669 square foot condo with two large bedrooms, one large living/kitchen area and tiled bathroom condo that awaits you. Entering, you look into an open layout large living area/combination kitchen - no wasted space in this open floor plan. Hardwood floors throughout, lots of closet space and the laundry facility in this professionally managed building! Heat and hot water included in the condo fee. Fantastic location. enjoy the Brookline school system. short walking distance to the MBTA line, restaurants and shopping. Convenient to Boston University and Boston College, all approximately 1/2 mile from Coolidge Corner. On-street parking and overnight town parking lots available nearby for rent. Current tentant are renting for $2,600 a month until August 31, 2026
USD 565,000
condo with 3 bedroom, Natick MA ES105549134
View photo
Condo · for sale
USD 670,000
USD 324/sq.ft
condo with 3 bedroom, Natick MA ES105549134
Westwood town
· 2,067 sq.ft · 3 Bedrooms · Condo
· Office room · Deck · Balcony · Fireplace
Westwood town · 2,067 sq.ft · 3 Bedrooms · Condo · Office room · Deck · Balcony · Fireplace
Open house on Sunday 9/13 from 12:00 PM - 2:00 PM. Beautiful condex (duplex condo) with a level wooded lot on a cul-de-sac! Large entry foyer with tile and coat closet leads to a dramatic soaring 2 story living room with vaulted ceiling, 2 skylights, fireplace, balcony, and a slider to a deck overlooking the private wooded rear grounds! formal dining area and pantry. White cabinet hitchen with stainless steel appliances, including gas stove. First floor bedroom with a large closet and picture window view. First floor 3/4 bath with tile, pedestal sink, and trac lighting. The second floor features a balcony view of the living room, hallway with linen closet, large sunny primary bedroom with a tray ceiling, lighted paddle fan, and a full wall of closets. Large second bedroom with cathedral ceiling, lighted paddle fan, and a large palladian window. Full tile bath with theatre lights. In the finished lower lever we have recessed lighting, a large family room, a home office, a cedar closet,
USD 670,000
condo with 2 bedroom, Natick MA ES105418146
View photo
Condo · for sale
USD 425,000
USD 458/sq.ft
condo with 2 bedroom, Natick MA ES105418146
Westwood town
· 926 sq.ft · 2 Bedrooms · Condo
· Deck · Air conditioning · Swimming pool · Equipped kitchen · Parking
Westwood town · 926 sq.ft · 2 Bedrooms · Condo · Deck · Air conditioning · Swimming pool · Equipped kitchen · Parking
Great investment! Sun Splashed and renovated corner unit featuring 2 bedroom, 2 FULL bathrooms condominium with 2 parking spaces at Deerfield Forest! The Clarendon floor plan shows a total of 1041 square feet that includes the deck and storage closet. Brand new luxury vinyl plank flooring (2026) in the living room, bedrooms and hallway. Each bathroom has a new vanity and medicine cabinet/sink combo (2026). Washer (2024) and dryer in unit. New countertops, and new dishwasher (2026). Newer high efficiency Carrier HVAC central AC and heating (2020). Freshly painted from top to bottom (2026) New hot water heater (2025). Private deck facing the rear of the building for added privacy. Also, this home features 2 walk-in closets, and is ready for move-in! Just bring your stuff! You'll love the complex which includes an inground pool, extra washer and dryer machines, a tennis court and across from the Commuter Rail! Some photos virtually staged. Currently rented for $2650 until August 31,2027
USD 425,000
5 bedroom, Wellesley MA 02482 105532891
View photo
House · for sale
USD 3,550,000
USD 749/sq.ft
5 bedroom, Wellesley MA 02482 105532891
Westwood town
· 4,736 sq.ft · 5 Bedrooms · 6 Baths · House
· Patio · Equipped kitchen
Westwood town · 4,736 sq.ft · 5 Bedrooms · 6 Baths · House · Patio · Equipped kitchen
At 90 Parker Road, in one of Wellesley's most sought-after neighborhoods, this newly constructed single-family residence offers expansive, light-filled living space. Built with the care and craftsmanship of a custom home rather than a typical spec house, every detail was thoughtfully selected. The first floor offers an open-concept layout flowing from the living room into the kitchen, which features a large center island and a Thermador appliance package, along with a slider out to a patio finished in blue mist granite. The mudroom includes closet space, a pantry, a half bathroom, and a counter with mirror just before you head out the door, and connects directly to the porch. The dining room is spacious and elegant, offering plenty of room for family gatherings. This home offers five well-proportioned bedrooms, five full bathrooms, and an additional half bath. All four bedrooms on the second floor feature private en-suite bathrooms, and the lower level adds a fifth bedroom and bathroom
USD 3,550,000
house with 6 bedroom, Brookline MA ES105589230
View photo
House · for sale
USD 4,650,000
USD 732/sq.ft
house with 6 bedroom, Brookline MA ES105589230
Westwood town
· 6,351 sq.ft · 6 Bedrooms · House
· Patio · Fireplace · Equipped kitchen · Parking
Westwood town · 6,351 sq.ft · 6 Bedrooms · House · Patio · Fireplace · Equipped kitchen · Parking
Exceptional 2016 brick Colonial offering 6,359 sq. ft. of beautifully finished living space with 6 bedrooms, 6.5 baths, including a main-level bedroom suite, and a heated 3-car garage. Set on a private, professionally landscaped.38-acre level lot on a quiet, tree-lined street in desirable Chestnut Hill, this meticulously maintained home offers generous scale, modern amenities and move-in-ready condition.A grand two-story foyer introduces the light-filled main level, where 10' ceilings, hardwood floors and detailed millwork complement well-proportioned rooms. An elegant living room with fireplace connects to the formal dining room and a butler's pantry with sink, dishwasher and extensive cabinetry.The open kitchen features a center island, premium appliances, custom cabinetry and dining area, and flows directly into the spacious family room with fireplace and floor-to-ceiling windows overlooking the grounds. French doors open to stone patios and the expansive lawn perfect for outdoor en
USD 4,650,000

Get email alerts

Don't miss out: be the first to know about new properties

The alert was correctly created

On subscribing you accept the conditions of use and the privacy policy
Alert
Receive new ads in your inbox
Save this search
Receive alerts for new listings

We'll send you an email when we have new properties for: "Properties for sale in Westwood town"

The alert was correctly created

Islington, Westwood town Norfolk County Massachusetts
Ellis, Westwood town Norfolk County Massachusetts
Get email alerts and be the first to see new listings
Required field
On subscribing I accept the terms of the privacy policy
Perfect! You'll soon start receiving new listings via email
Alert
Receive an email when we have new ads for Properties for sale in Westwood town
Save this search
Receive notifications when new entries are published.