473 houses for sale in Westwood Village at Tysons

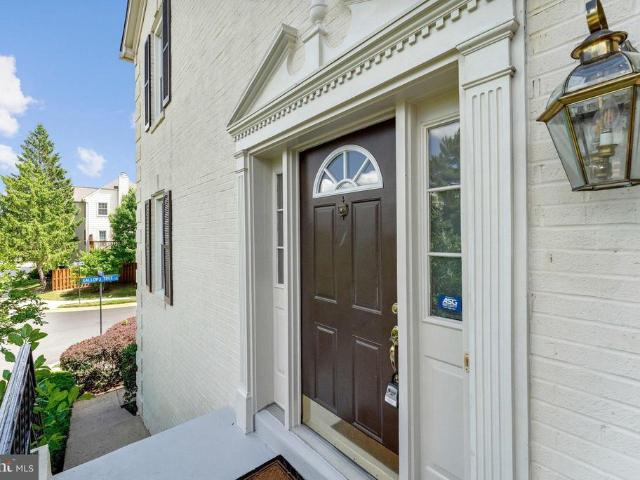
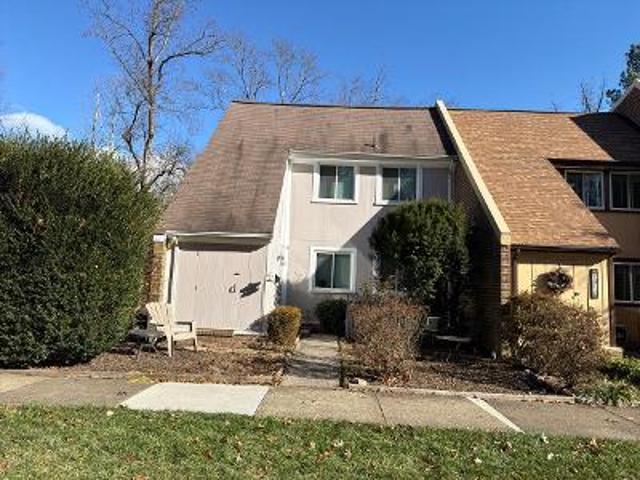
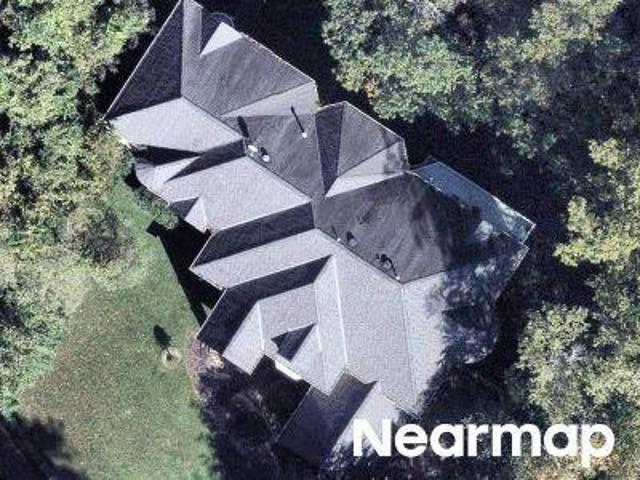
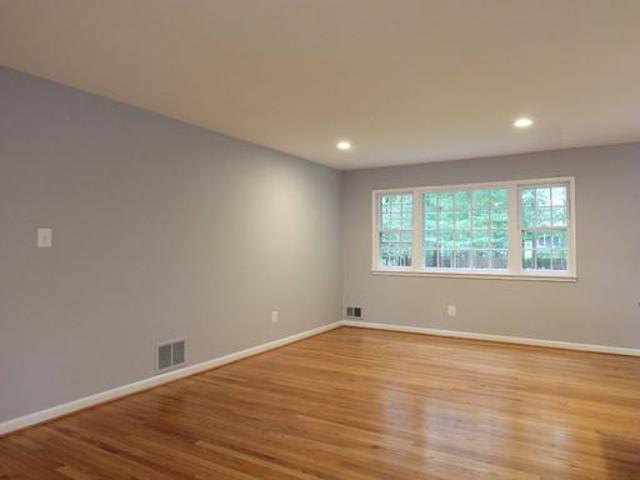
2391 Cedar Lane
View photo
House · for sale
USD 958,000
USD 664/sq.ft
2391 Cedar Lane
Westwood Village at Tysons
· 1,442 sq.ft · 4 Bedrooms · 2 Baths · House
· Garden · Fireplace · Equipped kitchen
Westwood Village at Tysons · 1,442 sq.ft · 4 Bedrooms · 2 Baths · House · Garden · Fireplace · Equipped kitchen
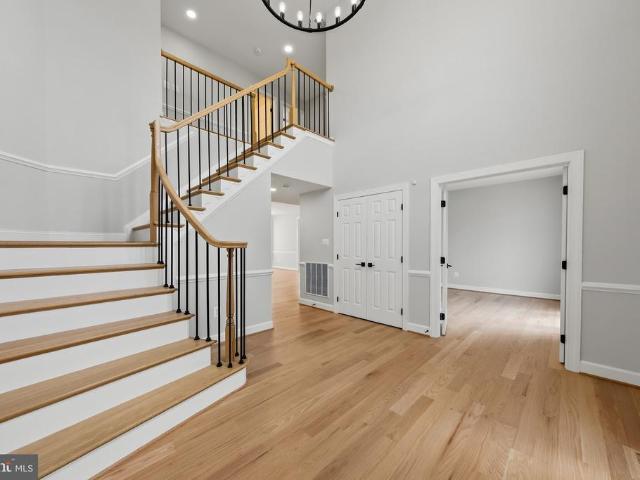
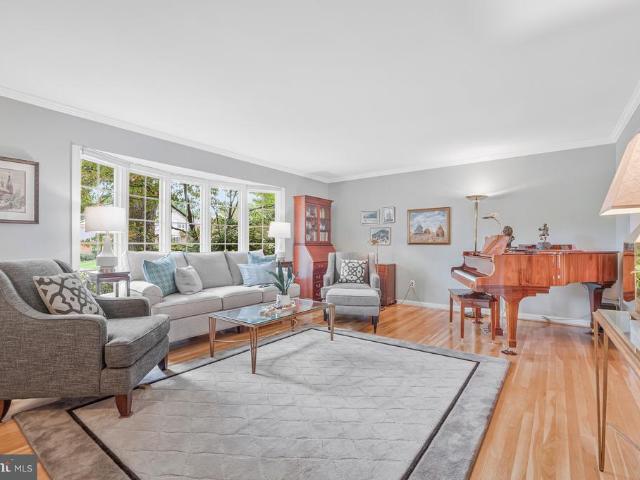
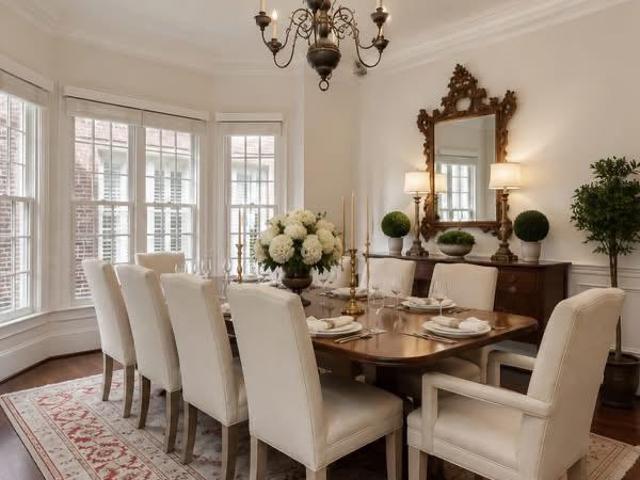
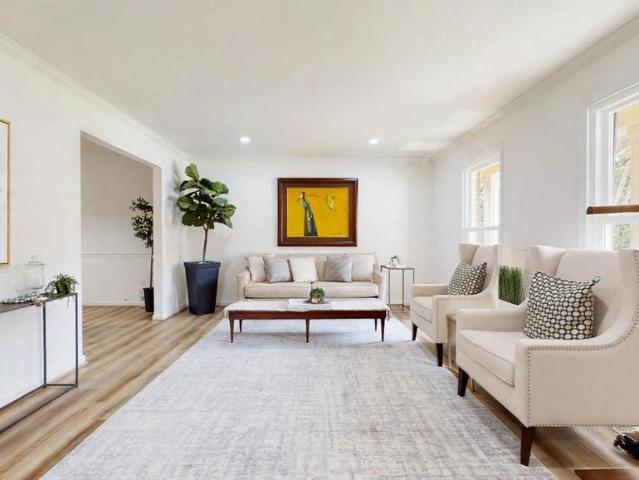
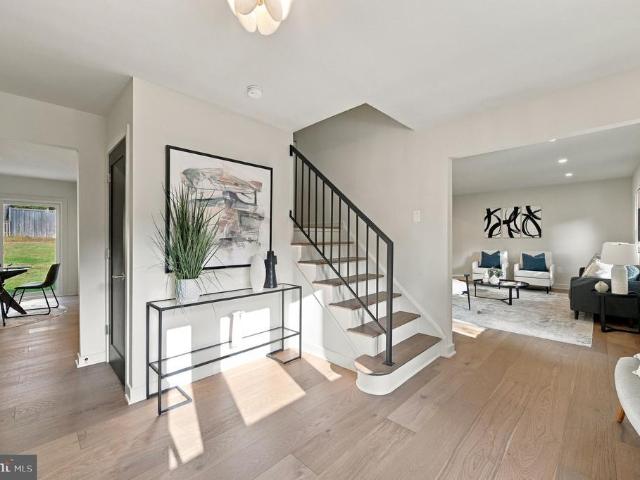
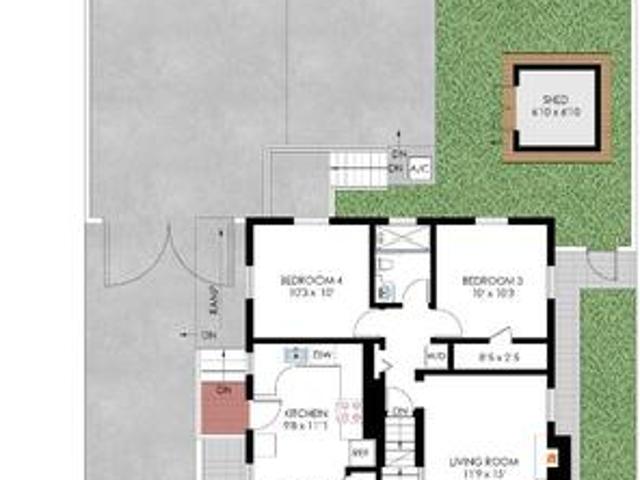
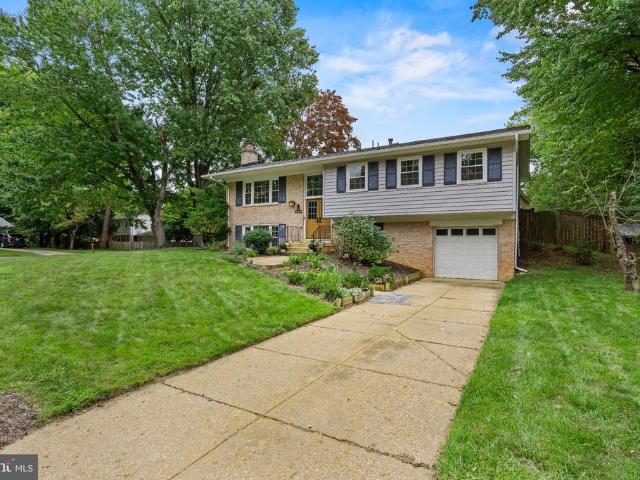
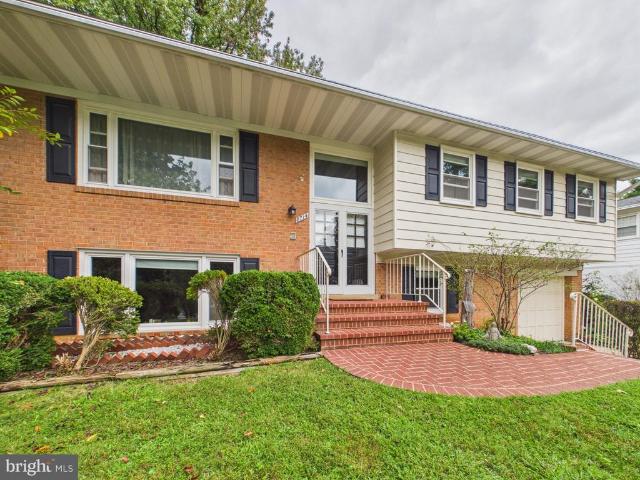
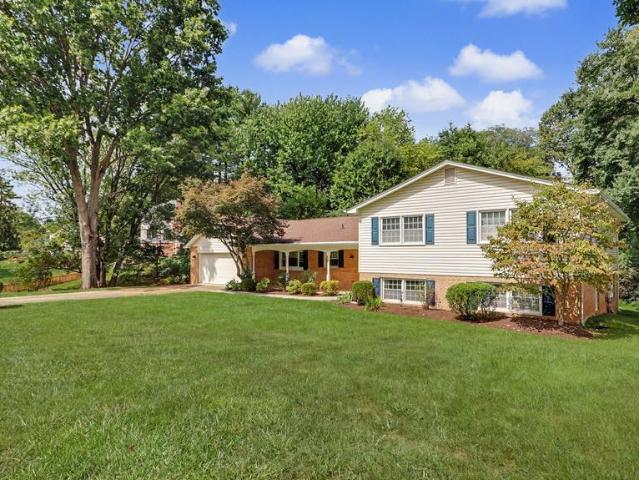
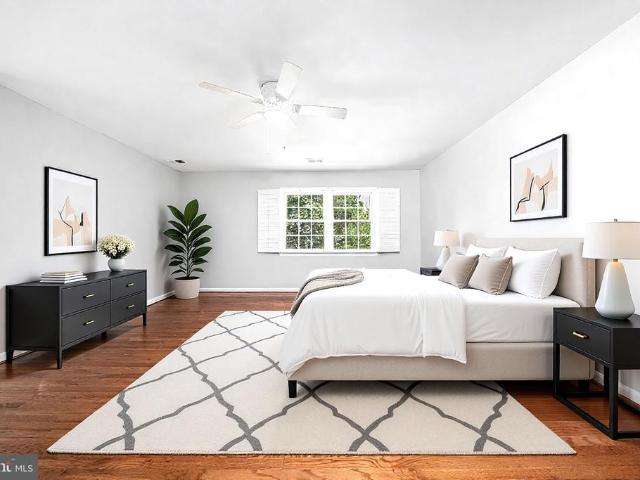
Fully Remodeled 4 Bedroom 2.5 Bath 3 Level Single Family Home located in Vienna! Entering this amazing space you will immediately notice beautiful laminate flooring found throughout the space. You are met with the spacious living room featuring ample natural light. The kitchen follows featuring stainless steel appliances, ample cabinet space, granite counter tops & breakfast nook. The dining room rounds the main level out with access to the enormous backyard. The lower level features the enormous family room featuring a wood burning fireplace, access to the backyard and ample natural light. There are 4 large bedrooms and two full bathrooms located on the third level with generous reach-in closet space & ample natural light. Located minutes from Tysons Corner with convenient access to 123 and 495. Available Now!
USD 958,000
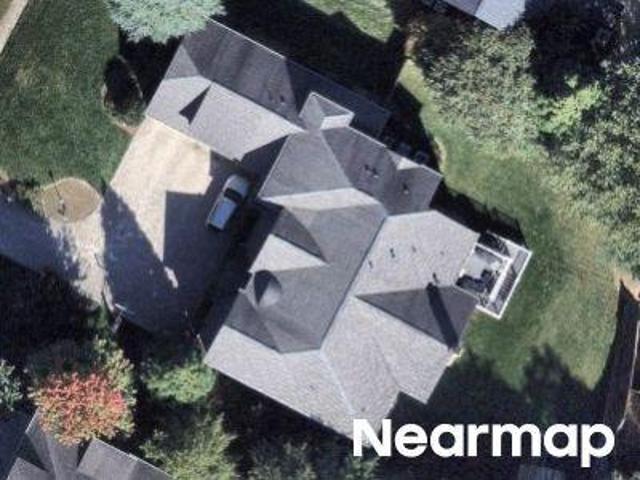
7821 Old Dominion Drive
View photo
House · for sale
USD 2,499,000
USD 468/sq.ft
7821 Old Dominion Drive
Westwood Village at Tysons
· 5,339 sq.ft · 5 Bedrooms · 3 Baths · House
· Garden · Office room · Deck · Fireplace · Equipped kitchen
Westwood Village at Tysons · 5,339 sq.ft · 5 Bedrooms · 3 Baths · House · Garden · Office room · Deck · Fireplace · Equipped kitchen
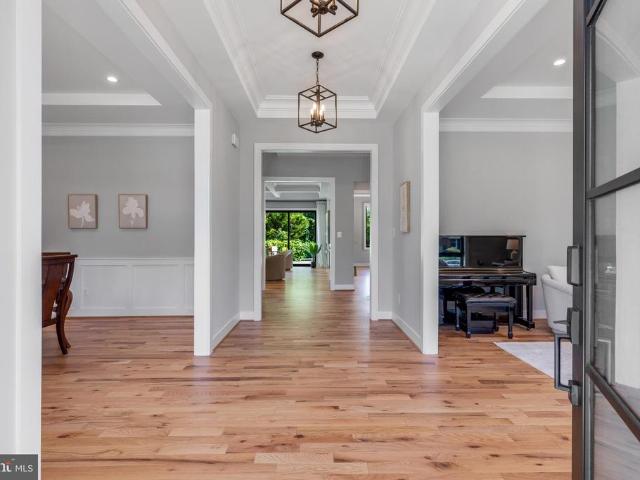
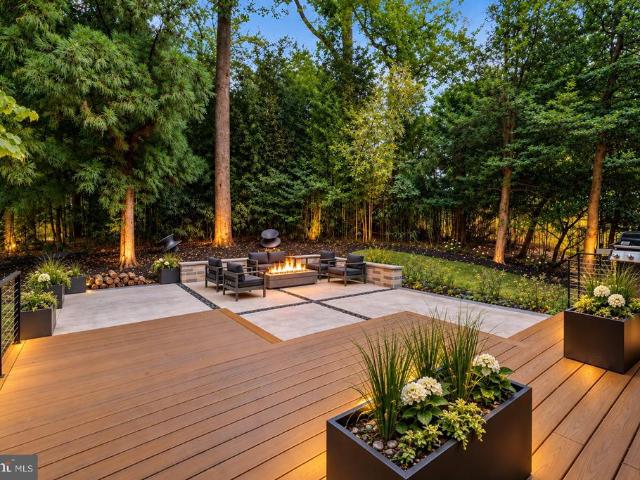
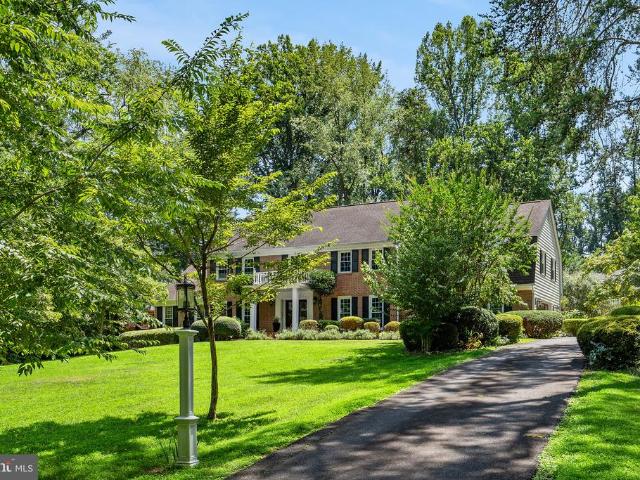
Gold Medal Mid-Atlantic region award winning whole home remodel completed in 2021. This breathtaking and reimagined stately McLean residence offers approximately 5,300 finished square feet and blends a classic floor plan with a fresh, modern twist on a deep, buffered 1+ acre lot in the highly desirable Langley High School pyramid. The main level has been thoughtfully redesigned for todays living, with the chefs kitchen opened to the family room and anchored by a dramatic full-height, leather-finished granite accent fireplace wall. The deluxe chefs kitchen features custom cabinetry, beveled Italian marble tile, induction cooking with pot filler, dual ovens, speed-cook microwave, oversized island with prep sink, and generous storage. A private office, formal dining room, full laundry room, elegant powder room, expansive four-season sunroom, and garden veranda with vaulted ceilings provide exceptional flexibility, while multiple access points connect the interior to the amazing deck and b
USD 2,499,000
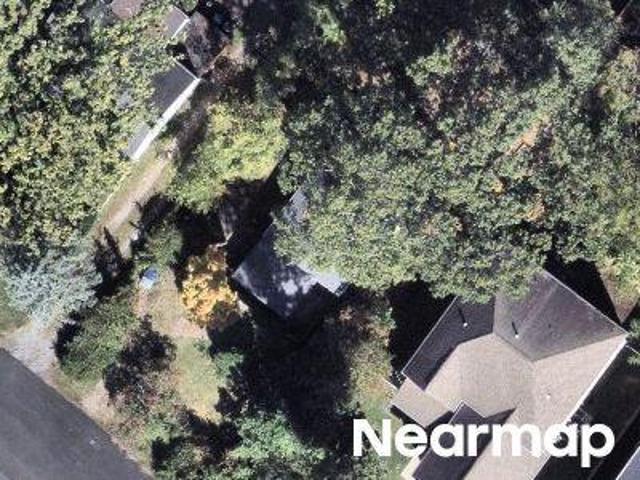
2053 George Washington Road
View photo
House · for sale
USD 1,875,000
USD 355/sq.ft
2053 George Washington Road
Westwood Village at Tysons
· 5,274 sq.ft · 5 Bedrooms · 4 Baths · House
· Equipped kitchen
Westwood Village at Tysons · 5,274 sq.ft · 5 Bedrooms · 4 Baths · House · Equipped kitchen
Welcome to this exceptional, fully renovated home situated on a premium corner lot in Vienna's highly sought-after Wolftrap Vale neighborhood. Blending timeless elegance with modern luxury, this move-in-ready residence has been thoughtfully updated from top to bottom with exceptional craftsmanship and high-end finishes throughout. The heart of the home is a stunning gourmet chef's kitchen featuring a dramatic quartz waterfall center island, premium appliances, a powerful 1,000 CFM range hood, pot filler, under-counter mounted microwave, and abundant workspaceperfect for everyday living and entertaining alike. Throughout the main and upper levels, you'll find beautiful 4-inch stain-in-place red oak hardwood flooring finished with Bona NaturalSeal, creating a light, contemporary feel. The fully renovated bathrooms showcase designer finishes, including a luxurious primary bath with heated floors for year-round comfort. The finished lower level features all-new luxury vinyl plank flooring,
USD 1,875,000
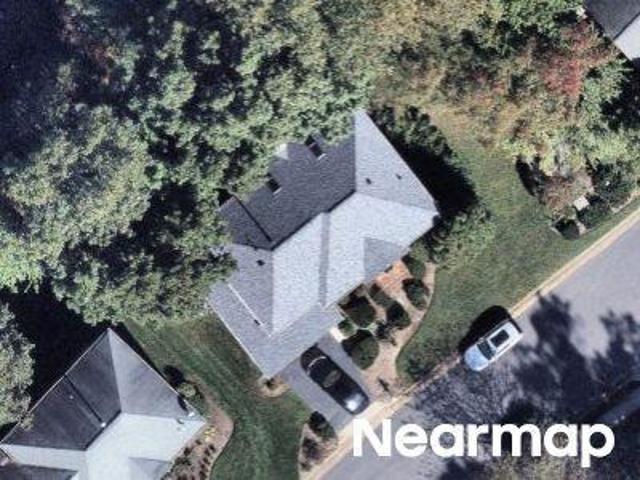
8122 Birnam Wood Drive
View photo
House · for sale
USD 1,675,000
USD 374/sq.ft
8122 Birnam Wood Drive
Westwood Village at Tysons
· 4,478 sq.ft · 4 Bedrooms · 2 Baths · House
· Swimming pool · Deck · Fireplace · Equipped kitchen
Westwood Village at Tysons · 4,478 sq.ft · 4 Bedrooms · 2 Baths · House · Swimming pool · Deck · Fireplace · Equipped kitchen
Welcome to 8122 Birnam Wood Drive, in sought-after McLean Hamlet featuring a spacious interior, thoughtful updates, and a wonderful flat, private lot backing to Spring Hill Elementary! The main level offers beautiful hardwood floors, a spacious kitchen with center island, 5-burner gas cooktop, stainless steel appliances, abundant cabinetry and pantry, plus a sunny breakfast area with bay window and deck access. The formal dining room and inviting living room feature crown molding, hardwood floors, and large bay windows. Upstairs, the expansive owners suite provides a true private retreat with tray ceiling, two walk-in closets, built-in bookshelves, and a flexible office and sitting room with a wood-burning fireplace. The updated owners bath features dual vanities, glass-enclosed shower, lighted medicine cabinets, Jacuzzi tub, and abundant natural light. Three additional spacious bedrooms, a full hall bath, additional office, and ample storage complete the upper levels. The walk-down lo
USD 1,675,000
8123 Westchester Drive
View photo
House · for sale
USD 925,000
USD 687/sq.ft
8123 Westchester Drive
Westwood Village at Tysons
· 1,345 sq.ft · 4 Bedrooms · 3 Baths · House
· Garden · Swimming pool
Westwood Village at Tysons · 1,345 sq.ft · 4 Bedrooms · 3 Baths · House · Garden · Swimming pool
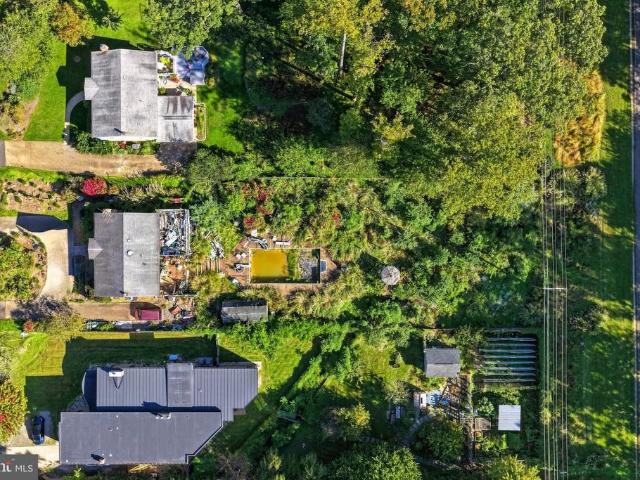
Builders and developers. Wonderful opportunity in Vienna on this 0.59 acre lot backing directly to the W&OD Trail. Existing home is being sold strictly as-is and is best considered a tear-down. In-ground pool in backyard. Prime location with convenient access to I-66, I-495, Route 7 and Route 123. Close to Tysons, Washington DC, Dunn Loring and Vienna Metro Stations. W&OD Trail access provides a direct route into downtown Vienna and surrounding areas. Great opportunity for builders, developers or buyers looking for a well-located lot with trail frontage. Property and home are not to be entered without prior authorization. Walk the lot at your own peril. Contact Listing Agent for access and showing details
USD 925,000
8316 Westchester Drive
View photo
House · for sale
USD 2,499,000
USD 465/sq.ft
8316 Westchester Drive
Westwood Village at Tysons
· 5,371 sq.ft · 5 Bedrooms · 5 Baths · House
· Gym
Westwood Village at Tysons · 5,371 sq.ft · 5 Bedrooms · 5 Baths · House · Gym
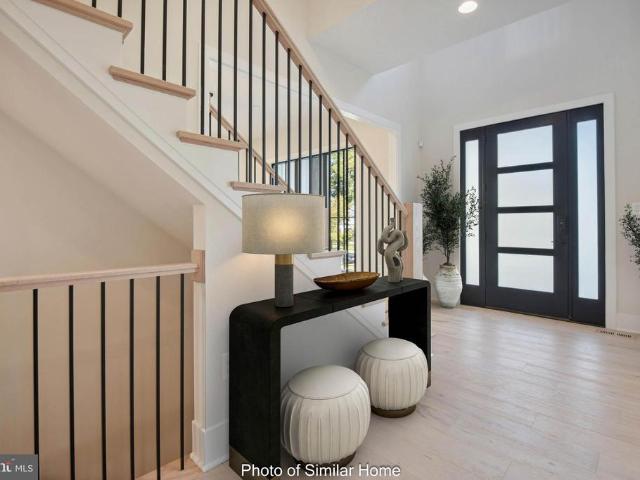
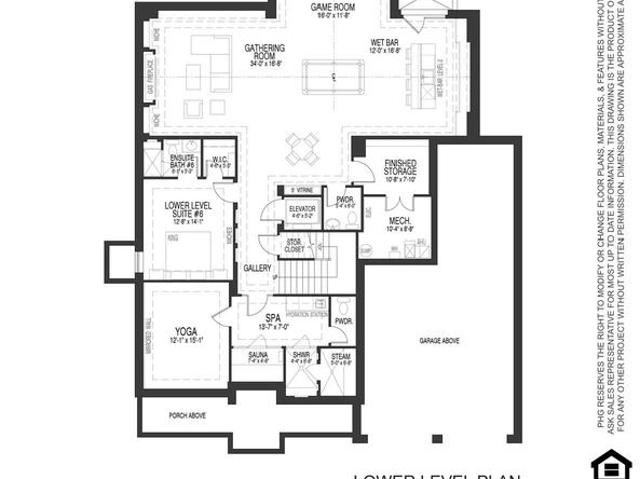
A truly exceptional opportunity to own a new home by acclaimed BeaconCrest Homes on a rare 29,000+ square foot lot in a prime Vienna location. This impressive residence combines exceptional craftsmanship, sophisticated design, and abundant space with the privacy and flexibility afforded by an extraordinary homesite. The main level offers a gracious foyer, private study, elegant dining room, spacious family room with coffered ceiling, generous breakfast area, pantry, mudroom, powder room, and covered porch and deckcreating an ideal setting for both everyday living and entertaining. Upstairs, the luxurious primary suite features a generously proportioned bedroom, spa-like primary bath, and dual walk-in closets, complemented by three additional bedrooms, baths, and a convenient laundry room. The finished lower level adds a large recreation room, gym, den, optional wet bar, full bath, walk-in closet, and abundant storage. With a rarely available 29,000+ square foot lot, prime Vienna settin
USD 2,499,000
2000 Gallows Tree Lane
View photo
Townhouse · for sale
USD 975,000
USD 355/sq.ft
2000 Gallows Tree Lane
Westwood Village at Tysons
· 2,745 sq.ft · 4 Bedrooms · 3 Baths · Townhouse
· Garden · Deck · Fireplace
Westwood Village at Tysons · 2,745 sq.ft · 4 Bedrooms · 3 Baths · Townhouse · Garden · Deck · Fireplace
Lender financing special on this home with interest rates in the mid-high 6s. Call for details! This gorgeous end-unit townhome with a brand-new roof offers over 2,700 finished square feet of living space with 4 bedrooms, 3.5 baths, and a premium corner lot with an oversized yard backing to trees. Fully gutted and completely renovated in 2004, this beautiful home is infused with countless upgrades and recent updates including new hardwood floors on the upper level, main level maple hardwood flooring refinished in 2025, new lower-level carpet in 2025, a brand-new refrigerator, range/oven, microwave, washer, dryer, and a new HVAC making it move-in ready! *. A stately brick exterior, private side entrance, large deck, rear fenced yard, beautiful hardwood flooring, decorative moldings, fireplace, and abundant windows on three sides create a bright and inviting atmosphere throughout. An impressive entrance welcomes you into a spacious foyer with a grand staircase, soaring ceilings, and an a
USD 975,000
7217 Farm Court
View photo
House · for sale
USD 2,695,000
USD 347/sq.ft
7217 Farm Court
Westwood Village at Tysons
· 7,750 sq.ft · 5 Bedrooms · 5 Baths · House
· Patio · Office room · Fireplace · Equipped kitchen · Parking
Westwood Village at Tysons · 7,750 sq.ft · 5 Bedrooms · 5 Baths · House · Patio · Office room · Fireplace · Equipped kitchen · Parking
Classic elegance meets exceptional convenience in this stately, all-brick Colonial within McLeans sought-after gated Evans Farm community. Set on a prime corner lot, this distinguished residence offers five bedrooms, five full baths, and one half bath across four levels. High ceilings, rich hardwood floors, detailed moldings, and four fireplaces create a gracious setting for entertaining and everyday living. Highlights include a cherry-paneled office, gourmet kitchen with Viking and Sub-Zero appliances, an expansive primary suite, a private top-floor suite, and a fully finished lower level. A private brick patio and attached two-car garage complete the home. Enjoy convenient access to the Potomac Rivers scenic parks and trails, the designer boutiques and upscale dining of Tysons Galleria, Tysons Corner Center, downtown McLean, and CIA headquarters in Langley. Nearby I-495 and connections to I-66 provide access to Washington, D. C. and beyond. Published school assignments include Frankl
USD 2,695,000
1101 Clover Drive
View photo
House · for sale
USD 4,897,000
USD 614/sq.ft
1101 Clover Drive
Westwood Village at Tysons
· 7,965 sq.ft · 6 Bedrooms · 7 Baths · House
Westwood Village at Tysons · 7,965 sq.ft · 6 Bedrooms · 7 Baths · House
Live Exceptionally in McLean, Virginia Where Education, Elegance, and Everyday Luxury Meet Discover a new level of refined living in the heart of McLean, Virginia, where timeless architecture meets world-class community. Premier Homes Group LLC presents 1101 Clover Drive, arriving in 2026, is more than just a home its an invitation to experience one of Northern Virginias most desirable lifestyles, set within the highly acclaimed Langley High School pyramid. Nestled minutes from Tysons Corner, downtown McLean, and Washington, D. C. this bespoke modern estate blends quiet suburban prestige with cosmopolitan access. McLeans tree-lined streets, vibrant shopping and dining, and proximity to international business and cultural hubs make it the perfect address for global professionals and families seeking excellence in both education and environment. Within this over 8,000-square-foot residence, 9489 square feet including all constructed areas indoors and out, every detail is tailored for gra
USD 4,897,000
1339 Macbeth Street
View photo
House · for sale
USD 3,600,000
USD 527/sq.ft
1339 Macbeth Street
Westwood Village at Tysons
· 6,824 sq.ft · 6 Bedrooms · 6 Baths · House
· Equipped kitchen
Westwood Village at Tysons · 6,824 sq.ft · 6 Bedrooms · 6 Baths · House · Equipped kitchen
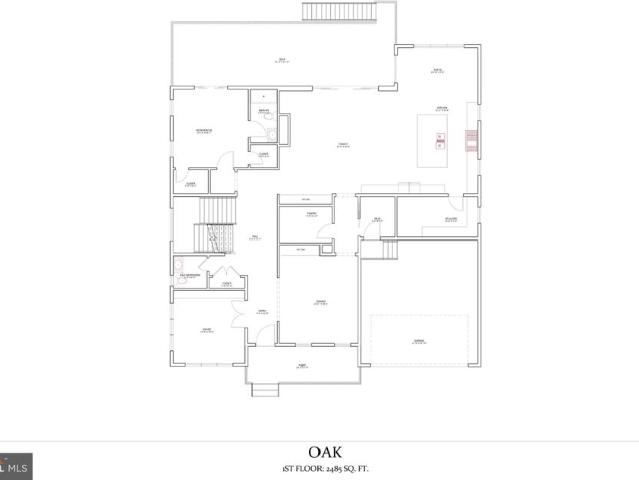
An extraordinary opportunity to create a beautifully designed new construction residence on a desirable walkout homesite in the sought-after McLean Hamlet community. Set on approximately one-third of an acre, this to-be-built Oak model pairs sophisticated contemporary architecture with an expansive, thoughtfully curated floor plan designed for both refined entertaining and comfortable everyday living. With construction yet to begin, buyers have the opportunity to personalize select finishes and design elements, creating a home that reflects their individual style and vision. The main level unfolds with a gracious foyer, private study, formal dining room, and an impressive open-concept family room and kitchen that serve as the heart of the home. The chefs kitchen is complemented by a generous center island, walk-in pantry, separate scullery, and adjoining morning room, creating a seamless setting for everything from casual mornings to large-scale entertaining. A thoughtfully designed mu
USD 3,600,000
2107 Silentree Drive
View photo
House · for sale
USD 1,099,000
USD 481/sq.ft
2107 Silentree Drive
Westwood Village at Tysons
· 2,282 sq.ft · 4 Bedrooms · 3 Baths · House
· Garden · Office room · Gym · Deck · Fireplace · Equipped kitchen · Parking · Cellar
Westwood Village at Tysons · 2,282 sq.ft · 4 Bedrooms · 3 Baths · House · Garden · Office room · Gym · Deck · Fireplace · Equipped kitchen · Parking · Cellar
Beautifully updated and move-in ready in a prime Vienna location! Tucked away on a quiet cul-de-sac, 2107 Silentree Drive offers the perfect blend of privacy, generous living space, and unbeatable access to Tysons, Metro, shopping, dining, and major commuter routes. Step inside to bright, welcoming living spaces featuring updated flooring and a cozy stone fireplace. The refreshed kitchen showcases new countertops and new appliances, making it both stylish and functional for everyday living and entertaining. The fully finished basement adds exceptional flexibility and valuable additional living spaceideal for a recreation room, home office, gym, media room, guest space, or playroom. Outside, enjoy a private, tree-lined backyard and spacious deck, perfect for outdoor dining, entertaining, or simply relaxing. An attached two-car garage and extended driveway provide ample parking and storage. Additional updates include newer roof, windows, HVAC, luxury vinyl plank flooring, carpet, kitchen
USD 1,099,000
1718 Larkmeade Drive
View photo
House · for sale
USD 1,495,000
USD 461/sq.ft
1718 Larkmeade Drive
Westwood Village at Tysons
· 3,240 sq.ft · 4 Bedrooms · 3 Baths · House
· Patio · Garden · Office room · Parking · Fireplace · Equipped kitchen
Westwood Village at Tysons · 3,240 sq.ft · 4 Bedrooms · 3 Baths · House · Patio · Garden · Office room · Parking · Fireplace · Equipped kitchen
Totally renovated and ready to impress, this home blends classic curb appeal with a fresh, modern interior you'll fall for the moment you step inside. Light pours across wide plank floors, brushed gold accents add warmth at every turn, and a dramatic fluted fireplace anchors a family room that opens directly to the kitchen. The kitchen is the showpiece: a sculptural waterfall island, crisp white cabinetry and a stunning full height backsplash, made for everyday living and easy entertaining. Upstairs, the primary suite is a true retreat with a spa inspired bath, and every secondary bath has been thoughtfully redone. The lower level adds a versatile den, perfect as a home office. Outside, a deep, level backyard framed by mature trees and a stamped patio sets the scene for summer evenings and weekend gatherings. With a two car garage, fresh landscaping and a location just minutes to Tysons, Wolf Trap and the Silver Line, this is the one you've been waiting for
USD 1,495,000
1616 Great Falls Street
View photo
House · for sale
USD 1,100,000
USD 510/sq.ft
1616 Great Falls Street
Westwood Village at Tysons
· 2,153 sq.ft · 4 Bedrooms · 3 Baths · House
· Equipped kitchen
Westwood Village at Tysons · 2,153 sq.ft · 4 Bedrooms · 3 Baths · House · Equipped kitchen
Beautiful interior pictures to come! Open Saturday 10/31 -. Beautifully updated and move-in ready, this McLean residence offers four bedrooms, three full baths, and 2,155 finished square feet of functional, private living space across three levels, on a. 15-acre lot with no HOA. A particular highlight is the separate-entrance lower level with a bonus room suite, well suited to multigenerational living or an au pair. Hardwood floors extend throughout the main and upper levels, complemented by recessed lighting and fresh neutral paint. The roof was replaced in 2020, and two sets of washers and dryers provide added convenience. The main level comprises a living room and a kitchen with an adjoining dining area, along with two bedrooms and a full bath. Upstairs, the primary bedroom and second bedroom each feature a walk-in closet and share a full bath. The finished lower level, with its own private entrance, includes a bonus room suite with a full bath, a kitchenette, a recreation room, and
USD 1,100,000
2164 Wolftrap Court
View photo
Townhouse · for sale
USD 947,900
USD 409/sq.ft
2164 Wolftrap Court
Westwood Village at Tysons
· 2,314 sq.ft · 3 Bedrooms · 3 Baths · Townhouse
· Fireplace · Parking
Westwood Village at Tysons · 2,314 sq.ft · 3 Bedrooms · 3 Baths · Townhouse · Fireplace · Parking
Special seller financing incentive! Seller is willing to pay 1 discount point toward an eligible buyers interest-rate buydown. The starting rate may be reduced to 6.375% on a 7/1 ARM or 6.500% on a 10/1 ARM. Buyer qualifies at the starting rate of 6.375%, fixed for the first 7 years, or 6.500%, FIXED FOR THE FIRST 10 YEARS, subject to lender underwriting and loan-program requirements. Rates are subject to change based on daily market conditions. Credit approval and lender qualification required. 3 Bedrooms | 3.5 Baths | 3 Finished Levels | 1-Car Garage | Two Fireplaces. Location. Location. Location. The home is in an exceptionally convenient Vienna/Tysons location. Approximately 1 mile from the Tysons Corner Metro and the Merrifield/Dunn Loring Metro area, and is centrally located for convenient access to both DCA (Reagan National Airport) and IAD (Dulles International Airport), approximately 20 minutes away depending on traffic. HIGHLIGHTS Classic brick-front architecture with distinc
USD 947,900
1435 Mayflower Drive
View photo
House · for sale
USD 2,850,000
USD 404/sq.ft
1435 Mayflower Drive
Westwood Village at Tysons
· 7,050 sq.ft · 7 Bedrooms · 7 Baths · House
· Deck · Fireplace
Westwood Village at Tysons · 7,050 sq.ft · 7 Bedrooms · 7 Baths · House · Deck · Fireplace
Welcome to 1435 Mayflower Drive, an exceptional custom-built contemporary residence completed in 2025, offering approximately. *7,092 SF*. Of thoughtfully designed living space across three beautifully appointed levels. A sophisticated white stone and painted-brick exterior, dramatic black-framed Pella windows, and covered entrance create striking curb appeal. Set in a quiet, walkable neighborhood in the heart of McLean, this remarkable home combines impressive scale, contemporary design, quality craftsmanship, and everyday convenience. The main level features. *10' ceilings, 8' doors*, and an open floor plan designed for elegant entertaining and comfortable daily living. An all-glass front door opens to a welcoming foyer and formal living and dining spaces. The spacious family room showcases a coffered ceiling, dramatic. *6' linear fireplace*, floor-to-ceiling built-ins, and an impressive. *16' x 8' glass door*. Bringing in abundant natural light and opening to the rear deck. A privat
USD 2,850,000
7815 Old Falls Road
View photo
House · for sale
USD 2,995,000
USD 611/sq.ft
Updated
7815 Old Falls Road
Westwood Village at Tysons
· 4,898 sq.ft · 6 Bedrooms · 5 Baths · House
· Deck · Equipped kitchen
Westwood Village at Tysons · 4,898 sq.ft · 6 Bedrooms · 5 Baths · House · Deck · Equipped kitchen
OPEN HOUSE on Sunday, Nov 1, from 2PM to 4 PM! An architect-designed contemporary masterpiece, it is not only a home but also a work of art and a lifestyle. Enjoy the ultimate privacy surrounded by trees. Your own resort getaway in McLean, yet conveniently located. This 6-bedroom, 5.5-bath home blends striking modern architecture with thoughtful functionality. The residence is designed with 3 separate wings intentionally positioned on a private, wooded. 51-acre lot to maximize privacy, natural light, and tree views, while walls of glass create a seamless connection between indoor and outdoor spaces. Exterior finishes showcase Japanese Nichiha fiber cement panels, contemporary aluminum accents, concrete walkways with integrated lighting, and Trex decking with accent lighting. Inside, white oak hardwood flooring and designer lighting extend throughout. The dramatic two-story foyer features soaring ceilings and a floating white oak staircase. The gourmet kitchen is appointed with imported
USD 2,995,000
1302 Scotts Run Road
View photo
House · for sale
USD 2,600,000
USD 446/sq.ft
1302 Scotts Run Road
Westwood Village at Tysons
· 5,823 sq.ft · 7 Bedrooms · 6 Baths · House
· Garden · Deck · Fireplace · Equipped kitchen · Parking
Westwood Village at Tysons · 5,823 sq.ft · 7 Bedrooms · 6 Baths · House · Garden · Deck · Fireplace · Equipped kitchen · Parking
Beautiful Stanley Martin custom-quality home on nearly an acre in the Preserve at Scotts Run in McLean. This high-end Sutton model with main level guest suite, includes tons of upgrades with 6,000 square feet of living space across four finished levels. Featuring 7 bedrooms, 6.5 bathrooms, and a 3-car garage, the home perfectly combines comfort and space with an outstanding location just minutes from I-495, Tysons Corner, and downtown Washington DC. Entering into the main level foyer, with separate living and dining spaces, the center hall brings you to the welcoming family room, with a gas fireplace and a wall of windows overlooking the tree-lined back yard. The spacious eat-in kitchen with direct access to the deck, has tons of cabinets, granite countertops, stainless steel appliances, and a large center island with breakfast bar and additional cabinet storage. A well-designed mud room leads to the 3-car garage, featuring high ceilings for bike and rack storage systems and additional
USD 2,600,000
1731 Tamerisk Court
View photo
House · for sale
USD 1,025,000
USD 517/sq.ft
1731 Tamerisk Court
Westwood Village at Tysons
· 1,981 sq.ft · 4 Bedrooms · 2 Baths · House
Westwood Village at Tysons · 1,981 sq.ft · 4 Bedrooms · 2 Baths · House
5.49% VA ASSUMABLE to help ease the 7% interest rate blues. If you don't qualify for VA financing, don't worry. Seller is offering a 2% CONTRIBUTION towards a mortgage rate buydown PLUS an additional 1% in discount points from the lender to help make homeownership more affordable with an at asking or above offer! Tucked away on a double cul-de-sac in sought-after Tysons Green, this beautifully maintained home is just 0.2 miles to Westbriar Elementary and 0.6 miles via paved trail to Spring Hill Metrotalk about location! EVEN BETTER, the sellers dont want todays interest rates to stand between you and a home you love. With an acceptable offer, they are willing to contribute toward an interest-rate BUYDOWN, depending on financing and overall terms. Rate buydown offer through Select Lending Services with Nancy Donovan. Inside, thoughtful updates are everywhere, including solid plank oak hardwoods, high-efficiency windows and front door (2021), insulated siding, new soffits and gutters, pl
USD 1,025,000
11318 Leesburg Pike
View photo
House · for sale
USD 6,995,000
USD 485/sq.ft
11318 Leesburg Pike
Westwood Village at Tysons
· 14,413 sq.ft · 6 Bedrooms · 6 Baths · House
· Sauna · Gym · Equipped kitchen · Swimming pool · Cellar
Westwood Village at Tysons · 14,413 sq.ft · 6 Bedrooms · 6 Baths · House · Sauna · Gym · Equipped kitchen · Swimming pool · Cellar
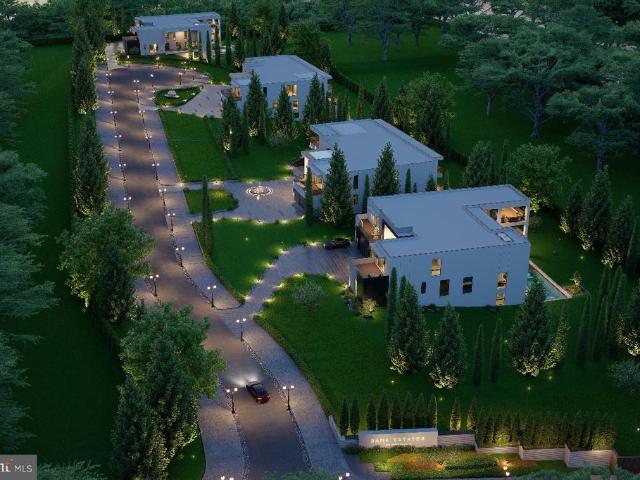
Introducing The Stratus at Sama Estates, the first residence in an exclusive collection of four custom homes in Great Falls. A striking expression of contemporary architecture, The Stratus offers approximately 14,415 finished square feet designed around sophisticated entertaining, wellness and seamless indoor-outdoor living. Dramatic walls of glass, expansive gathering spaces, an impressive kitchen with dedicated spice kitchen, private guest accommodations and thoughtfully designed living areas create an exceptional balance of scale and comfort. The finished lower level becomes a destination of its own with a private theater, wine cellar, wet bar, social/game spaces, fitness room and sauna. Outdoors, a resort-inspired courtyard features a pool and spa, terraces and covered living spaces designed for dining, entertaining and relaxation. Developed by Harvestates and set within the intimate four-residence Sama Estates enclave, The Stratus presents a rare opportunity to own a newly constru
USD 6,995,000
8714 Old Courthouse Road
View photo
House · for sale
USD 1,050,000
USD 530/sq.ft
8714 Old Courthouse Road
Westwood Village at Tysons
· 1,981 sq.ft · 4 Bedrooms · 2 Baths · House
· Garden · Fireplace
Westwood Village at Tysons · 1,981 sq.ft · 4 Bedrooms · 2 Baths · House · Garden · Fireplace
Welcome to this inviting Vienna home in the highly sought-after neighborhood of Tysons Green. Ideally located near Tysons Corner, major commuter routes, shopping and dining. And within walking distance of Westbriar Elementary School with Springhill and Greensboro Metro Stations close by. Hardwood floors flow throughout the main level, while a large bay window fills the living room with natural light. Just off the dining room, a spacious screened porch opens to a private, level backyard. Perfect for relaxing, entertaining or enjoying the outdoors. The main level features three generously sized bedrooms and two full baths. Downstairs, you'll find and additional bedroom, half bath and comfortable rec room highlighted by a beautiful brick wall fireplace and raised hearth. This home provides a wonderful opportunity to enjoy space, convenience, and an exceptional Vienna location!
USD 1,050,000
1324 Towlston Road
View photo
House · for sale
USD 1,375,000
USD 431/sq.ft
1324 Towlston Road
Westwood Village at Tysons
· 3,186 sq.ft · 5 Bedrooms · 3 Baths · House
· Patio · Deck · Equipped kitchen · Swimming pool
Westwood Village at Tysons · 3,186 sq.ft · 5 Bedrooms · 3 Baths · House · Patio · Deck · Equipped kitchen · Swimming pool
Your opportunity just got better. Wonderful setting and kitchen and bath renovations! Screened porch, enclosed porch, deck, flagstone patio. 4-level split with 5 bedrooms 3.5 bathrooms. 3187 of Living Square footage! (Sunroom not included) This location offers a balance of semi-secluded suburban living and exceptional access to regional transportation corridors and amenities. Offers quick and direct access to the Dulles Toll Road (Route 267), enabling easy commutes eastbound to Tysons Corner and Washington, D. C. or westbound to Dulles International Airport and the Reston/Herndon tech corridor. Shouse Village is a very special community. Its amenities include a pond and walking paths through beautiful wooded areas, an active neighborhood swimming pool, tennis/pickleball and basketball courts, a playground, and sidewalks. Short distance to Wolf Trap Filene Center for the Performing Arts. Many major improvements: New kitchen cabinets, flooring, top-of-the-line stainless steel appliances
USD 1,375,000
7308 Aynsley Lane
View photo
Townhouse · for sale
USD 1,169,000
USD 362/sq.ft
7308 Aynsley Lane
Westwood Village at Tysons
· 3,229 sq.ft · 4 Bedrooms · 4 Baths · Townhouse
· Patio · Fireplace · Equipped kitchen · Parking
Westwood Village at Tysons · 3,229 sq.ft · 4 Bedrooms · 4 Baths · Townhouse · Patio · Fireplace · Equipped kitchen · Parking
Welcome to 7308 Aynsley Lanean exquisite all-brick, three-level townhome offering refined living in the highly coveted McLean Court community, just moments from the McLean Metro. Thoughtfully updated and impeccably maintained, this residence showcases rich hardwood flooring across the main and upper levels, complemented by an abundance of natural light throughout. The gourmet kitchen is designed to impress, featuring gleaming granite countertops, premium stainless steel appliances, and a generous islandperfect for both casual dining and sophisticated entertaining. Seamless access leads to a private brick patio, and 2-car garage. Adjacent to the kitchen, the inviting family room is anchored by a charming wood-burning fireplace, enhanced by skylights and a dramatic picture window. Formal living and dining spaces offer timeless elegance, providing the perfect setting for hosting or everyday comfort. Upstairs, the expansive primary suite serves as a serene retreat, complete with a spacious
USD 1,169,000
Greenmont Ct
View photo
House · for sale
Request Details
New
Greenmont Ct
Westwood Village at Tysons
· 1,679 sq.ft · 3 Bedrooms · 2 Baths · House
Westwood Village at Tysons · 1,679 sq.ft · 3 Bedrooms · 2 Baths · House
This home is in preforeclosure, which means the homeowner is in default (missed payments). Therefore, there could be an opportunity to strike a great deal with the owner and the bank
Request Details
Moorefield Hill Grv SW
View photo
House · for sale
Request Details
Updated
Moorefield Hill Grv SW
Westwood Village at Tysons
· 1,938 sq.ft · 3 Bedrooms · 3 Baths · House
Westwood Village at Tysons · 1,938 sq.ft · 3 Bedrooms · 3 Baths · House
This home is in preforeclosure, which means the homeowner is in default (missed payments). Therefore, there could be an opportunity to strike a great deal with the owner and the bank
Request Details
Overbrook St
View photo
House · for sale
Request Details
Updated
Overbrook St
Westwood Village at Tysons
· 3,337 sq.ft · 4 Bedrooms · 3 Baths · House
Westwood Village at Tysons · 3,337 sq.ft · 4 Bedrooms · 3 Baths · House
This home is in preforeclosure, which means the homeowner is in default (missed payments). Therefore, there could be an opportunity to strike a great deal with the owner and the bank
Request Details
Alice Ct
View photo
House · for sale
Request Details
Updated
Alice Ct
Westwood Village at Tysons
· 1,163 sq.ft · 3 Bedrooms · 1 Bath · House
Westwood Village at Tysons · 1,163 sq.ft · 3 Bedrooms · 1 Bath · House
This home is in preforeclosure, which means the homeowner is in default (missed payments). Therefore, there could be an opportunity to strike a great deal with the owner and the bank
Request Details
Green Oak Dr
View photo
House · for sale
Request Details
Updated
Green Oak Dr
Westwood Village at Tysons
· 8,557 sq.ft · 5 Bedrooms · 6 Baths · House
Westwood Village at Tysons · 8,557 sq.ft · 5 Bedrooms · 6 Baths · House
This home is in preforeclosure, which means the homeowner is in default (missed payments). Therefore, there could be an opportunity to strike a great deal with the owner and the bank
Request Details
Grace Manor Ct
View photo
House · for sale
Request Details
Updated
Grace Manor Ct
Westwood Village at Tysons
· 6,910 sq.ft · 4 Bedrooms · 4 Baths · House
Westwood Village at Tysons · 6,910 sq.ft · 4 Bedrooms · 4 Baths · House
This home is in preforeclosure, which means the homeowner is in default (missed payments). Therefore, there could be an opportunity to strike a great deal with the owner and the bank
Request Details
Hickory St
View photo
House · for sale
Request Details
Updated
Hickory St
Westwood Village at Tysons
· 926 sq.ft · 2 Bedrooms · 1 Bath · House
Westwood Village at Tysons · 926 sq.ft · 2 Bedrooms · 1 Bath · House
This is a Real Estate-Owned (REO)/post-foreclosure home owned or managed by a bank. All offers are considered; however, the highest and best will most likely be accepted
Request Details
E Creek Ct
View photo
House · for sale
Request Details
Updated
E Creek Ct
Westwood Village at Tysons
· 2,637 sq.ft · 4 Bedrooms · 3 Baths · House
Westwood Village at Tysons · 2,637 sq.ft · 4 Bedrooms · 3 Baths · House
This home is in preforeclosure, which means the homeowner is in default (missed payments). Therefore, there could be an opportunity to strike a great deal with the owner and the bank
Request Details

Get email alerts

Don't miss out: be the first to know about new properties

The alert was correctly created

On subscribing you accept the conditions of use and the privacy policy
Alert
Receive new ads in your inbox
Save this search
Receive alerts for new listings

We'll send you an email when we have new properties for: "Houses for sale in Westwood Village at Tysons"

The alert was correctly created

Lewinsville
Glenmere, Dunn Loring Providence district Fairfax County Virginia
Get email alerts and be the first to see new listings
Required field
On subscribing I accept the terms of the privacy policy
Perfect! You'll soon start receiving new listings via email
Alert
Receive an email when we have new ads for Houses for sale in Westwood Village at Tysons
Save this search
Filters

Bedrooms

Size (sq.ft)

sq.ft
sq.ft

Price

USD
USD

Property type

Bathrooms

Clear all filters
Receive notifications when new entries are published.