313 properties for sale in Whipple Hill

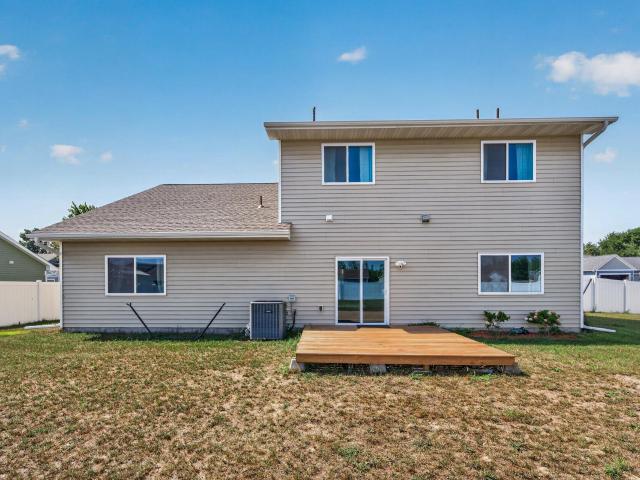
18503 Ivanhoe Street NW
View photo
House · for sale
USD 479,950
USD 183/sq.ft
18503 Ivanhoe Street NW
Whipple Hill
· 2,616 sq.ft · 5 Bedrooms · 3 Baths · House
· Fireplace · Equipped kitchen · Parking · Cellar
Whipple Hill · 2,616 sq.ft · 5 Bedrooms · 3 Baths · House · Fireplace · Equipped kitchen · Parking · Cellar
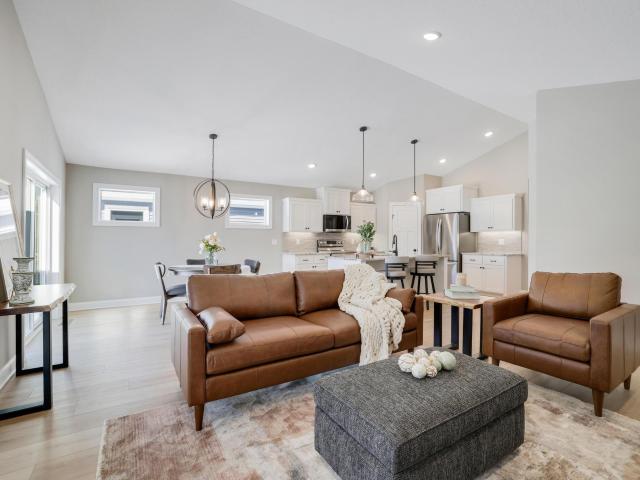
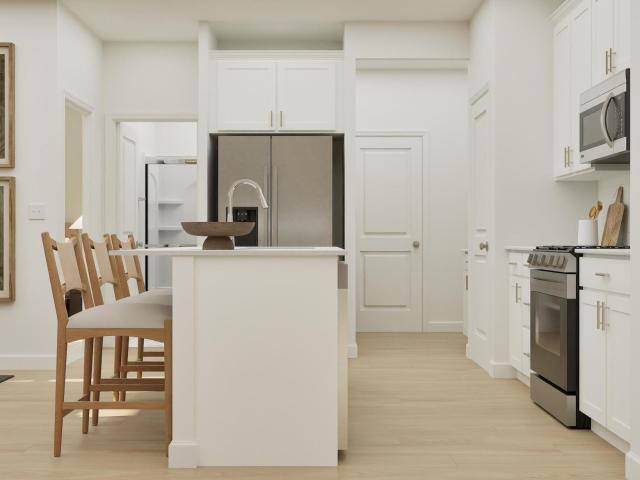
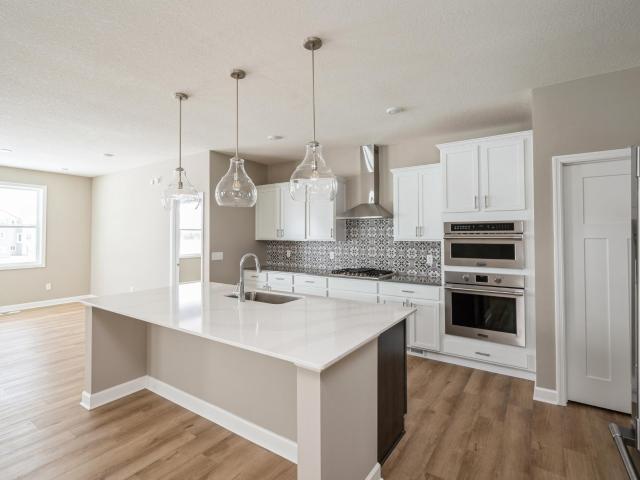
This home is under construction and will be available for closing in October! Welcome to this thoughtfully designed Drake floor plan, offering the perfect balance of comfort, style, and functionality. The open-concept main level showcases a spacious Great Room anchored by a sleek electric fireplace, seamlessly connecting to the dining area and modern kitchen. Perfect for entertaining or everyday living. A secondary bedroom and adjacent bath finish off the main floor. Upstairs, a versatile loft provides extra space for work or play, while four generous bedrooms include a private owner’s suite with a walk-in closet and elegant ensuite bath. The unfinished basement offers ample opportunity for future expansion. A three-car garage adds convenience and ample storage. Homes with this level of comfort and craftsmanship rarely last—schedule your tour before it’s gone! Located in Bradford Park, residents enjoy access to Woodland Trails Regional Park, Lake Orono, and nearby shopping and dining i
USD 479,950
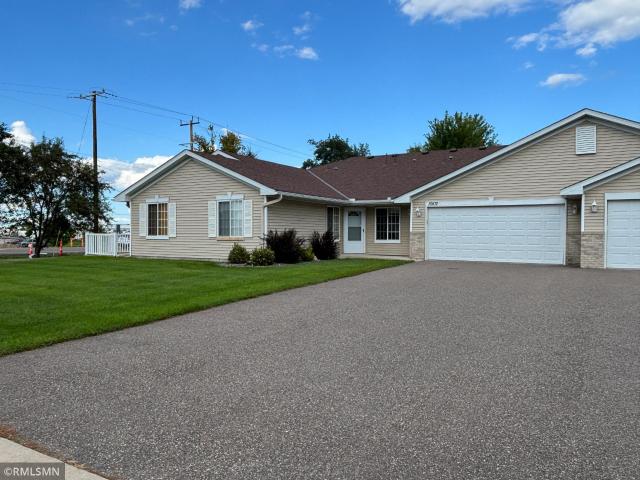
18484 Fillmore Street NW
View photo
House · for sale
USD 522,810
USD 303/sq.ft
18484 Fillmore Street NW
Whipple Hill
· 1,722 sq.ft · 2 Bedrooms · 2 Baths · House
· Deck · Fireplace · Equipped kitchen · Parking · Cellar
Whipple Hill · 1,722 sq.ft · 2 Bedrooms · 2 Baths · House · Deck · Fireplace · Equipped kitchen · Parking · Cellar
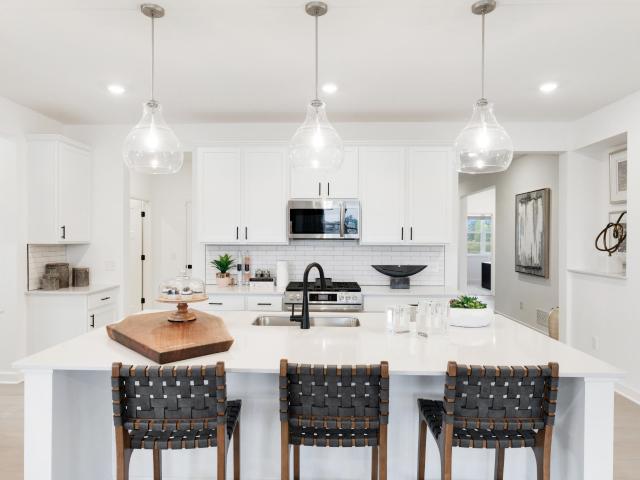
This 1,725 square foot single-story home seamlessly blends style and functionality with standout spaces designed for the way you want to live. Enter into a sun-filled layout where the open Great Room is enhanced by a stunning electric fireplace—perfect for hosting get-togethers or relaxing nights in. A beautiful gourmet kitchen will inspire home chefs and flow into the dining room, making memorable meals effortless. The covered deck invites peaceful moments outdoors. Thoughtfully zoned for privacy, the owner’s suite and a secondary bedroom anchor opposite corners of the home, while an unfinished walkout basement provides even more room for customization. The 3-car garage provides ample space for vehicles, storage, or hobbies. Located in Bradford Park, residents enjoy access to Woodland Trails Regional Park, Lake Orono, and nearby shopping and dining in downtown Elk River—offering the perfect balance of tranquility and convenience
USD 522,810
1236 st Street NE
View photo
House · for sale
USD 480,000
USD 191/sq.ft
1236 st Street NE
Whipple Hill
· 2,508 sq.ft · 5 Bedrooms · 3 Baths · House
· Garden · Equipped kitchen · Cellar
Whipple Hill · 2,508 sq.ft · 5 Bedrooms · 3 Baths · House · Garden · Equipped kitchen · Cellar
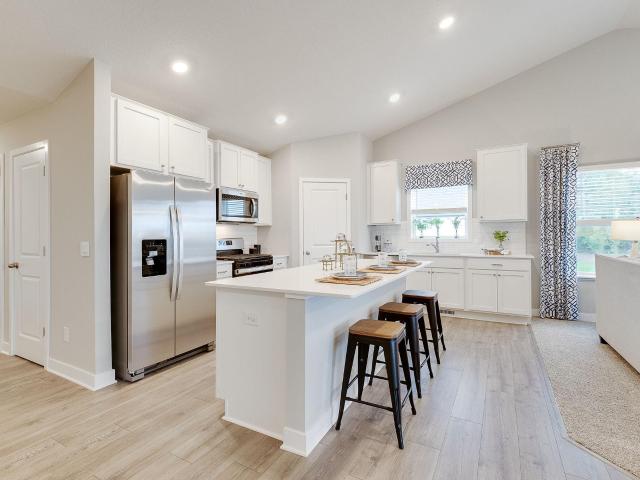
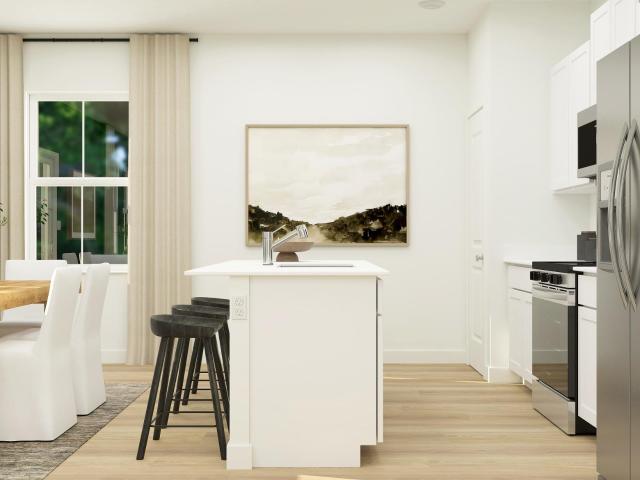
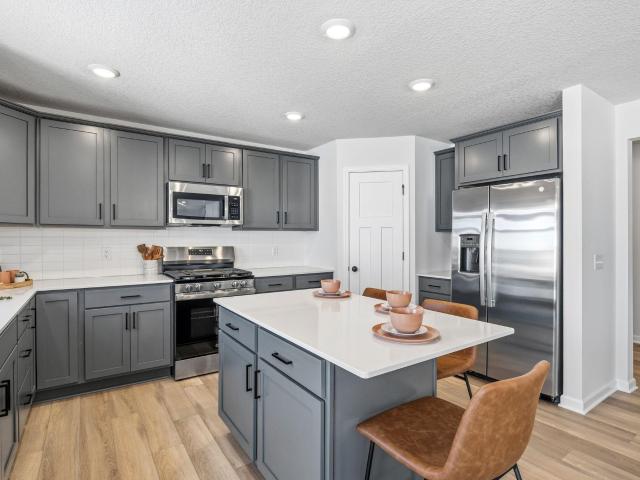
Ask how you can receive a fixed 30-year government rate at 5.50% or a conventional rate of 5.99% PLUS $5,000 in closing costs! The Cameron II is a 5-bedroom home that features an amazing kitchen layout with large center island and corner walk-in pantry. The kitchen is highlighted by subway tile backsplash, quartz countertops and stainless steel appliances. Not to mention the main level eye catcher. Vaulted ceilings! Primary bedroom features MASSIVE walk-in closet and executive height, double vanity in the primary ensuite bathroom. 5th bedroom located on the main level features decorative French doors. AND the FINISHED WALKOUT basement features an amazing back yard. Take this home and place it in the great location of minutes from I94 for easy commuting, minutes from Albertville Premium Outlet Malls for easy shopping and minutes from a variety of entertainment and dining, COSTCO minutes away. What more could you ask for? No hoa!
USD 480,000
19172 Hoover Street NW
View photo
Townhouse · for sale
USD 239,900
USD 166/sq.ft
19172 Hoover Street NW
Whipple Hill
· 1,442 sq.ft · 3 Bedrooms · 2 Baths · Townhouse
· Office room · Balcony · Fireplace · Equipped kitchen · Parking
Whipple Hill · 1,442 sq.ft · 3 Bedrooms · 2 Baths · Townhouse · Office room · Balcony · Fireplace · Equipped kitchen · Parking
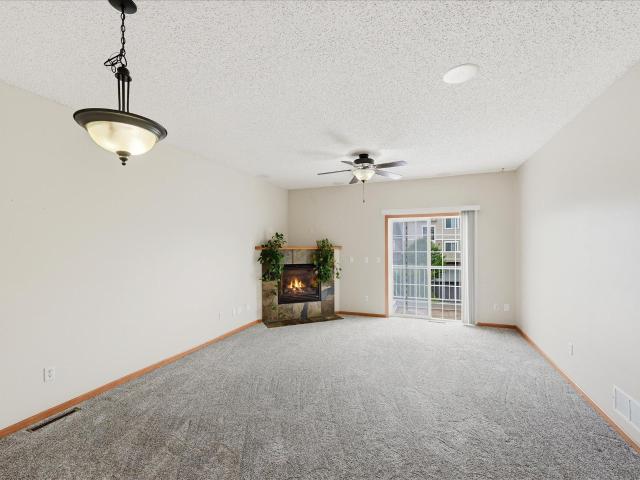
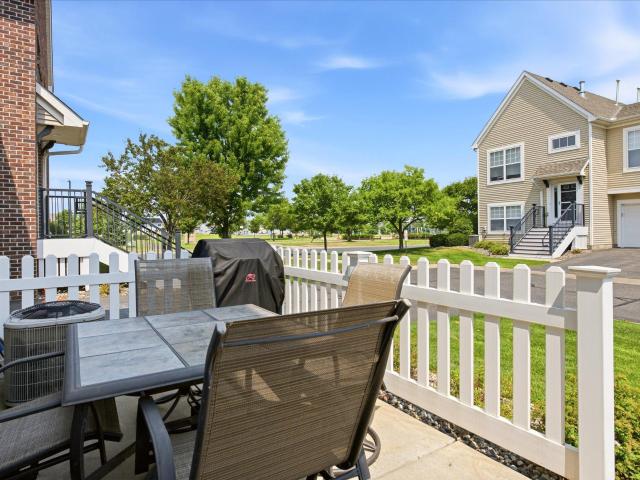
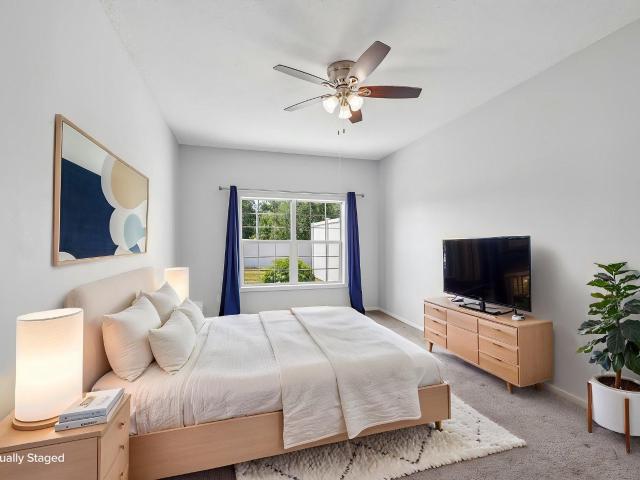
Welcome to this town home in a convenient Elk River location close to shopping, dining, parks, commuter routes and conveniently located just minutes from Twin Lakes Elementary. Offering 3 bedrooms, 2 bathrooms, and approximately 1,448 finished square feet, this home features a bright, open-concept main level, with new carpet in 2024, designed for comfortable everyday living. The spacious kitchen offers ample cabinetry, stainless steel appliances, breakfast bar seating, and flows seamlessly into the dining area and inviting living room with a cozy gas fireplace. Step outside to the private balcony, perfect for morning coffee or evening relaxation. Upstairs, you'll find two generous bedrooms, including a spacious primary suite with a walk-in closet and walk-through bath. A main-level bedroom and bath provide flexibility for guests, or a home office. The attached 2-car garage and lower-level laundry add everyday convenience. Enjoy association-maintained living in a desirable community. Hu
USD 239,900
17758 Hoover Street NW
View photo
Townhouse · for sale
USD 485,885
USD 262/sq.ft
17758 Hoover Street NW
Whipple Hill
· 1,851 sq.ft · 3 Bedrooms · 2 Baths · Townhouse
· Patio · Parking · Fireplace · Equipped kitchen
Whipple Hill · 1,851 sq.ft · 3 Bedrooms · 2 Baths · Townhouse · Patio · Parking · Fireplace · Equipped kitchen
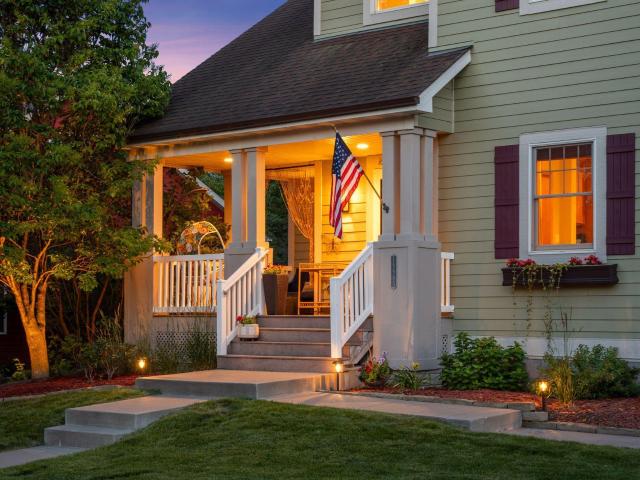
Customize your own Detached Villa in our newest development at the The Villas at Fillmore. 4 plans to choose from. Features include front porch, vaulted ceilings, spacious kitchen with island & walk in pantry, sun porch, gas fireplace, patio, main floor laundry, private master bed & bath, all appliances included, 3 car garage options, many options available. One-level living at its finest
USD 485,885
18566 Fillmore Circle NW
View photo
House · for sale
USD 628,985
USD 190/sq.ft
18566 Fillmore Circle NW
Whipple Hill
· 3,305 sq.ft · 4 Bedrooms · 3 Baths · House
· Office room · Deck · Equipped kitchen · Parking
Whipple Hill · 3,305 sq.ft · 4 Bedrooms · 3 Baths · House · Office room · Deck · Equipped kitchen · Parking
This home is under construction and available for a December closing! The beautiful Birmingham offers main-level living at its finest. An open-concept layout seamlessly connects the great room, dining area, and kitchen—creating an inviting space for both everyday living and effortless entertaining. Three bedrooms, including a luxurious owner’s suite, are thoughtfully positioned on the main floor, along with a mudroom and a walk-in closet for added convenience. One bedroom with French doors offers a versatile space to use as a home office, creative retreat, or a guest suite. Completing the home, a finished lookout lower offers a fourth bedroom, full bath, and spacious recreation room. Enjoy outdoor living with the covered deck located just off the dining room and a spacious 3-car garage. Located in Bradford Park, residents enjoy access to Woodland Trails Regional Park, Lake Orono, and nearby shopping and dining in downtown Elk River—offering the perfect balance of tranquility and conven
USD 628,985
19077 Eagle Lake Road S
View photo
House · for sale
USD 375,000
USD 175/sq.ft
19077 Eagle Lake Road S
Whipple Hill
· 2,142 sq.ft · 4 Bedrooms · 2 Baths · House
· Garden · Deck · Equipped kitchen
Whipple Hill · 2,142 sq.ft · 4 Bedrooms · 2 Baths · House · Garden · Deck · Equipped kitchen
There’s room to spread out at this spacious Big Lake home, where the. 33-acre corner lot is one of its best features. Set on a no-outlet road, the fully fenced, flat backyard offers tons of usable space for play, pets, entertaining and more, surrounded by white vinyl privacy fencing and complete with a back deck. Another bonus is the proximity to Sanford Select Acres Park featuring a playground, swings, zip line, RC track & picnic area. Inside, the bright, open floor plan feels fresh and inviting with newer LVP flooring on the main level, fresh interior paint, white trim and 2-panel doors. The huge kitchen offers a ton of cabinet and counter space plus a walk-in pantry, while the dining area opens directly to the deck. The main-level primary suite features an impressive 5x14 walk-in closet and ensuite bath with tall double vanity, soaking tub & separate shower. Upstairs, you’ll find 3 bedrooms on one level plus convenient laundry. With 4 bedrooms, 3 bathrooms, an attached finished 2-ca
USD 375,000
10102 Karston Avenue NE
View photo
Townhouse · for sale
USD 270,000
USD 197/sq.ft
10102 Karston Avenue NE
Whipple Hill
· 1,367 sq.ft · 2 Bedrooms · 2 Baths · Townhouse
· Patio · Fireplace
Whipple Hill · 1,367 sq.ft · 2 Bedrooms · 2 Baths · Townhouse · Patio · Fireplace
Beautifully maintained one-level townhome with updated countertops, flooring and breakfast bar. The home offers an open floor plan and comfortable one-level living. The layout offers two bedrooms and two baths. The four-season porch off the living room has a gas fireplace and provides the perfect space to relax and enjoy your morning coffee or entertain guests. The adjoining patio offers additional outdoor living space. All new appliances. Monthly association fees cover snow removal, lawn care and garbage removal. Located in a small townhome community with parks, trail and close to shopping and entertainment
USD 270,000
1008 th Street NE
View photo
House · for sale
USD 344,000
USD 189/sq.ft
1008 th Street NE
Whipple Hill
· 1,819 sq.ft · 4 Bedrooms · 2 Baths · House
· Equipped kitchen
Whipple Hill · 1,819 sq.ft · 4 Bedrooms · 2 Baths · House · Equipped kitchen
Ask about how to qualify for $5,000 with the use of the Seller's Preferred Lender! This home is move-in ready! This thoughtfully designed two story home offers comfortable living space. Step inside to an open concept layout that seamlessly connects the modern kitchen—complete with sleek stainless steel appliances—to the inviting dining area and expansive Great Room, ideal for gatherings or relaxing evenings at home. Head upstairs to see all four well-appointed bedrooms, including a luxurious owner’s suite with a generous bedroom, 3/4 bath, and a walk-in closet for added convenience. With a location close to schools, shopping and no HOA fees, homes like this are in high demand—don’t miss your chance to make it yours!
USD 344,000
1581 rd Court NE
View photo
House · for sale
USD 449,990
USD 189/sq.ft
1581 rd Court NE
Whipple Hill
· 2,379 sq.ft · 4 Bedrooms · 2 Baths · House
· Cellar
Whipple Hill · 2,379 sq.ft · 4 Bedrooms · 2 Baths · House · Cellar
Fha 5.25%/5.891% APR if closing by December 23rd with sellers preferred lender. Call for further details. Cul-de-sac living! One of the final opportunities in the highly sought-after Boulder Pass community. Located within the St Michael-Albertville school district! This home combines luxury, warmth, and functionality in a setting surrounded by nature and community charm. The open floorplan flows effortlessly, featuring a sun-drenched morning room perfect for casual dining or quiet coffee moments. Upstairs, spacious bedrooms provide comfort and privacy, while the main level is ideal for entertaining and everyday living. Whether you're hosting guests or enjoying a quiet evening in, this home offers the perfect backdrop. The home's layout maximizes functionality while maintaining an elegant aesthetic. With an unfinished walk-out basement for room to grow! See all the beauty that Otsego has to offer!
USD 449,990
11585 Laketowne View
View photo
House · for sale
USD 470,000
USD 160/sq.ft
11585 Laketowne View
Whipple Hill
· 2,928 sq.ft · 4 Bedrooms · 3 Baths · House
· Garden · Office room · Fireplace · Equipped kitchen
Whipple Hill · 2,928 sq.ft · 4 Bedrooms · 3 Baths · House · Garden · Office room · Fireplace · Equipped kitchen
Welcome to this beautifully updated home in coveted Albertville’s Townelakes neighborhood, a functional floor plan, quality updates, and outstanding community amenities come together to create a home that’s ready to enjoy from day one. A welcoming covered front porch leads into a bright, comfortable living room centered around a stone gas fireplace. The eat-in kitchen features maple cabinetry, stainless steel appliances, and an adjoining dining area, while the main level also includes a convenient laundry room and a flexible bonus room that can be a home office, playroom, sitting room, four-season porch, etc. Upstairs, you’ll find three bedrooms on one level, including a spacious primary and a private bath with tile flooring and a large walk-in closet. The newly finished lower level offers even more living space with a family room, fourth bedroom, bathroom, and plenty of storage. Outside, the fully fenced backyard backs directly to Linfield Park, giving you easy access to a playground,
USD 470,000
1659 nd Court NE
View photo
Townhouse · for sale
USD 249,900
USD 155/sq.ft
1659 nd Court NE
Whipple Hill
· 1,604 sq.ft · 3 Bedrooms · 1 Bath · Townhouse
· Office room · Equipped kitchen
Whipple Hill · 1,604 sq.ft · 3 Bedrooms · 1 Bath · Townhouse · Office room · Equipped kitchen
Welcome Home! This beautiful, move-in ready 3-bedroom, 2-bathroom townhome in Otsego offers the ideal combination of stylish design, functional layout, and everyday convenience—just minutes from local parks, scenic walking trails, popular shopping, and dining options. At the heart of the main level is an impressive kitchen, showcase-ready with rich maple cabinetry, stainless steel appliances, and a gorgeous granite center island with pendant lighting—perfect for meal prep, entertaining, or casual morning coffee. Head upstairs to find a thoughtfully designed layout featuring all 3 bedrooms on one upper level, along with convenient upper-level laundry. The primary suite serves as a peaceful retreat, featuring a generous walk-in closet and direct pass-through access to a full bath with double sinks. Versatility abounds with the upper-level spacious loft area—ready to transform into your dream home office, cozy reading nook, or secondary entertainment zone. Effortless living, great ameniti
USD 249,900
310 Fern Street # 6
View photo
House · for sale
USD 179,900
USD 146/sq.ft
310 Fern Street # 6
Whipple Hill
· 1,227 sq.ft · 2 Bedrooms · 1 Bath · House
· Office room · Equipped kitchen
Whipple Hill · 1,227 sq.ft · 2 Bedrooms · 1 Bath · House · Office room · Equipped kitchen
One-level living under $200k! If you've been searching for an affordable home without sacrificing space, comfort, or convenience, this Big Lake condo deserves a closer look. Offering approximately 1,230 finished square feet, two bedrooms, and everything you need on one level, this home provides a low-maintenance lifestyle at an approachable price point. Step inside to a bright, open floor plan featuring vaulted ceilings, expansive windows, and abundant natural light. The spacious living room flows seamlessly into the dining area and kitchen, creating a comfortable layout for everyday living and entertaining. The kitchen offers generous cabinetry and counter space, stainless steel appliances, and a reverse osmosis water filtration system. Both bedrooms are generously sized, including a spacious primary bedroom with a large walk-in closet. The second bedroom offers plenty of flexibility for guests, a home office, hobby space, or whatever best fits your lifestyle. An oversized laundry and
USD 179,900

Get email alerts

Don't miss out: be the first to know about new properties

The alert was correctly created

On subscribing you accept the conditions of use and the privacy policy
Alert
Receive new ads in your inbox
Save this search
Receive alerts for new listings

We'll send you an email when we have new properties for: "Properties for sale in Whipple Hill"

The alert was correctly created

West Oaks, Elk River city Sherburne County Minnesota
Riverview Heights, Elk River city Sherburne County Minnesota
Get email alerts and be the first to see new listings
Required field
On subscribing I accept the terms of the privacy policy
Perfect! You'll soon start receiving new listings via email
Alert
Receive an email when we have new ads for Properties for sale in Whipple Hill
Save this search
Filters

Bedrooms

Size (sq.ft)

sq.ft
sq.ft

Price

USD
USD

Property type

Bathrooms

Clear all filters
Receive notifications when new entries are published.