View photo
House
·
for sale
USD 474,950
USD 222/sq.ft
5726 Gossamer Place
Whispering Oaks, Brandermill Clover Hill district Chesterfield County Virginia
· 2,131 sq.ft · 4 Bedrooms · 2 Baths · House
· Office room · Equipped kitchen
Whispering Oaks, Brandermill Clover Hill district Chesterfield County Virginia · 2,131 sq.ft · 4 Bedrooms · 2 Baths · House · Office room · Equipped kitchen
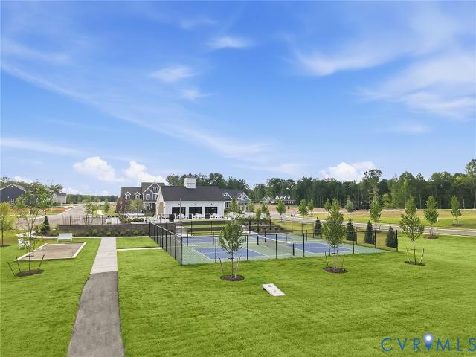
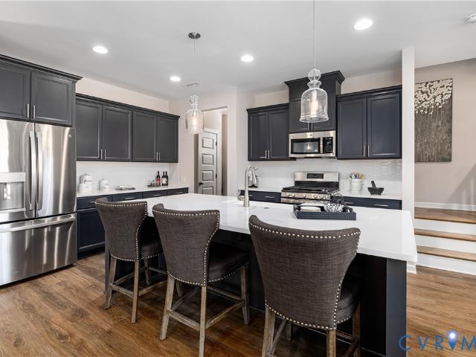
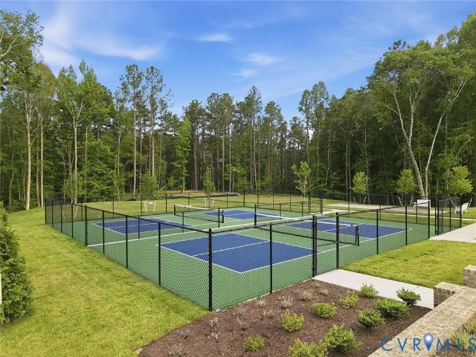
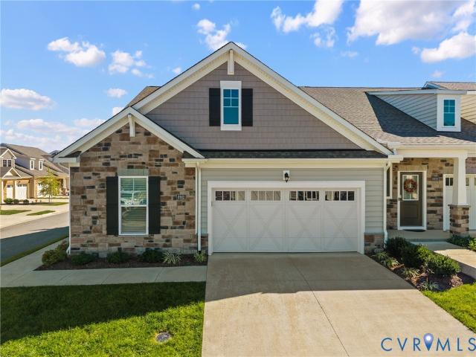
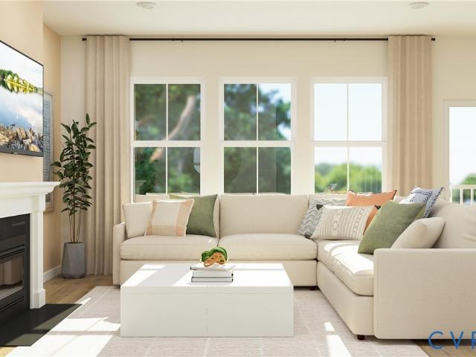
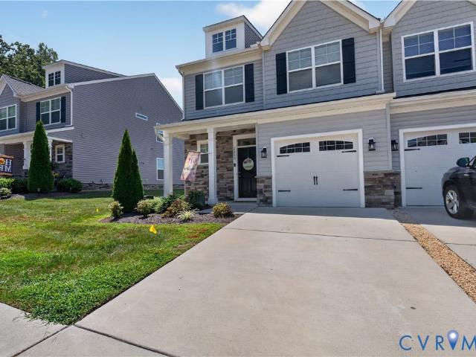
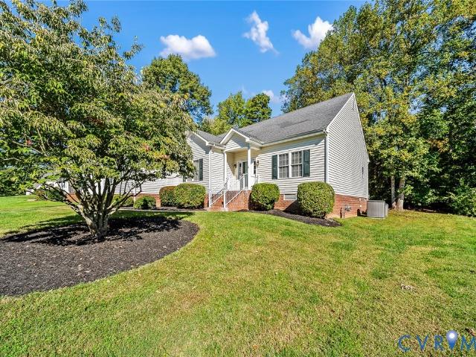
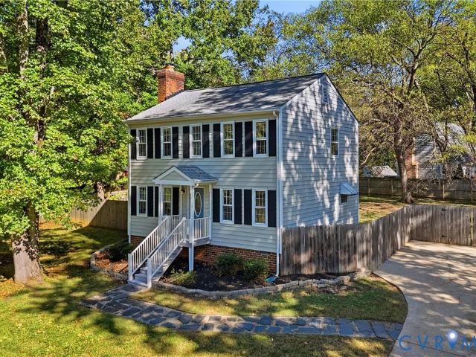
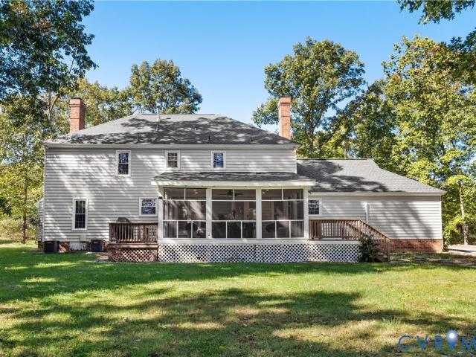
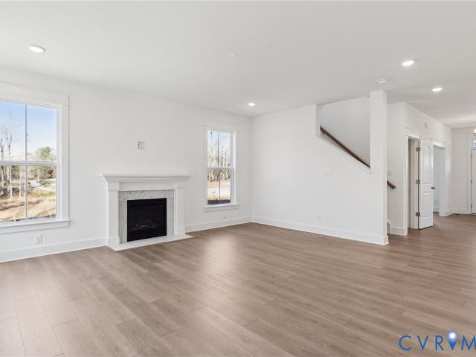
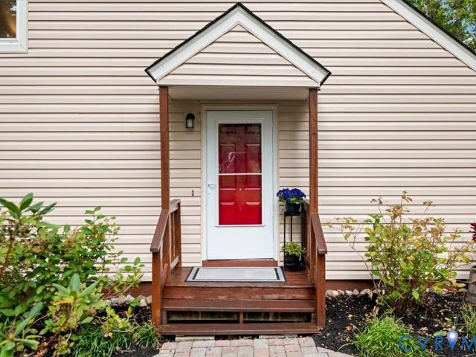
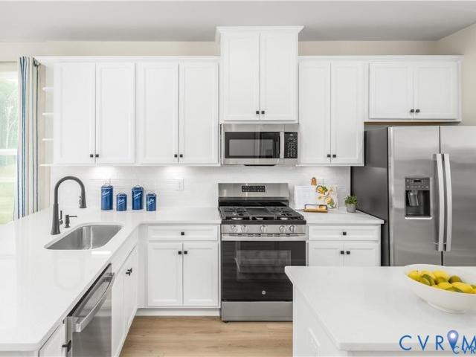
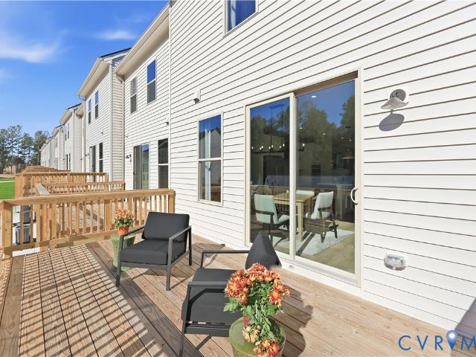
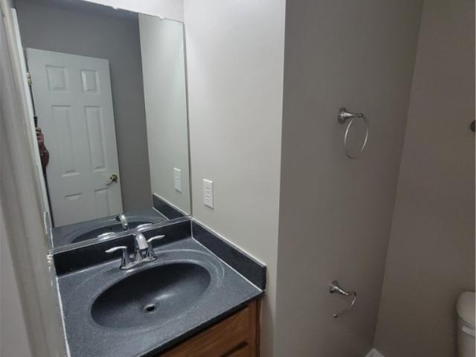
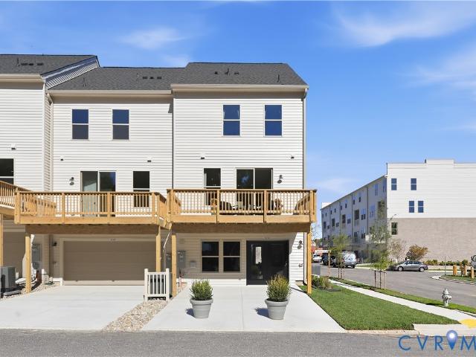
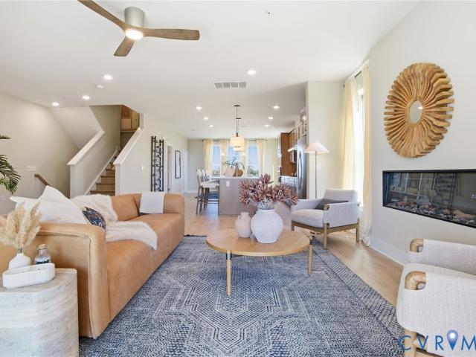
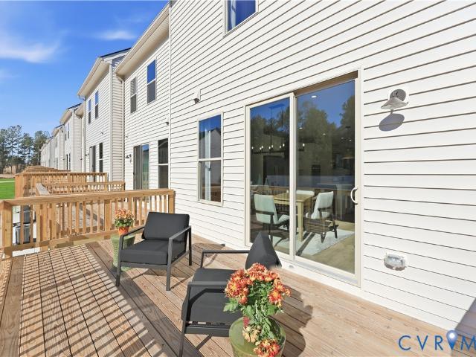
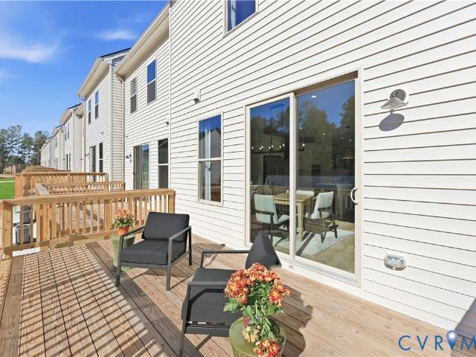
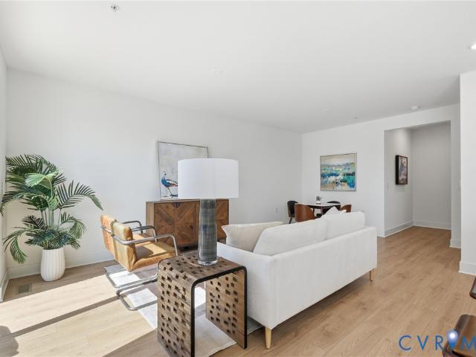
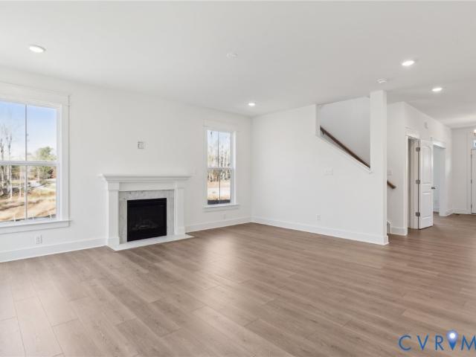
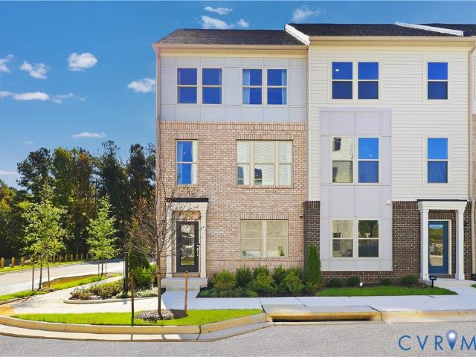
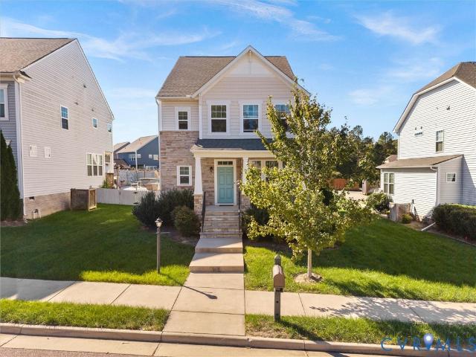
Welcome home to 5726 Gossamer Place, a beautifully maintained 2019 built home tucked on a quiet cul-de-sac in Wynwood at FoxCreek. Offering 2,141 square feet with 4 bedrooms & 2.5 bathrooms, this home blends modern design, energy efficiency & resort style amenities, all conveniently located in the Cosby High School district near Hull Street Road shopping, dining & everyday essentials. Step inside to a welcoming foyer with a flex room behind French doors, ideal for a home office or playroom, & a half bath with shiplap accent wall. The open main level flows into a bright family room with laminate flooring & 9 ft+ ceilings, open to a dining area & a kitchen featuring a large granite island, 42 inch cabinetry, subway tile backsplash, gas range, stainless appliances & a walk in pantry. Upstairs, the primary suite offers a tray ceiling, two walk in closets, a double vanity bath with tiled walk in shower & bench, & its own private covered porch. Three additional bedrooms, a full hall bath & s
Welcome home to 5726 Gossamer Place, a beautifully maintained 2019 built home tucked on a quiet cul-de-sac in Wynwood at FoxCreek. Offering 2,141 square feet with 4 bedrooms & 2.5 bathrooms, this home blends modern design, energy efficiency & resort style amenities, all conveniently located in the Cosby High School district near Hull Street Road shopping, dining & everyday essentials. Step inside to a welcoming foyer with a flex room behind French doors, ideal for a home office or playroom, & a half bath with shiplap accent wall. The open main level flows into a bright family room with laminate flooring & 9 ft+ ceilings, open to a dining area & a kitchen featuring a large granite island, 42 inch cabinetry, subway tile backsplash, gas range, stainless appliances & a walk in pantry. Upstairs, the primary suite offers a tray ceiling, two walk in closets, a double vanity bath with tiled walk in shower & bench, & its own private covered porch. Three additional bedrooms, a full hall bath & s
USD 474,950