1,047 apartments for sale in White Center

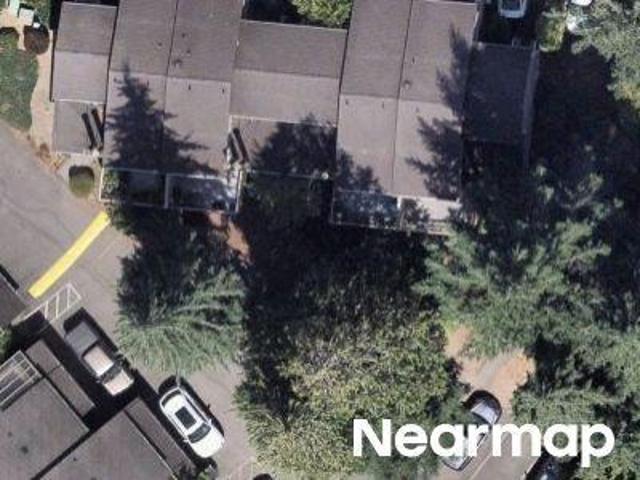
151st Ave SE
View photo
Condo · for sale
Request Details
Updated
151st Ave SE
White Center
· 904 sq.ft · 2 Bedrooms · 2 Baths · Condo
White Center · 904 sq.ft · 2 Bedrooms · 2 Baths · Condo
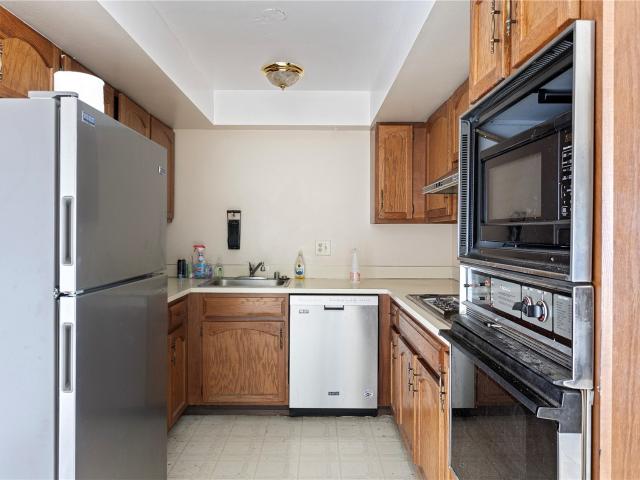
This home is in preforeclosure, which means the homeowner is in default (missed payments). Therefore, there could be an opportunity to strike a great deal with the owner and the bank
Request Details
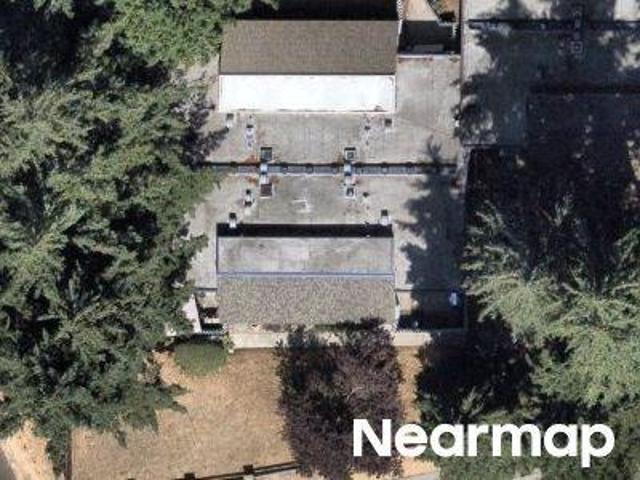
Union Ave NE
View photo
Condo · for sale
Request Details
Updated
Union Ave NE
White Center
· Condo
White Center · Condo
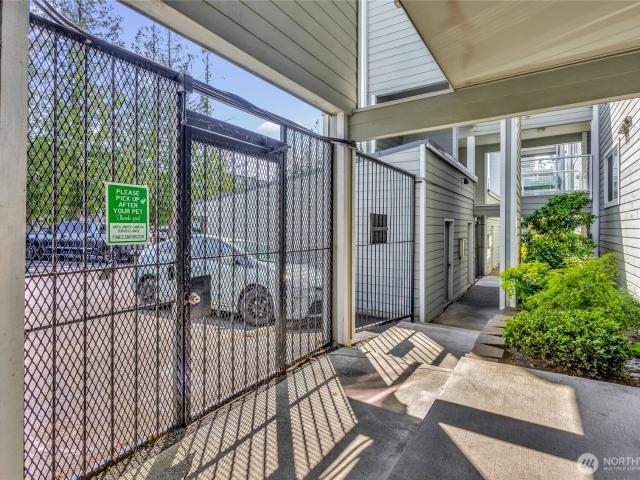
This home is in preforeclosure, which means the homeowner is in default (missed payments). Therefore, there could be an opportunity to strike a great deal with the owner and the bank
Request Details
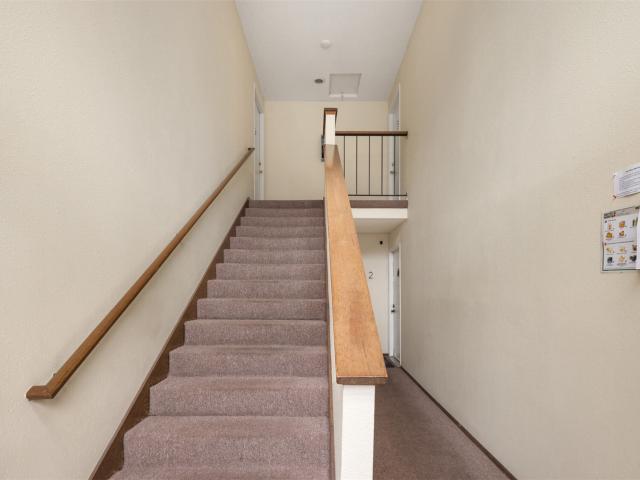
NE Sunset Blvd Apt
View photo
Condo · for sale
Request Details
Updated
NE Sunset Blvd Apt
White Center
· 786 sq.ft · 2 Bedrooms · 1 Bath · Condo
White Center · 786 sq.ft · 2 Bedrooms · 1 Bath · Condo
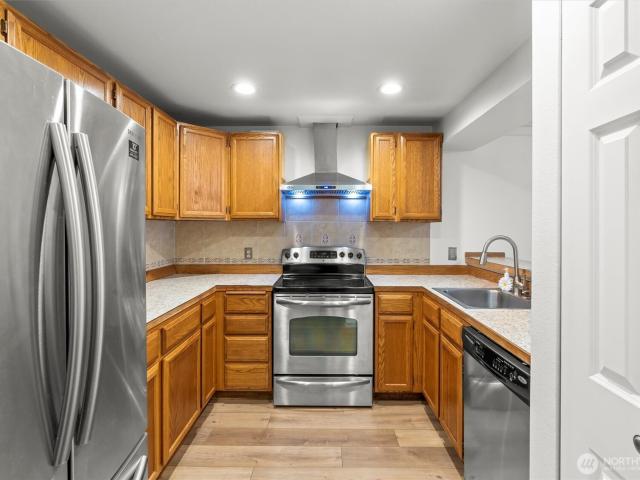
This home is in preforeclosure, which means the homeowner is in default (missed payments). Therefore, there could be an opportunity to strike a great deal with the owner and the bank
Request Details
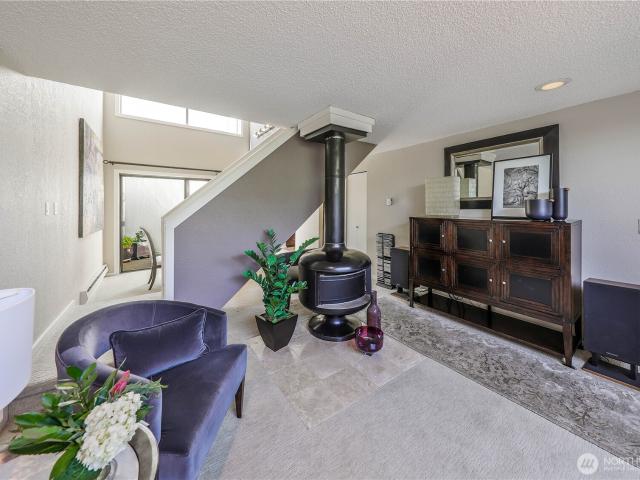
17537 st Avenue SE # 9 1
View photo
Condo · for sale
USD 199,000
USD 264/sq.ft
17537 st Avenue SE # 9 1
White Center
· 753 sq.ft · 1 Bedroom · 1 Bath · Condo
· Swimming pool · Parking
White Center · 753 sq.ft · 1 Bedroom · 1 Bath · Condo · Swimming pool · Parking
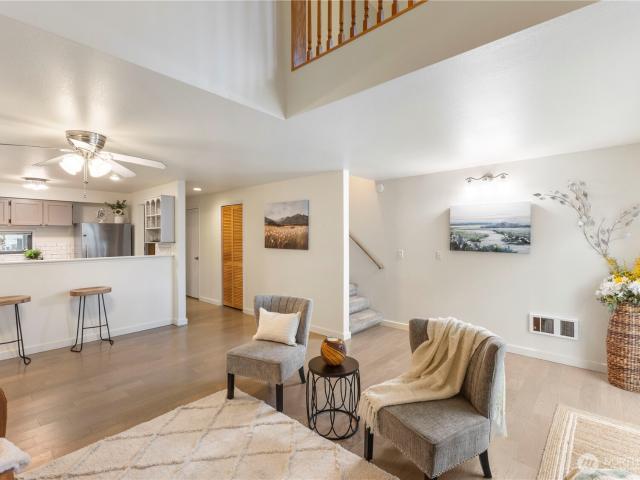
Short sale! Enjoy easy ground-level living in this spacious 754 sq. Ft, one-bedroom, one-bath corner home, offering added privacy and no rental cap at On the Green at Fairwood. The clean, well-maintained interior features hardwood flooring, ample storage, and new appliances, including an in-unit washer and dryer, refrigerator, and microwave, plus a new water heater. The unit includes designated parking, with plenty of visitor parking nearby. Conveniently located near bus routes, grocery shopping, local dining, parks, and the 9-mile Lake Youngs Trail loop. Community amenities include a clubhouse and outdoor pool. HOA dues cover monthly water, sewer, garbage, and common-area maintenance. The home has been professionally cleaned and pre-inspected for your peace of mind. Come check it out in person while it lasts!
USD 199,000
22338 6th Avenue S # 9
View photo
Condo · for sale
USD 489,000
USD 493/sq.ft
22338 6th Avenue S # 9
White Center
· 990 sq.ft · 2 Bedrooms · 1 Bath · Condo
· Office room · Fireplace · Equipped kitchen · Parking
White Center · 990 sq.ft · 2 Bedrooms · 1 Bath · Condo · Office room · Fireplace · Equipped kitchen · Parking
Life feels a little easier in this beautifully maintained, two-story townhome designed for modern comfort. Spanning 996 square feet, the smart layout features two private upstairs bedrooms and 1.5 bathrooms, keeping your living space separate from your quiet zones. The main level welcomes you with an inviting living room, complete with a cozy fireplace perfect for relaxing evenings. Cook and entertain in style with a modern kitchen boasting premium granite countertops, then retreat upstairs to a luxurious walk-in shower and a versatile second sitting area—ideal for a lounge or a home office. Outside, a darling private courtyard awaits your favorite plants and bistro seating. Built in 1978 and meticulously updated for low-maintenance living, this home includes two dedicated parking spaces for stress-free arrivals. Best of all, you are just steps away from Anthony’s, local waterfront businesses, and scenic shores perfect for evening strolls. Centrally located near all major retail and gr
USD 489,000
440 S 51st Court # B303
View photo
Condo · for sale
USD 350,000
USD 357/sq.ft
440 S 51st Court # B303
White Center
· 980 sq.ft · 1 Bedroom · 1 Bath · Condo
· Balcony · Fireplace · Equipped kitchen
White Center · 980 sq.ft · 1 Bedroom · 1 Bath · Condo · Balcony · Fireplace · Equipped kitchen
Rates going up got you down? This home is participating in the List & Lock program at CMG Home Loans to help provide a buyer a better interest rate when purchasing. Contact broker for info. Welcome to Summit Park Condominiums, where vibrant living meets unparalleled comfort and style. Discover this stunning, top-floor end unit that promises an impressive blend of elegance and convenience. Step inside to find a thoughtfully designed living space with natural light, boasting soaring 9-foot ceilings and an attractive open-concept layout. Revel in townhouse-style living with the added benefit of just one shared wall for enhanced privacy. The expansive kitchen transitions effortlessly into the dining and living areas, making entertaining a breeze. Cozy up by the charming gas fireplace or step out onto your private balcony to enjoy serene views of the common grounds. The generously proportioned bedroom features upgraded closet systems, ensuring plenty of storage space. Additional convenience
USD 350,000
17404 th Lane SE # H6
View photo
Condo · for sale
USD 235,950
USD 267/sq.ft
17404 th Lane SE # H6
White Center
· 883 sq.ft · 2 Bedrooms · 1 Bath · Condo
· Office room · Deck · Fireplace · Equipped kitchen · Parking
White Center · 883 sq.ft · 2 Bedrooms · 1 Bath · Condo · Office room · Deck · Fireplace · Equipped kitchen · Parking
No rental cap! Va approved! Seller to pay off special assessment at closing! Welcome home to this light-filled top-floor condo in Cascade Park! This 2-bedroom, 1-bath home offers 885 sq ft with vaulted ceilings, charming architectural archways, laminate flooring and a cozy fireplace. The bright kitchen features generous counter space and opens to the main living area, while the spacious covered deck overlooks mature trees and peaceful green space—perfect for morning coffee or relaxing at the end of the day. The primary bedroom includes a large walk-in closet with custom shelving, and the second bedroom offers flexibility as a guest room, office or flex space. Washer and dryer included, plus assigned covered parking. Space 94, right next to two conveniently located guest parking spots. Coveted Renton location near shopping, dining, freeways, Sea-Tac Airport and major employment centers. Community amenities include a clubhouse/cabana, with HOA dues covering water and sewer, common-area m
USD 235,950
1626 Grant Avenue S # E101
View photo
Condo · for sale
USD 324,995
USD 372/sq.ft
1626 Grant Avenue S # E101
White Center
· 872 sq.ft · 2 Bedrooms · 1 Bath · Condo
· Patio · Office room · Fireplace · Equipped kitchen
White Center · 872 sq.ft · 2 Bedrooms · 1 Bath · Condo · Patio · Office room · Fireplace · Equipped kitchen
Price improvement for this fully renovated condo! In addition, use our preferred lender to receive a 1-0 temporary rate buydown on your mortgage, potentially saving you thousands in your first year of ownership! Rare opportunity to own a highly desirable 2-bedroom, 1.5-bath corner unit in Heritage Village! This beautifully updated home features an open-concept layout with convenient ground-level access to a private patio. The fully remodeled kitchen shines with new quartz countertops, new cabinetry, and brand-new stainless steel appliances. Fresh interior paint and new luxury vinyl plank flooring throughout give the home a modern, move-in-ready feel. Enjoy cozy evenings by the fireplace and abundant natural light streaming through large windows. The spacious primary suite offers a walk-in closet and private bath, while the second bedroom provides flexibility for guests, a home office, or additional living space. Additional features include in-unit laundry, a convenient powder room, ind
USD 324,995
12228 SE Petrovitsky Road # 2B
View photo
Condo · for sale
USD 459,950
USD 284/sq.ft
12228 SE Petrovitsky Road # 2B
White Center
· 1,615 sq.ft · 2 Bedrooms · 2 Baths · Condo
· Fireplace · Equipped kitchen · Parking · Air conditioning · Heating
White Center · 1,615 sq.ft · 2 Bedrooms · 2 Baths · Condo · Fireplace · Equipped kitchen · Parking · Air conditioning · Heating
Three-level condominium at Sunridge Villa offering 2 bedrooms, a versatile bonus room, and 2.5 bathrooms across 1,619 square feet. The main level features an open living and dining area with an electric fireplace, adjoining kitchen, and access to outdoor living space. The multi-level floor plan provides separation between living and sleeping areas, with spacious bedrooms and a primary suite featuring a private bath and walk-in closet. Additional features include central A/C, forced-air heat, in-unit washer and dryer, ample storage, and an attached individual garage. Gated community with landscaped common areas. HOA dues include common area maintenance, garbage, lawn service, and road maintenance
USD 459,950
2300 Benson Road S # 2 1
View photo
Condo · for sale
USD 574,749
USD 342/sq.ft
2300 Benson Road S # 2 1
White Center
· 1,679 sq.ft · 3 Bedrooms · 2 Baths · Condo
· Patio · Parking · Equipped kitchen
White Center · 1,679 sq.ft · 3 Bedrooms · 2 Baths · Condo · Patio · Parking · Equipped kitchen
Welcome to Westgate, a hidden community tucked in the the Benson hillside. This very large home is in the upper rear corner of the complex, giving you extra peace and privacy. The ample kitchen and dining space opens to private patio area. The Primary suite has its own attached bath and a nice walk in closet, with a guest bath and 2 guest beds upstairs. The kitchen, dining, laundry, and living room are all located on the main floor with an additional 1/2 bath. There's a nice sized bonus room and a 2 car garage on lower level. The flooring and carpets were replaced 8 years ago and lived on gently. The kitchen has a built in water filter, and the upstairs bath has a heated, multifunctional bidet. Out the door you're close to freeways, The Landing, Uwajimaya, and lots of Renton's shopping. This home is warm and welcoming, and waiting for you!
USD 574,749
2409 S 222nd Street # B16
View photo
Condo · for sale
USD 310,000
USD 250/sq.ft
2409 S 222nd Street # B16
White Center
· 1,238 sq.ft · 3 Bedrooms · 1 Bath · Condo
· Sauna · Balcony · Swimming pool · Parking
White Center · 1,238 sq.ft · 3 Bedrooms · 1 Bath · Condo · Sauna · Balcony · Swimming pool · Parking
Welcome to this rare easy living two story condo with 3 bedrooms in a prime Des Moines location! Move in ready, updated modern unit with stainless steel appliances, washer and dryer on the same floor as the bedrooms for your convenience and a private balcony. Open floor plan with an abundance of natural light, tons of storage including not one but two exterior storage spaces. The community offers low maintenance living and amenities which includes, clubhouse, pool, hottub, sauna, sports court, dedicated covered parking and guest parking. Located near top rated schools, shopping, dining, and major commuter routes. This home is also just minutes from Sea-Tac Airport, making travel a breeze. Pet friendly
USD 310,000
2381 th Place S # 405
View photo
Condo · for sale
USD 319,000
USD 113/sq.ft
2381 th Place S # 405
White Center
· 2,809 sq.ft · 2 Bedrooms · 1 Bath · Condo
· Office room · Deck · Fireplace · Equipped kitchen · Swimming pool · Parking
White Center · 2,809 sq.ft · 2 Bedrooms · 1 Bath · Condo · Office room · Deck · Fireplace · Equipped kitchen · Swimming pool · Parking
Welcome to this updated townhome in the Hudson Ridge community, nestled near the Des Moines waterfront. The main floor features an updated Kitchen with stainless steel appliances, granite counters and eating space. Spacious living room with cozy wood burning fireplace, dining space, and half bath. Upstairs you will find the primary bedroom with walk in closet, private vanity & access to full bath/laundry room. A generously sized second bedroom offers flexibility for guests, a home office, or whatever suits your lifestyle. Step outside to your private deck and enjoy tranquil, park-like views making it the perfect place to unwind. Community amenities include a clubhouse, fitness center, outdoor pool and 2 assigned parking spaces (covered & uncovered). Located near Highline College, Salt Water State Park, public transportation & amenities. Easy access to I-5 just 5 minutes away and 15 minutes to SeaTac Airport
USD 319,000
1500 S 18th Street # S101
View photo
Condo · for sale
USD 399,950
USD 337/sq.ft
1500 S 18th Street # S101
White Center
· 1,184 sq.ft · 3 Bedrooms · 2 Baths · Condo
· Garden · Office room · Fireplace · Parking
White Center · 1,184 sq.ft · 3 Bedrooms · 2 Baths · Condo · Garden · Office room · Fireplace · Parking
Rare ground level 3 bedroom corner unit! This spacious ground level condo offers a hard to find combination of space, privacy, and convenience and it has a yard! Tucked into a corner location, this condo offers added privacy and an abundance of natural light. The ground-floor setting provides easy, no stairs access and convenient living. Inside, the spacious layout offers plenty of room to comfortably live, work, relax, and entertain. The inviting living room features a cozy fireplace, creating a warm and comfortable gathering space. Also an individual garage! With three bedrooms, there is flexibility for a primary suite, guest room, home office, or additional living space to fit your needs. Enjoy the benefits of a gated community while being conveniently located near shopping, dining, parks, schools, major highways, and everyday amenities. Whether you're looking for security, easy accessibility, or something that stands out from the rest, this unique 3 bedroom condo is a rare opportun
USD 399,950
11002 SE Petrovitsky Road # F104
View photo
Condo · for sale
USD 349,950
USD 285/sq.ft
11002 SE Petrovitsky Road # F104
White Center
· 1,227 sq.ft · 3 Bedrooms · 2 Baths · Condo
· Patio · Garden · Office room · Equipped kitchen · Parking
White Center · 1,227 sq.ft · 3 Bedrooms · 2 Baths · Condo · Patio · Garden · Office room · Equipped kitchen · Parking
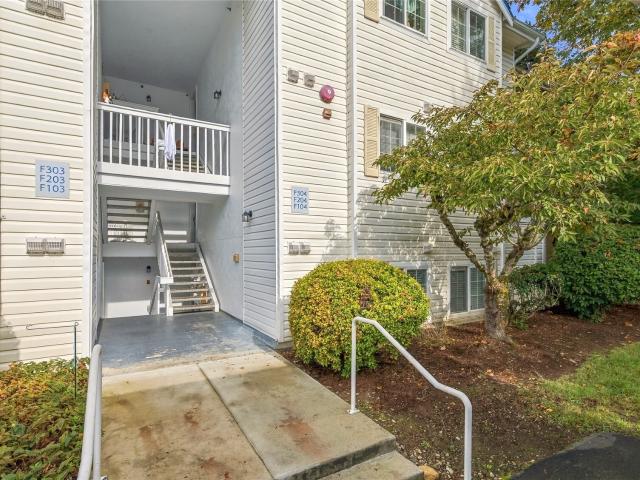
Stop renting and start building equity! This updated corner condo in Renton's Benson Hill neighborhood offers 3 oversized bedrooms, 2 full baths, and 1,237 sq ft, plus a private patio with peaceful forest views. The corner location brings in extra natural light and fewer shared walls for a calm, private feel. Truly move-in ready with updated flooring and fresh paint throughout. The open living and dining area is bright and roomy, and the kitchen features granite counters, ample cabinets, and new appliances. The bedrooms are oversized, with room for a king bed in the primary, which also has its own full bath and generous closet. Two additional bedrooms easily fit a guest room, home office, or space to grow. Enjoy homeownership without the weekend chores. Exterior upkeep is handled for you, so there's no roof, siding, or yard to maintain. In-unit laundry and a covered carport add everyday convenience. Quick access to I-405 and I-5 makes commuting to Seattle, Bellevue, and beyond easy, wi
USD 349,950
4627 NE 6th Court # 4627
View photo
Condo · for sale
USD 517,500
USD 394/sq.ft
4627 NE 6th Court # 4627
White Center
· 1,313 sq.ft · 2 Bedrooms · 2 Baths · Condo
· Patio · Garden · Fireplace · Equipped kitchen
White Center · 1,313 sq.ft · 2 Bedrooms · 2 Baths · Condo · Patio · Garden · Fireplace · Equipped kitchen
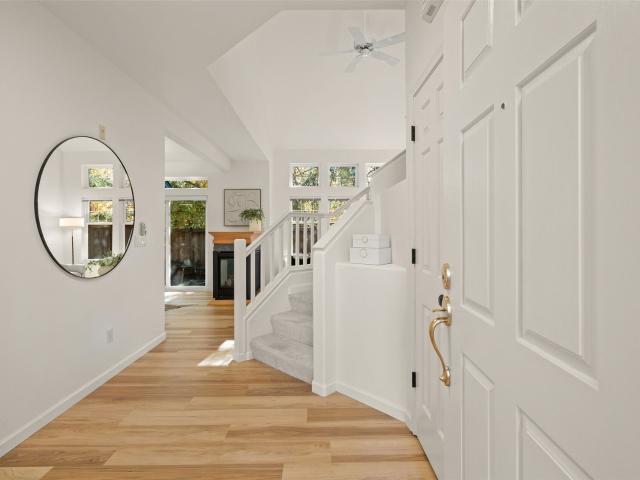
Along a garden path in Peach Tree Lane, a well-established Renton Highlands community, sits this single-owner townhome, thoughtfully updated throughout. Peach Tree Lane is a stable, well-run community where many original owners have chosen to stay, and it has never levied a special assessment. Inside, the living room has vaulted ceilings and a wall of windows that bring in natural light and views of the surrounding trees. A see-through fireplace connects the living and dining areas, and new flooring runs throughout the main level. The bright white kitchen opens to a sunny breakfast nook, a natural spot to start the day. Upstairs, the landing overlooks the living room below. The primary suite includes a walk-in closet and a bath with dual vanities, a soaking tub, and a separate shower. A second bedroom, a full bath, and new carpet complete the upper level. Sliding doors open to a private, fully fenced backyard framed by mature trees, and the HOA has pre-approved a full patio, with speci
USD 517,500
1227 S 238th Lane # 804
View photo
Condo · for sale
USD 389,000
USD 306/sq.ft
1227 S 238th Lane # 804
White Center
· 1,270 sq.ft · 3 Bedrooms · 1 Bath · Condo
· Patio · Swimming pool
White Center · 1,270 sq.ft · 3 Bedrooms · 1 Bath · Condo · Patio · Swimming pool
Freshly updated, light-filled, and completely move-in ready! This turnkey 3-bedroom, 1.5-bath, two-story end-unit condo offers the perfect blend of modern comfort, privacy, and exceptional value. Step inside to discover a bright, inviting interior featuring fresh paint throughout, beautiful wide-plank luxury vinyl flooring, new carpeting, and energy-efficient double-pane windows. The thoughtfully designed floor plan offers spacious living and dining areas on the main level, while all three bedrooms are tucked upstairs for added privacy. Enjoy your covered patio overlooking peaceful community green space—ideal for relaxing, entertaining, or simply enjoying the outdoors. Outstanding HOA amenities include a swimming pool, exercise room, and clubhouse, while major exterior improvements, including a new roof and gutters, provide added peace of mind. Nestled in a serene community surrounded by mature trees and lush landscaping, yet just minutes from the Des Moines waterfront, marina, parks,
USD 389,000
3126 Rustlewood Lane SE
View photo
Condo · for sale
USD 329,900
USD 233/sq.ft
3126 Rustlewood Lane SE
White Center
· 1,410 sq.ft · 3 Bedrooms · 2 Baths · Condo
· Patio · Office room · Equipped kitchen
White Center · 1,410 sq.ft · 3 Bedrooms · 2 Baths · Condo · Patio · Office room · Equipped kitchen
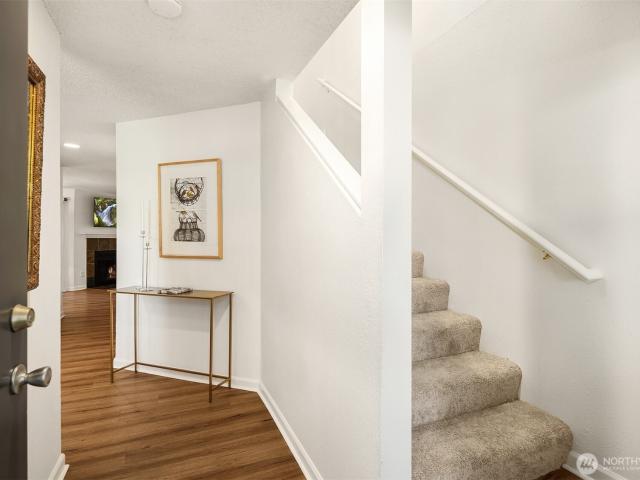
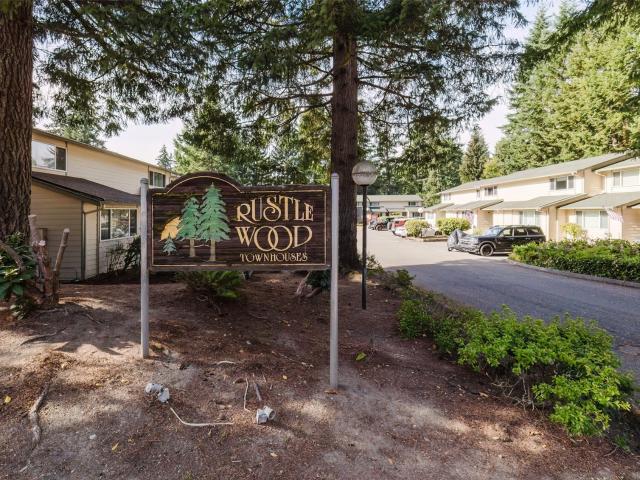
Welcome to the rarest find in modern real estate: Affordable, low-maintenance housing convenient to everything you need. This 1412 sq ft, 3 bed/1.75 bath, two-story condo has been tastefully updated and remodeled, with new laminate and LVP flooring downstairs, recessed lighting, kitchen appliances and countertops, and more. In addition to a spacious living room/eating area, the downstairs offers a bonus room/office/potential fourth bedroom, offering plenty of flexibility. Upstairs features three spacious bedrooms and a full bath. One of the few units in this complex with two showers! Back patio offers a quiet, relaxed, and private retreat for morning coffee and/or BBQ'd dinners. Located only minutes from shopping, ferries, and a quick drive to PSNS. If you're tired of wasting money on rent but don't think you can afford to buy, you've found the home that proves you wrong! Come see it today!
USD 329,900
21937 7th Avenue S # 219
View photo
Condo · for sale
USD 329,000
USD 351/sq.ft
21937 7th Avenue S # 219
White Center
· 936 sq.ft · 2 Bedrooms · 1 Bath · Condo
· Office room · Balcony · Fireplace · Equipped kitchen · Parking
White Center · 936 sq.ft · 2 Bedrooms · 1 Bath · Condo · Office room · Balcony · Fireplace · Equipped kitchen · Parking
Welcome to the sought-after Spyglass Condominiums in the heart of the Des Moines Marina District! This light-filled, two-story condo offers 2 bedrooms, 1.5 baths, soaring vaulted ceilings, an inviting open floor plan, and NO NEIGHBORS ABOVE! The kitchen features Quartz countertops and a breakfast bar overlooking the dining area. Relax by the cozy wood-burning fireplace or step onto your private southwest-facing balcony to enjoy the afternoon sun and partial Puget Sound views. Beautiful, NEW, luxury vinyl plank flooring on the main level and NEW carpet upstairs add to the home's appeal. The loft-style primary bedroom offers architectural charm, while the second bedroom is perfect for guests or a home office. Additional conveniences include a main-floor powder room, full-size in-unit washer and dryer, secure building entry, assigned garage parking, and private locked storage. Clean, well-maintained, and move-in ready! Electricity is your only separately billed utility—water, sewer, and g
USD 329,000
4308 NE Sunset Boulevard # T2
View photo
Condo · for sale
USD 299,999
USD 306/sq.ft
4308 NE Sunset Boulevard # T2
White Center
· 980 sq.ft · 3 Bedrooms · 1 Bath · Condo
· Equipped kitchen · Swimming pool · Parking
White Center · 980 sq.ft · 3 Bedrooms · 1 Bath · Condo · Equipped kitchen · Swimming pool · Parking
Minutes from I-405 and The Landing, this Springtree condo makes Renton living easy. The condo has natural light and a peaceful green outlook. It features new carpet, new flooring in the kitchen, new paint, new refrigerator, and a new bathroom fan installed within the last year. The kitchen offers generous space and a dining area that opens to the living room. Three bedrooms give you flexible space for sleeping, working, or guests. Dedicated parking, guest parking, an outdoor pool, and well-kept grounds round out the community. Close to shopping, dining, and transit, it's a strong choice as a home or an investment
USD 299,999
1175 Harrington Place NE # 205
View photo
Condo · for sale
USD 239,000
USD 321/sq.ft
1175 Harrington Place NE # 205
White Center
· 743 sq.ft · 1 Bedroom · 1 Bath · Condo
· Deck · Balcony · Fireplace · Air conditioning · Lift · Parking
White Center · 743 sq.ft · 1 Bedroom · 1 Bath · Condo · Deck · Balcony · Fireplace · Air conditioning · Lift · Parking
Welcome home to this recently updated spacious condo with an exterior envelope remodel paid in full! Secure building with intercom access and one covered, reserved parking space. Cozy unit with new modern appliances, beverage fridge, brushed nickel fixtures, new plush carpet, light and bright lvt flooring, paint, wood fireplace, portable AC port in living room and balcony deck off of the bedroom and living room. Excellent location near several grocery stores, local park, library, bus routes and access to 405. No rental cap with high owner occupancy so perfect as a rental also. There is a shared lobby, secure mail area, elevator and community room. The work has all been done for you, turnkey and ready for you to call it home!
USD 239,000
1321 S Puget Drive # E 35
View photo
Condo · for sale
USD 314,999
USD 321/sq.ft
1321 S Puget Drive # E 35
White Center
· 980 sq.ft · 2 Bedrooms · 2 Baths · Condo
· Balcony · Equipped kitchen
White Center · 980 sq.ft · 2 Bedrooms · 2 Baths · Condo · Balcony · Equipped kitchen
Welcome home! Location, location! This Updated top-floor end unit offers vaulted ceilings with 2 bedrooms, 1.5 bath condo in Renton's sought after Benson Hill area! Step on in to witness, a professional upgrade that was meticulously designed for your living needs. Move in ready, featuring brand-new luxury vinyl plank flooring, fresh designer interior paint, sleek new interior doors, new electric baseboard heaters in all rooms and a brand-new in-unit washer and dryer. Along with, in both baths new vanities, updated plumbing fixtures, new toilets and sleek new hardware. New lighting throughout. The kitchen features solid cabinetry and granite countertops. Step outside to your private covered balcony overlooking peaceful territorial views of the sunset. Enjoy resort-style living with community amenities, HOA includes W/S/G. No assessments. Solid reserves. Minutes to I-405, Valley Medical, Sea-Tac Airport, and shopping at The Landing. NO RENTAL CAP makes this an ideal home or turn-key inve
USD 314,999
2162 th Avenue S # A H
View photo
Condo · for sale
USD 1,200,000
USD 1,267/sq.ft
2162 th Avenue S # A H
White Center
· 947 sq.ft · 2 Bedrooms · 1 Bath · Condo
· Parking
White Center · 947 sq.ft · 2 Bedrooms · 1 Bath · Condo · Parking
OPPORTUNITY to own 16 condominium units that can be updated and then sold or rented. This building is being sold with the Linda Vista building MLS #000000. This investment opportunity is near light rail and includes two 8-unit condominium buildings totaling 16 two-bedroom, one-bath residences, many with views. Both buildings are ready for updates, creating an opportunity to refresh interiors and enhance long-term value. Each building offers 12 covered garage parking spaces, individual storage closets for every unit, laundry facilities, and secure entrances. Ample street parking provides guest parking, while nearby shopping, dining, transit, and everyday conveniences add to the appeal. Explore the potential of this well-located investment
USD 1,200,000
22213 6th Avenue S # 203
View photo
Condo · for sale
USD 299,900
USD 415/sq.ft
22213 6th Avenue S # 203
White Center
· 721 sq.ft · 2 Bedrooms · 1 Bath · Condo
· Parking · Deck · Fireplace · Equipped kitchen
White Center · 721 sq.ft · 2 Bedrooms · 1 Bath · Condo · Parking · Deck · Fireplace · Equipped kitchen
Welcome Home to a charming historic waterfront town that feels like vacation living every day! Just steps from the marina, parks, scenic trails, shops, farmer's market, concerts, festivals, restaurants, and only minutes to transportation and SeaTac Airport. This light filled and inviting open floor plan is perfect for entertaining, featuring an updated Chef's Kitchen with stainless steel appliances, a spacious dining area, cozy living room with a decorative fireplace, and private deck to enjoy breathtaking sunsets. The home also offers 2 generously sized bedrooms and a full bath. Don't mis the detached 1 car garage with extra storage space, an additional dedicated parking spot, large storage unit, and secure gated entry. A must see opportunity!
USD 299,900
2630 S 226th Street # C103
View photo
Condo · for sale
USD 299,900
USD 306/sq.ft
2630 S 226th Street # C103
White Center
· 980 sq.ft · 2 Bedrooms · 2 Baths · Condo
· Patio · Parking
White Center · 980 sq.ft · 2 Bedrooms · 2 Baths · Condo · Patio · Parking
Location + style + convenience! This beautifully refreshed ground-floor condo offers 2 bedrooms, 1.75 baths, fresh interior paint, and brand-new laminate flooring throughout. The inviting layout offers comfortable, low-maintenance living with a fresh, modern feel. Ideally situated near exciting community improvements, including the new Pacific Middle School and the recently opened Sound Transit light rail station, making commuting and everyday convenience a breeze. Easy access to I-5, SeaTac, and Seattle. Enjoy the private patio, dedicated covered parking, and a well-maintained community. Fresh, functional, and ready to be yours—come see it for yourself!
USD 299,900
2163 th Avenue S # C 4
View photo
Condo · for sale
USD 335,000
USD 331/sq.ft
2163 th Avenue S # C 4
White Center
· 1,012 sq.ft · 2 Bedrooms · 1 Bath · Condo
· Patio · Garden · Office room · Parking · Deck · Fireplace · Equipped kitchen
White Center · 1,012 sq.ft · 2 Bedrooms · 1 Bath · Condo · Patio · Garden · Office room · Parking · Deck · Fireplace · Equipped kitchen
Dont miss this opportunity to own a fabulous 2 bedroom townhouse-style condo in Des Moines! Step into the freshly painted interior that opens up into a spacious open concept, high ceiling dining/living area which includes a wood fireplace & private backyard patio. New sliding glass doors, New water heater all New Heaters on the main level. Kitchen features a 5 burner glass cooktop and beautiful Quartz countertops with bar style seating. Upstairs you'll find the spacious primary bedroom with an attached versatile open loft —ideal home office, or reading nook. While the second bedroom is perfect for guests or a roommate with additional closet space. The front entrance features a unique custom built deck and an area for your gardening ideas. One car garage with built in shelving and a very spacious above garage area for extra storage. The Sound Ridge community is pet-friendly, with easy access to downtown Des Moines, parks, the marina, public transportation, and I-5
USD 335,000
22975 Marine View Drive S # C 304
View photo
Condo · for sale
USD 265,000
USD 410/sq.ft
22975 Marine View Drive S # C 304
White Center
· 646 sq.ft · 1 Bedroom · 1 Bath · Condo
· Garden · Deck · Equipped kitchen · Swimming pool
White Center · 646 sq.ft · 1 Bedroom · 1 Bath · Condo · Garden · Deck · Equipped kitchen · Swimming pool
Spectacular, unobstructed views of Puget Sound and the Olympic Mountains take center stage in this inviting top-floor, one-bedroom condo in Whaler’s Village. Expansive windows bring the breathtaking scenery into both the living room and kitchen, creating a beautiful backdrop for everyday living. A spacious view deck extends the living space outdoors, offering an ideal setting to relax, entertain, and enjoy stunning sunsets over the Sound. Freshly updated with new paint and carpet, this home offers comfort and style in a peaceful waterfront setting. Enjoy the amenities of this gated community, including 250 feet of private beach, a heated pool, sport court, community garden, and walking paths. Minutes from Des Moines Marina, waterfront restaurants, shopping, and major commuter routes. A rare opportunity to enjoy the beauty and lifestyle of waterfront living at an exceptional value! Virtually staged
USD 265,000
23007 Marine View Drive S # B306
View photo
Condo · for sale
USD 330,000
USD 360/sq.ft
Updated
23007 Marine View Drive S # B306
White Center
· 915 sq.ft · 2 Bedrooms · 1 Bath · Condo
· Garden · Deck · Swimming pool
White Center · 915 sq.ft · 2 Bedrooms · 1 Bath · Condo · Garden · Deck · Swimming pool
One of a few waterfront Condos between Tacoma & W Seattle with private beach. Quiet, secured complex. Gorgeous finishes. Plank Flooring, generously sized rooms, open floor plan, Solid Oak Cabinets, freshly painted, newly remodeled bath, newer stainless appliances, double pane windows, fully covered view deck. Safe, gated community, heated beachfront pool, sports court, pea-patch and kayak storage. Easy stroll to restaurants, shopping, marina, library, summer farmers market. Glorious views of mountains, sound, Marina & Sunsets. Over 250 feet of Puget sound waterfront, swimming pool, athletic court, BBQ and garden area
USD 330,000
2224 th Avenue S # E38
View photo
Condo · for sale
USD 284,000
USD 251/sq.ft
2224 th Avenue S # E38
White Center
· 1,130 sq.ft · 2 Bedrooms · 1 Bath · Condo
· Patio · Equipped kitchen
White Center · 1,130 sq.ft · 2 Bedrooms · 1 Bath · Condo · Patio · Equipped kitchen
Welcome home to this beautifully remodeled 2-bedroom, 1.5-bath two story condo in the heart of Des Moines, where modern updates meet the relaxed Pacific Northwest lifestyle. With 1,138 square feet of thoughtfully designed living space, this move-in-ready home features a stunning new kitchen with stainless steel appliances, fresh paint throughout and stylish finishes that create a bright, contemporary feel. The spacious floor plan offers generous living and dining areas, while both oversized bedrooms are privately situated upstairs, providing a peaceful retreat with ample closet space complete with organizers. Upstairs you'll also find a large full bathroom and utility room. Step outside to your inviting private patio overlooking a tranquil pond—the perfect setting to enjoy your morning coffee, unwind after a long day, or entertain guests surrounded by nature. Conveniently located near waterfront parks, the Des Moines Marina, local dining, shopping, and commuter routes, you’ll enjoy eas
USD 284,000
2020 Grant Avenue S # A202
View photo
Condo · for sale
USD 289,000
USD 315/sq.ft
2020 Grant Avenue S # A202
White Center
· 915 sq.ft · 2 Bedrooms · 2 Baths · Condo
· Office room · Balcony · Fireplace · Swimming pool · Parking
White Center · 915 sq.ft · 2 Bedrooms · 2 Baths · Condo · Office room · Balcony · Fireplace · Swimming pool · Parking
Beautifully updated 2-bedroom, 2-bath condo with a smart, functional layout and an excellent commuter location! The spacious primary suite features a private full bath, while the second bedroom and additional bath offer flexibility for guests, a home office, or roommate living. Relax in the cozy living room with a wood-burning fireplace, or step outside to your private balcony. Enjoy fantastic community amenities including an outdoor pool, tennis court, basketball court, and clubhouse conveniently located just across from the building. HOA dues include water, sewer, garbage, and exterior maintenance. NO RENTAL CAP makes this a fantastic opportunity for both homeowners and investors! Even better—this home includes TWO assigned parking spaces conveniently located right in front of the building. Excellent location with easy access to Hwy 167, I-405 and I-5, plus nearby shopping, dining, Boeing, UW Medicine, and major employment centers. Updated, conveniently located, investor-friendly, an
USD 289,000
22977 Marine View Drive S # C103
View photo
Condo · for sale
USD 290,000
USD 464/sq.ft
22977 Marine View Drive S # C103
White Center
· 624 sq.ft · 1 Bedroom · 1 Bath · Condo
· Garden · Equipped kitchen · Swimming pool
White Center · 624 sq.ft · 1 Bedroom · 1 Bath · Condo · Garden · Equipped kitchen · Swimming pool
Experience the best of waterfront living in this beautifully situated Des Moines condo, offering breathtaking shoreline views you can enjoy from your future living room. The updated kitchen is designed for both style and function, featuring quartz countertops and a convection double oven, making entertaining and everyday living a pleasure. Behind the gated entrance, residents enjoy 250 feet of private beachfront, along with outstanding community amenities including a heated outdoor swimming pool, sport court, community garden, and scenic pathways. Ideally situated within easy walking distance of the Des Moines Marina, local farmers markets, and waterfront restaurants, this home offers the perfect blend of coastal beauty, convenience, and recreation
USD 290,000

Get email alerts

Don't miss out: be the first to know about new properties

The alert was correctly created

On subscribing you accept the conditions of use and the privacy policy
Alert
Receive new ads in your inbox
Save this search
Receive alerts for new listings

We'll send you an email when we have new properties for: "Apartments for sale in White Center"

The alert was correctly created

Seattle city
Medina city, Seattle East CCD King County Washington
Get email alerts and be the first to see new listings
Required field
On subscribing I accept the terms of the privacy policy
Perfect! You'll soon start receiving new listings via email
Alert
Receive an email when we have new ads for Apartments for sale in White Center
Save this search
Filters

Bedrooms

Size (sq.ft)

sq.ft
sq.ft

Price

USD
USD

Property type

Bathrooms

Clear all filters
Receive notifications when new entries are published.