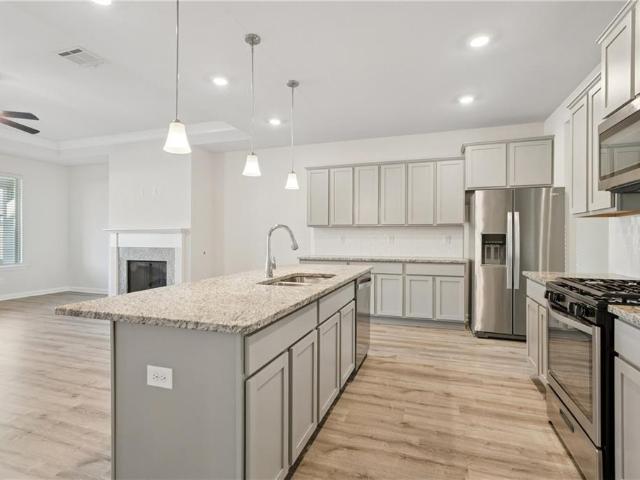
166 houses for sale in White Kitchen

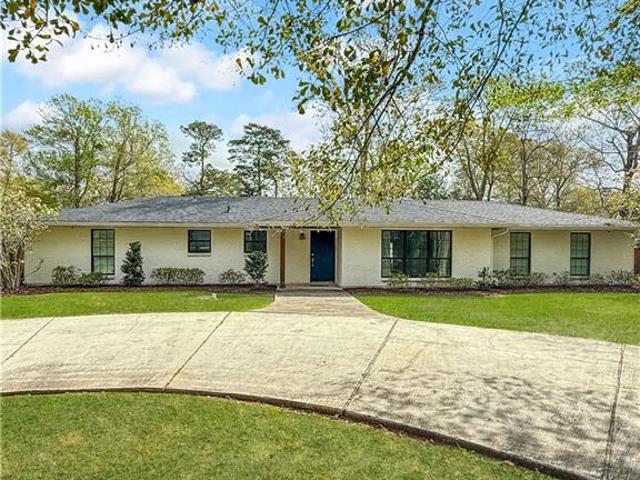
5213 Peony Meadow Lane
View photo
House · for sale
USD 319,500
USD 118/sq.ft
5213 Peony Meadow Lane
White Kitchen
· 2,702 sq.ft · 4 Bedrooms · 3 Baths · House
· Office room · Fireplace · Swimming pool
White Kitchen · 2,702 sq.ft · 4 Bedrooms · 3 Baths · House · Office room · Fireplace · Swimming pool
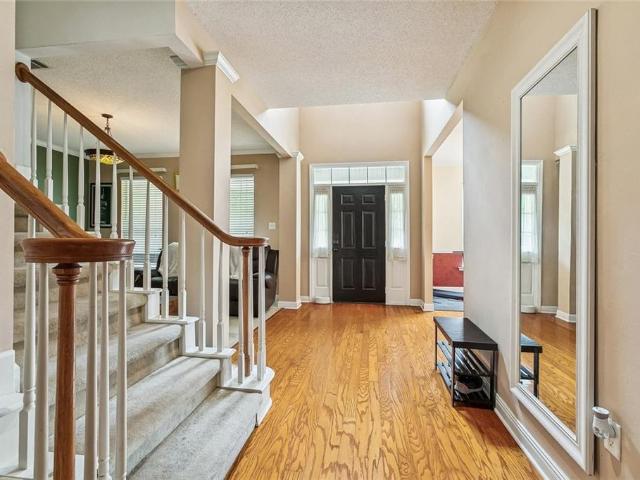
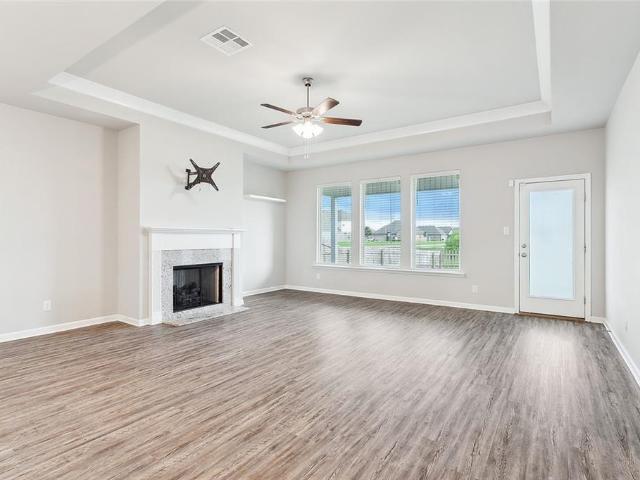
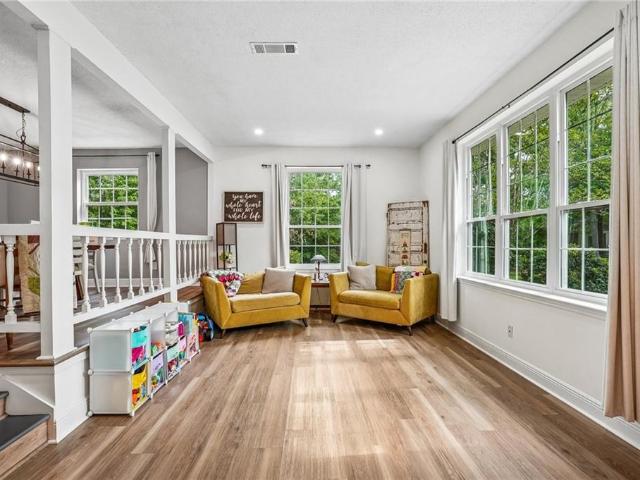
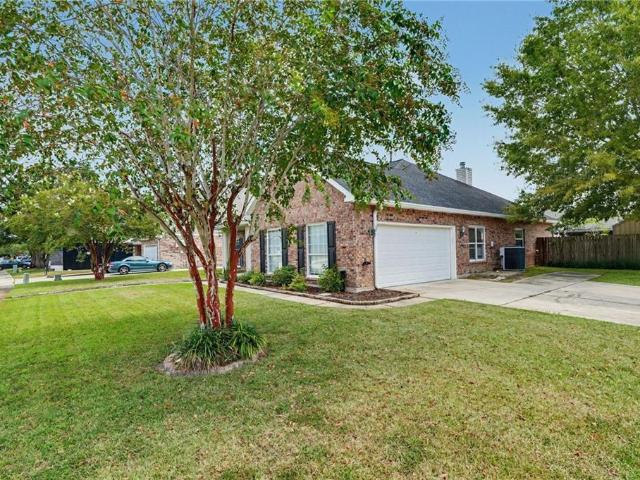
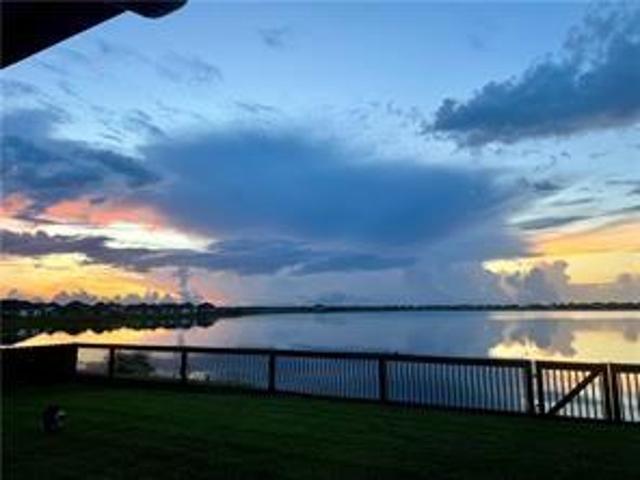
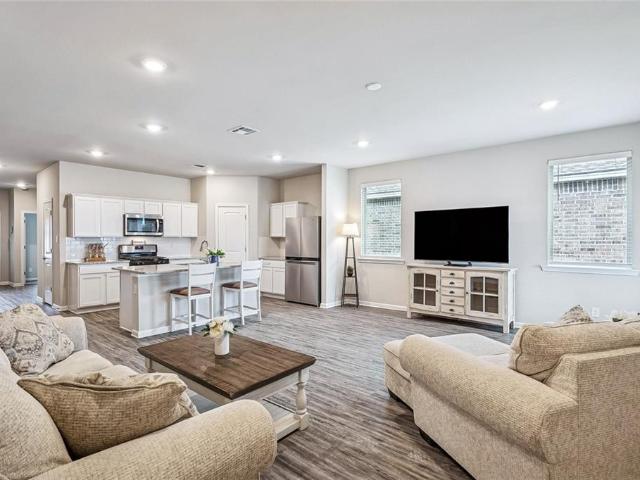
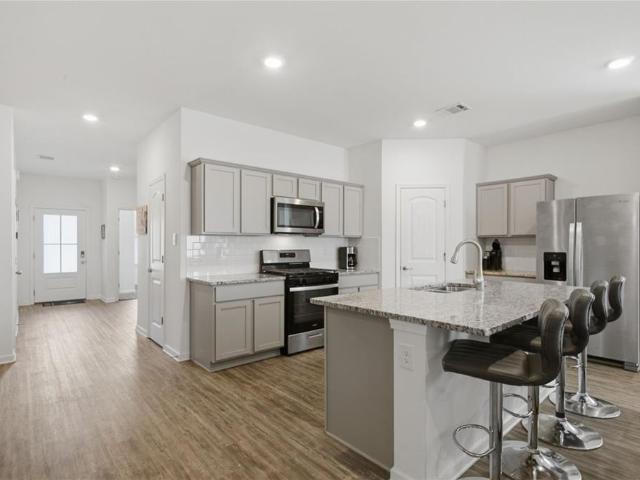
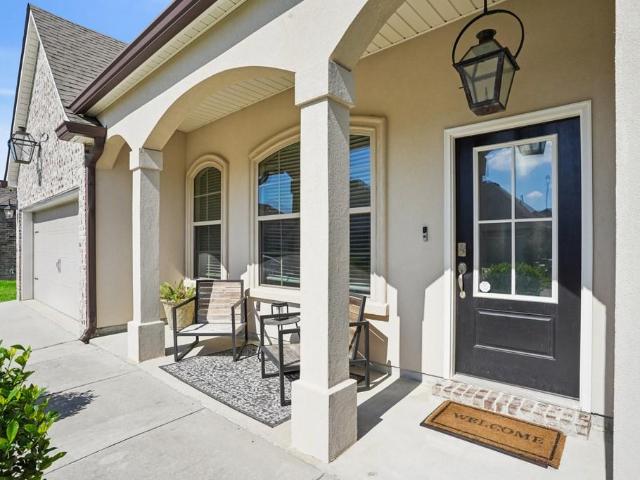
Welcome home to spacious, resort-style living just 20â30 minutes from both New Orleans and the Mississippi Gulf Coast! This like-new 4-bedroom, 3-bath home offers over 2,700 square feet of living space plus a versatile bonus room perfect for a home office, playroom, or additional living area. The open floor plan is ideal for everyday living and entertaining, featuring a gas fireplace, stainless steel appliances, walk-in pantry, and generous storage throughout. Retreat to the massive primary suite featuring a spacious walk-in closet and resort-style ensuite bath. Best of all, this home is listed well below appraised value, offering an incredible opportunity for buyers looking for space, condition, and value! Seller will consider contributing toward buyer closing costs with a reasonable offer. Enjoy an impressive array of community amenities, including a pool, water park, fishing pier, clubhouse with workout room, parks, basketball courts, and more. This home offers the space and feel of
USD 319,500
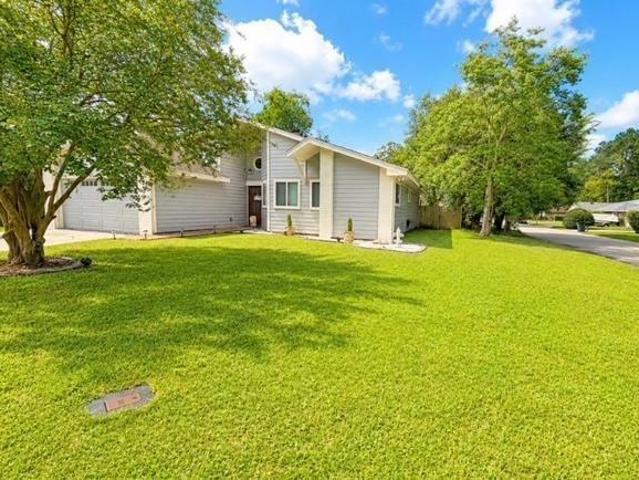
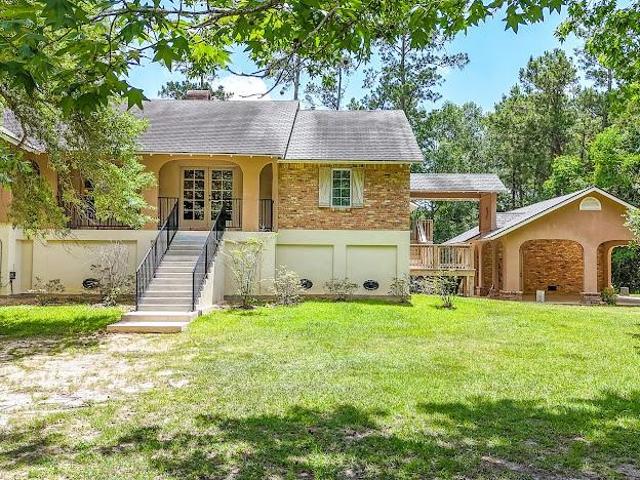
201 Lake Huron. Court
View photo
House · for sale
USD 250,000
USD 164/sq.ft
201 Lake Huron. Court
White Kitchen
· 1,518 sq.ft · 4 Bedrooms · 2 Baths · House
· Garden · Fireplace · Equipped kitchen
White Kitchen · 1,518 sq.ft · 4 Bedrooms · 2 Baths · House · Garden · Fireplace · Equipped kitchen
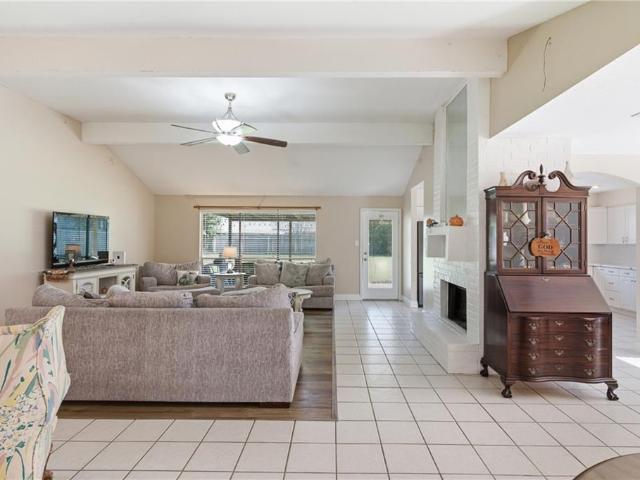
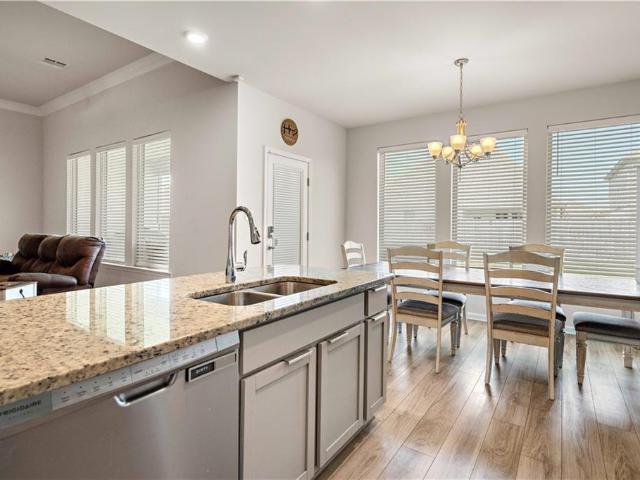
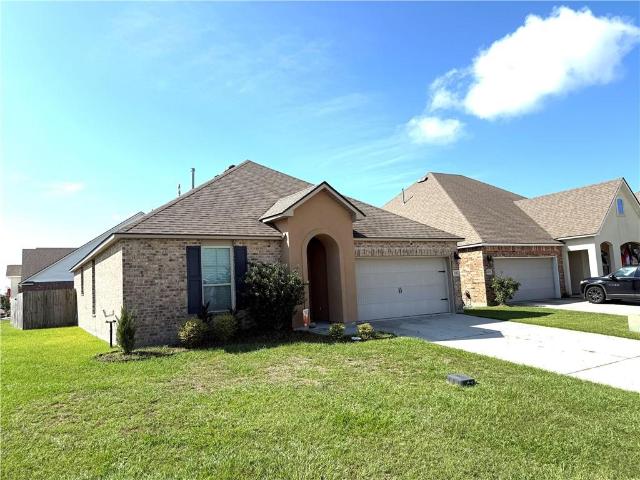
Motivated Seller! Bring your best offer. Welcome home! This beautifully maintained 4-bedroom, 2-bathroom home is situated on a spacious corner lot with a fully fenced backyard and offers an ideal combination of comfort, style, and functionality. The desirable split floor plan provides privacy and versatility, while the spacious living room makes a statement with soaring 16-foot cathedral ceilings, a cozy wood-burning fireplace, and French doors that open to the patioâcreating a warm and inviting space for relaxing or entertaining. Luxury vinyl plank flooring flows throughout the home, complementing the bright and welcoming interior. The kitchen features elegant granite countertops and an updated backsplash, offering both style and functionality. The private primary suite provides a relaxing retreat and includes a stand-up shower and contemporary barn-door entry. Step outside to the oversized backyard, where there's plenty of space for outdoor entertaining, gardening, pets, or simply en
USD 250,000
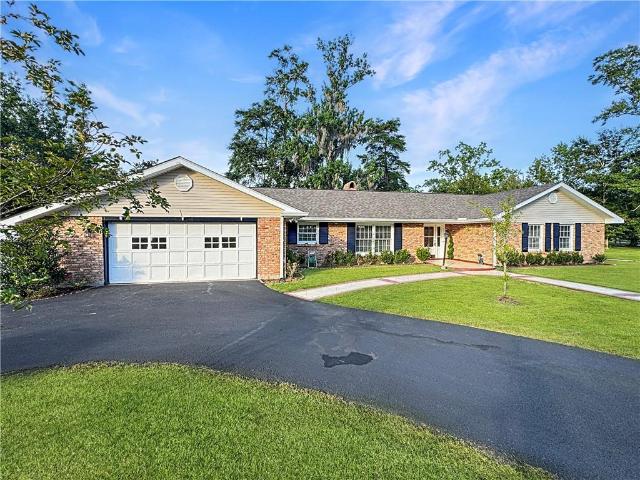
54049 Highway 433 Highway
View photo
House · for sale
USD 1,048,000
USD 705/sq.ft
54049 Highway 433 Highway
White Kitchen
· 1,485 sq.ft · 2 Bedrooms · 2 Baths · House
· Equipped kitchen
White Kitchen · 1,485 sq.ft · 2 Bedrooms · 2 Baths · House · Equipped kitchen
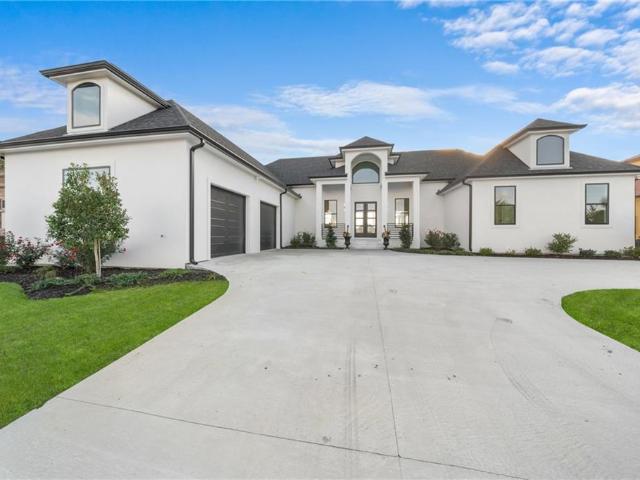
Welcome to your waterfront getaway in Pirates Harbor in Slidell! This 2-bedroom, 2.5-bath fishing camp offers the perfect place to escape, relax, and enjoy life on the water. Designed with fishing and entertaining in mind, the property features beautiful waterfront views, direct water access, a private dock, and spacious covered outdoor areas where you can unwind after a day on the water. Thereâs plenty of room for gathering with family and friends, grilling, or simply enjoying the peaceful marsh views. Inside, youâll find a comfortable living area, spacious kitchen with abundant cabinetry and a large island, and plenty of sleeping space for weekend guests. The warm, camp-style interior gives this property the laid-back feel you want in a true Louisiana fishing retreat. Whether youâre searching for a weekend fishing camp, waterfront getaway, or a place to make memories with family and friends, this Pirates Harbor property is ready for its next owner. Easy to showâschedule your private
USD 1,048,000
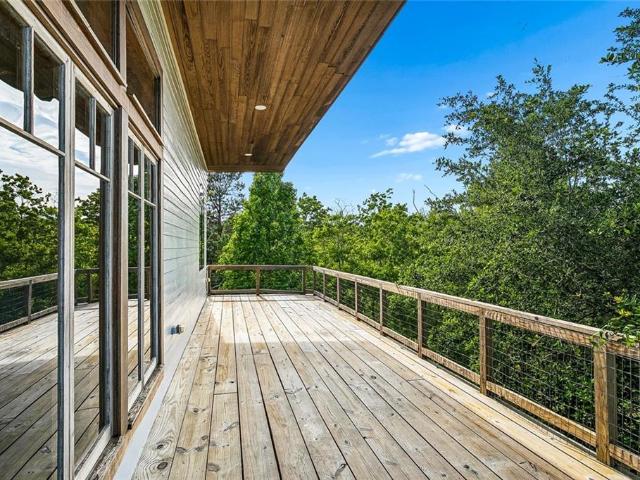
229 West Lake Court
View photo
House · for sale
USD 275,000
USD 116/sq.ft
Updated
229 West Lake Court
White Kitchen
· 2,357 sq.ft · 5 Bedrooms · 2 Baths · House
· Garden · Deck · Parking
White Kitchen · 2,357 sq.ft · 5 Bedrooms · 2 Baths · House · Garden · Deck · Parking
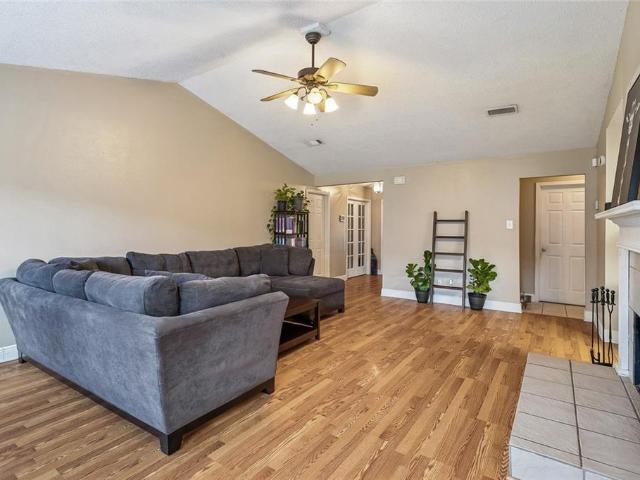
Motivated Seller, Relocated! Welcome home to this stunning 5-bedroom, 2.5-bath Acadian style residence, built in 2018 and ideally situated on a peaceful lakefront lot in the desirable Slidell community. Located in Phase One within The Villages, a gated section of the neighborhood, this home offers enhanced privacy and charm at the end of a quiet cul-de-sac. The spacious open floor plan is for everyday living and entertaining, freshly painted throughout, featuring a large primary suite and thoughtful upgrades throughout, including Bluetooth enabled exterior recessed lighting and an extended driveway for additional parking. Upstairs, youâll find versatile flex space for a media room, playroom, tailored to fit your lifestyle. Step outside to a generous backyard overlooking the lake, complete with custom fencing and a deck along the water for relaxing, entertaining, or enjoying peaceful mornings and evenings. Fishing enthusiasts will love the ability to cast right from their own backyard.
USD 275,000
150 Middle Pearl Drive
View photo
House · for sale
USD 410,000
USD 126/sq.ft
150 Middle Pearl Drive
White Kitchen
· 3,240 sq.ft · 4 Bedrooms · 2 Baths · House
· Garden · Parking · Lift
White Kitchen · 3,240 sq.ft · 4 Bedrooms · 2 Baths · House · Garden · Parking · Lift
Great navigable waterfront property with everything you need to enjoy the outdoors, including a dog yard and boat house which has a covered porch. The garage has been converted into a spacious game room, perfect for entertaining. The stair lift may stay if needed. Fish from your backyard and enjoy the water, making the most of this wonderful outdoor lifestyle
USD 410,000
303 Koel Court
View photo
House · for sale
USD 359,900
USD 126/sq.ft
303 Koel Court
White Kitchen
· 2,842 sq.ft · 4 Bedrooms · 2 Baths · House
· Fireplace · Equipped kitchen
White Kitchen · 2,842 sq.ft · 4 Bedrooms · 2 Baths · House · Fireplace · Equipped kitchen
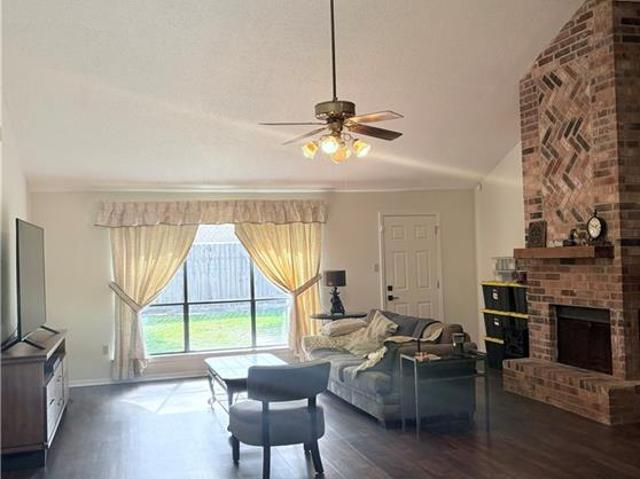
Act before renovation has been complete! Owners are willing to consider a 15k price reduction in lieu of painting upstairs, changing out electrical outlets/switches and installing the new front door. Door has been ordered already. This beautiful four bedroom, two and a half bath home is located in the desirable Quail Ridge subdivision. This spacious retreat offers 2850 square feet of well designed living area and 3350 square feet of total area. Situated on a generous oversized lot at the end of a peaceful cul-de-sac, this property offers both privacy and an inviting layout. The heart of the home is a stunning, expansive den featuring rich wood including beams on the 20 foot soaring ceiling and windows that surround the two story brick wood burning fireplace. The kitchen has been upgraded with sleek stone countertops and brand new, never used LG Appliance package, including a side by side stainless refrigerator with ice maker, range/ oven combination and dishwasher. Practically meets co
USD 359,900
1120 Lori Drive
View photo
House · for sale
USD 355,000
USD 115/sq.ft
1120 Lori Drive
White Kitchen
· 3,078 sq.ft · 4 Bedrooms · 2 Baths · House
· Garden · Office room · Equipped kitchen · Parking
White Kitchen · 3,078 sq.ft · 4 Bedrooms · 2 Baths · House · Garden · Office room · Equipped kitchen · Parking
Welcome to this spacious 4-bedroom, 2.5-bath home nestled at the end of a quiet cul-de-sac! The versatile floor plan offers both a living room and den, plus a formal dining room and eat-in kitchen, providing plenty of space for everyday living and entertaining. An oversized game room with built-in shelving offers endless possibilities for recreation, media, or a home office. The primary suite features a private en suite bath for a relaxing retreat. The garage is equipped with a mini-split system, making it ideal for a comfortable flex space, workshop, office, or traditional garage. Step outside to a backyard featuring lemon and orange trees, along with a walking path directly behind the home. With generous living spaces, a flexible layout, and a desirable cul-de-sac location, this home is ready to welcome its next owner!
USD 355,000
408 W Lake Catahoula Court
View photo
House · for sale
USD 245,000
USD 147/sq.ft
408 W Lake Catahoula Court
White Kitchen
· 1,658 sq.ft · 3 Bedrooms · 2 Baths · House
· Garden
White Kitchen · 1,658 sq.ft · 3 Bedrooms · 2 Baths · House · Garden
This three bedroom, 2 bath home in Lake Village is cute as a button and move in ready! Inside you will find updated lighting and fixtures, fresh paint, vinyl wood floors in the living room and bedrooms, and beautiful brand new granite countertops throughout. A fully fenced backyard provides privacy and peace of mind. Located in flood zone c. No flood insurance required! NEW ROOF replaced in 2025. Schedule your appointment today!
USD 245,000
802 Lake Arthur Court
View photo
House · for sale
USD 255,900
USD 136/sq.ft
802 Lake Arthur Court
White Kitchen
· 1,873 sq.ft · 4 Bedrooms · 2 Baths · House
· Garden · Fireplace · Equipped kitchen
White Kitchen · 1,873 sq.ft · 4 Bedrooms · 2 Baths · House · Garden · Fireplace · Equipped kitchen
Bring your best offer! This well-maintained 4 bedroom/2 bath home sits on a spacious lot with a fully fenced backyard. Featuring a sought-after split floor plan with large primary bedroom; primary bath with a double vanity and huge closet. The inviting living room with a cozy wood-burning fireplace. Kitchen with solid oak cabinets with Corian counters; convenient pass-through to separate dining room. This move-in-ready home is ready for its next owner
USD 255,900
117 Winford Arbor Lane
View photo
House · for sale
USD 379,000
USD 139/sq.ft
117 Winford Arbor Lane
White Kitchen
· 2,713 sq.ft · 4 Bedrooms · 3 Baths · House
· Patio · Garden · Fireplace · Equipped kitchen
White Kitchen · 2,713 sq.ft · 4 Bedrooms · 3 Baths · House · Patio · Garden · Fireplace · Equipped kitchen
Beautiful and full filled Lakeshore Villages, community pool, playground and walking path, minutes to I-10, I-12, and I-59, great for commuting. A stunning custom-built 2.5-year-old home sits on an oversized lot. Home features landscaping, 2718 living SF, 3386 total. Open floor plan to den and kitchen, trey ceilings, separate formal dining room, gas fireplace, granite in kitchen and bathrooms, large kitchen island and buffet style counter space with plenty cabinets, tile back splash, built-in microwave, gas cook top and stove, 4 bedrooms, plus bonus room that can be used for whatever suits your needs, 3 full baths, large primary bedroom suite has double vanity, separate garden tub, custom shower and walk-in shower, alarm system, fenced yard with covered patio with views of the pond
USD 379,000
207 Dutton Court
View photo
House · for sale
USD 849,900
USD 262/sq.ft
207 Dutton Court
White Kitchen
· 3,240 sq.ft · 4 Bedrooms · 3 Baths · House
· Fireplace · Equipped kitchen
White Kitchen · 3,240 sq.ft · 4 Bedrooms · 3 Baths · House · Fireplace · Equipped kitchen
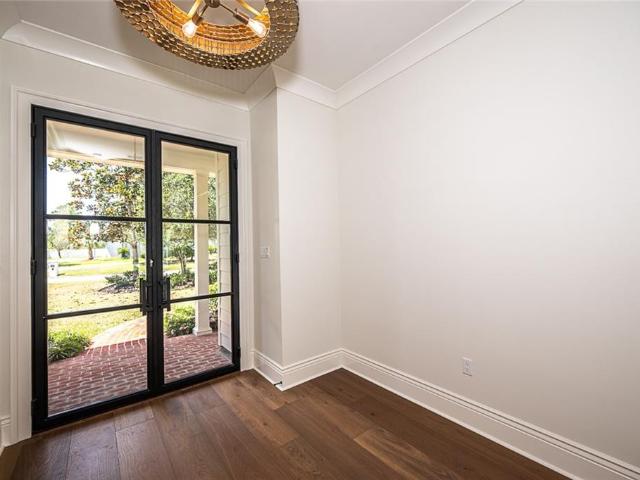
Welcome home to this impeccably reimagined retreat in the heart of Turtle Creek Subdivision. Tucked away in a peaceful cul-de-sac, this residence has been transformed with a high-end remodel that balances elegant style with effortless everyday living. From the moment you pass through the all glass iron front doors into the foyer, the homeâs quality become clear. Wide-plank wood flooring stretches across a sprawling, open floor plan, with windows that invite an abundance of natural light. The kitchen and breakfast room, complete with a butlerâs pantry, SS appliances, dbl oven, gas range, pot filler, premium cabinetry, and stunning countertops that continue throughout the house. The expansive great room serves as the premier gathering space for relaxation and hosting, sleek stone fireplace and a wet bar equipped with a wine cooler and ice maker. This versatile space offers ample room for a billiards table, sunroom or the options are truly limitless for how you choose to use this space. R
USD 849,900
110 Twin Oaks Drive
View photo
House · for sale
USD 348,500
USD 130/sq.ft
110 Twin Oaks Drive
White Kitchen
· 2,669 sq.ft · 4 Bedrooms · 3 Baths · House
· Garden · Fireplace · Equipped kitchen
White Kitchen · 2,669 sq.ft · 4 Bedrooms · 3 Baths · House · Garden · Fireplace · Equipped kitchen
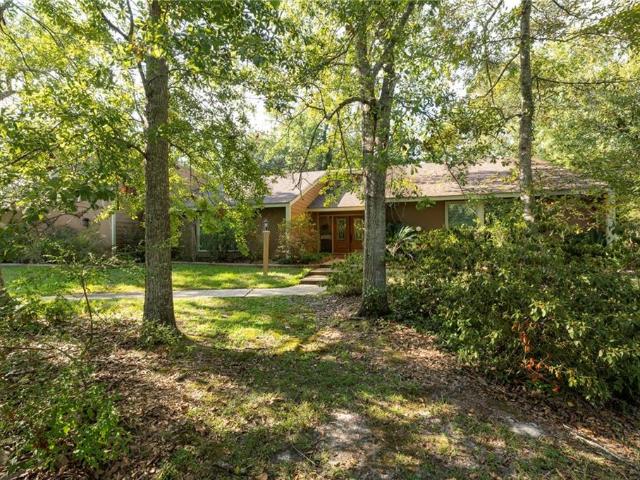
This distinctive 4-bedroom, 3-bath home offers the best of both worlds-a peaceful country atmosphere with shopping, dining, schools, and interstate access just minutes away. Nestled on a picturesque, park-like corner lot, the property is filled with character, warmth, and inviting spaces for both everyday living and entertaining. A beautiful leaded-glass front door welcomes you into a brick-floored foyer that opens to the impressive great room where tile flooring, red cedar walls, a beamed red cedar ceiling and a wood-burning fireplace create a warm and welcoming centerpiece for the home. The kitchen combines charm and functionality with brick-paver flooring, granite countertops, custom cherry cabinetry, a gas cooktop with grill, and double ovens. A generous center island provides additional workspace and features a built-in microwave and wine cooler. The adjoining tiled dining room overlooks overlooks the serene backyard while the breakfast room with red cedar walls offers inviting sp
USD 348,500
112 Goldenwood Drive
View photo
House · for sale
USD 250,000
USD 177/sq.ft
112 Goldenwood Drive
White Kitchen
· 1,410 sq.ft · 3 Bedrooms · 2 Baths · House
· Garden · Fireplace
White Kitchen · 1,410 sq.ft · 3 Bedrooms · 2 Baths · House · Garden · Fireplace
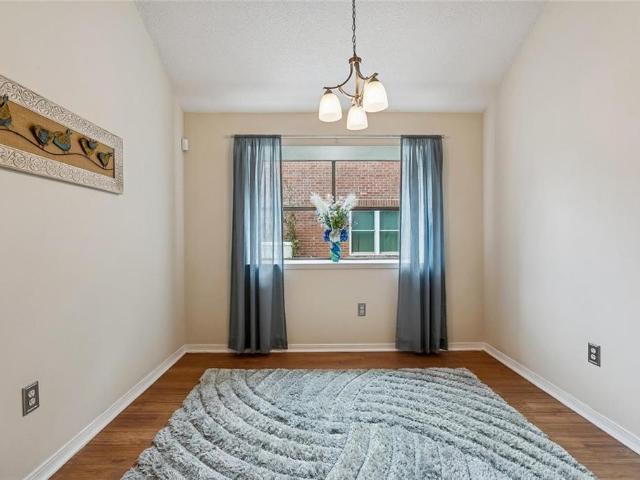
Premium location just outside the city limits with demand schools and the added benefit of the most excellent C flood zone. Open floor plan, fenced yard. This home has been well maintained and ready to move in. Walk in shower in Master bedroom. Large airy living with vaulted ceiling, wood burning fireplace and plenty of natural light. Home has been recently freshened with new paint, lighting fixtures, ceiling fans and curtain rods. (Note blue curtains do not remain). Both bathrooms have new vanity tops, sinks, plumbing fixtures and toilet seats. Street has natural gas (house is currently all electric). Convenient location with short ride to interstate 10 split, giving quick access to New Orleans, MS gulf coast, or North through Mississippi. There is currently a VA loan on the home with an awesome rate of 2.65% which can be assumed with equity buyout, current loan balance apprx $153K
USD 250,000
3797 Canal Bank Drive
View photo
House · for sale
USD 295,000
USD 141/sq.ft
3797 Canal Bank Drive
White Kitchen
· 2,088 sq.ft · 4 Bedrooms · 2 Baths · House
· Patio · Garden · Equipped kitchen · Swimming pool
White Kitchen · 2,088 sq.ft · 4 Bedrooms · 2 Baths · House · Patio · Garden · Equipped kitchen · Swimming pool
This beautiful 4 bedroom 2 bath home in Lakeshore Villages has a smartly laid out floorplan for easy living and entertaining. Updated hardware and a whole home dehumidifier with fresh air venting make this a truly unique home. The kitchen with it's stainless steel appliances, gas range, coffee bar, island and walk-in pantry is open to large light filled living area with 11ft ceilings. This true split floorplan has the primary bedroom tucked away for privacy and well appointed primary bath, double vanities, separate shower, garden tub and walk-in closet open to the laundry room that also connects to the hallway for ease of access. Two additional bedrooms and a shared bathroom are on the other side. The 4th bedroom is easily used as a guest bedroom or office. The covered patio overlooking the expansive yard offers pull down shades for morning coffee or afternoon barbeques. Lakeshore Villages offers a playground, pool, walking trails, dog park, fishing dock, clubhouse as well as a fitness
USD 295,000
804 Bobolink Court
View photo
House · for sale
USD 364,900
USD 131/sq.ft
804 Bobolink Court
White Kitchen
· 2,777 sq.ft · 4 Bedrooms · 2 Baths · House
· Parking
White Kitchen · 2,777 sq.ft · 4 Bedrooms · 2 Baths · House · Parking
You'll LOVE the PRICE on this huge home that sits on a 1 acre lot with a separate, detached garage/workshop AND plenty of additional space to store you RV, boat or whatever else you have. This fully renovated, OPEN FLOOR PLAN, 4 bedroom/2.5 bath home has plenty of space inside and out for you to enjoy and entertain. No carpet inside, roof and windows less than 5 years old, no flood insurance required, screened in back porch. Home sits at the end of quiet cul-de-sac. In demand schools and easy access to I-10. What more could you need? Call today!
USD 364,900
1002 Deborah Drive
View photo
House · for sale
USD 315,000
USD 135/sq.ft
1002 Deborah Drive
White Kitchen
· 2,325 sq.ft · 4 Bedrooms · 2 Baths · House
· Patio · Garden · Fireplace · Equipped kitchen
White Kitchen · 2,325 sq.ft · 4 Bedrooms · 2 Baths · House · Patio · Garden · Fireplace · Equipped kitchen
Welcome home to this inviting 4 bedroom, 2 bath home located in a popular, desirable subdivision. Situated on a corner lot with a fully fenced yard, this property offers both comfort and outdoor living space, complete with a storage shed and an oversized covered concrete patio, perfect for entertaining, relaxing or enjoying the outdoors. Inside, you'll find a large living room featuring a fireplace creating a warm and welcoming gathering space. The spacious kitchen offers cherry wood cabinetry, a center island, and stainless appliances, including gas stove, microwave and dishwasher, A convenient breakfast room provides a casual dining space, while a separate dining room is ideal for family meals and entertaining. This home is wired for a generator. The home features ceiling fans throughout an a durable exterior combining brick, vinyl, and stucco for attractive curb appeal and low-maintenance living. With 4 bedrooms, 2 baths, and multiples dining areas, a spacious living room and excell
USD 315,000
6832 Delta Ridge Avenue
View photo
House · for sale
USD 355,000
USD 131/sq.ft
6832 Delta Ridge Avenue
White Kitchen
· 2,702 sq.ft · 4 Bedrooms · 3 Baths · House
· Patio · Office room · Parking · Equipped kitchen
White Kitchen · 2,702 sq.ft · 4 Bedrooms · 3 Baths · House · Patio · Office room · Parking · Equipped kitchen
Welcome home to effortless waterfront living, four years young and designed for the way you actually want to live. Step inside to an open, sunlit floor plan where panoramic water views greet you from the moment you walk in. A spacious office sits just off the entry to the left, alongside a private suite bedroom with its own bathroom, perfect for guests or multigenerational living. Continue past the formal dining room into an oversized kitchen and living area that flows seamlessly toward the water, made for entertaining friends and family for years to come. The primary suite is a true retreat, with breathtaking sunrise views over the water each morning and an oversized walk in closet built for a well curated wardrobe. Two additional bedrooms offer their own walk in closets, and a full sized laundry room and two car garage add everyday ease. When it's time to unwind, step out to the covered and screened in patio, your front row seat to the water, rain or shine. Four bedrooms, three baths
USD 355,000
5554 Grand Springs Road
View photo
House · for sale
USD 268,000
USD 129/sq.ft
5554 Grand Springs Road
White Kitchen
· 2,077 sq.ft · 4 Bedrooms · 3 Baths · House
· Office room
White Kitchen · 2,077 sq.ft · 4 Bedrooms · 3 Baths · House · Office room
Va assumable loan for the entire listed price! Enjoy waterfront living in this nearly new, 4-year-old home located in an X flood zone. Offering 4 bedrooms, 3 full baths, an office / flex space, and 2,087 sq ft, this home features an inviting open floor plan, waterfront views, and ADT smart home readiness. The neighborhood offers an incredible array of amenities right outside your door, including a clubhouse, waterpark, splash pad, fenced playground/park, basketball courts, and more! Relax by the water, enjoy the community amenities, and take advantage of this rare 3.75% VA assumable financing opportunity. The home also is under termite contract and had a wind mitigation inspection to help with homeowners' insurance cost. This isnât just waterfront living, itâs a lifestyle filled with relaxation, recreation, and everyday moments to enjoy
USD 268,000
4059 Maui Road
View photo
House · for sale
USD 120,000
USD 113/sq.ft
4059 Maui Road
White Kitchen
· 1,055 sq.ft · 2 Bedrooms · 1 Bath · House
· Patio
White Kitchen · 1,055 sq.ft · 2 Bedrooms · 1 Bath · House · Patio
Great camp in Belle Isle subdivision in Perlington. It has 208 feet of water frontage and includes a cement patio/bulkhead for easy boat dockage. This consists of 2 lots being sold as one. Access to great fishing and boating. Easy run to the Rigolets and the Biloxi Marsh. Being sold'as is'
USD 120,000
5509 Delta Horizon Drive
View photo
House · for sale
USD 289,000
USD 139/sq.ft
5509 Delta Horizon Drive
White Kitchen
· 2,077 sq.ft · 4 Bedrooms · 3 Baths · House
· Office room · Equipped kitchen · Swimming pool
White Kitchen · 2,077 sq.ft · 4 Bedrooms · 3 Baths · House · Office room · Equipped kitchen · Swimming pool
Located in Lakeshore Villages, where amenities feel more like a vacation resort, complete with a resort-style pool, water slides, splash pad, basketball courts, soccer fields, playgrounds, fishing pier, clubhouse and fitness center. At just 3 years old and still under warranty, this lightly lived-in home offers a spacious triple-split floor plan with a bonus room/office. The oversized living room easily accommodates large furniture and flows directly into the kitchen, creating an open space for entertaining and everyday living. The kitchen features a large island, granite countertops, walk-in pantry, stainless steel Whirlpool appliances and a gas range. The spacious primary suite easily accommodates king-size furnishings and features an en suite bath with double sinks, soaking tub, separate shower and walk-in closet. No flood insurance required. Schedule your showing today!
USD 289,000
57563 Bar Street
View photo
House · for sale
USD 255,000
USD 180/sq.ft
57563 Bar Street
White Kitchen
· 1,410 sq.ft · 3 Bedrooms · 2 Baths · House
· Garden · Deck · Equipped kitchen
White Kitchen · 1,410 sq.ft · 3 Bedrooms · 2 Baths · House · Garden · Deck · Equipped kitchen
Owner/Agent. Welcome home to this charming 1,411 sq ft home, built in 2019 and tucked away on a quiet cul-de-sac. Inside, youâll find a warm and inviting layout with plenty of natural light, comfortable living spaces, and beautiful quartz countertops that add a clean, modern touch. The kitchen flows nicely into the living areas, creating a welcoming space for everyday living and entertaining. Outside, enjoy the large, fully fenced backyard with a deck, and plenty of room to play, entertain, or relax. With its cozy feel and peaceful setting, this home is ready to welcome you! Located in Flood Zone X
USD 255,000
3248 Tide Wind Drive
View photo
House · for sale
USD 261,900
USD 157/sq.ft
3248 Tide Wind Drive
White Kitchen
· 1,658 sq.ft · 4 Bedrooms · 2 Baths · House
· Equipped kitchen
White Kitchen · 1,658 sq.ft · 4 Bedrooms · 2 Baths · House · Equipped kitchen
Welcome to the Eastwood floorplan, a single-story home available in Lakeshore Villages, a new home community in Slidell, Louisiana. There are 3 impressive exteriors to choose. Step inside 4-bedroom, 2-bathroom residence to find 1658 square feet of living space. The layout includes two bedrooms, a guest bedroom, and a hallway leading to another bedroom with the HVAC system and linen closet. The open concept living area features a well-equipped kitchen with shaker-style cabinets, gooseneck pulldown faucets, stainless-steel Whirlpool appliances, and 3 cm granite countertops. A large corner pantry and separate laundry room add to the functionality of the space. The dining room is conveniently located next to the kitchen, while the living room is nearby, ensuring a seamless flow between the two areas. All bedrooms are provided with cozy carpeting and a convenient closet. Whether you need a place for entertainment, organization, welcoming guests, relaxation, or fitness activities, you can be
USD 261,900
5737 Laurel Tree Way
View photo
House · for sale
USD 339,900
USD 127/sq.ft
5737 Laurel Tree Way
White Kitchen
· 2,669 sq.ft · 4 Bedrooms · 2 Baths · House
· Garden · Office room
White Kitchen · 2,669 sq.ft · 4 Bedrooms · 2 Baths · House · Garden · Office room
The well-designed floor plan provides plenty of room for both everyday living and entertaining, with generous living areas and comfortable bedroom spaces throughout. The primary suite offers a private retreat, while three additional bedrooms provide flexibility for guests, a home office, or additional living space. Outside, enjoy the large, fully fenced backyard with plenty of room for outdoor entertaining, pets, play, gardening, or simply relaxing. With its spacious interior, oversized lot, and convenient location, this home offers a wonderful combination of space, functionality, and outdoor living
USD 339,900
228 East Lake Drive
View photo
House · for sale
USD 244,900
USD 159/sq.ft
228 East Lake Drive
White Kitchen
· 1,539 sq.ft · 3 Bedrooms · 2 Baths · House
· Patio · Garden · Gym · Fireplace · Equipped kitchen · Swimming pool
White Kitchen · 1,539 sq.ft · 3 Bedrooms · 2 Baths · House · Patio · Garden · Gym · Fireplace · Equipped kitchen · Swimming pool
The house is on a beautiful corner lot just minutes from 1-10, i-59 and i-12 making it convenient for commuters! The open floor plan gives natural light thruout! The kitchen has beautiful cabinets, a center island, granite countertops, tiled backsplash and stainless appliances! Interior laundry room! Fireplace for electric log set! Screened in rear patio to enjoy the outdoor living! Large fenced yard set up for outdoor entertaining with rear access! Move in condtion and is located in a'x' flood zone! The hoa fees include access to the pool with water slide, community area and community gym!
USD 244,900
3028 Sunrise Blvd Boulevard
View photo
House · for sale
USD 1,155,000
USD 290/sq.ft
3028 Sunrise Blvd Boulevard
White Kitchen
· 3,972 sq.ft · 5 Bedrooms · 5 Baths · House
· Office room · Equipped kitchen
White Kitchen · 3,972 sq.ft · 5 Bedrooms · 5 Baths · House · Office room · Equipped kitchen
Step into elegance with this stunning new construction in the waterfront gated and guarded Lakeshore Estates. Designed for luxury and convenience, this home welcomes you with soaring 18-foot barrel ceilings and an open-concept layout that puts your dream kitchen and living space front and center. A chef's delight, the kitchen features a sleek design, a six-burner gas range and breathtaking Taj Mahal quartz countertops. Perfect for cooking and entertaining at your home. The private primary suite is a sanctuary, offering a spacious marble shower, dual vanities, and an exquisite round soaking tub. A custom walk-in dressing room connects seamlessly to the laundry room for ultimate convenience. Enjoy superior custom lighting throughout, no carpet anywhere, and a versatile upstairs retreat. Ideal as a bedroom or game room. A separate downstairs office and private en suite with its own entrance provide flexible living options to suit your lifestyle. This exceptional home is a true masterpiece
USD 1,155,000
1609 Shylock Drive
View photo
House · for sale
USD 200,000
USD 110/sq.ft
1609 Shylock Drive
White Kitchen
· 1,808 sq.ft · 3 Bedrooms · 2 Baths · House
· Garden · Fireplace
White Kitchen · 1,808 sq.ft · 3 Bedrooms · 2 Baths · House · Garden · Fireplace
Spacious and move-in ready. This beautifully maintained 3-bedroom, 2-bath home offers an inviting open layout, no carpet, and a cozy fireplace that creates the perfect space to relax or entertain. The enclosed den adds valuable extra living space, and the large backyard offers plenty of room to relax, garden, or create your own outdoor retreat. Located in a desirable neighborhood with convenient access to shopping, dining, schools, and major roadways
USD 200,000
305 E Pearl Street
View photo
House · for sale
USD 485,000
USD 162/sq.ft
305 E Pearl Street
White Kitchen
· 2,982 sq.ft · 4 Bedrooms · 3 Baths · House
· Equipped kitchen
White Kitchen · 2,982 sq.ft · 4 Bedrooms · 3 Baths · House · Equipped kitchen
Welcome to a rare, fully renovated retreat where modern luxury meets space, privacy, and functionality. Situated on a sprawling. 95-acre double lot, this 2991 sq ft residence offers 4 bedrooms, 3 full bathrooms, and thoughtfully designed with high end finishes and upgrades throughout with room to build a second residence! Completely transformed in 2022, this home delivers piece of mind and efficiency with all new systems including HVAC and ductwork, a tankless energy efficient water heater, updated electrical panel with copper wiring, new windows, as well as a whole home generator and 1,000 gallon propane tank to ensure uninterrupted comfort year round. Inside you'll find a seamless blend of style and functionality featuring luxury vinyl plank flooring throughout, marble countertops, custom cabinetry, and designer touches like floating shelves. The chef's kitchen is a true showpiece, complete with a gas range with griddle, pot filler, built in microwave under island, and a spacious wal
USD 485,000
109 Kendrick Drive
View photo
House · for sale
USD 515,000
USD 154/sq.ft
109 Kendrick Drive
White Kitchen
· 3,337 sq.ft · 4 Bedrooms · 3 Baths · House
· Fireplace · Equipped kitchen · Air conditioning · Swimming pool
White Kitchen · 3,337 sq.ft · 4 Bedrooms · 3 Baths · House · Fireplace · Equipped kitchen · Air conditioning · Swimming pool
Gorgeous property. Nestled on a serene 1.78-acres shaded by beautiful oaks. This property offers privacy, space, and timeless charm. Featuring a 4-bedroom, 3-bathroom layout, this home includes a spacious in-law suite or potential second primary bedroom with its own kitchenette, private entrance, and interior access. Elegant brick and wood flooring throughout, adding warmth and character. The kitchen offers wood cabinets, granite countertops, a gas cook-top, double ovens, also a convenient workspace, with built-in shelving and cabinets. The oversized laundry room includes ample storage, counter space, hanging area with utility sink. The great room is great for all to gather, with wood-beams, a cozy wood-burning fireplace, and french doors opening across the back of the home to porches. Enjoy year-round outdoor living on the large porch overlooking the in-ground pool, plus a second covered space below. For entertaining or relaxing in nature. TWO NEW AC UNITS, sprinkler system, porch gas
USD 515,000
56 Doubloon Drive
View photo
House · for sale
USD 399,500
USD 143/sq.ft
56 Doubloon Drive
White Kitchen
· 2,777 sq.ft · 4 Bedrooms · 3 Baths · House
· Garden · Fireplace · Equipped kitchen
White Kitchen · 2,777 sq.ft · 4 Bedrooms · 3 Baths · House · Garden · Fireplace · Equipped kitchen
Welcome to this expansive waterfront retreat situated on over an acre along a scenic bayou with direct access to the Pearl River. Offering a rare combination of privacy, space, and stunning water views, this unique property features two separate suites and a roof that is only four years old. Step inside the bright, welcoming foyer that opens to a massive formal dining room, large enough to accommodate large gatherings. The elegant fireplace with traditional mantle and marble surround creates a beautiful focal point, while a bay window frames picturesque views of the backyard and bayou beyond. Throughout the home, you'll find hard-surface flooring, no carpet, and no popcorn ceilings. The spacious kitchen is designed for both everyday living and entertaining, featuring an island, abundant counter space, rich warm cabinetry, stainless steel appliances, and a large pantry with custom wood shelving. The living room showcases impressive architectural details including a stepped ceiling with
USD 399,500
500 Richards Drive
View photo
House · for sale
USD 248,900
USD 136/sq.ft
500 Richards Drive
White Kitchen
· 1,819 sq.ft · 3 Bedrooms · 2 Baths · House
· Office room · Balcony · Equipped kitchen · Lift
White Kitchen · 1,819 sq.ft · 3 Bedrooms · 2 Baths · House · Office room · Balcony · Equipped kitchen · Lift
Discover the perfect blend of secluded country serenity and modern city convenience in this impressive custom 3-bedroom, 2-bathroom home. Built in 2022 and situated on 1.7 picturesque acres, this estate is a masterclass in high-end construction and thoughtful design. The expansive open floor plan is bathed in natural light and features a seamless flow from the living area to a dedicated home office complete with a built-in desk. The chef-inspired kitchen boasts new stainless steel appliances and deep pantry rows for effortless organization, while the massive primary suite offers a spa-like retreat with a deep soaking tub. This home is engineered for efficiency and longevity, featuring full spray foam insulation, premium casement windows, and a durable standing seam metal roof. A cargo lift provides seamless movement between levels for groceries, luggage, and other heavy items, making living upstairs a breeze! Outside, the living space extends to an impressive 300-square-foot balcony th
USD 248,900

Get email alerts

Don't miss out: be the first to know about new properties

The alert was correctly created

On subscribing you accept the conditions of use and the privacy policy
Alert
Receive new ads in your inbox
Save this search
Receive alerts for new listings

We'll send you an email when we have new properties for: "Houses for sale in White Kitchen"

The alert was correctly created

Robert Park
Pearl Acres
Get email alerts and be the first to see new listings
Required field
On subscribing I accept the terms of the privacy policy
Perfect! You'll soon start receiving new listings via email
Alert
Receive an email when we have new ads for Houses for sale in White Kitchen
Save this search
Filters

Bedrooms

Size (sq.ft)

sq.ft
sq.ft

Price

USD
USD

Property type

Bathrooms

Clear all filters
Receive notifications when new entries are published.