169 houses for sale in Whiteman AFB

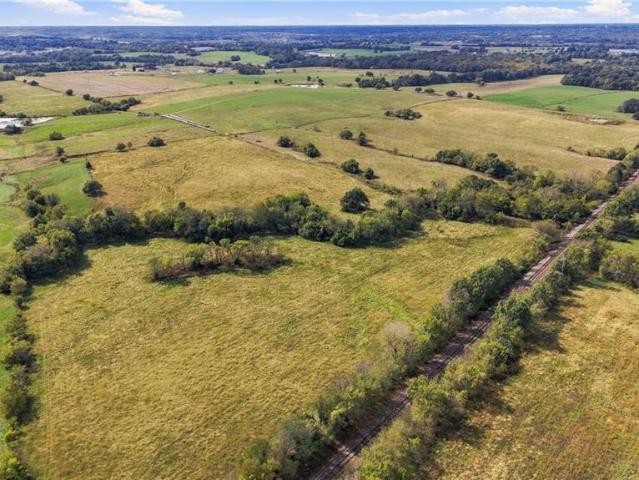
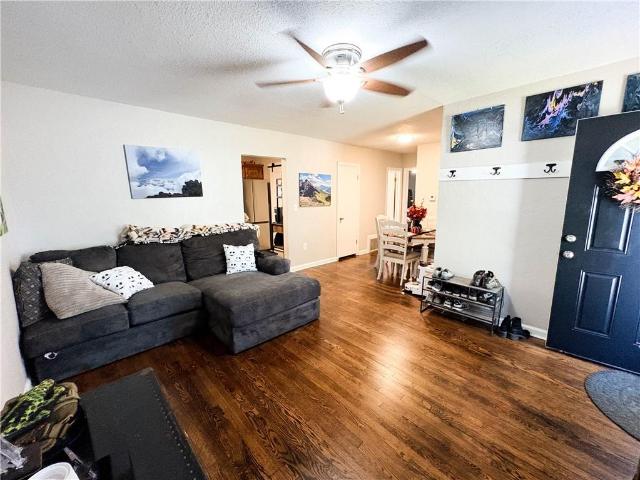
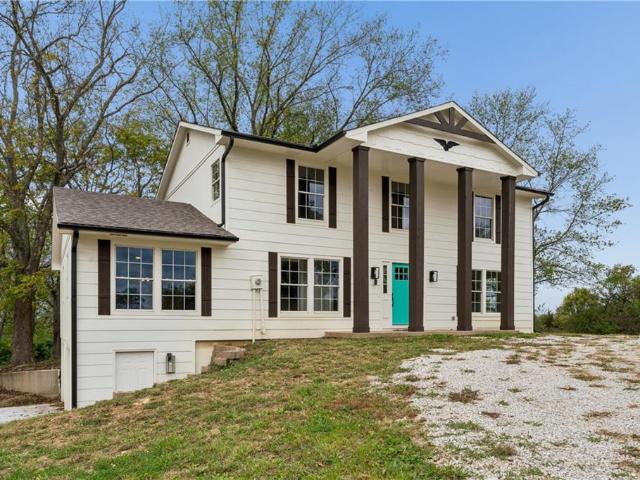
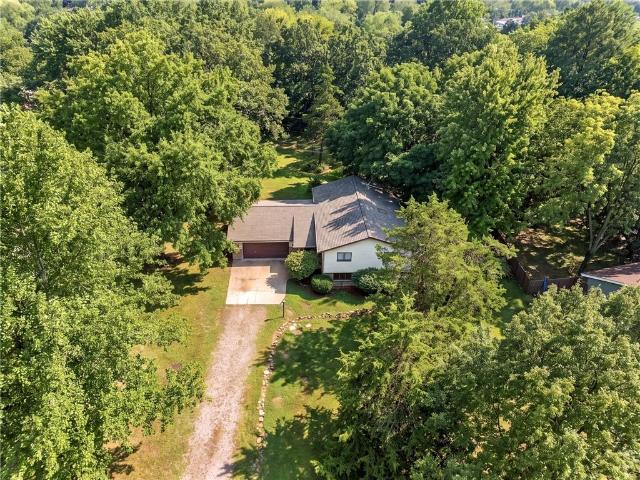
228 SE 101st Road E
View photo
House · for sale
USD 228,000
USD 179/sq.ft
228 SE 101st Road E
Whiteman AFB
· 1,270 sq.ft · 4 Bedrooms · 1 Bath · House
· Equipped kitchen · Parking · Cellar
Whiteman AFB · 1,270 sq.ft · 4 Bedrooms · 1 Bath · House · Equipped kitchen · Parking · Cellar
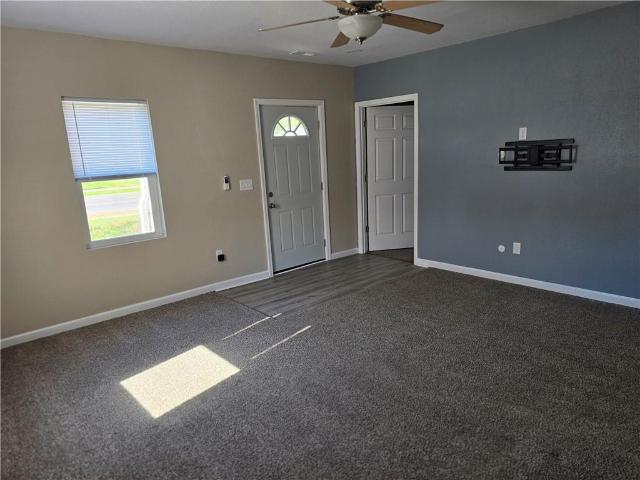
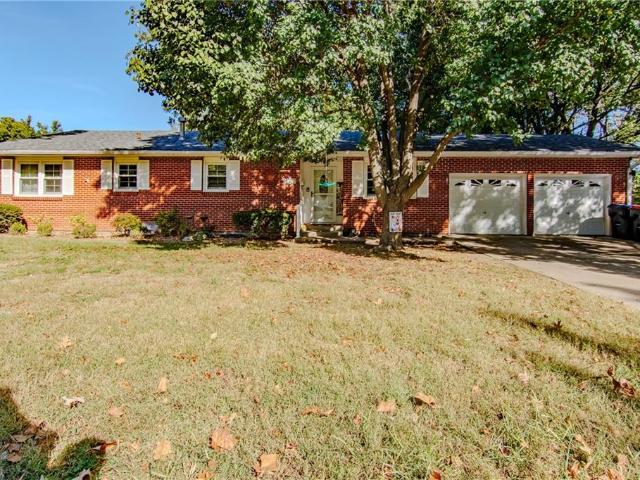
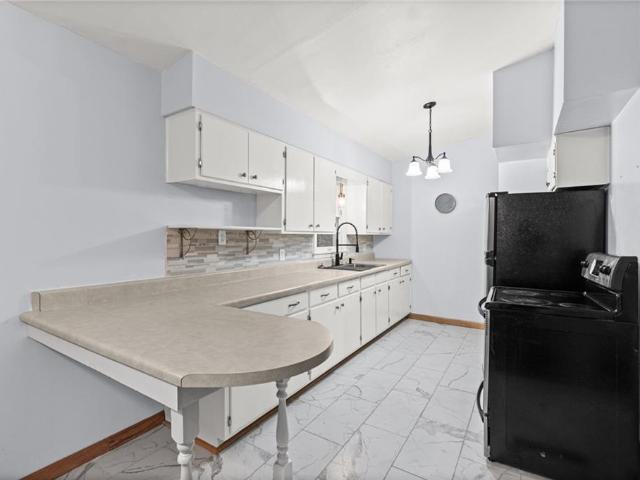
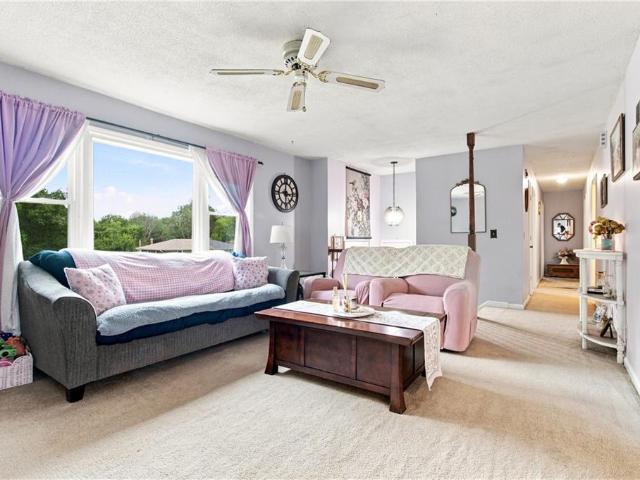
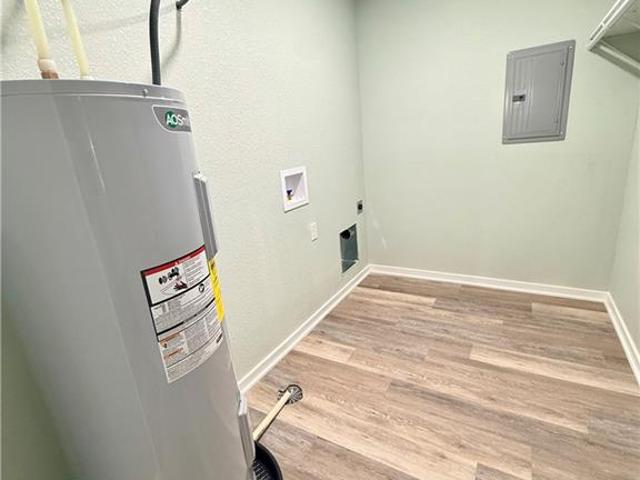
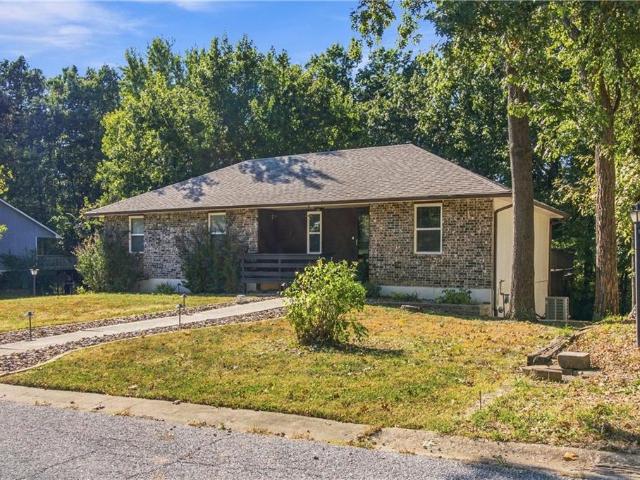
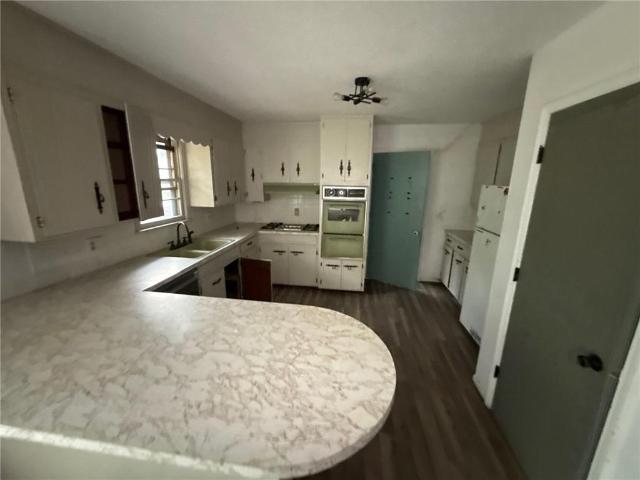
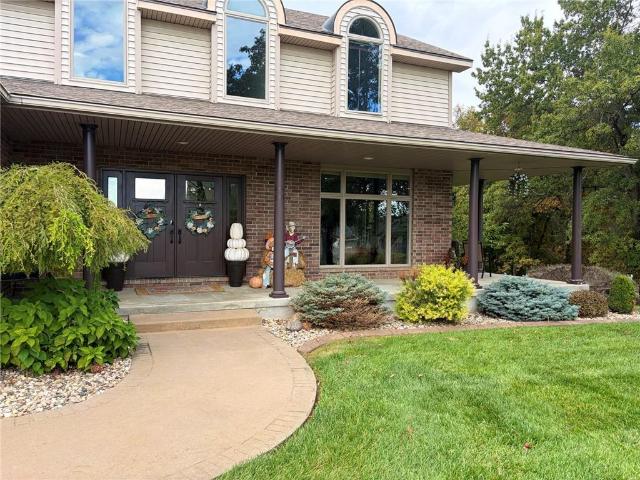
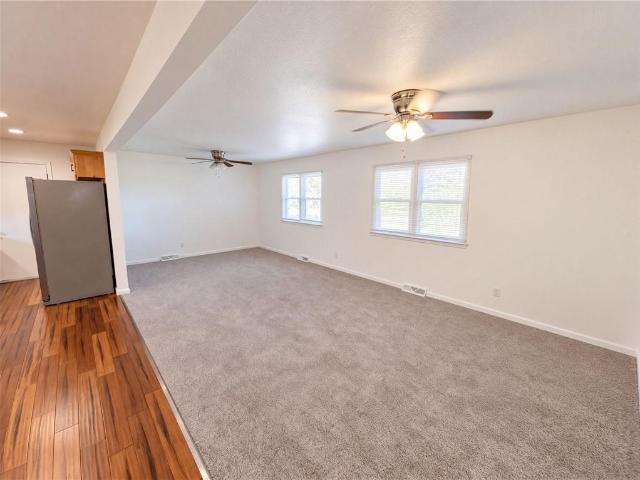
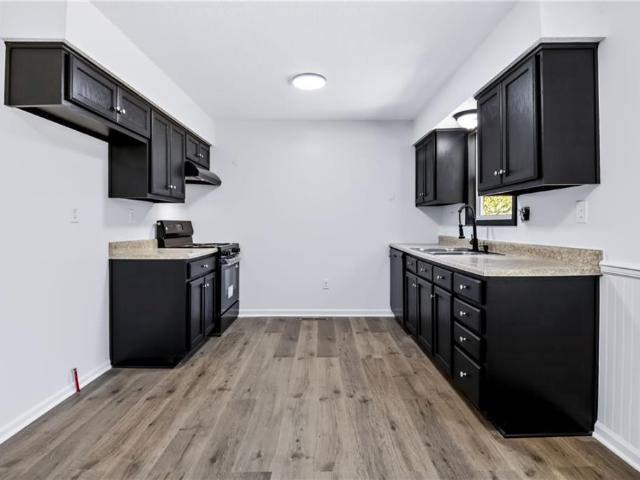
Calling all first-time homebuyers—this is the one! Completely remodeled, 228 SE 101st in Warrensburg offers a like-new feel with updates throughout! Upstairs features three bedrooms and a full bathroom, while the basement offers flexible space for a family room or potential fourth bedroom, plus a half bath and washer and dryer. Enjoy fresh interior and exterior paint, new windows throughout, new flooring, remodeled bathrooms, and new kitchen appliances. A new HVAC system, including air conditioning, and a new water heater add everyday comfort. Outside, you’ll find a new fence, new gutters, a new garage door, and a roof approximately six years old. This beautiful home is ready for you to move in and make it your own. Schedule your showing today!
USD 228,000
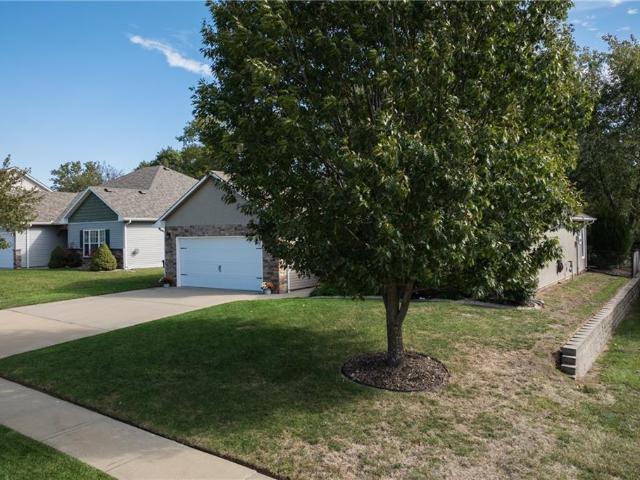
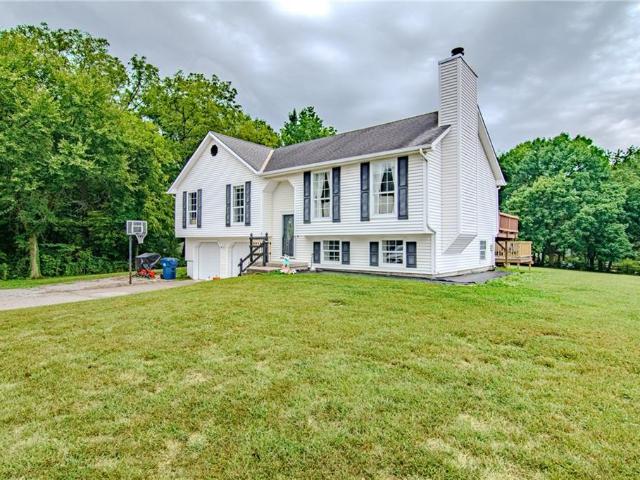
1516 Stoneybrooke Drive
View photo
House · for sale
USD 265,000
USD 195/sq.ft
1516 Stoneybrooke Drive
Whiteman AFB
· 1,356 sq.ft · 3 Bedrooms · 2 Baths · House
· Patio · Garden · Fireplace · Equipped kitchen
Whiteman AFB · 1,356 sq.ft · 3 Bedrooms · 2 Baths · House · Patio · Garden · Fireplace · Equipped kitchen
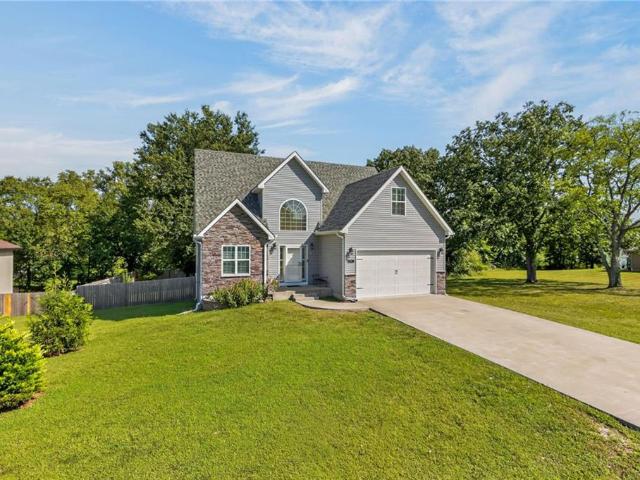
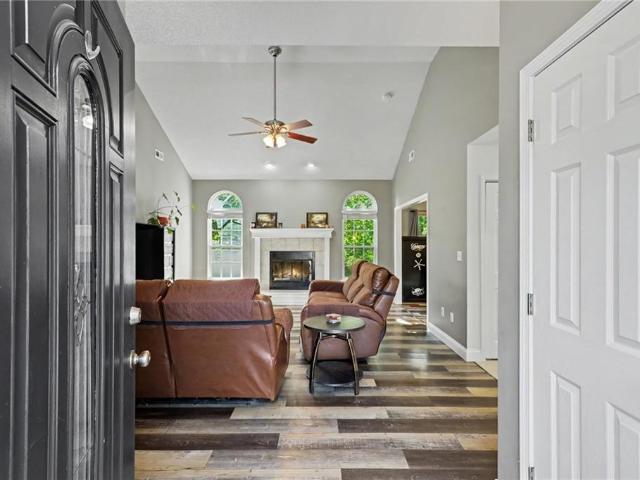
Keep it simple with one level living in Clover Creek Estates! All your essentials are thoughtfully situated on a single level for your utmost convenience and comfort. The floor plan is nicely proportioned and functional with a living room fireplace, 3 bedrooms, a dedicated dining room and a covered patio for outdoor space. Uniform cabinetry provides a plethora of kitchen storage with stainless steel appliances and two pantry options. The fenced backyard meets a treed green space so you can enjoy exceptional privacy and a quiet, natural backdrop with no rear neighbors. Situated just north of Highway 50, living in Warrensburg offers an array of shops, restaurants, and everyday essentials right at your fingertips, plus a welcoming, small-town atmosphere enriched by the University of Central Missouri and convenient access to the Kansas City metro! Seller will need an end of january closing date!
USD 265,000
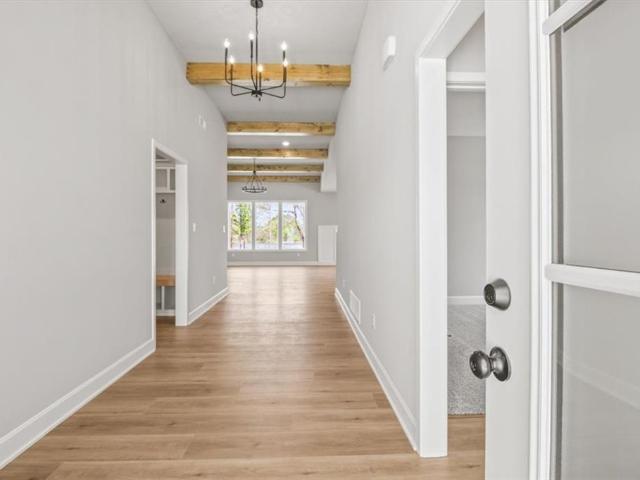
428 E gay Street
View photo
House · for sale
USD 289,900
USD 224/sq.ft
428 E gay Street
Whiteman AFB
· 1,292 sq.ft · 3 Bedrooms · 2 Baths · House
· Garden · Equipped kitchen · Parking
Whiteman AFB · 1,292 sq.ft · 3 Bedrooms · 2 Baths · House · Garden · Equipped kitchen · Parking
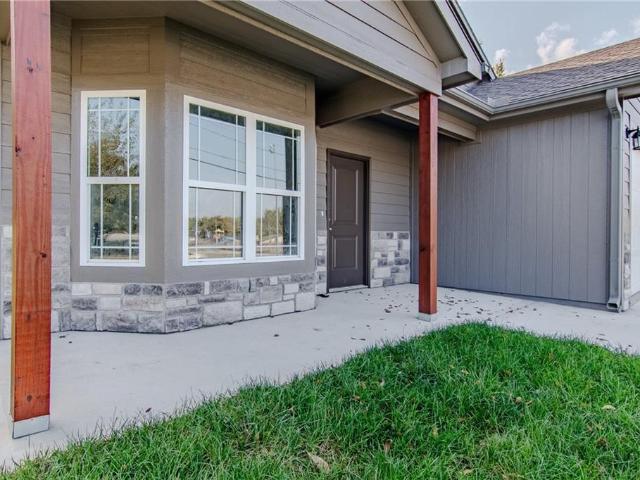
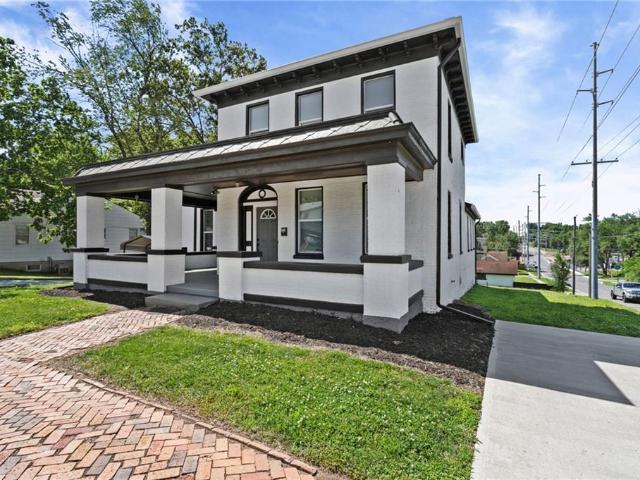
Brand-new construction for $289,900! Welcome to 428 E Gay Street in Warrensburg, Missouri! This beautiful new construction ranch offers 3 bedrooms, 2 bathrooms, and approximately 1,300 square feet of thoughtfully designed living space. Step inside to discover tall ceilings, an open and airy floor plan, and a bright, inviting atmosphere that makes the home feel spacious and comfortable. The modern kitchen features gorgeous granite countertops, stainless steel appliances, and plenty of room for everyday living and entertaining. Generously sized bedrooms and large closets provide the space and storage you've been looking for. Additional highlights include an attached two-car garage and a large backyard with plenty of room for relaxing, entertaining, or outdoor activities. Conveniently located across from the Community Center and NASIF Aquatic Center, and just a short drive to the University of Central Missouri and Whiteman Air Force Base. With modern finishes, a functional layout, and the
USD 289,900
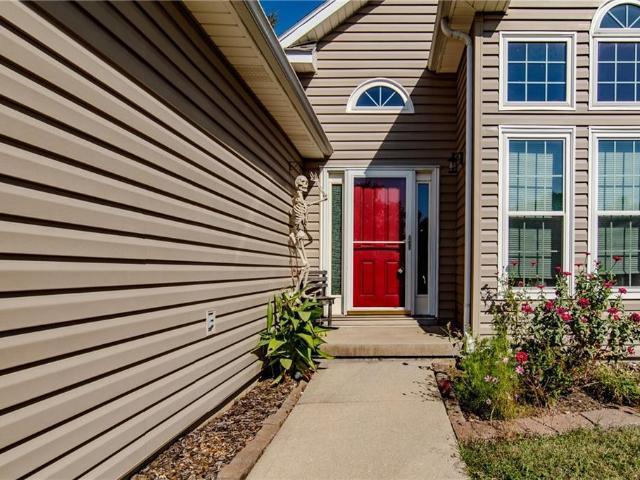
1011 Coventry Drive
View photo
House · for sale
USD 249,950
USD 196/sq.ft
1011 Coventry Drive
Whiteman AFB
· 1,270 sq.ft · 3 Bedrooms · 2 Baths · House
· Patio · Fireplace · Equipped kitchen · Parking
Whiteman AFB · 1,270 sq.ft · 3 Bedrooms · 2 Baths · House · Patio · Fireplace · Equipped kitchen · Parking
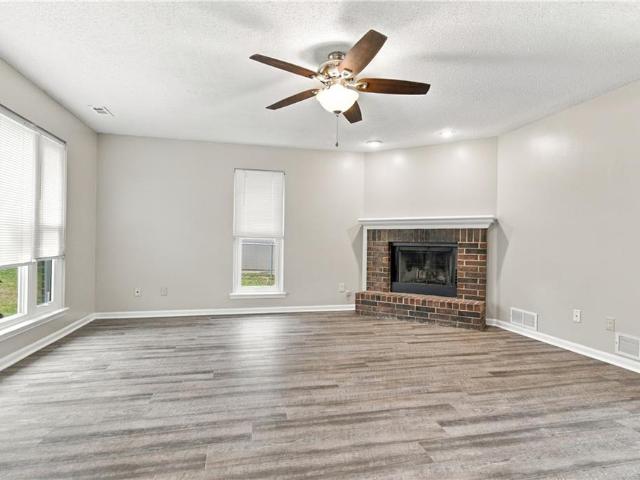
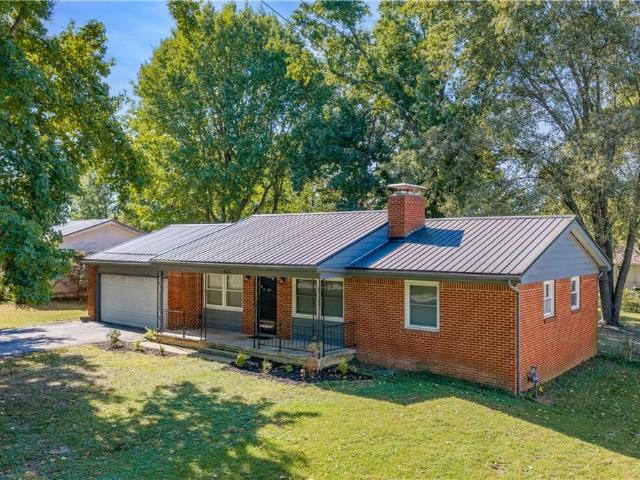
Welcome to easy single-level living in this updated 3-bedroom, 2-bath ranch. A classic exterior with a two-car garage and fresh paint gives the home strong curb appeal from the street. Inside, new interior paint and new flooring run throughout, creating a clean, move-in-ready feel. The living room centers on a cozy, brick fireplace with a white mantel and raised hearth — a natural gathering spot. The kitchen pairs ample cabinetry with tons of counter space and a sliding glass door that opens to the newly finished patio, making indoor-outdoor entertaining effortless. Three comfortable bedrooms and two full baths complete the layout, including a bath with a tub/shower combo and generous vanity storage. With the major cosmetic updates already done and a new patio ready for morning coffee or weekend grilling, this one is ready for its next owner to simply unpack and enjoy. Schedule your showing TODAY!
USD 249,950
300 S Holden Street
View photo
House · for sale
USD 1,195,000
USD 117/sq.ft
300 S Holden Street
Whiteman AFB
· 10,193 sq.ft · 11 Bedrooms · 9 Baths · House
· Swimming pool
Whiteman AFB · 10,193 sq.ft · 11 Bedrooms · 9 Baths · House · Swimming pool
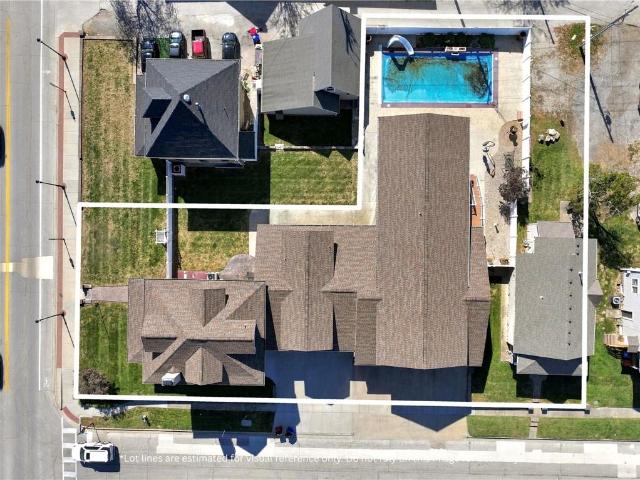
Discover a unique opportunity at the iconic 300 S Holden Street in Warrensburg, MO! This property also includes the recently updated 106 Ming Street as part of the same parcel. Half acre + corner lot in the heart of downtown, this distinctive property offers charm, convenience, and incredible income potential. Enjoy being at the center of the community, with downtown festivals, local celebrations, and community events just steps away from the UCM campus. Local businesses, dining, entertainment, and so much more are all within easy reach, making it effortless to experience the vibrant atmosphere and small-town charm of Warrensburg. The property also features a private pool, creating the perfect setting for relaxing, entertaining, or hosting guests. Beyond its residential appeal, this property presents an exciting opportunity to combine homeownership with business potential, including the possibility of operating a bed and breakfast or another income-producing venture, subject to applica
USD 1,195,000
508 w market street w
View photo
House · for sale
USD 158,500
USD 165/sq.ft
508 w market street w
Whiteman AFB
· 958 sq.ft · 3 Bedrooms · 1 Bath · House
· Garden · Air conditioning
Whiteman AFB · 958 sq.ft · 3 Bedrooms · 1 Bath · House · Garden · Air conditioning
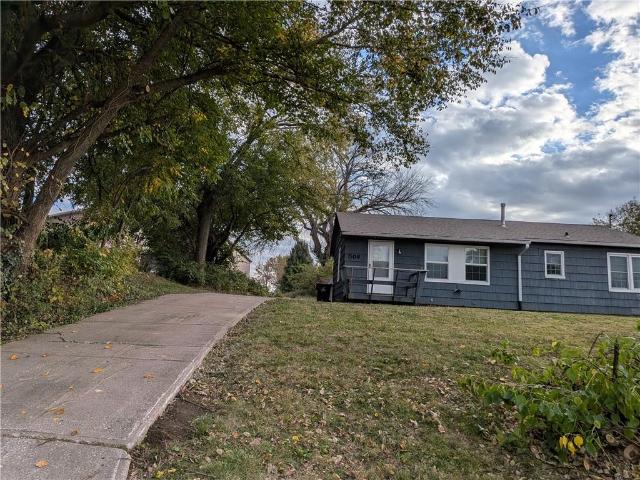
Very nice starter home with a nice fenced rear yard with plenty of room for the children to play and great Bar-B-Q's. This classic ranch home is situated on a spacious (72' x 144') 0.45-acre lot. A good deal of additional space for Gardening or other outdoor activities in addition to the fenced area. This inviting setting offers a solid foundation for those seeking a property with generous outdoor space in Warrensburg. Current owner had shingles replaced in 2022 and new dual pain replacement windows installed and New Central Air Conditioning installed in 2022 also. Inside, the 960-square-foot layout features three bedrooms and one full bathroom, providing a functional and straightforward floor plan. This property presents a practical opportunity to own a home in a convenient location. Schedule a tour today to experience the potential of this residential space
USD 158,500
300 N Main Street N
View photo
House · for sale
USD 199,750
USD 142/sq.ft
300 N Main Street N
Whiteman AFB
· 1,399 sq.ft · 3 Bedrooms · 1 Bath · House
· Garden · Parking · Equipped kitchen · Cellar
Whiteman AFB · 1,399 sq.ft · 3 Bedrooms · 1 Bath · House · Garden · Parking · Equipped kitchen · Cellar
An inviting exterior with a single-story layout plus partial basement welcomes you to this three-bedroom, one-bathroom residential home with interior that is just like new. Inside, the living area spans 1504.0 square feet and features a ceiling fans to keep the space comfortable and airy. Bedrooms are spacious. The functional eat in kitchen setup is equipped with a dishwasher, disposal, microwave, refrigerator, electric range/oven and island to support your daily meal preparation and routines. Situated on a large 0.16-acre lot, the outdoor space provides a manageable yard to enjoy fresh air and outdoor activities. Detached garage with electric and concrete floor is approx. 24 x 18 and does include a loft area for additional storage. This single-family property is located in Green Ridge, Missouri. Schedule a time to view this home and experience its features in person today
USD 199,750
964 NW State Route 13 Highway
View photo
House · for sale
USD 389,000
USD 212/sq.ft
Updated
964 NW State Route 13 Highway
Whiteman AFB
· 1,830 sq.ft · 4 Bedrooms · 2 Baths · House
· Garden · Deck · Equipped kitchen · Cellar
Whiteman AFB · 1,830 sq.ft · 4 Bedrooms · 2 Baths · House · Garden · Deck · Equipped kitchen · Cellar
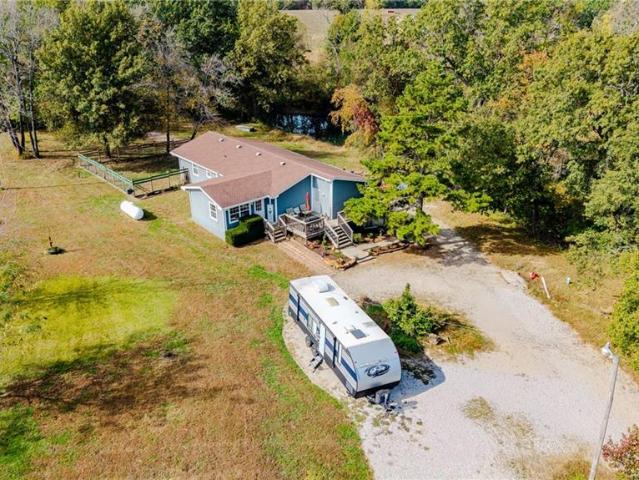
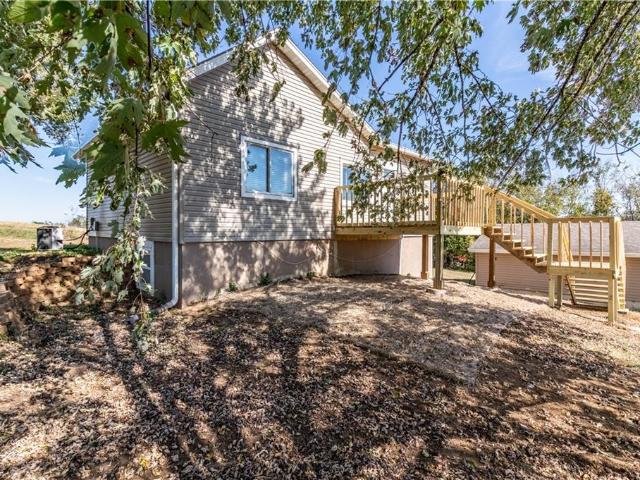
Discover the perfect blend of privacy, charm, and modern updates with this beautiful 4-bedroom, 2-bath home situated on 4.8 scenic acres in Warrensburg! Offering 1,836 square feet of living space, this inviting property features a spacious wraparound porch and deck, perfect for relaxing and enjoying the peaceful surroundings. Inside, you'll find a beautifully updated kitchen featuring new granite countertops and handcrafted custom Schrock cabinetry, along with a newly designed laundry room and butler's pantry. Both bathrooms have been refreshed with new countertops, sinks, and fixtures, while new windows, siding, and flooring were installed just two years ago. Additional improvements include new gutters and a new septic system and holding tank (2 years old)! The finished basement provides additional living space, while the expansive acreage offers endless possibilities. Enjoy your own private retreat complete with a picturesque pond, wooded areas, a fenced yard perfect for pets, and a
USD 389,000
43 NE 175th Road
View photo
House · for sale
USD 269,900
USD 150/sq.ft
43 NE 175th Road
Whiteman AFB
· 1,798 sq.ft · 3 Bedrooms · 2 Baths · House
· Fireplace · Parking · Cellar
Whiteman AFB · 1,798 sq.ft · 3 Bedrooms · 2 Baths · House · Fireplace · Parking · Cellar
Discover a unique 3 bedroom/2.5 bathroom home with a layout full of character! The main level features convenient laundry facilities and 1.5 bathrooms for added functionality. A distinctive spiral staircase leads to the walkout basement where you’ll find a cozy family room complete with a fireplace, along with the primary bedroom and private primary bathroom. The home also includes a two-car garage, providing plenty of additional space for storage. With its unique design and inviting living spaces, this home offers a wonderful opportunity to make it your own!
USD 269,900
7 SE 230 Road
View photo
House · for sale
USD 455,000
USD 173/sq.ft
7 SE 230 Road
Whiteman AFB
· 2,616 sq.ft · 5 Bedrooms · 3 Baths · House
· Garden
Whiteman AFB · 2,616 sq.ft · 5 Bedrooms · 3 Baths · House · Garden
If space, flexibility, and location are on your wish list, this true five-bedroom home deserves a look! Situated on a paved road with easy highway access and just a hop, skip, and a jump from Whiteman AFB, Kansas City and beautiful Truman Lake, this property offers the perfect combination of convenience and peaceful country living. The main level features two bedrooms, including a spacious primary suite with a large walk-in closet plus a secondary closet—plenty of room for all your storage needs. The walkout lower level adds even more possibilities and could be ideal for in-law quarters, extended family, guests, or a private recreation space. The possibilities are truly endless! Step outside and enjoy the beautiful, maturely treed backyard, offering privacy and a peaceful setting. A large outbuilding provides fantastic space for storage, hobbies, a workshop, or all those lake toys. With plenty of living space, a flexible floor plan, outdoor privacy, and Truman Lake just minutes away, t
USD 455,000
703 Tyler Avenue
View photo
House · for sale
USD 359,000
USD 153/sq.ft
703 Tyler Avenue
Whiteman AFB
· 2,336 sq.ft · 5 Bedrooms · 3 Baths · House
· Fireplace · Equipped kitchen · Cellar
Whiteman AFB · 2,336 sq.ft · 5 Bedrooms · 3 Baths · House · Fireplace · Equipped kitchen · Cellar
Classic brick charm meets spacious, versatile living in this inviting ranch home in Warrensburg! Featuring beautiful hardwood floors, timeless curb appeal, and generous living spaces, this home offers room to gather, relax, and entertain. The welcoming main living area showcases an electric fireplace, built-in shelving, and crown molding, flowing seamlessly into the dining area. The kitchen features abundant custom cabinetry, generous counter space, a center island, and a walk-in pantry, providing excellent storage and functionality. The main level offers four bedrooms, including a primary suite with a private bathroom, along with an additional full bathroom. Downstairs, the walkout basement expands your living possibilities with a large family and recreation room, a second fireplace, and a full bathroom. An additional bedroom in basement offers excellent versatility for a home office, hobby room, workout space, guest room, or extra storage. The basement also provides a dedicated laund
USD 359,000
1226 Pembrooke Drive
View photo
House · for sale
USD 689,900
USD 126/sq.ft
1226 Pembrooke Drive
Whiteman AFB
· 5,436 sq.ft · 5 Bedrooms · 4 Baths · House
· Garden · Equipped kitchen
Whiteman AFB · 5,436 sq.ft · 5 Bedrooms · 4 Baths · House · Garden · Equipped kitchen
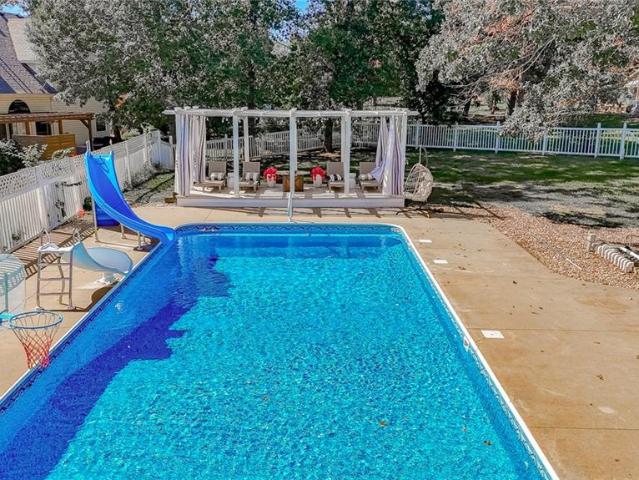
Welcome to this incredible 5-bedroom, 4-bathroom home nestled in the desirable Lake Ridge Subdivision on an expansive. 81-acre lot! From the moment you step inside, you’ll notice the oversized living room, soaring ceilings, beautiful catwalk, and large windows that fill the home with natural light. The spacious kitchen offers plenty of room to cook, gather, and entertain, complete with a wine cooler for the host or wine enthusiast. A large dining room features custom built shelving, adding both character and functional storage. Downstairs, the entertainment possibilities really shine with a wet bar featuring a fun speakeasy-inspired vibe, pool table, shuffleboard, and plenty of room to host friends and family. The home also features a surround sound system throughout, making it easy to set the perfect atmosphere whether you're entertaining or enjoying a quiet night at home. Step outside to your own backyard retreat featuring a saltwater pool equipped with a heater, fountains, water sli
USD 689,900
1020 Anderson Street
View photo
House · for sale
USD 230,000
USD 150/sq.ft
1020 Anderson Street
Whiteman AFB
· 1,528 sq.ft · 3 Bedrooms · 1 Bath · House
· Garden · Deck · Fireplace · Equipped kitchen · Cellar
Whiteman AFB · 1,528 sq.ft · 3 Bedrooms · 1 Bath · House · Garden · Deck · Fireplace · Equipped kitchen · Cellar
Room to spread out, space to entertain, and a backyard to enjoy! This inviting ranch offers spacious living areas, a cozy wood-burning fireplace, and a open kitchen featuring updated flooring, a pantry, and a convenient snack bar. The dining room’s built-in curio cabinet adds a charming touch, while generous closets provide plenty of storage. Downstairs, the walk-out basement offers even more room with a family room, office, laundry area, and flexible space for hobbies or entertaining. A newer roof and HVAC adds to the home’s appeal. Step outside onto the covered back deck overlooking a large fenced yard with a peaceful tree line view, perfect for relaxing or gathering with friends. A handy storage shed with a workbench provides extra space for tools and outdoor essentials. Come see all the possibilities this spacious home has to offer!
USD 230,000
143 SE 125 Road
View photo
House · for sale
USD 244,900
USD 159/sq.ft
143 SE 125 Road
Whiteman AFB
· 1,539 sq.ft · 3 Bedrooms · 1 Bath · House
· Parking · Cellar
Whiteman AFB · 1,539 sq.ft · 3 Bedrooms · 1 Bath · House · Parking · Cellar
Located in the South Heights subdivision, this absolutely charming raised ranch offers a great combination of space, comfort, and convenience. Featuring approximately 1,546 square feet, 3 bedrooms, 1 full bathroom, and 2 half bathrooms, this home has PLENTY of room to spread out, and if you cant find space inside, the outside space is a STUNNING oasis. The recently updated bathrooms add a fresh, modern touch, while the functional layout provides comfortable everyday living. The partially finished basement offers additional flexible space, perfect for a second living area, home office, workout room, or hobby space. An attached garage provides convenient parking and extra storage. Situated on a spacious. 3 acre lot, the property offers so much room to relax and entertain. And the best part is it is located just minutes from downtown Warrensburg, the University of Central Missouri, shopping, dining, while offering a very short drive to Whiteman Air Force Base, this home offers a peaceful
USD 244,900
50 NE 501st Road
View photo
House · for sale
USD 589,900
USD 294/sq.ft
Updated
50 NE 501st Road
Whiteman AFB
· 2,002 sq.ft · 5 Bedrooms · 2 Baths · House
· Deck · Parking
Whiteman AFB · 2,002 sq.ft · 5 Bedrooms · 2 Baths · House · Deck · Parking
Enjoy country living with room to spread out on this 44-acre property, conveniently located on a paved road just off the highway. The two-story farmhouse offers five bedrooms, two bathrooms, an attached two-car garage, a sunroom, and a large front deck. It’s ready for your updates, with original hardwood floors beneath the carpet in the home. The acreage features a pond, is completely cross-fenced, and is ready for livestock. Two outbuildings provide useful space for equipment, animals, hobbies, or storage, including a 32×48 building with a lean-to. The home also has two electric meters. Recent updates include an approximately four-year-old air-conditioning system and a roof that’s approximately 11 years old. Bring your vision and make the most of this versatile farm property, with acreage, outbuildings, and convenient highway access all in one place
USD 589,900
708 Vest Drive
View photo
House · for sale
USD 215,000
USD 169/sq.ft
Updated
708 Vest Drive
Whiteman AFB
· 1,270 sq.ft · 4 Bedrooms · 1 Bath · House
· Garden · Equipped kitchen
Whiteman AFB · 1,270 sq.ft · 4 Bedrooms · 1 Bath · House · Garden · Equipped kitchen
One-level living on a spacious corner lot! Enjoy the convenience of one-level living in this charming 4 bed 1 bathroom home. Beautiful wood and tile flooring add character throughout, while the kitchen offers plenty of cabinetry for storage. A mudroom off the backyard provides a convenient space to kick off shoes and keep things organized. The spacious, fenced-in corner lot offers room to enjoy the outdoors, garden, or entertain. The fourth bedroom is tucked away from the others and stands out with its generous size and large window that fills the space with natural light. With its functional layout, inviting character, and spacious lot, this home offers plenty of possibilities! Conveniently located with easy access to UCM, Community Center, schools
USD 215,000
609 Oakmont Drive
View photo
House · for sale
USD 315,000
USD 169/sq.ft
609 Oakmont Drive
Whiteman AFB
· 1,862 sq.ft · 3 Bedrooms · 2 Baths · House
· Patio · Garden · Fireplace · Equipped kitchen · Parking
Whiteman AFB · 1,862 sq.ft · 3 Bedrooms · 2 Baths · House · Patio · Garden · Fireplace · Equipped kitchen · Parking
Enjoy convenient one-level living at 609 Oakmont Dr in Warrensburg! This 3-bedroom, 2-bath ranch offers approximately 1,864 square feet on a slab foundation with an attached 2-car garage. The open floor plan creates a welcoming space for everyday living and entertaining, while the kitchen features custom cabinetry and granite countertops. Since 2022, updates include whole-house painting, shiplap detailing around the fireplace, new carpet, and a new refrigerator. Outside, a new fence and retaining wall enhance the backyard, with a covered patio providing a comfortable spot to relax. With thoughtful updates inside and out, this home is ready for its next chapter!
USD 315,000
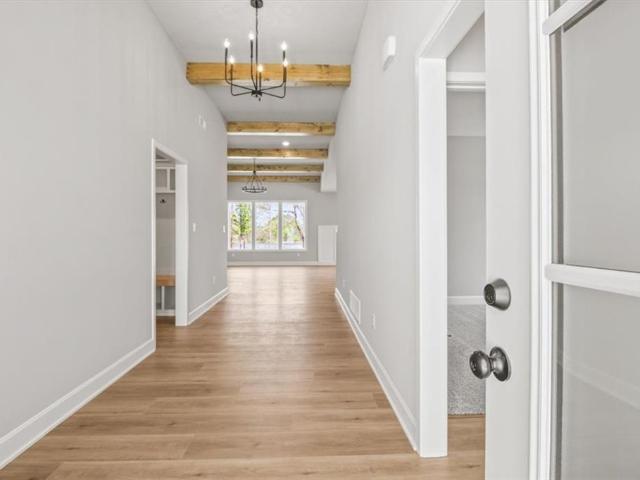
1102 Eli Lane
View photo
House · for sale
USD 399,900
USD 249/sq.ft
1102 Eli Lane
Whiteman AFB
· 1,604 sq.ft · 3 Bedrooms · 2 Baths · House
· Equipped kitchen
Whiteman AFB · 1,604 sq.ft · 3 Bedrooms · 2 Baths · House · Equipped kitchen
Welcome Copper Ridge Estates, Warrensburg's NEWEST Subdivision! Situated right on blacktop, this community offers a rare blend of modern living and peaceful rural surroundings. Tucked into a quiet setting bordered by open farm ground, it provides the privacy and calm of the countryside without sacrificing convenience. Located just minutes from Whiteman Air Force Base! You will not find another home with premium quality finishes and details for this price! Open floor plan with elevated designs including a grand double door entry into a spacious foyer*Gorgeous Windows and Vaulted ceilings*Custom Painted Cabinets*Quartz Countertops*Kitchen Island*Large WALK IN Kitchen Pantry*Stainless Steel Appliances*Luxury Vinyl Plank floors*Wood Beams in Living area*Stylish Lighting*Convenient Drop Zone Area with Large Custom Boot Bench*Huge master bedroom w/vaulted ceiling, master bathroom w/double vanity, shower & large walk-in closet. Estimated Completion November 2026. Interior Pictures are of a co
USD 399,900
214 Grover Street
View photo
House · for sale
USD 234,070
USD 181/sq.ft
Updated
214 Grover Street
Whiteman AFB
· 1,292 sq.ft · 3 Bedrooms · 2 Baths · House
· Garden · Equipped kitchen · Parking
Whiteman AFB · 1,292 sq.ft · 3 Bedrooms · 2 Baths · House · Garden · Equipped kitchen · Parking
Brand-new construction at an amazing price! This charming 3-bedroom, 2-bath bungalow offers approximately 1,200 square feet of bright, thoughtfully designed living space near the University of Central Missouri and just a short drive to Whiteman Air Force Base. Step inside to a spacious open living area that flows into the kitchen, complete with stainless steel appliances and all-new cabinetry, fixtures, and finishes. The primary bedroom features its own private full bath, while two additional bedrooms and a second full bath provide plenty of flexibility. A dedicated laundry room, covered carport, and manageable yard add convenience without the upkeep of a larger property. Best of all, everything is brand new—from the construction to the finishes—giving you the opportunity to move in and enjoy your home without worrying about immediate updates or renovations. A fantastic opportunity to own a new-construction home at an affordable price in Warrensburg!
USD 234,070
1409 Woodlawn Drive
View photo
House · for sale
USD 315,000
USD 136/sq.ft
1409 Woodlawn Drive
Whiteman AFB
· 2,303 sq.ft · 4 Bedrooms · 3 Baths · House
· Garden · Deck · Fireplace · Equipped kitchen
Whiteman AFB · 2,303 sq.ft · 4 Bedrooms · 3 Baths · House · Garden · Deck · Fireplace · Equipped kitchen
This home has been lovingly maintained and is truly move-in ready! Featuring new carpet, luxury vinyl plank flooring, fresh interior paint, and new windows throughout, you'll appreciate the many updates from the moment you arrive. Enjoy your morning coffee on the welcoming front porch or entertain family and friends on the spacious back deck overlooking a private, tree-lined backyard. The beautifully landscaped yard features Iowa river rock in the flower beds, providing great curb appeal with less maintenance and weeding. Inside, the vaulted living room offers an open and inviting feel, complete with a cozy fireplace. The kitchen is designed for both everyday living and entertaining, featuring solid surface countertops, stainless steel appliances, a pantry, ample workspace, and a charming breakfast nook. A formal dining room provides additional space for gatherings and special occasions. The main level includes 3 bedrooms and 2 full bathrooms, offering comfort and convenience for every
USD 315,000
106 S Depot Street E
View photo
House · for sale
USD 109,000
USD 95/sq.ft
106 S Depot Street E
Whiteman AFB
· 1,141 sq.ft · 3 Bedrooms · 1 Bath · House
· Parking
Whiteman AFB · 1,141 sq.ft · 3 Bedrooms · 1 Bath · House · Parking
Welcome to this residence on S Depot Street E, featuring a practical functional layout, 3 bedrooms, 1 full bathroom and a powder room. The attached garage offers excellent potential for secure parking, workshop space, or additional storage. Including a detached carport and a shed. Enjoy small-town appeal on a spacious lot with easy access to local amenities and major roadways
USD 109,000
126 SE 201st Road
View photo
House · for sale
USD 575,000
USD 147/sq.ft
126 SE 201st Road
Whiteman AFB
· 3,897 sq.ft · 4 Bedrooms · 3 Baths · House
· Garden · Equipped kitchen
Whiteman AFB · 3,897 sq.ft · 4 Bedrooms · 3 Baths · House · Garden · Equipped kitchen
Luxury Living Meets the Ultimate Backyard Oasis Welcome to your dream home! This stunning 4,000-square-foot residence offers 4 bedrooms, 3.5 bathrooms, and an exceptional blend of modern elegance, spacious living, and incredible entertainment options, all nestled on a beautifully fenced 1-acre lot in the perfect location. Step inside to discover a gorgeous, open-concept family room that flows seamlessly into the eat-in kitchen, featuring updated finishes, elegant marble countertops and backsplash, and an oversized pantry with convenient pullout storage. For more formal occasions, enjoy the upscale living and dining rooms, highlighted by dramatic floor-to-ceiling windows that fill the spaces with natural light. The spacious primary suite is a true retreat, featuring extensive built-in cabinetry, a large walk-in closet, and a luxurious ensuite bathroom complete with a relaxing soaking tub and an oversized walk-in tile shower. Two additional generously sized bedrooms are located upstairs,
USD 575,000
26 SW 365th Road
View photo
House · for sale
USD 488,800
USD 129/sq.ft
26 SW 365th Road
Whiteman AFB
· 3,767 sq.ft · 5 Bedrooms · 3 Baths · House
· Deck · Fireplace · Equipped kitchen · Air conditioning · Cellar
Whiteman AFB · 3,767 sq.ft · 5 Bedrooms · 3 Baths · House · Deck · Fireplace · Equipped kitchen · Air conditioning · Cellar
A fresh start, inside and out! Completely reimagined from the studs up, this stunning Warrensburg property combines modern style, extensive renovations, and 2.6 acres of space and privacy. With new smart siding and exterior paint, fresh insulation, and new plumbing, electrical, drywall, trim, cabinetry, and flooring, this home has undergone a remarkable transformation. Major updates also include a kitchen remodel, new furnace and A/C, new plumbing to the septic system, siding, and finish basement walkout etc. Step inside to a grand entry and an inviting, open-concept living space where crisp white walls, LVP flooring, and striking wood and beam accents create a modern yet warm feel. The kitchen and living areas flow together beautifully, featuring a cozy fireplace with custom built-ins and flexible space for a dining area or additional sitting room. Just off the main living area, the spacious back deck creates the perfect spot to unwind or entertain while enjoying the surrounding acrea
USD 488,800
10 NW County Road Oo N/A
View photo
House · for sale
USD 290,000
USD 144/sq.ft
10 NW County Road Oo N/A
Whiteman AFB
· 2,002 sq.ft · 3 Bedrooms · 2 Baths · House
· Equipped kitchen · Cellar
Whiteman AFB · 2,002 sq.ft · 3 Bedrooms · 2 Baths · House · Equipped kitchen · Cellar
10 NW County Road OO, Warrensburg MO 64093 is a 1,350-square-foot home built in 1971 on a 1-acre lot. The kitchen features stainless steel appliances, creating a well-equipped space for cooking and entertaining. A finished basement adds interior space for recreation. This residence combines practical design with comfortable living spaces, delivering functional amenities throughout every room. Included 100-Day Home Warranty with buyer activation. Contact agent regarding financial options
USD 290,000
222 W Market Street
View photo
House · for sale
USD 229,000
USD 104/sq.ft
222 W Market Street
Whiteman AFB
· 2,196 sq.ft · 5 Bedrooms · 3 Baths · House
Whiteman AFB · 2,196 sq.ft · 5 Bedrooms · 3 Baths · House
Motivated seller! Come see today! Welcome to this stunning fully remodeled 5-bedroom, 3 full-bath home located in the heart of downtown Warrensburg and just 1 minute from University of Central Missouri. Whether you are searching for the perfect family home, student housing investment, or turnkey rental property, this move-in-ready home offers the perfect combination of location, space, and modern updates. Situated in a desirable neighborhood surrounded by newer homes, this property has been completely gutted and refinished inside and out while maintaining its original charm and character. From the moment you walk in, you will appreciate the quality craftsmanship and extensive renovations throughout the entire home. The spacious floor plan features five large bedrooms and three beautifully remodeled full bathrooms with porcelain tile finishes. Original hardwood flooring has been restored in three rooms, while new wood flooring has been installed throughout the remainder of the home. The
USD 229,000
423 Olive Street
View photo
House · for sale
USD 175,000
USD 156/sq.ft
423 Olive Street
Whiteman AFB
· 1,119 sq.ft · 2 Bedrooms · 2 Baths · House
Whiteman AFB · 1,119 sq.ft · 2 Bedrooms · 2 Baths · House
Welcome to 423 Olive Street! This beautifully updated 2-bedroom, 2-bathroom home offers comfortable living, modern improvements, and a desirable location on a wonderful street. The home has been thoughtfully renovated throughout, including a newly finished primary bathroom, flooring, paint, fixtures, and more. Major improvements include a newer roof, HVAC system, and water heater, providing peace of mind for the next owner. Situated on a generously sized lot, this property offers plenty of room to enjoy the outdoors while still being conveniently located next to all your town amenities. With its inviting curb appeal, extensive updates, and move-in ready feel, this home is a wonderful opportunity for anyone! Call today to schedule your showing!
USD 175,000
124 SE 215th Road
View photo
House · for sale
USD 325,000
USD 121/sq.ft
Updated
124 SE 215th Road
Whiteman AFB
· 2,680 sq.ft · 4 Bedrooms · 3 Baths · House
· Garden · Office room · Deck · Fireplace · Equipped kitchen · Parking · Cellar
Whiteman AFB · 2,680 sq.ft · 4 Bedrooms · 3 Baths · House · Garden · Office room · Deck · Fireplace · Equipped kitchen · Parking · Cellar
Welcome to this well-maintained 4-bedroom, 3-full-bathroom home in Warrensburg! Situated on nearly an acre, this property offers plenty of room to spread out and enjoy the outdoors. The spacious backyard features mature trees, a large open area, garden space, and expansive two-level decks perfect for entertaining or relaxing. A backyard storage shed with electricity adds even more functionality. Inside, you’ll find a comfortable, open layout with custom Kraftmaid solid oak cabinetry, quartz countertops in the kitchen and bathrooms, and convenient pullout kitchen shelving. The finished garden-level basement offers additional living space with a gas fireplace, wet bar, and built-in office area. Additional highlights include Andersen triple-pane windows, a reverse osmosis system, a jetted bathtub in the guest bathroom, and an oversized, finished, fully insulated two-car garage with shelving and a long workbench. Major mechanical systems, including the water heater, furnace, and air condit
USD 325,000
254 NE 35 Road
View photo
House · for sale
USD 295,900
USD 166/sq.ft
254 NE 35 Road
Whiteman AFB
· 1,776 sq.ft · 4 Bedrooms · 2 Baths · House
· Garden · Office room · Deck · Fireplace · Equipped kitchen · Parking
Whiteman AFB · 1,776 sq.ft · 4 Bedrooms · 2 Baths · House · Garden · Office room · Deck · Fireplace · Equipped kitchen · Parking
Welcome to this inviting 4-bedroom, 2.5-bath home situated on a full acre in Warrensburg! The bright, open interior offers plenty of comfortable living space, with hardwood floors and a wood-burning fireplace adding warmth and character to the main living area. The kitchen features stainless steel appliances and opens easily to the surrounding living and dining spaces. Downstairs, you’ll find a second living area, an additional bedroom, half bath, and convenient laundry space, giving you plenty of flexibility for guests, a home office, or extra room to spread out. An attached two-car garage provides additional parking and storage. The spacious one-acre lot offers room to enjoy the outdoors, with a fire pit and large two-level deck overlooking the backyard—perfect for relaxing, grilling, or entertaining. Conveniently located near the University of Central Missouri and within easy driving distance of Whiteman Air Force Base, this well-maintained home offers a great combination of space,
USD 295,900
1107 Eli Lane
View photo
House · for sale
USD 385,900
USD 240/sq.ft
Updated
1107 Eli Lane
Whiteman AFB
· 1,604 sq.ft · 3 Bedrooms · 2 Baths · House
· Equipped kitchen
Whiteman AFB · 1,604 sq.ft · 3 Bedrooms · 2 Baths · House · Equipped kitchen
Welcome Copper Ridge Estates, Warrensburg's NEWEST Subdivision! Situated right on blacktop, this community offers a rare blend of modern living and peaceful rural surroundings. Tucked into a quiet setting bordered by open farm ground, it provides the privacy and calm of the countryside without sacrificing convenience. Located just minutes from Whiteman Air Force Base! You will not find another home with premium quality finishes and details for this price! Open floor plan with elevated designs including a grand double door entry into a spacious foyer*Gorgeous Windows and Vaulted ceilings*Custom Painted Cabinets*Quartz Countertops*Kitchen Island*Large WALK IN Kitchen Pantry*Stainless Steel Appliances*Luxury Vinyl Plank floors*Wood Beams in Living area*Stylish Lighting*Convenient Drop Zone Area with Large Custom Boot Bench*Huge master bedroom w/vaulted ceiling, master bathroom w/double vanity, shower & large walk-in closet. Estimated Completion November 2026. Interior Pictures are of a co
USD 385,900
515 Wildwood Court
View photo
House · for sale
USD 398,000
USD 119/sq.ft
Updated
515 Wildwood Court
Whiteman AFB
· 3,326 sq.ft · 6 Bedrooms · 3 Baths · House
· Garden · Fireplace · Equipped kitchen · Cellar
Whiteman AFB · 3,326 sq.ft · 6 Bedrooms · 3 Baths · House · Garden · Fireplace · Equipped kitchen · Cellar
Pace, style, and location come together in this impressive 6-bedroom, 3-full-bath home offering 3,332 square feet of finished living space! Situated in the highly sought-after Deerfield subdivision, this spacious home offers the rare opportunity to find six bedrooms with plenty of room to spread out. The main level features beautiful vaulted ceilings, a spacious living room with a cozy gas fireplace, a formal dining room, and a kitchen complete with stainless steel appliances. The generously sized primary suite offers a private en suite bathroom with a separate shower, jetted soaking tub, and walk-in closet. Three bedrooms are conveniently located on the main level, while the expansive finished basement features three additional bedrooms, a full bathroom, a second large family room, and a wet bar—perfect for entertaining or hosting guests. You'll also find an oversized storage area with plenty of room for everything you need to tuck away. Outside, enjoy a large fenced backyard, an in-g
USD 398,000

Get email alerts

Don't miss out: be the first to know about new properties

The alert was correctly created

On subscribing you accept the conditions of use and the privacy policy
Alert
Receive new ads in your inbox
Save this search
Receive alerts for new listings

We'll send you an email when we have new properties for: "Houses for sale in Whiteman AFB"

The alert was correctly created

Bates City
Holden city
Get email alerts and be the first to see new listings
Required field
On subscribing I accept the terms of the privacy policy
Perfect! You'll soon start receiving new listings via email
Alert
Receive an email when we have new ads for Houses for sale in Whiteman AFB
Save this search
Filters

Bedrooms

Size (sq.ft)

sq.ft
sq.ft

Price

USD
USD

Property type

Bathrooms

Clear all filters
Receive notifications when new entries are published.