559 properties for sale in Whitestone Crossing

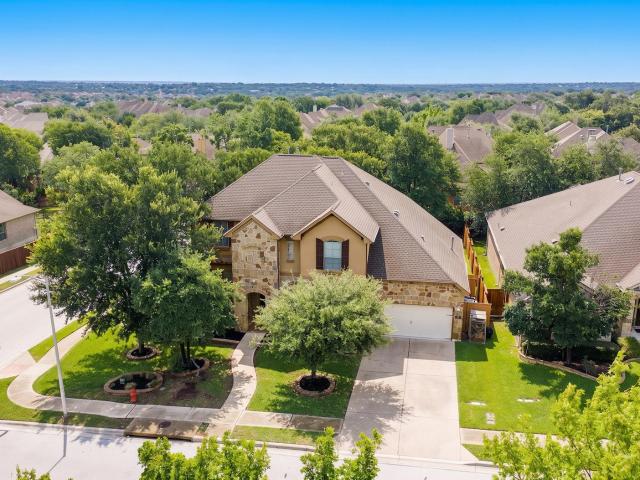
114 Saddle Ridge Dr N
View photo
House · for sale
USD 789,000
USD 228/sq.ft
New
114 Saddle Ridge Dr N
Whitestone Crossing
· 3,455 sq.ft · 4 Bedrooms · 2 Baths · House
· Equipped kitchen · Parking
Whitestone Crossing · 3,455 sq.ft · 4 Bedrooms · 2 Baths · House · Equipped kitchen · Parking
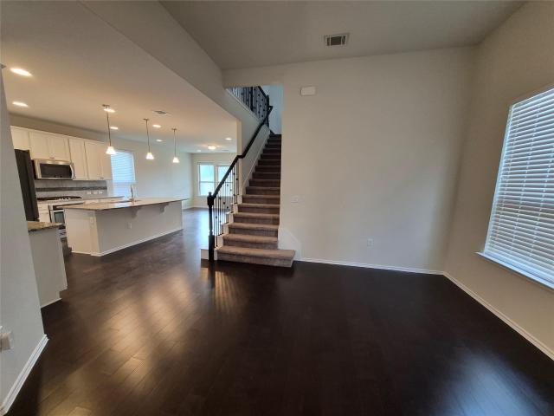
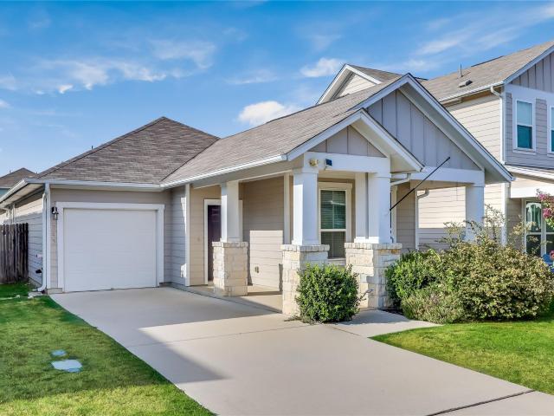
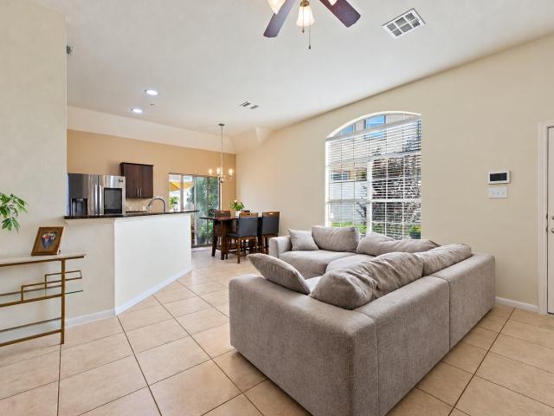
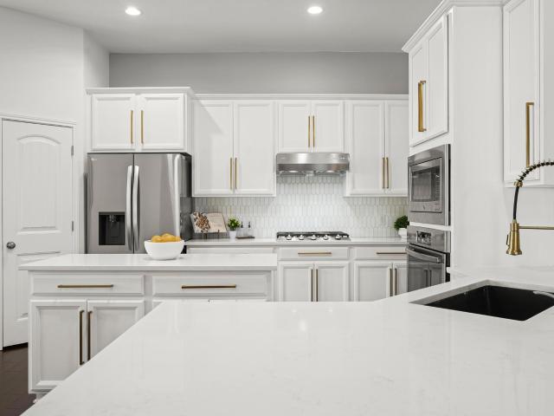
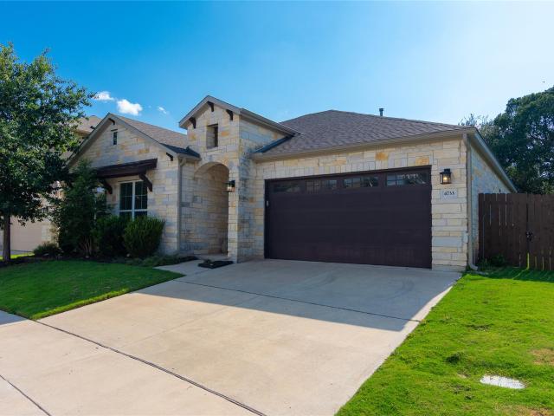
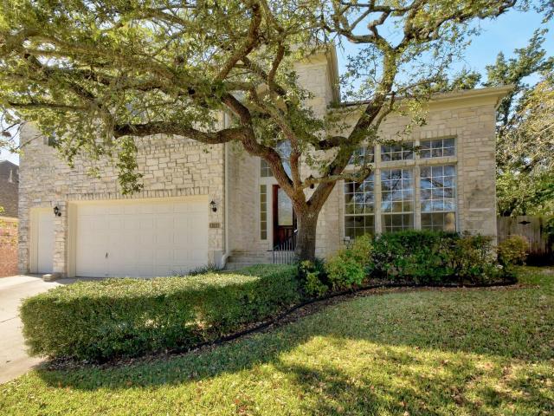
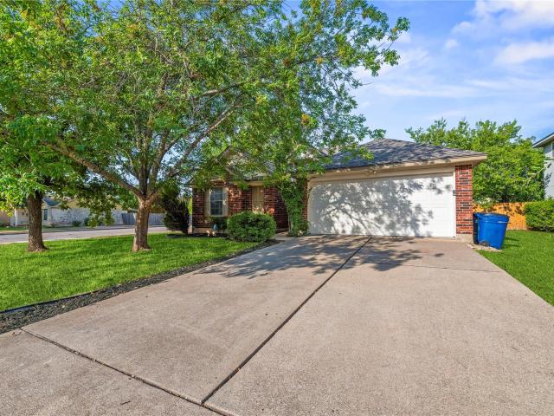
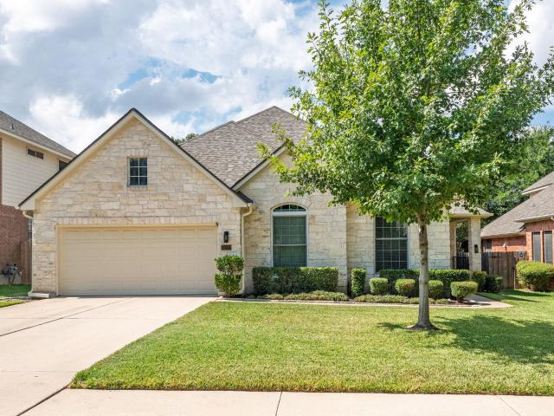
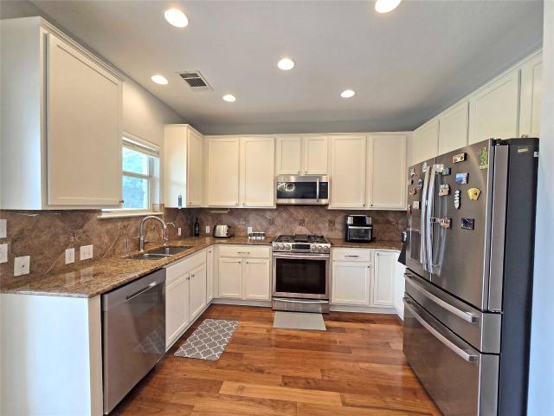
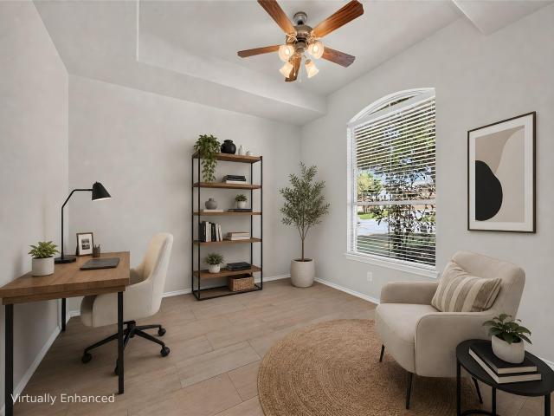
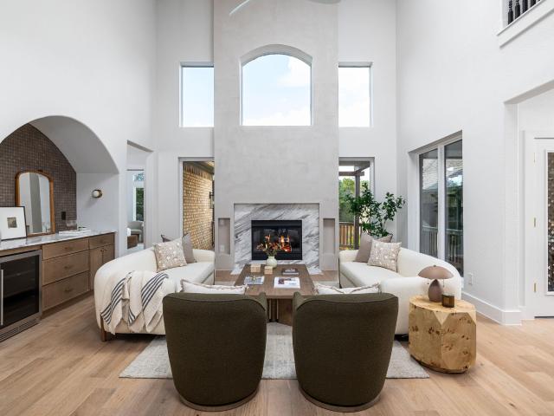
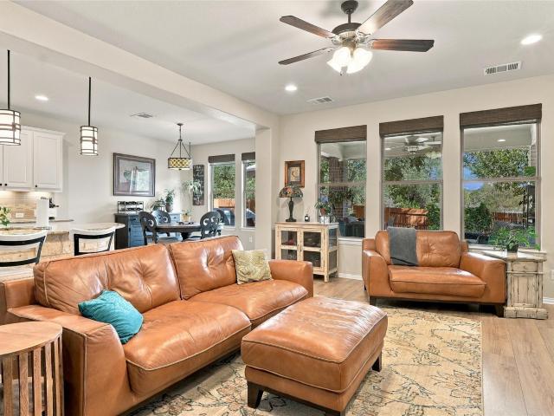
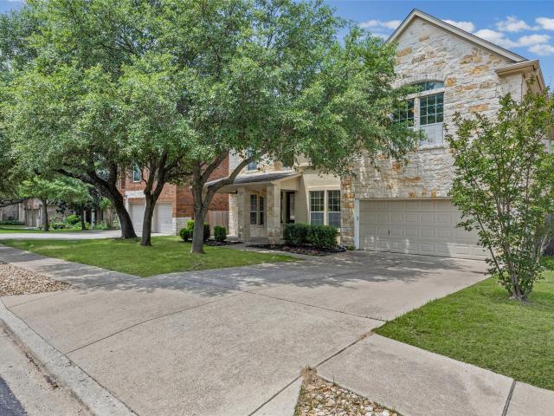
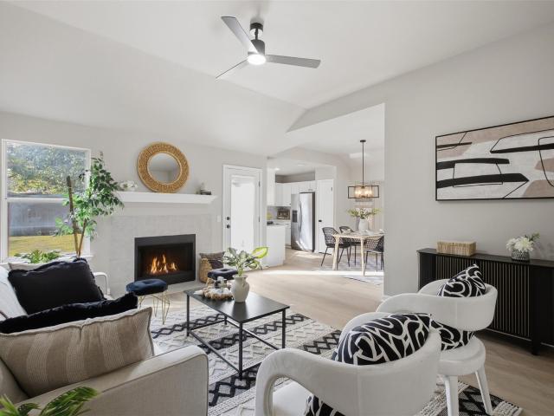
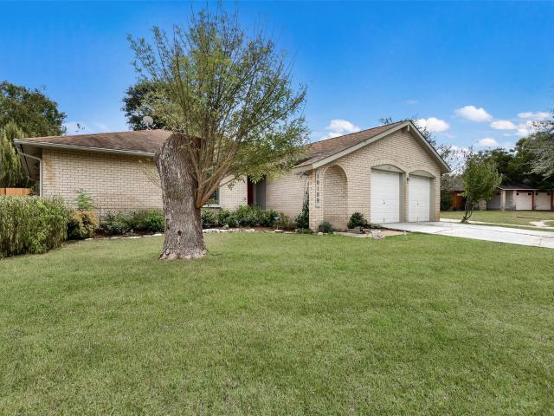
Welcome to 144 N Saddle Ridge, an exceptional 3,460-square-foot home located in the highly sought-after Ranches at Brushy Creek community in Cedar Park. Thoughtfully updated and impeccably maintained, this 4-bedroom, 2.5-bath residence combines timeless design, functional living spaces, and inviting indoor-outdoor entertaining. *. Seller financing available. *. Recent improvements include a fully repainted interior, updated designer light fixtures throughout, brand-new upstairs carpet, and professionally finished epoxy garage floors, creating a fresh, elevated feel from the moment you step inside. The well-designed floor plan features a dedicated office and a spacious primary suite conveniently located on the main level, offering both privacy and comfort. The primary retreat includes a generous en-suite bath and walk-in closet, while the heart of the home showcases an open-concept kitchen that flows seamlessly into the living and dining areas — ideal for everyday living and effortless
USD 789,000
2017 Sailfin Molly Rd
View photo
House · for sale
USD 164,990
USD 80/sq.ft
New
2017 Sailfin Molly Rd
Whitestone Crossing
· 2,045 sq.ft · 4 Bedrooms · 3 Baths · House
· Patio · Equipped kitchen
Whitestone Crossing · 2,045 sq.ft · 4 Bedrooms · 3 Baths · House · Patio · Equipped kitchen
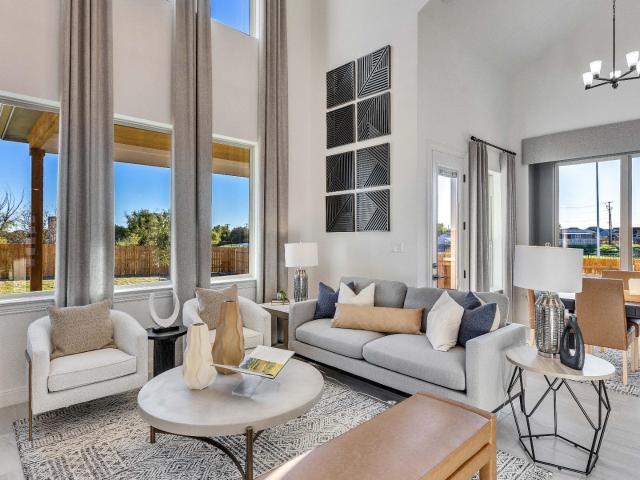
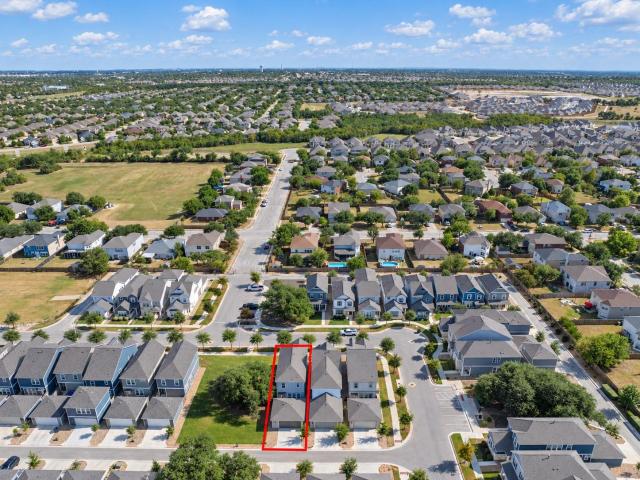
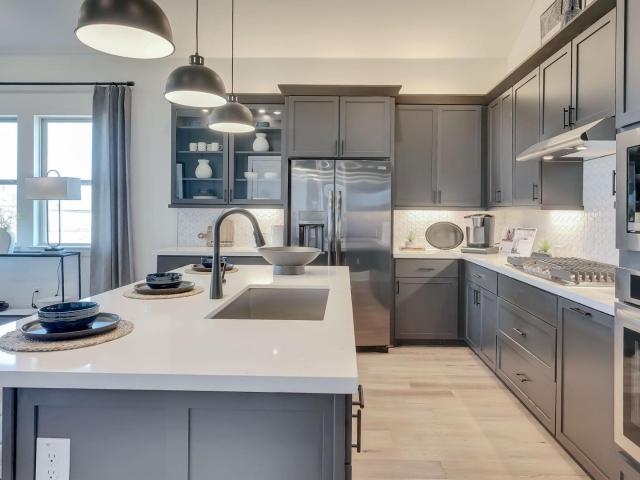
Modern elegance meets thoughtful design in this stunning stucco and stone home featuring 4 bedrooms and 3 bathrooms. Beautiful 8-foot doors and 10-foot ceilings create an inviting sense of space throughout the main living areas. The well-appointed kitchen features a cooktop and built-in appliances, making it both stylish and functional. Just off the main living area, the spacious game room offers additional entertaining space and showcases a striking A-frame ceiling. The private primary suite is thoughtfully positioned at the rear of the home for added tranquility and features a beautifully designed bath with separate vanities, a spacious shower, and a freestanding soaking tub. Step outside to the covered patio, perfect for relaxing or entertaining year-round. With its modern finishes, spacious layout, and exceptional attention to detail, this home is designed for both everyday living and effortless entertaining
USD 164,990
14000 Osmarea Dr # 77
View photo
Condo · for sale
USD 460,000
USD 242/sq.ft
New
14000 Osmarea Dr # 77
Whitestone Crossing
· 1,894 sq.ft · 3 Bedrooms · 2 Baths · Condo
· Equipped kitchen
Whitestone Crossing · 1,894 sq.ft · 3 Bedrooms · 2 Baths · Condo · Equipped kitchen
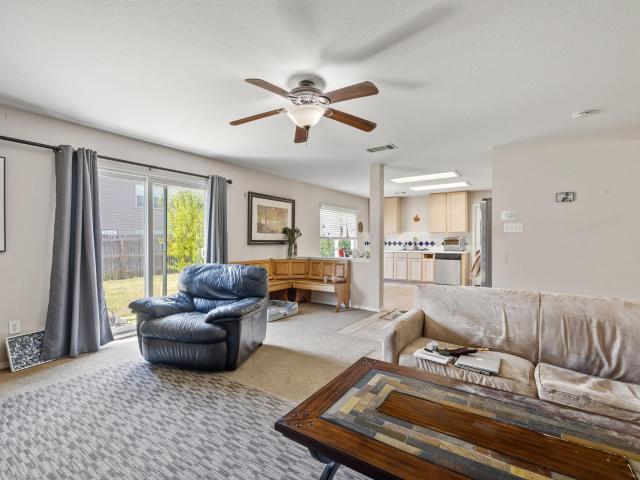
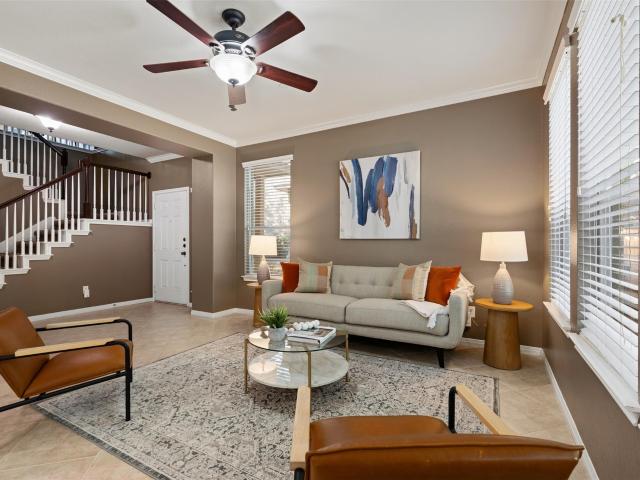
Here’s a polished MLS-style listing description: Welcome to this beautifully maintained two-story, 3-bedroom, 2.5-bath condominium in the highly desirable Parmer Crossing at Lakeline Station community. Ideally located near premier shopping, dining, the Apple and Dell campuses, and with convenient access to I-45, Highway 183, and I-35, this home offers both comfort and convenience. This move-in-ready home feels almost brand new and features a bright, open-concept floor plan designed for modern living. The spacious kitchen overlooks the family room and showcases a large granite island with stylish pendant lighting, white shaker-style cabinetry with brushed nickel hardware, stainless steel appliances, and soaring ceilings that create an open and inviting atmosphere. Upon entering the home, you'll find a convenient half bath for guests, as well as a private primary suite on the main level featuring high ceilings, a luxurious ensuite bath with dual vanities, a large walk-in shower, and a sp
USD 460,000
1952 barfish way
View photo
House · for sale
USD 489,990
USD 172/sq.ft
New
1952 barfish way
Whitestone Crossing
· 2,842 sq.ft · 5 Bedrooms · 4 Baths · House
· Equipped kitchen
Whitestone Crossing · 2,842 sq.ft · 5 Bedrooms · 4 Baths · House · Equipped kitchen
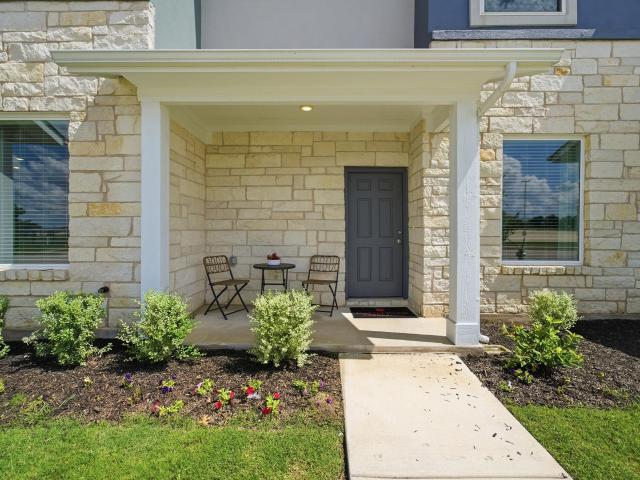
Welcome to this beautifully designed new construction home featuring a timeless brick and stone exterior, inviting front porch, and an impressive 8-foot front door. Enter into a welcoming foyer that leads to a convenient main-level bedroom and full bathroom—perfect for guests or flexible living needs. The heart of the home is the spacious kitchen, complete with a large island with seating and an open view of the family room and casual dining area. Designed for both everyday living and entertaining, this open-concept layout keeps everyone connected. Privately tucked away from the main living spaces, the primary suite offers a peaceful retreat. The luxurious primary bath features dual vanities, a soaking tub, and a walk-in shower, along with a generous primary closet. Upstairs, you'll find three additional bedrooms, including one with a private ensuite bathroom. The remaining secondary bedrooms share a thoughtfully designed bathroom featuring dual sinks. Each secondary bedroom offers a l
USD 489,990
311 Crossland Cv
View photo
House · for sale
USD 299,000
USD 112/sq.ft
311 Crossland Cv
Whitestone Crossing
· 2,648 sq.ft · 4 Bedrooms · 2 Baths · House
· Garden
Whitestone Crossing · 2,648 sq.ft · 4 Bedrooms · 2 Baths · House · Garden
Opportunity awaits on an oversized & private cul-de-sac lot in the established Westwood community! Offering 2,650 square feet with a spacious 4 bedroom, 2.5 bath versatile floor plan, 311 Crossland Cove presents an excellent opportunity for buyers looking to update, personalize and create value in a well-located Leander neighborhood. Multiple living areas and generously sized rooms provide flexibility for everyday living, entertaining and working from home. Recent improvements include upgraded Anderson vinyl windows and new privacy fencing, providing a head start on some of the home's larger updates. Step outside to a spacious backyard enhanced with a collection of fruit trees, including chestnut, Gala apple, Japanese tangerine, peach and apricot with plenty of room for outdoor living, gardening pets, or play. Refresh the landscaping and create a personalized outdoor retreat! This property offers tremendous potential for its new owner ready to give a little TLC (shown and sold as-is; s
USD 299,000
500 Municipal Dr # 402
View photo
Townhouse · for sale
USD 312,990
USD 218/sq.ft
500 Municipal Dr # 402
Whitestone Crossing
· 1,432 sq.ft · 3 Bedrooms · 2 Baths · Townhouse
· Equipped kitchen · Parking
Whitestone Crossing · 1,432 sq.ft · 3 Bedrooms · 2 Baths · Townhouse · Equipped kitchen · Parking
The Pei floor plan will thoroughly impress every member of your household. The convenient front porch is ideal for spending time outdoors, chatting with neighbors, drinking your morning coffee. The option is yours! Inside this well-designed townhome, you are met with the formal entry the leads directly to your open-concept family room and conjoined dining space, providing the ultimate spot for family and friend gatherings. Facing your open, adjoined family and dining space is your spacious kitchen. Your kitchen comes complete designer lighting, gorgeous countertops, a pantry, and a kitchen island with a breakfast bar. Completing the first floor is your convenient downstairs powder bathroom and entry to your rear-facing, one-car garage. On the second floor, you are met with the spacious loft along with access to your washer and dryer. Adjacent from the staircase is your secluded master suite. Your master suite is equipped with an abundance of space, as well as a large bathroom consistin
USD 312,990
245 E Broade St
View photo
House · for sale
USD 310,000
USD 184/sq.ft
245 E Broade St
Whitestone Crossing
· 1,679 sq.ft · 4 Bedrooms · 3 Baths · House
· Garden · Equipped kitchen · Parking
Whitestone Crossing · 1,679 sq.ft · 4 Bedrooms · 3 Baths · House · Garden · Equipped kitchen · Parking
10,000 FLEX CASH for buyers at closings! Dual primary suites in a 2018-built single-story home, minutes from Historic Downtown Leander. This east-facing 4-bedroom, 3-bath home lives larger than its 1,688 square feet, with an open-concept living, dining, and kitchen space brightened by recessed lighting throughout. The kitchen centers on an island with an electric range, microwave, and dishwasher. Both primary suites offer private baths with double vanities; two additional bedrooms and a third full bath sit off the main hall. Energy-efficient HVAC and insulation keep utility costs in check, and the privacy-fenced backyard with a porch offers a low-maintenance outdoor retreat. One-car garage with opener; ceiling fans and blinds already in place. Zoned to Leander ISD — Larkspur Elementary, Stiles Middle, and Rouse High. Just minutes to Lakewood Park, H-E-B Plus!,downtown dining, and the Leander MetroRail station, with 183A Toll putting central Austin within easy reach
USD 310,000
1900 Little Elm Trl # 113
View photo
Condo · for sale
USD 269,000
USD 203/sq.ft
1900 Little Elm Trl # 113
Whitestone Crossing
· 1,324 sq.ft · 3 Bedrooms · 2 Baths · Condo
· Patio · Garden · Parking · Air conditioning
Whitestone Crossing · 1,324 sq.ft · 3 Bedrooms · 2 Baths · Condo · Patio · Garden · Parking · Air conditioning
Amazing location in cedar park! This beautiful one-story end unit home offers flexibility for all buyers. Tucked away in the back of the community, there is a private feel with a large front yard space, extra guest parking right out your front door, & proximity to the community pool, pond, and the hiking and biking trails behind. The open floor plan features dark wood 42-inch cabinetry and full pantry, breakfast bar & additional dining space, built in microwave, granite countertops, high ceilings throughout, updated ceiling fans, trayed ceiling in the primary bedroom, garden tub in primary & large walk in closet, blinds and window covering throughout, & attached garage with shelves for extra storage. Upgrades of major systems include an AC replaced in 2024, roof replaced in 2023, hot water heater replacement in 2022, & microwave replaced in 2025. Enjoy the private back patio space with a garden and extensive landscaping perfect for relaxing or entertaining. Double door entry to a 3rd b
USD 269,000
405 Clear Shadow Cv
View photo
House · for sale
USD 700,000
USD 262/sq.ft
405 Clear Shadow Cv
Whitestone Crossing
· 2,669 sq.ft · 4 Bedrooms · 3 Baths · House
· Garden · Office room · Fireplace · Equipped kitchen
Whitestone Crossing · 2,669 sq.ft · 4 Bedrooms · 3 Baths · House · Garden · Office room · Fireplace · Equipped kitchen
Parkwest Estates | Cedar Park | Bell Blvd District If location is everything, this one is sitting pretty. Tucked into established Parkwest Estates, this beautifully updated single-story puts you right in the middle of Cedar Park’s fast-evolving Bell Blvd District. With Mi Mundo Coffeehouse, Kushi Ecuadorian Chocolate, Kizza Pizza, the farmers market, the new Cedar Park Public Library and the greenbelt trail all within an easy stroll. Built in 2015 and completely move-in ready with extensive upgrades, the home offers four bedrooms, a dedicated office, bonus room, flexible formal dining or bonus living space, and an open layout that feels bright, comfortable and made for the modern household. Tall ceilings, warm wood floors, recessed lighting and a renovated corner fireplace with floor to ceiling quartz anchor the main living area, while a wall of windows brings the backyard into view. The updated kitchen keeps everyone connected with a large island, wraparound bar seating, quartz counte
USD 700,000
4733 Collins St
View photo
House · for sale
USD 459,000
USD 235/sq.ft
4733 Collins St
Whitestone Crossing
· 1,948 sq.ft · 4 Bedrooms · 2 Baths · House
· Garden · Office room · Equipped kitchen
Whitestone Crossing · 1,948 sq.ft · 4 Bedrooms · 2 Baths · House · Garden · Office room · Equipped kitchen
Beautifully maintained single-story home in the gated Gardens at Mayfield, offering a rare greenbelt setting with no neighbors directly behind and added privacy along one side. Light-filled and thoughtfully designed, this one-owner home features 4 bedrooms, 2 baths, soaring 10-foot ceilings, dramatic 8-foot doors, 5-inch baseboards, and an open-concept layout ideal for both everyday living and entertaining. The spacious kitchen is anchored by an oversized center island and features granite countertops, 42-inch cabinetry, a 5-burner gas cooktop, vent hood, built-in oven, and generous walk-in pantry. Wood-look tile flows throughout the main living areas and into the formal dining space, while large windows bring in natural light and showcase peaceful greenbelt and sunset views. The private primary suite offers dual vanities, an oversized walk-in shower, and an impressive walk-in closet. Three additional bedrooms provide flexibility for guests, a home office, playroom, or hobby space. Add
USD 459,000
13311 Briar Hollow Dr
View photo
House · for sale
USD 473,000
USD 217/sq.ft
13311 Briar Hollow Dr
Whitestone Crossing
· 2,174 sq.ft · 3 Bedrooms · 3 Baths · House
· Garden
Whitestone Crossing · 2,174 sq.ft · 3 Bedrooms · 3 Baths · House · Garden
Welcome to your private retreat at 13311 Briar Hollow Drive. This stunning home underwent a complete gut renovation in 2018, rebuilt from the studs with quality construction throughout. Every system is new: electrical, plumbing, and spray foam insulation ensure efficiency and peace of mind. All appliances are updated and ready to use. Step inside to find thoughtful finishes and an open layout perfect for modern living. The spa-inspired primary bath features a luxurious soaking tub and oversized walk-in shower that feels like a personal wellness sanctuary, while two additional full bathrooms provide ample comfort for the whole family. But this is where the home truly shines, the outdoors. The expertly landscaped yard is a showstopper with Zenias, Pride of Barbados, yellow bells, and fruit trees creating layers of color and privacy. The lush green space is a peaceful everyday retreat and entertaining dream. Set on a generous lot with only one neighbor, privacy is built in. Just beyond yo
USD 473,000
9704 Cinnabar Trl
View photo
House · for sale
USD 945,000
USD 245/sq.ft
9704 Cinnabar Trl
Whitestone Crossing
· 3,843 sq.ft · 4 Bedrooms · 3 Baths · House
· Garden · Swimming pool · Equipped kitchen · Parking
Whitestone Crossing · 3,843 sq.ft · 4 Bedrooms · 3 Baths · House · Garden · Swimming pool · Equipped kitchen · Parking
Outstanding four-bedroom home in beloved Canyon Creek. Remarkable square footage for the neighborhood. 9704 Cinnabar offers an incredibly versatile floor plan with multiple living areas and options for dining. Enjoy the soaring ceilings and gorgeous windows of the front entryway and living area that are sure to impress. The spacious kitchen opens into the family room and dining area, perfect for entertaining, with views looking out onto the newly landscaped backyard. Take to the grill on those peaceful evenings under the covered pergola, including a built-in fridge. The pavers provide a blank canvas for many seating options. The expansive primary bedroom, located on the first level, features high ceilings and a large ensuite bathroom featuring a jacuzzi tub and walk-in closet. Upstairs is another ample living area, three accommodating bedrooms, and two full baths. The three-car garage offers a ton of storage opportunities with exceptionally high ceilings. 2021 improvements: new kitchen
USD 945,000
14400 Wharton Park Trl
View photo
House · for sale
USD 829,000
USD 280/sq.ft
14400 Wharton Park Trl
Whitestone Crossing
· 2,960 sq.ft · 6 Bedrooms · 4 Baths · House
· Fireplace · Equipped kitchen
Whitestone Crossing · 2,960 sq.ft · 6 Bedrooms · 4 Baths · House · Fireplace · Equipped kitchen
Pdated elegance. Custom features. SUNSET GOLF COURSE VIEWS: Step into a move-in-ready, meticulously maintained, original-owner home featuring a fully finished, climate-controlled attic, thoughtful updates, and custom features throughout. Nestled on an oversized corner lot surrounded by majestic century oak trees, this exceptional Avery Ranch home blends elegance, functionality, with everyday comfort. This spacious 5-bedroom home features large walk-in closets, 4 updated full bathrooms, a dedicated home office with a view, an upstairs game room overlooking the golf course, and a formal dining area. The open-concept breakfast and living areas center around a wood-burning fireplace, creating the perfect setting for cozy evenings with sunset views. The updated kitchen features quartz countertops, updated flooring, lighting, and custom storage built-ins throughout. Thoughtful extras include whole-home water filtration, energy-efficient window tinting, and a built-in Murphy bed with cabinetr
USD 829,000
1108 Ritter Dr
View photo
House · for sale
USD 625,000
USD 189/sq.ft
1108 Ritter Dr
Whitestone Crossing
· 3,305 sq.ft · 4 Bedrooms · 3 Baths · House
· Garden · Fireplace · Equipped kitchen
Whitestone Crossing · 3,305 sq.ft · 4 Bedrooms · 3 Baths · House · Garden · Fireplace · Equipped kitchen
New price! New paint! New flooring! Take another look! *. Discover this exceptional 2-story home nestled in the Ranch at Deer Creek community offering 4 beds + 1st floor study, 3.5 baths & 3312 sf of versatile living space! This home blends comfort & functionality with an open, multi-use space down & a huge bonus space up. Additional features include plantation shutters throughout, hard tile & wood floors in 1st floor living areas, crown molding & plentiful storage space! The heart of the home is a light-filled family room, with built-in cabinetry & gas log fireplace creating an inviting atmosphere. The kitchen boasts stainless appliances, gas cooktop, built-in oven & microwave, granite countertops, walk-in pantry & dining area. The 1st floor primary suite has a lovely bay window w/built-in storage bench & a spa-inspired bathroom w/barn door, garden tub, separate shower, dual vanities & 2 walk-in closets! Upstairs finds a spacious bonus/game room w/french doors, 2 big secondary beds sh
USD 625,000
1653 Coral Sunrise Trl
View photo
Condo · for sale
USD 348,900
USD 170/sq.ft
1653 Coral Sunrise Trl
Whitestone Crossing
· 2,045 sq.ft · 4 Bedrooms · 3 Baths · Condo
· Garden · Parking
Whitestone Crossing · 2,045 sq.ft · 4 Bedrooms · 3 Baths · Condo · Garden · Parking
Come home to a quiet gated street where life just feels simpler. This home gives you room to spread out without the work of a big yard. There are four bedrooms and three full baths, and every bedroom has brand new carpet. A rare detached garage adds extra space for storage or a weekend workshop. Retreat at Hero Way is a small community of just 83 cottage homes behind a gate, and residents share a park and picnic area of their own. You're in Leander ISD, with the local elementary school about half a mile down the road. For a slow morning walk, Devine Lake Park is about a mile away. Getting around is easy too. Hop on 183A or catch the MetroRail at Leander Station, both just a couple of miles from your front door
USD 348,900
701 Sparkling Brook Ln
View photo
House · for sale
USD 296,000
USD 178/sq.ft
701 Sparkling Brook Ln
Whitestone Crossing
· 1,658 sq.ft · 4 Bedrooms · 2 Baths · House
· Fireplace · Equipped kitchen
Whitestone Crossing · 1,658 sq.ft · 4 Bedrooms · 2 Baths · House · Fireplace · Equipped kitchen
Welcome to 701 Sparkling Brook Lane, a refreshed 4 bedroom, 2 bath home situated on a corner lot in Leander. Step inside to fresh interior paint, new carpet, and a floor plan that feels connected while still giving each space its own purpose. The dining room opens toward the living area with a partial wall that creates definition without closing off the flow, making it easy to picture everything from weeknight dinners to holiday gatherings. Continue into the living room, where a fireplace creates a comfortable focal point and the kitchen overlooks the main gathering space, keeping conversation going whether you are cooking, entertaining, or simply relaxing at home. Just off the kitchen, the breakfast area features a bay window that brings in natural light and creates an inviting spot for everyday meals or your morning coffee. The primary suite offers a comfortable retreat with an ensuite bath featuring separate vanities, a soaking tub, separate shower, and a large walk-in closet with b
USD 296,000
700 Mandarin Flyway # 1301
View photo
Condo · for sale
USD 295,000
USD 169/sq.ft
700 Mandarin Flyway # 1301
Whitestone Crossing
· 1,744 sq.ft · 2 Bedrooms · 2 Baths · Condo
· Patio · Parking
Whitestone Crossing · 1,744 sq.ft · 2 Bedrooms · 2 Baths · Condo · Patio · Parking
Easy living! This is a generous floorplan in a lovely setting. Set to the back of neighborhood this unit holds the advantage of the patio looking out to a small greenspace, making it a desirable open space to enjoy. Upstairs enjoy a large game room or turn it into a 3rd bedroom when you desire. Master Bedroom is extra-large with area that allows for a study or exercise room. Huge walk-in closets make this an easy place to live. Many items have recently been replaced; Stove (5 burner), Microwave, Fridge, Faucet, Garage doors. Water Heater and HVAC are a few years old. Wonderful easy location to go north or south with easy access to 183 toll. Great schools another added feature. HOA covers Water, Trash, Landscaping, Exterior maintenance
USD 295,000
15525 Echo Hills Dr
View photo
House · for sale
USD 829,990
USD 220/sq.ft
15525 Echo Hills Dr
Whitestone Crossing
· 3,767 sq.ft · 5 Bedrooms · 3 Baths · House
· Office room
Whitestone Crossing · 3,767 sq.ft · 5 Bedrooms · 3 Baths · House · Office room
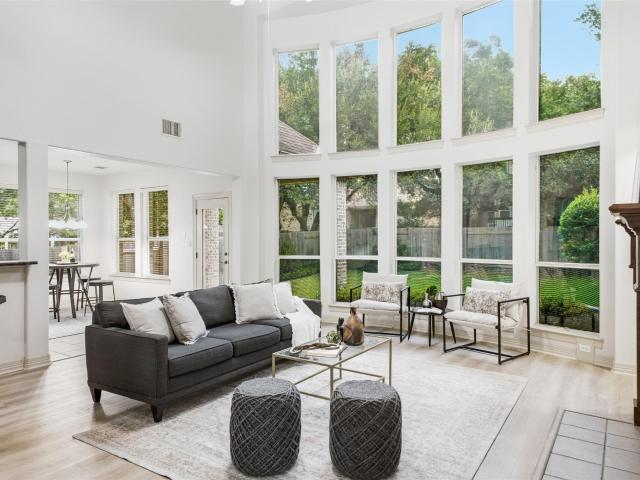
Welcome to this meticulously maintained home! Step inside to find fresh interior paint and new wood-look LVP flooring throughout the main level. The light-filled living space features soaring 20-foot ceilings and a wall of windows. Thoughtfully designed for modern living and entertaining, the floor plan includes a main-floor primary suite, a dedicated office, a game room, and a media room. Situated in one of Austin's most convenient locations, you will enjoy quick access to US-183/183A, SH-45, SH-130, MoPac/Loop 1, and I-35. The home is just 10 minutes from The Domain and major employers including Apple, Meta (FB), VRBO, Samsung, Dell, Dell Children's, and Texas Children's. Outdoor enthusiasts will appreciate walking distance to nearby parks, approximately 10 miles of Brushy Creek hike and bike trails, and 25 miles of mountain bike trails. Excellent Leander ISD schools serve this location: Rutledge Elementary, Henry Middle School, and Vista Ridge High School
USD 829,990
15120 Thatcher Dr
View photo
House · for sale
USD 565,000
USD 223/sq.ft
15120 Thatcher Dr
Whitestone Crossing
· 2,530 sq.ft · 3 Bedrooms · 2 Baths · House
· Patio · Garden · Swimming pool · Fireplace · Parking
Whitestone Crossing · 2,530 sq.ft · 3 Bedrooms · 2 Baths · House · Patio · Garden · Swimming pool · Fireplace · Parking
In this prime location sits this Davis Spring home, perfect for modern living. The layout features 3 spacious bedrooms, a dedicated home office, 2 distinct living areas, and 2 dining spaces. The open floor plan centers around a cozy fireplace and flows seamlessly out to a private patio equipped with custom ambient lighting—ideal for entertaining. Tech and auto enthusiasts will love the convenience of the built-in Level 2 EV charger in the garage. Unwind in the private primary suite featuring an ensuite bath with a garden jacuzzi tub, separate shower, and a generous walk-in closet complete with a large security safe that conveys with the home. Prime location zoned to highly rated Round Rock ISD schools (Elsa England, Pearson Ranch, McNeil) with easy access to major employers, shopping, and dining. Up to 1% of financed amount back in a lender credit with preferred lender. Max credit of $7,000
USD 565,000
9412 Castle Pines Dr
View photo
House · for sale
USD 619,000
USD 228/sq.ft
9412 Castle Pines Dr
Whitestone Crossing
· 2,713 sq.ft · 4 Bedrooms · 2 Baths · House
· Patio · Garden · Equipped kitchen · Parking
Whitestone Crossing · 2,713 sq.ft · 4 Bedrooms · 2 Baths · House · Patio · Garden · Equipped kitchen · Parking
Stunning 4-bedroom, 2.5-bath home with a dedicated study/office in highly sought-after Avery Ranch! A dramatic wall of windows fills the home with abundant natural light, creating a bright and inviting atmosphere throughout. Major updates include a roof replaced 4 years ago, HVAC system updated 3 years ago, and water heater less than 3 years old. Enjoy easy maintenance and timeless style with tile and hardwood flooring throughout — absolutely no carpet. The spacious backyard is an entertainer’s dream, featuring a large stone patio, oversized level yard, raised garden beds, and a tranquil waterfall feature. Inside, you’ll find contemporary light fixtures, elegant crown molding, and an open-concept layout designed for modern living. The kitchen seamlessly connects to the living area through an extended dining space and showcases granite countertops, white cabinetry, stainless steel appliances, recessed lighting. The garage is equipped with a 40-amp outlet for fast EV charging plus overhe
USD 619,000
1916 Golden Arrow Ave
View photo
House · for sale
USD 450,000
USD 184/sq.ft
1916 Golden Arrow Ave
Whitestone Crossing
· 2,433 sq.ft · 4 Bedrooms · 2 Baths · House
· Office room · Fireplace · Equipped kitchen
Whitestone Crossing · 2,433 sq.ft · 4 Bedrooms · 2 Baths · House · Office room · Fireplace · Equipped kitchen
Welcome home to this beautifully maintained 4 bedroom, 2.5 bath residence offering 2,443 square feet of thoughtfully designed living space. Wood-look tile flooring flows throughout the main level, setting an elegant, low-maintenance tone from the moment you walk in. A designated office at the front of the home offers the perfect work-from-home setup, while the open kitchen and dining area featuring granite countertops and stainless steel appliances makes everyday living and entertaining a breeze. The family room is anchored by a stunning floor-to-ceiling brick fireplace, creating a warm and inviting gathering space. Retreat to the private main-level primary suite, complete with an ensuite bath boasting an extended shower, dual vanity, and a spacious walk-in closet. Upstairs, a versatile loft and three additional bedrooms share a full bath ideal for family, guests, or flexible living arrangements. Recent updates include a new roof and HVAC system, both installed within the last year, al
USD 450,000
149 Lakewood Trl
View photo
House · for sale
USD 1,250,000
USD 384/sq.ft
149 Lakewood Trl
Whitestone Crossing
· 3,251 sq.ft · 3 Bedrooms · 3 Baths · House
· Office room · Deck · Parking · Swimming pool
Whitestone Crossing · 3,251 sq.ft · 3 Bedrooms · 3 Baths · House · Office room · Deck · Parking · Swimming pool
Over 4 private acres, where peaceful creek views, wildlife, Tucked behind a private gated entrance in the highly desirable Lakewood Country Estates, this custom stone home offers the perfect balance of privacy, and convenience. The 3,257-square-foot residence features 3 spacious bedrooms, 3 full bathrooms, and a half bath, with generous living spaces designed for both comfortable everyday living and entertaining. Game room and wet bar, large windows frame the surrounding landscape, in-ground swimming pool and an wood deck overlooking the creek and surrounding waterway. Recent improvements include pool pump, Polaris automatic pool cleaner, and recent wood repairs to the rear deck, A private gated entrance opens to a circular concrete driveway with abundant parking. 2,720-square-foot workshop includes a separate bonus room that offers endless possibilities as a home office, studio, workout room, hobby space, or additional storage. An oversized garage provides even more room for vehicles.
USD 1,250,000
10804 Winchelsea Dr
View photo
House · for sale
USD 1,695,000
USD 441/sq.ft
10804 Winchelsea Dr
Whitestone Crossing
· 3,843 sq.ft · 4 Bedrooms · 3 Baths · House
· Fireplace · Equipped kitchen
Whitestone Crossing · 3,843 sq.ft · 4 Bedrooms · 3 Baths · House · Fireplace · Equipped kitchen
Grand in scale and completely reimagined, 10804 Winchelsea Dr delivers the kind of architectural presence rarely paired with a newly renovated interior in established Northwest Austin. Set in Spicewood at Bull Creek near Northwest Hills and Balcones Hills, this 4 bedroom, 3.5 bath residence spans 3,852 square feet and was transformed with a sophisticated, design forward renovation that feels elevated, intentional, and timeless. From the moment you enter, the home makes an impression. A dramatic staircase, soaring ceilings and expansive sightlines introduce a floor plan with genuine scale. The two story living room is the centerpiece, filled with natural light from towering windows and anchored by a striking fireplace surround. Just off the main living area, a dedicated bar creates a polished space for entertaining. At the heart of the home, the kitchen features marble countertops, an oversized island, extensive cabinetry and a custom backsplash finished in handmade Zellige tile. The na
USD 1,695,000
2020 Palmera Ridge Blvd
View photo
House · for sale
USD 529,000
USD 209/sq.ft
2020 Palmera Ridge Blvd
Whitestone Crossing
· 2,530 sq.ft · 4 Bedrooms · 3 Baths · House
· Patio · Office room · Equipped kitchen
Whitestone Crossing · 2,530 sq.ft · 4 Bedrooms · 3 Baths · House · Patio · Office room · Equipped kitchen
Welcome to 2020 Palmera Ridge Dr. Ideally situated in the sought-after Palmera Ridge master-planned community in Leander. This beautifully designed home offers an open, light-filled layout with soaring ceilings, elevated finishes and peaceful green space views. One of the home’s standout features is its thoughtful floor plan, with all bedrooms conveniently located on the main level. Upstairs, a spacious bonus room with a half bath provides flexible additional space for a game room, media room, home office, playroom or guest retreat. A wall of windows fills the main living area with natural light while showcasing the green backdrop beyond, with views enjoyed from the living room, primary suite and covered patio. With green space behind the home and a neighborhood path along the side, the setting offers a wonderful sense of openness and connection to the outdoors. Inside, thoughtful upgrades include tall interior doors, wood flooring and a bright, modern kitchen featuring quartz countert
USD 529,000
320 Fort Cobb Way
View photo
House · for sale
USD 535,000
USD 218/sq.ft
320 Fort Cobb Way
Whitestone Crossing
· 2,454 sq.ft · 3 Bedrooms · 3 Baths · House
· Equipped kitchen
Whitestone Crossing · 2,454 sq.ft · 3 Bedrooms · 3 Baths · House · Equipped kitchen
Gracefully positioned along a peaceful greenbelt and scenic walking trail in sought-after Parkside at Mayfield Ranch, 320 Fort Cobb is an exceptional one-and-a-half-story home where thoughtful design, distinctive upgrades, and effortless indoor-outdoor living come together beautifully. Step inside to an open, light-filled floor plan enhanced by luxury engineered wood flooring and abundant natural light. At the heart of the home, the beautifully appointed kitchen makes a striking impression with a dramatic Texas limestone island, stainless steel appliances, gas cooktop, built-in oven and microwave. Designed for everyday living and entertaining, the kitchen flows seamlessly into the living and dining spaces. A custom vintage inlaid wood accent wall adds warmth, character, and a one-of-a-kind backdrop for the living room. The main level features two bedrooms and two full baths, dedicated office and a private primary suite. An open and airy dining area adds to the home's spacious feel, whi
USD 535,000
15616 Prestancia Dr
View photo
House · for sale
USD 660,000
USD 209/sq.ft
15616 Prestancia Dr
Whitestone Crossing
· 3,154 sq.ft · 4 Bedrooms · 2 Baths · House
· Garden · Gym · Parking
Whitestone Crossing · 3,154 sq.ft · 4 Bedrooms · 2 Baths · House · Garden · Gym · Parking
Exceptional Value at $660,000 | Turn-Key Avery Ranch Gem with Brand-New Roof Now offered at an incredible new price, 15616 Prestancia Drive presents a rare opportunity to secure an unrivaled lifestyle and move-in-ready peace of mind in the heart of Avery Ranch. Zoned for the highly acclaimed Leander ISD, this expansive residence features a bright, open-concept floor plan designed for versatile living. The layout includes multiple dining areas and spacious bedrooms that offer flexibility for a home office or hosting guests. The primary suite serves as a serene retreat, while the rare 3-car tandem garage provides exceptional space for a workshop, home gym, or extra storage. Large windows frame a private backyard sanctuary where mature trees provide a shaded canopy, creating the perfect setting for quiet relaxation or outdoor entertaining. At this highly competitive price point, buyers can move in with absolute confidence knowing the home's major capital expenses have been entirely addres
USD 660,000
812 honeysuckle dr
View photo
House · for sale
USD 279,900
USD 226/sq.ft
812 honeysuckle dr
Whitestone Crossing
· 1,238 sq.ft · 3 Bedrooms · 2 Baths · House
· Garden · Equipped kitchen
Whitestone Crossing · 1,238 sq.ft · 3 Bedrooms · 2 Baths · House · Garden · Equipped kitchen
Gorgeous home! New air conditioning system and new roof! No HOA and a big yard. All appliances convey! Inside, it's move-in ready: brand-new luxury vinyl plank flooring throughout, fresh paint, updated light fixtures, and new kitchen countertops. The newly remodeled bathrooms are a showstopper, with luxury green tile and gold accents. The oversized backyard has room to garden, entertain, add a shop, or just spread out, with no HOA rules telling you what you can and can't do. Updated where it counts and ready for its next owner. Schedule your showing today!
USD 279,900
10109 Osprey Ct
View photo
House · for sale
USD 415,000
USD 275/sq.ft
10109 Osprey Ct
Whitestone Crossing
· 1,507 sq.ft · 3 Bedrooms · 2 Baths · House
· Patio · Garden · Fireplace · Equipped kitchen
Whitestone Crossing · 1,507 sq.ft · 3 Bedrooms · 2 Baths · House · Patio · Garden · Fireplace · Equipped kitchen
The classic brick exterior of this adorable single-story home presents an inviting first impression. The open floorplan features hardwood flooring, recessed lighting, and high ceilings. A brick fireplace serves as the centerpiece of the living room, where French doors offer access to the outdoors. The kitchen is outfitted with granite counters, an eat-in kitchen island, a breakfast area, and stainless steel appliances, including a dishwasher, gas range, and overhead range hood. The home offers three bedrooms and two full bathrooms. The spacious primary suite features an additional seating area that overlooks the backyard, wood flooring, ceiling fans, tile counter top, and double vanity. The secondary bathroom features a granite counter top and ceramic tile flooring, and serves two secondary bedrooms. The private back yard is fully enclosed by a wood privacy fence, offering a tranquil retreat shaded by mature trees. A covered patio with stone pavers provides space for outdoor gatherings
USD 415,000
1620 Holly Lake Dr
View photo
House · for sale
USD 329,900
USD 196/sq.ft
1620 Holly Lake Dr
Whitestone Crossing
· 1,679 sq.ft · 3 Bedrooms · 2 Baths · House
· Patio · Office room · Equipped kitchen
Whitestone Crossing · 1,679 sq.ft · 3 Bedrooms · 2 Baths · House · Patio · Office room · Equipped kitchen
Tucked inside the desirable Reserve at North Fork in Leander, this stylish single-story home showcases eye-catching modern black-and-white siding and a welcoming front porch. Thoughtfully designed with a seamless flow, the floor plan features a dedicated office at the front—perfect for working from home or a quiet retreat. The heart of the home opens to a spacious kitchen, dining, and living area, complete with a large island, granite countertops, gas range, and a new Bosch dishwasher—ideal for both everyday living and entertaining. The private primary suite is complemented by three additional bedrooms, offering flexibility for guests, family, or hobbies. Step outside to a covered back patio, perfect for relaxing or hosting gatherings year-round. Conveniently located just minutes from the Austin MetroRail, with easy access to 183, and close to grocery stores, dining, and local coffee shops, this home blends modern style with everyday convenience in one of Leander’s growing communities
USD 329,900
109 choke canyon ln
View photo
House · for sale
USD 499,900
USD 157/sq.ft
109 choke canyon ln
Whitestone Crossing
· 3,175 sq.ft · 5 Bedrooms · 3 Baths · House
· Patio · Deck
Whitestone Crossing · 3,175 sq.ft · 5 Bedrooms · 3 Baths · House · Patio · Deck
Welcome to 109 Choke Canyon Lane in Georgetown, Texas—a bright, turnkey property that has been beautifully refreshed and is ready to welcome its new owners! Formerly occupied the home is now completely vacant, immaculate, and effortless to tour. Step inside to experience a thoughtful, light-filled layout featuring a suite of recent upgrades designed to give you a true fresh start. The entire interior shines with brand-new paint, neutral tones, and meticulous repairs throughout, creating a clean, modern canvas for your personal decor. Plush new carpet has just been installed in all downstairs bedrooms, offering warmth, quiet comfort, and an inviting retreat at the end of the day. The main living areas seamlessly connect to the outdoors, where a newly stained patio deck awaits. Whether you are sipping your morning coffee in the peaceful Texas breeze, hosting a weekend barbecue, or relaxing under the evening sky, this outdoor living space is built for effortless entertaining. Situated in
USD 499,900

Get email alerts

Don't miss out: be the first to know about new properties

The alert was correctly created

On subscribing you accept the conditions of use and the privacy policy
Alert
Receive new ads in your inbox
Save this search
Receive alerts for new listings

We'll send you an email when we have new properties for: "Properties for sale in Whitestone Crossing"

The alert was correctly created

Pecan Creek, Leander city Cedar Park-Liberty Hill CCD Williamson County Texas
Cold Springs Subdivision
Get email alerts and be the first to see new listings
Required field
On subscribing I accept the terms of the privacy policy
Perfect! You'll soon start receiving new listings via email
Alert
Receive an email when we have new ads for Properties for sale in Whitestone Crossing
Save this search
Filters

Bedrooms

Size (sq.ft)

sq.ft
sq.ft

Price

USD
USD

Property type

Bathrooms

Clear all filters
Receive notifications when new entries are published.