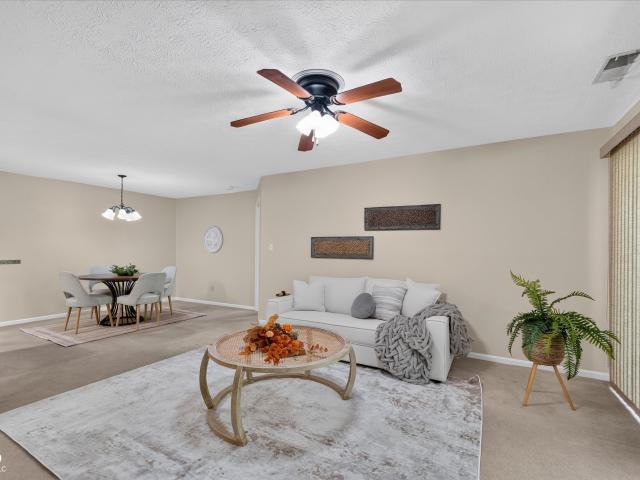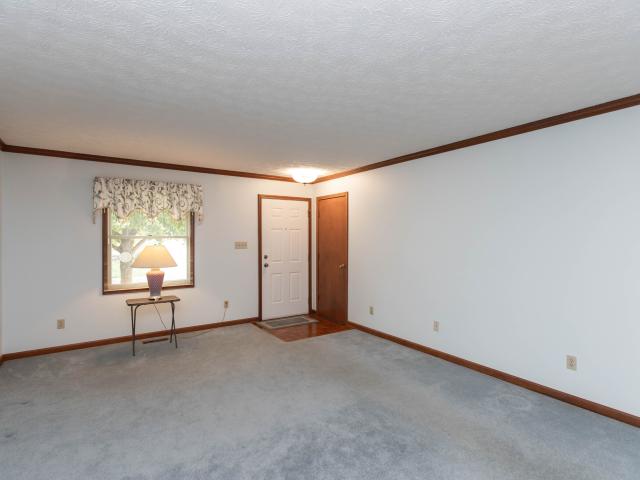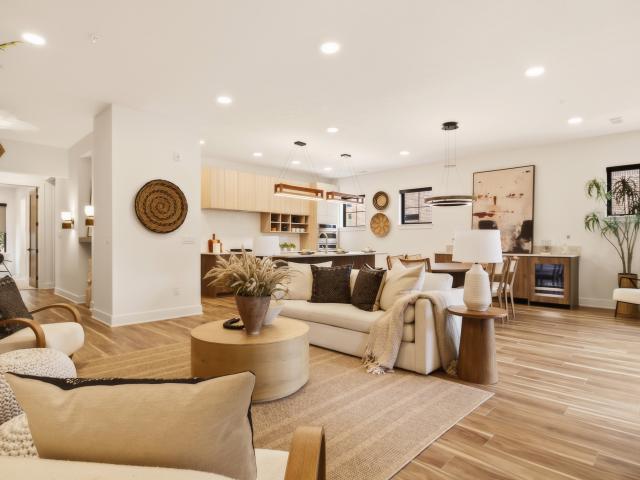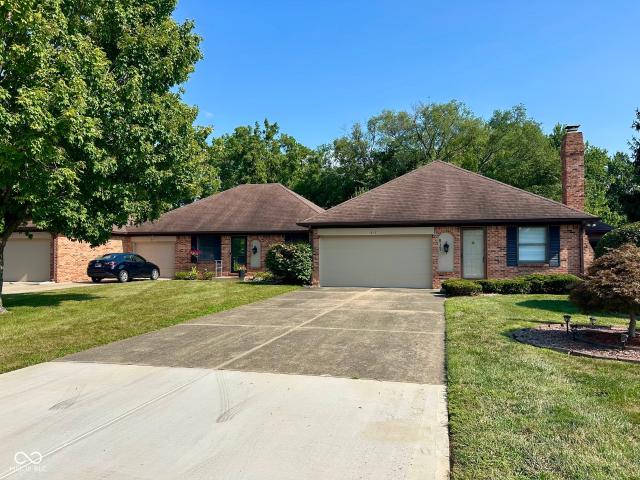
222 apartments for sale in Whitestown town

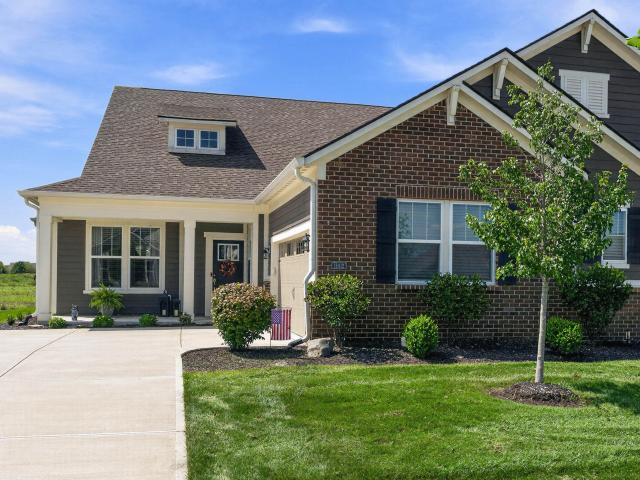
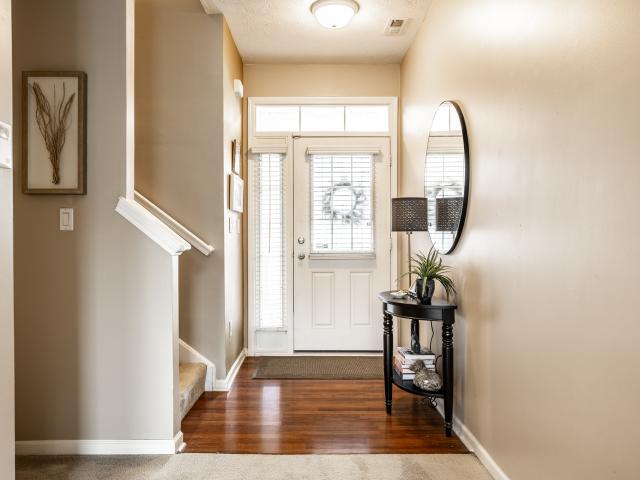
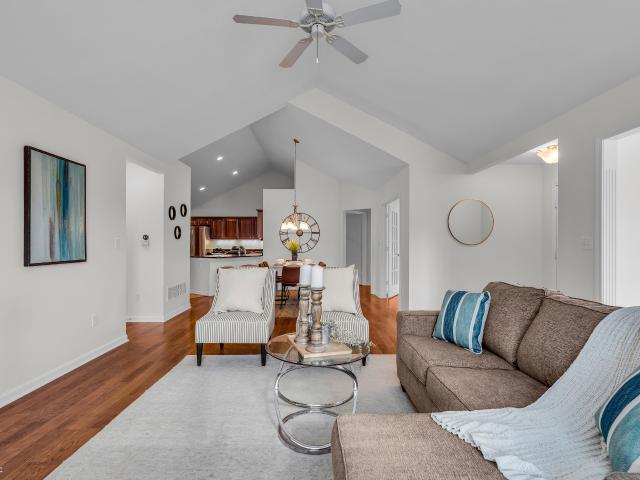
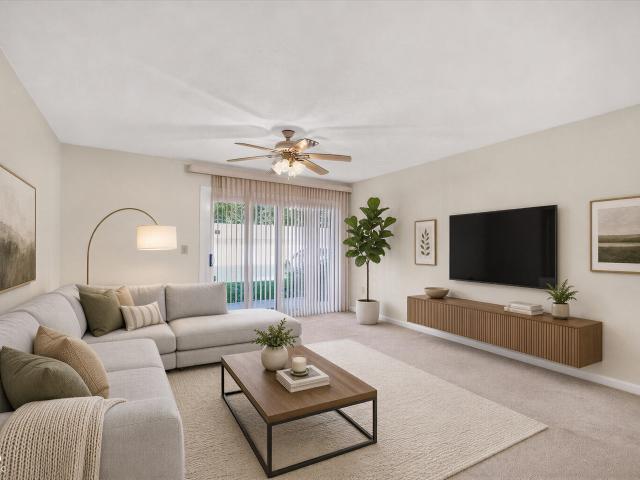
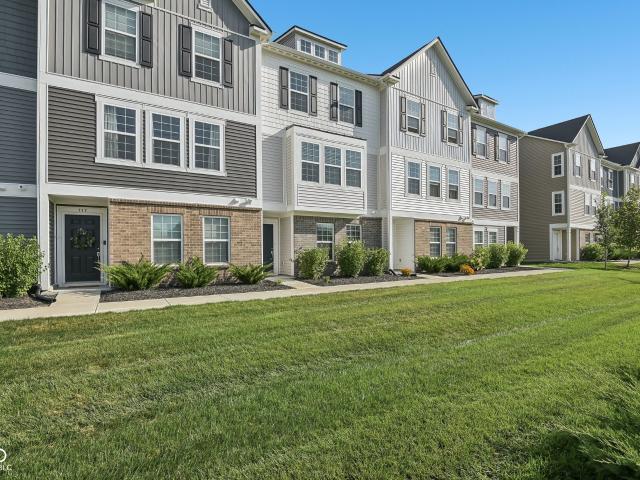
707 Axford Bay Drive
View photo
Condo · for sale
USD 309,900
USD 155/sq.ft
707 Axford Bay Drive
Whitestown town
· 1,991 sq.ft · 3 Bedrooms · 2 Baths · Condo
· Office room · Balcony · Equipped kitchen
Whitestown town · 1,991 sq.ft · 3 Bedrooms · 2 Baths · Condo · Office room · Balcony · Equipped kitchen
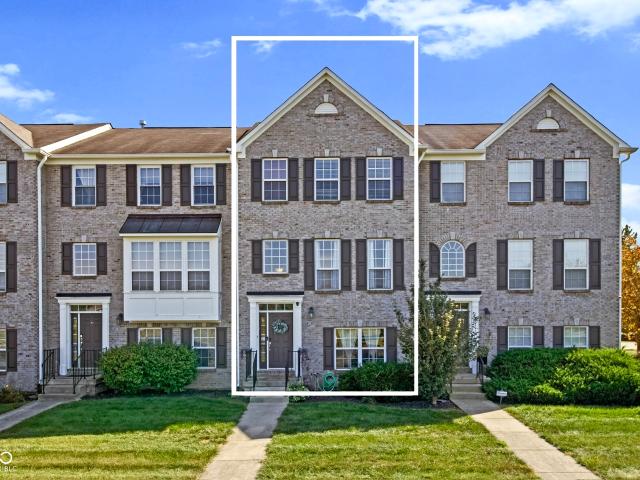
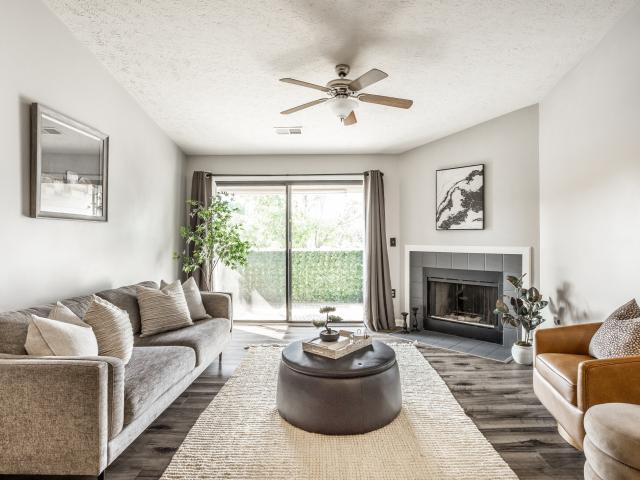
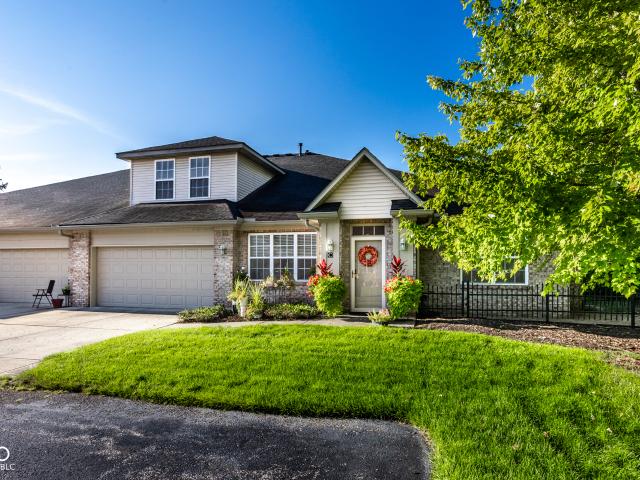
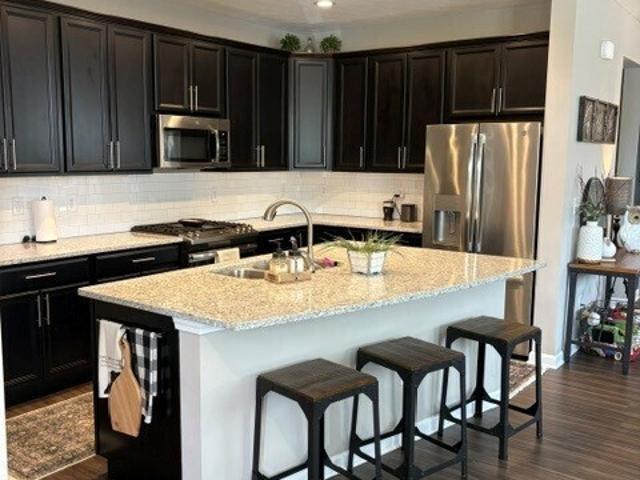
Sought after townhome in Lancaster in growing Westfield area. Convenient to everything! Lower level bonus room could be home office or playroom space. Main floor with spacious eat in kitchen with center island, stainless appliances and granite counters. Living room has wall of windows for great natural light. Cozy Outdoor balcony with plenty of space to entertain or just relax. Upstairs has large owners suite, owners bath with double sinks, walk in shower and walk in closet. Two additional bedrooms and bath upstairs. Enjoy the low maintenance living in this home!
USD 309,900
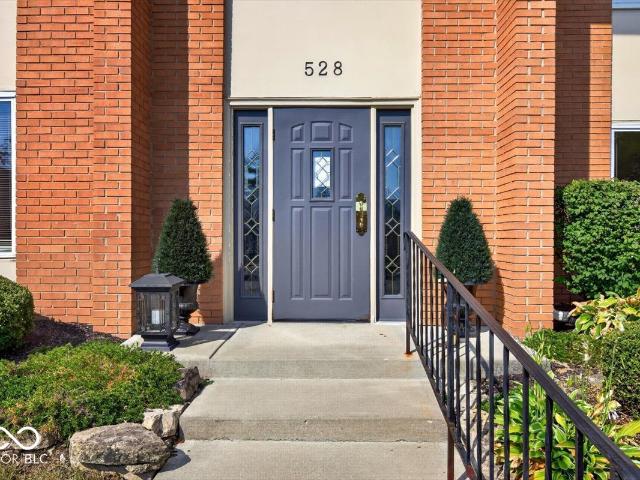
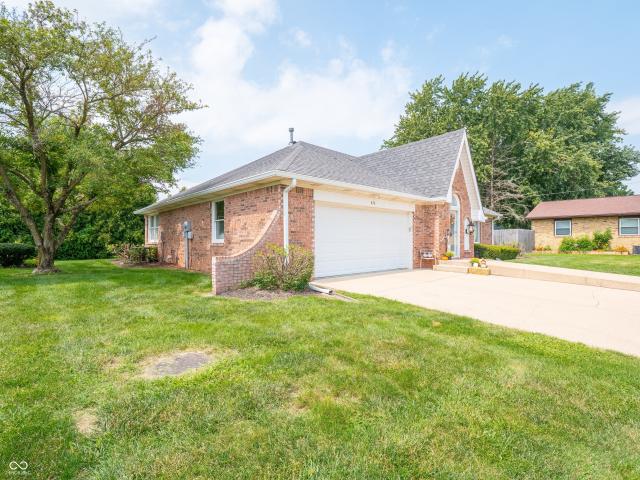
528 E Hunters Drive # D
View photo
Condo · for sale
USD 259,900
USD 159/sq.ft
528 E Hunters Drive # D
Whitestown town
· 1,625 sq.ft · 2 Bedrooms · 2 Baths · Condo
· Patio · Equipped kitchen
Whitestown town · 1,625 sq.ft · 2 Bedrooms · 2 Baths · Condo · Patio · Equipped kitchen
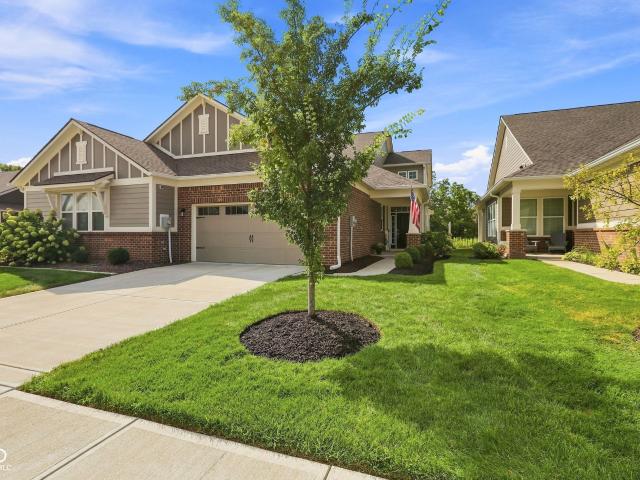
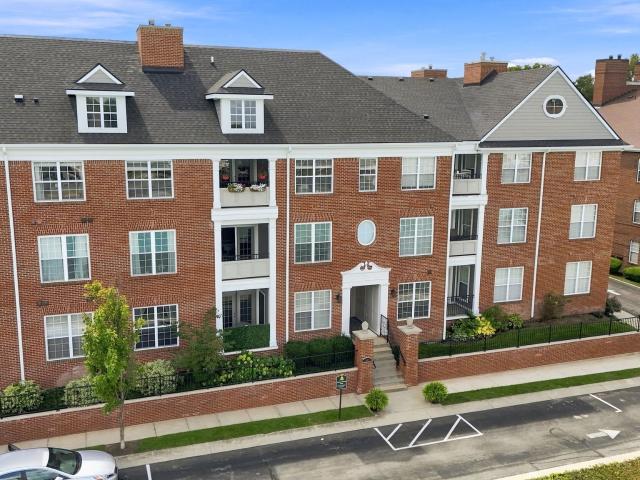
Enjoy low maintenance living in the heart of Carmel with this inviting 2bed, 2bath upper level condo. Featuring hardwood floors in the hallway, high efficiency windows throughout, and a well maintained 3 year old HVAC system, this home sets the tone for easy comfort. The updated kitchen features custom maple cabinetry and a cozy breakfast nook, while the primary suite offers a thoughtfully tailored bathroom with quality finishes. Step outside to a spacious covered patio overlooking a peaceful, treelined courtyard. A perfect spot to unwind. Located directly across from the community pool and clubhouse, this move-in ready home blends convenience, style, and everyday practicality in one of Indiana's most desirable communities
USD 259,900
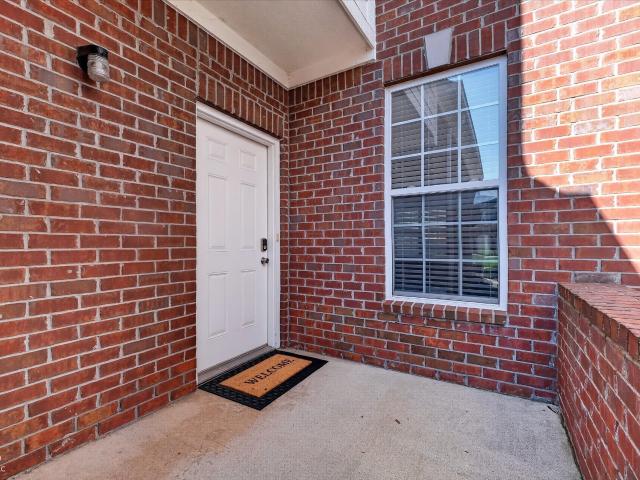
178 Straughn Lane
View photo
Condo · for sale
USD 300,000
USD 159/sq.ft
178 Straughn Lane
Whitestown town
· 1,884 sq.ft · 2 Bedrooms · 2 Baths · Condo
· Office room · Balcony · Fireplace · Equipped kitchen · Parking
Whitestown town · 1,884 sq.ft · 2 Bedrooms · 2 Baths · Condo · Office room · Balcony · Fireplace · Equipped kitchen · Parking
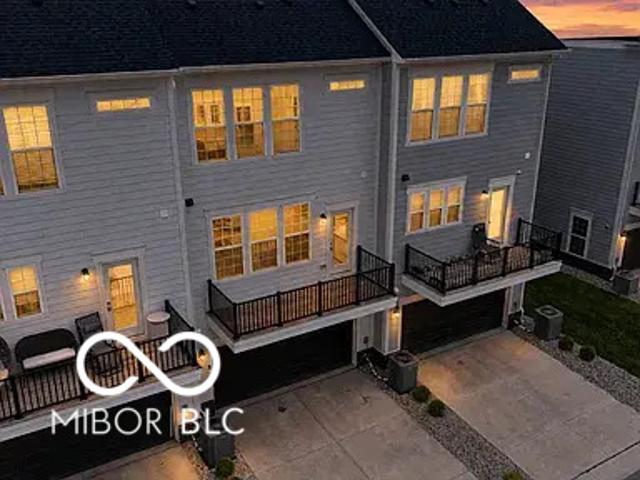
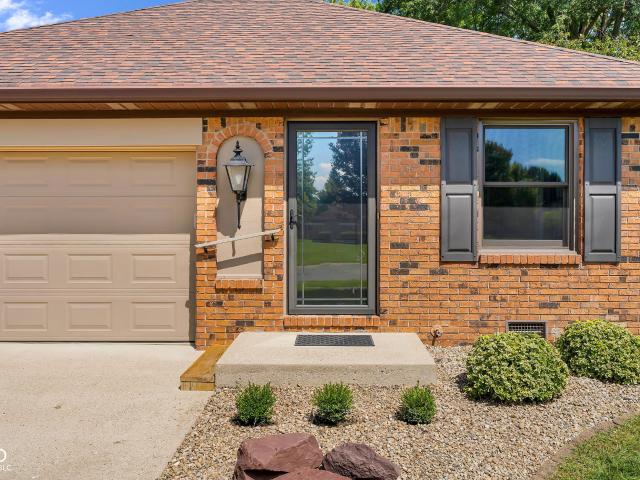
Welcome to low-maintenance living in the popular Countryside community of Westfield! This spacious townhome offers an open-concept main level with 9-foot ceilings, a cozy gas fireplace, and plenty of room for both everyday living and entertaining. The kitchen features a center island, tile backsplash, pantry, and included appliances, with the stove and dishwasher just one year old. Fresh paint and new flooring on the main level and finished lower level add to the move-in-ready feel. Upstairs, both bedrooms feature vaulted ceilings, decorative wall ledges, and TWO walk-in closets each! The primary suite includes a private bath with double vanities and a walk-in shower. The finished lower level provides even more flexible living space-perfect for a rec room, home office, workout space, or guest area-and includes the 4th bath and storage. Enjoy your morning coffee or unwind in the evening on the balcony, plus the convenience of an attached two-car garage. Countryside residents enjoy fanta
USD 300,000
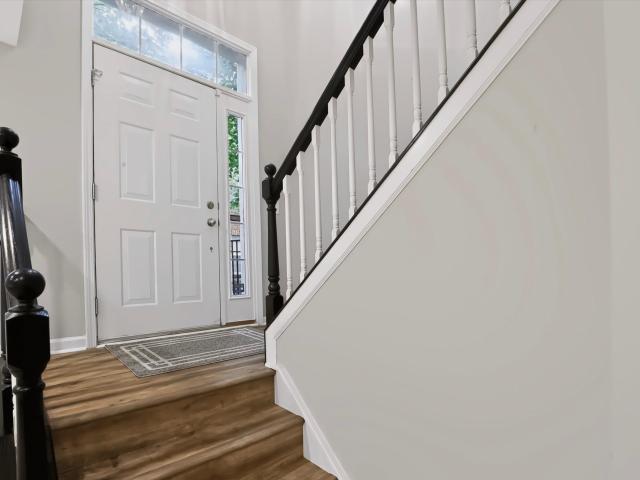
279 Moose Lane
View photo
Condo · for sale
USD 439,000
USD 193/sq.ft
279 Moose Lane
Whitestown town
· 2,271 sq.ft · 3 Bedrooms · 3 Baths · Condo
· Fireplace · Equipped kitchen
Whitestown town · 2,271 sq.ft · 3 Bedrooms · 3 Baths · Condo · Fireplace · Equipped kitchen
It doesn't get any better than this! Discover this immaculate, move in ready Villa located in highly sought-after Westfield! This home is perfect for anyone seeking both easy living and luxury. Its unmatched location is walking distance to Midland Trail, banks, grocery, eateries, and more. When you arrive, you will step into a cozy living area with gas fireplace, spacious dining area, luxury vinyl plank flooring, smart home tech, and large windows that fill this beautiful home with inviting, natural light. The modern, well-lit kitchen is any chef's dream, featuring a center island, quartz countertops, top of the line stainless steel appliances to include gas stove, as well as an abundant amount of cabinet storage. The main bedroom is on first floor with trey ceiling, connecting full bath with double sink vanity, tiled step-in shower, and a large walk-in closet with a 2nd closet attached, all connected to the laundry room with sink and cabinets. The main floor also features a second bed
USD 439,000
14549 Elsmere Lane
View photo
Condo · for sale
USD 413,995
USD 210/sq.ft
14549 Elsmere Lane
Whitestown town
· 1,970 sq.ft · 3 Bedrooms · 2 Baths · Condo
· Office room · Parking
Whitestown town · 1,970 sq.ft · 3 Bedrooms · 2 Baths · Condo · Office room · Parking
Luxury Three-Story Townhome in Carmel's Highly Desirable Ambleside Community. Located within the award-winning Carmel Clay School District, consistently ranked among the best schools in Indiana. This home is an outstanding choice for families seeking top-tier education and health opportunities. Discover modern, low-maintenance living in this stunning three-story townhome. Conveniently situated near 146th Street and Towne Road. Nearby: newly built, big shopping strip and the new Life Time luxury athletic club just walking distance away. This exceptional home offers easy access to shopping, dining, parks, and major highways. Designed with both style and functionality in mind, this move-in-ready home features. High ceilings, 3 bedrooms, 2 full bathrooms, and 2 half bathrooms across three thoughtfully designed levels. The entry level includes a versatile flex room that's perfect as a home office, guest room, fitness area, or recreation space, along with a half bath, attached garage, and di
USD 413,995
537 Eagle Crest Drive
View photo
Condo · for sale
USD 240,000
USD 152/sq.ft
537 Eagle Crest Drive
Whitestown town
· 1,572 sq.ft · 3 Bedrooms · 2 Baths · Condo
· Patio · Garden · Parking · Equipped kitchen
Whitestown town · 1,572 sq.ft · 3 Bedrooms · 2 Baths · Condo · Patio · Garden · Parking · Equipped kitchen
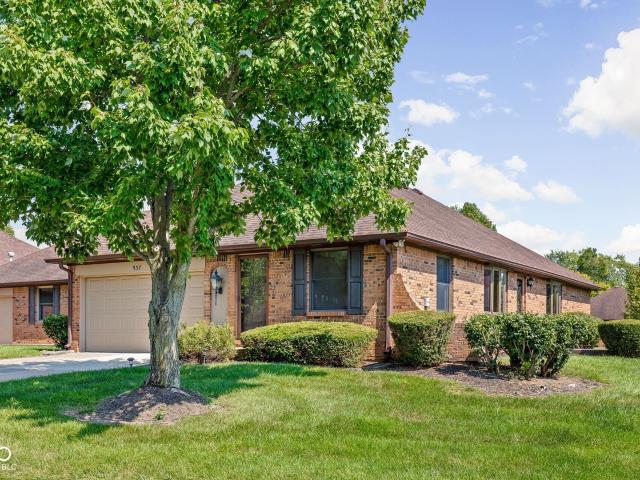
Amazing Condo in Super Location Close to Shopping, Dining, Parks, Walking Distance to the Newly Renovated Downtown Area and Brownsburg Schools! You'll LOVE this All Brick, Custom Built, End Unit Condo with Nearly 1600 Square Feet! Wonderful Floor Plan features Large Living and Dining Rm, Spacious Kitchen and Breakfast Room, and a Very Generous Size Family Room/Den with Built-in Bookshelves and Large Walk-in Closet that could also be a 3rd Bedroom! There are Two nice size Bedrooms including Primary Suite with Private Bath with Step-in Shower and Large Walk-in Closet! Spacious Laundry Room has Laundry Sink and Lots of Built-in Cabinets! Check out the Large Attached Finished 2 Car Garage with Pull-Down Attic Stairs/Storage! All this Plus Nice Size Yard with Large Side Patio! Pristine Move-In Condition with ALL NEW WINDOWS, New Furnace, Tankless Water Heater and MORE! Low Monthly Fee of $220 includes Lawn Care, Snow Removal, Trash and Exterior Maintenance!
USD 240,000
11910 Riley Drive # 4
View photo
Condo · for sale
USD 285,000
USD 150/sq.ft
11910 Riley Drive # 4
Whitestown town
· 1,894 sq.ft · 3 Bedrooms · 2 Baths · Condo
· Garden · Office room · Equipped kitchen · Parking
Whitestown town · 1,894 sq.ft · 3 Bedrooms · 2 Baths · Condo · Garden · Office room · Equipped kitchen · Parking
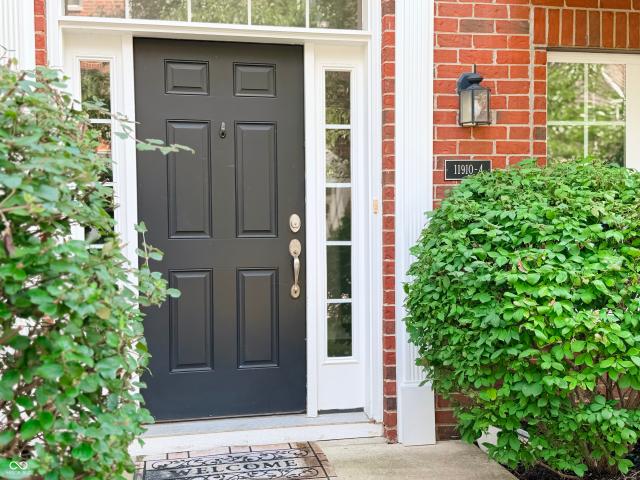
Charming & Low-Maintenance Hunter Glen Townhome | Zionsville Schools Nestled in the desirable Hunter Glen community perfectly situated between Zionsville and Carmel, this beautifully maintained 3-bedroom, 2.5-bath townhome offers top-rated Zionsville schools at an unbeatable value. Property Highlights: Flexible Ground Floor: Welcoming entry level features a versatile flex space ideal for a home office, secondary living room, or simple conversion into a private 4th bedroom, plus direct access to the attached 2-car garage. Main-Level Living: Expansive kitchen designed for cooking and entertaining, complete with a center island, gas range, generous cabinet storage, and included appliances. Upgraded Upper Level: Showcases fresh paint and brand-new flooring throughout. The primary suite features dramatic vaulted ceilings, a walk-in closet, and an ensuite bath with double sinks and a garden tub/shower combination. Two additional spacious bedrooms share a full hall bath. Turnkey HOA Living: E
USD 285,000
3387 Thomas Jefferson Street
View photo
Condo · for sale
USD 273,000
USD 193/sq.ft
3387 Thomas Jefferson Street
Whitestown town
· 1,410 sq.ft · 2 Bedrooms · 1 Bath · Condo
· Patio · Garden · Equipped kitchen
Whitestown town · 1,410 sq.ft · 2 Bedrooms · 1 Bath · Condo · Patio · Garden · Equipped kitchen
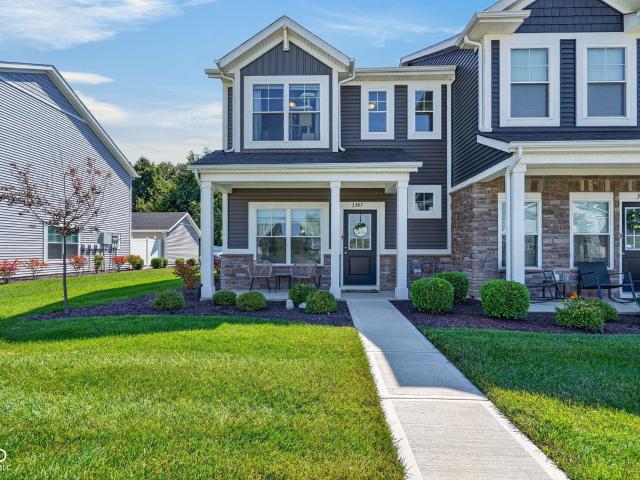
Welcome to easy, low-maintenance living in the heart of booming Westfield! This beautifully maintained 2-story townhome offers 1,418 square feet of comfortable living space, a desirable corner-lot location, and one of the more unique settings in the community. Unlike many homes that back directly to another residence, this home enjoys a peaceful, tree-lined backdrop with no home or directly behind it. The backyard opens to mature trees and greenery, creating a greater sense of privacy and a natural setting that is hard to find in a neighborhood community. Step inside to an inviting open-concept main level where the kitchen, dining area, and living room flow naturally together. The kitchen features a large island and gas stove, making meal preparation easy while keeping you connected to the conversation. A convenient half bath and access to the private patio complete the main level. Upstairs, you'll find two comfortable bedrooms, including a spacious primary suite with a walk-in closet.
USD 273,000
2121 Grenville Street # 2D
View photo
Condo · for sale
USD 235,000
USD 210/sq.ft
2121 Grenville Street # 2D
Whitestown town
· 1,119 sq.ft · 2 Bedrooms · 1 Bath · Condo
· Equipped kitchen · Parking
Whitestown town · 1,119 sq.ft · 2 Bedrooms · 1 Bath · Condo · Equipped kitchen · Parking
Life in the Village has a certain rhythm. Morning coffee down the street. An evening walk around the ponds. Dinner close enough to leave the car at home. And tucked into the middle of it all, a beautifully updated two-bedroom residence designed for effortless living. Set within the Village of WestClay, 2121 Grenville Street Unit 2D offers more than 1,100 square feet of thoughtfully designed living space with the added convenience of a private one-car garage with interior access. Inside, the home feels bright, fresh and move-in ready, with new windows, new carpet and fresh paint throughout. The kitchen features granite countertops and stainless steel appliances, creating a clean, timeless space that flows easily into the main living area. Both bedrooms are generously sized, including a primary bedroom with a walk-in closet. The spacious full bath features dual vanities, granite countertops and a soaking tub with shower, while in-unit laundry adds another layer of everyday convenience. B
USD 235,000
17309 Rancorn Place
View photo
Condo · for sale
USD 325,000
USD 179/sq.ft
17309 Rancorn Place
Whitestown town
· 1,808 sq.ft · 3 Bedrooms · 2 Baths · Condo
· Equipped kitchen · Parking · Swimming pool
Whitestown town · 1,808 sq.ft · 3 Bedrooms · 2 Baths · Condo · Equipped kitchen · Parking · Swimming pool
Experience effortless, contemporary living at 17309 Rancorn Place. Built in 2023, this move-in-ready, 3-bedroom, 2.5-bathroom Westfield condominium features a bright, open-concept living area and a chef-inspired kitchen anchored by a large center island. The thoughtful two-story layout places the sleeping quarters upstairs, including a primary suite with a luxurious walk-in shower and double vanity, alongside a convenient dedicated laundry room and an attached garage. Beyond the home itself, this property is ideally situated to take advantage of Westfield's fantastic local amenities: Community Perks: The neighborhood promotes an active, low-maintenance lifestyle, offering residents access to a community swimming pool, scenic ponds, and walking and biking trails. You are just a short drive from Westfield's best outdoor spaces, including the beautiful new downtown community hub at Grand Junction Plaza, as well as Freedom Trail Park, Quaker Park, and Asa Bales Park. Shopping, Dining & Ess
USD 325,000
946 Lenox Lane # UNIT 207
View photo
Condo · for sale
USD 230,000
USD 215/sq.ft
946 Lenox Lane # UNIT 207
Whitestown town
· 1,066 sq.ft · 2 Bedrooms · 2 Baths · Condo
· Parking · Fireplace · Equipped kitchen
Whitestown town · 1,066 sq.ft · 2 Bedrooms · 2 Baths · Condo · Parking · Fireplace · Equipped kitchen
This Lenox Trace condo stands apart with an upstairs setting, vaulted ceilings and a layout that is open, bright, and private. Step inside to a spacious living area centered around a gas fireplace, with the vaulted ceiling adding volume and character that many neighboring units simply do not have. The living space flows naturally into the dining area and updated kitchen, creating an easy setup for everyday living and entertaining. The kitchen was renovated in 2020 with tiled finishes, generous cabinet space and an electric range. Both bedrooms are well sized, with exceptionally large closets, while additional hallway storage gives you valuable space for seasonal items, luggage, and everything that usually ends up without a home. Recent improvements include a new furnace, water heater and refrigerator in 2025, plus a newer dryer. The unit also includes detached garage space #123 and exterior parking space #148. Lenox Trace offers low-maintenance Carmel living with recently repaved drive
USD 230,000
6886 Park Square Drive # C
View photo
Condo · for sale
USD 289,900
USD 148/sq.ft
6886 Park Square Drive # C
Whitestown town
· 1,948 sq.ft · 3 Bedrooms · 3 Baths · Condo
· Patio · Garden · Fireplace · Equipped kitchen · Parking
Whitestown town · 1,948 sq.ft · 3 Bedrooms · 3 Baths · Condo · Patio · Garden · Fireplace · Equipped kitchen · Parking
There is an ease to life at Park Square Gardens that is immediately appealing. With nearly 2,000 square feet of thoughtfully arranged living space, this three-bedroom, three-bath condominium pairs the freedom of main-level living with the flexibility of a spacious second level. Hardwood floors carry through the main living spaces, where the living room gathers around a gas fireplace and flows naturally into the dining area and kitchen. Just beyond, a light-filled sunroom offers an inviting place to read, work or enjoy the privacy of the patio. The main-level primary suite features a walk-in closet and private bath with a walk-in tub. A second bedroom and full bath are also on the main level. Upstairs, a generous bonus room, third bedroom and full bath create an ideal retreat for overnight guests, hobbies or additional living space. An attached two-car garage and an HOA that handles lawn care, snow removal, trash, roof and exterior/common-area maintenance and gutter cleaning make owners
USD 289,900
451 American Way N # 2G
View photo
Condo · for sale
USD 399,000
USD 333/sq.ft
451 American Way N # 2G
Whitestown town
· 1,195 sq.ft · 2 Bedrooms · 2 Baths · Condo
· Balcony · Fireplace · Equipped kitchen
Whitestown town · 1,195 sq.ft · 2 Bedrooms · 2 Baths · Condo · Balcony · Fireplace · Equipped kitchen
Experience luxury urban living in this beautifully updated 2-bedroom, 2-bath condo in the heart of Carmel City Centre. The home features 9' and 10' ceilings, sleek LVP flooring, a sun-drenched great room with vaulted ceiling and a cozy gas log fireplace. The gourmet kitchen is a chef's dream, complete with stainless steel appliances, a center island with seating, glass tile backsplash and a wine bar. Retreat to the spacious primary suite featuring double windows and an updated ensuite bath with a quartz-topped dual vanity and frameless glass shower. Recent updates include 2026 roof/siding and a 2023 HVAC. Enjoy the private balcony just off the dining area with a wooded view. Embrace an unmatched lifestyle steps from Carmel's cultural hub. You'll be adjacent to the Palladium for world-class performances and the seasonal Carmel Farmers Market. Walk north to the Arts & Design District for art galleries, local boutiques, and seasonal festivals. Enjoy immediate access to the 27-mile Monon T
USD 399,000
640 Eagle Crest Drive # 13
View photo
Condo · for sale
USD 255,000
USD 158/sq.ft
640 Eagle Crest Drive # 13
Whitestown town
· 1,604 sq.ft · 2 Bedrooms · 2 Baths · Condo
· Equipped kitchen
Whitestown town · 1,604 sq.ft · 2 Bedrooms · 2 Baths · Condo · Equipped kitchen
Wow! You have been waiting for this one. This classy condo in Eagle Park II addition has been impecibly maintained and you just do not want to pass this up. Updated, maintained well, and sitting on a lot that gives you privacy and peace. Granite counter tops in the kitchen and bathrooms. Sparkling white cabinets and beautiful stainless appliances. Dark hardware have replaced all the brass in this home. Bathrooms are updated, beautiful wood laminate flooring, and list goes on and on. Plenty of square footage in this home at over 1600sf and a sun room off the back to enjoy all the beautiful trees on this lush lot. A formal dining room offers that space to gather for all of those special times, or it can be converted back to a 3rd bedroom. All of the HVAC are top of the line and in terrific shape. Hospital grade hepa filter installed in the attic as the prior owner had allergies. The great room is spacious enough to have your family over for the holidays or those special visits. All of th
USD 255,000
15012 Stonneger Street
View photo
Condo · for sale
USD 369,000
USD 197/sq.ft
15012 Stonneger Street
Whitestown town
· 1,873 sq.ft · 2 Bedrooms · 2 Baths · Condo
· Office room · Parking · Fireplace · Equipped kitchen
Whitestown town · 1,873 sq.ft · 2 Bedrooms · 2 Baths · Condo · Office room · Parking · Fireplace · Equipped kitchen
Priced to sell! This pristine, almost new, Westfield condo is waiting for you! Built in 2022, this 2 bed, 2 bath condo has nearly 1,900 sq ft. The wide open floor plan is so welcoming and great for entertaining! Enjoy sitting around the cozy gas fireplace this fall and winter. The condo offers 9 ft ceilings throughout. The large kitchen/dining room provides beautiful quartz counter tops, 42' upper cabinets, SS appliances, pantry, water purification system, space for a large dining table and an enormous island! The primary bedroom has a large walk-in closet, while the primary bath delivers double sinks and a tiled walk-in shower. The second bedroom can serve as a great guestroom. The laundry room includes a laundry sink and cabinets. You'll enjoy the office off the entry to the home whether you work from home or just need a quiet place to study. The attached 2 car garage provides plenty of space for cars and storage. Outside you can sit and enjoy your favorite beverage on the covered fr
USD 369,000
636 S Jefferson Street
View photo
Condo · for sale
USD 285,000
USD 180/sq.ft
636 S Jefferson Street
Whitestown town
· 1,582 sq.ft · 2 Bedrooms · 2 Baths · Condo
· Office room · Equipped kitchen
Whitestown town · 1,582 sq.ft · 2 Bedrooms · 2 Baths · Condo · Office room · Equipped kitchen
Welcome home to 636 Jefferson. The property has been updated in the last few years and is a meticulously maintained, custom-built, free-standing condo in Brownsburg's highly sought-after Holiday Park community. Nestled in a serene neighborhood, this updated residence epitomizes low-maintenance living with remarkably low HOA fees. The fully updated kitchen features leathered granite, stainless steel appliances, ample cabinet space, and a wine/beverage refrigerator. Remodeled bathrooms showcase a tiled jetted shower in the primary bath, complemented by custom tile work. 2nd bath is beautifully remodeled with a jet tub. This home offers two distinct living spaces: a spacious great room perfect for gatherings, a cozy family room/ den ideal for quiet moments, or a versatile office/workout area. Condo living at its finest includes amenities like lawn care, snow removal, and exterior maintenance handled by the HOA, allowing you to focus on daily activities. The primary bedroom is generously s
USD 285,000
16408 Trace Boulevard N
View photo
Condo · for sale
USD 309,900
USD 159/sq.ft
16408 Trace Boulevard N
Whitestown town
· 1,938 sq.ft · 3 Bedrooms · 2 Baths · Condo
· Patio · Office room · Equipped kitchen · Swimming pool
Whitestown town · 1,938 sq.ft · 3 Bedrooms · 2 Baths · Condo · Patio · Office room · Equipped kitchen · Swimming pool
Low maintenance spacious townhome ready for you to move right in! Very inviting main floor that offers open concept living room, kitchen with stainless appliances, and dining. Enjoy a little privacy on your rear patio that has separation fence and plenty of room for furniture and a grill. The tray ceiling in the master bedroom is a nice feature along with separate soaking tub and walk in closet. The 3rd bedroom can serve as an additional living space, bedroom, play room, and/or guest room/office combination. Very generous in size. Second floor laundry is a convenience. New carpet already in place at stairs throughout the second level and new windows/patio door are planned for installation early September. Water softener is brand new. The pool is just a couple steps away to enjoy the hot Summer days. With a great location, you will want to see this one!
USD 309,900
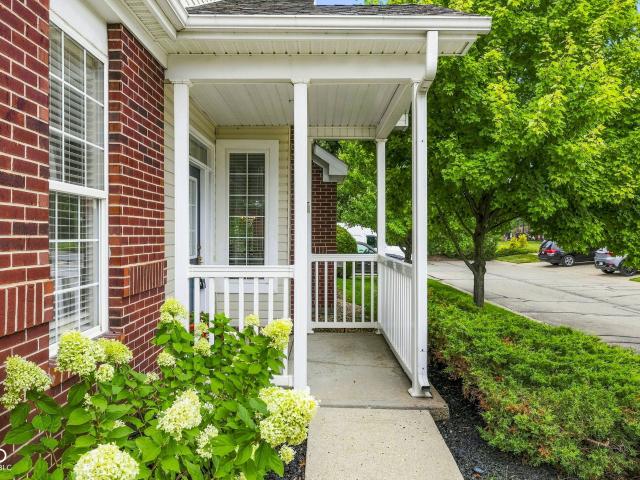
433 Sheets Drive
View photo
Condo · for sale
USD 349,900
USD 190/sq.ft
433 Sheets Drive
Whitestown town
· 1,841 sq.ft · 2 Bedrooms · 2 Baths · Condo
· Garden · Office room · Balcony · Fireplace · Equipped kitchen
Whitestown town · 1,841 sq.ft · 2 Bedrooms · 2 Baths · Condo · Garden · Office room · Balcony · Fireplace · Equipped kitchen
Welcome home to this move-in ready, three-story townhouse featuring brand-new water resistant vinyl plank flooring in every room, two spacious bedrooms with private ensuite bathrooms and walk-in closets, two full and two half bathrooms, and negotiable furniture. The highly functional design layout begins on the lower level, which serves as a perfect den or home office and includes a half bath and walk-in closet. The middle level opens into a spacious living and dining area that flows seamlessly into the kitchen, a central gathering hub outfitted with elegant white cabinets, a sophisticated backsplash, a large preparation island, and a kitchen bar for casual dining, overlooking a cozy hearth room with a charming fireplace, offering an inviting retreat, within an open floor plan built for effortless entertaining. Upstairs, the master ensuite boasts a double vanity, a relaxing garden tub, and a walk-in shower. Complete with a private balcony, a dedicated laundry room, and exclusive access
USD 349,900
17351 Northam Drive
View photo
Condo · for sale
USD 374,900
USD 197/sq.ft
17351 Northam Drive
Whitestown town
· 1,894 sq.ft · 2 Bedrooms · 2 Baths · Condo
· Patio · Office room · Fireplace · Equipped kitchen
Whitestown town · 1,894 sq.ft · 2 Bedrooms · 2 Baths · Condo · Patio · Office room · Fireplace · Equipped kitchen
Welcome to this fabulous home in popular Maple Villas! This immaculate and tastefully decorated 2-bedroom, 2-bath home offers a wonderful floor plan with a dedicated office space, inviting sunroom, covered front porch, and covered rear patio. The beautiful kitchen features quartz countertops, tiled backsplash, 42-inch cabinetry, center island with breakfast bar, and a convenient pantry. The cozy gas fireplace creates a warm and inviting atmosphere, while the sunroom provides the perfect spot to relax and enjoy the peaceful surroundings. The spacious primary suite with a lovely ensuite with double vanities, tiled shower, and a generous walk-in closet with built-in shelving. A convenient pass-through from the primary closet directly into the laundry room adds everyday functionality. The office nook is thoughtfully designed with built-in cabinetry and shelving, creating an ideal workspace. Step outside to enjoy the covered rear patio, complete with tranquil setting-perfect for morning cof
USD 374,900
399 Vinewood Drive S
View photo
Condo · for sale
USD 260,000
USD 165/sq.ft
399 Vinewood Drive S
Whitestown town
· 1,572 sq.ft · 2 Bedrooms · 2 Baths · Condo
· Parking
Whitestown town · 1,572 sq.ft · 2 Bedrooms · 2 Baths · Condo · Parking
Spacious low-maintenance condo in Brownsburg's Holiday Park. Lots of windows and natural light, generous sized rooms offer flexible layout options. The master bedroom has a large walk-in closet with shelves and an attached bathroom with easy-entry shower and hand rails. The 2-car garage is insulated and has an access ramp. Quiet neighborhood and corner lot in a great location! Association covers snow removal, garbage, exterior maintenance and more
USD 260,000
1131 Brunes Boulevard
View photo
Condo · for sale
USD 369,900
USD 218/sq.ft
1131 Brunes Boulevard
Whitestown town
· 1,690 sq.ft · 3 Bedrooms · 2 Baths · Condo
· Garden · Fireplace · Equipped kitchen
Whitestown town · 1,690 sq.ft · 3 Bedrooms · 2 Baths · Condo · Garden · Fireplace · Equipped kitchen
Welcome home to 1131 Brunes Boulevard! This exquisitely updated 3-bedroom, 2-bath ranch condo offers a fresh, modern feel throughout. Step inside through the new storm door to soaring cathedral ceilings and an open, inviting layout filled with stylish updates. The spacious great room welcomes you with a charming gas-log fireplace framed by a classic brick surround, creating a warm and inviting focal point. The kitchen is a standout, featuring granite countertops and a matching center island, both with striking waterfall edges, along with all-new appliances including the refrigerator, dishwasher, microwave, and oven/range. The oven/range is currently connected to gas, with the option to convert it to electric. This beautiful and functional space is perfect for everyday living and entertaining. Just off the kitchen, a bright sunroom offers a peaceful space to enjoy natural light and views of the backyard. The primary suite features an updated bathroom with a double-sink vanity, updated f
USD 369,900
4547 Tolleston Avenue
View photo
Condo · for sale
USD 344,999
USD 183/sq.ft
4547 Tolleston Avenue
Whitestown town
· 1,884 sq.ft · 3 Bedrooms · 3 Baths · Condo
· Equipped kitchen
Whitestown town · 1,884 sq.ft · 3 Bedrooms · 3 Baths · Condo · Equipped kitchen
Welcome to Trailside in Brownsburg-where style, comfort, and thoughtful upgrades come together in this stunning end-unit townhome. Why wait (and pay more) for builder-grade finishes when you can move right into a home that already has the upgrades done for you? Featuring 3 bedrooms and 3.5 baths, this home offers a flexible layout designed for modern living. A standout feature is the main-level bedroom with a full bath, perfect for an in-law suite, guest space, or private home office-ideal for today's multi-generational or work-from-home needs. Unlike new construction in the community, this home is already elevated with premium, custom finishes throughout. The gourmet kitchen is a true showstopper, complete with high-end cabinetry, double ovens, and designer touches that make it perfect for both everyday living and entertaining. You'll immediately notice the beautiful wainscoting that adds character and charm across multiple levels, along with updated modern lighting throughout and a s
USD 344,999
1076 Timber Creek Drive # UNIT 2
View photo
Condo · for sale
USD 219,000
USD 205/sq.ft
1076 Timber Creek Drive # UNIT 2
Whitestown town
· 1,066 sq.ft · 2 Bedrooms · 2 Baths · Condo
Whitestown town · 1,066 sq.ft · 2 Bedrooms · 2 Baths · Condo
Welcome to easy, low-maintenance living in desirable Timber Creek! This well-maintained 2-bedroom, 2-bath condo offers a spacious and comfortable layout with plenty of room to relax and entertain. The inviting living area flows into an enclosed sunroom-the perfect spot to enjoy your morning coffee, unwind with a book, or simply take in the beautiful outdoor views year-round. Both bedrooms are generously sized and feature walk-in closets, providing excellent storage. An in-unit laundry adds everyday convenience. With its well-cared-for condition, great living space, and peaceful sunroom, this Timber Creek condo is ready to welcome its next owner!
USD 219,000
1323 Holiday Lane W
View photo
Condo · for sale
USD 265,000
USD 167/sq.ft
1323 Holiday Lane W
Whitestown town
· 1,582 sq.ft · 3 Bedrooms · 2 Baths · Condo
· Office room · Equipped kitchen
Whitestown town · 1,582 sq.ft · 3 Bedrooms · 2 Baths · Condo · Office room · Equipped kitchen
Maintenance-free condo living in the quiet Sugar Bush Condo neighborhood! This well-kept 3-bedroom, 2-bath condo offers a spacious and flexible floor plan with plenty of room to entertain and relax. The open living room and dining area create a welcoming gathering space, while the unique bay window in the dining room fills the space with natural light. The kitchen was updated in 2016 and features granite countertops, stainless steel appliances, a tile backsplash, and quality cabinetry with plenty of storage. The primary bedroom offers a private bath with an updated tub/shower combination and a walk-in closet. The second bedroom also includes a walk-in closet. The seller has enjoyed the home as a 2-bedroom residence, using the third bedroom as a comfortable sitting room, but this versatile space could easily serve as a home office, craft room, or guest room and includes a closet. One of the standout features is the additional sunroom-a wonderful space to enjoy your morning coffee, curl
USD 265,000
728 N Pawnee Road # Suite 200
View photo
Condo · for sale
USD 1,100,000
USD 580/sq.ft
728 N Pawnee Road # Suite 200
Whitestown town
· 1,894 sq.ft · 3 Bedrooms · 3 Baths · Condo
Whitestown town · 1,894 sq.ft · 3 Bedrooms · 3 Baths · Condo
A remarkable opportunity to own a three-bedroom residence in one of downtown Carmel's most sought-after boutique developments, The Magnolia. Never occupied and beautifully staged to showcase its sophisticated design, this nearly 1,900-square-foot home offers refined, low-maintenance living just steps from everything downtown Carmel has to offer. Thoughtfully designed with incredible attention to detail, the open-concept interior features stunning finishes, quartz countertops, high-end appliances and sleek, seamless modern cabinetry. A separate wet bar with beverage refrigerator and ice maker creates the perfect space for entertaining. Expansive sliding doors open the main living area to a screened outdoor living space, seamlessly blending indoors and out, and extending the home's entertaining space. Electronic blinds throughout add both convenience and a polished finishing touch. Magnolia is an intimate, five-residence building, offering the privacy and exclusivity rarely found in down
USD 1,100,000
817 Eagle Parkway
View photo
Condo · for sale
USD 238,000
USD 176/sq.ft
817 Eagle Parkway
Whitestown town
· 1,345 sq.ft · 2 Bedrooms · 2 Baths · Condo
· Fireplace · Parking · Equipped kitchen
Whitestown town · 1,345 sq.ft · 2 Bedrooms · 2 Baths · Condo · Fireplace · Parking · Equipped kitchen
ALL-BRICK CUSTOM 1 LEVEL CONDO featuring 2 bedrooms, 2 bathrooms & a 2 car finished garage. Greet guests in style in the huge open living room/dining room combo with brick fireplace and crown molding. Spacious bedrooms & several closets for storage! Sunroom with multiple windows with views of green space. Located on a cul-de-sac with private driveway. 2026 updates include new water softener, water heater, refrigerator, dishwasher, microwave, oven/range, garbage disposal and updated electrical. Convenient to groceries, gas & ALL YOU NEED in the heart of Brownsburg! NOTE: The HOA covers lawn care, snow removal, trash & ALL exterior maintenance, including roofs!
USD 238,000
10968 Lemongrass Drive
View photo
Condo · for sale
USD 319,999
USD 163/sq.ft
10968 Lemongrass Drive
Whitestown town
· 1,959 sq.ft · 3 Bedrooms · 3 Baths · Condo
· Patio · Office room · Fireplace · Equipped kitchen
Whitestown town · 1,959 sq.ft · 3 Bedrooms · 3 Baths · Condo · Patio · Office room · Fireplace · Equipped kitchen
Welcome to this beautifully kept Zionsville condo, located within the highly sought-after Carmel Clay School district! Just off the entry, a flexible room with French doors and a closet offers the perfect space for a home office, den, or additional living area. The spacious main living room is filled with natural light and features a cozy gas fireplace, creating a comfortable space to gather and unwind. The main-level primary suite is a standout, offering a spacious retreat with a walk-in closet and private ensuite bath with a walk-in shower. The kitchen and dining spaces are full of personality, with adorable wallpaper adding warmth and charm throughout. The kitchen features plenty of natural light, while the dining area offers a welcoming spot for everyday meals or entertaining. Just off the main living spaces, the patio extends the home outdoors with a nice concrete area perfect for morning coffee, grilling, or relaxing outside. A full bathroom is also conveniently located near the
USD 319,999
10911 Perry Pear Drive
View photo
Condo · for sale
USD 279,000
USD 166/sq.ft
10911 Perry Pear Drive
Whitestown town
· 1,679 sq.ft · 2 Bedrooms · 2 Baths · Condo
· Patio · Office room · Equipped kitchen · Parking · Air conditioning
Whitestown town · 1,679 sq.ft · 2 Bedrooms · 2 Baths · Condo · Patio · Office room · Equipped kitchen · Parking · Air conditioning
Warmth, personality and bonus living space in West Carmel! This 2-bedroom, 2.5-bath (+ loft! )2-story condo w/ 2-car attached garage in Townes at Weston Pointe lives like a single-family home. Without the maintenance! Enter on the main floor, where the light-filled space has an easy, open flow, with well-proportioned kitchen, dining and living rooms that maximize square footage. The dining room opens to a patio looking onto green space and mature trees. Upstairs, a spacious loft adds a second living area that can flex as a family room, home office or workout space. The primary suite features a vaulted ceiling, en-suite with double-vanity and large walk-in closet with pull-down attic stairs that maximize your storage possibilities. A second bedroom and full bath complete the upper level. Recent updates include a new stainless steel refrigerator and range (2024), water heater (2023), a/c (2019) and furnace (2018). See full list for more! Conveniently located between downtown Carmel and d
USD 279,000
17081 Silver Vista Lane
View photo
Condo · for sale
USD 370,000
USD 221/sq.ft
17081 Silver Vista Lane
Whitestown town
· 1,668 sq.ft · 3 Bedrooms · 2 Baths · Condo
· Patio · Office room · Equipped kitchen · Swimming pool
Whitestown town · 1,668 sq.ft · 3 Bedrooms · 2 Baths · Condo · Patio · Office room · Equipped kitchen · Swimming pool
Maintenance-free Westfield living awaits in the Maples of Springmill! This spacious 2/3-bedroom, 2-full-bath home offers the community's largest floorplan, an abundance of natural light, and a bright, open layout with vaulted ceilings. The inviting main living area flows seamlessly into the attached sunroom, creating a versatile space for relaxing, entertaining, a home office, or hobbies. The well-appointed kitchen features beautiful cherry cabinetry, granite countertops, abundant storage, and a generous layout ideal for everyday living and entertaining. The spacious primary suite offers a comfortable retreat with a large en-suite bath featuring dual vanities and ample cabinetry. Fresh, neutral interiors and updated flooring create a move-in-ready feel throughout. Step outside to enjoy the covered patio and beautifully landscaped surroundings, or take advantage of the community's exceptional amenities, including the pool with water aerobics, fitness center, and clubhouse. The impeccabl
USD 370,000
11635 Lenox Lane # 101
View photo
Condo · for sale
USD 217,000
USD 203/sq.ft
11635 Lenox Lane # 101
Whitestown town
· 1,066 sq.ft · 2 Bedrooms · 2 Baths · Condo
· Terrace · Parking · Equipped kitchen · Swimming pool
Whitestown town · 1,066 sq.ft · 2 Bedrooms · 2 Baths · Condo · Terrace · Parking · Equipped kitchen · Swimming pool
Welcome to this low maintenance, main-level condo in the desirable Lenox Trace community, located in the heart of Carmel. Offering 2 bedrooms, 2 full bathrooms, detached garage and a functional open floor plan, this home provides comfortable, low-maintenance living with plenty of opportunity to make it your own. The spacious living room flows into the dining area and kitchen, creating an inviting space for everyday living and entertaining. The primary suite features a private bath and generous closet space. Enjoy the convenience of main-level living, ample storage, and assigned parking. Located just minutes from shopping, dining, the Monon Trail, Clay Terrace, US-31, and all that Carmel has to offer, this condo combines an unbeatable location with outstanding value. Enjoy the neighborhood amenities including a clubhouse, pool, tennis/pickleball court and fitness center. Recent updates: HVAC (2022), Water heater (2023), Windows (2021), Sliding door (2020). Assigned parking space is 135
USD 217,000

Get email alerts

Don't miss out: be the first to know about new properties

The alert was correctly created

On subscribing you accept the conditions of use and the privacy policy
Alert
Receive new ads in your inbox
Save this search
Receive alerts for new listings

We'll send you an email when we have new properties for: "Apartments for sale in Whitestown town"

The alert was correctly created

Harvest Park, Whitestown town Worth township Boone County Indiana
Wynnedale town
Get email alerts and be the first to see new listings
Required field
On subscribing I accept the terms of the privacy policy
Perfect! You'll soon start receiving new listings via email
Alert
Receive an email when we have new ads for Apartments for sale in Whitestown town
Save this search
Filters

Bedrooms

Size (sq.ft)

sq.ft
sq.ft

Price

USD
USD

Property type

Bathrooms

Clear all filters
Receive notifications when new entries are published.