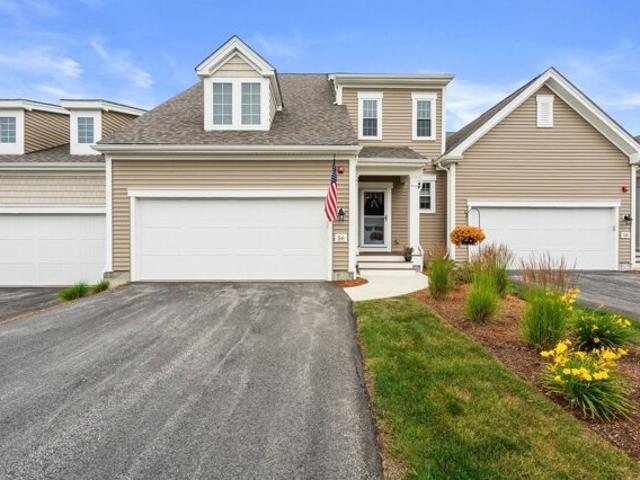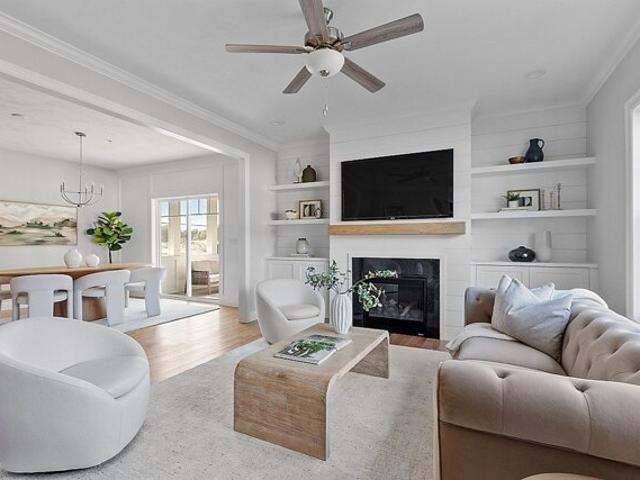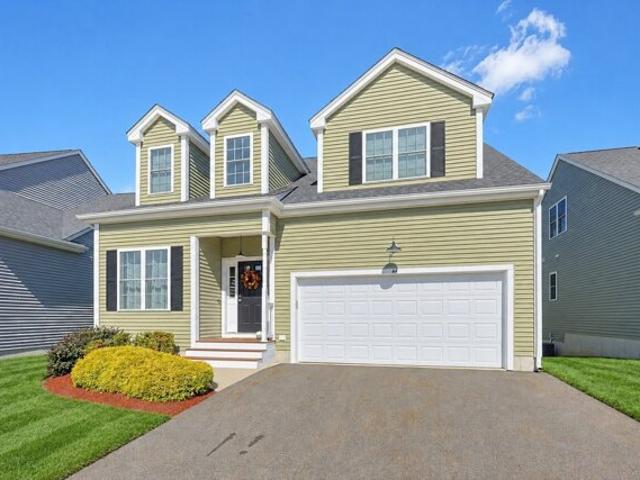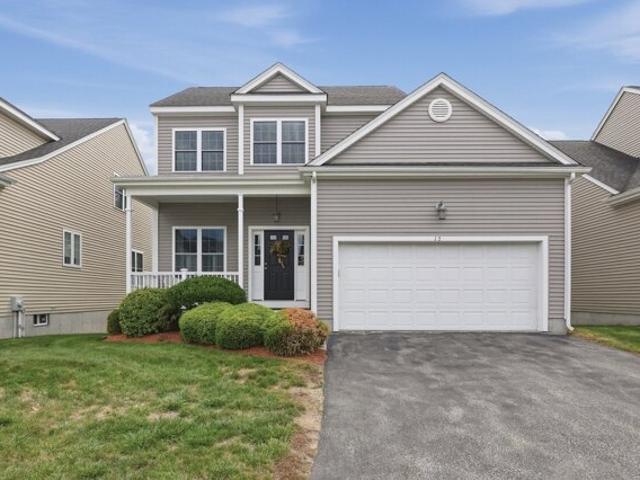
903 apartments for sale in Whitinsville

Heritage Dr Unit,northbridge, Condo For Sale
View photo
Condo · for sale
USD 246,000
USD 253/sq.ft
Heritage Dr Unit,northbridge, Condo For Sale
Whitinsville
· 969 sq.ft · 2 Bedrooms · 1 Bath · Condo
Whitinsville · 969 sq.ft · 2 Bedrooms · 1 Bath · Condo
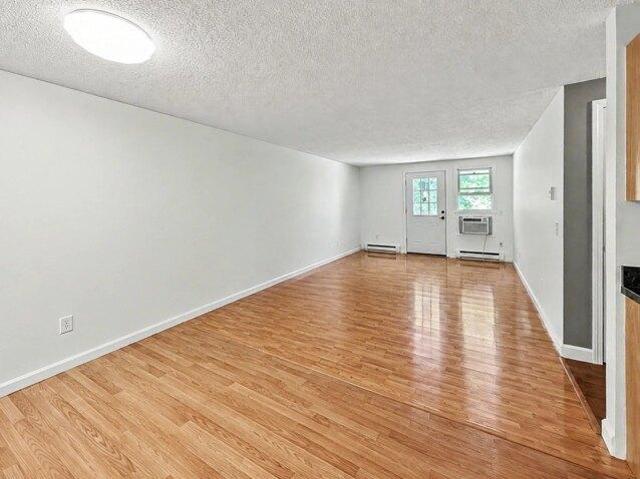
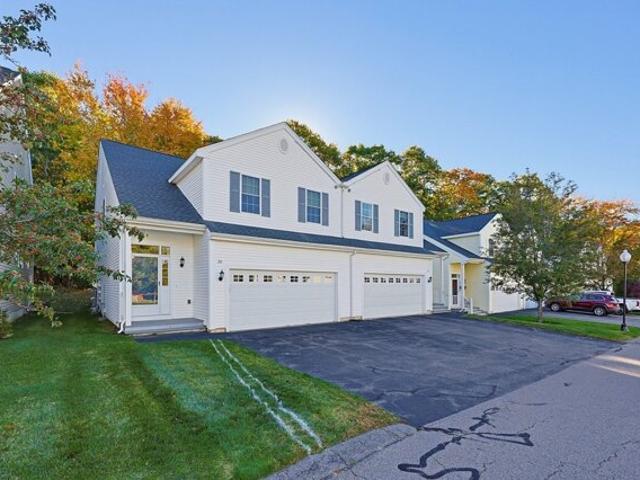
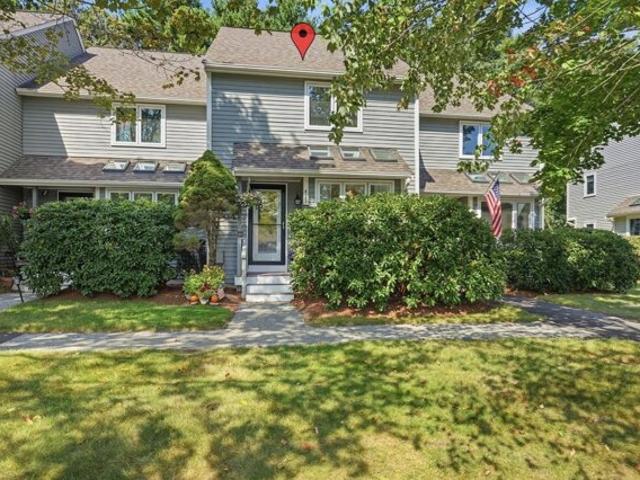
THIS CONDOMINIUM HOME IS SITUATED IN AN ESTABLISHED AND CONFORMING NEIGHBORHOOD WITH 2 BEDROOMS, 1 BATHS, AND 970 SQFT OF LIVING SPACE / THIS IS A HUD PROPERTY. SOLD AS-IS. HUD WILL NOT REPLACE OR REPAIR ANY ISSUES. SOLD AS IS / FINAL WATER READING, SMOKE CERTIFICATE and 6-D CERTIFICATE ARE BUYERS / BUYERS AGENT RESPONSIBILITY. IT'S RECOMMENDED THE BUYER OR BUYER'S LAWYER / AGENT PERFORM DUE DILIGENCE ON BEHALF OF THE BUYER / LISTED AS IE (INSURED WITH ESCROW). FINANCIAL TERMS: ELIGIBLE FORIE ELIGIBLE FOR FHA FHA, 203K, CONVENTIONAL and CASH PLEASE SEE ATTACHED DISCLOSURES W/ LBP ADDENDUM ATTACHED TO MLS.HUD CASE # 251-731535 / SEE ATTACHED DISCLOSURES. ELIGIBLE BIDDERS: ALL BIDDERS, FROM 9/19/26. BIDS ARE DUE DAILY, by 11:59 PM Central Time, then DAILY UNTIL SOLD. SELLER PREFERS HUD HOMES SOLD BY ELECTRONIC BID ONLY
USD 246,000
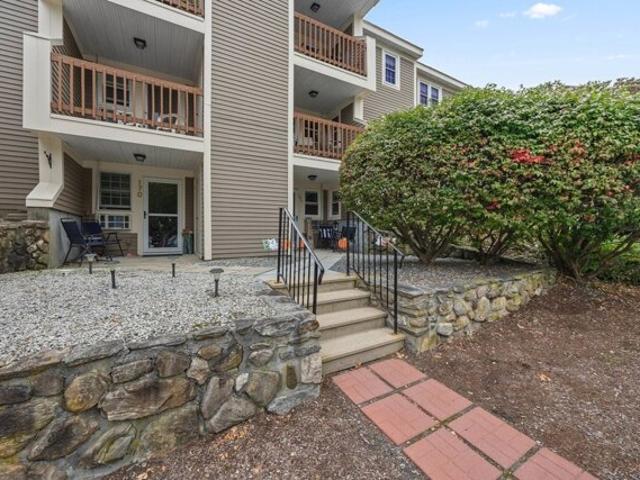
Heritage Dr Unit,northbridge, Condo For Sale
View photo
Condo · for sale
USD 314,900
USD 344/sq.ft
Heritage Dr Unit,northbridge, Condo For Sale
Whitinsville
· 915 sq.ft · 2 Bedrooms · 1 Bath · Condo
· Equipped kitchen · Parking
Whitinsville · 915 sq.ft · 2 Bedrooms · 1 Bath · Condo · Equipped kitchen · Parking
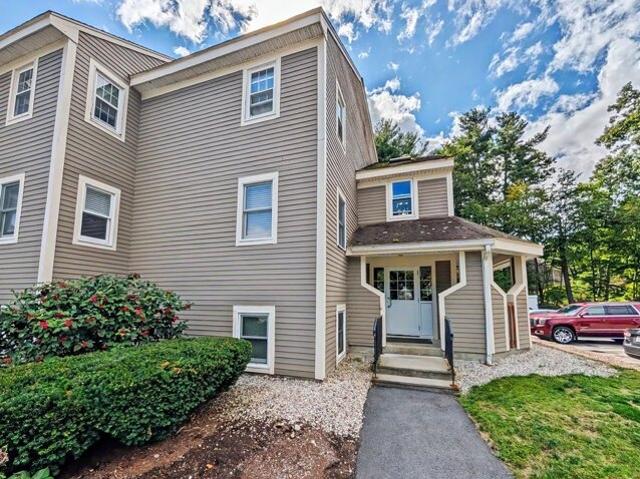
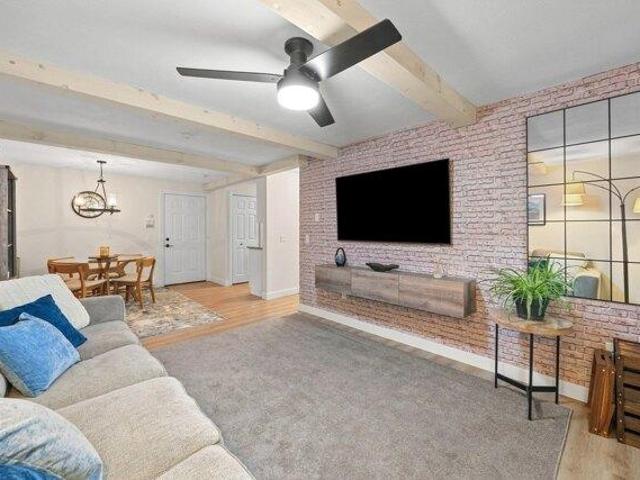
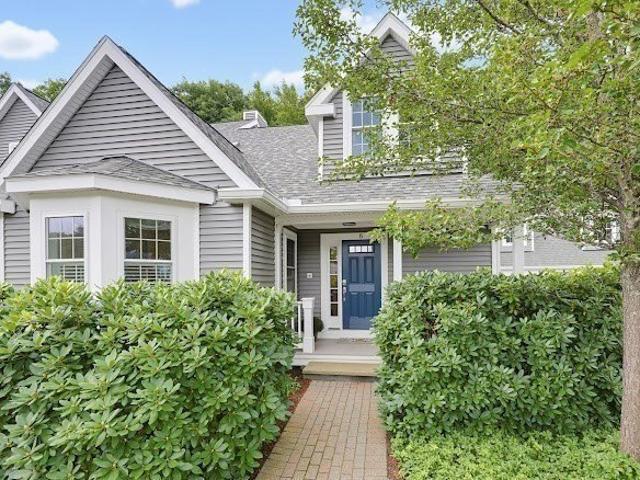
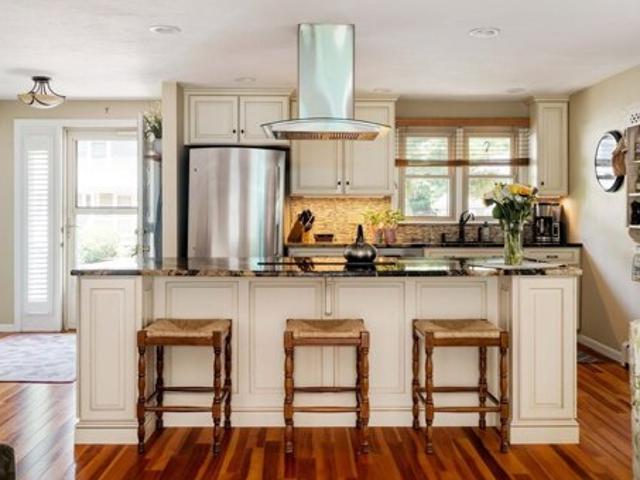
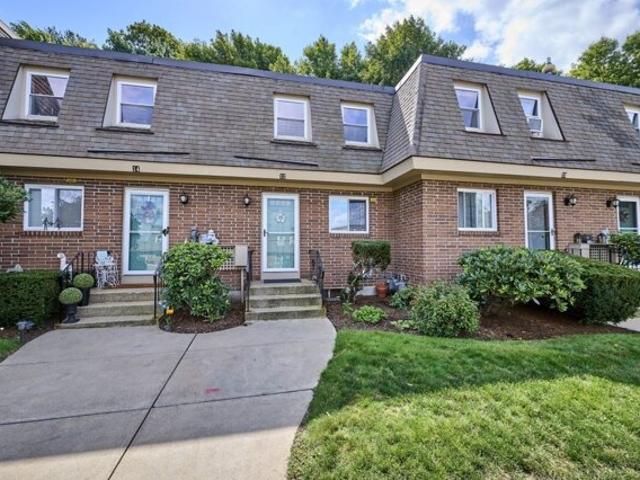
Welcome to Heritage Park Estates, where this well-maintained 2-bedroom, 1-bath condo offers an easy, comfortable layout with stylish finishes and convenient access. The open-concept living and dining areas feature grey laminate flooring, rustic ceiling beams, and a shiplap accent wall that adds warmth and character. The kitchen is equipped with granite countertops, stainless steel appliances, ample cabinetry, and generous workspace for everyday cooking and entertaining. Both bedrooms offer good natural light and comfortable proportions, while the full bath features clean, modern finishes. A private entrance directly from the parking area adds everyday convenience. Whether you're a first-time buyer, downsizing, or looking for a low-maintenance home, this move-in-ready condo offers an appealing combination of function, charm, and value in desirable Heritage Park Estates
USD 314,900
Oak St Unit,northbridge, Condo For Sale
View photo
Condo · for sale
USD 301,900
USD 250/sq.ft
Oak St Unit,northbridge, Condo For Sale
Whitinsville
· 1,206 sq.ft · 3 Bedrooms · 2 Baths · Condo
· Garden · Office room · Deck
Whitinsville · 1,206 sq.ft · 3 Bedrooms · 2 Baths · Condo · Garden · Office room · Deck
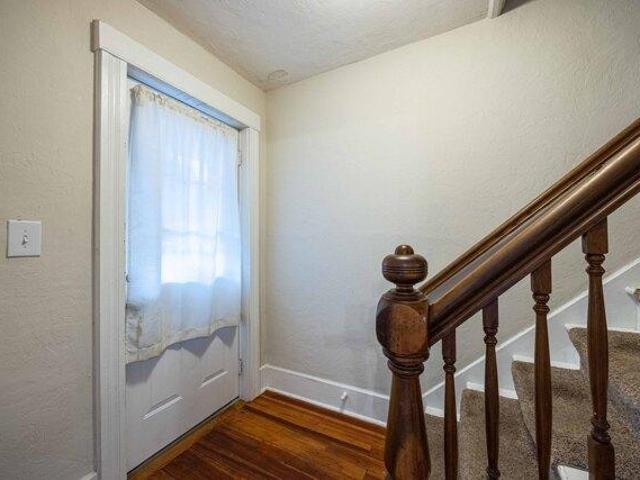
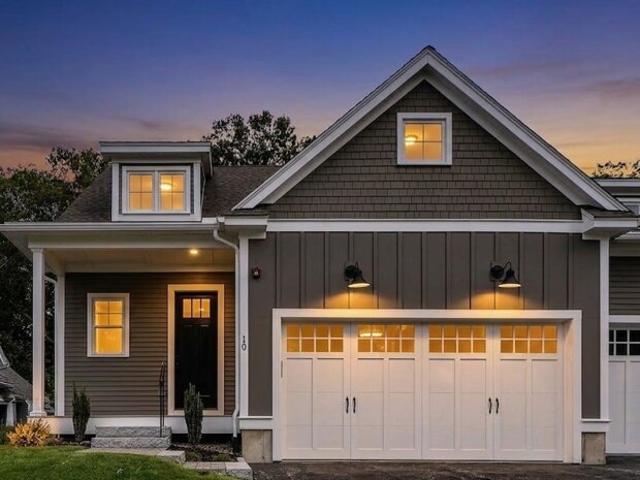
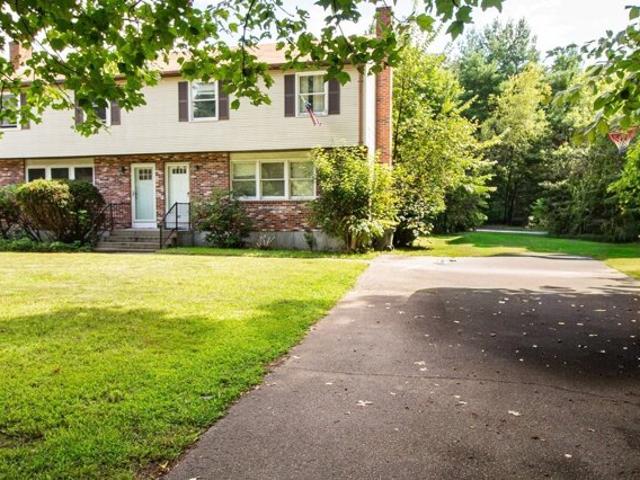
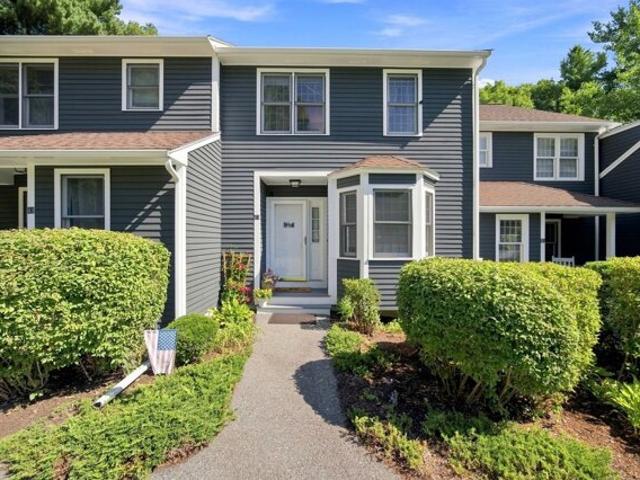
Welcome to 10 Oak Street in Whitinsville! This inviting half-duplex condo offers 1,212 square feet of living space, featuring 3 bedrooms and 1 full and 1 half bathrooms. Enjoy the added outdoor space with a back deck overlooking a fenced-in yard, perfect for relaxing, gardening, or entertaining. Looking for a little extra room? The walk-up attic offers exciting potential to create a home office, playroom, or flexible bonus space to suit your needs. Conveniently located near Whitinsville's village center, enjoy easy access to local shops, restaurants, the Whitin Community Center, and the area's historic charm. Outdoor enthusiasts will appreciate nearby walking trails and recreational opportunities throughout the Blackstone River Valley. A great opportunity to enjoy comfortable living with room to make it your own!
USD 301,900
Johnston Ave Unit,northbridge, Condo For Sale
View photo
Condo · for sale
USD 399,000
USD 173/sq.ft
Johnston Ave Unit,northbridge, Condo For Sale
Whitinsville
· 2,303 sq.ft · 2 Bedrooms · 2 Baths · Condo
· Garden · Equipped kitchen · Air conditioning
Whitinsville · 2,303 sq.ft · 2 Bedrooms · 2 Baths · Condo · Garden · Equipped kitchen · Air conditioning
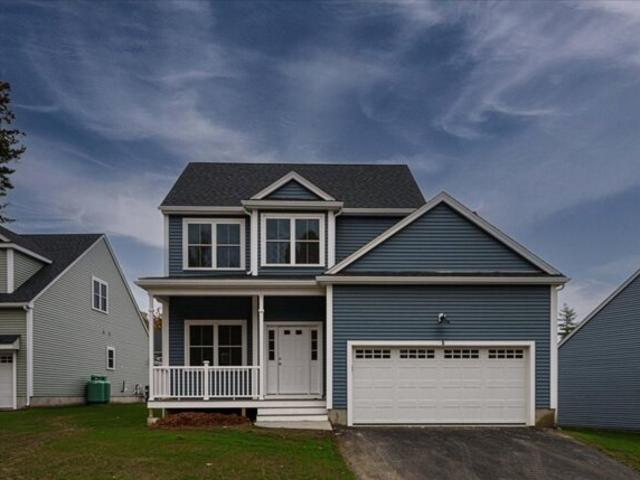
New-construction comfort with the biggest private yard in the building. Built in 2022, Unit 3 at 39 Johnston Avenue is a light-filled, multi-level townhome-style condo featuring an open main living level, a sleek shaker kitchen with quartz counters and stainless appliances, and luxury vinyl plank flooring. A generous bedroom and full bath sit upstairs, a half bath serves the main level, and the finished lower level provides a second bedroom plus flexible bonus space. What sets this one apart is the large exclusive-use yard - perfect for relaxing, gardening, or entertaining. Add a private entrance, your own driveway, and in-unit laundry, and it's effortless living. Steps to downtown Whitinsville, near the golf club and Purgatory Chasm, with quick Routes 122/146, Mass Pike, and I-495 access. Ideal for owner-occupants or investors (leasing permitted). Pet-friendly; electric, water, gas, sewer, heat, A/C, hot water, internet, master insurance, landscaping, snow included in the condo fee
USD 399,000
Johnston Ave Unit,northbridge, Condo For Sale
View photo
Condo · for sale
USD 389,000
USD 168/sq.ft
Johnston Ave Unit,northbridge, Condo For Sale
Whitinsville
· 2,303 sq.ft · 2 Bedrooms · 2 Baths · Condo
· Garden · Equipped kitchen · Air conditioning
Whitinsville · 2,303 sq.ft · 2 Bedrooms · 2 Baths · Condo · Garden · Equipped kitchen · Air conditioning
Like-new construction in the heart of Whitinsville. Built in 2022, Unit 2 at 39 Johnston Avenue is a bright, multi-level townhome-style condo with a sun-filled open main level, a designer shaker kitchen with quartz counters and stainless appliances, and durable luxury vinyl plank flooring. Upstairs offers a spacious bedroom and a full bath, with a convenient half bath on the main level; the fully finished lower level adds a second bedroom plus flexible bonus space. Enjoy in-unit laundry and a private yard - all with the peace of mind of newer construction. Walkable to downtown shops and dining, minutes to the Whitinsville Golf Club, Purgatory Chasm, and Routes 122/146, with the Mass Pike and I-495 close by. A smart fit for owner-occupants and investors alike (leasing permitted). Pet-friendly; electric, water, gas, sewer, heat, A/C, hot water, internet, master insurance, landscaping, snow included in the condo fee
USD 389,000
Heritage Dr Unit,northbridge, Condo For Sale
View photo
Condo · for sale
USD 309,900
USD 319/sq.ft
Heritage Dr Unit,northbridge, Condo For Sale
Whitinsville
· 969 sq.ft · 2 Bedrooms · 1 Bath · Condo
· Patio · Deck · Equipped kitchen · Air conditioning · Parking
Whitinsville · 969 sq.ft · 2 Bedrooms · 1 Bath · Condo · Patio · Deck · Equipped kitchen · Air conditioning · Parking
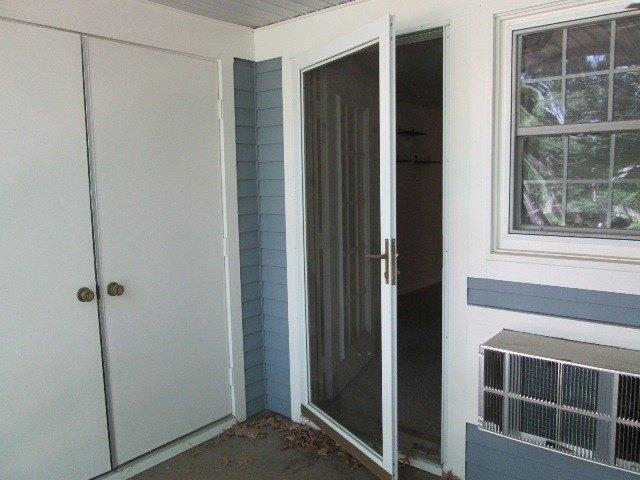
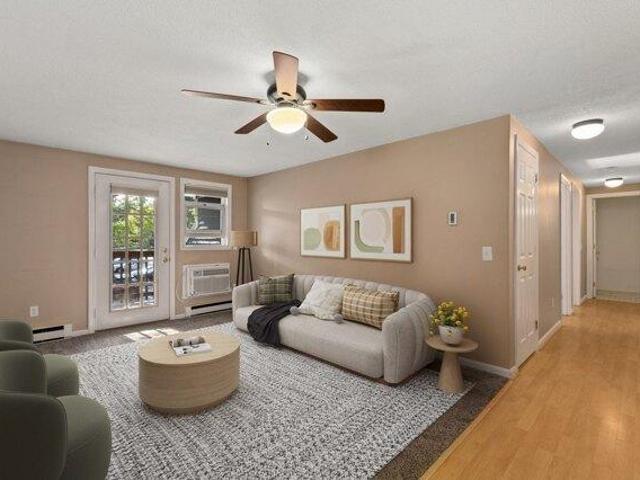
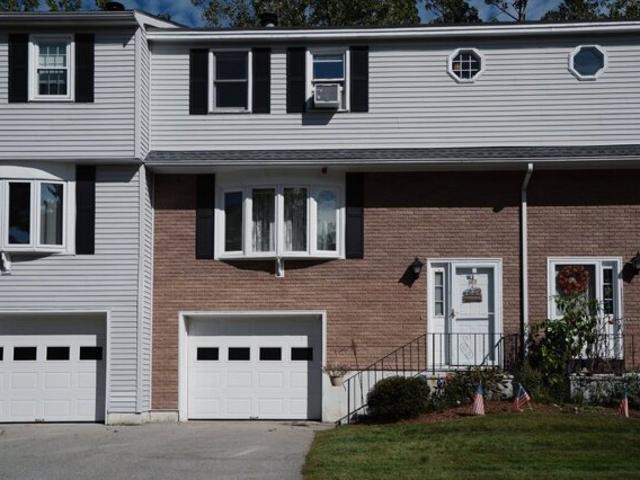
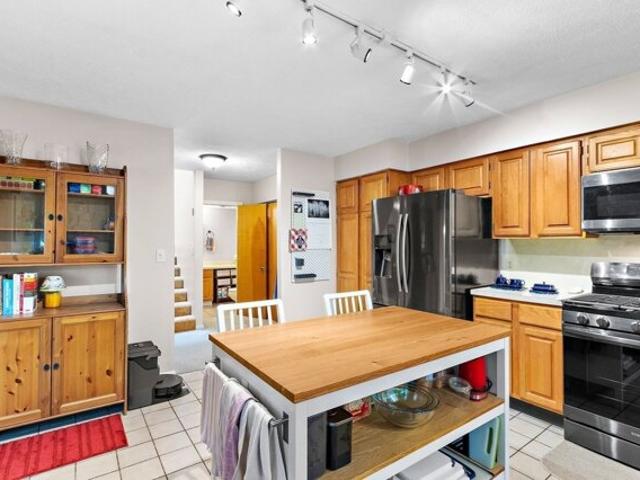
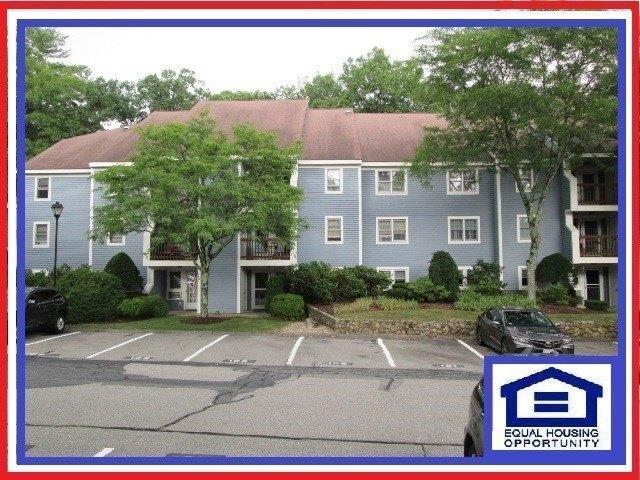
Spacious and well-maintained 1st-floor 2-bedroom end unit offering privacy, easy access, and beautiful move-in ready condition. Bright, open living and dining areas create a comfortable and inviting flow throughout. The fully applianced kitchen features oak cabinets, newer appliances, a newer dishwasher, and ample storage. A separate in-unit laundry room includes a washer and dryer for added convenience. Both bedrooms are generously sized with excellent closet space, including a walk-in closet in the primary bedroom. Enjoy peaceful wooded views from the private covered patio/deck, complete with additional storage. Recent updates include fresh neutral paint, newer appliances, a newer water heater, new exterior entry door, new storm door, new trim, updated wall AC, new toilet, and numerous additional improvements throughout. Offering approximately 971 sq. ft. of living space, low condo fees, and two deeded parking spaces. This home is an excellent alternative to renting or a perfect down
USD 309,900
condo with 2 bedroom, Northbridge MA ES106211668
View photo
Condo · for sale
USD 246,000
USD 253/sq.ft
condo with 2 bedroom, Northbridge MA ES106211668
Whitinsville
· 969 sq.ft · 2 Bedrooms · Condo
Whitinsville · 969 sq.ft · 2 Bedrooms · Condo
THIS CONDOMINIUM HOME IS SITUATED IN AN ESTABLISHED AND CONFORMING NEIGHBORHOOD WITH 2 BEDROOMS, 1 BATHS, AND 970 SQFT OF LIVING SPACE / THIS IS A HUD PROPERTY. SOLD AS-IS. HUD WILL NOT REPLACE OR REPAIR ANY ISSUES. SOLD AS IS / FINAL WATER READING, SMOKE CERTIFICATE and 6-D CERTIFICATE ARE BUYERS / BUYERS AGENT RESPONSIBILITY. IT'S RECOMMENDED THE BUYER OR BUYER'S LAWYER / AGENT PERFORM DUE DILIGENCE ON BEHALF OF THE BUYER / LISTED AS IE (INSURED WITH ESCROW). FINANCIAL TERMS: ELIGIBLE FORIE ELIGIBLE FOR FHA FHA, 203K, CONVENTIONAL and CASH PLEASE SEE ATTACHED DISCLOSURES W/ LBP ADDENDUM ATTACHED TO MLS.HUD CASE # 251-731535 / SEE ATTACHED DISCLOSURES. ELIGIBLE BIDDERS: ALL BIDDERS, FROM 9/19/26. BIDS ARE DUE DAILY, by 11:59 PM Central Time, then DAILY UNTIL SOLD. SELLER PREFERS HUD HOMES SOLD BY ELECTRONIC BID ONLY
USD 246,000
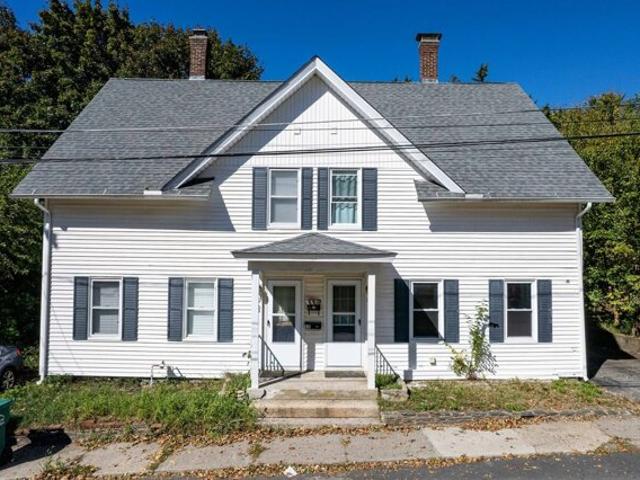
condo with 2 bedroom, Northbridge MA ES106321909
View photo
Condo · for sale
USD 315,000
USD 328/sq.ft
condo with 2 bedroom, Northbridge MA ES106321909
Whitinsville
· 958 sq.ft · 2 Bedrooms · Condo
· Balcony · Equipped kitchen · Parking
Whitinsville · 958 sq.ft · 2 Bedrooms · Condo · Balcony · Equipped kitchen · Parking
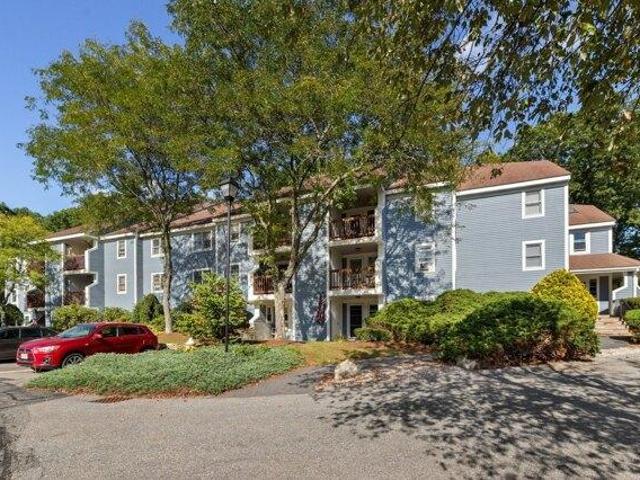
Welcome to this inviting 2-bedroom condo in Whitinsville, offering comfortable, convenient living. The spacious living room features plush carpeting, ceiling fan and abundant natural light, while the adjacent dining area defines with separate flooring and an easy, open flow. A sliding glass door leads to a private balcony overlooking mature trees and the surrounding community. The kitchen offers rich wood cabinetry, granite countertops, a stylish herringbone backsplash, modern 2021 appliance package and a convenient breakfast/bar counter. Both bedrooms feature clean and convenient vinyl planking, large windows, ceiling fans and generous closet space, including a walk-in closet with extensive built-in shelving. Additional highlights include a full bath with tub/shower, ample vanity storage, dedicated laundry with washer and dryer, additional storage, and 2 deeded parking spots. Set within a well-maintained, tree-lined condominium community, this home combines comfort and functionality i
USD 315,000
2 bedroom, Northbridge MA 01588 106321909
View photo
Condo · for sale
USD 315,000
USD 328/sq.ft
2 bedroom, Northbridge MA 01588 106321909
Whitinsville
· 958 sq.ft · 2 Bedrooms · 1 Bath · Condo
· Balcony · Equipped kitchen · Parking
Whitinsville · 958 sq.ft · 2 Bedrooms · 1 Bath · Condo · Balcony · Equipped kitchen · Parking
Welcome to this inviting 2-bedroom condo in Whitinsville, offering comfortable, convenient living. The spacious living room features plush carpeting, ceiling fan and abundant natural light, while the adjacent dining area defines with separate flooring and an easy, open flow. A sliding glass door leads to a private balcony overlooking mature trees and the surrounding community. The kitchen offers rich wood cabinetry, granite countertops, a stylish herringbone backsplash, modern 2021 appliance package and a convenient breakfast/bar counter. Both bedrooms feature clean and convenient vinyl planking, large windows, ceiling fans and generous closet space, including a walk-in closet with extensive built-in shelving. Additional highlights include a full bath with tub/shower, ample vanity storage, dedicated laundry with washer and dryer, additional storage, and 2 deeded parking spots. Set within a well-maintained, tree-lined condominium community, this home combines comfort and functionality i
USD 315,000
condo with 3 bedroom, Northbridge MA ES106261197
View photo
Condo · for sale
USD 301,900
USD 250/sq.ft
condo with 3 bedroom, Northbridge MA ES106261197
Whitinsville
· 1,206 sq.ft · 3 Bedrooms · Condo
· Garden · Office room · Deck
Whitinsville · 1,206 sq.ft · 3 Bedrooms · Condo · Garden · Office room · Deck
Welcome to 10 Oak Street in Whitinsville! This inviting half-duplex condo offers 1,212 square feet of living space, featuring 3 bedrooms and 1 full and 1 half bathrooms. Enjoy the added outdoor space with a back deck overlooking a fenced-in yard, perfect for relaxing, gardening, or entertaining. Looking for a little extra room' The walk-up attic offers exciting potential to create a home office, playroom, or flexible bonus space to suit your needs. Conveniently located near Whitinsville's village center, enjoy easy access to local shops, restaurants, the Whitin Community Center, and the area's historic charm. Outdoor enthusiasts will appreciate nearby walking trails and recreational opportunities throughout the Blackstone River Valley. A great opportunity to enjoy comfortable living with room to make it your own!
USD 301,900
condo with 2 bedroom, Northbridge MA ES106209700
View photo
Condo · for sale
USD 314,900
USD 344/sq.ft
condo with 2 bedroom, Northbridge MA ES106209700
Whitinsville
· 915 sq.ft · 2 Bedrooms · Condo
· Equipped kitchen · Parking
Whitinsville · 915 sq.ft · 2 Bedrooms · Condo · Equipped kitchen · Parking
Welcome to Heritage Park Estates, where this well-maintained 2-bedroom, 1-bath condo offers an easy, comfortable layout with stylish finishes and convenient access. The open-concept living and dining areas feature grey laminate flooring, rustic ceiling beams, and a shiplap accent wall that adds warmth and character. The kitchen is equipped with granite countertops, stainless steel appliances, ample cabinetry, and generous workspace for everyday cooking and entertaining. Both bedrooms offer good natural light and comfortable proportions, while the full bath features clean, modern finishes. A private entrance directly from the parking area adds everyday convenience. Whether you're a first-time buyer, downsizing, or looking for a low-maintenance home, this move-in-ready condo offers an appealing combination of function, charm, and value in desirable Heritage Park Estates
USD 314,900
condo with 2 bedroom, Northbridge MA ES106211303
View photo
Condo · for sale
USD 399,000
USD 173/sq.ft
condo with 2 bedroom, Northbridge MA ES106211303
Whitinsville
· 2,303 sq.ft · 2 Bedrooms · Condo
· Garden · Equipped kitchen · Air conditioning
Whitinsville · 2,303 sq.ft · 2 Bedrooms · Condo · Garden · Equipped kitchen · Air conditioning
New-construction comfort with the biggest private yard in the building. Built in 2022, Unit 3 at 39 Johnston Avenue is a light-filled, multi-level townhome-style condo featuring an open main living level, a sleek shaker kitchen with quartz counters and stainless appliances, and luxury vinyl plank flooring. A generous bedroom and full bath sit upstairs, a half bath serves the main level, and the finished lower level provides a second bedroom plus flexible bonus space. What sets this one apart is the large exclusive-use yard - perfect for relaxing, gardening, or entertaining. Add a private entrance, your own driveway, and in-unit laundry, and it's effortless living. Steps to downtown Whitinsville, near the golf club and Purgatory Chasm, with quick Routes 122/146, Mass Pike, and I-495 access. Ideal for owner-occupants or investors (leasing permitted). Pet-friendly; electric, water, gas, sewer, heat, A/C, hot water, internet, master insurance, landscaping, snow included in the condo fee
USD 399,000
condo with 2 bedroom, Northbridge MA ES106317405
View photo
Condo · for sale
USD 389,000
USD 168/sq.ft
condo with 2 bedroom, Northbridge MA ES106317405
Whitinsville
· 2,303 sq.ft · 2 Bedrooms · Condo
· Garden · Equipped kitchen · Air conditioning
Whitinsville · 2,303 sq.ft · 2 Bedrooms · Condo · Garden · Equipped kitchen · Air conditioning
Like-new construction in the heart of Whitinsville. Built in 2022, Unit 2 at 39 Johnston Avenue is a bright, multi-level townhome-style condo with a sun-filled open main level, a designer shaker kitchen with quartz counters and stainless appliances, and durable luxury vinyl plank flooring. Upstairs offers a spacious bedroom and a full bath, with a convenient half bath on the main level; the fully finished lower level adds a second bedroom plus flexible bonus space. Enjoy in-unit laundry and a private yard - all with the peace of mind of newer construction. Walkable to downtown shops and dining, minutes to the Whitinsville Golf Club, Purgatory Chasm, and Routes 122/146, with the Mass Pike and I-495 close by. A smart fit for owner-occupants and investors alike (leasing permitted). Pet-friendly; electric, water, gas, sewer, heat, A/C, hot water, internet, master insurance, landscaping, snow included in the condo fee
USD 389,000
condo with 2 bedroom, Northbridge MA ES106359678
View photo
Condo · for sale
USD 309,900
USD 319/sq.ft
New
condo with 2 bedroom, Northbridge MA ES106359678
Whitinsville
· 969 sq.ft · 2 Bedrooms · Condo
· Patio · Deck · Equipped kitchen · Air conditioning · Parking
Whitinsville · 969 sq.ft · 2 Bedrooms · Condo · Patio · Deck · Equipped kitchen · Air conditioning · Parking
Spacious and well-maintained 1st-floor 2-bedroom end unit offering privacy, easy access, and beautiful move-in ready condition. Bright, open living and dining areas create a comfortable and inviting flow throughout. The fully applianced kitchen features oak cabinets, newer appliances, a newer dishwasher, and ample storage. A separate in-unit laundry room includes a washer and dryer for added convenience. Both bedrooms are generously sized with excellent closet space, including a walk-in closet in the primary bedroom. Enjoy peaceful wooded views from the private covered patio/deck, complete with additional storage. Recent updates include fresh neutral paint, newer appliances, a newer water heater, new exterior entry door, new storm door, new trim, updated wall AC, new toilet, and numerous additional improvements throughout. Offering approximately 971 sq. ft. of living space, low condo fees, and two deeded parking spaces. This home is an excellent alternative to renting or a perfect down
USD 309,900
Laurelwood Dr Unit,hopedale, Condo For Sale
View photo
Condo · for sale
USD 469,900
USD 202/sq.ft
New
Laurelwood Dr Unit,hopedale, Condo For Sale
Whitinsville
· 2,325 sq.ft · 3 Bedrooms · 3 Baths · Condo
· Office room · Parking · Deck · Equipped kitchen
Whitinsville · 2,325 sq.ft · 3 Bedrooms · 3 Baths · Condo · Office room · Parking · Deck · Equipped kitchen
Enjoy carefree condominium living in this One Owner exceptional 2-3 bedroom, 2 full and 1 half bath home offering over 2,300 sq. ft. of beautifully designed living space and a 2 Car Garage in the desirable Laurelwood Community. Step inside to an inviting open-concept floor plan where the kitchen, dining area, and living room flow seamlessly together, creating the perfect setting for both everyday living and entertaining. The well-appointed kitchen features a stainless steel refrigerator and dishwasher, granite countertops, abundant cabinetry, and a bright eat-in area. Just off the living room you'll find a versatile den offering the perfect space for a home office, reading room, playroom, or media area. A slider opens to an updated composite deck overlooking a private backyard-an ideal spot for morning coffee, outdoor dining, or relaxing at the end of the day. The second floor features two spacious primary bedroom suites, each with its own private full bathroom, providing exceptional c
USD 469,900
Waterville Ln Unit,hopkinton, Condo For Sale
View photo
Condo · for sale
USD 999,900
USD 440/sq.ft
Waterville Ln Unit,hopkinton, Condo For Sale
Whitinsville
· 2,271 sq.ft · 2 Bedrooms · 3 Baths · Condo
· Deck · Fireplace · Equipped kitchen · Parking
Whitinsville · 2,271 sq.ft · 2 Bedrooms · 3 Baths · Condo · Deck · Fireplace · Equipped kitchen · Parking
The Reserve at The Trails in Hopkinton is our 4th and final phase. It combines a rich farmland setting with the modern amenities designed for carefree living. This beautiful model home constructed with quality products and fine craftsmanship, the luxurious townhomes are designated for residents 55 + years. Some of the upscale features included are 9 feet high ceilings on the first floor, hardwood floors on first and second floor, 2.5 bathrooms, Kohler plumbing fixtures, two-car garage, composite deck with wooded view, first floor master bedroom suite, gas fireplace, stainless steel appliances, quartz kitchen island, and exquisite cabinetry selections for kitchen and bathrooms. The lavish and serene community boasts beautifully designed paths throughout the development, including pocket parks to stop and enjoy the scenery, dog park, and clubhouse
USD 999,900
Aris Way Unit,milford, Condo For Sale
View photo
Condo · for sale
USD 489,900
USD 307/sq.ft
Aris Way Unit,milford, Condo For Sale
Whitinsville
· 1,593 sq.ft · 2 Bedrooms · 2 Baths · Condo
· Office room · Gym · Air conditioning · Cellar
Whitinsville · 1,593 sq.ft · 2 Bedrooms · 2 Baths · Condo · Office room · Gym · Air conditioning · Cellar
Discover the perfect blend of contemporary style, open concept living, and convenience in this inviting condo built in 2005! Featuring an impressive high and dramatic walkway overlooking the living room, this home offers style with architectural character and plenty of natural light. Beautiful hardwood flooring combined with open concept layout create seamless living space making this home ideal for both relaxing and entertaining. With the full bath plus 2 more half baths there is added convenience and flexibility for hosting guests. Abundant storage throughout offers plenty of room for everything you want to keep. The full unfinished basement offers endless possibilities. Finish it up to suit you whether it's recreation space, a gym, office, or hobby area, or just keep your exceptional storage space. Enjoy added peace of mind with important mechanical updates including water heater in 2024, heat system November 2024, and AC replaced in 2025! Add a well managed association with strong
USD 489,900
Highcroft Way Unit,hopkinton, Condo For Sale
View photo
Condo · for sale
USD 849,900
USD 318/sq.ft
Highcroft Way Unit,hopkinton, Condo For Sale
Whitinsville
· 2,669 sq.ft · 2 Bedrooms · 3 Baths · Condo
· Patio · Garden · Fireplace · Equipped kitchen · Parking
Whitinsville · 2,669 sq.ft · 2 Bedrooms · 3 Baths · Condo · Patio · Garden · Fireplace · Equipped kitchen · Parking
6 Highcroft Way stands apart as the only unit with an attached garage a rare find in the complex.This home has been thoughtfully and completely updated, offering true move-in, turn-key living. Just bring your bags-the sellers are even leaving all the furniture behind,so you can settle in from day one. Brand new windows and doors. The special Assessment will be fully paid off by the seller before closing, giving you total peace of mind. Beautifully kitchen with counter space, stainless steel appliances, eat in kitchen and natural light. Rich hardwood floors flow seamlessly from the dining room into the living room, where a working gas fireplace sets a cozy tone and sliding doors open out to your own private backyard patio. Main-level primary suite offers a true escape, featuring a spacious bedroom and a full en-suite bath complete with double sinks,a walk-in shower, and a luxurious sunken soaking tub. Upstairs offers a second bedroom with full bath plus an additional bonus family/loft s
USD 849,900
Plantation Rd Unit,oxford, Condo For Sale
View photo
Condo · for sale
USD 289,900
USD 220/sq.ft
Plantation Rd Unit,oxford, Condo For Sale
Whitinsville
· 1,313 sq.ft · 2 Bedrooms · 2 Baths · Condo
· Office room · Deck · Fireplace · Parking
Whitinsville · 1,313 sq.ft · 2 Bedrooms · 2 Baths · Condo · Office room · Deck · Fireplace · Parking
Welcome to this spacious and meticulously kept townhouse-style condo offering a comfortable and functional layout with plenty of opportunity to make the space your own. The bright living room features a cozy fireplace, while an additional bonus room provides flexible space for a home office, or additional living area. An attached garage adds everyday convenience and additional functionality. Step outside and enjoy the back deck surrounded by lush greenery, great for entertaining, without the maintenance responsibilities. Residents can also take advantage of community amenities, including a dog park, while shopping, dining, and everyday conveniences all within easy reach. This home combines comfort, functionality, and an A+ commuter location. A must-see opportunity! SHOWINGS BEGIN AT THE OPEN HOUSE 10/3 12PM-2PM
USD 289,900
Shannon Way Unit,upton, Condo For Sale
View photo
Condo · for sale
USD 649,000
USD 333/sq.ft
Shannon Way Unit,upton, Condo For Sale
Whitinsville
· 1,948 sq.ft · 2 Bedrooms · 3 Baths · Condo
· Office room · Gym · Equipped kitchen · Cellar
Whitinsville · 1,948 sq.ft · 2 Bedrooms · 3 Baths · Condo · Office room · Gym · Equipped kitchen · Cellar
Welcome to this beautifully maintained two-story townhouse in the highly desirable 55+ Upton Ridge community, where comfort, style, and low-maintenance living come together. Built in 2023 this floor plan features a first-floor primary suite, offering both privacy and ease of living. Upstairs features a generously sized second bedroom with walk in closet, full bath and a spacious second-floor loft perfect for a home office, or additional living space. The open-concept design seamlessly connects the living room, dining area, a chef's kitchen, beautiful hardwood floors creating an ideal setting for both everyday living and effortless entertaining. Expansive windows fill the home with natural light while showcasing peaceful wooded views that provide a tranquil backdrop. The expansive walk-out unfinished basement presents exceptional potential for future living space, a home gym, workshop, or abundant storage. Easy access to major routes, shopping and boarders Shining Rock Golf Club!
USD 649,000
Palmetto Dr Unit,bellingham, Condo For Sale
View photo
Condo · for sale
USD 685,000
USD 365/sq.ft
Palmetto Dr Unit,bellingham, Condo For Sale
Whitinsville
· 1,873 sq.ft · 2 Bedrooms · 3 Baths · Condo
Whitinsville · 1,873 sq.ft · 2 Bedrooms · 3 Baths · Condo
New Unit Almost Complete! Very Private Location within New Community, Surrounded by Woods! Weekly Open House Saturdays and Sundays 11-3 at our On Site Sales Center located in the Clubhouse - Welcome to Bellingham's New Condominium Community. 108-unit Community consists of Triplex buildings surrounded by natural wooded beauty for desired privacy. Development Offering 5 Floor Plans - Including First Floor Master Bedrooms AND Second Floor Master Bedrooms. Photos are of Builders Model and are not represented to be this unit. This Listing offering E Plan. END UNIT. GPS 30 Locust Street Bellingham to New Development
USD 685,000
Beaver Pond Rd Unit,milford, Condo For Sale
View photo
Condo · for sale
USD 629,990
USD 227/sq.ft
Beaver Pond Rd Unit,milford, Condo For Sale
Whitinsville
· 2,766 sq.ft · 3 Bedrooms · 3 Baths · Condo
· Office room · Gym · Deck · Fireplace · Equipped kitchen · Parking · Air conditioning
Whitinsville · 2,766 sq.ft · 3 Bedrooms · 3 Baths · Condo · Office room · Gym · Deck · Fireplace · Equipped kitchen · Parking · Air conditioning
Welcome to 44 Beaver Pond Road, a beautifully upgraded free-standing condo offering the space and feel of a single-family home with the ease of condo living! This 3-bedroom, 2.5-bath home features a desirable first-floor primary suite with a walk-in closet and a beautifully tiled private bath. The bright, open main level showcases hardwood floors, an upgraded kitchen with abundant cabinetry, stone countertops, stainless appliances, and a center island, flowing into the dining and living areas with a fireplace and access to the private deck. Upstairs, two spacious bedrooms share hardwood floors and a Hollywood-style full bath with direct bedroom access, creating an ideal second primary-suite option. The finished lower level offers exceptional flexibility for a family room, home office, gym, or entertaining space. First-floor laundry, central air and attached 2-car garage complete this beautifully maintained, move-in-ready home
USD 629,990
Beaver Pond Rd Unit,milford, Condo For Sale
View photo
Condo · for sale
USD 624,900
USD 261/sq.ft
Beaver Pond Rd Unit,milford, Condo For Sale
Whitinsville
· 2,390 sq.ft · 3 Bedrooms · 3 Baths · Condo
· Garden · Deck · Fireplace · Equipped kitchen
Whitinsville · 2,390 sq.ft · 3 Bedrooms · 3 Baths · Condo · Garden · Deck · Fireplace · Equipped kitchen
Welcome to this meticulously maintained, free-standing condominium offering approximately 2,400 square feet of beautifully finished living space on 3 levels with a thoughtful, versatile floor plan. Tasteful interior finishes and attention to detail are evident throughout, including crown molding and hardwood flooring on the main level. The inviting dining room is perfect for both everyday meals and entertaining. The open-concept kitchen and living room create a warm, welcoming gathering space. The kitchen features white cabinetry with pull-out shelves, granite countertops, under-cabinet lighting, and an upgraded black beadboard center island with three swivel leather stools that remain. A double oven with warming drawer adds convenience for the home chef. The living room showcases a fireplace and access to a new composite deck overlooking the private, level backyard. The first-floor primary bedroom offers a spacious walk-in closet and a private en-suite bath featuring a custom-tiled sh
USD 624,900
Fieldstone St Unit,upton, Condo For Sale
View photo
Condo · for sale
USD 489,000
USD 208/sq.ft
Fieldstone St Unit,upton, Condo For Sale
Whitinsville
· 2,347 sq.ft · 2 Bedrooms · 3 Baths · Condo
· Office room · Deck · Equipped kitchen · Parking
Whitinsville · 2,347 sq.ft · 2 Bedrooms · 3 Baths · Condo · Office room · Deck · Equipped kitchen · Parking
Welcome to the Fieldstone Condominiums, where comfort, style, and low-maintenance living come together in one of Upton's most desirable communities. This beautifully maintained, highly coveted end-unit townhouse offers an open-concept floor plan filled with natural light and thoughtfully designed living spaces. The spacious custom kitchen features granite countertops, stainless steel appliances, and ample cabinetry, flowing seamlessly into the dining area and soaring cathedral-ceiling living room. A desirable first-floor primary suite provides convenience and privacy, while the second level offers additional bedroom space, full bath, and versatile spacious loft area perfect for a home office or reading nook. The partially finished lower level adds flexible living space ideal for a family room, fitness area, or guest accommodations. Enjoy outdoor relaxation on the private deck overlooking professionally landscaped grounds. Complete with garage and additional surface lot space with easy
USD 489,000
Black Bear Cir Unit,milford, Condo For Sale
View photo
Condo · for sale
USD 629,900
USD 306/sq.ft
Black Bear Cir Unit,milford, Condo For Sale
Whitinsville
· 2,056 sq.ft · 2 Bedrooms · 3 Baths · Condo
· Office room · Equipped kitchen · Parking · Air conditioning
Whitinsville · 2,056 sq.ft · 2 Bedrooms · 3 Baths · Condo · Office room · Equipped kitchen · Parking · Air conditioning
Milford's newest and final Phase (#3) subdivision is now under construction! These free-standing single-family condominiums offer the perfect blend of privacy, style, and low-maintenance living. This Colonial-style home features a spacious first-floor primary suite with a custom-tiled shower and flooring, plus an open-concept layout with a granite kitchen, island, and cabinet-packed design overlooking the dining and living areas. The second floor includes a large bonus room, second bedroom, and full bath-ideal for guests, office, or play space. Enjoy the perks of central air, a 2-car garage, and quality finishes throughout. Conveniently located with easy access to I-495 and nearby shopping, yet away from the downtown traffic. Visit our model today to pick out your finishes-customization at no extra cost! Phase 3 is the final opportunity-don't miss out! 45 Day Delivery Available!
USD 629,900
Country Club Ln Unit D, Milford, Condo For Sale
View photo
Condo · for sale
USD 399,000
USD 239/sq.ft
Country Club Ln Unit D, Milford, Condo For Sale
Whitinsville
· 1,668 sq.ft · 2 Bedrooms · 3 Baths · Condo
· Deck · Parking · Air conditioning
Whitinsville · 1,668 sq.ft · 2 Bedrooms · 3 Baths · Condo · Deck · Parking · Air conditioning
Enjoy a more relaxed way of living at 12D Country Club Lane in Milford, MA, where comfortable, low-maintenance living meets a peaceful golf-course setting. This inviting 2-bedroom, 2.5-bath home offers a spacious, versatile layout designed for everyday comfort and easy entertaining. Imagine morning coffee or outdoor dining on your covered deck, surrounded by the natural beauty of the setting. Retreat to the primary bedroom and discover a special bonus: your own private treetop deck, the perfect spot to unwind and enjoy a little quiet time. The guest bedroom offers the convenience of a full private bath, while the two-car tandem garage provides valuable parking and additional storage. Enjoy added peace of mind with numerous improvements and upgrades, including Andersen windows, doors, plus a new roof and skylight in 2025. Central Air. Golf Clubhouse with community pool, tennis and pickle ball. Conveniently located near Milford shopping, restaurants, recreation, and major commuter routes
USD 399,000
Pulaski Unit Right, Bellingham, Condo For Sale
View photo
Condo · for sale
USD 380,000
USD 317/sq.ft
Pulaski Unit Right, Bellingham, Condo For Sale
Whitinsville
· 1,195 sq.ft · 3 Bedrooms · 2 Baths · Condo
Whitinsville · 1,195 sq.ft · 3 Bedrooms · 2 Baths · Condo
Finally, an Affordable, basic, clean half duplex on a nice level lot. This blank slate invites you to add your decorative touches to make it your own. Easy access to 495 for the commuters or work from home, perhaps from the enclosed porch while enjoying the birds, squirrels and rabbits. Set back from the road your future home is waiting for you to make it official. Town Water and Sewer will be connected prior to closing and may require some flexibility accordingly. Contractor believes it can be completed within 2 weeks of inspections and PandS. Price is less than independent appraisal (attached) so you walk into equity!
USD 380,000
Maple Brook Rd Unit,bellingham, Condo For Sale
View photo
Condo · for sale
USD 394,500
USD 310/sq.ft
Maple Brook Rd Unit,bellingham, Condo For Sale
Whitinsville
· 1,270 sq.ft · 2 Bedrooms · 2 Baths · Condo
· Garden · Deck · Equipped kitchen
Whitinsville · 1,270 sq.ft · 2 Bedrooms · 2 Baths · Condo · Garden · Deck · Equipped kitchen
Welcome to 411 Maple Brook Rd, a well maintained 2 bed 1.5 bath townhouse in desirable Maple Brook Condominiums!. This unit offers a comfortable floor plan featuring spacious living and dining areas, sunny kitchen with white cabinetry complimented with skylights and a lavette all on the main level. Upper level features two generously sized bedrooms both boasting plentiful closet space, including a spacious primary with plentiful closet space and a Hollywood-style bath. The unfinished lower level is ready for future expansion, the hot-water heater has been upgraded and comes with a 15 year transferrable warranty. Your newly painted rear deck overlooks a well landscaped backyard with private flower gardens. Newer windows, Sliding Door and Pella Front Entry Door. Close to Rail Trail, Silver Lake Park shopping, dining, schools, and major commuting routes. Must see to appreciate! Quick occupancy available too
USD 394,500
Walcott Valley Dr Unit,hopkinton, Condo For Sale
View photo
Condo · for sale
USD 439,900
USD 276/sq.ft
Walcott Valley Dr Unit,hopkinton, Condo For Sale
Whitinsville
· 1,593 sq.ft · 2 Bedrooms · 2 Baths · Condo
· Patio · Equipped kitchen
Whitinsville · 1,593 sq.ft · 2 Bedrooms · 2 Baths · Condo · Patio · Equipped kitchen
Sought after two-bedroom townhouse located in Walcott Valley Townhouse Condominiums. In the kitchen you will find updated cabinetry with manufactured stone countertops and a large dining area. The living room has a built-in air conditioner and a slider leading to a brick patio. Most rooms have hardwood flooring plus there's some recessed lighting and the interior has been freshly painted. The lower level is finished making is a great space for a family room or game room. There is a new Bosch high efficiency, natural gas fueled, hot water baseboard heating system. The grounds are professionally manicured and there is a playground. Walking distance to Hopkinton center and the starting line for the Boston Marathon, lined with shops and restaurants, plus local events on the common. A superb school system and easy access to highways and major routes
USD 439,900
Stallbrook Rd Unit,milford, Condo For Sale
View photo
Condo · for sale
USD 439,900
USD 343/sq.ft
Stallbrook Rd Unit,milford, Condo For Sale
Whitinsville
· 1,281 sq.ft · 2 Bedrooms · 2 Baths · Condo
· Office room · Deck · Equipped kitchen · Cellar
Whitinsville · 1,281 sq.ft · 2 Bedrooms · 2 Baths · Condo · Office room · Deck · Equipped kitchen · Cellar
Motivated seller: Seller will cover 6 months of HOA fee whit acceptable offer. Welcome to this beautifully maintained townhouse offering comfortable living, thoughtful updates, and versatile space throughout. The main level features a welcoming foyer and kitchen accented by elegant Italian porcelain tile. The kitchen is equipped with quartz countertops and stainless-steel appliances, creating a stylish and functional space for everyday living and entertaining. The spacious dining and living area features hardwood flooring, custom built-in cabinetry, crown molding, and recessed lighting, adding warmth and sophistication to the home. Sliding glass doors provide direct access to a private deck, perfect for outdoor dining, relaxing, or enjoying your morning coffee. Upstairs, you'll find two comfortable bedrooms, a full bathroom, and a convenient laundry area. The partially finished basement offers flexible additional living space that can be used as a home office, family room, playroom, or
USD 439,900

Get email alerts

Don't miss out: be the first to know about new properties

The alert was correctly created

On subscribing you accept the conditions of use and the privacy policy
Alert
Receive new ads in your inbox
Save this search
Receive alerts for new listings

We'll send you an email when we have new properties for: "Apartments for sale in Whitinsville"

The alert was correctly created

New Village, Whitinsville Northbridge town Worcester County Massachusetts
Hopkinton town, Middlesex County Massachusetts
Get email alerts and be the first to see new listings
Required field
On subscribing I accept the terms of the privacy policy
Perfect! You'll soon start receiving new listings via email
Alert
Receive an email when we have new ads for Apartments for sale in Whitinsville
Save this search
Filters

Bedrooms

Size (sq.ft)

sq.ft
sq.ft

Price

USD
USD

Property type

Bathrooms

Clear all filters
Receive notifications when new entries are published.